
This page was printed from:
https://www.ohne-makler.net/en/property/485073/
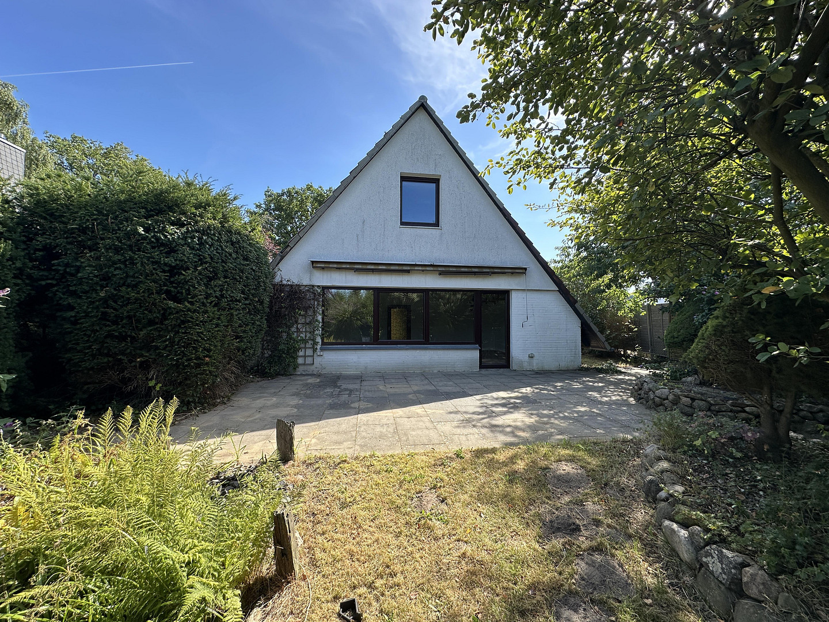
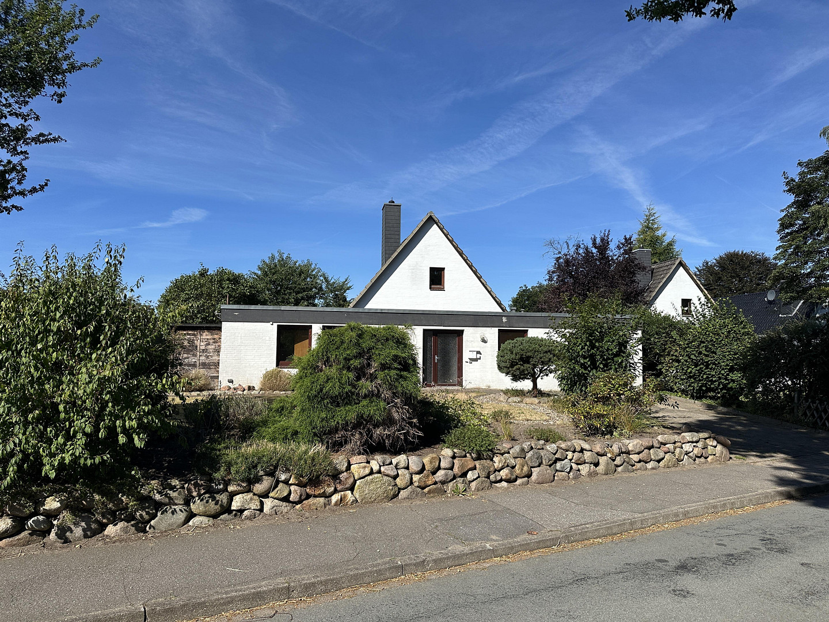
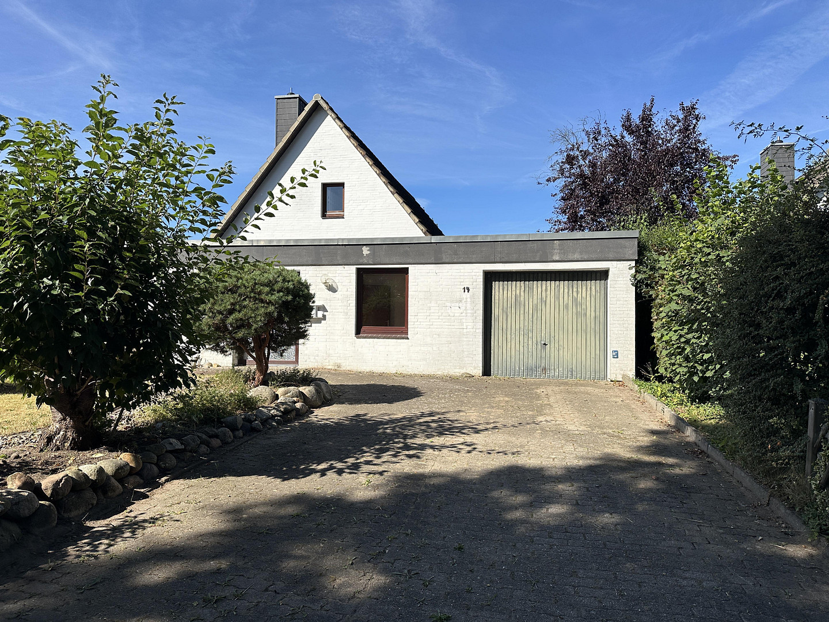
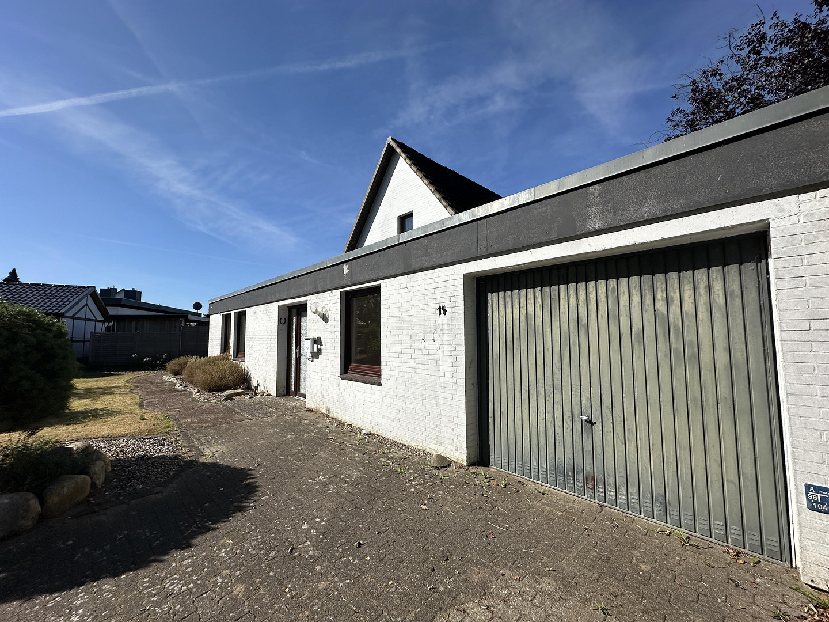
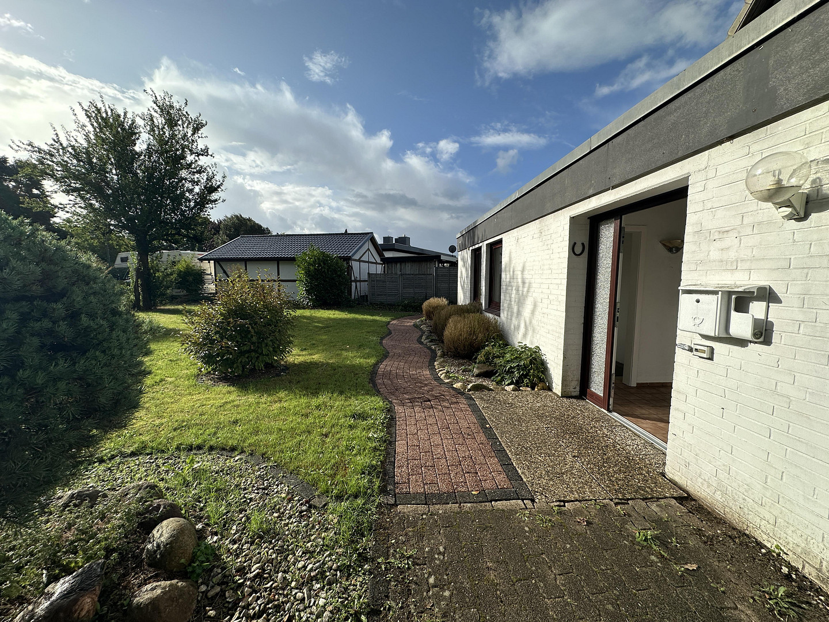
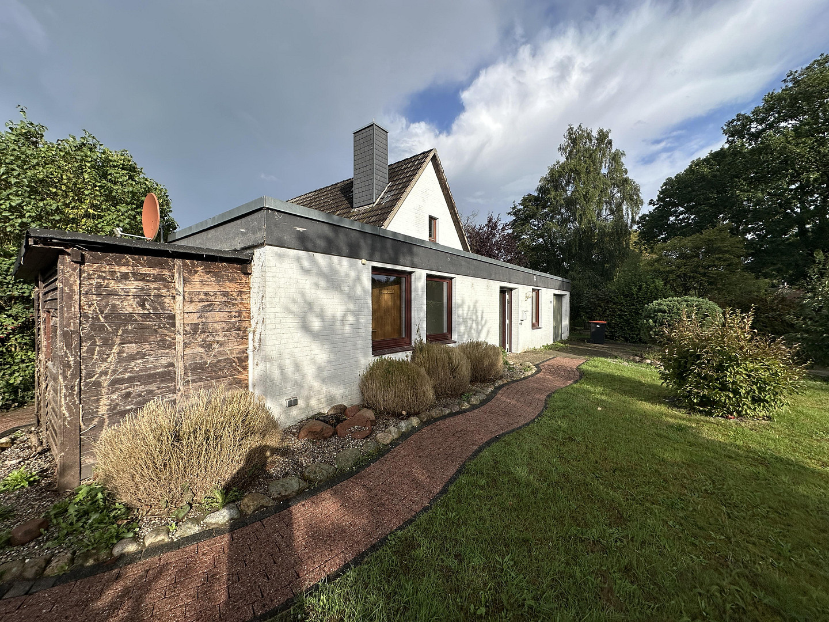
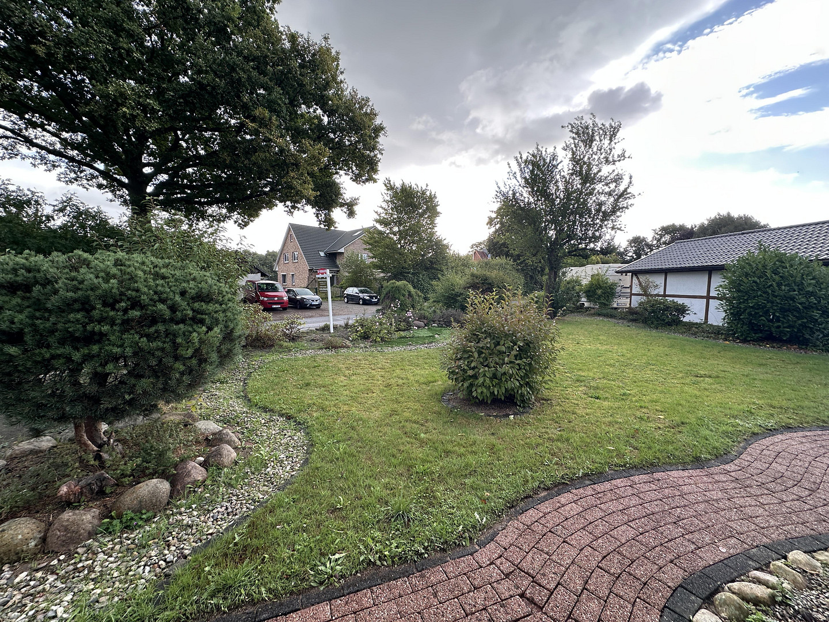
Oersdorf (near Kaltenkirchen) - Attractive architect-designed house on a beautiful plot of land.
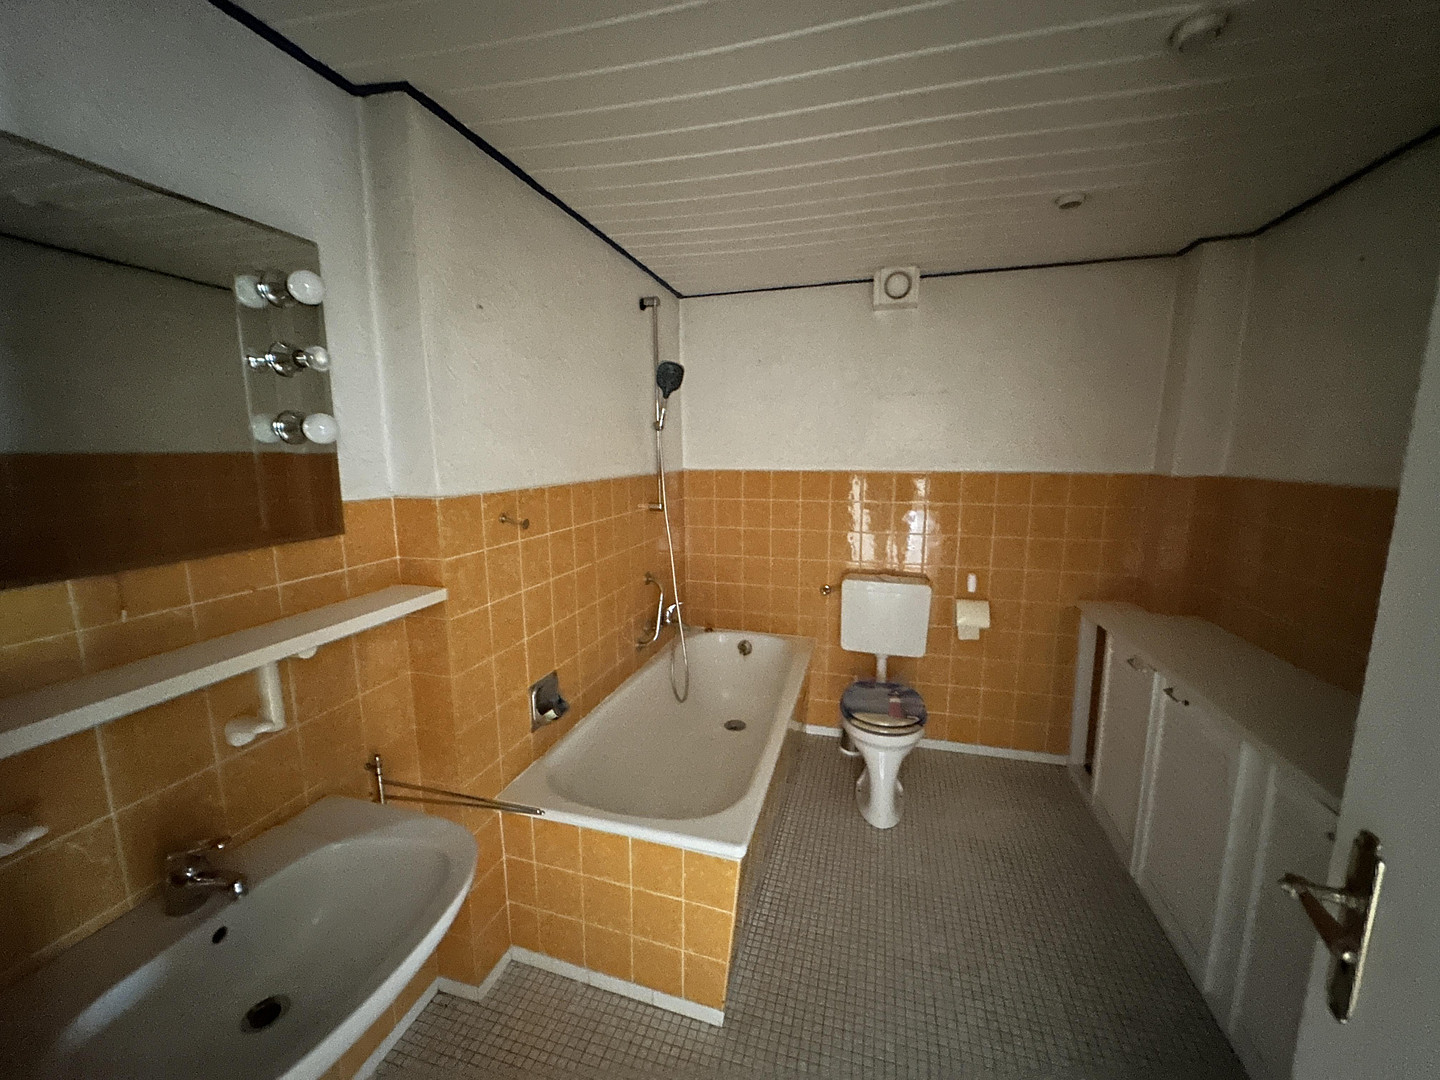
24568 Oersdorf – Schleswig-HolsteinThe architect-designed house, built in 1973 with solid construction, is situated on a generous plot of approximately 824 m². The property is well-maintained and boasts a robust structure. The unique architecture, thoughtfully designed layout, and bright, airy rooms give the house a distinctive character. With approximately 137 m² of living and usable space, the house offers a variety of possibilities for families and couples. Furthermore, targeted renovation and modernization measures offer the opportunity to customize the house to individual preferences. In particular, the bathroom and some of the flooring no longer meet current standards.
Ground Floor:
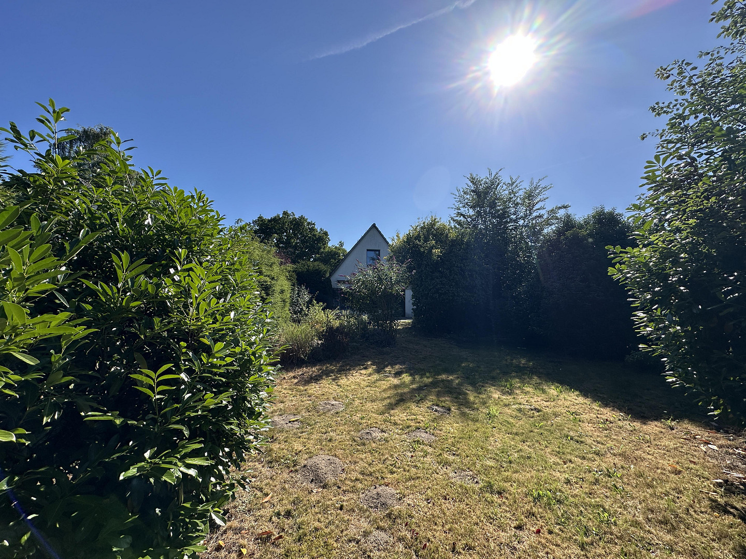
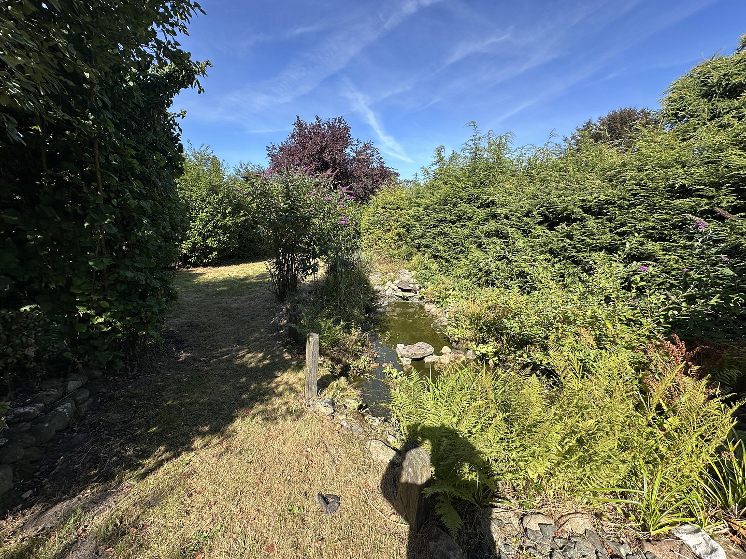
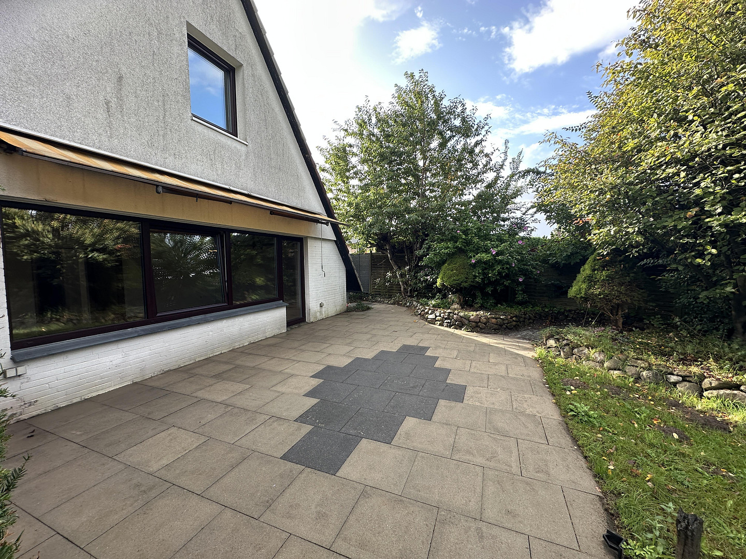
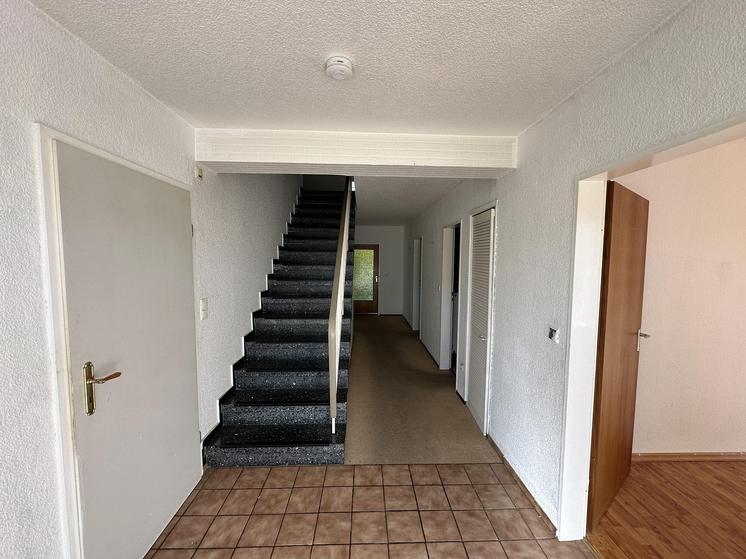
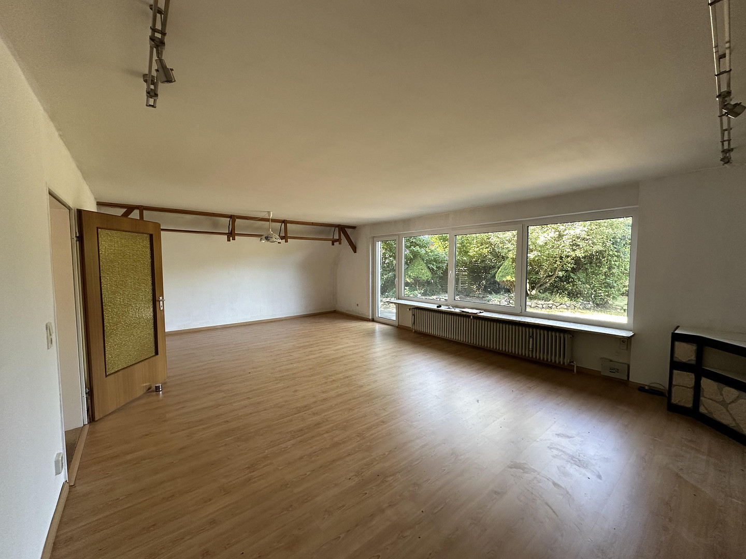
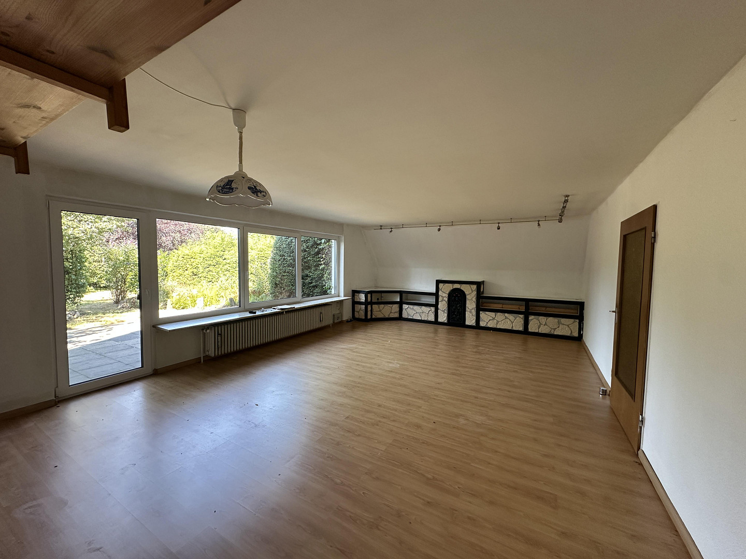
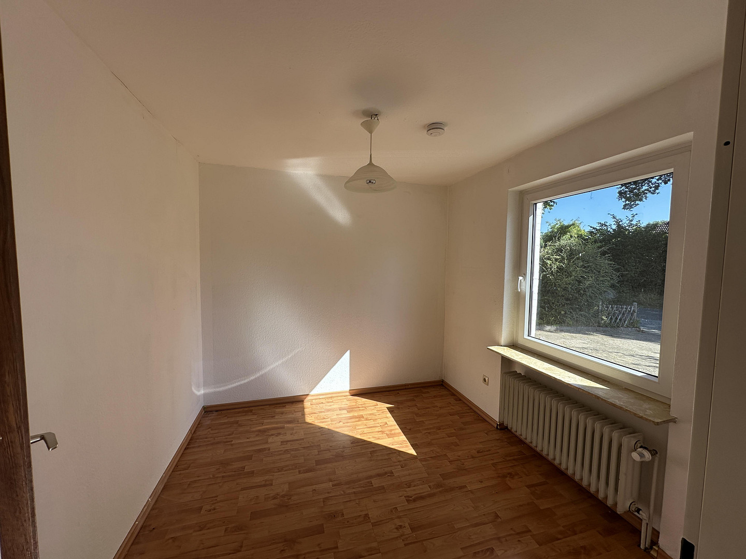
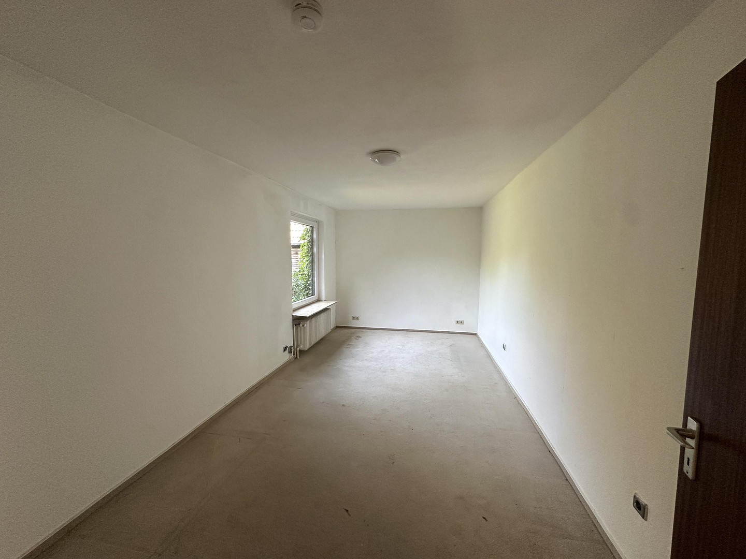
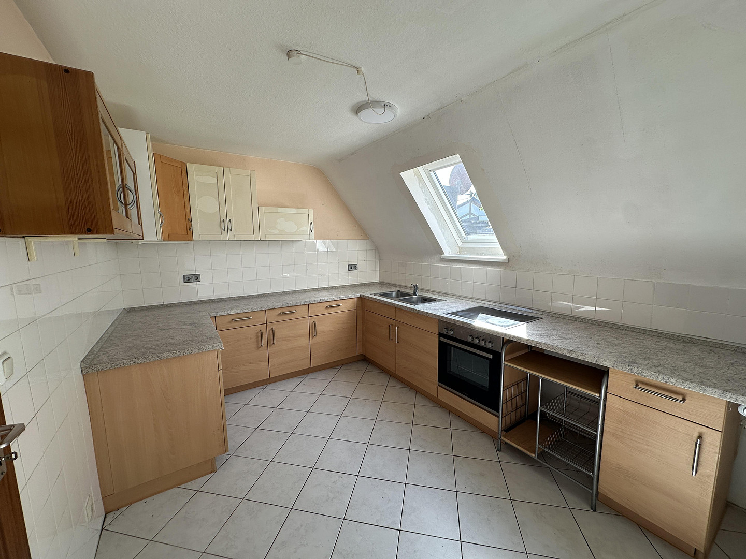
The spacious entrance hall leads to the entrance area, which includes a cloakroom and a utility room, providing direct access to the outdoor area. The heart of the house is the approximately 42 m² living room, which is flooded with light thanks to its large windows and offers direct access to the southwest-facing terrace and the idyllic garden with a small pond. The garden, with its trees and shrubs, offers plenty of privacy and a beautiful view of the greenery. The approximately... The 18 m² bedroom is complemented by an additional half-room, which can be flexibly used as a children's room, guest room, or study. The spacious kitchen, complete with fitted cabinets, also offers space for a dining table. The bathroom is equipped with a bathtub, toilet, and sink, and is largely in its original condition from the year of construction. A utility room with the heating system completes the ground floor.
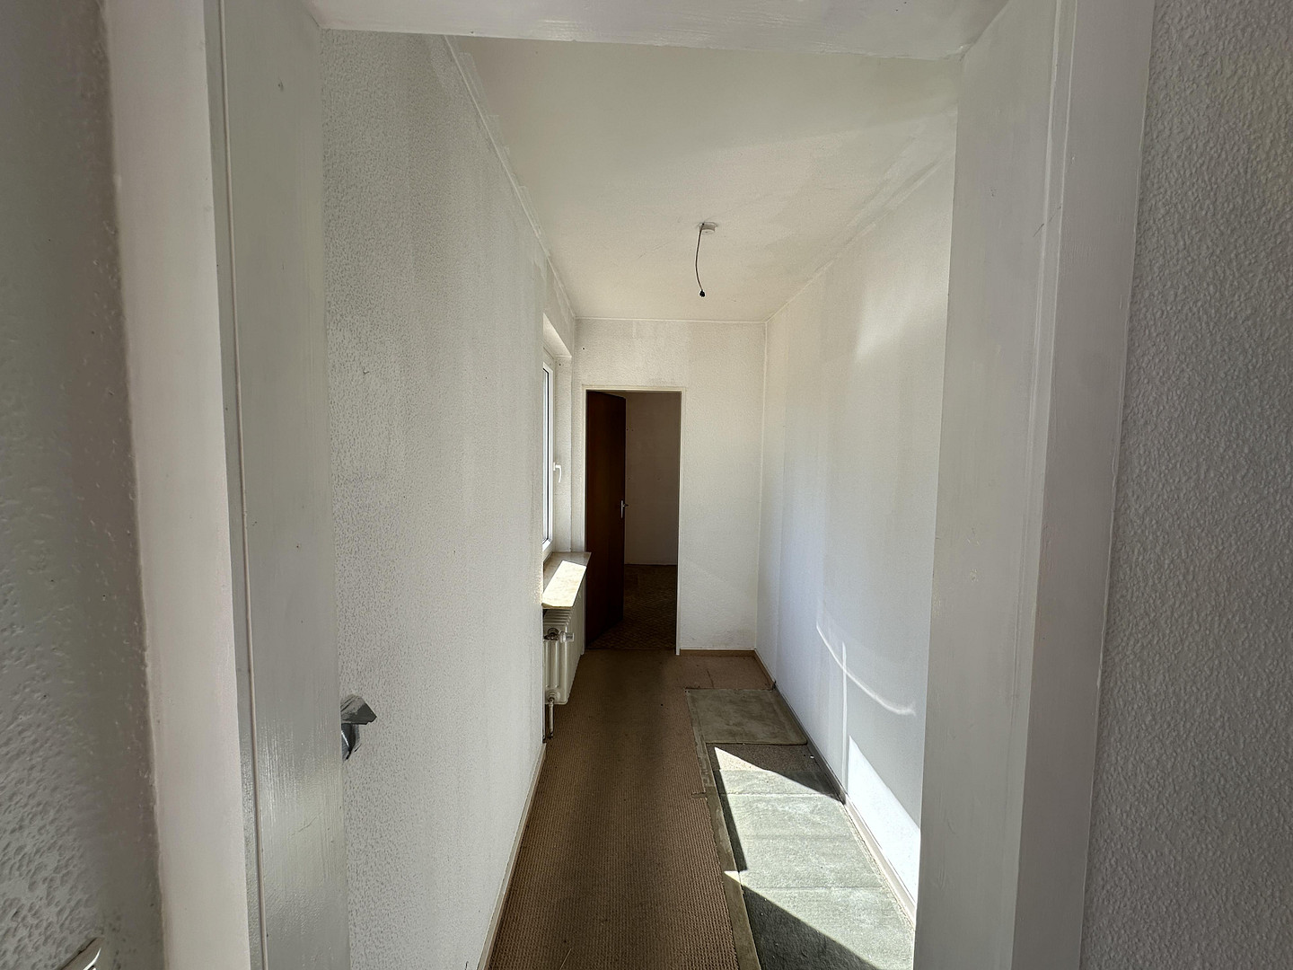
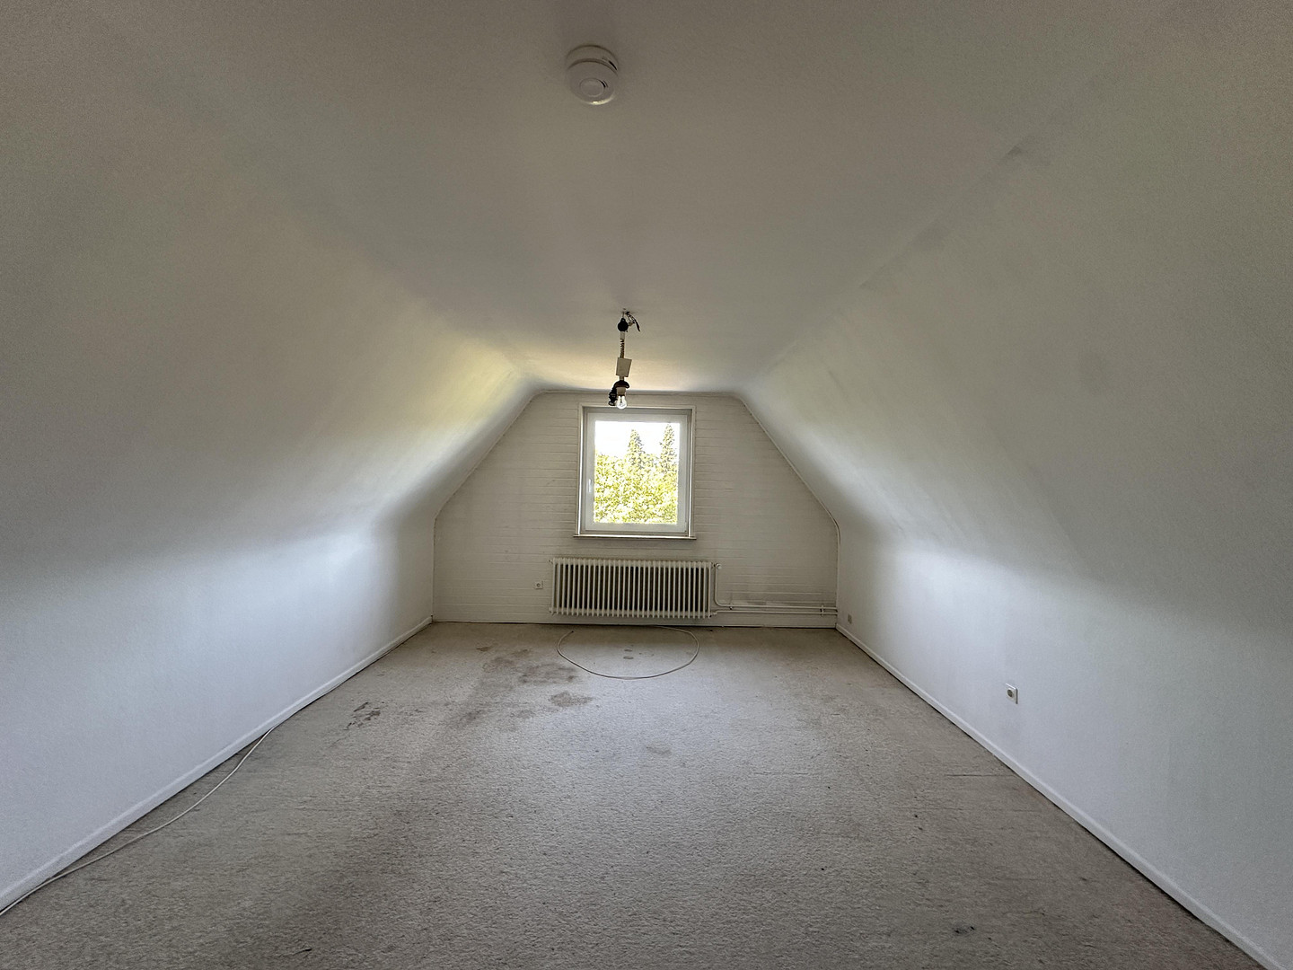
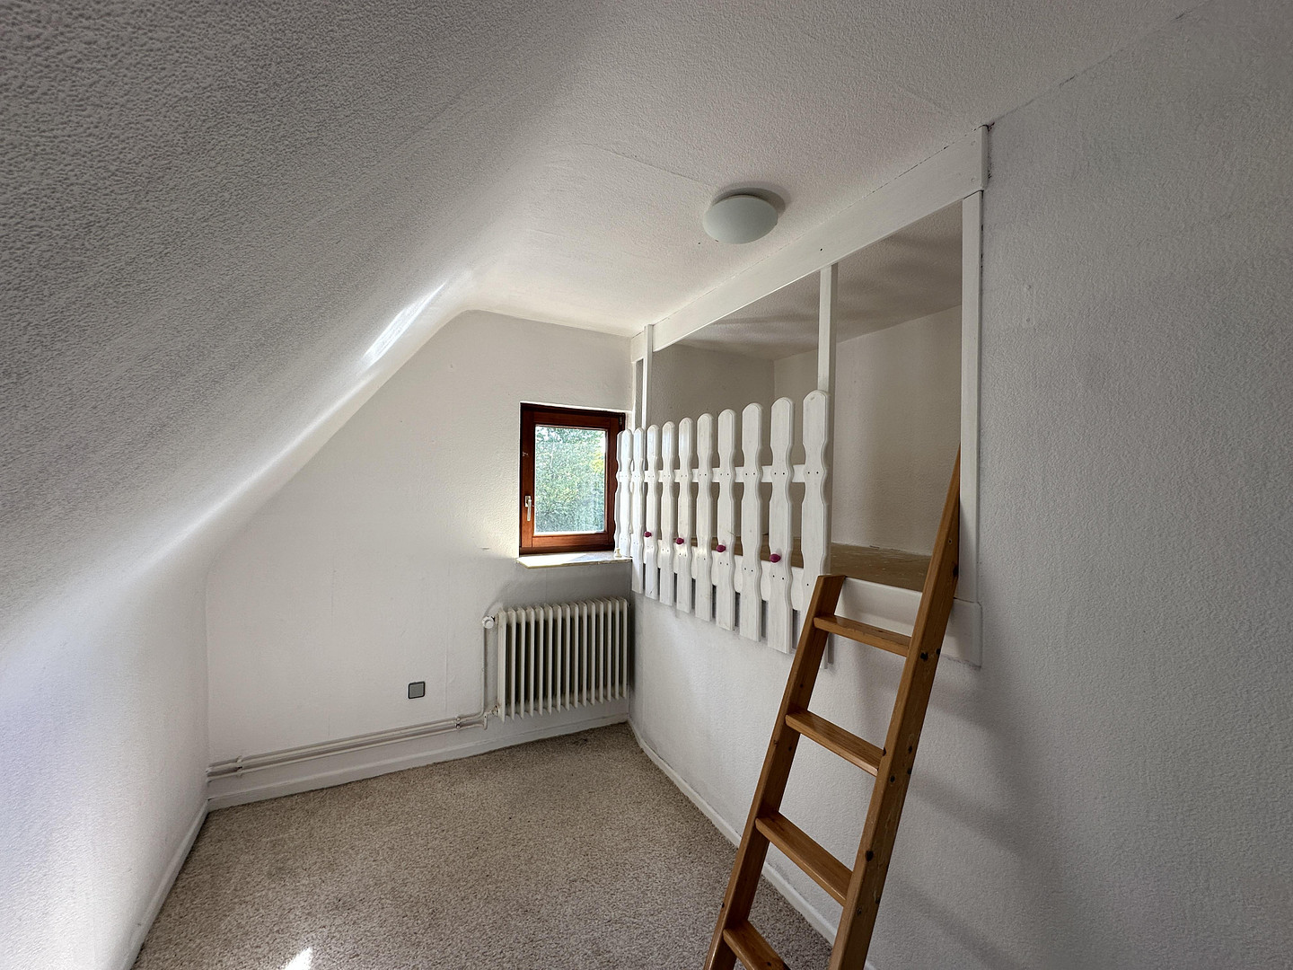
The attic features another generously sized bedroom, as well as a small children's room (half-room) with a cozy loft bed area. A pull-down staircase provides access to the attic space, which offers additional storage.
Heating and Home Technology:
The heating and hot water are provided by a gas central heating system, which was renewed in 2021.
Property and Exterior:
The approximately 824 m² property is appealing due to its well-maintained and lovingly designed outdoor areas. The southwest-facing garden, with its pond, offers an idyllic atmosphere and plenty of privacy. A detached garage is located directly at the entrance. Due to its compact size, it is particularly suitable for smaller vehicles; alternatively, it can be excellently used as additional storage space or a workshop. Two additional parking spaces for cars are available in front of the garage, bringing the total number of parking spaces to three.
In conclusion:
This property offers character, solid construction, and great potential. The beautiful plot of land, the bright rooms, and the idyllic garden provide ideal conditions for individual living in a private and green environment. With targeted modernization and renovation, the house can be adapted to your personal living preferences. Come and see this beautiful house for yourself and be convinced.
Are you interested in this house?
|
Object Number
|
OM-485073
|
|
Object Class
|
House
|
|
Object Type
|
Bungalow
|
|
Is occupied
|
Vacant
|
|
Handover from
|
Immediately
|
Purchase price & additional costs
|
purchase price
|
329.000 €
|
|
Purchase additional costs
|
approx. 26,139 €
|
|
Total costs
|
approx. 355,139 €
|
Breakdown of Costs
* Costs for notary and land register were calculated based on the fee schedule for notaries. Assumed was the notarization of the purchase at the stated purchase price and a land charge in the amount of 80% of the purchase price. Further costs may be incurred due to activities such as land charge cancellation, notary escrow account, etc. Details of notary and land registry costs
Does this property fit my budget?
Estimated monthly rate: 1,406€
More accuracy in a few seconds:
By providing some basic information, the estimated monthly rate is calculated individually for you. For this and for all other real estate offers on ohne-makler.net
Details
|
Condition
|
In need of renovation
|
|
Number of floors
|
2
|
|
Bathrooms (number)
|
1
|
|
Bedrooms (number)
|
2
|
|
Number of garages
|
1
|
|
Number of parking lots
|
2
|
|
Flooring
|
Laminate, Tiles
|
|
Heating
|
Central heating
|
|
Year of construction
|
1973
|
|
Equipment
|
Terrace, Garden, Full bath, Fitted kitchen
|
Location
The Location:
Enjoy peaceful living surrounded by nature, yet with excellent connections – welcome to Oersdorf. Oersdorf is a small, idyllic municipality located in the Segeberg district of Schleswig-Holstein. The village offers a lifestyle close to nature and characterized by tranquility, without compromising on the benefits of a well-developed infrastructure. The manageable layout of the village, the extensive green spaces, and the typical Schleswig-Holstein landscape contribute to Oersdorf's unique rural character. A particular advantage is its proximity to the towns of Kaltenkirchen and Henstedt-Ulzburg. All essential amenities – including shops, doctors, pharmacies, schools, kindergartens, and numerous restaurants – are easily and quickly accessible from Oersdorf. The region also offers a wide range of leisure and sports activities, providing numerous opportunities for a varied and enjoyable lifestyle. Nature lovers and those seeking peace and quiet will particularly appreciate the surrounding area. The landscape, characterized by fields, meadows, and wooded areas, invites leisurely walks, bike rides, and extended excursions into nature. At the same time, the region offers a pleasant living environment away from the hustle and bustle of city life. Oersdorf also benefits from its location in terms of transportation. Thanks to the well-developed road network, surrounding towns and cities are easily accessible. The A7 motorway is just a few minutes away by car, providing excellent connections towards Hamburg and to the north. Furthermore, Kaltenkirchen has a connection to the AKN railway, making the Hamburg city center easily accessible by public transport. This makes the Hamburg metropolitan area easily accessible, offering attractive opportunities for both commuters and families. It's a great place to live for people who want to live close to nature while still maintaining flexibility.
Location Check
Energy
|
Energy efficiency class
|
H
|
|
Energy certificate type
|
Demand certificate
|
|
Main energy source
|
Gas
|
|
Final energy demand
|
334.00 kWh/(m²a)
|
 Grundriss EG
Miscellaneous
IMPORTANT NOTES!!!!!!!!!
To explore options for individual customization and adaptation to modern living standards, an energy plan tailored to the property has been created, including an overview of available funding.
An energy performance certificate is available and will be provided to interested parties during the viewing.
Imprint:
SCHEIDA Immobilien
Owner: Roland Scheida
Am Markt 8
23867 Sülfeld
Phone: 04537-7074868
Mobile: 0176-27090793
Supervisory Authority: Amt Itzstedt, Segeberger Str. 41, 23845 Itzstedt
Broker inquiries not welcome! According to § 7 UWG, unsolicited contact by brokers without the express consent of the recipient is prohibited!
Send a message directly to the seller
Questions about this house? Show interest or arrange a viewing appointment?
Click here to send a message to the provider:
Offer from: Roland Scheida

Diese Seite wurde ausgedruckt von:
https://www.ohne-makler.net/en/property/485073/