
This page was printed from:
https://www.ohne-makler.net/en/property/484990/
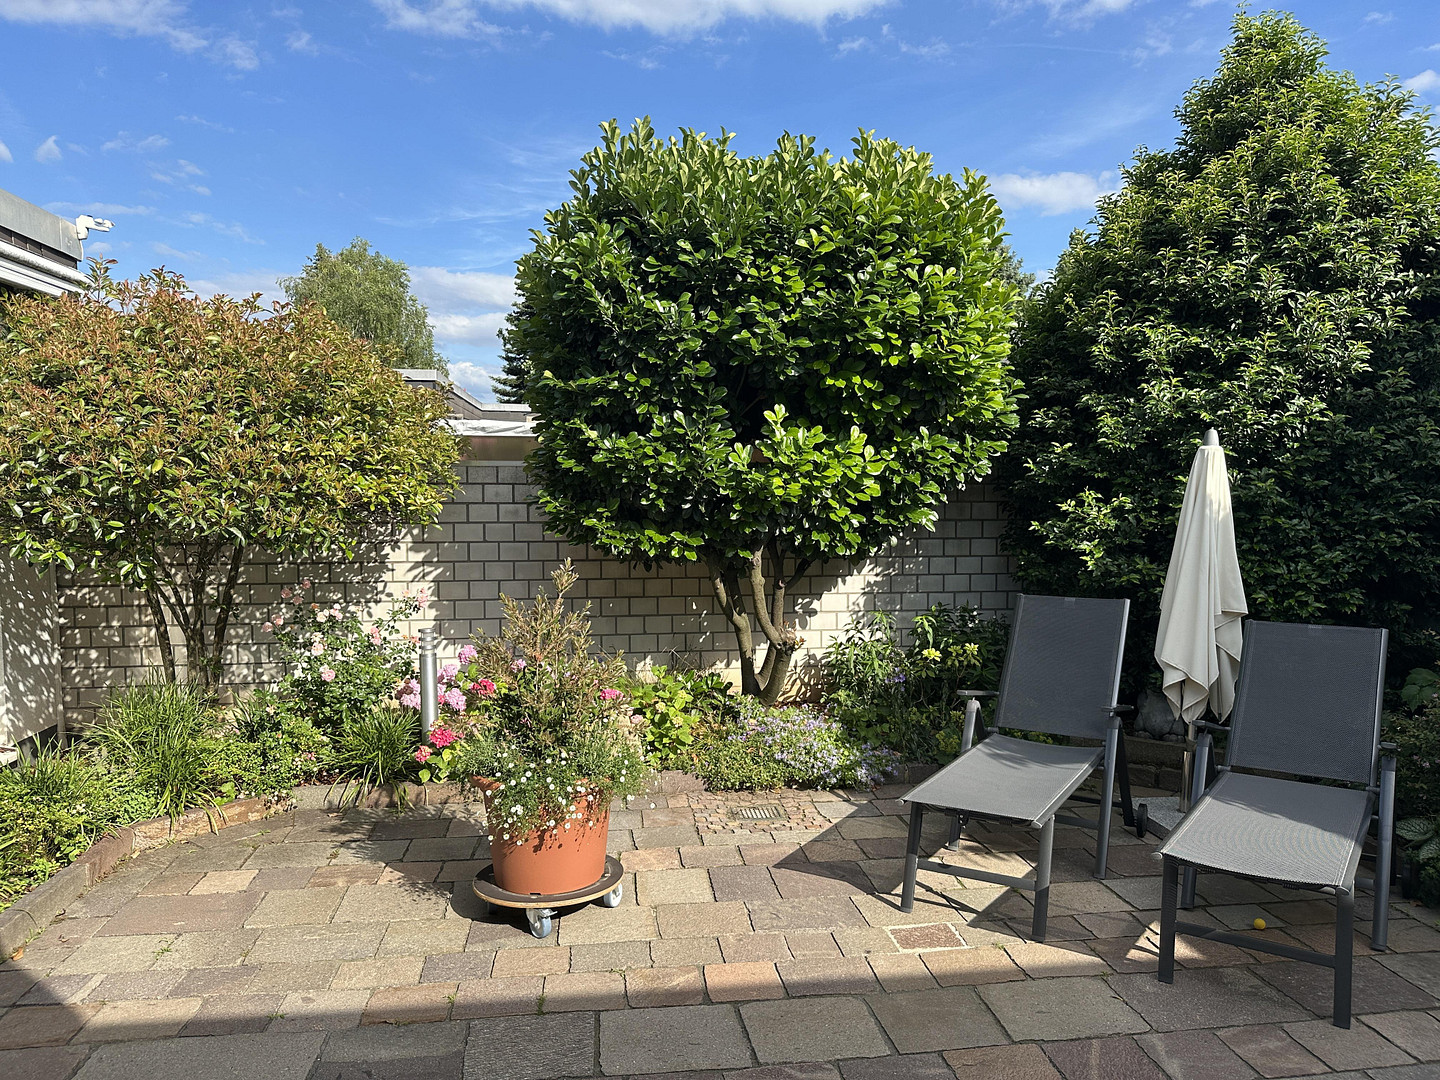
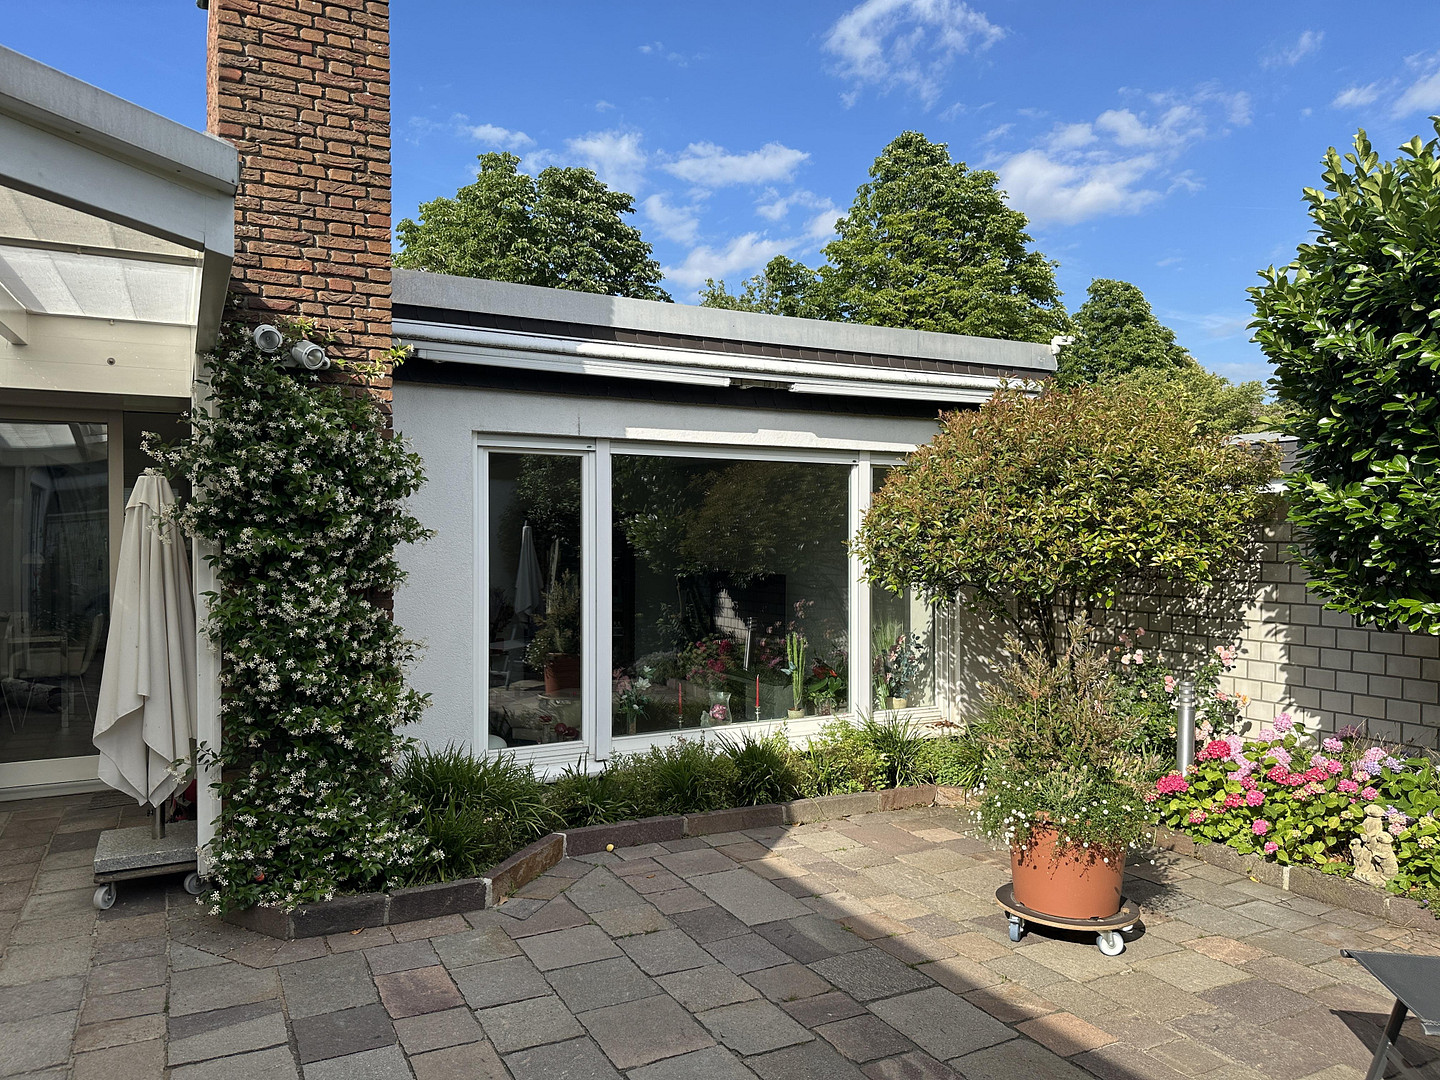
Mannheim-Wallstadt: Quiet corner bungalow in a very desirable residential area.
68259 Mannheim (Wallstadt) – Baden-WürttembergMannheim-Wallstadt: Quiet corner bungalow in a very desirable residential area.
Plus Code for Google Maps: FGVV+JGG Mannheim
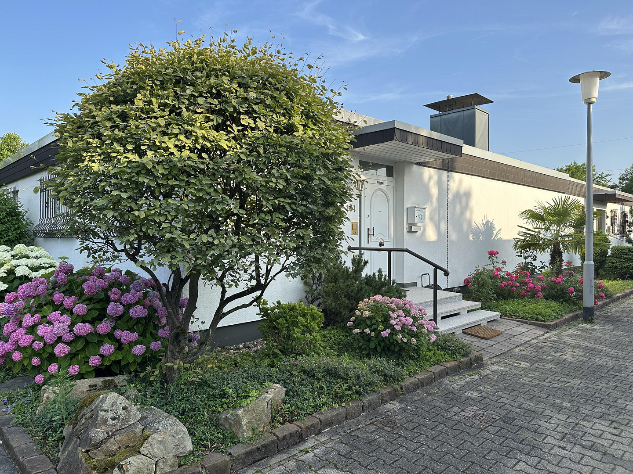
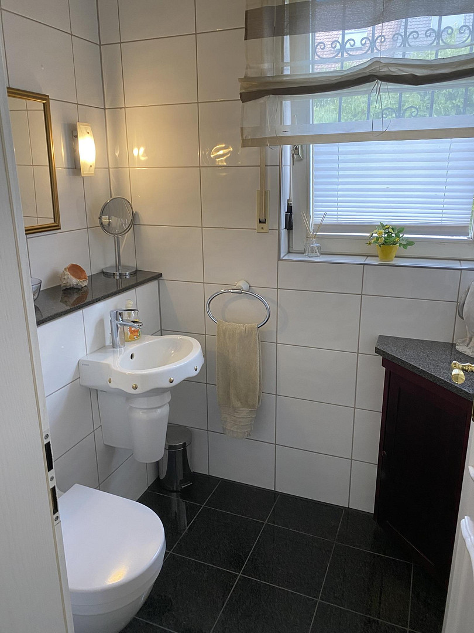
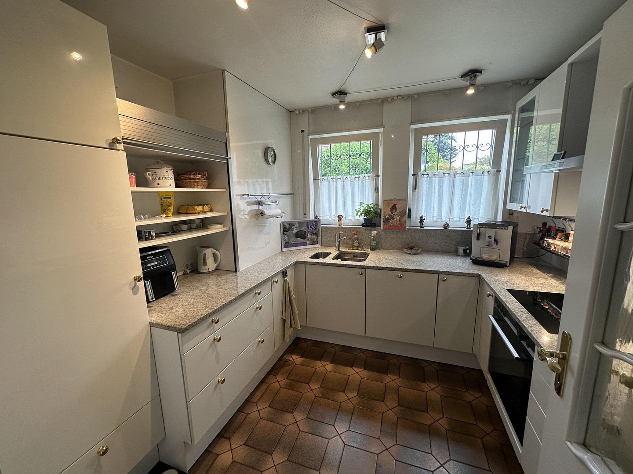
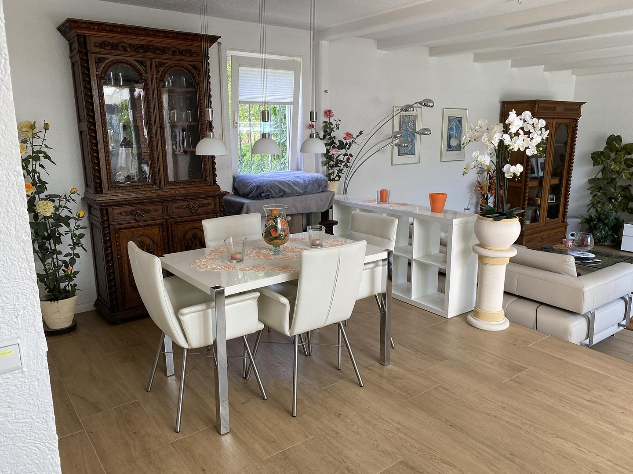
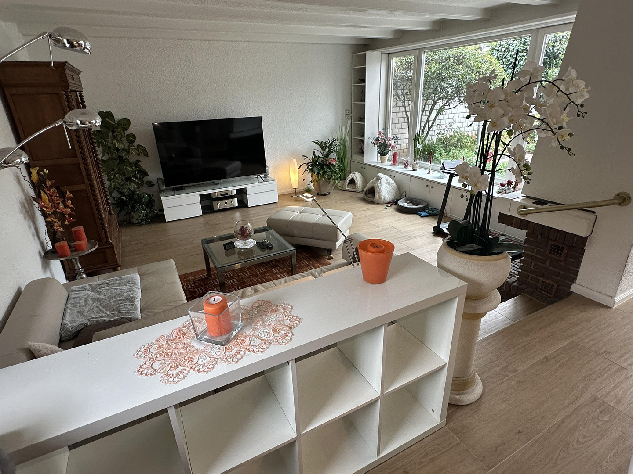
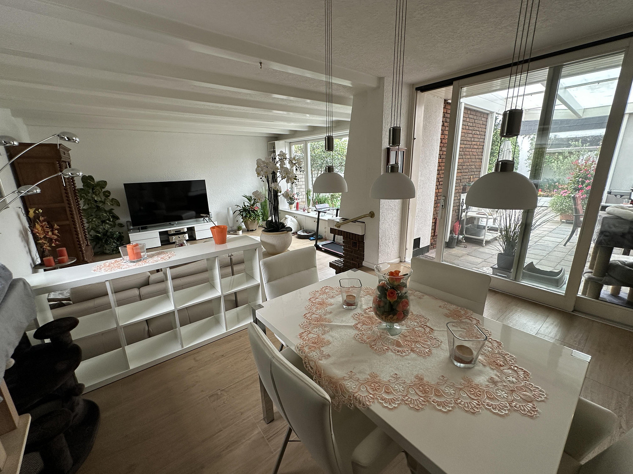
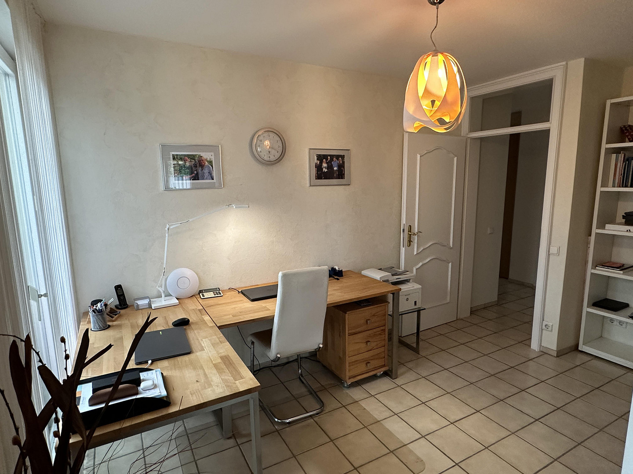
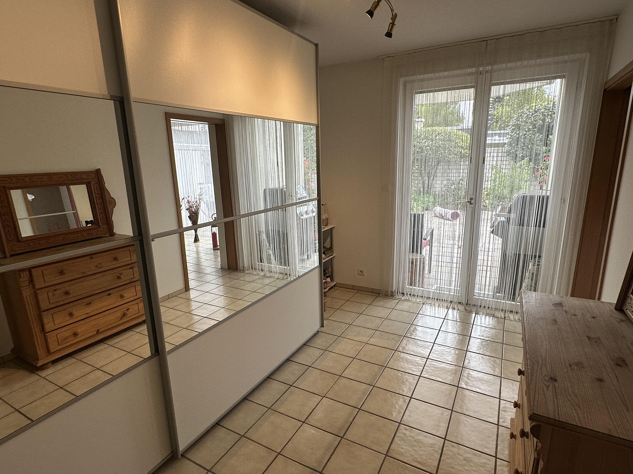
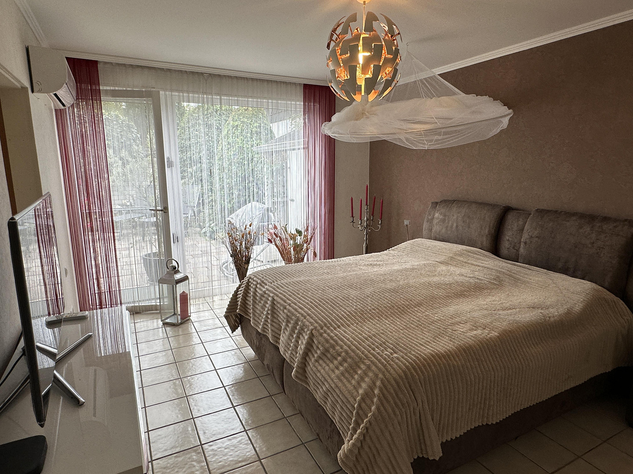
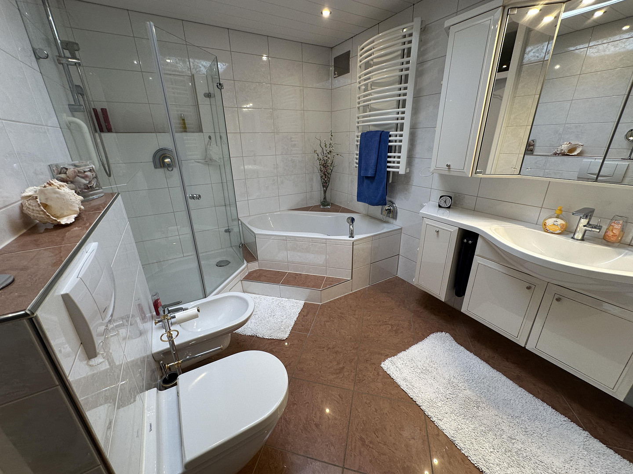
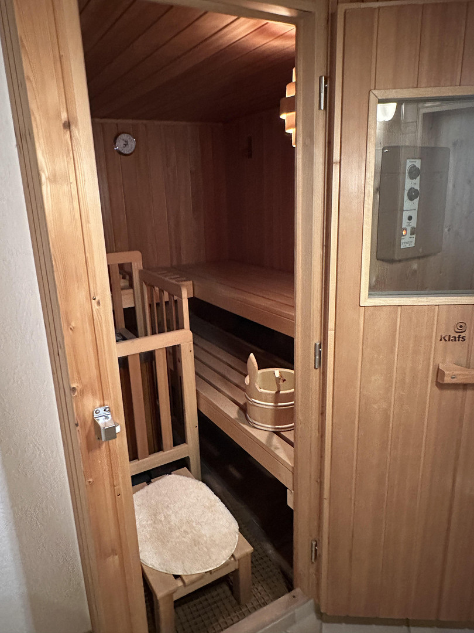
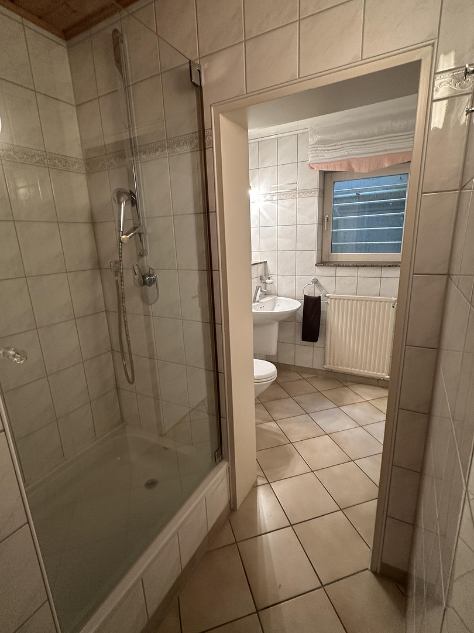
This corner bungalow, built in 1981 with solid construction, is located in a particularly pleasant and quiet area: The house is set back within the residential area, approximately 50 meters from the street. It is surrounded by footpaths and walkways; there is no direct vehicular traffic in front of the house. The bungalow offers a spacious, open, and well-designed layout. The bright living areas on the ground floor are oriented towards the covered terrace and the adjacent atrium garden. This sheltered outdoor area is not visible from the outside and offers a great deal of privacy. The ground floor includes a large living and dining room, a bedroom, a children's room, the kitchen, and a guest toilet. A study area, currently integrated into the living and dining area, can be easily converted back into a separate children's room or office if needed. The basement also offers plenty of space and versatile usage possibilities. Here, you'll find a sauna with an additional shower and toilet, a very spacious hobby room with ample built-in cabinets, and another room that was most recently used as a bedroom. The basement also includes a utility room for the house's connections and heating system, a laundry room, and a storage room. For added security, the windows are fitted with security features, and the entrance door is also secure. Considering its location and these security features, the house can be described as virtually burglar-proof.
Are you interested in this house?
|
Object Number
|
OM-484990
|
|
Object Class
|
House
|
|
Object Type
|
Single-family house
|
|
Is occupied
|
Vacant
|
|
Handover from
|
By arrangement
|
Purchase price & additional costs
|
purchase price
|
750.000 €
|
|
Purchase additional costs
|
approx. 47,247 €
|
|
Total costs
|
approx. 797,247 €
|
Breakdown of Costs
* Costs for notary and land register were calculated based on the fee schedule for notaries. Assumed was the notarization of the purchase at the stated purchase price and a land charge in the amount of 80% of the purchase price. Further costs may be incurred due to activities such as land charge cancellation, notary escrow account, etc. Details of notary and land registry costs
Does this property fit my budget?
Estimated monthly rate: 3,055€
More accuracy in a few seconds:
By providing some basic information, the estimated monthly rate is calculated individually for you. For this and for all other real estate offers on ohne-makler.net
Details
|
Condition
|
Well-kept
|
|
Usable area
|
71 m²
|
|
Number of garages
|
1
|
|
Flooring
|
Tiles
|
|
Heating
|
Central heating
|
|
Year of construction
|
1981
|
|
Equipment
|
Terrace, Garden, Basement, Full bath, Shower bath, Sauna, Fitted kitchen, Guest toilet, Fireplace
|
|
Infrastructure
|
Pharmacy, Grocery discount, General practitioner, Kindergarten, Primary school, Secondary school, Middle school, High school, Comprehensive school, Public transport
|
Information on equipment
Overview of Construction and Features:
- Built with solid, load-bearing construction.
- Concrete floors and roof.
- Some windows have electric blinds.
- Security entrance door and barred windows.
- Approximately 4 x 5 meters electric awning.
- Underfloor heating throughout the ground floor, radiators in the basement.
- Approximately 2.90 meters high open wooden beam ceiling in the living room.
- Cozy interior fireplace in the living room, as well as an outdoor fireplace on the terrace.
- Ground-floor access to the terrace.
- Glass pergola with sun protection.
- Bathroom with skylight (electric window).
- Various, spacious built-in cabinets on the ground floor and in the basement.
- Fitted kitchen with high-quality appliances.
- Tiled flooring throughout the living area.
- Solid wood staircase to the basement.
- Sauna with shower and toilet in the basement.
- Irrigation system in the atrium garden and front garden.
- Garage.
The house has been consistently maintained and modernized over the years. Key maintenance measures include: - Replacement of the low-temperature boiler in 1999.
- Replacement of cold and hot water pipes in 2000.
- Replacement of the lifting system in 2005.
- Replacement of the roof with insulation in 2006.
- Replacement of the chimney in 2001.
- Replacement of the tiles in the living and dining area in 2014.
- Installation of a water softening system in 2017.
- Installation of a split air conditioning system in the bedroom in 2019.
- Replacement of the heating circuit distribution system for the underfloor heating and installation of wireless thermostats in 2023.
All information is subject to change and is non-binding. The dimensions and areas are approximate values and must be independently verified by the buyer on site.
Location
Mannheim is the largest city and the economic and cultural center of the Rhine-Neckar metropolitan region. Globally active companies such as Roche, Daimler, John Deere, BASF, and SAP are important employers with a presence in the city. The city offers a wide range of retail, dining, cultural, and sporting activities, benefiting over 300,000 residents and approximately 2.4 million people in the region. The transportation links are excellent, with international airports and economic centers like Frankfurt and Stuttgart easily accessible within less than an hour. Mannheim-Wallstadt is one of the most popular and family-friendly residential areas in Mannheim. This charming district combines a peaceful, village-like atmosphere with its proximity to the Mannheim city center and excellent transportation links. The excellent infrastructure provides easy access to shops, doctors, pharmacies, schools, and kindergartens. Numerous leisure and recreational opportunities, along with the green surroundings, highlight the high quality of life. It's a location that ideally combines peaceful living, a strong sense of community, and the advantages of the city.
Location Check
Energy
|
Final energy consumption
|
194.90 kWh/(m²a)
|
|
Energy efficiency class
|
F
|
|
Energy certificate type
|
Consumption certificate
|
|
Main energy source
|
Gas
|
Miscellaneous
Topic portals
Send a message directly to the seller
Questions about this house? Show interest or arrange a viewing appointment?
Click here to send a message to the provider:

Diese Seite wurde ausgedruckt von:
https://www.ohne-makler.net/en/property/484990/