
This page was printed from:
https://www.ohne-makler.net/en/property/484980/
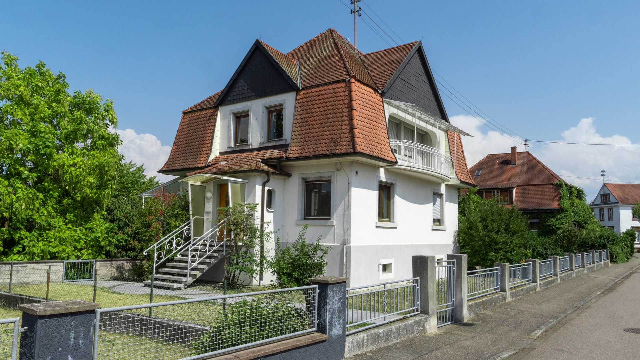
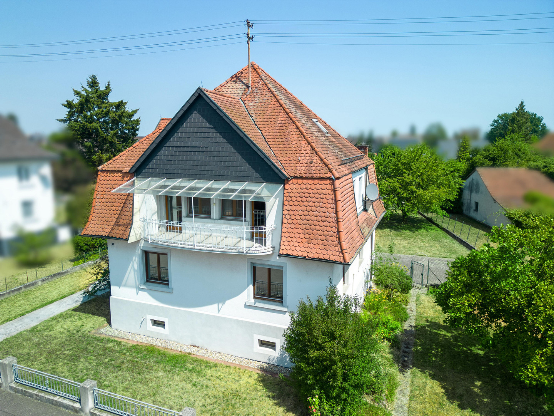
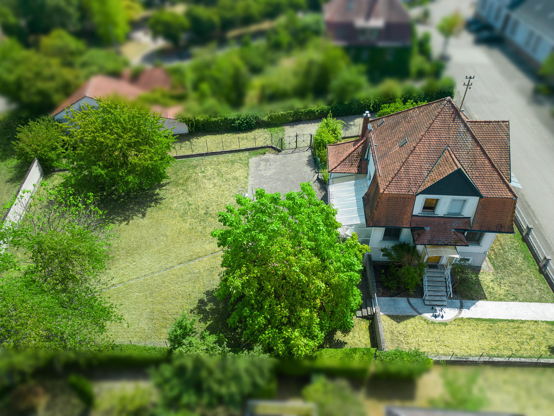
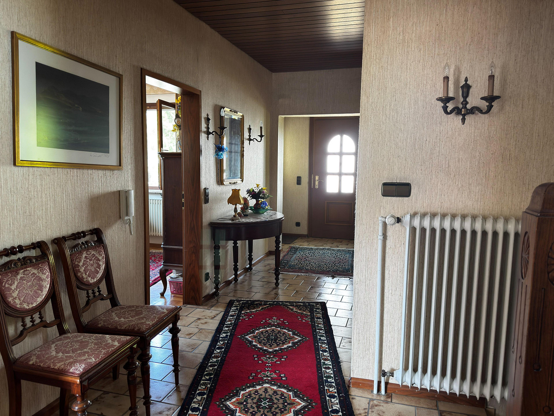
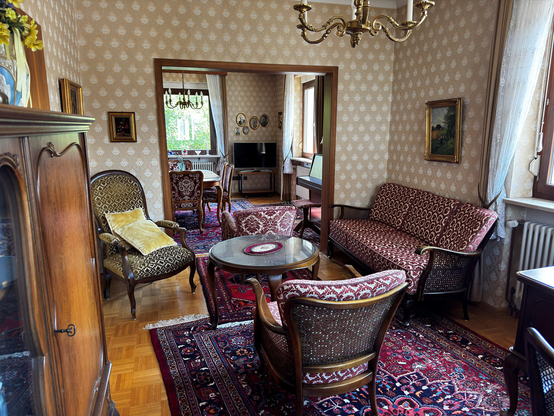
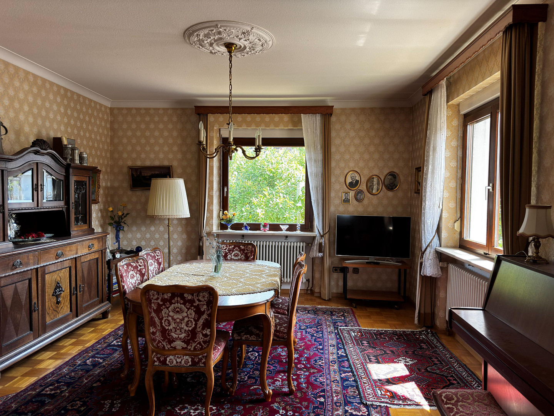
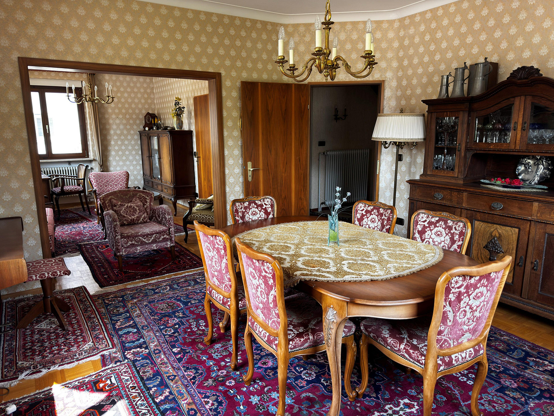
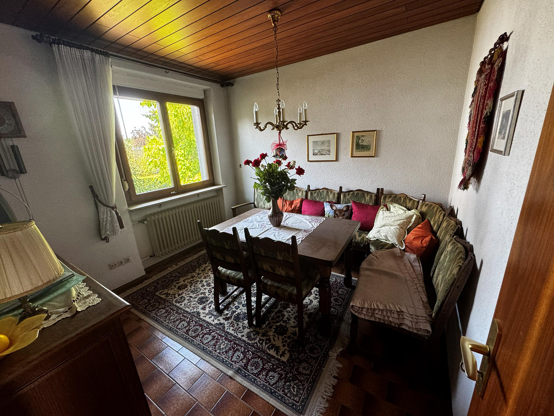
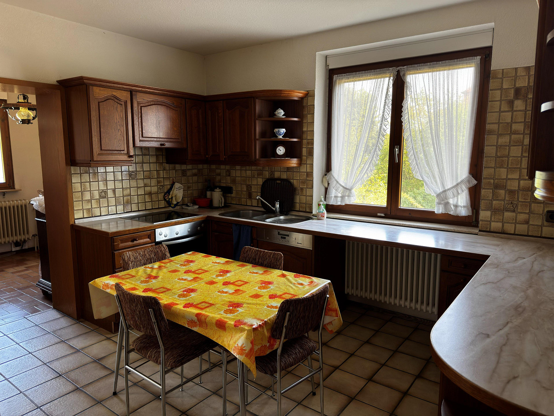
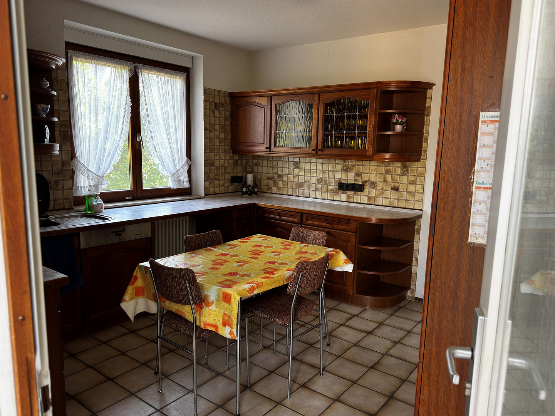
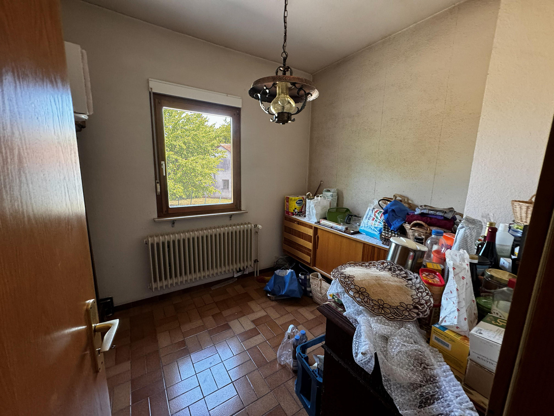
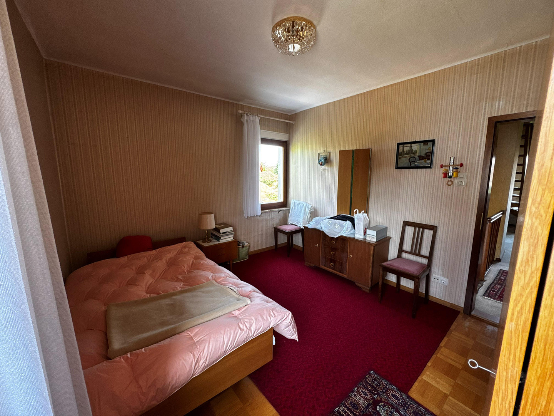
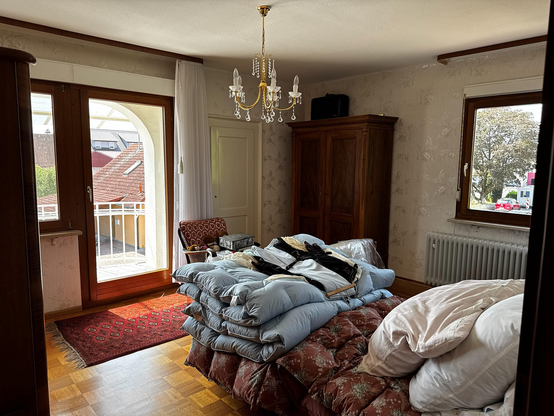
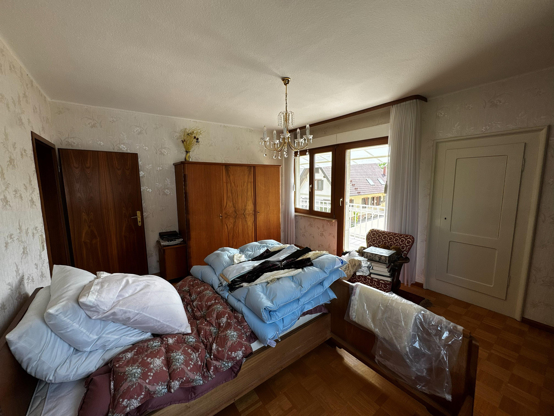
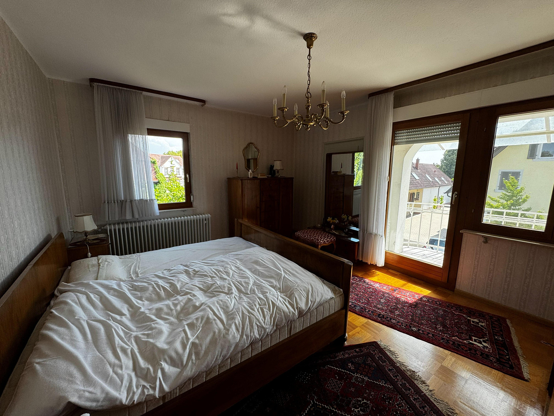
Villa-style detached house on a spacious plot with potential for additional development.
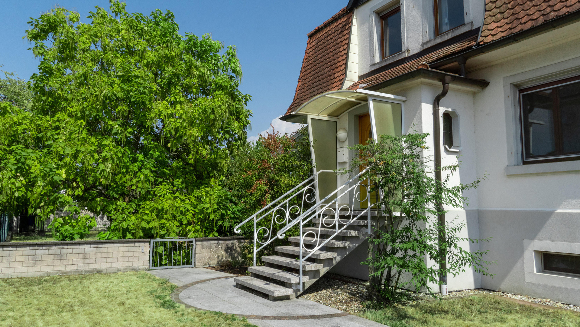
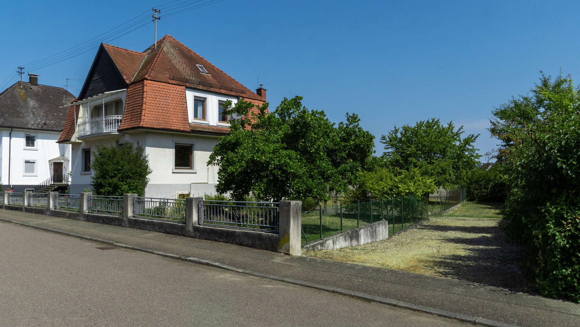
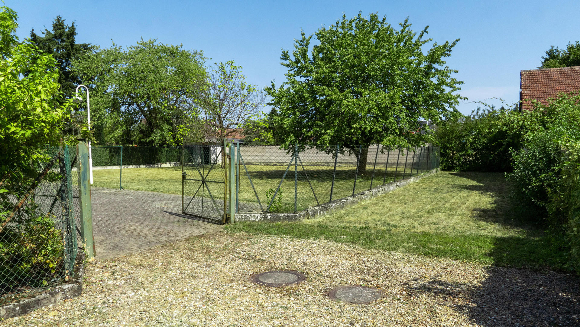
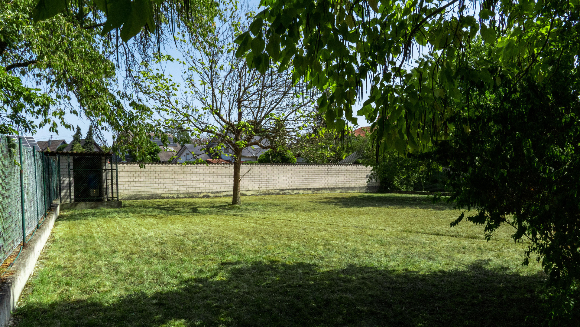
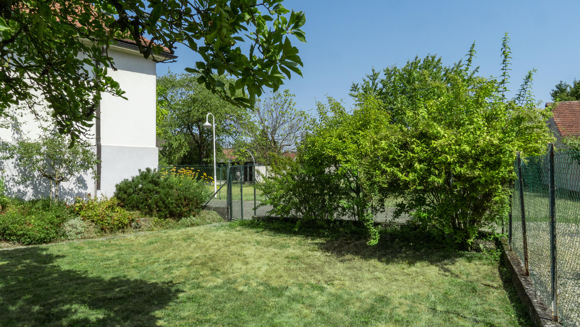
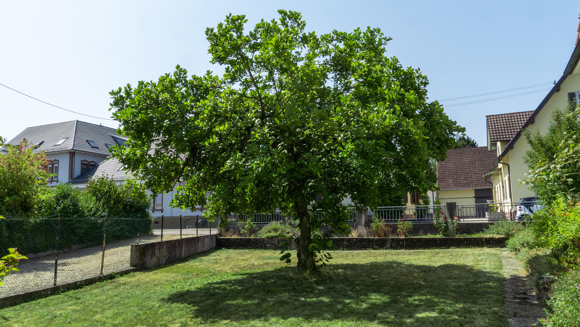
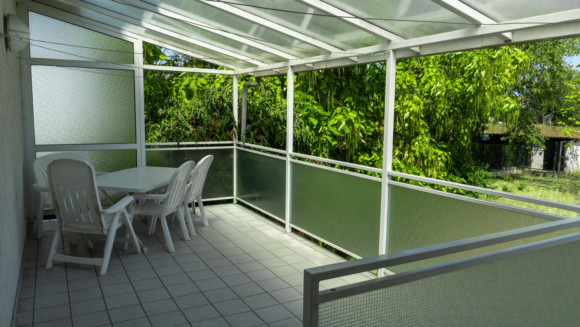
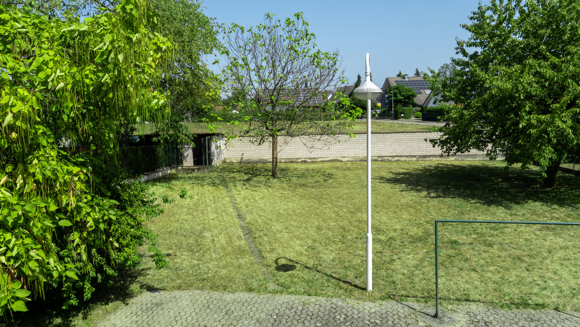
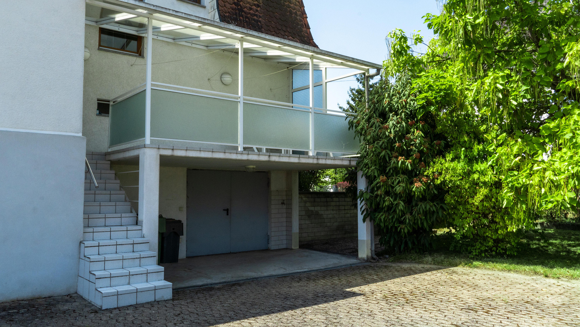
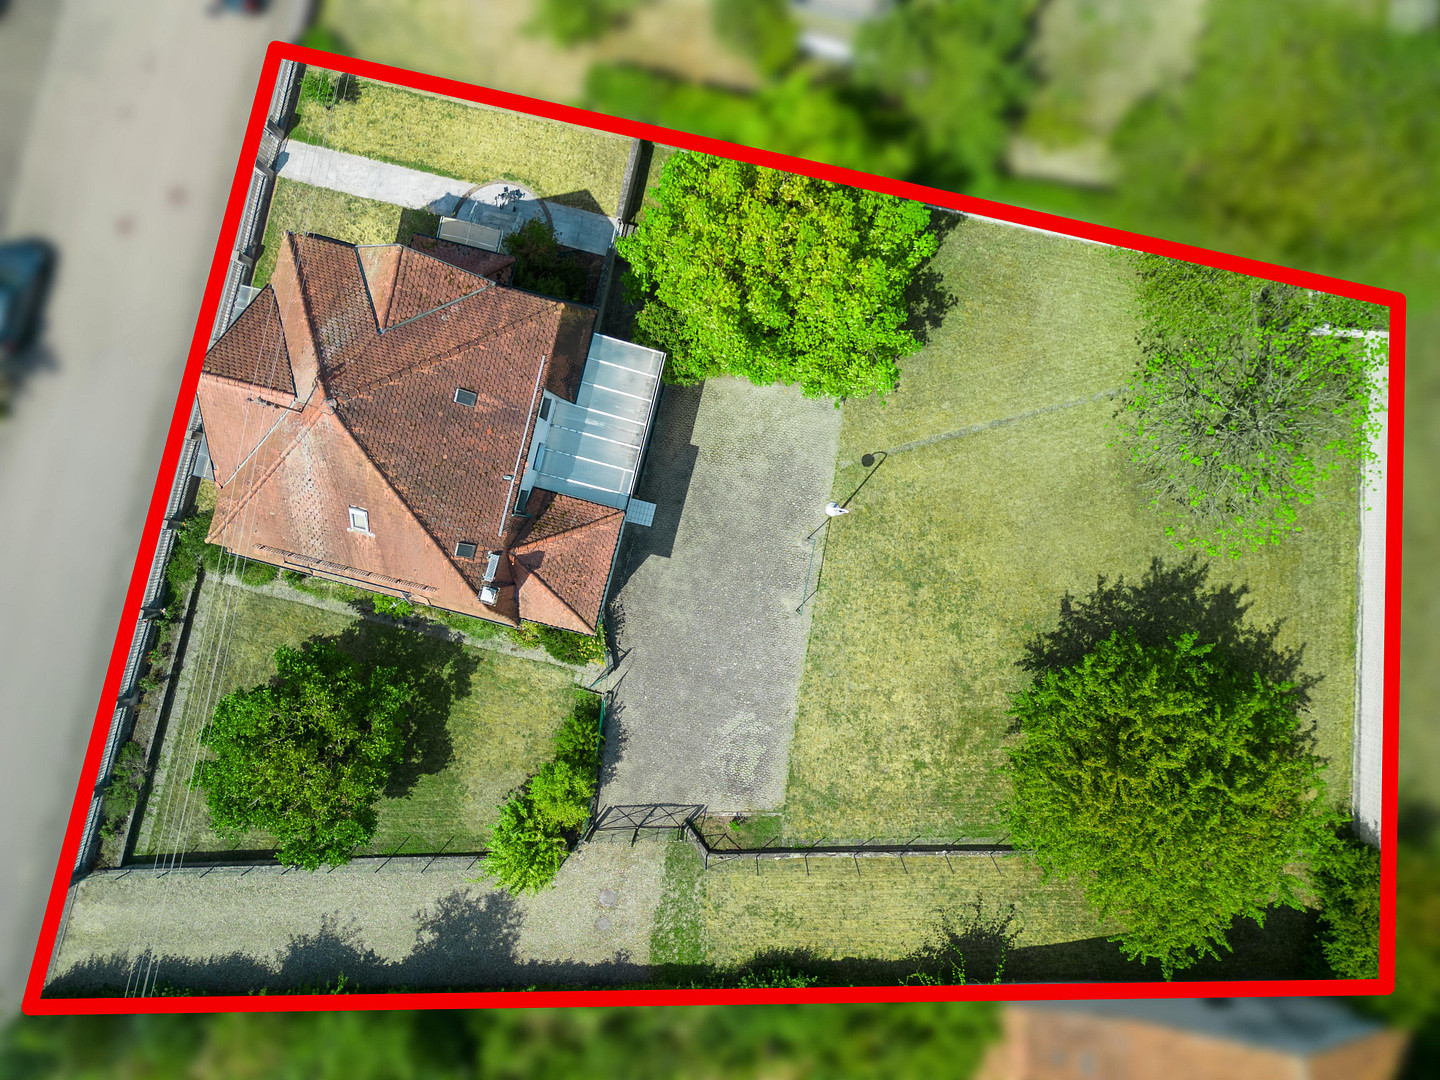
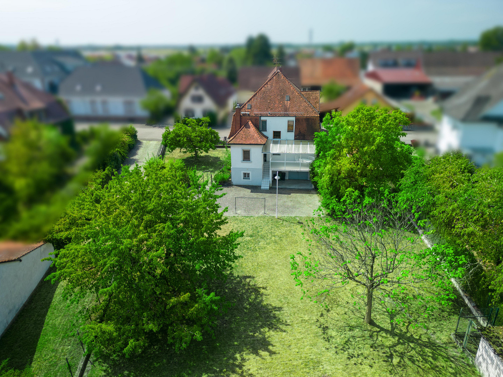
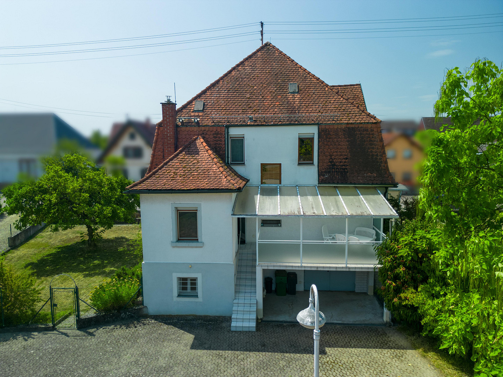
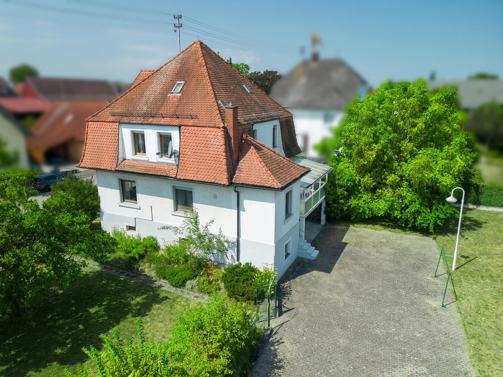
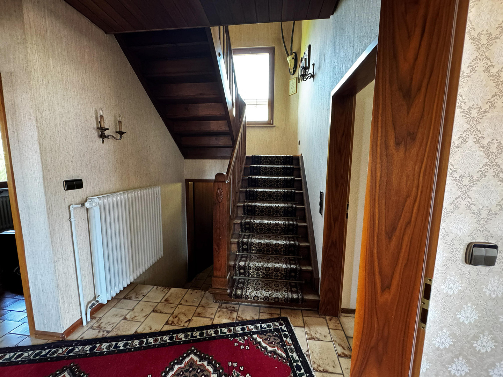
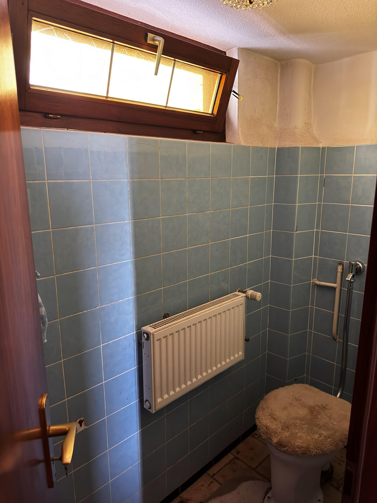
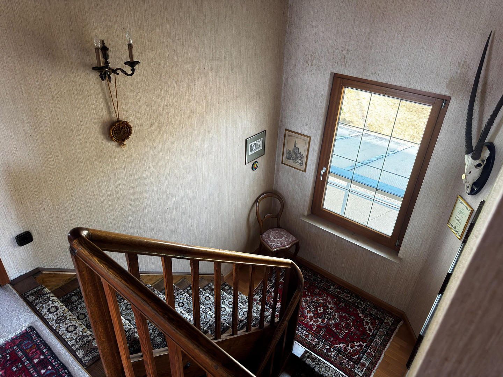
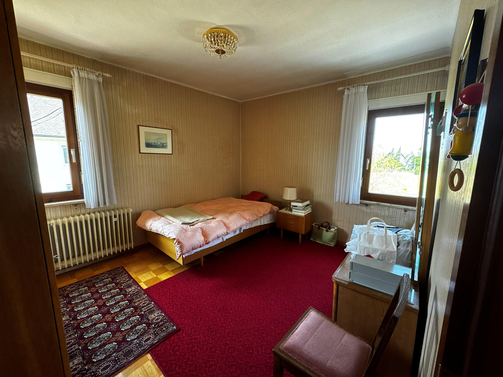
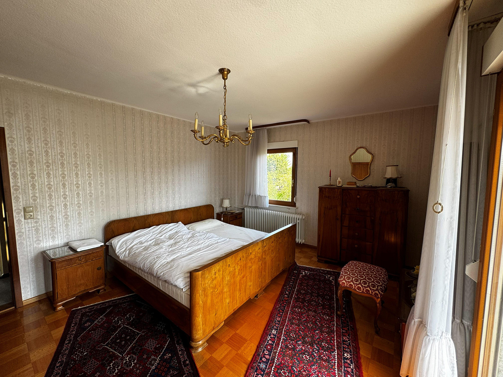
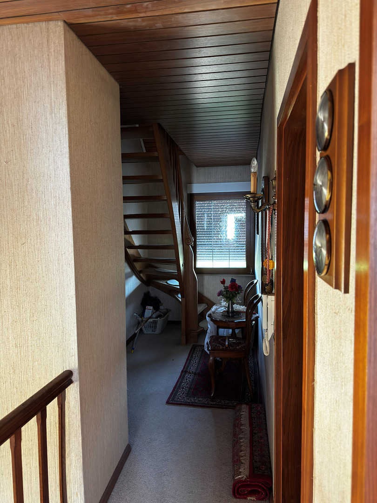
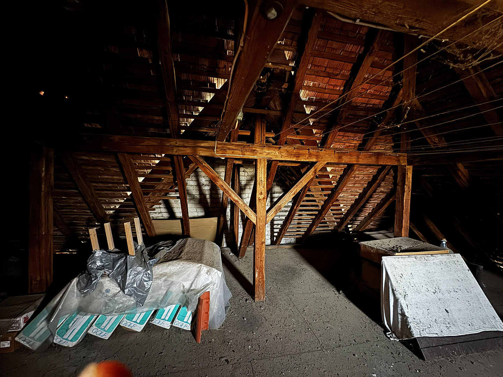
77743 Neuried (Altenheim) – Baden-WürttembergThis detached house, resembling a villa, features a picturesque mansard hip roof with dormer windows and is located in an attractive area in 77743 Neuried-Altenheim – nestled in the Upper Rhine Plain between the Black Forest and the Vosges Mountains. Built in 1927, the property is situated on a quiet street and boasts an exceptionally large plot of land of approximately 1,488 m², surrounded by a garden, and offers a variety of potential uses and development opportunities. The property currently offers approximately 145 m² of living space, spread over two floors: the ground floor and the first floor. In total, there are six rooms, a kitchen, a bathroom, and a guest toilet. The generous ceiling heights create a villa-like sense of space in the living areas. In addition, the building offers approximately 120 m² of usable space. The quiet, elevated terrace offers a pleasant view of the large garden at the rear of the property, while the southwest-facing balcony on the first floor also provides an inviting space for sunbathing. The most recent modernization work dates back to the 1980s and 1990s. The house is therefore in a condition that requires modernization. Therefore, this is not a property that can be occupied long-term without further work. Rather, it offers the opportunity to create a unique living space, based on the solid construction and generous space, according to your own preferences. The possibilities for design are diverse, both within the house and on the surrounding land. In addition to the possibility of redesigning the layout and expanding the living space by converting the attic, the land at the rear also has the potential for the construction of an additional residential building. Therefore, in addition to its use as a large garden, it also offers exciting potential for expansion, a multi-generational living arrangement, or additional residential development.
Are you interested in this house?
|
Object Number
|
OM-484980
|
|
Object Class
|
House
|
|
Object Type
|
Single-family house
|
|
Is occupied
|
Vacant
|
|
Handover from
|
By arrangement
|
Purchase price & additional costs
|
purchase price
|
680.000 €
|
|
Purchase additional costs
|
approx. 42,586 €
|
|
Total costs
|
approx. 722,585 €
|
Breakdown of Costs
* Costs for notary and land register were calculated based on the fee schedule for notaries. Assumed was the notarization of the purchase at the stated purchase price and a land charge in the amount of 80% of the purchase price. Further costs may be incurred due to activities such as land charge cancellation, notary escrow account, etc. Details of notary and land registry costs
Does this property fit my budget?
Estimated monthly rate: 2,765€
More accuracy in a few seconds:
By providing some basic information, the estimated monthly rate is calculated individually for you. For this and for all other real estate offers on ohne-makler.net
Details
|
Condition
|
In need of renovation
|
|
Number of floors
|
2
|
|
Usable area
|
120 m²
|
|
Bathrooms (number)
|
1
|
|
Bedrooms (number)
|
5
|
|
Number of garages
|
1
|
|
Number of carports
|
1
|
|
Number of parking lots
|
6
|
|
Flooring
|
Parquet, Carpet, Tiles
|
|
Heating
|
Central heating
|
|
Year of construction
|
1927
|
|
Equipment
|
Balcony, Terrace, Garden, Basement, Fitted kitchen, Guest toilet
|
|
Infrastructure
|
Pharmacy, Grocery discount, General practitioner, Kindergarten, Primary school, Secondary school, Middle school, Public transport
|
Information on equipment
• Six rooms
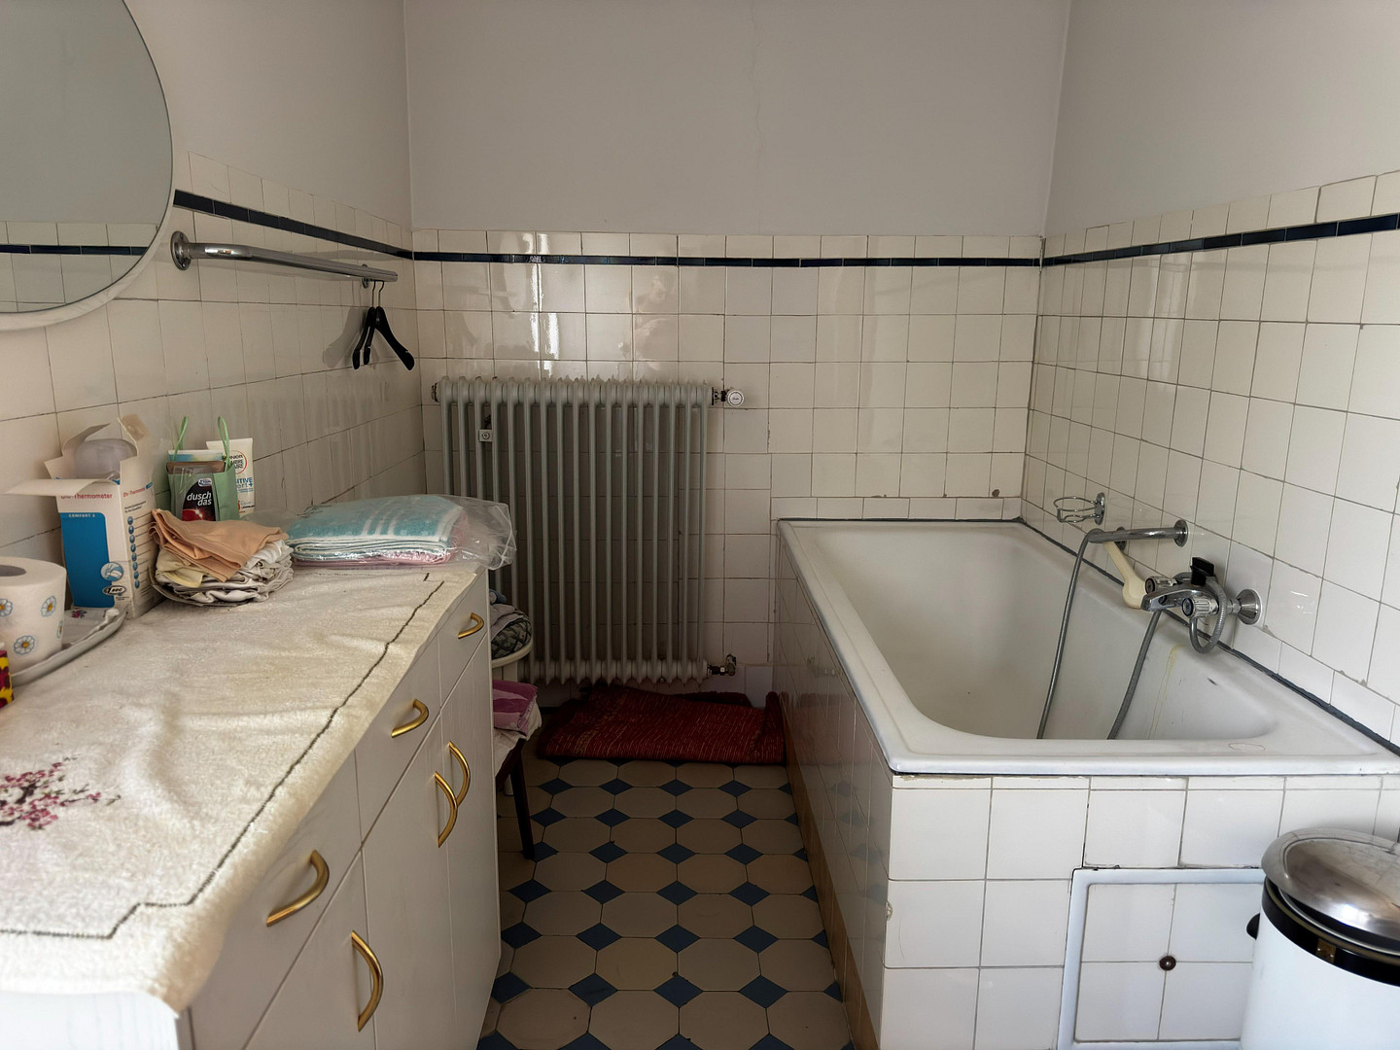
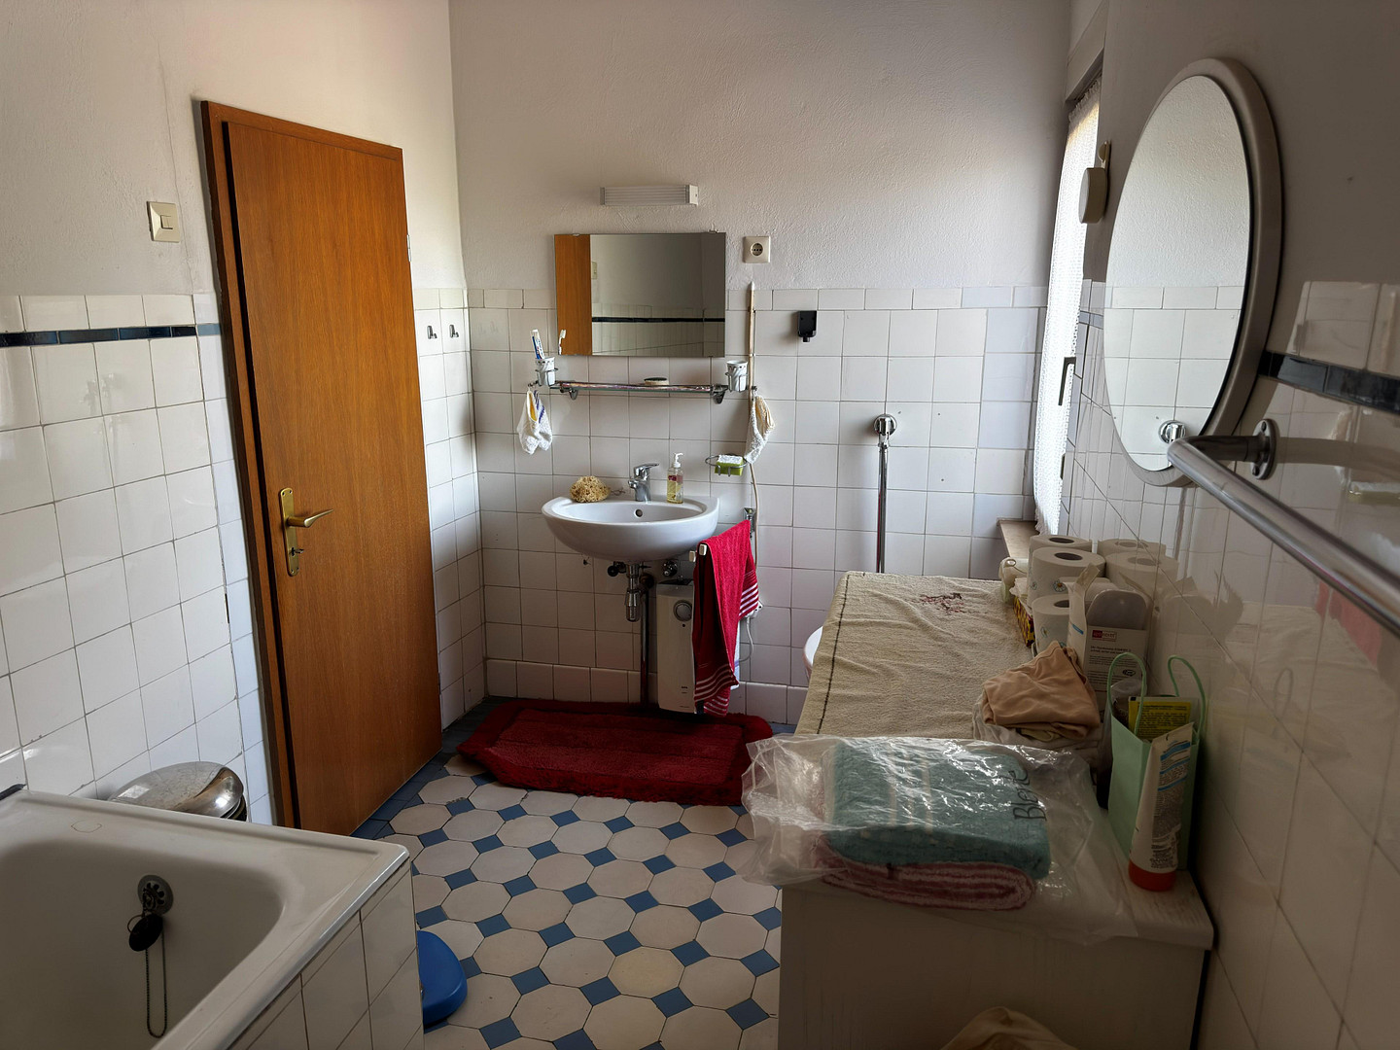
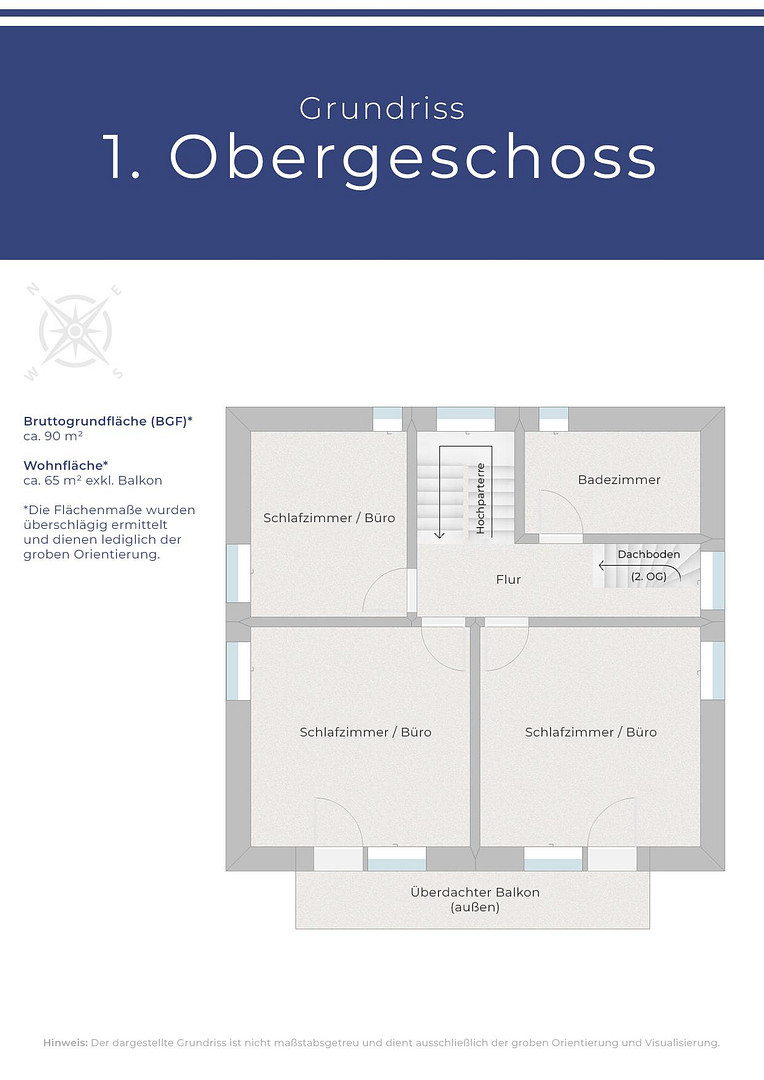
• One bathroom with WC, sink, and bathtub
• One guest WC with sink
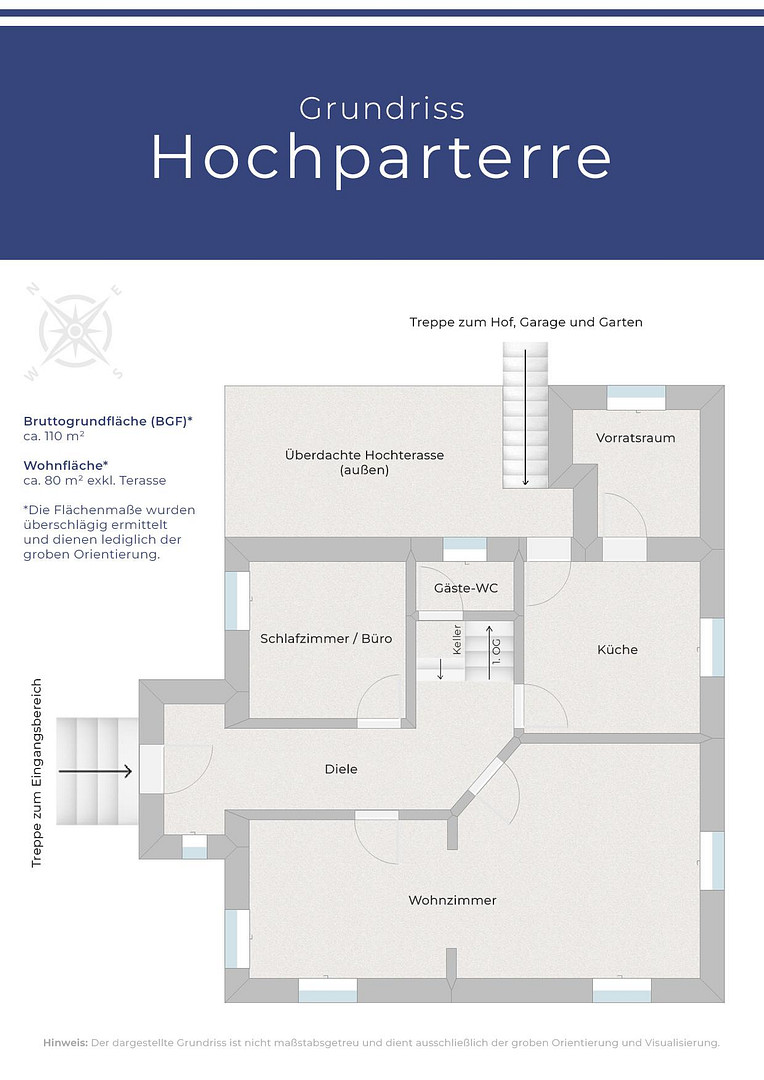
• A fitted kitchen with appliances (refrigerator, oven, stovetop, dishwasher)
• Satellite TV
• Roller shutters on the windows on the upper floors
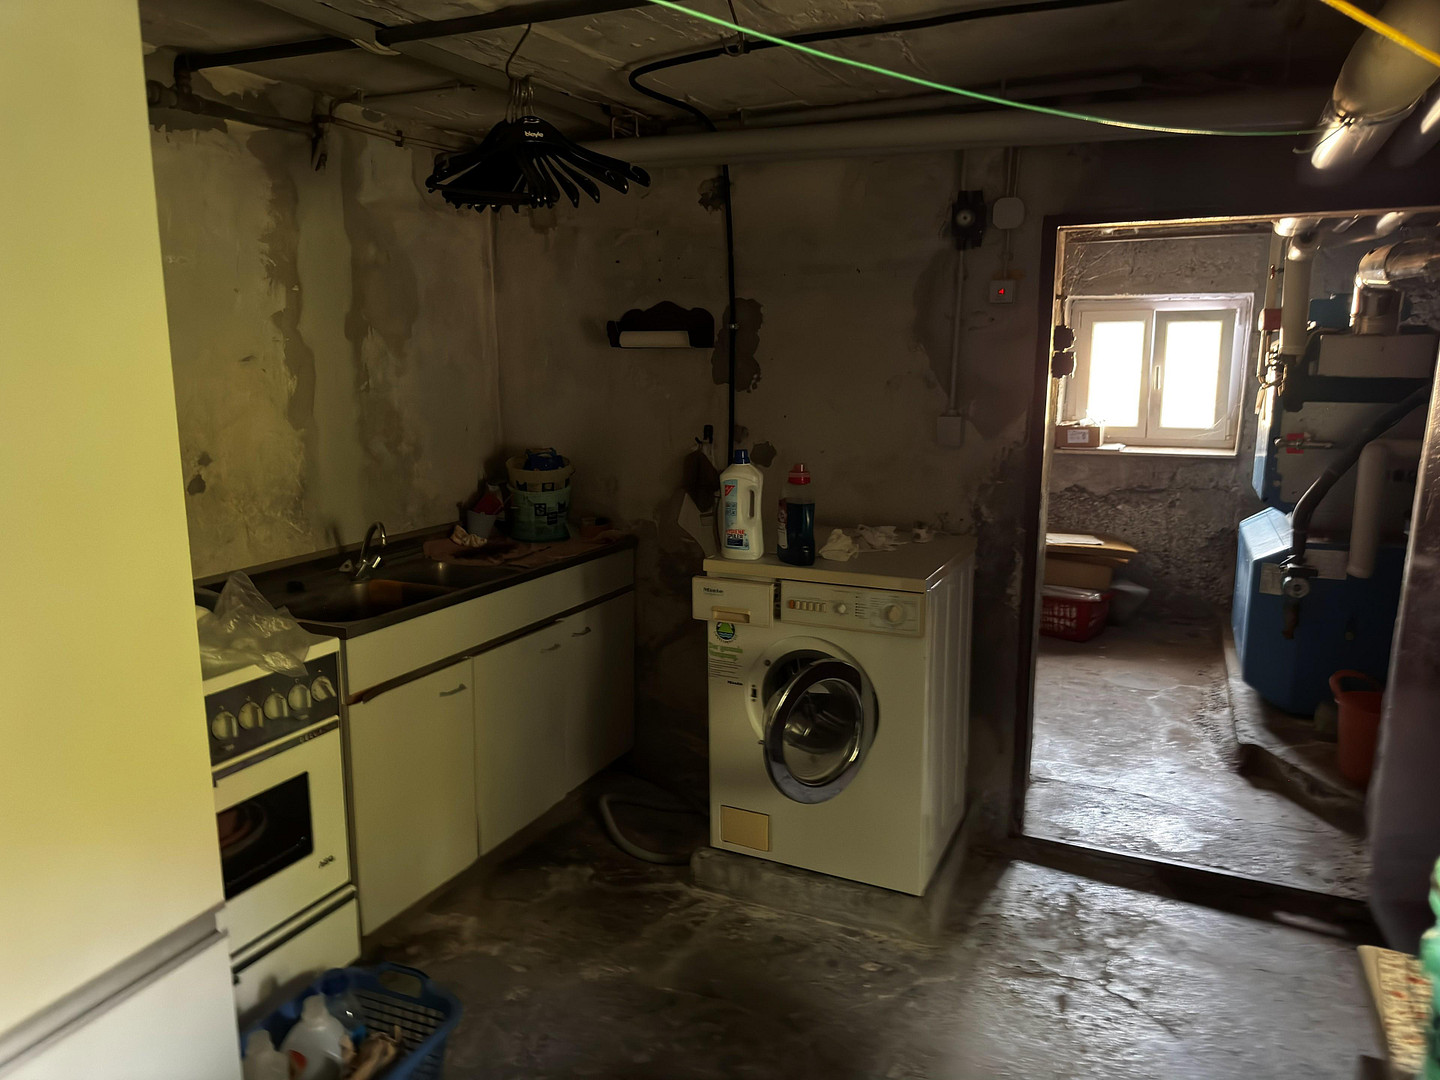
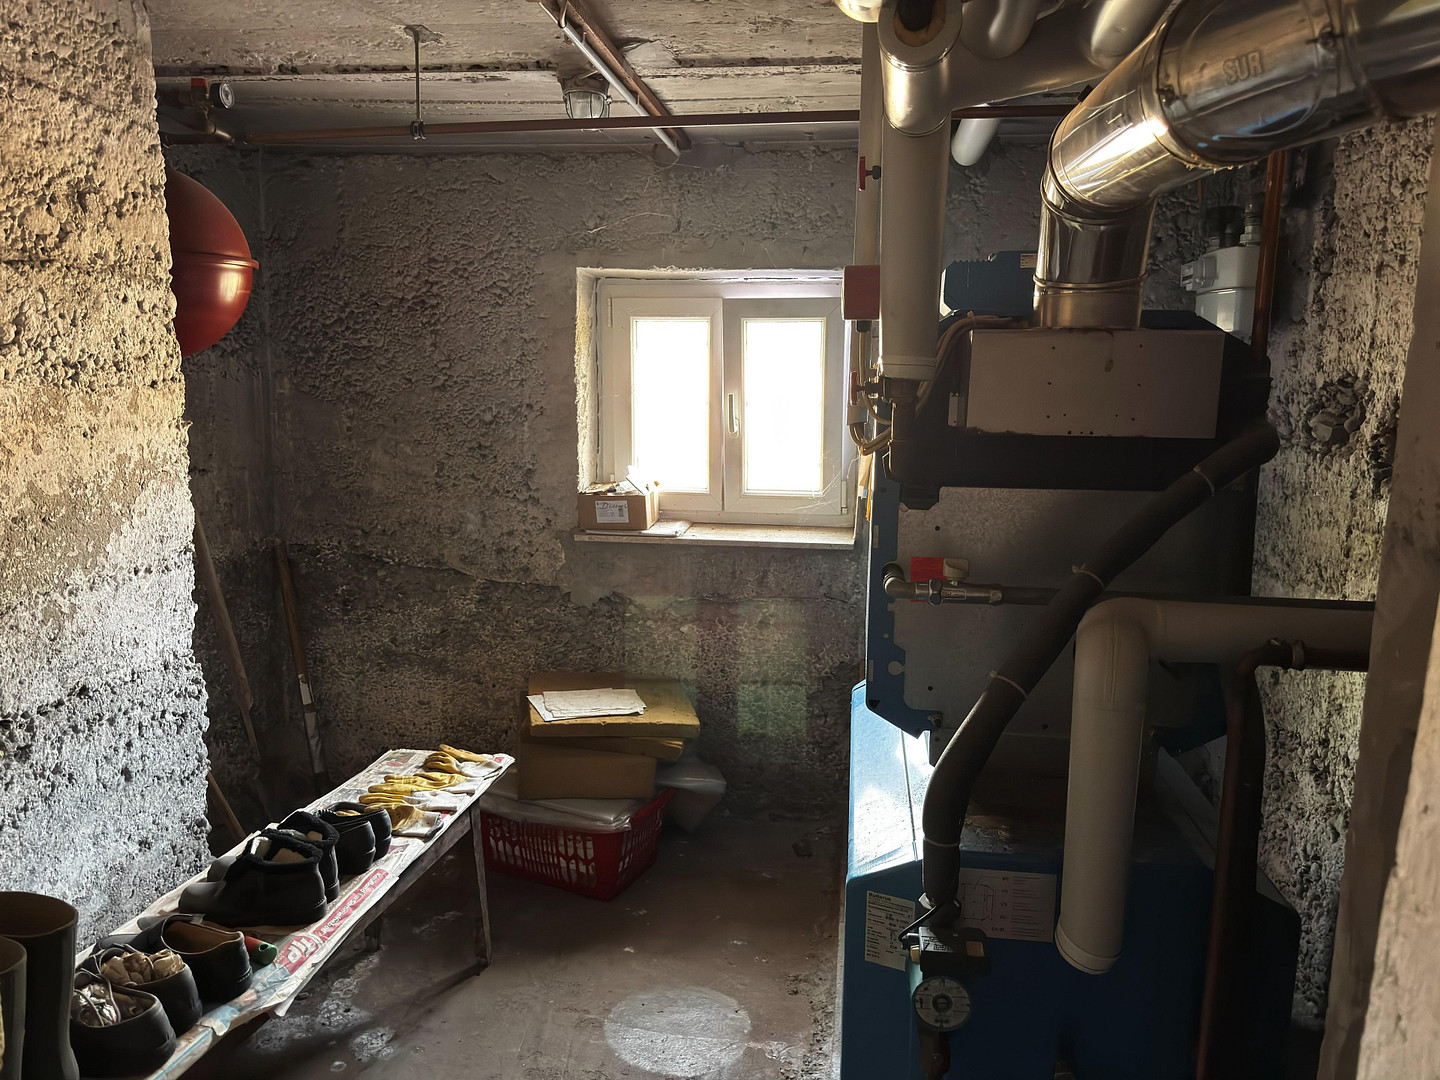
• A gas central heating system in the basement (built in 1997)
• Radiators in all living areas
• A large garden surrounding the property
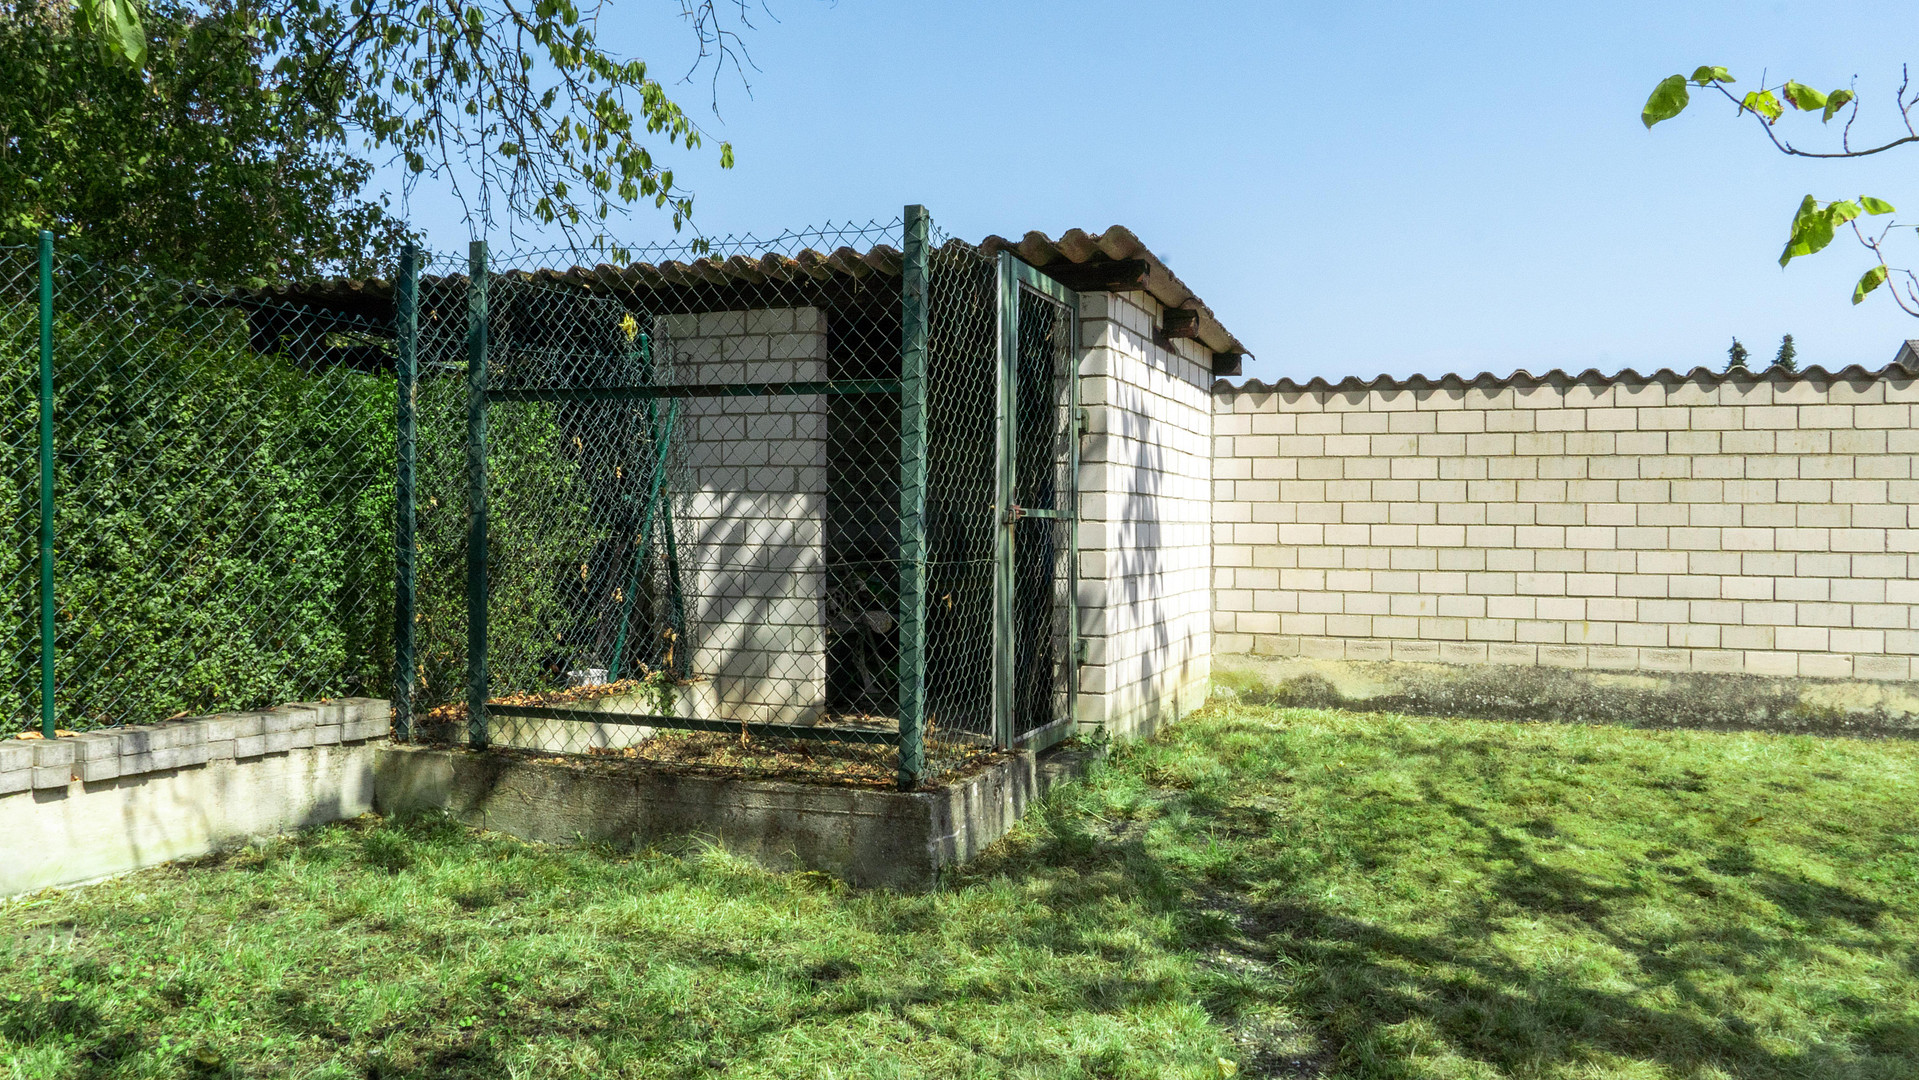
• A small, open-air garden pavilion
• A quiet, covered terrace on the upper floor
• A covered southwest-facing balcony
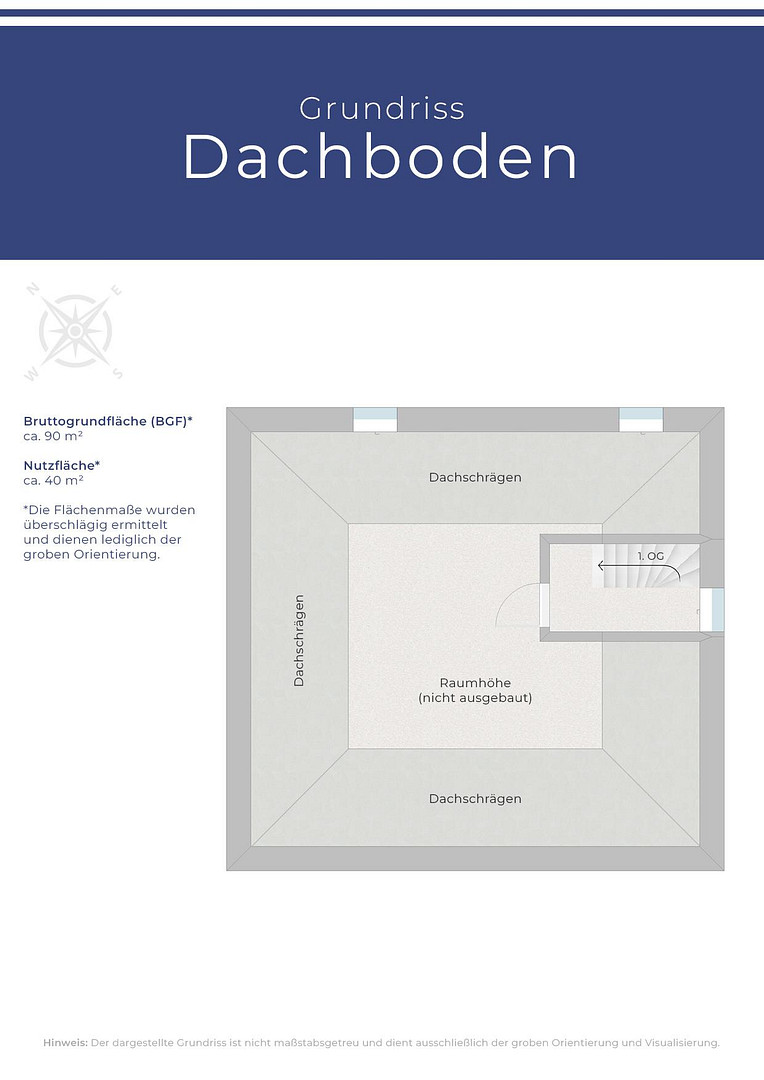
• An unfinished attic (usable space)
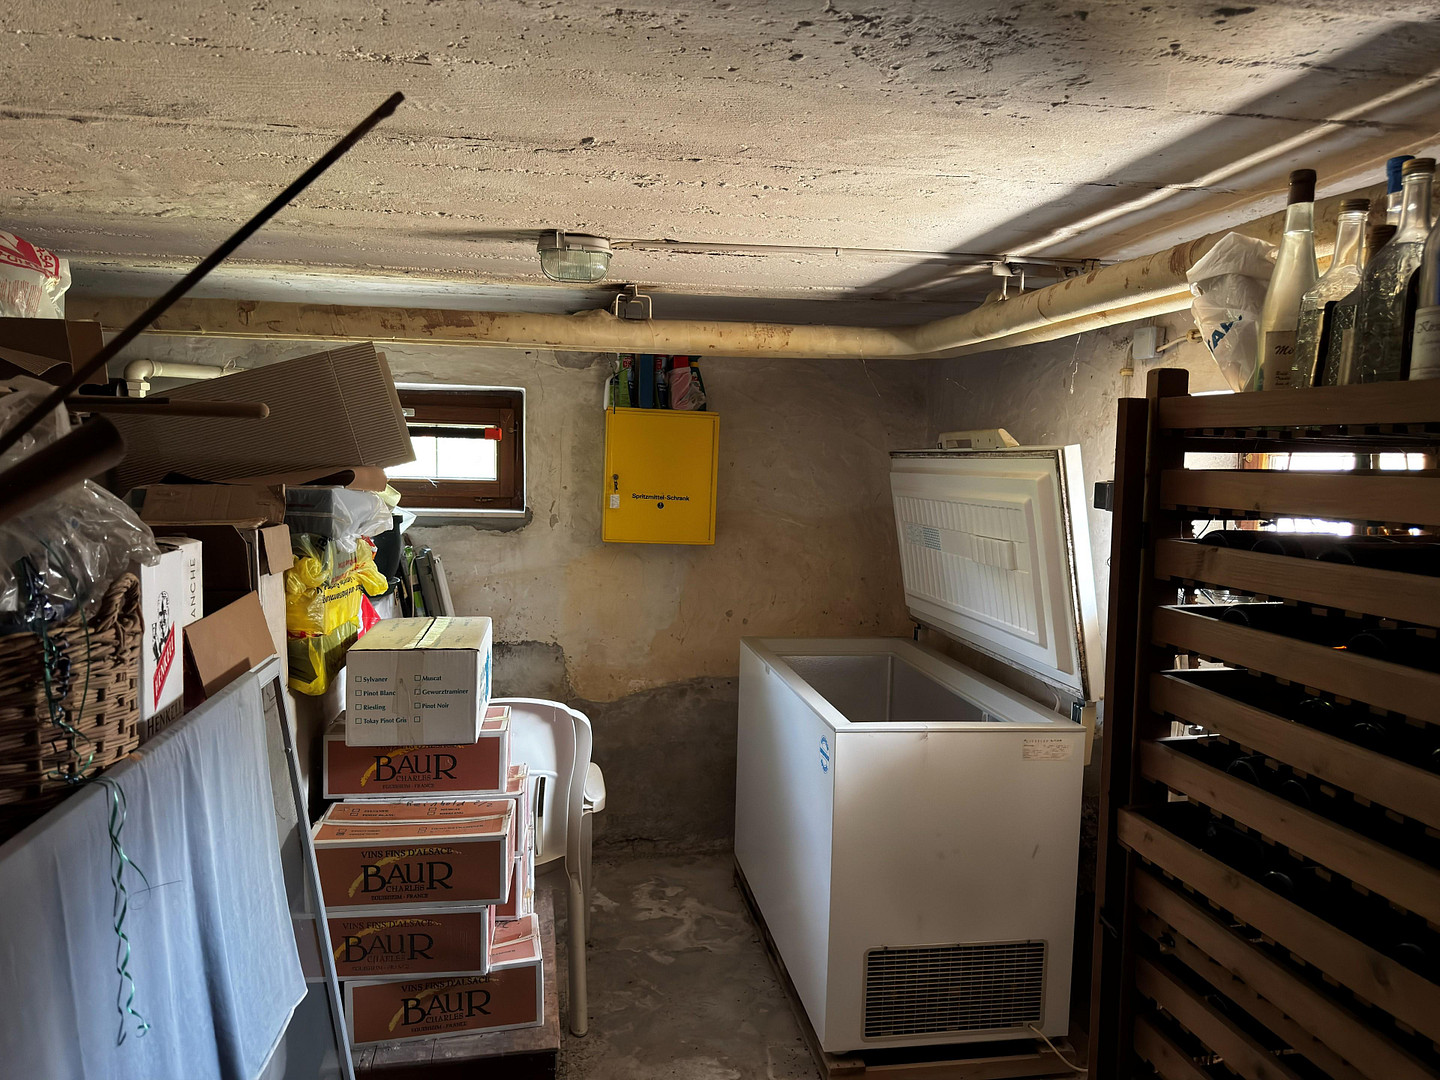
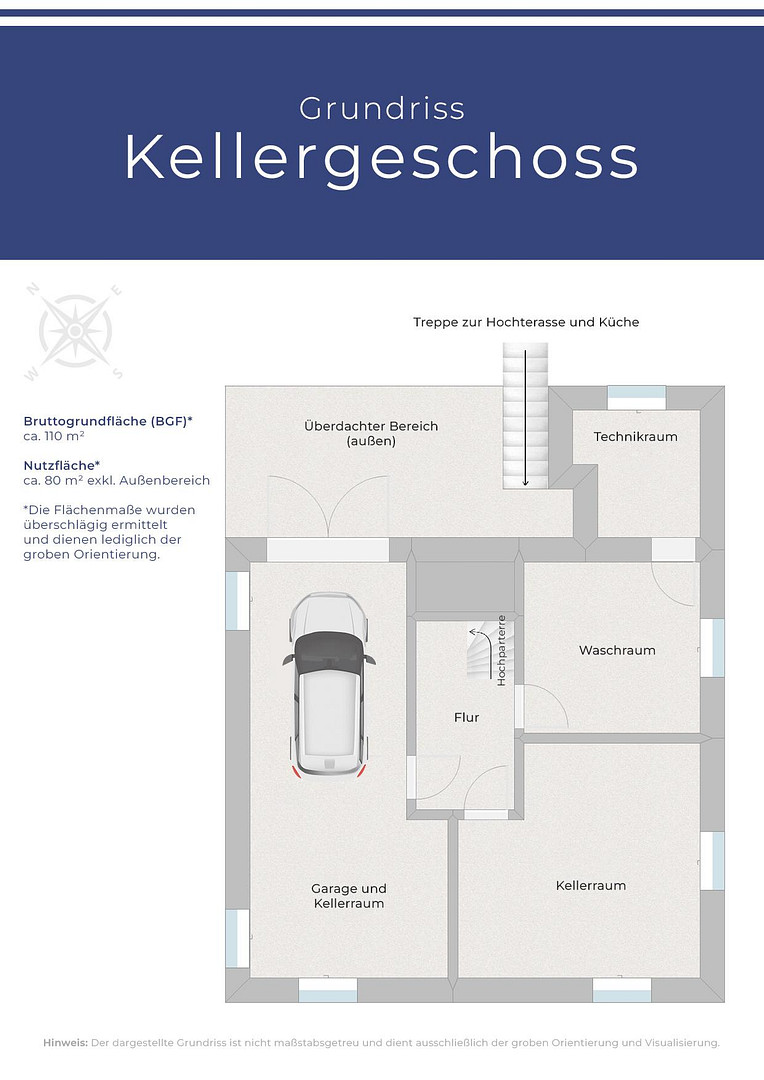
• A basement with three storage rooms (usable space)
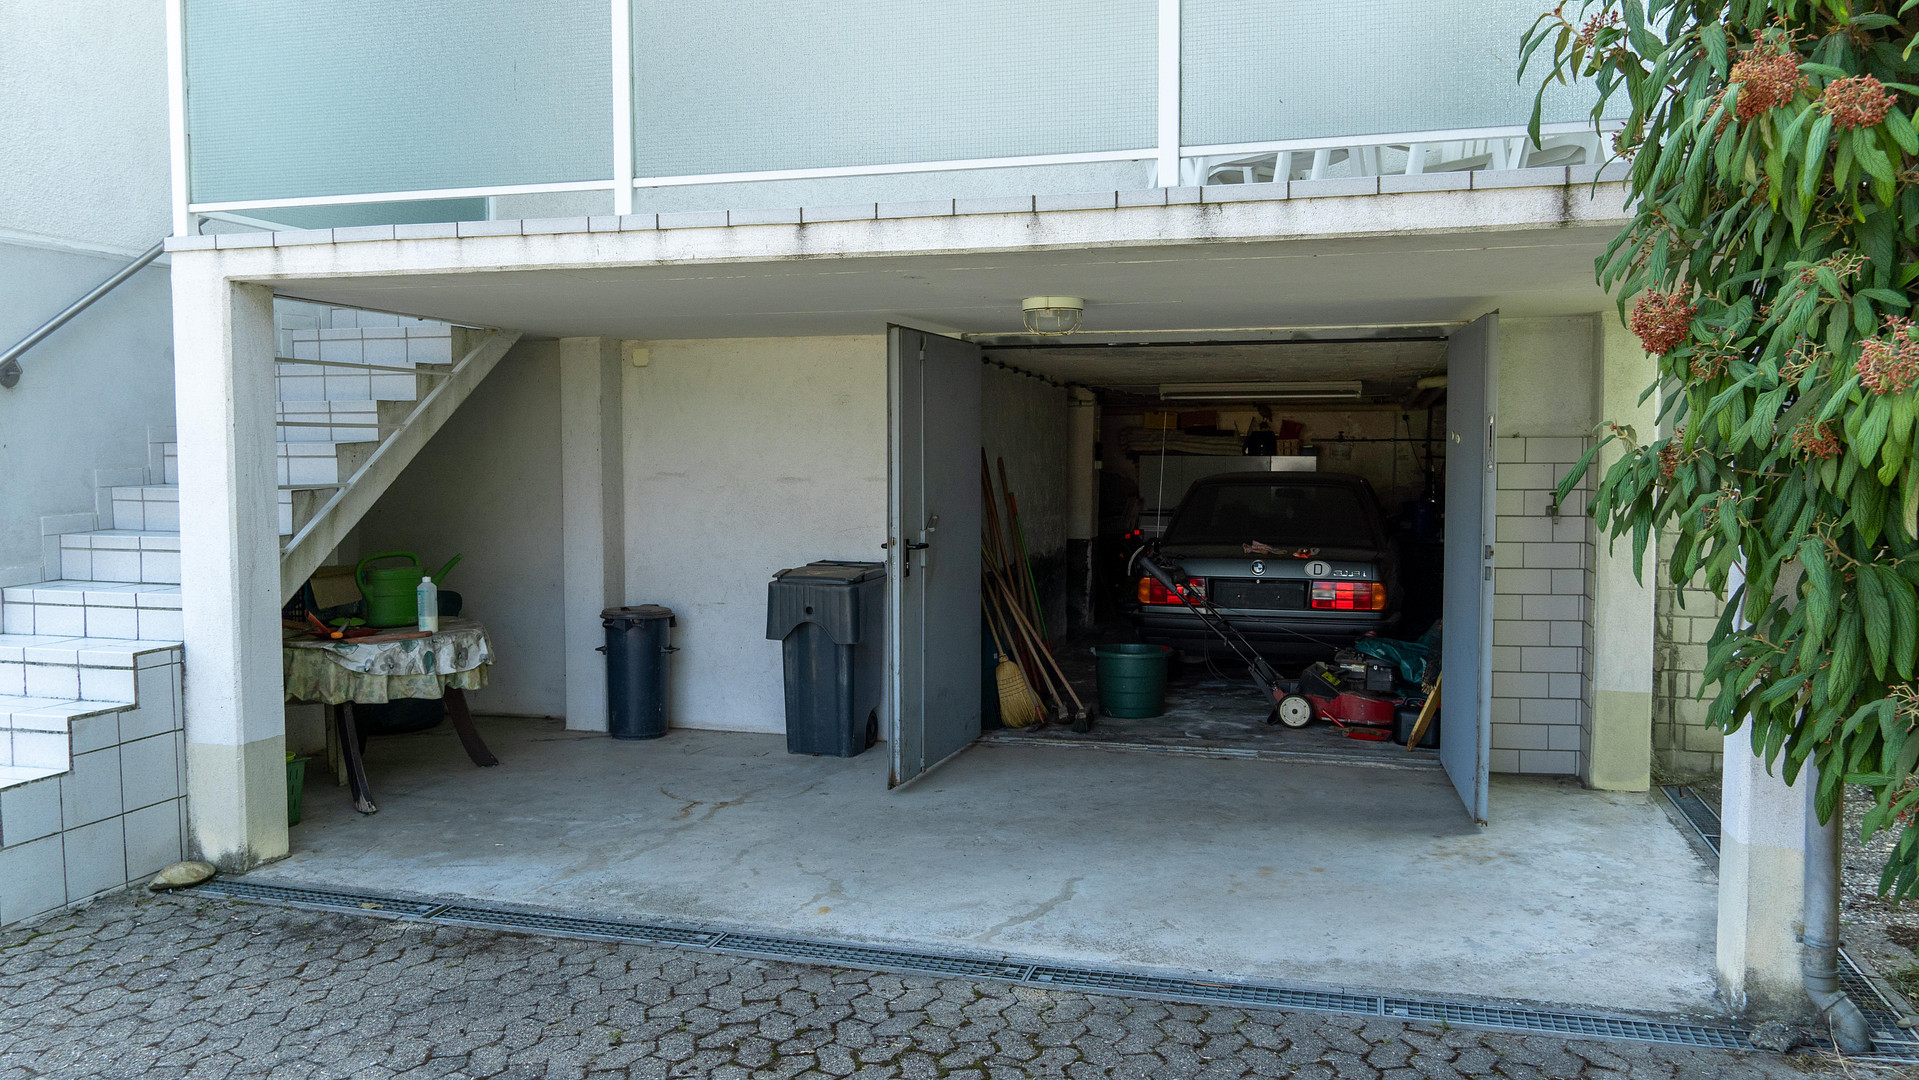
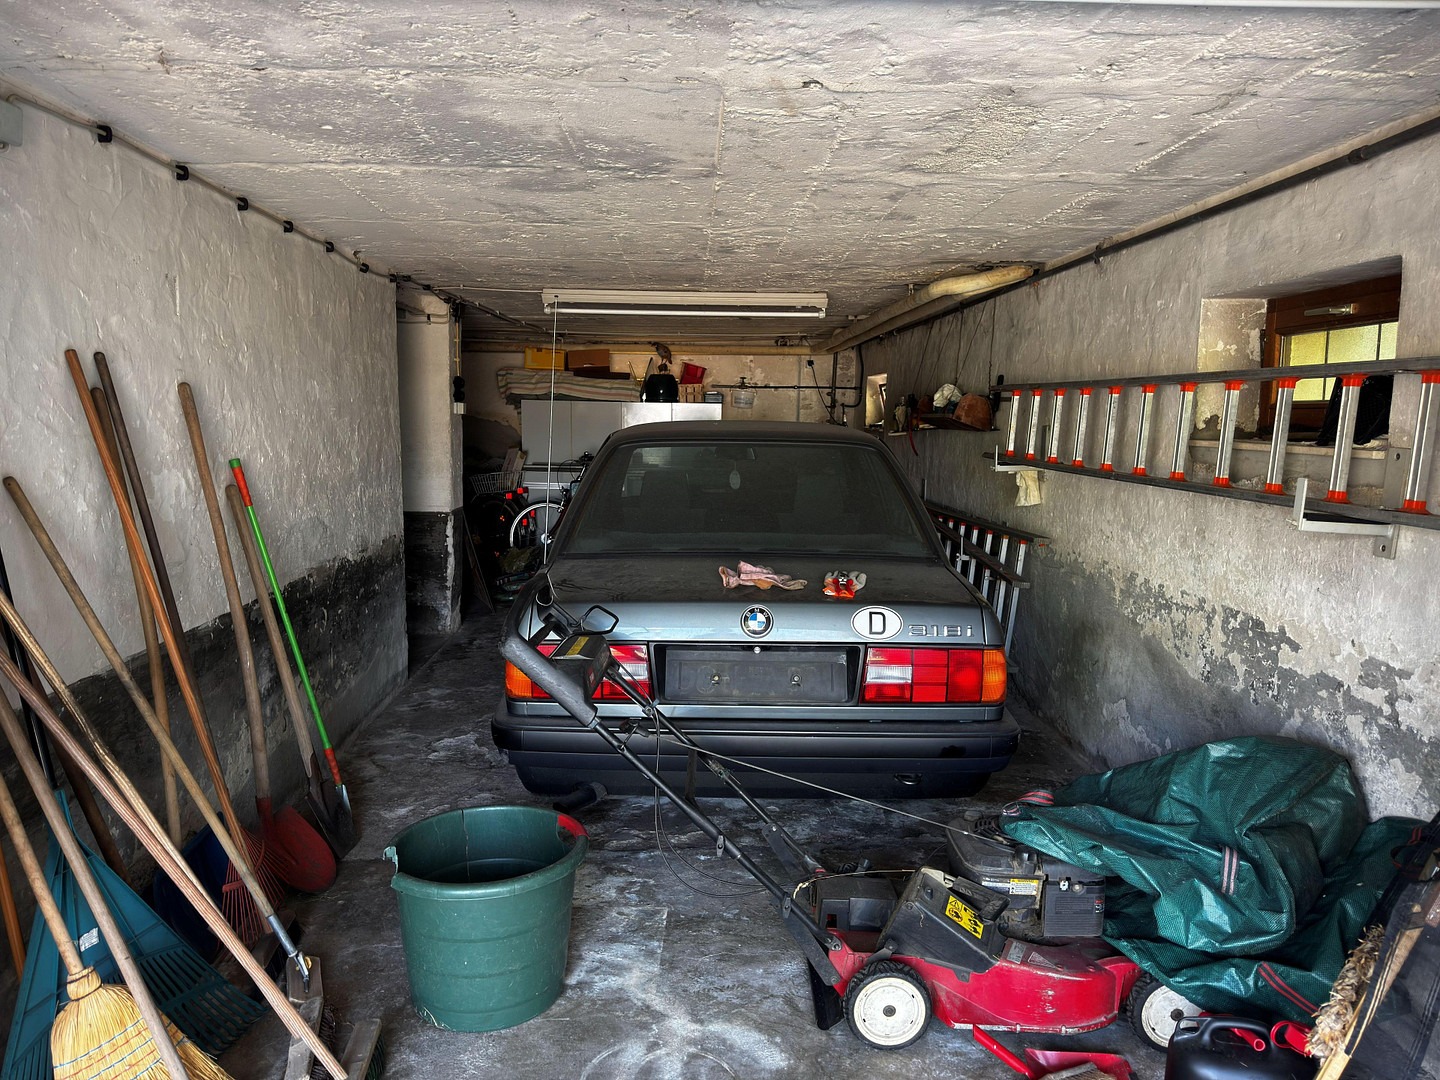
• One parking space in a garage (usable space)
• One covered parking space at the rear of the building
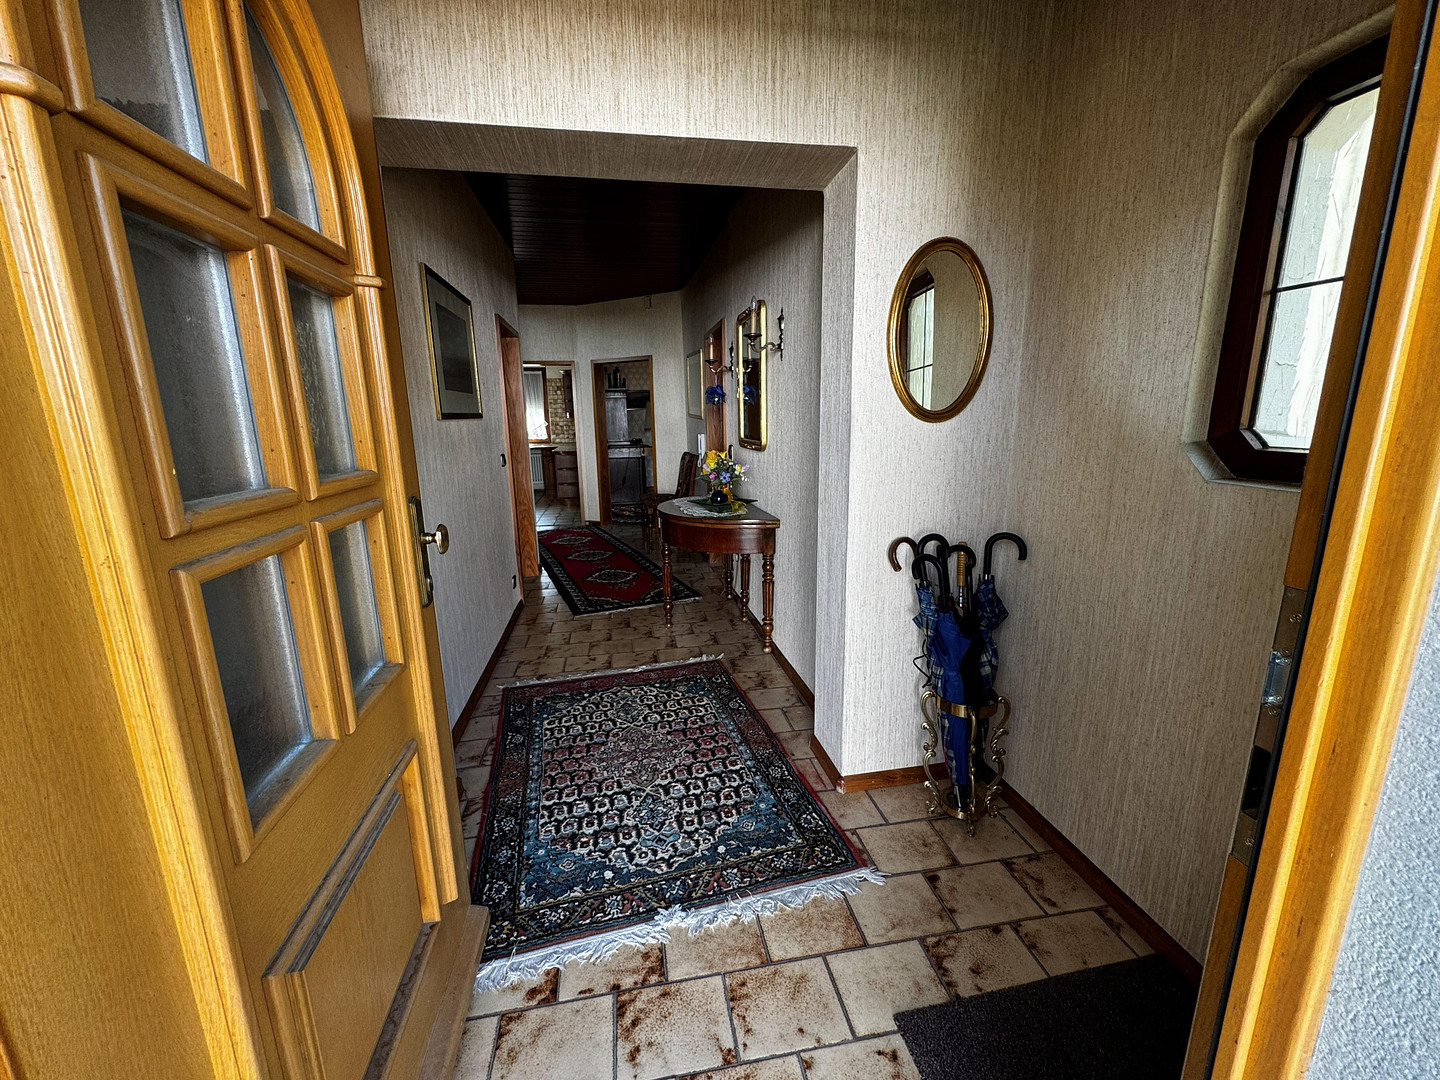
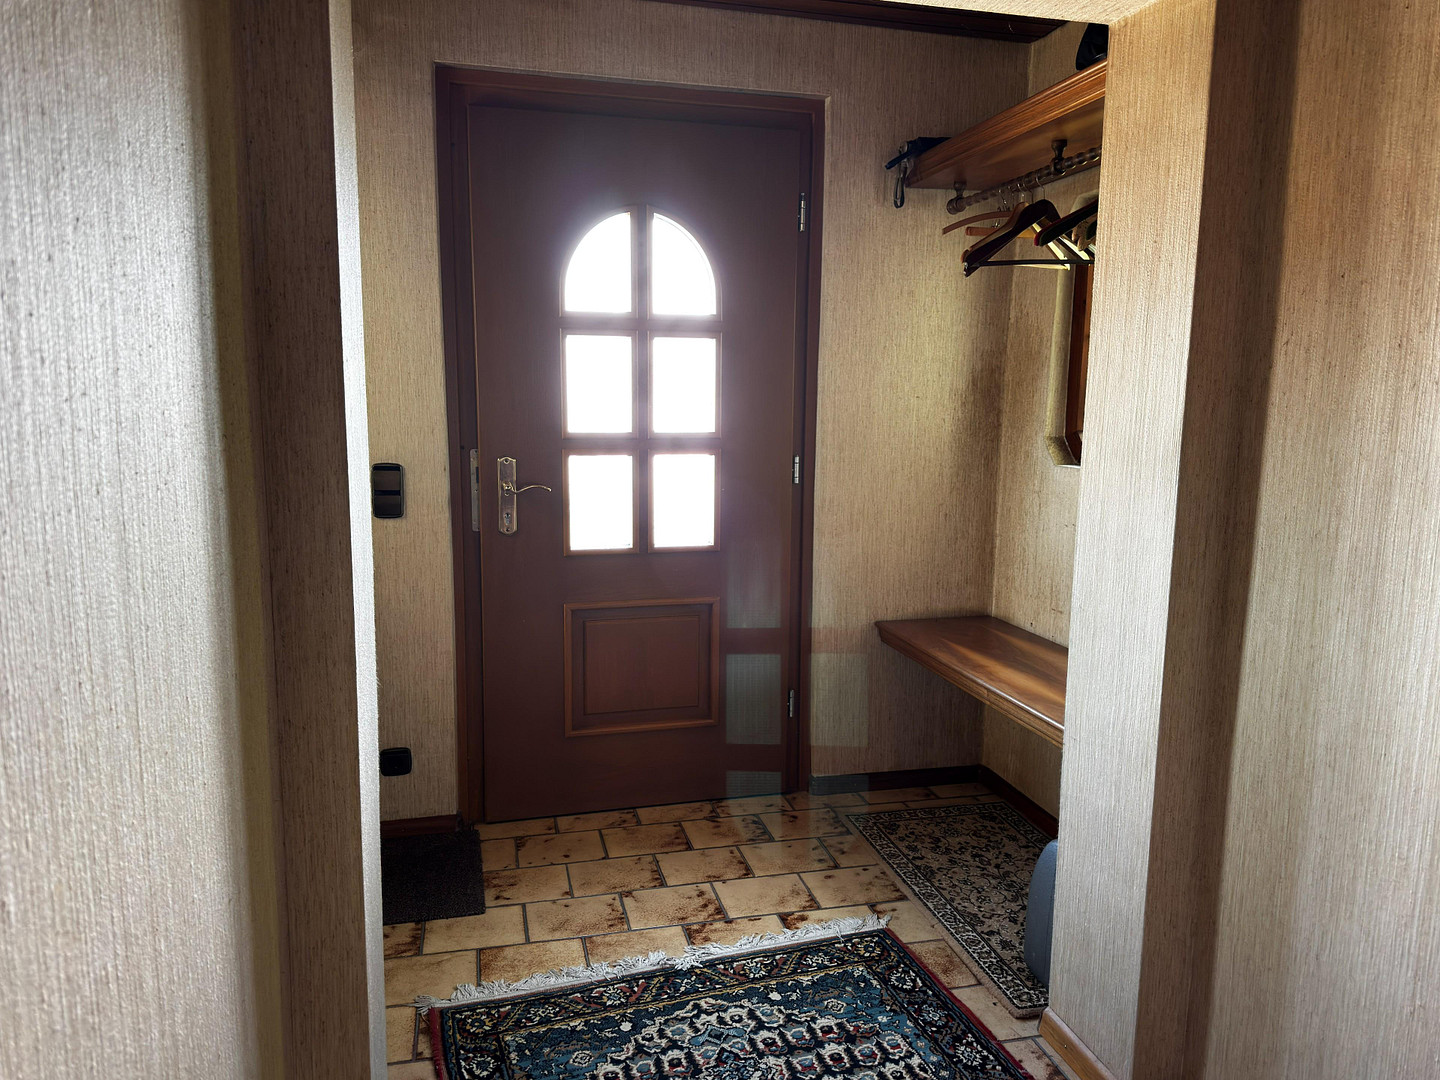
In addition, there is generally the possibility of further development on the rear part of the property, with up to four residential units on up to 2.5 floors. A written preliminary inquiry by the current owners to the municipality has already been made as part of the "Bau-Turbo" program and has been approved by the municipality (see property details). The property offers exciting potential not only for personal use but also for expansion, a multi-generational living arrangement, or additional residential development. From a visual, energy, and technical perspective, the house is largely outdated and in need of modernization. The interior, particularly the plumbing, flooring, wall surfaces, and bathroom, largely reflects the standards of the 1980s. The exterior also requires fundamental renovation to fully realize the potential of the property and the spacious surrounding area. During a modernization process, the house and the surrounding land can be individually developed and adapted to modern living requirements, based on the generally sound construction.
Location
The property is located in a quiet yet central area in 77743 Neuried-Altenheim. Numerous shops for daily necessities – including a supermarket, drugstore, clothing store, pharmacy, bakery, butcher shop, fitness studio, and various restaurants – are all within a ten-minute walk. Two general practitioner clinics, with a total of four doctors, are located in the immediate vicinity and are reachable within approximately two to ten minutes on foot. Several kindergartens, as well as a primary and secondary school, are also located directly in the town. Further education schools – including secondary schools, grammar schools, vocational schools, and universities – in the surrounding towns and cities are connected by bus routes. The motorway access to the A5 near Offenburg is only about ten minutes away by car. The cities of Offenburg, Kehl, Lahr, and Strasbourg are each reachable in just a few minutes by car. In addition, there are direct bus connections to Offenburg, Kehl, and Lahr. The nearest long-distance train station is located in Offenburg. The international airports of Strasbourg, Basel, Karlsruhe, and Frankfurt are all conveniently accessible by car or train. Nestled between the Black Forest and the Vosges Mountains, the surrounding area offers a very high level of recreational opportunities. The Rhine River, with its nature reserves and numerous walking, hiking, canoeing, and cycling paths, is easily accessible by bike or car. Several lakes suitable for swimming are also located in the immediate vicinity. Furthermore, the municipality offers a diverse range of sports clubs. France is less than ten minutes away by car via the Pierre-Pflimlin Bridge. Strasbourg is only about 25 minutes away by car. The European Forum on the Rhine, Europa-Park, and Rulantica are also a short drive away. The nearby Black Forest and Vosges Mountains offer numerous additional opportunities for hiking, cycling, and excursions.
Location Check
Energy
|
Energy efficiency class
|
H
|
|
Energy certificate type
|
Demand certificate
|
|
Main energy source
|
Gas
|
|
Final energy demand
|
380.00 kWh/(m²a)
|
 Grundrisse aller Geschosse

Miscellaneous
The property is located in the "Altenheim Ortsmitte" redevelopment area. According to available information, demolition and/or renovation work on the property is generally eligible for funding, with a potential grant of up to €40,000. In addition, various KfW funding programs may be available as part of a purchase and renovation project.
Broker inquiries not welcome! According to § 7 UWG, unsolicited contact by brokers without the express consent of the recipient is prohibited!
Topic portals
Send a message directly to the seller
Questions about this house? Show interest or arrange a viewing appointment?
Click here to send a message to the provider:
Offer from: Mario Reinholdt

Diese Seite wurde ausgedruckt von:
https://www.ohne-makler.net/en/property/484980/