
This page was printed from:
https://www.ohne-makler.net/en/property/484948/
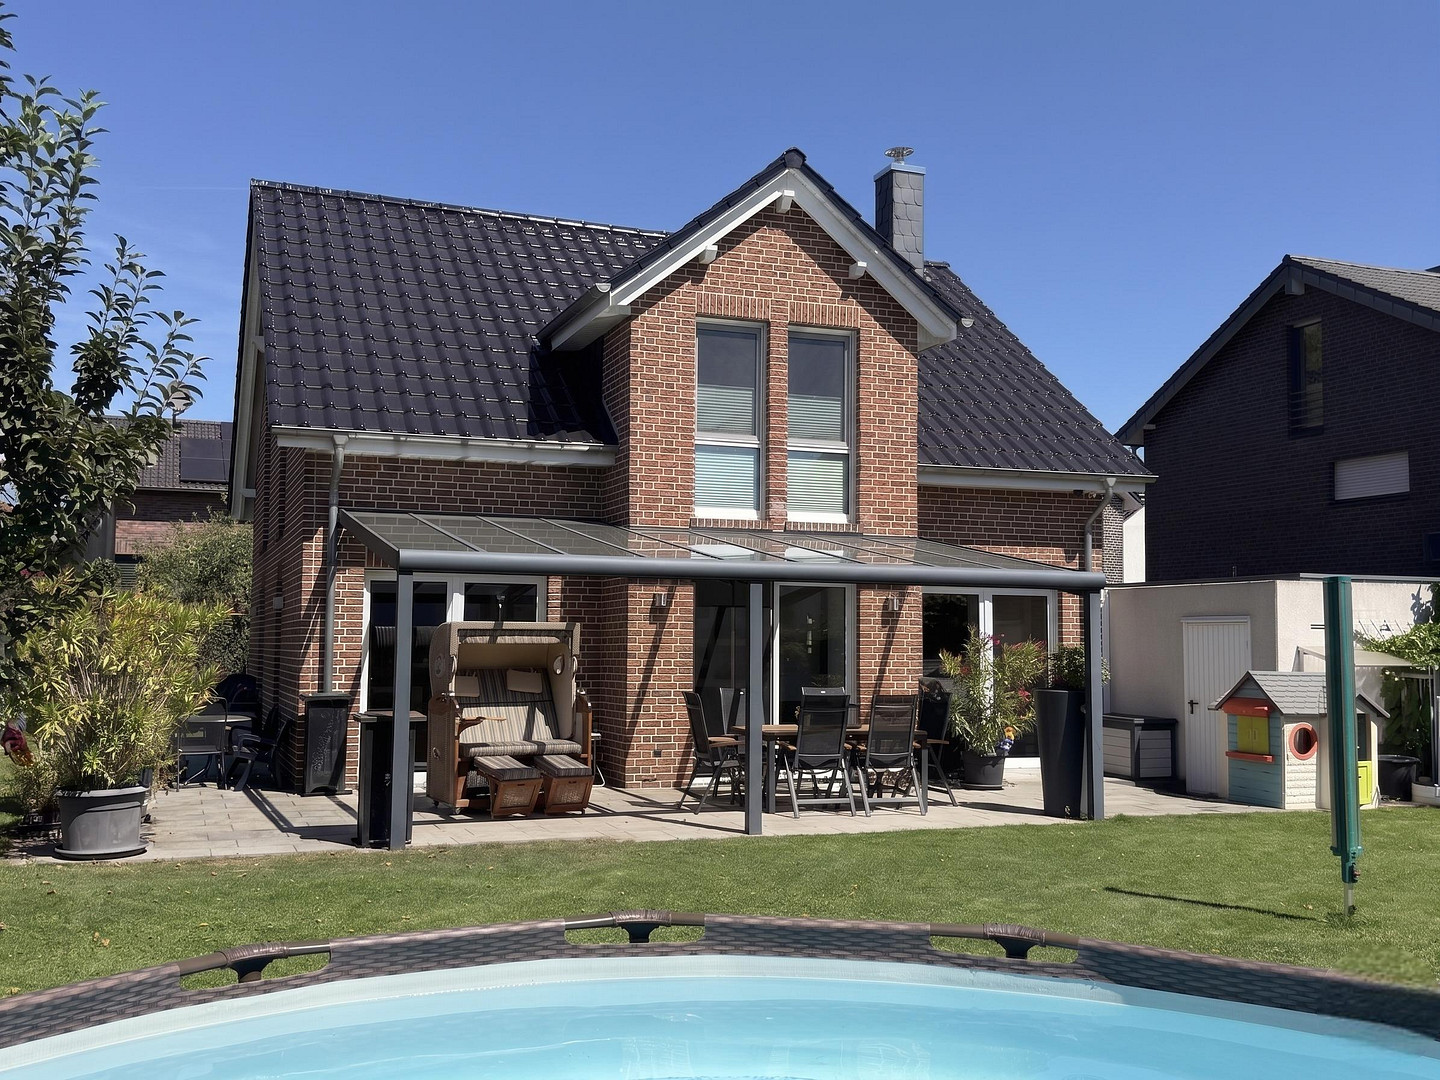
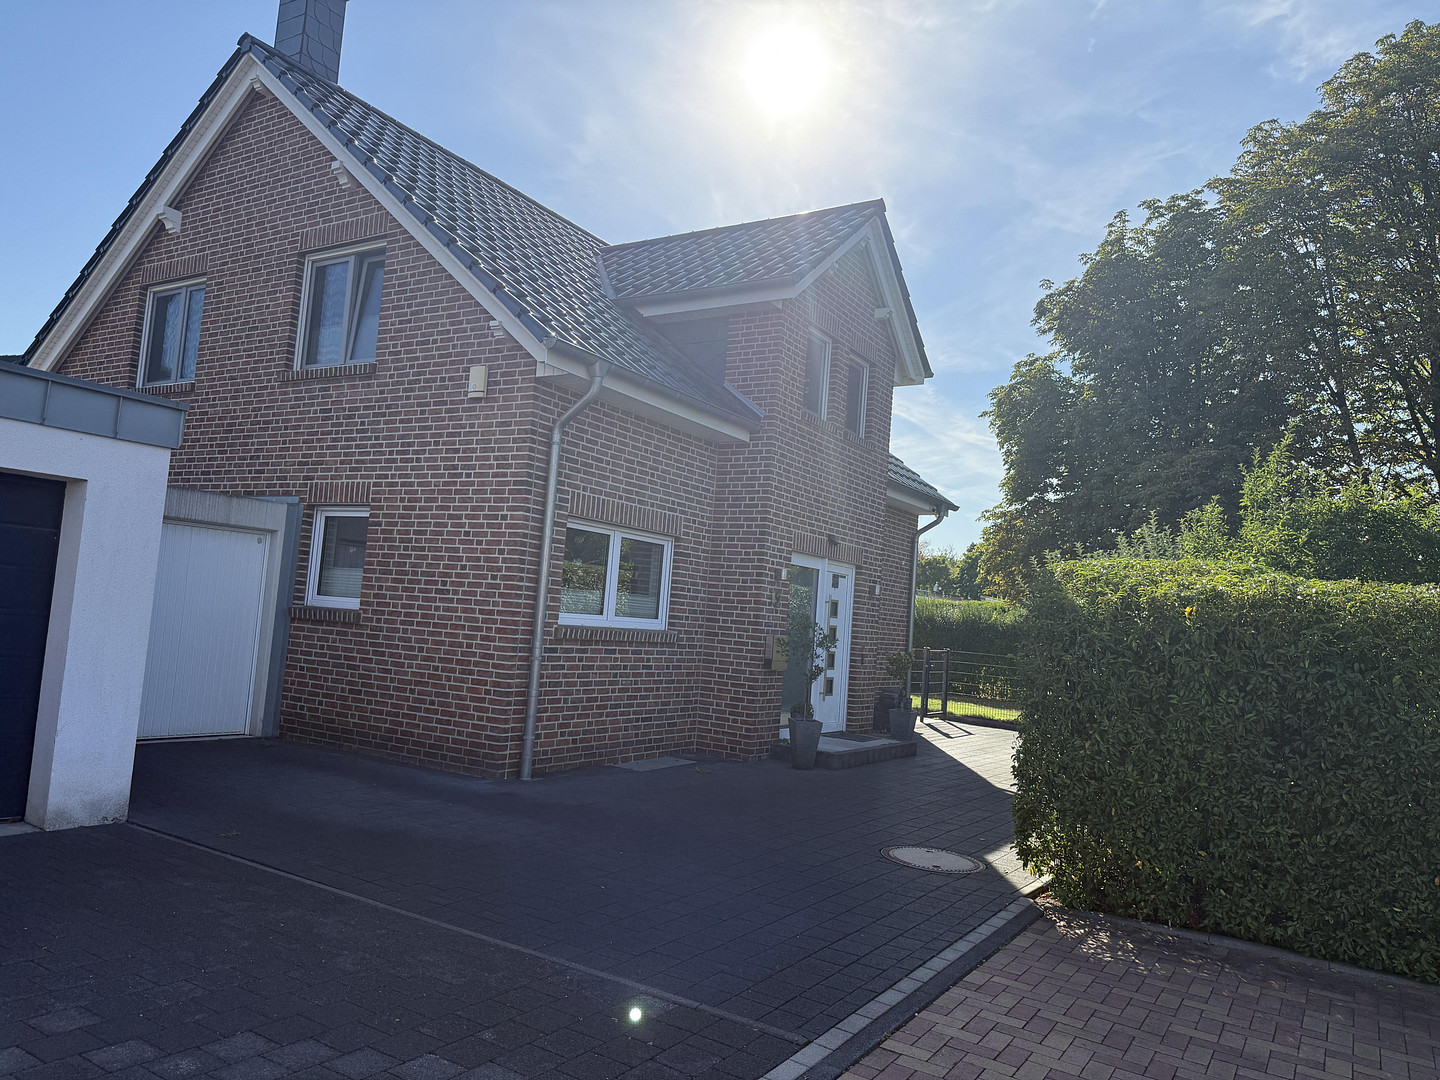
Modern detached house in a quiet new development: South-facing, with a terrace roof, sauna, and a 9-meter garage.
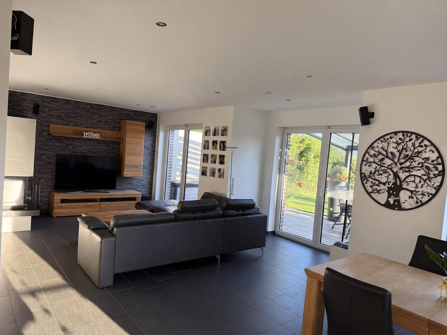
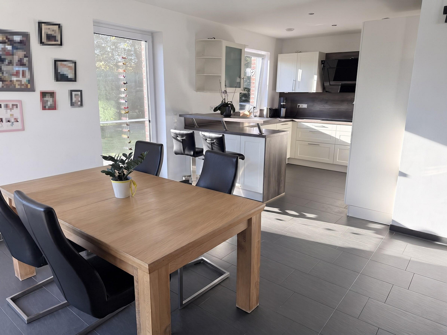
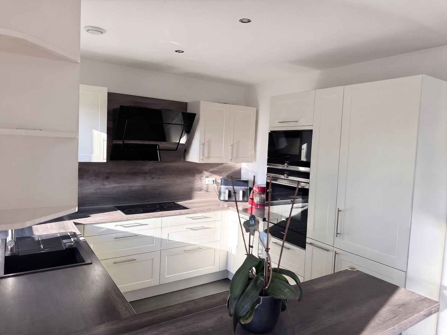
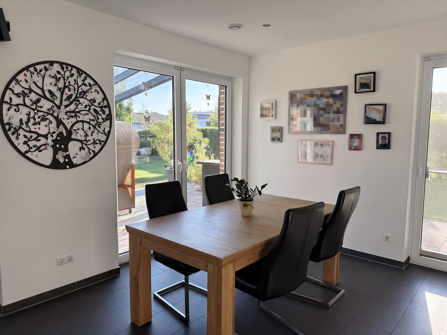
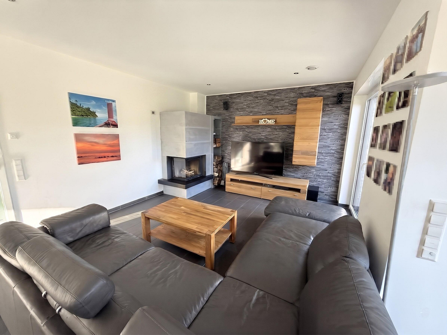
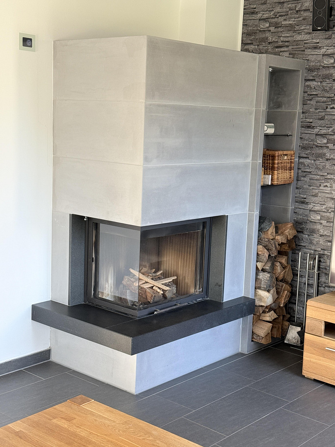
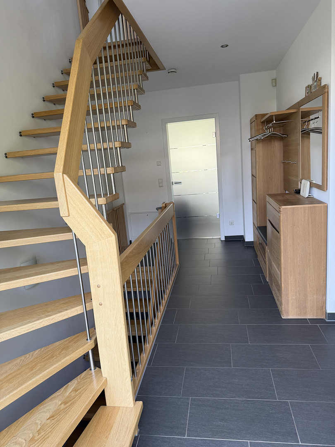
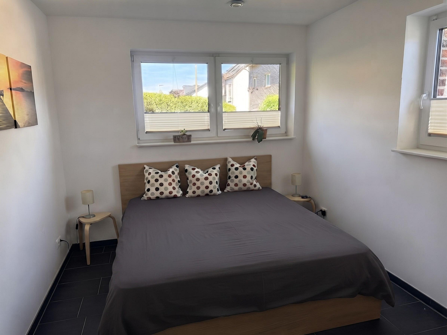
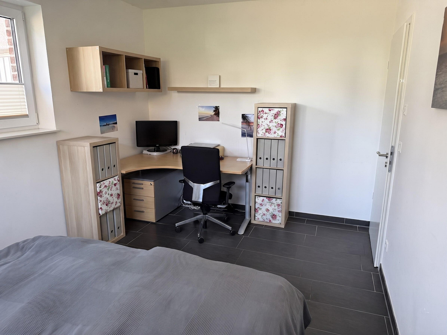
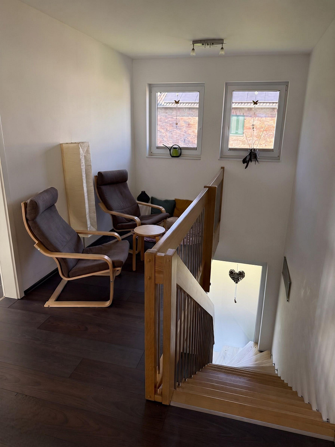
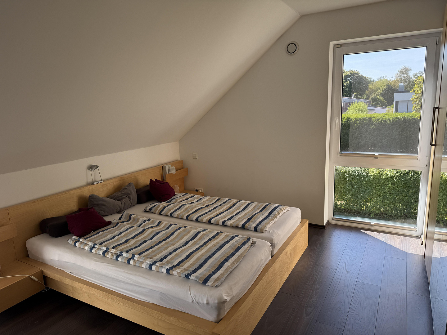
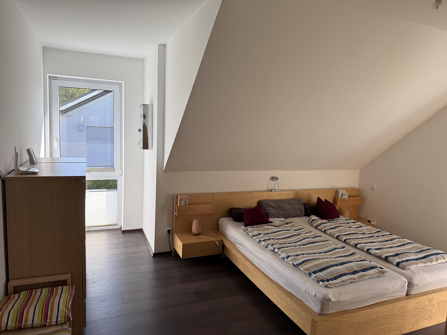
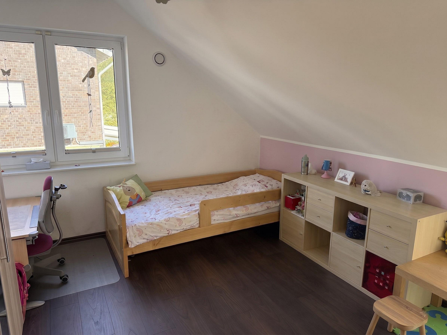
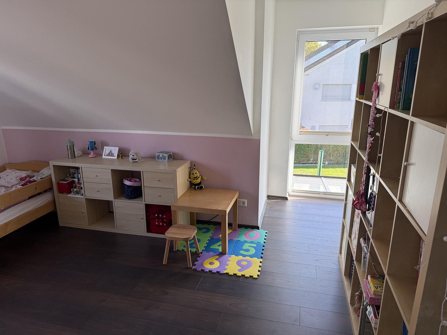
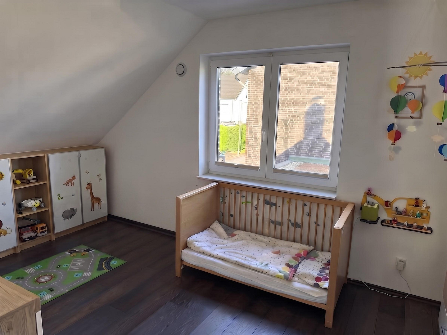
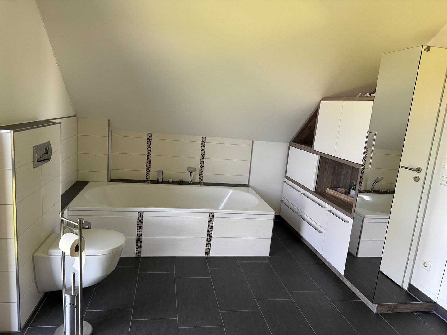
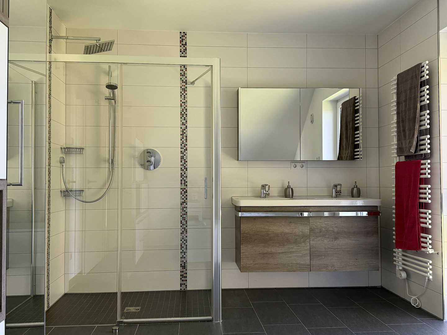
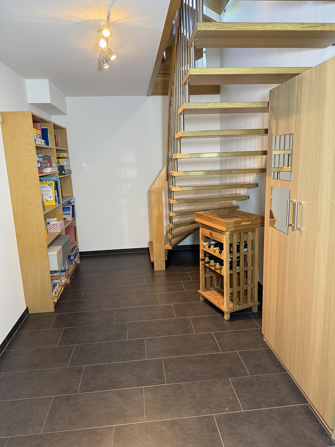
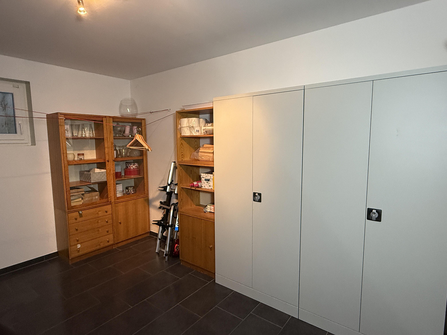
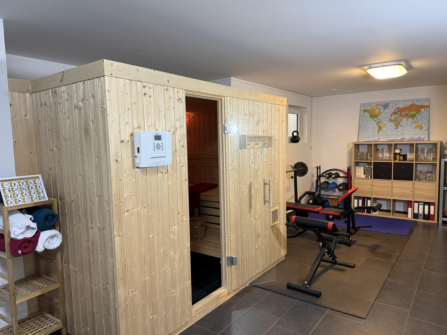
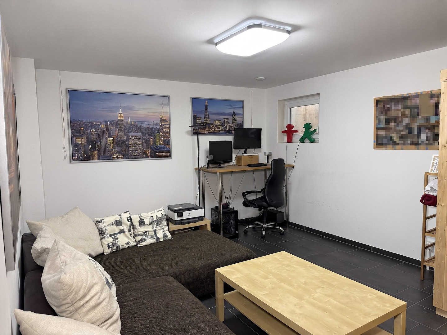
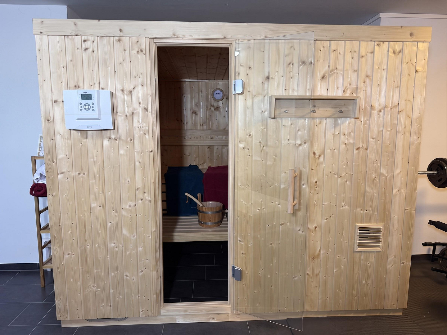
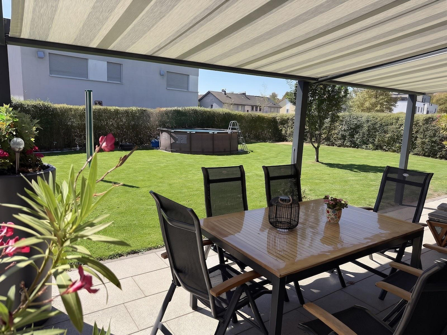
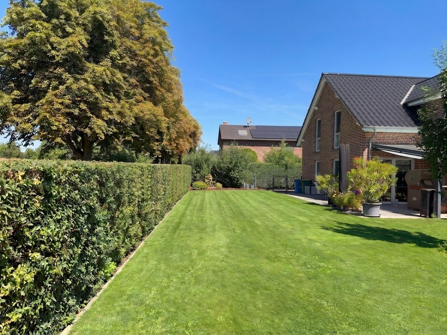
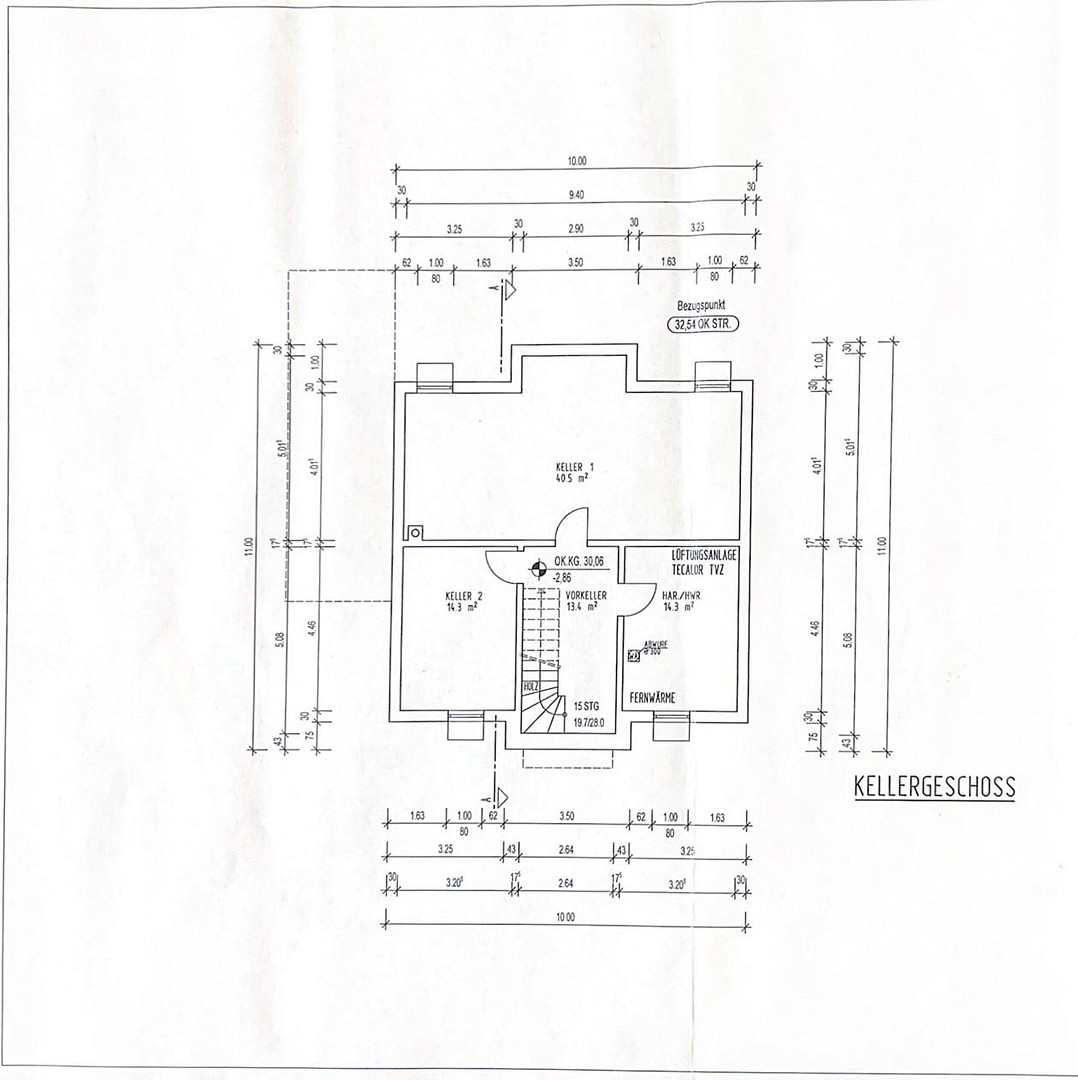
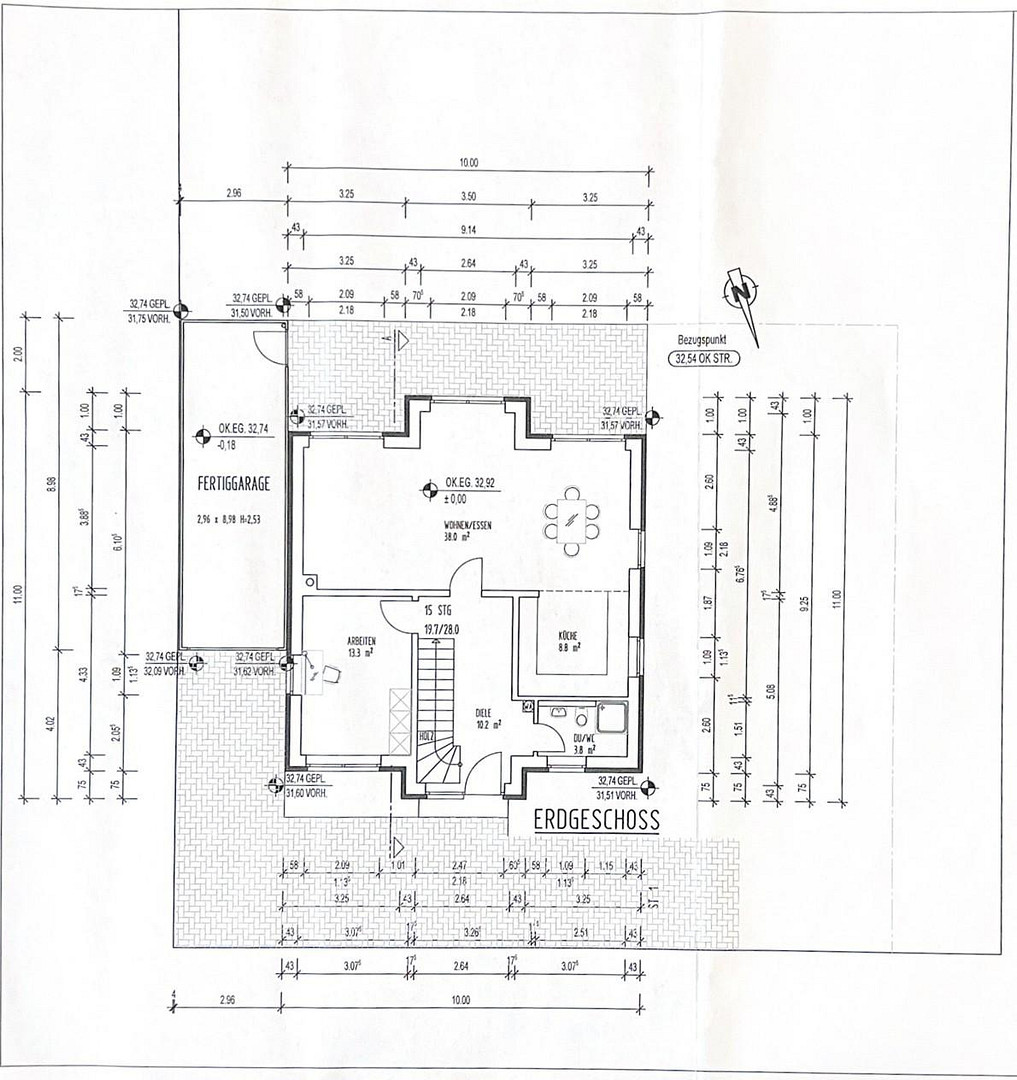
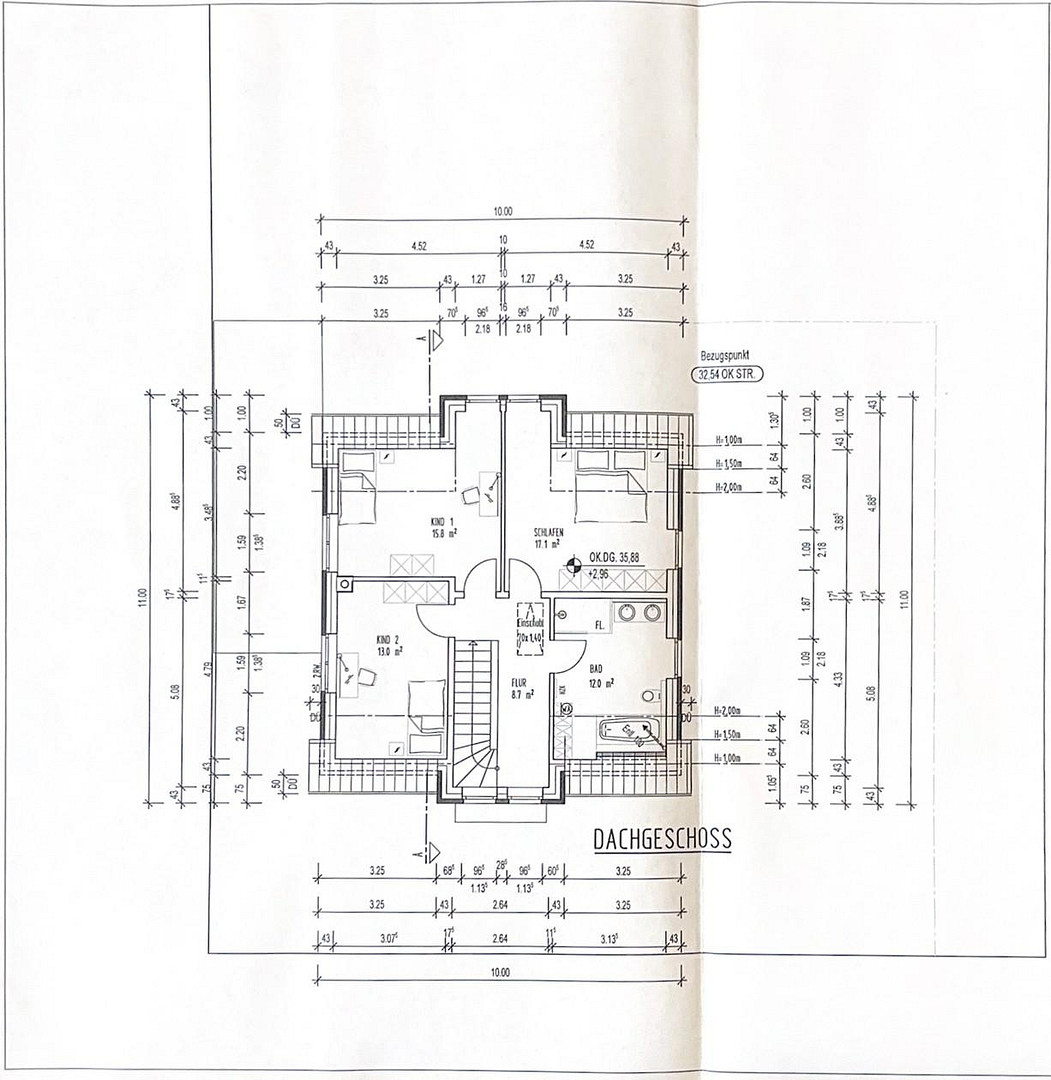
46049 Oberhausen (Alstaden) – Nordrhein-WestfalenHere, you can acquire a move-in ready, modern home without any hidden costs or risks associated with developers. The price per square meter shown refers solely to the living space. The purchase price also includes the generous 704 m² plot of land, a garage over 9 meters long, the high-quality fitted kitchen, and the fully functional basement area, which is completely habitable and includes a sauna and wellness area (total usable area over 220 m²). For sale is a detached single-family home, built in 2016 using solid, high-quality construction (brick-on-brick), and oriented towards the desirable south. This property, situated on a spacious 704 m² plot, combines modern architecture with the highest level of living comfort. With approximately 140.7 m² of living space, distributed across 5 rooms, and a substantial, fully functional basement area of approximately 82.5 m², the property is in excellent condition and has been meticulously maintained. Upon entering the ground floor, you are greeted by a welcoming entrance hall. The heart of the home is the bright and airy living and dining area, approximately 38 m² in size, which is complemented by a cozy fireplace. A particular highlight is the direct access to the terrace: This terrace features a high-quality canopy with an awning, which perfectly extends the living space outwards. The beautiful south-facing garden offers complete privacy thanks to its design and is not visible from outside. An automatic lawn irrigation system and a robotic lawnmower ensure effortless garden maintenance. The well-designed layout offers maximum flexibility: The ground floor room can easily be used as a guest room or bedroom thanks to the adjacent shower room – ideal for guests or for comfortable, ground-floor living in later years. The attic features a luxurious family bathroom, approximately 12 m² in size, with a direct laundry chute, as well as 3 further rooms. Thanks to a non-load-bearing lightweight partition wall between the two larger rooms, these spaces offer maximum flexibility. The completely basemented, solid building impresses with its exceptional quality. With a continuous ceiling height of 2.50 meters and fully usable spaces (approximately 82.5 m²), this area truly feels like a full living floor. In addition to ample storage space, it offers a true recreational paradise: a spacious, finished hobby and wellness area, perfectly combined with a private sauna. An extra-long 9-meter garage and two outdoor parking spaces directly in front of the house perfectly complement this exclusive offering.
Are you interested in this house?
|
Object Number
|
OM-484948
|
|
Object Class
|
House
|
|
Object Type
|
Single-family house
|
|
Is occupied
|
Vacant
|
|
Handover from
|
By arrangement
|
Purchase price & additional costs
|
purchase price
|
950.000 €
|
|
Purchase additional costs
|
approx. 73,645 €
|
|
Total costs
|
approx. 1,023,645 €
|
Breakdown of Costs
* Costs for notary and land register were calculated based on the fee schedule for notaries. Assumed was the notarization of the purchase at the stated purchase price and a land charge in the amount of 80% of the purchase price. Further costs may be incurred due to activities such as land charge cancellation, notary escrow account, etc. Details of notary and land registry costs
Does this property fit my budget?
Estimated monthly rate: 3,813€
More accuracy in a few seconds:
By providing some basic information, the estimated monthly rate is calculated individually for you. For this and for all other real estate offers on ohne-makler.net
Details
|
Condition
|
Modernized
|
|
Number of floors
|
2
|
|
Usable area
|
82.5 m²
|
|
Bathrooms (number)
|
2
|
|
Bedrooms (number)
|
3
|
|
Number of garages
|
1
|
|
Number of parking lots
|
2
|
|
Flooring
|
Laminate, Tiles
|
|
Heating
|
Underfloor heating
|
|
Year of construction
|
2016
|
|
Equipment
|
Terrace, Garden, Basement, Shower bath, Sauna, Fitted kitchen, Guest toilet, Fireplace
|
|
Infrastructure
|
Pharmacy, Grocery discount, General practitioner, Kindergarten, Primary school, Secondary school, Middle school, High school, Comprehensive school, Public transport
|
Information on equipment
The property boasts high-quality, energy-efficient, and modern features that leave nothing to be desired:
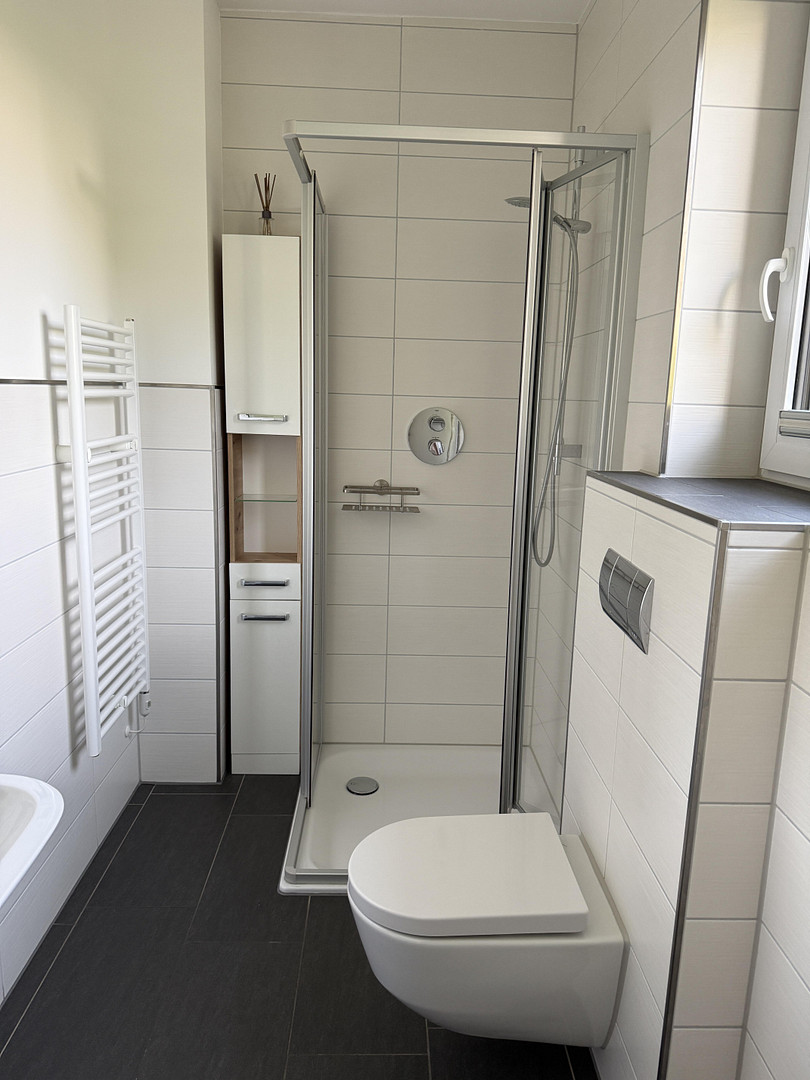
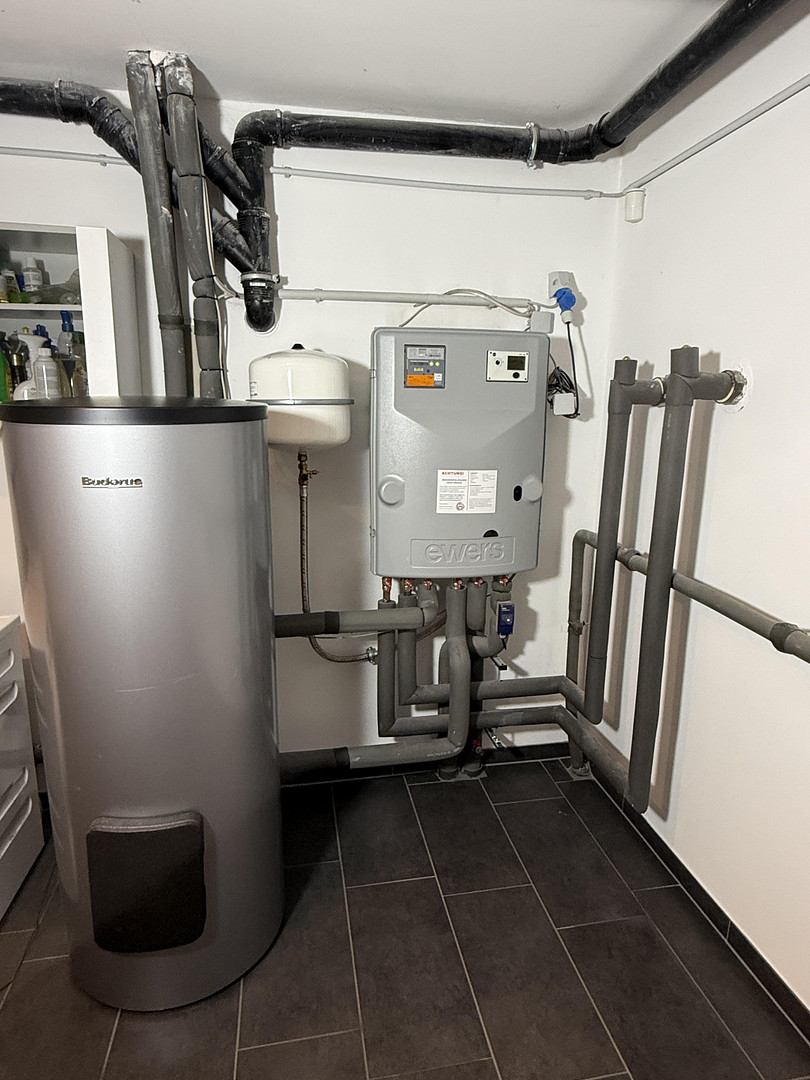
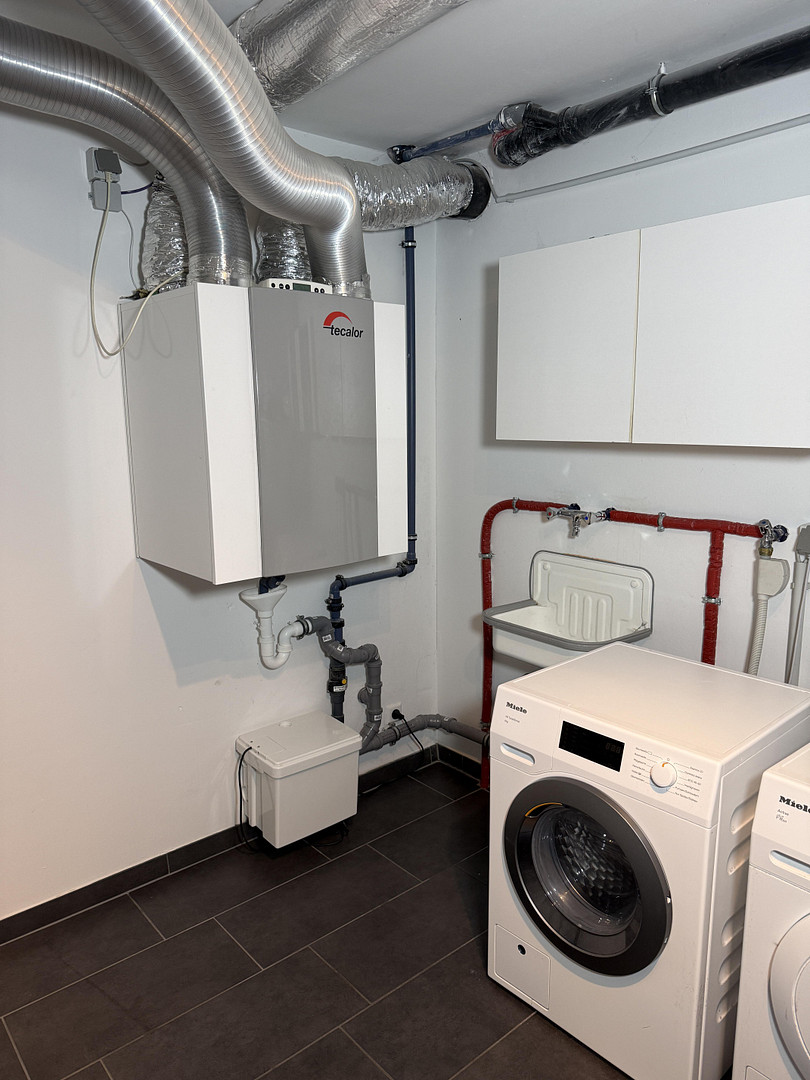
Energy Efficiency & Technology: Built in 2016. The house has an efficient district heating connection (important: the original 10-year contract with EVO has already expired, meaning the energy source can be chosen completely freely). With its excellent energy efficiency rating of B (final energy requirement of 52.6 kWh/(m²·a)), the building is in an excellent position. A standout quality feature is the consistent installation of underfloor heating and a controlled ventilation system with heat recovery – this includes not only all living areas but also the entire basement, guaranteeing an exceptional indoor climate. For modern connectivity, high-performance network connections are also available in all living and sleeping areas. Security & Comfort: A modern alarm system provides a sense of complete security. Electric blinds on the windows, as well as custom-made blinds on all windows, offer optimal light protection and privacy. Fixed insect screens on the upper floor and on the terrace doors allow for relaxed ventilation. Flexible living concept: Thanks to the ground floor room and the adjacent shower room, the house is ideal for various life stages – whether as a home office, guest room, or for barrier-free living in later years. Wellness, leisure & outdoor: A cozy fireplace in the living area, as well as a spacious wellness area in the basement including a private sauna, provide real relaxation at home. The garden also features an automatic lawn irrigation system and a robotic lawnmower, and the high-quality terrace covering with awning ideally extends the living space outdoors. Comfort extras: A cleverly integrated laundry chute connects the bathroom on the top floor directly to the basement. Floors & bathrooms: Stylish tiles and flooring. Two modern, bright bathrooms (ground floor with shower/toilet, top floor with a large en-suite bathroom). Parking & usable space: An oversized garage, 9 meters long, offers space for a car, bicycles, and a workbench; two additional parking spaces are located directly at the house. The fully basemented area (approx. 82.5 m²) is fully usable thanks to underfloor heating and ventilation and houses ancillary rooms, the wellness area, the sauna, and the technical area.
Location
The property is located in a highly desirable, quiet, and family-friendly new development in the popular Alstaden district of Oberhausen. The neighborhood is considered a top location and is characterized by a harmonious, modern, and established environment. The optimal south-facing orientation of the property guarantees sunshine throughout the day.
The infrastructure leaves nothing to be desired: shops for daily needs, supermarkets, pharmacies, doctors, as well as kindergartens and various schools are located nearby and easily accessible. The connection to public transportation is also excellent. Commuters benefit from the quick access to the surrounding highways in the Ruhr area, while Alstaden itself offers a high level of leisure and recreational opportunities right on its doorstep, thanks to its green surroundings and proximity to the Ruhr River.
Location Check
Energy
|
Energy efficiency class
|
B
|
|
Energy certificate type
|
Demand certificate
|
|
Main energy source
|
District heating
|
|
Final energy demand
|
52.60 kWh/(m²a)
|
 Grundriss PDF
 Energieausweis
Miscellaneous
Send a message directly to the seller
Questions about this house? Show interest or arrange a viewing appointment?
Click here to send a message to the provider:
Offer from: Bastian und Maria Dampmann

Diese Seite wurde ausgedruckt von:
https://www.ohne-makler.net/en/property/484948/