
This page was printed from:
https://www.ohne-makler.net/en/property/484837/
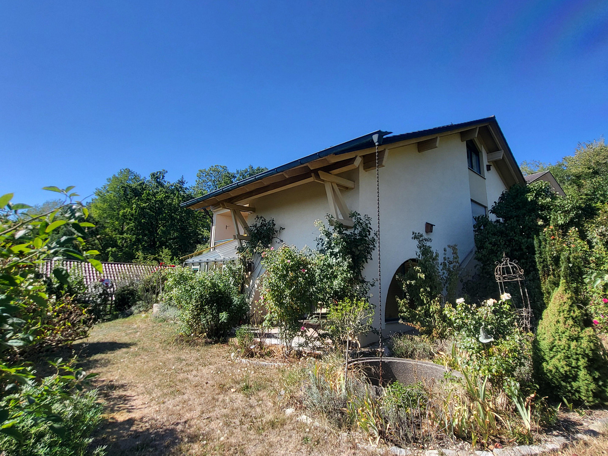
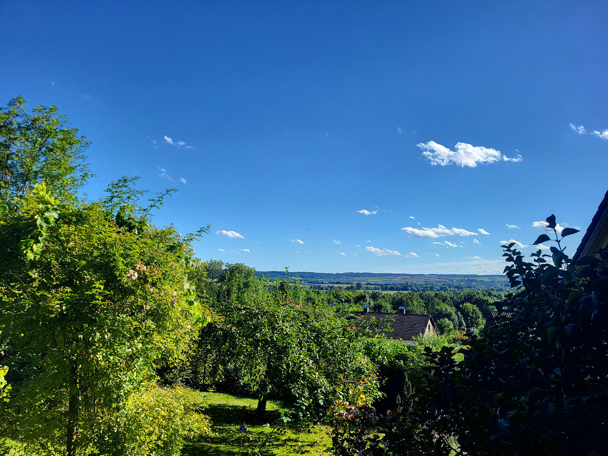
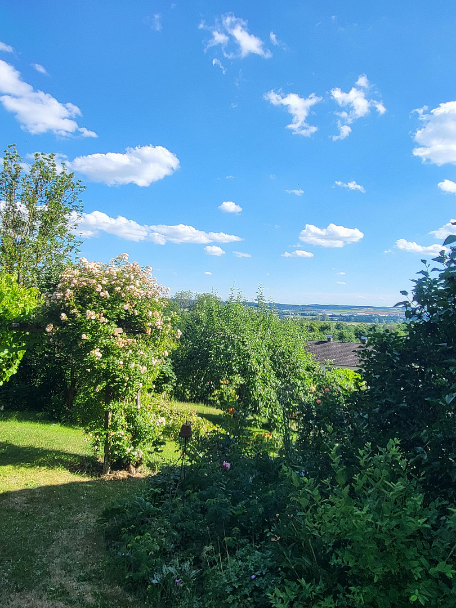
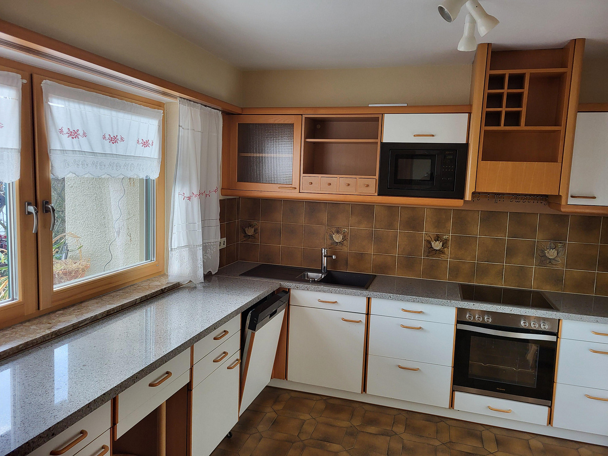
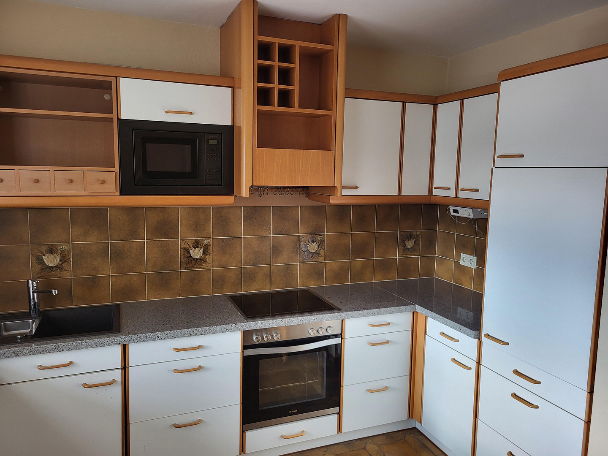
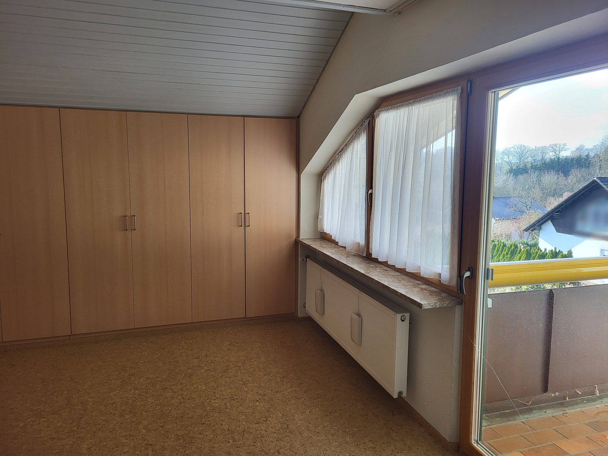
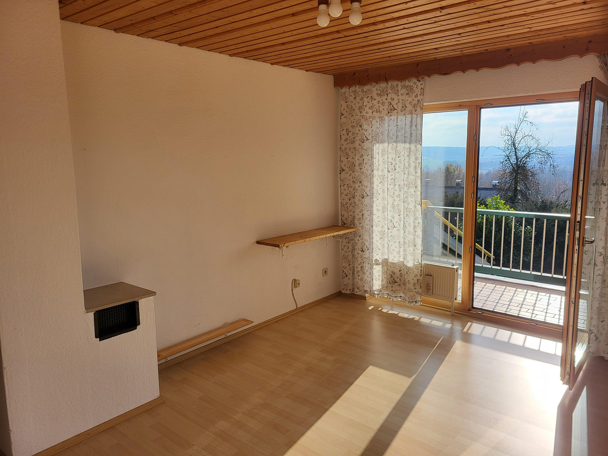
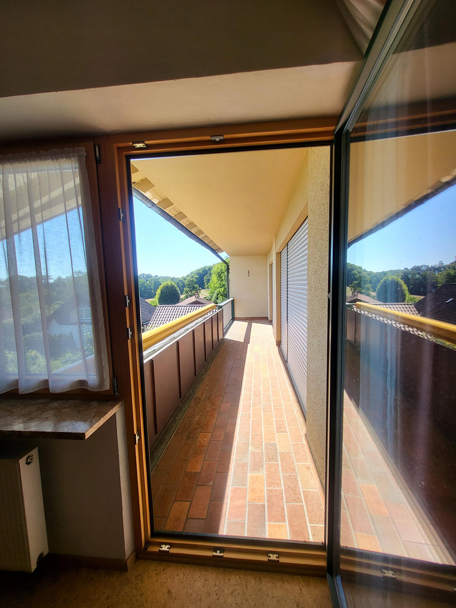
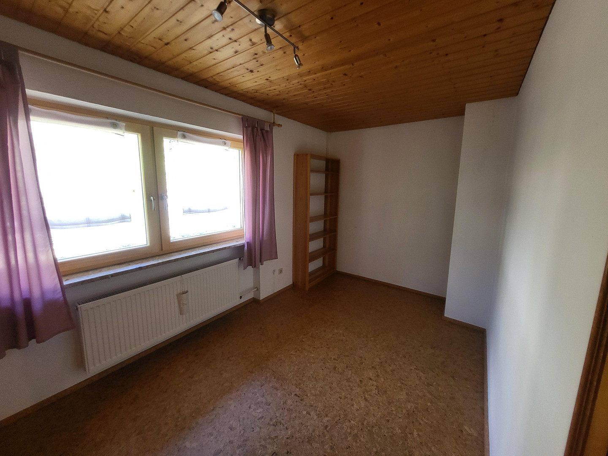
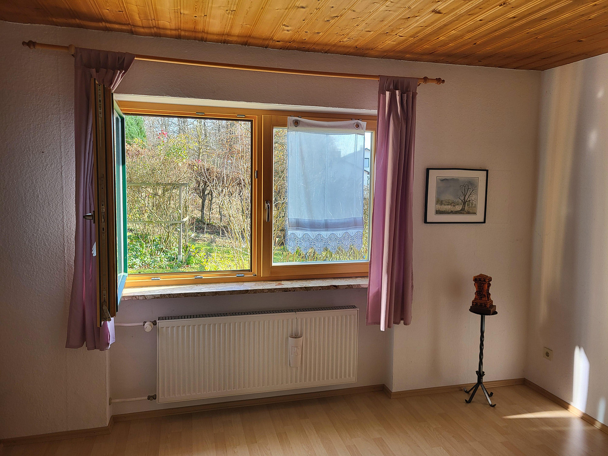
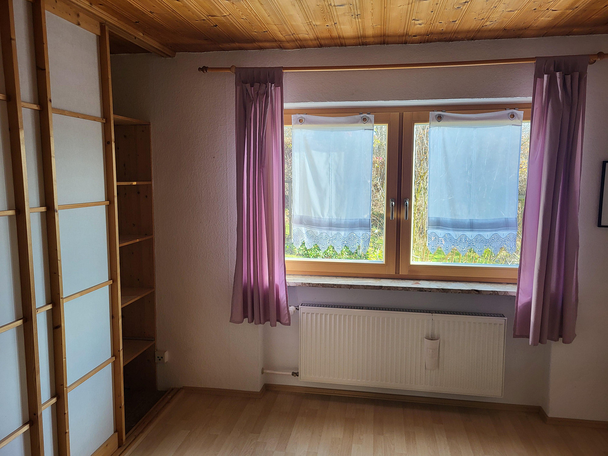
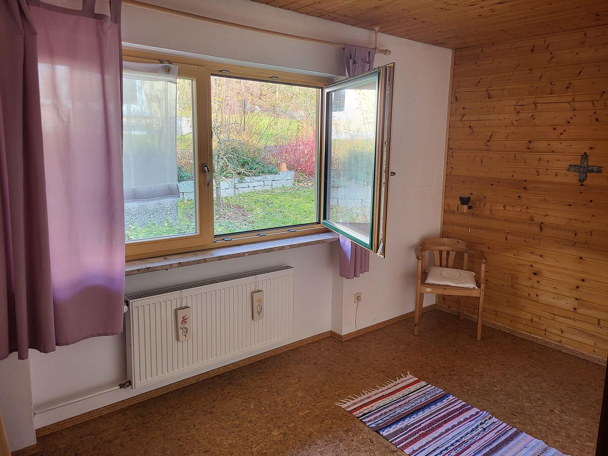
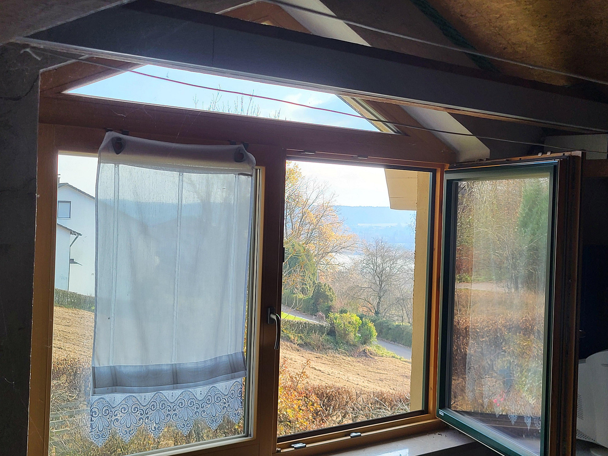
Detached single-family house in a quiet, south-facing location with a wide view over the Vils valley.
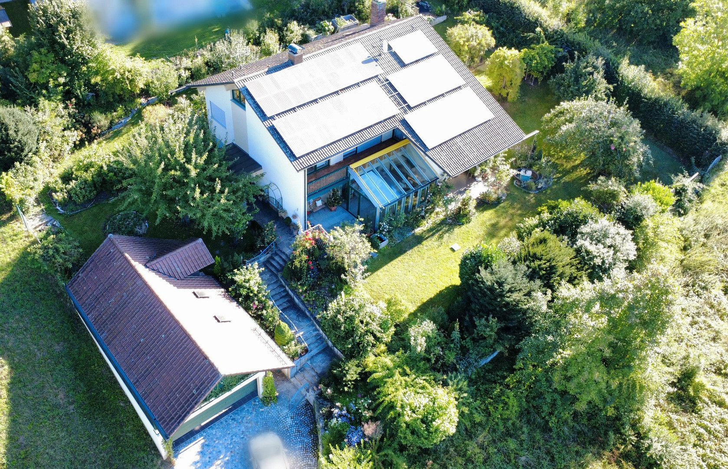
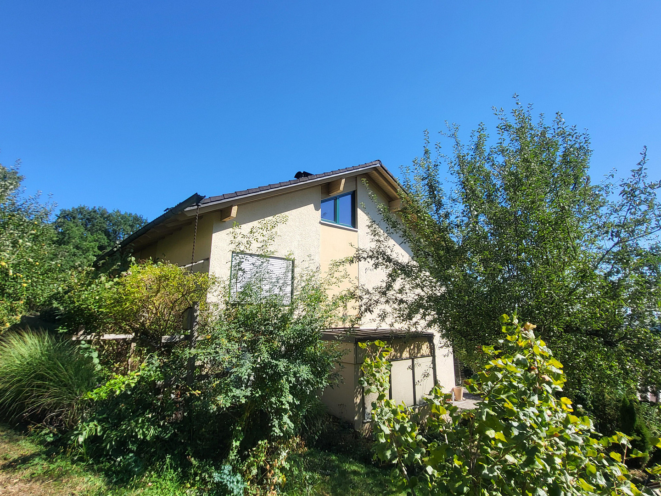
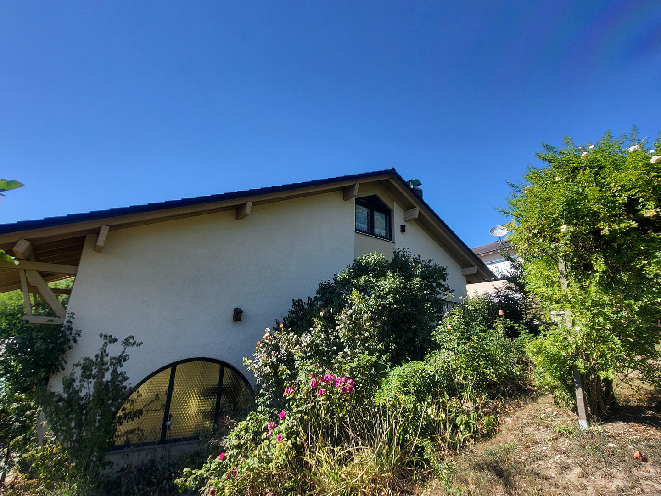
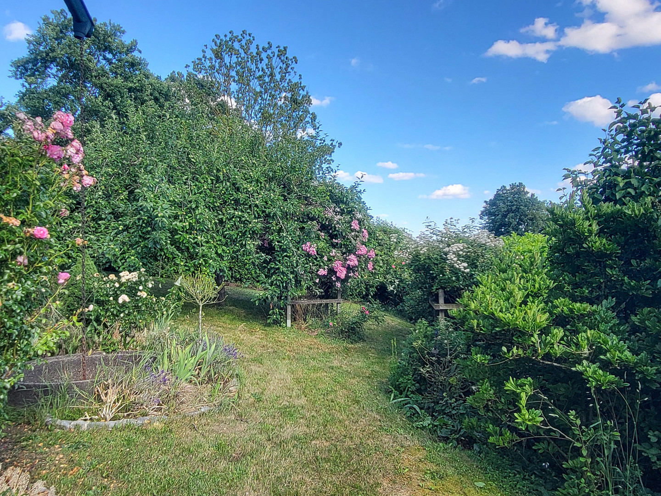
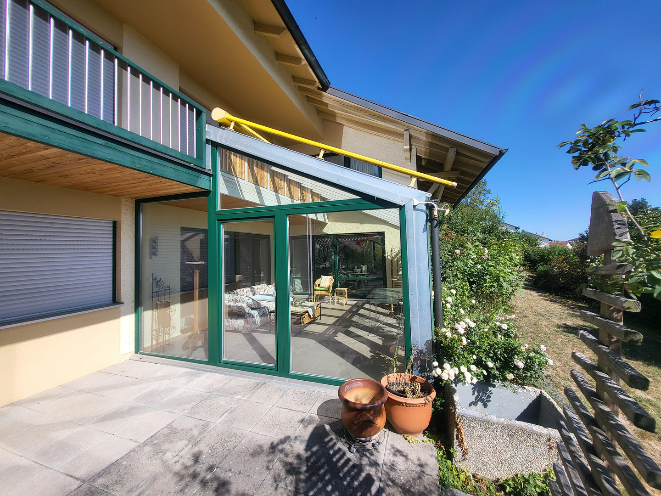
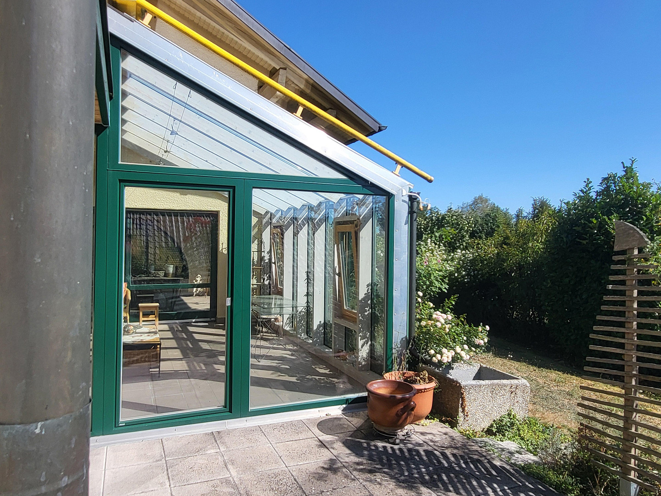
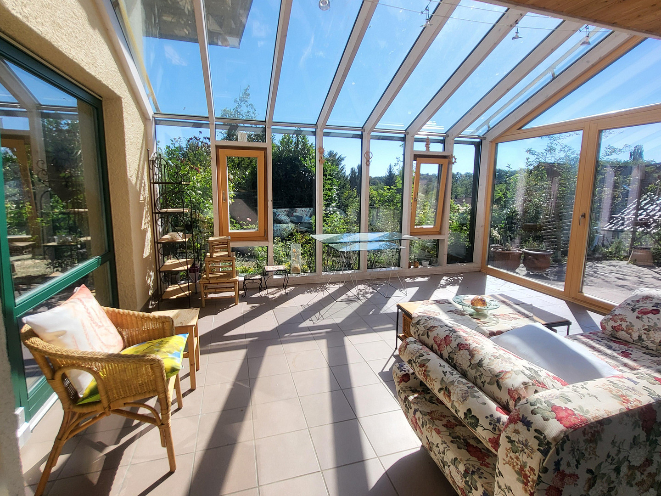
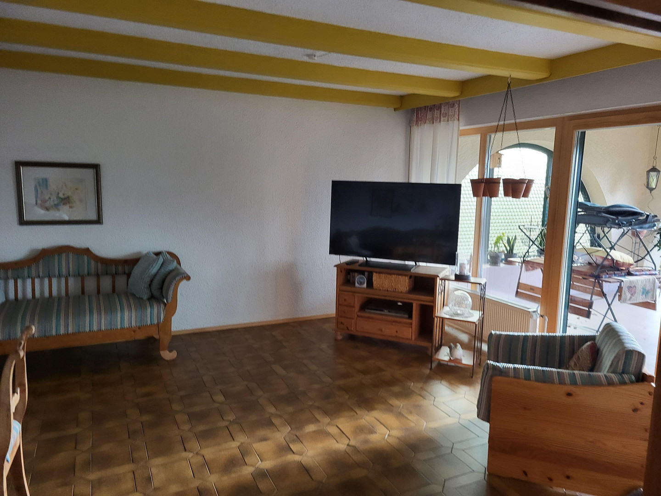
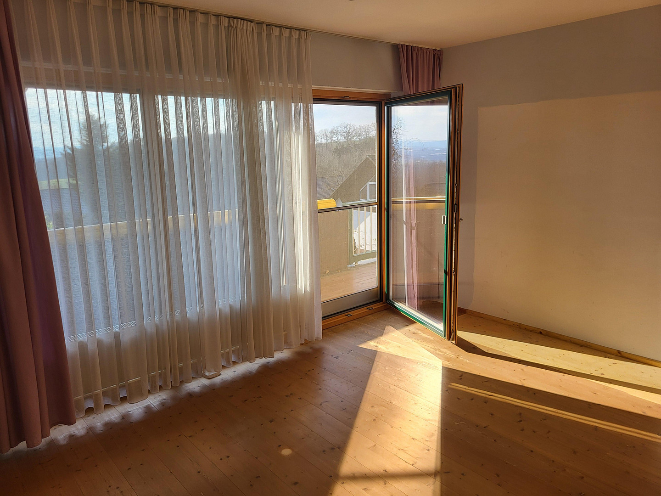
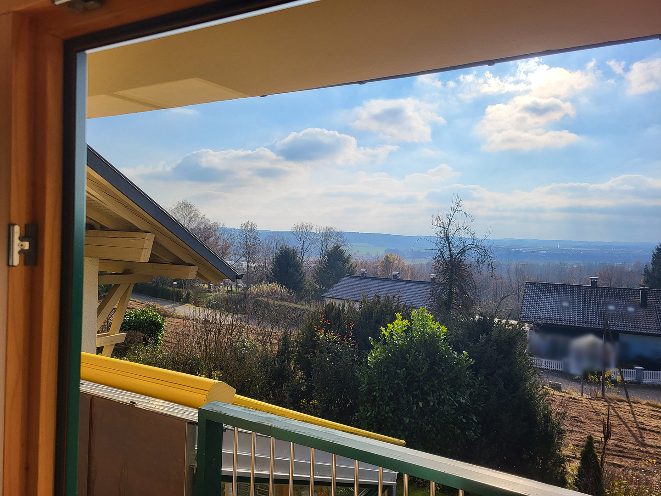
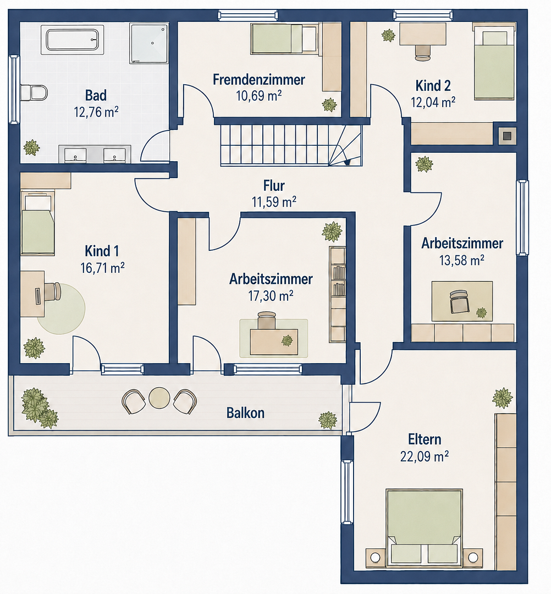
84163 Marklkofen (Steinberg) – BayernFor sale is a detached single-family home built in 1978, with approximately 180 square meters of living space on a generous plot of land of approximately 1,269 square meters. The house is located in a quiet, south-facing hillside location and offers stunning views over the Vilstal valley. Spacious living areas, a conservatory, several terraces, and a south-facing balcony create plenty of space for living and relaxing. Over the years, the property has been continuously maintained and modernized, combining the charm of a spacious home with numerous modern features.
Living with plenty of space and a special view:
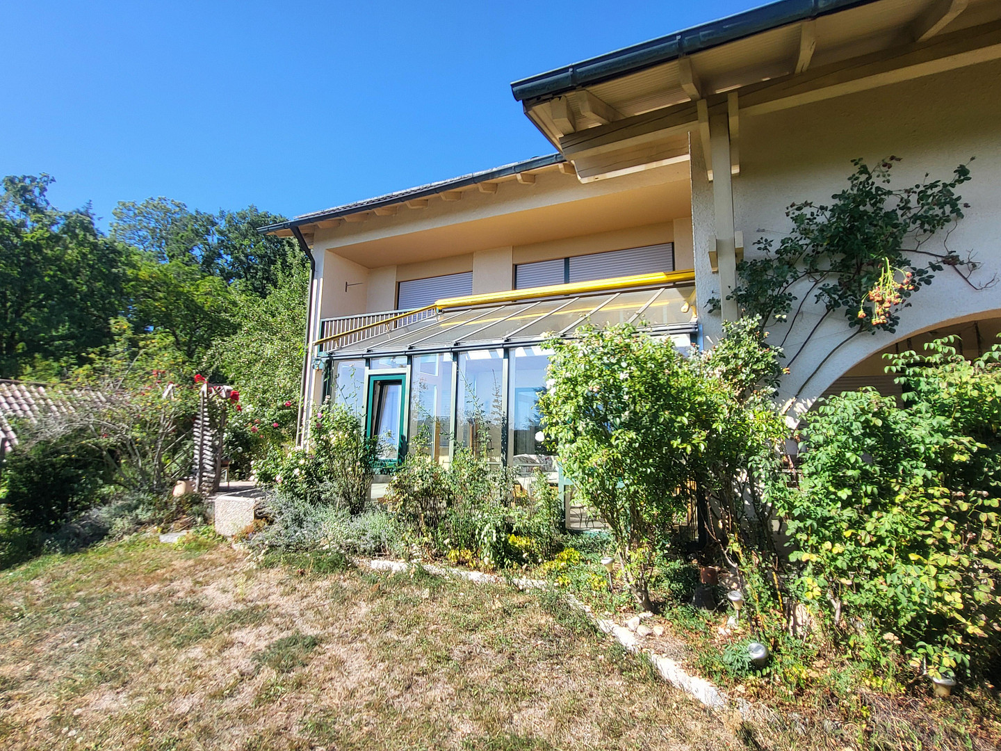
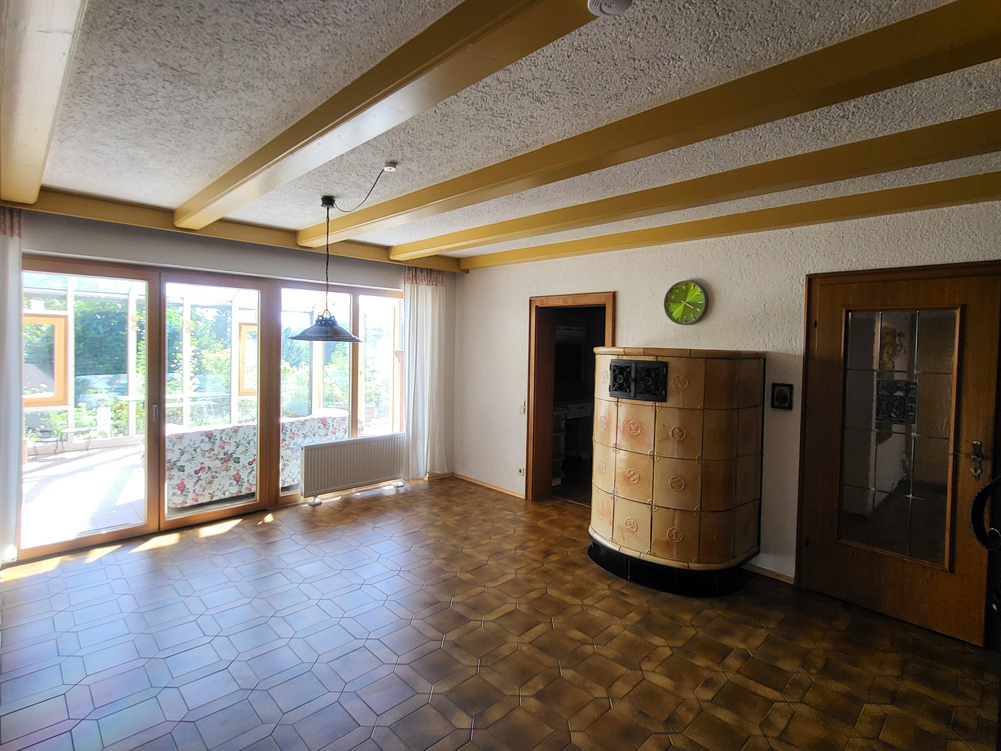
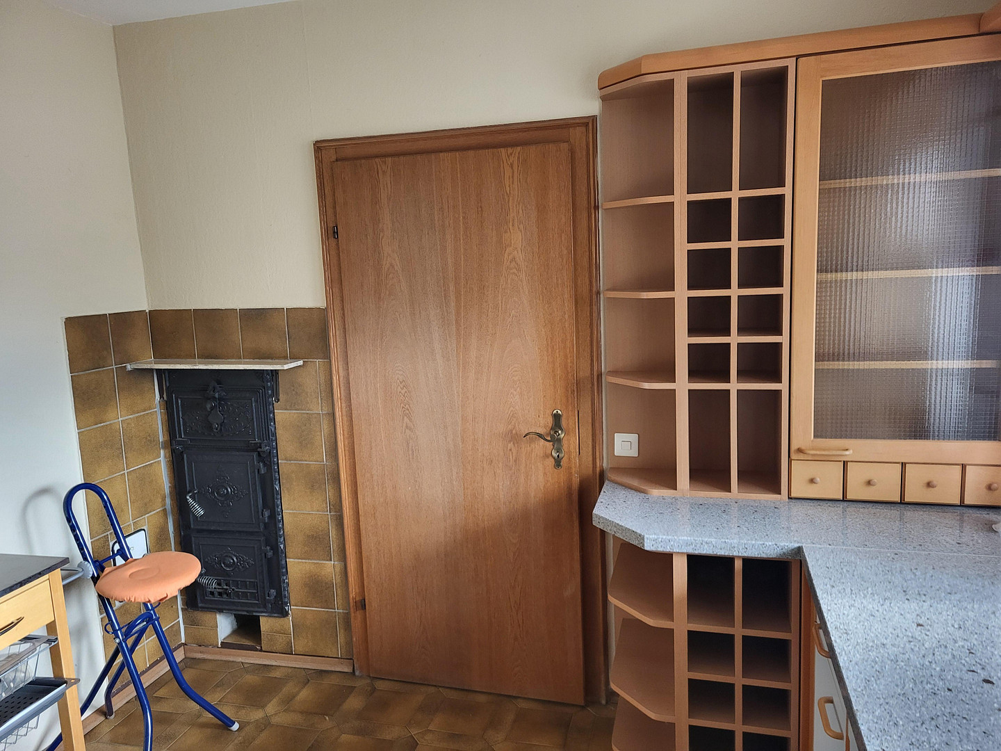
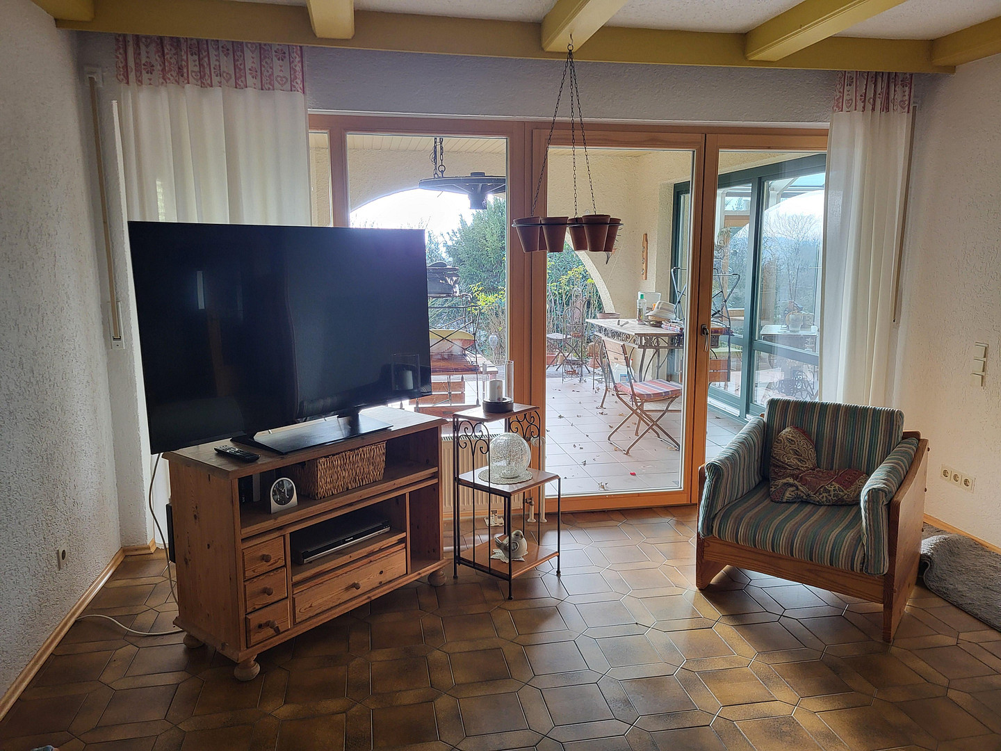
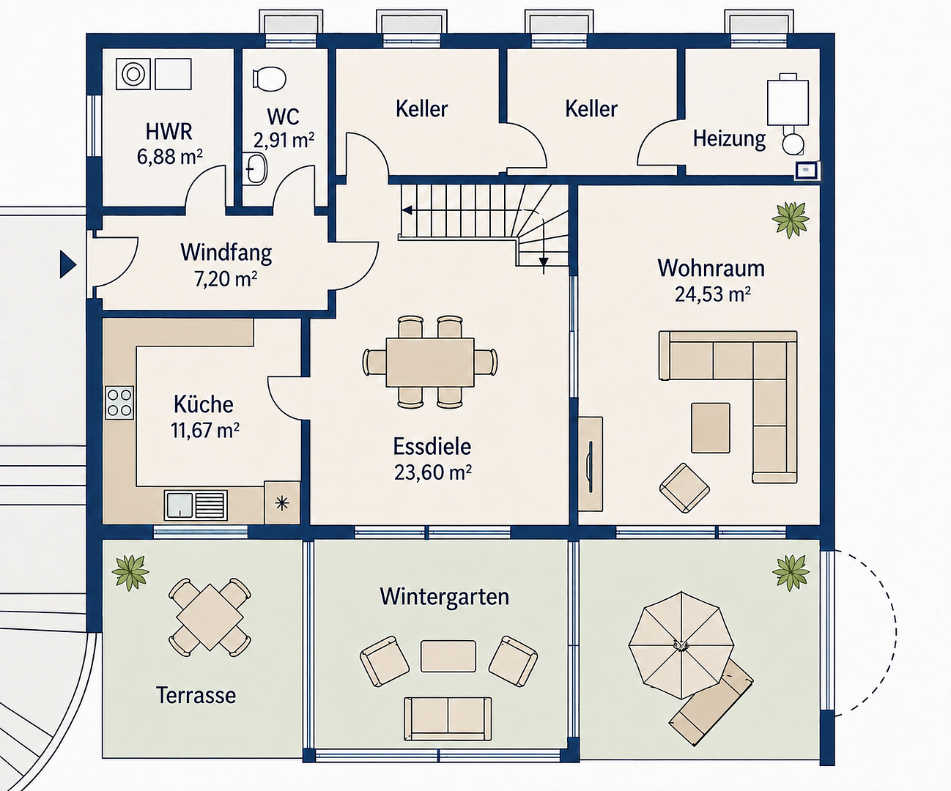
The spacious living and dining area is the heart of the house. The existing tile stove is a distinctive feature of the living area and creates a cozy atmosphere, especially during the colder months. However, the current tile stove must be replaced due to current legal requirements. This presents the new owner with the opportunity to modernize the tile stove, both technically and, if desired, aesthetically, according to their own preferences. The conservatory extends the living area with a bright, versatile space. Several outdoor areas allow you to enjoy the unique location at different times of the day. In addition to two terraces, one of which is covered, there is also a south-facing balcony. The spacious property offers plenty of space, tranquility, and diverse design possibilities, thanks to the beautifully landscaped garden. Already extensively modernized:
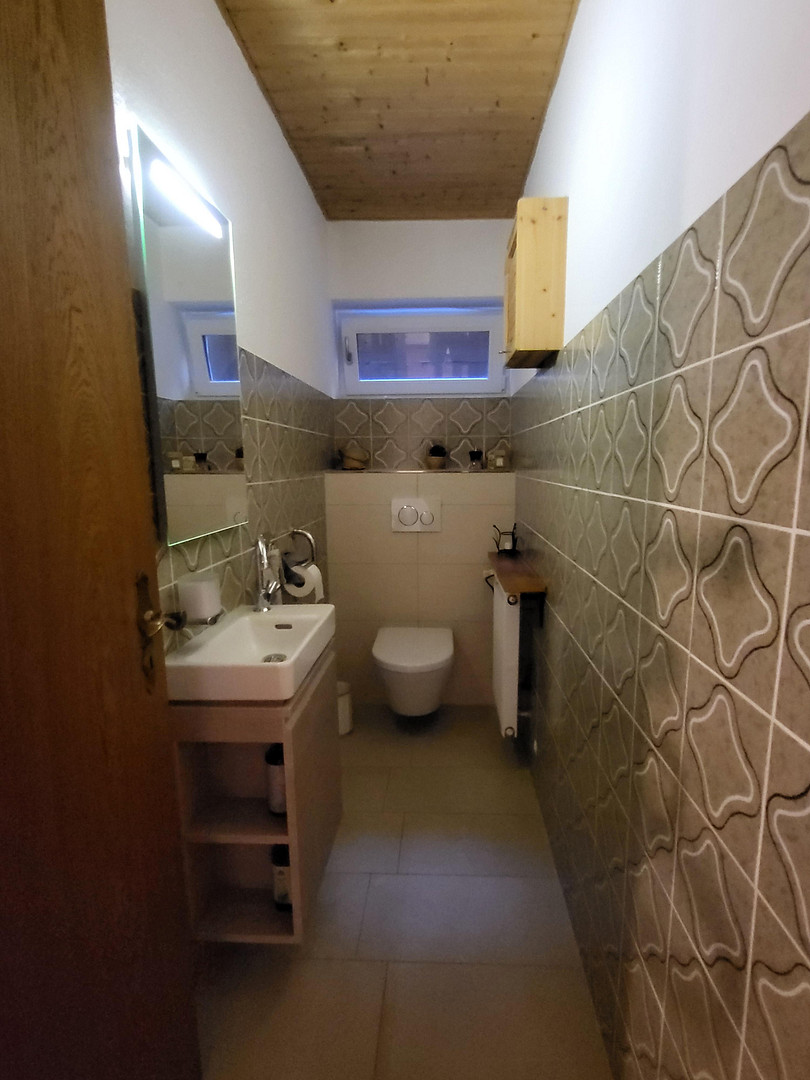
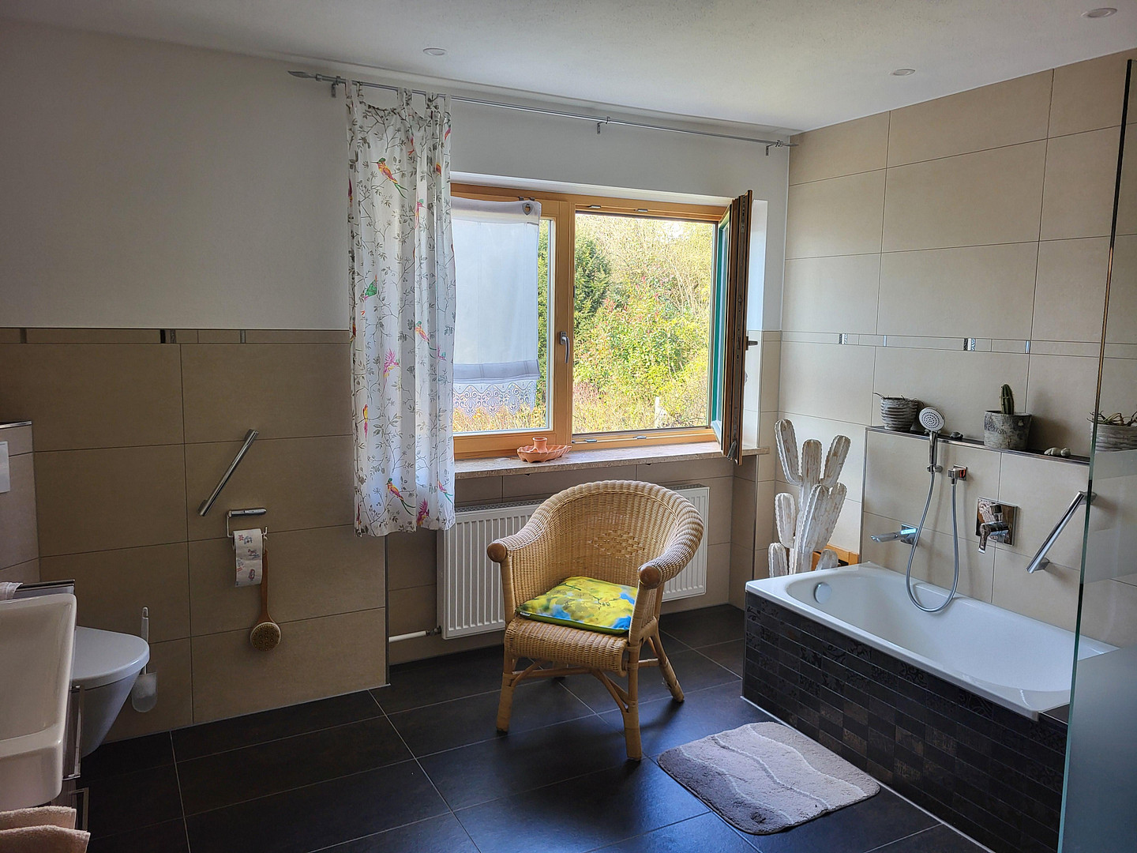
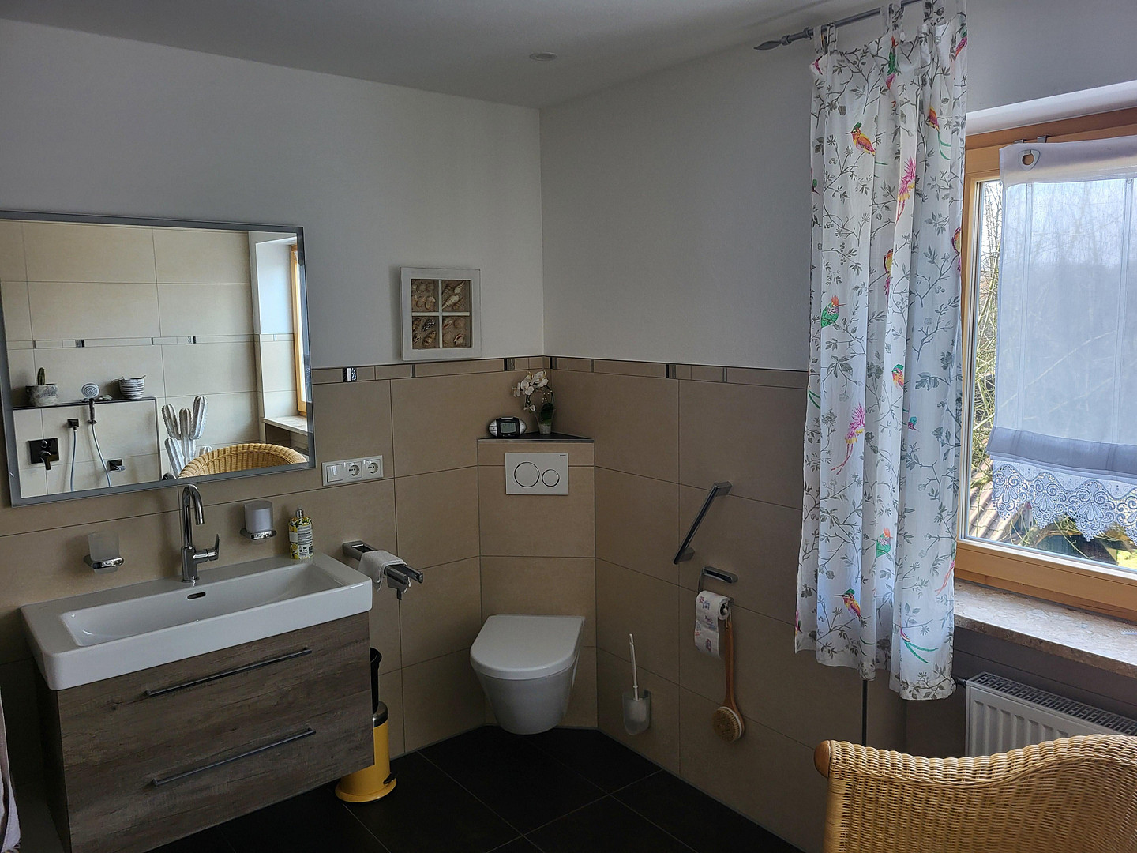
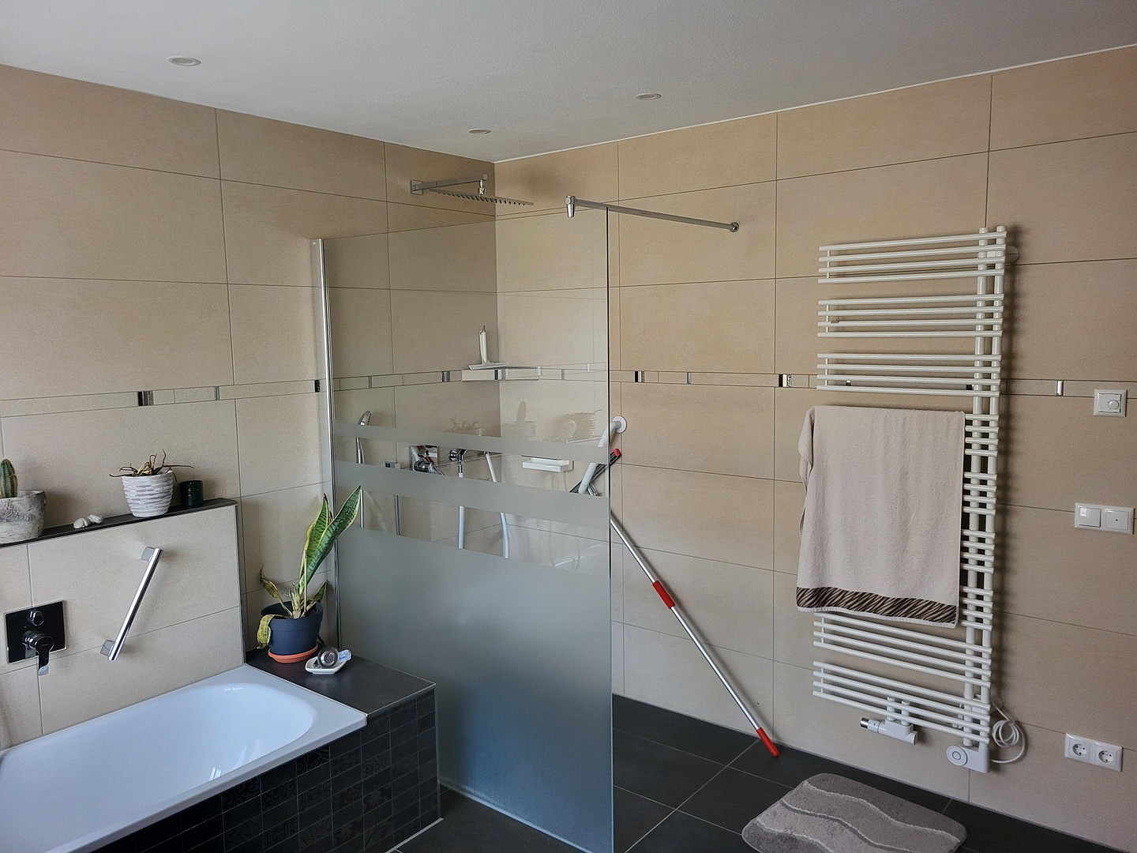
The house has been continuously maintained and modernized in various areas. The windows were replaced in 2015, and the front door was renewed in 2021. The roof has additional insulation. The bathroom was modernized in 2018 and features a bathtub as well as a modern rain shower. The separate toilet has also been renovated. For a modern energy supply, there is a photovoltaic system with approximately 8.9 kWp for self-consumption, as well as a solar thermal system to support hot water production. The heating is provided by an oil-fired central heating system from 2004. In addition, the existing underfloor heating provides pleasant warmth throughout the house. Double garage and additional utility space:
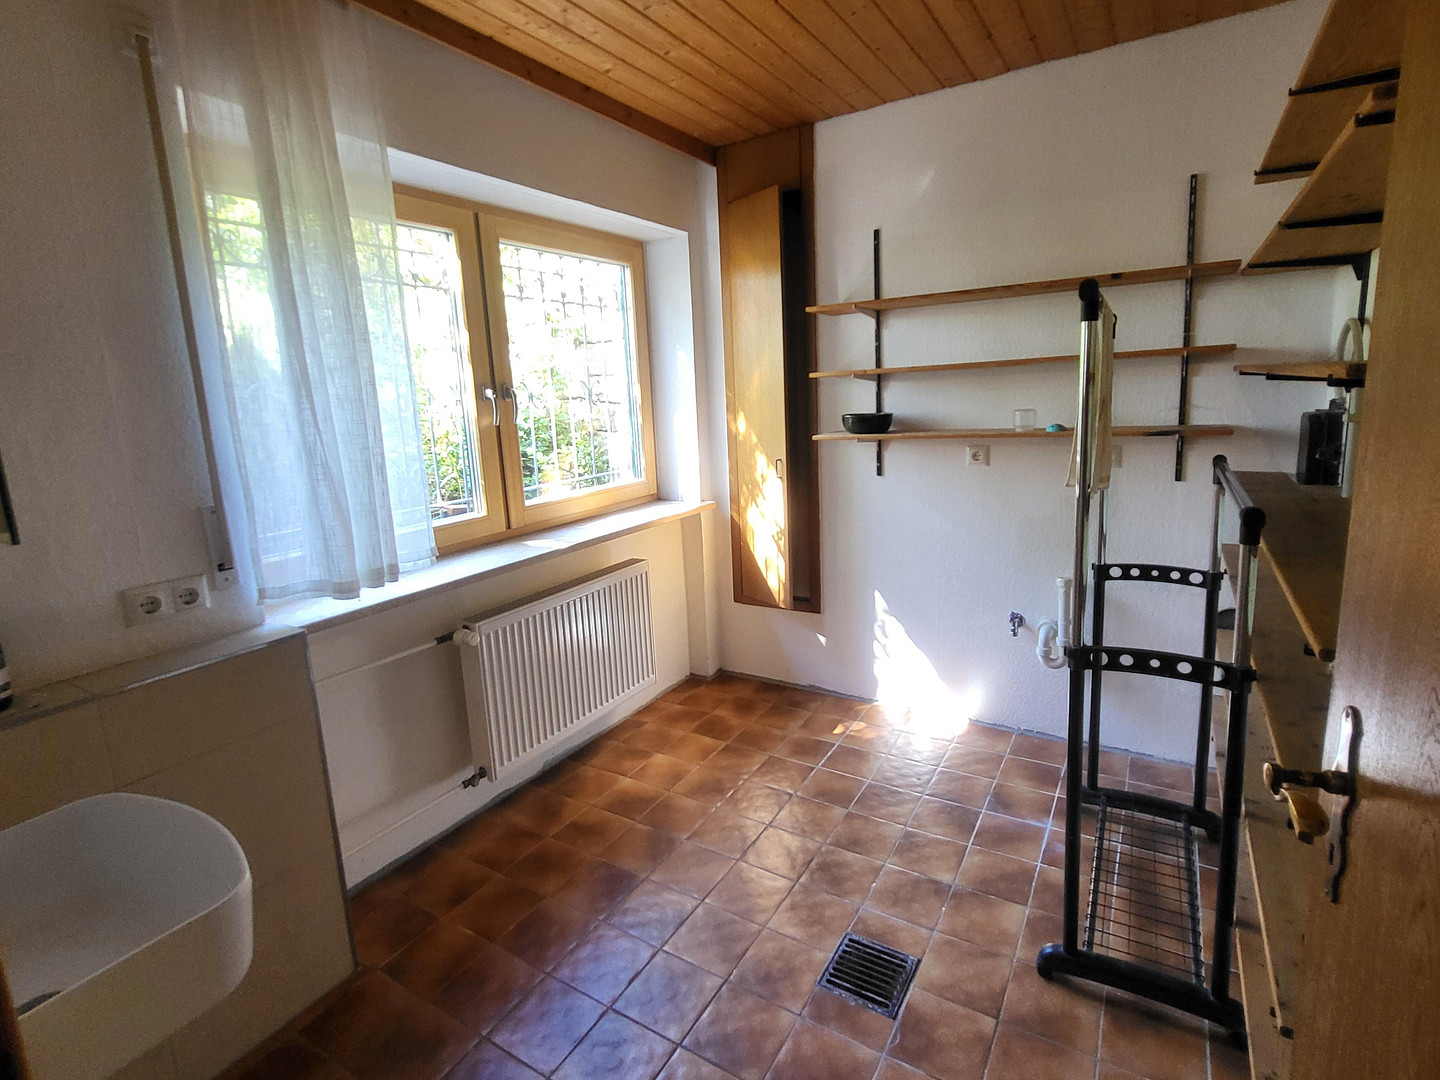
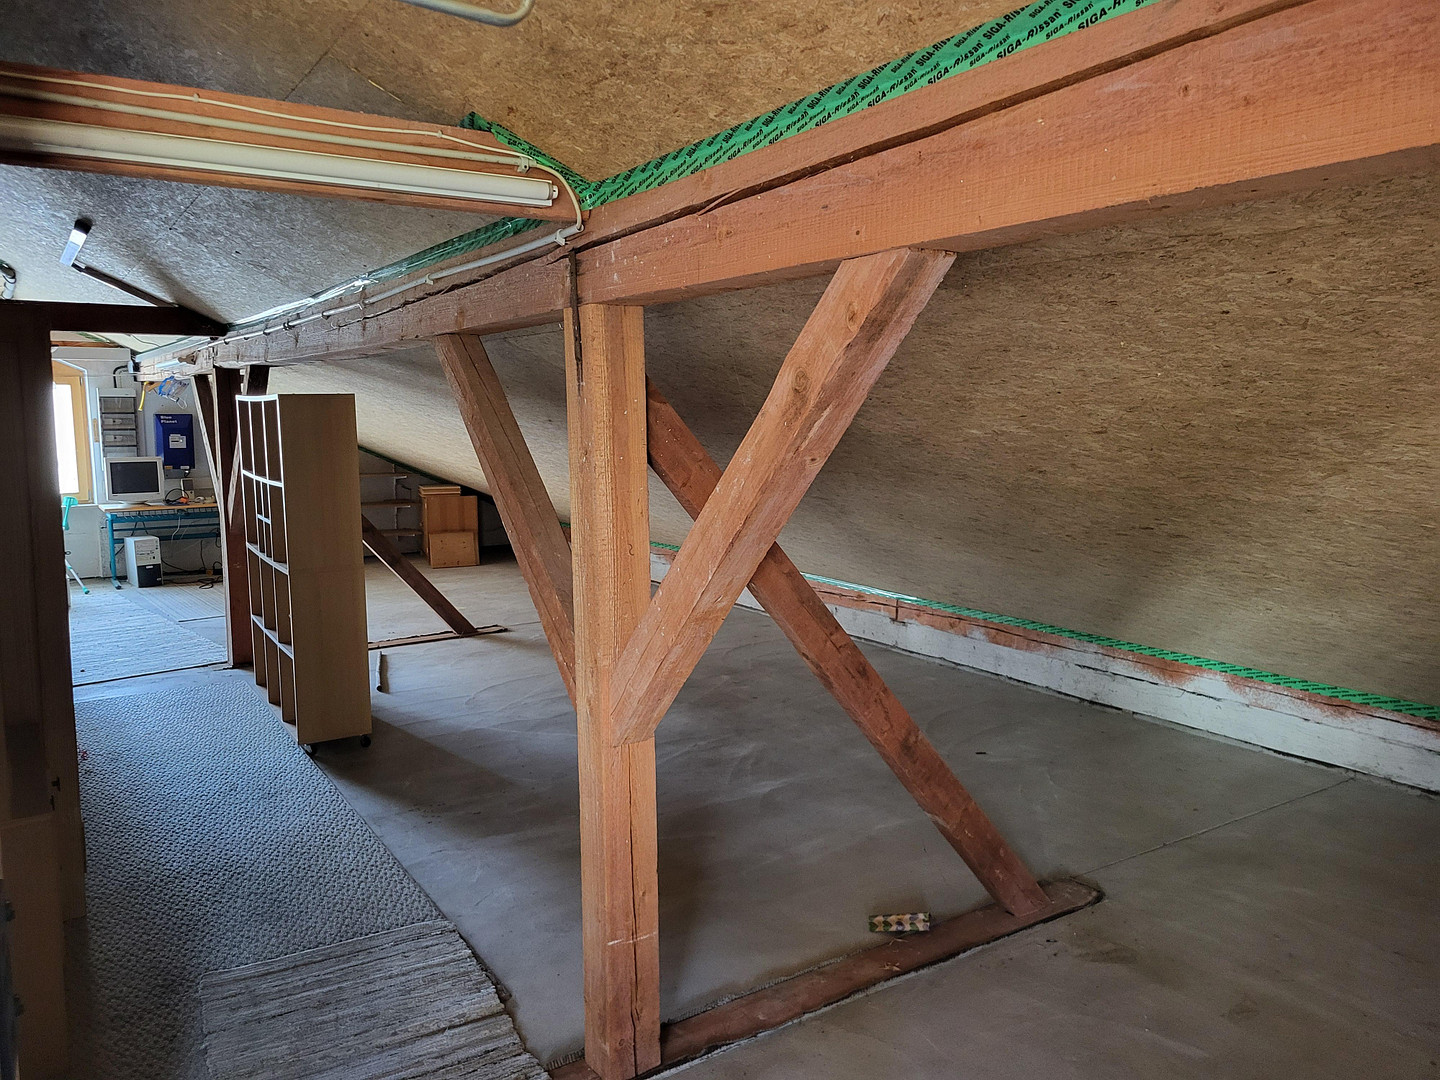
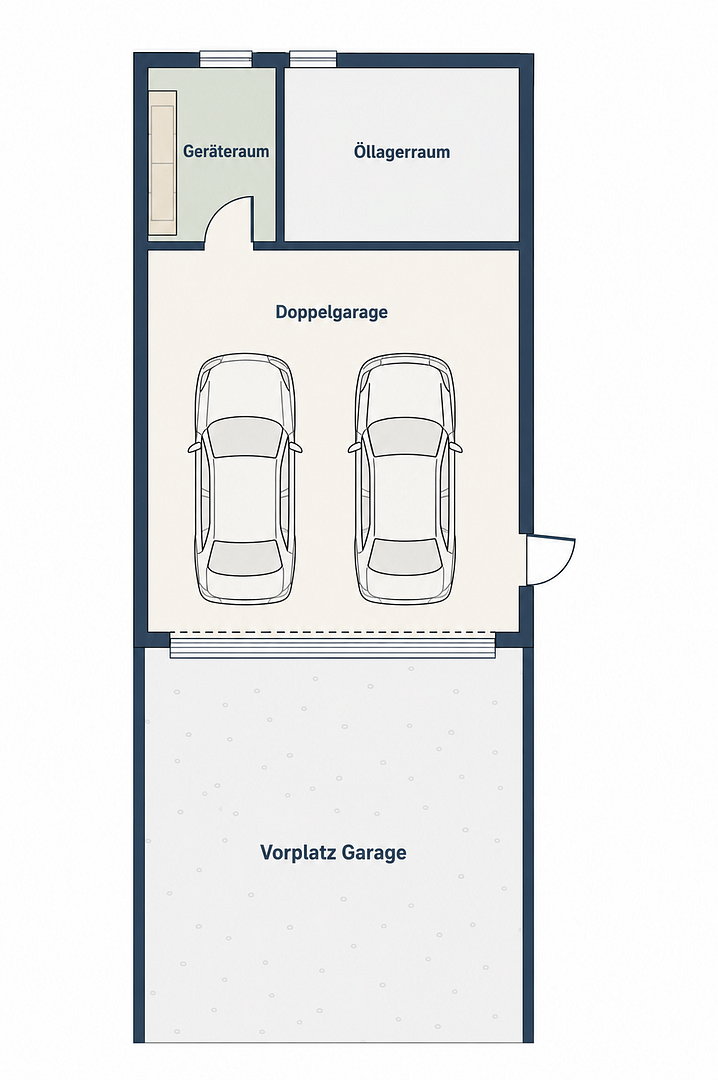
The spacious double garage with electric gate offers space for two vehicles. In addition, there is a separate utility room and additional storage space in the garage attic. This provides ample space for bicycles, garden equipment, tools, and other items.
Are you interested in this house?
|
Object Number
|
OM-484837
|
|
Object Class
|
House
|
|
Object Type
|
Single-family house
|
|
Is occupied
|
Vacant
|
|
Handover from
|
By arrangement
|
Purchase price & additional costs
|
purchase price
|
570.000 €
|
|
Purchase additional costs
|
approx. 27,440 €
|
|
Total costs
|
approx. 597,439 €
|
Breakdown of Costs
* Costs for notary and land register were calculated based on the fee schedule for notaries. Assumed was the notarization of the purchase at the stated purchase price and a land charge in the amount of 80% of the purchase price. Further costs may be incurred due to activities such as land charge cancellation, notary escrow account, etc. Details of notary and land registry costs
Does this property fit my budget?
Estimated monthly rate: 2,223€
More accuracy in a few seconds:
By providing some basic information, the estimated monthly rate is calculated individually for you. For this and for all other real estate offers on ohne-makler.net
Details
|
Condition
|
Well-kept
|
|
Flooring
|
Laminate, Carpet, Tiles
|
|
Heating
|
Central heating
|
|
Year of construction
|
1978
|
|
Equipment
|
Balcony, Terrace, Winter garden, Garden, Fitted kitchen, Guest toilet, Fireplace
|
|
Infrastructure
|
Pharmacy, Grocery discount, General practitioner, Kindergarten, Primary school, Secondary school, Comprehensive school, Public transport
|
Information on equipment
• Detached single-family house, built in 1978
• Approximately 180 m² of living space
• Approximately 1,269 m² of land
• Quiet location on a south-facing slope with stunning views
• Spacious, open-plan living and dining area
• Tile stove in the living area
• Underfloor heating
• Glazed conservatory
• Two terraces, one covered
• South-facing balcony
• Modernized bathroom from 2018 with bathtub and rain shower
• Modernized guest toilet
• Practical laundry chute to the utility room
• Windows replaced in 2015
• Front door replaced in 2021
• Additional roof insulation
• Photovoltaic system of approximately 8.9 kWp for self-sufficiency
• Solar thermal system to support hot water production
• Oil-fired central heating system, built in 2004
• Double garage with electric gate
• Utility room
• Additional garage attic space for storage.
Location
Location:
The house is located in Marklkofen, in the Steinberg district, in the Dingolfing-Landau district, in a quiet, south-facing hillside location. This special location combines living in harmony with nature with a beautiful view over the Vilstal valley. Those who value peace and quiet, spacious outdoor areas, and plenty of space will find an exceptional home here. At the same time, shops, schools, kindergartens, and medical facilities are easily accessible. The surrounding area offers a variety of leisure activities, including walking and cycling paths, such as the Vilstal cycle path. Good transport links are available via the nearby A92 motorway to Dingolfing and Landau an der Isar (approximately 15-20 minutes), to Landshut and Deggendorf (approximately 35 minutes), and to Munich Airport (approximately 50 minutes). Note: Due to the local geological conditions, the "Steinberg-Loh" development plan, including cover sheet No. 1, contains special provisions regarding drainage and notes on structural stability in the hillside location. To the best of the owner's knowledge, there have been no unusual issues related to the hillside location since the residential building was constructed in 1978. Further documentation will be gladly provided to interested buyers.
Location Check
Energy
|
Energy efficiency class
|
F
|
|
Energy certificate type
|
Demand certificate
|
|
Main energy source
|
Oil
|
|
Final energy demand
|
184.50 kWh/(m²a)
|
Miscellaneous
The sale is being conducted privately, without any buyer's commission.
Viewings:
Viewings are possible by prior appointment.
Please understand that we prefer to schedule viewings with interested parties who have already formed an initial impression based on the property details and photographs.
We look forward to hearing from you if you are seriously interested, and we will then be happy to arrange a personal viewing.
Note regarding the information provided:
All information has been compiled to the best of our knowledge. It is intended for general information purposes only. The documents provided as part of the sale, as well as the agreements in the notarized purchase contract, are the definitive source of information.
Broker inquiries not welcome! According to § 7 UWG, unsolicited contact by brokers without the express consent of the recipient is prohibited!
Topic portals
Send a message directly to the seller
Questions about this house? Show interest or arrange a viewing appointment?
Click here to send a message to the provider:

Diese Seite wurde ausgedruckt von:
https://www.ohne-makler.net/en/property/484837/