
This page was printed from:
https://www.ohne-makler.net/en/property/484645/
1 to 2 family houses + separate apartment.
74229 Oedheim (Degmarn) – Baden-WürttembergAn exceptional home in a green setting – versatile, spacious, and well-maintained.
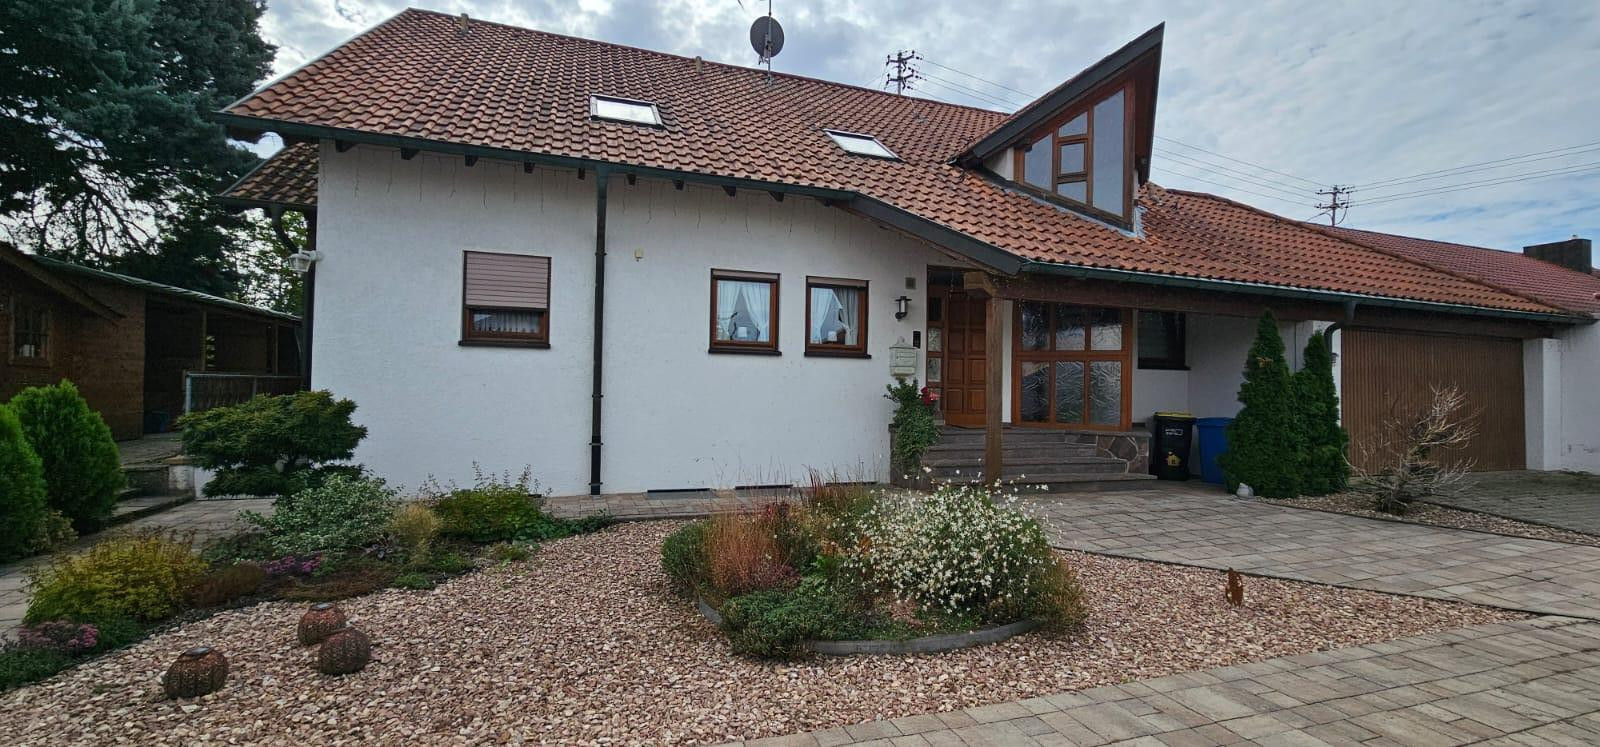
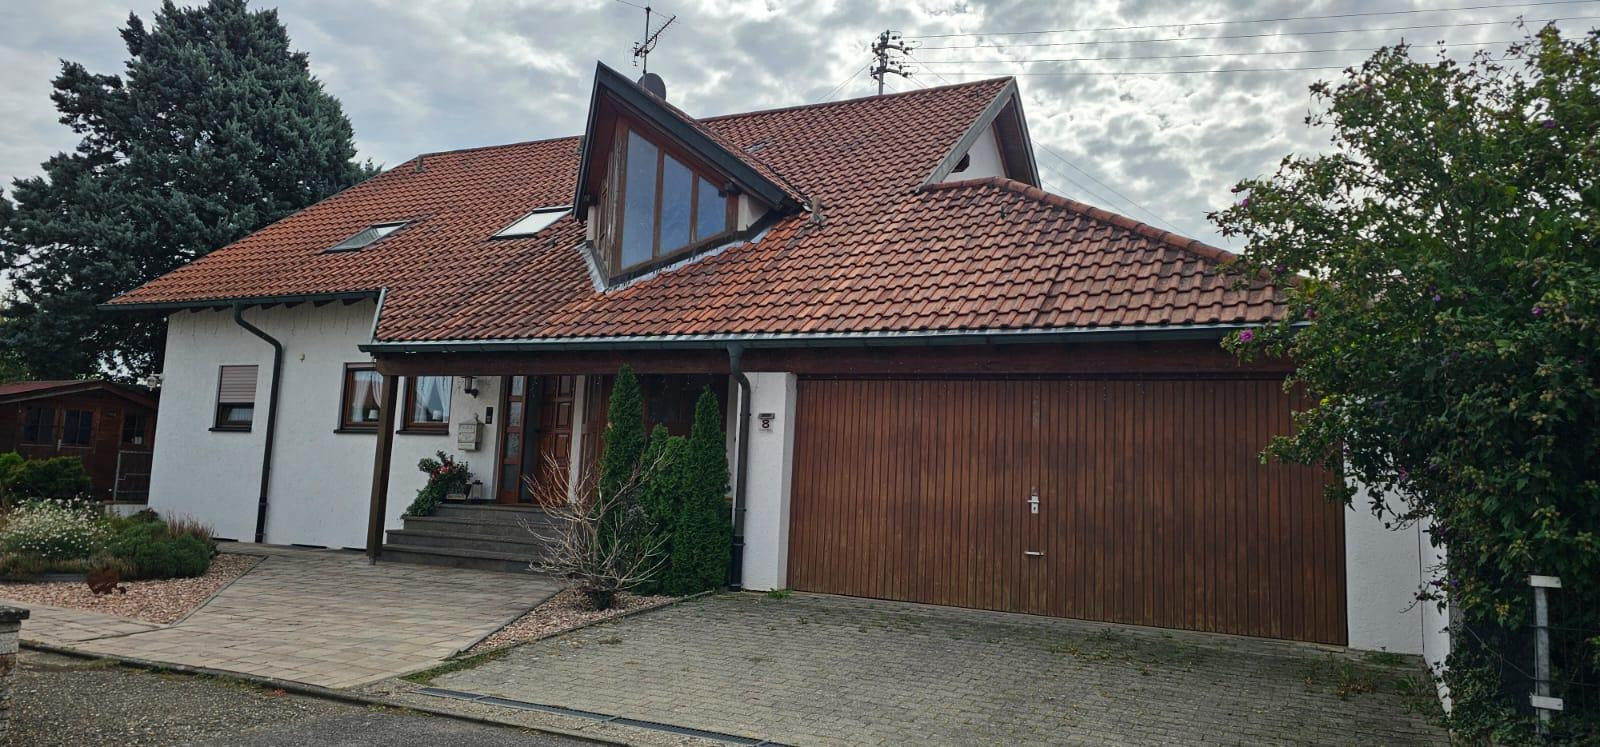
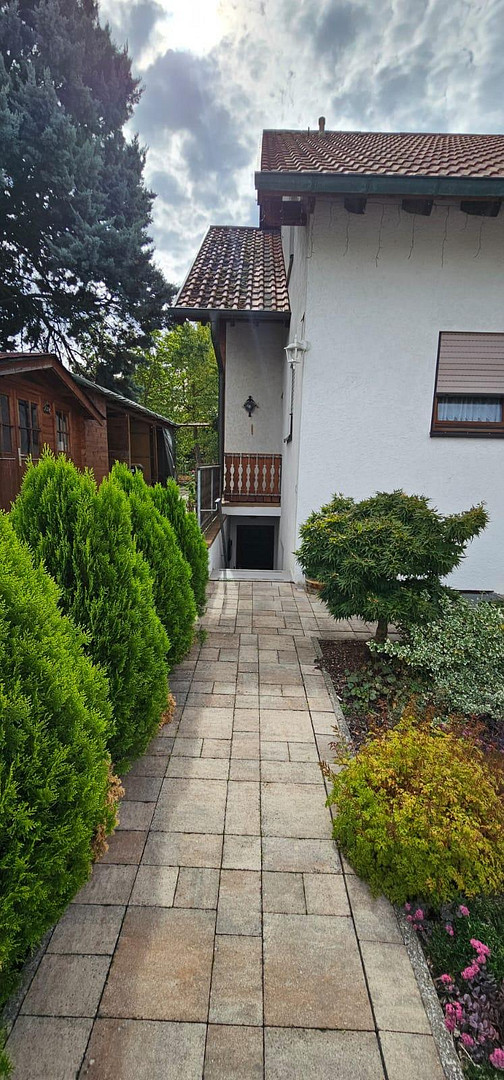
This well-maintained and generously proportioned property combines solid construction, high-quality finishes, and a wide range of potential uses. Whether as a spacious family home, a multi-generational residence, or a combination of owner occupancy and rental income, this house offers numerous possibilities. From the moment you enter, the property impresses with its open design, large windows, and bright, welcoming atmosphere. Spacious ground floor with garden views.
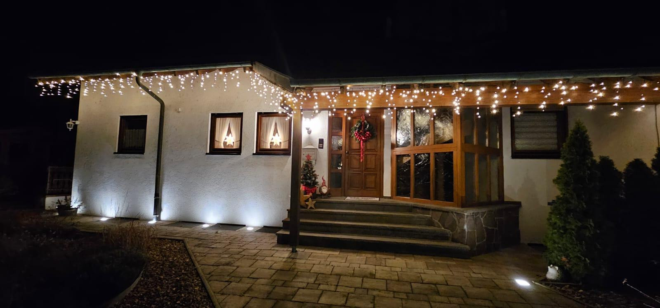
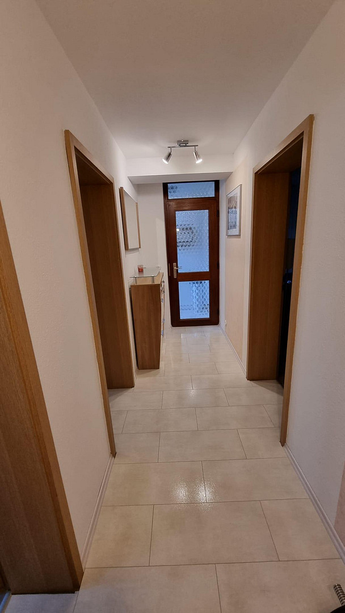
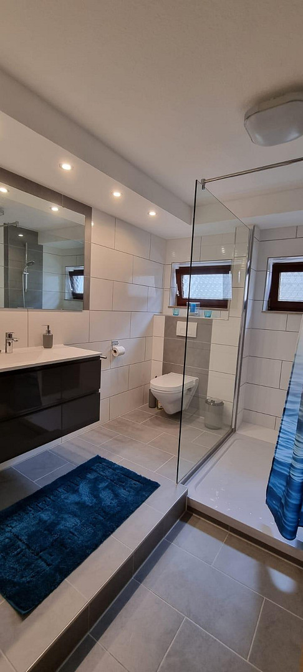
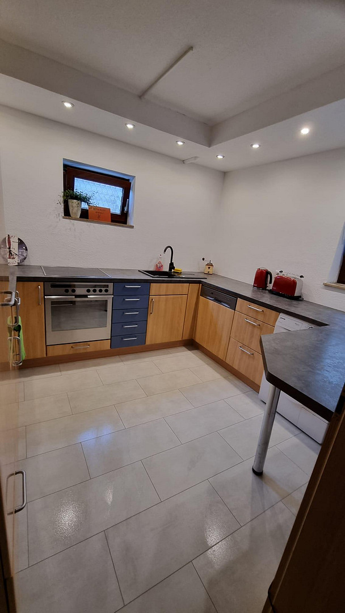
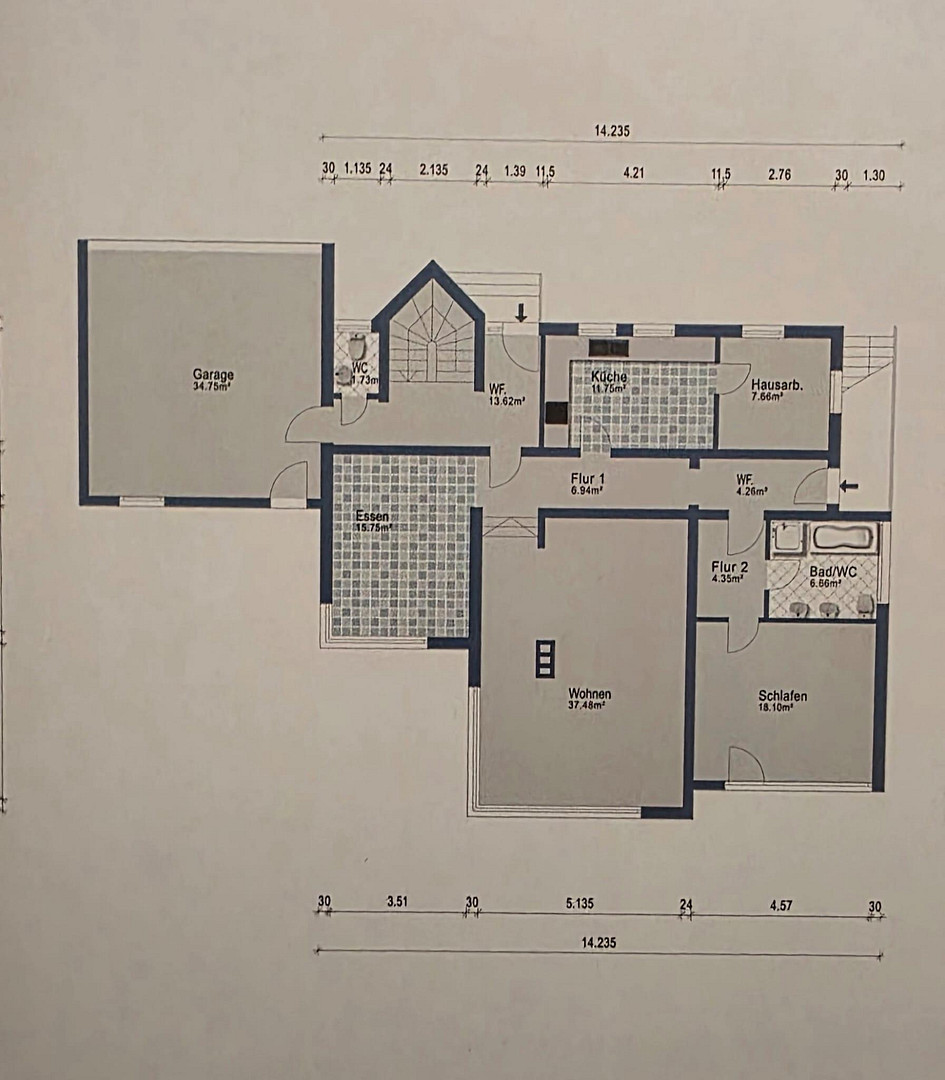
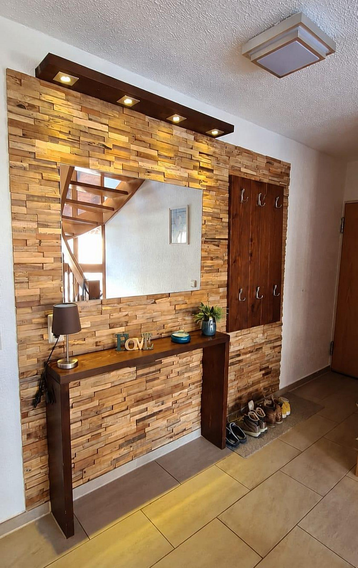
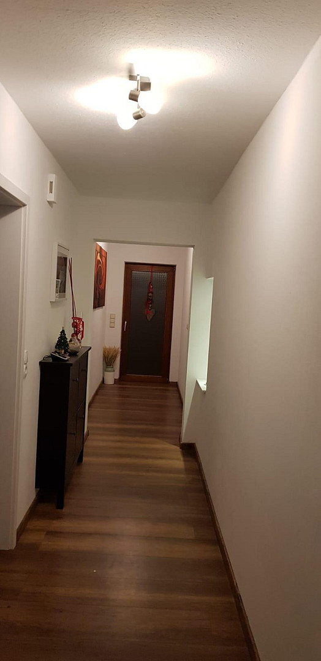
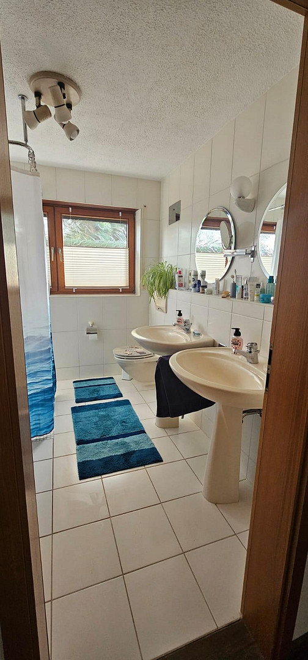
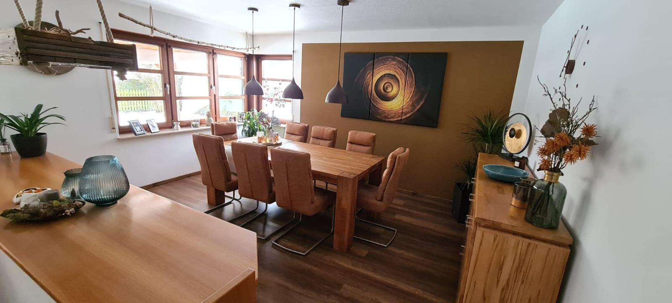
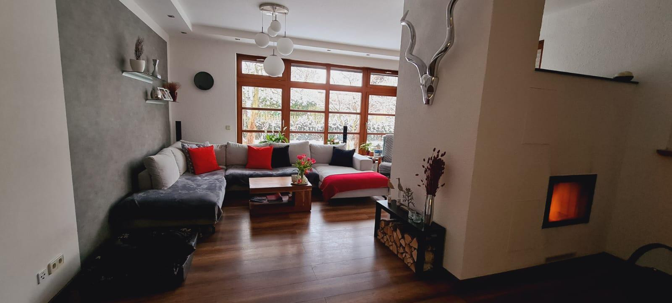
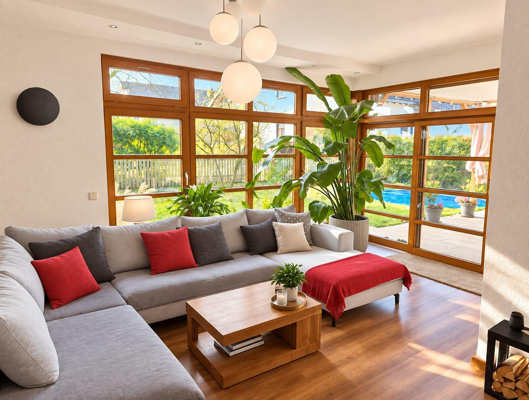
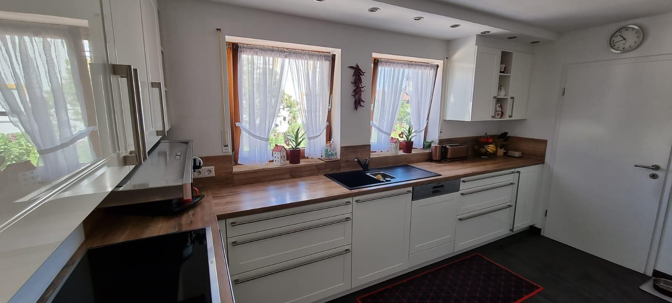
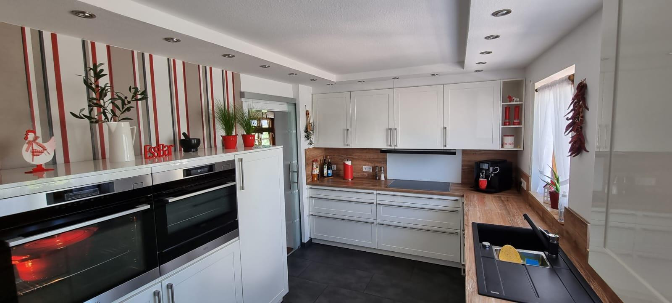
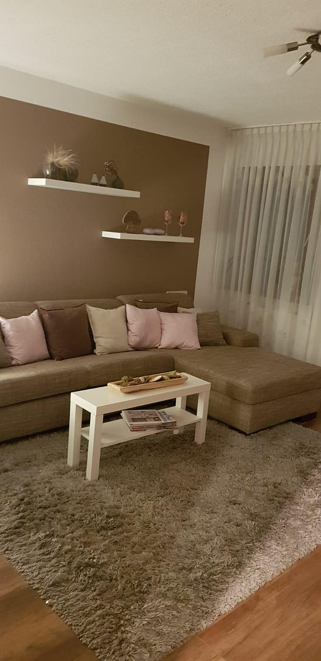
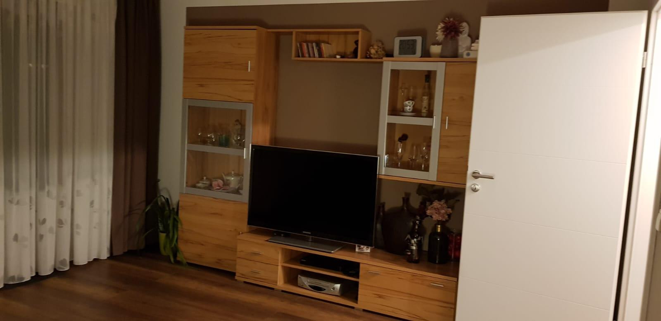
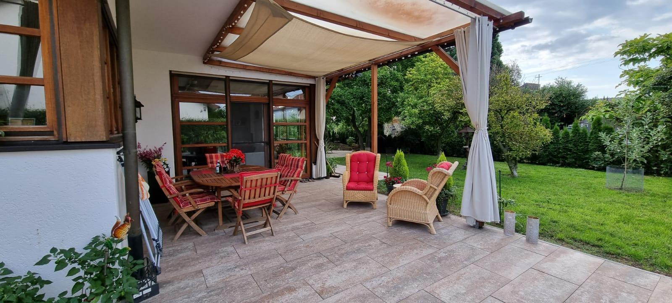
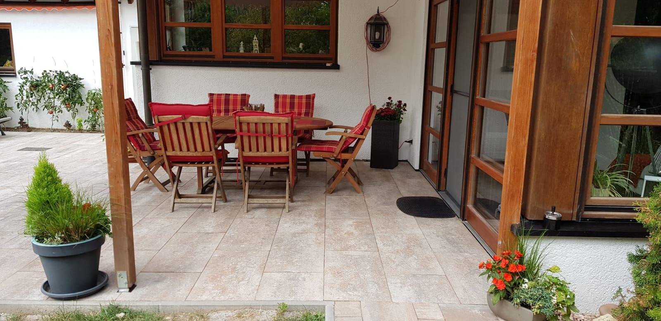
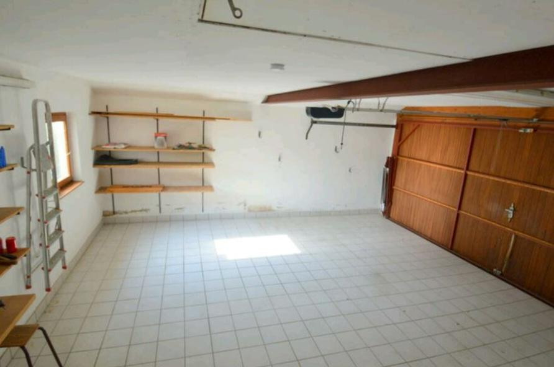
From the bright entrance hall, you enter the spacious hallway. A large window provides plenty of natural light. Here you will also find a guest toilet and direct access to the double garage, from which the garden can also be easily accessed. The heart of the house is the spacious living and dining area. The large glazed areas on two sides create a special sense of space and offer a wonderful view of the beautifully landscaped garden. The large, south-facing terrace invites you to relax and unwind and offers plenty of space for family and guests. Directly opposite is the spacious kitchen, which connects to an adjacent utility room or pantry. This area offers additional potential and could, if desired, be converted into another dining or living area. At the rear of the ground floor is a guest room or bedroom with direct access to the garden and terrace. The adjacent guest bathroom features a shower, sink, and toilet. Attic with versatile possibilities
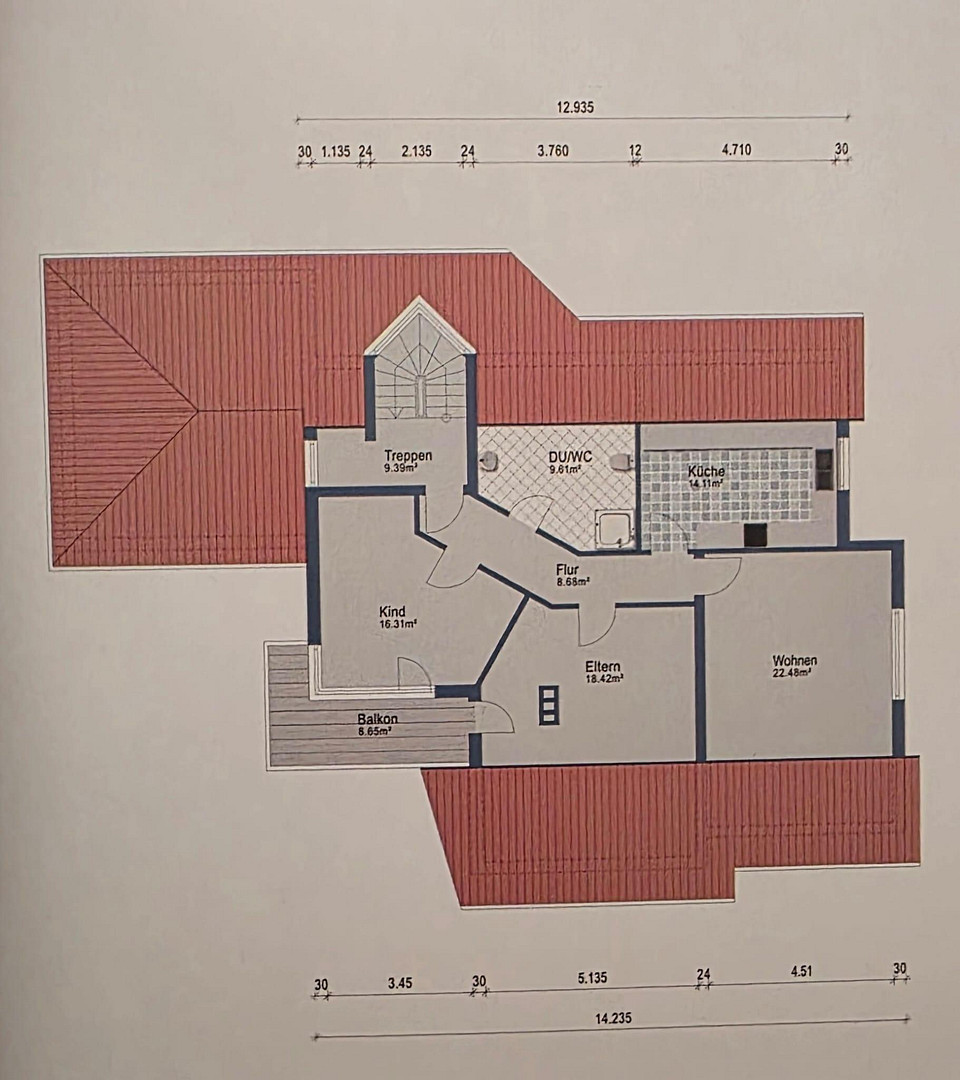
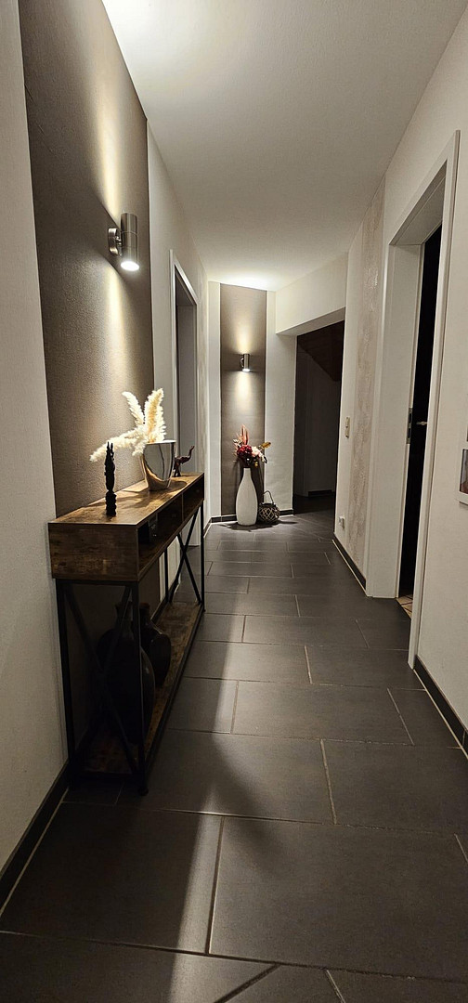
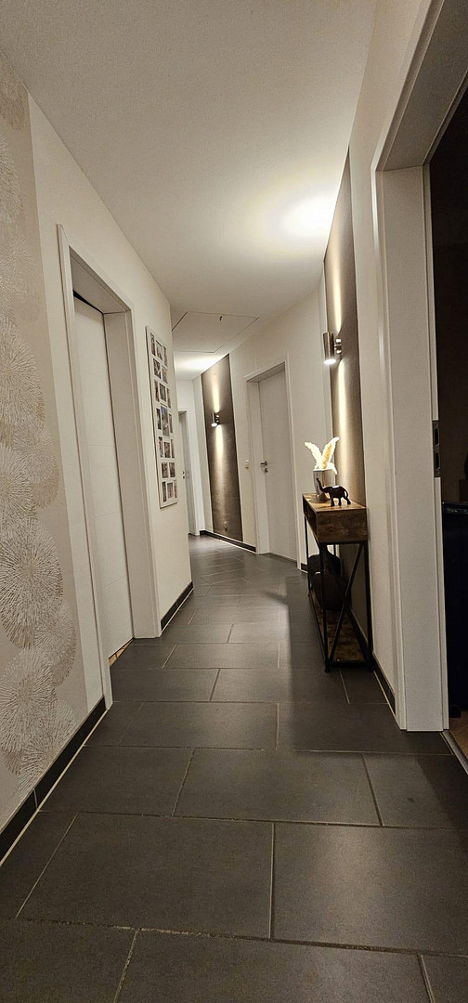
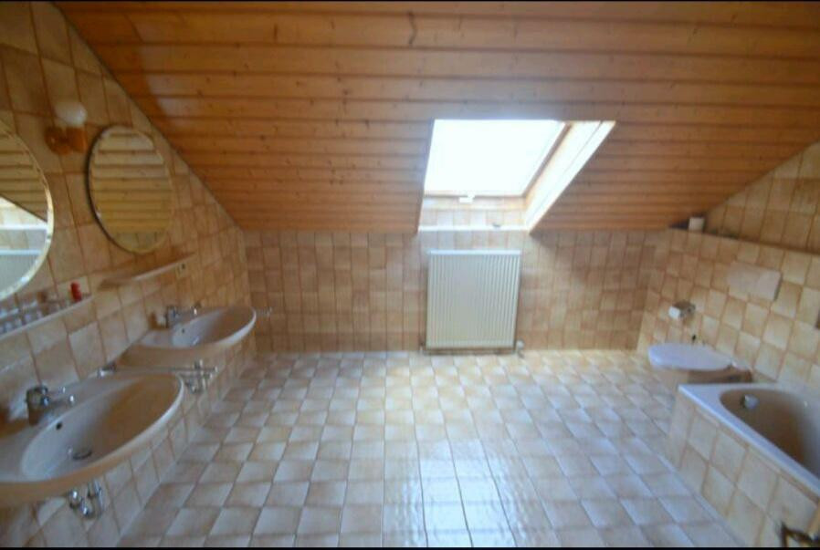
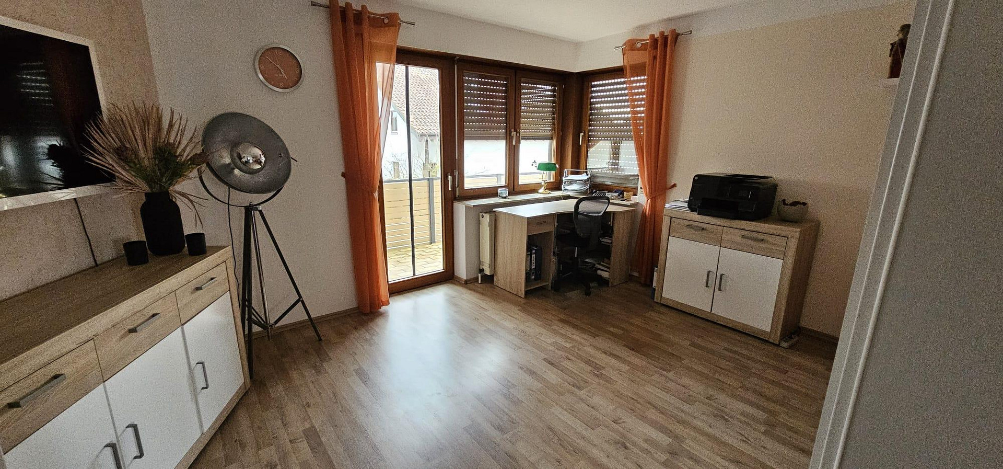
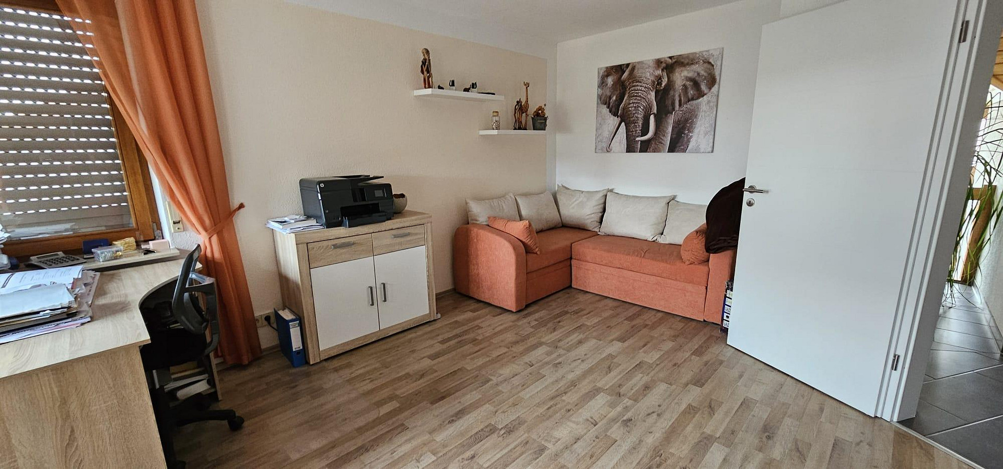
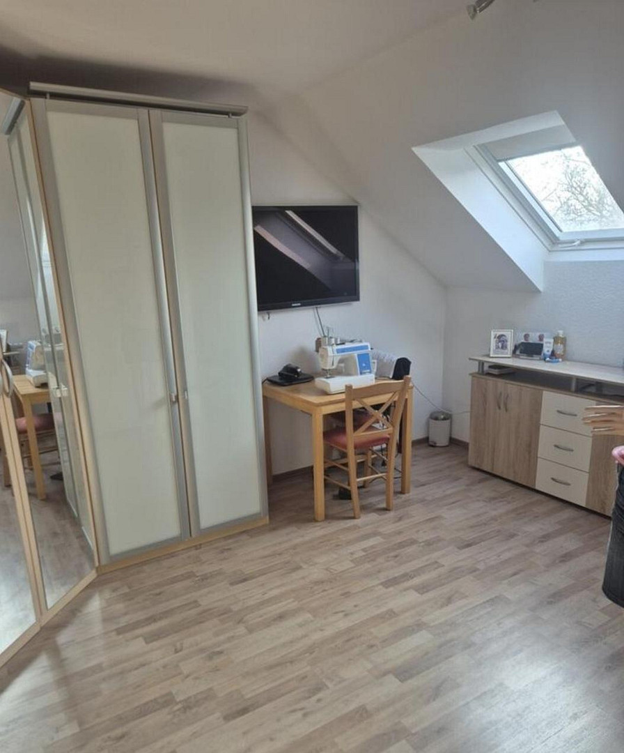
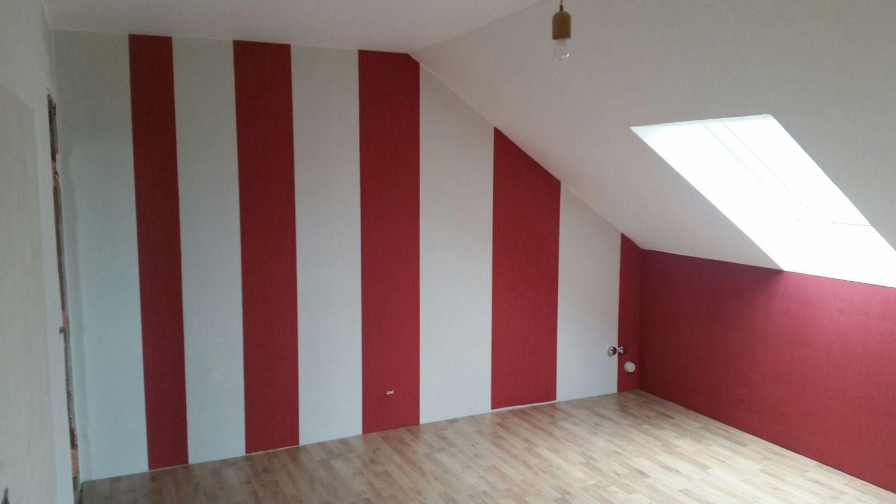
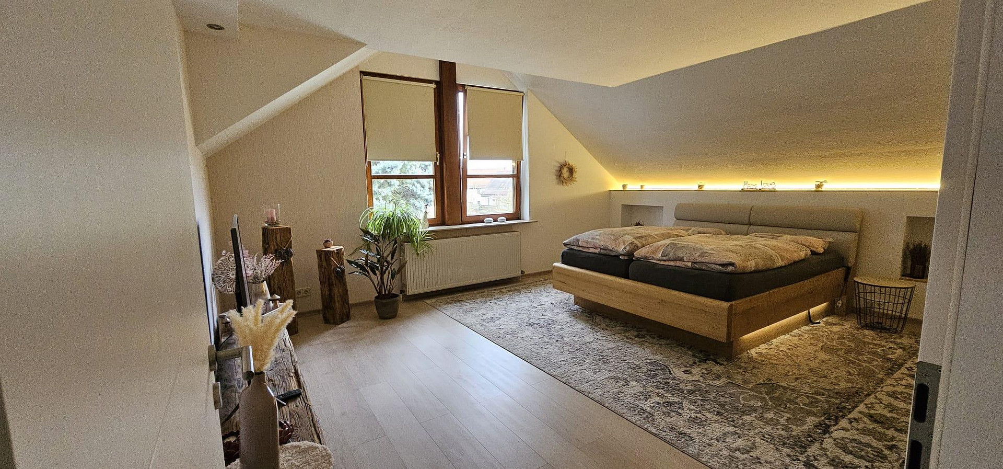
The attic offers three bedrooms, some with access to the south-facing balcony, as well as another bathroom with natural light. An additional room is already equipped with all the necessary connections for a kitchen. This area can be used as a separate living unit if needed – for example, for adult children, parents, or for subletting. The attic also provides additional, flexible space. Separate apartment in the basement
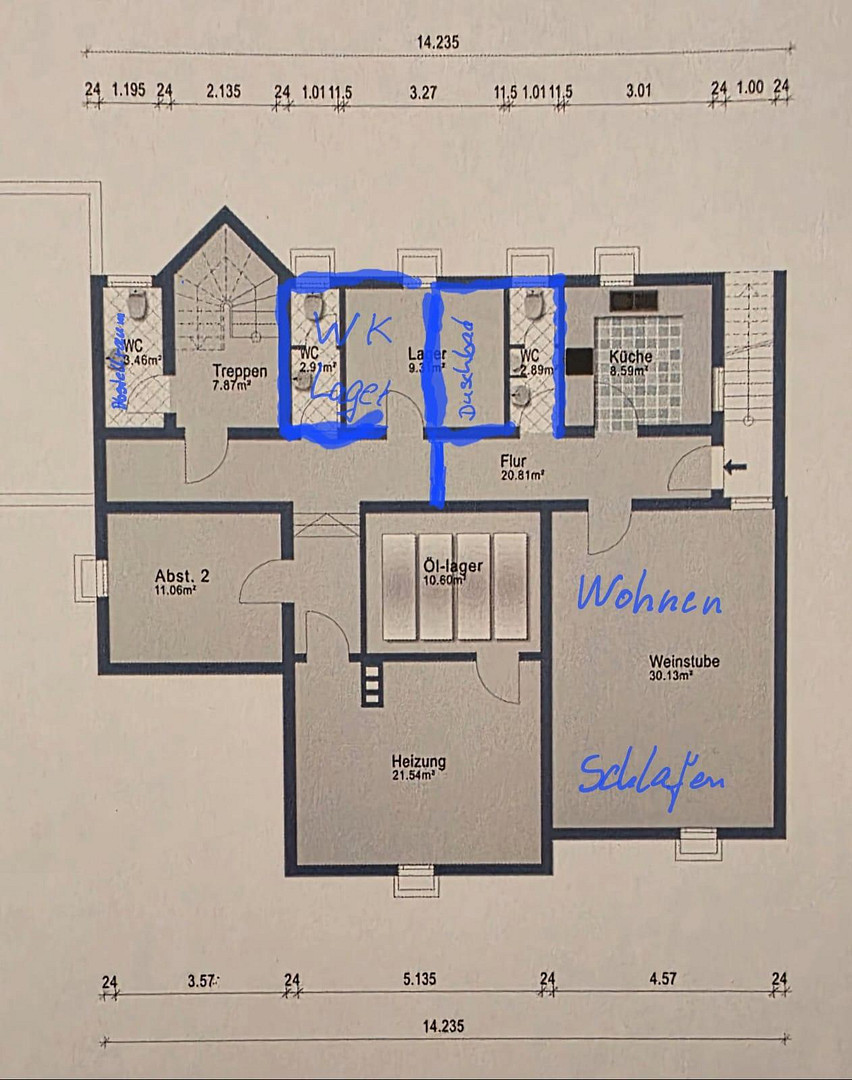
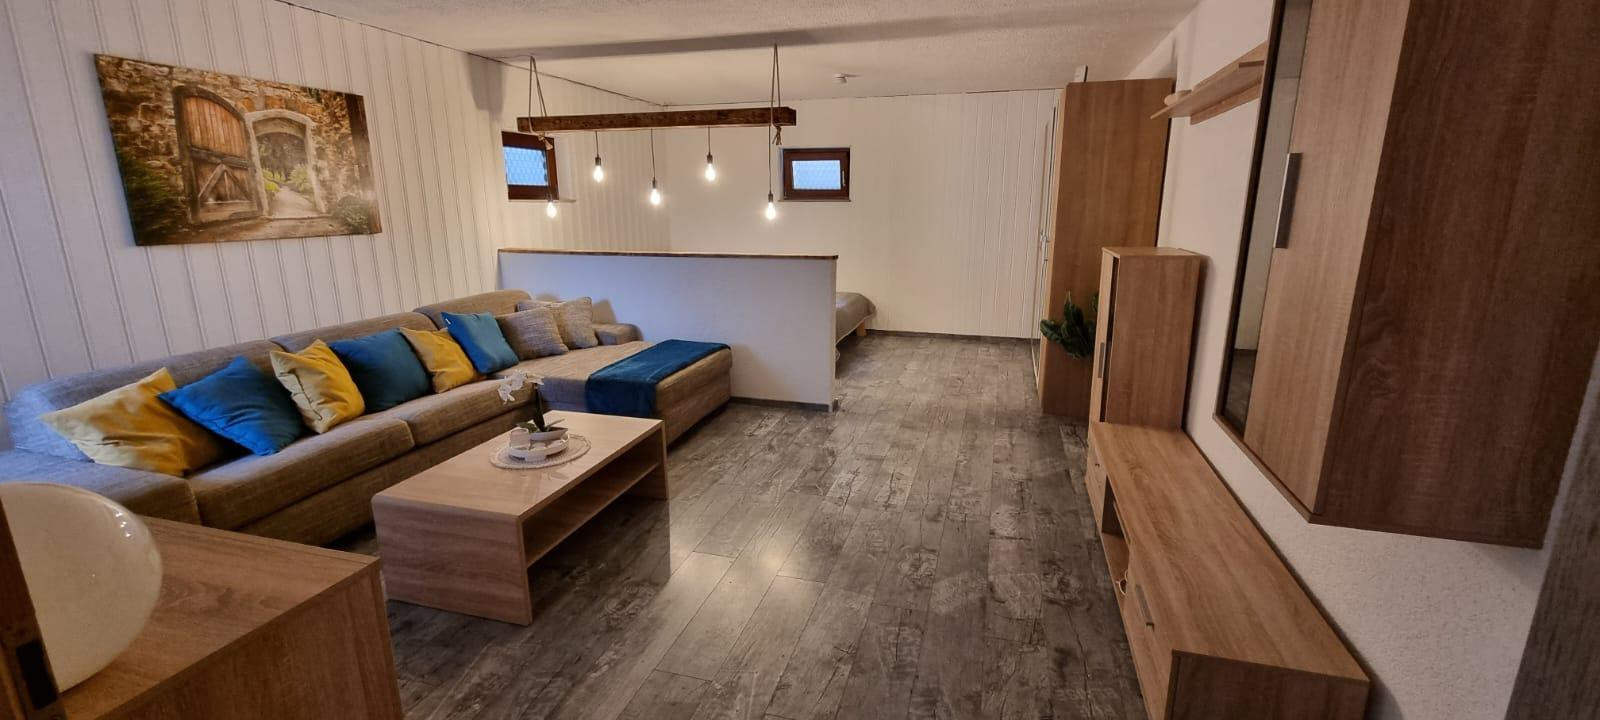
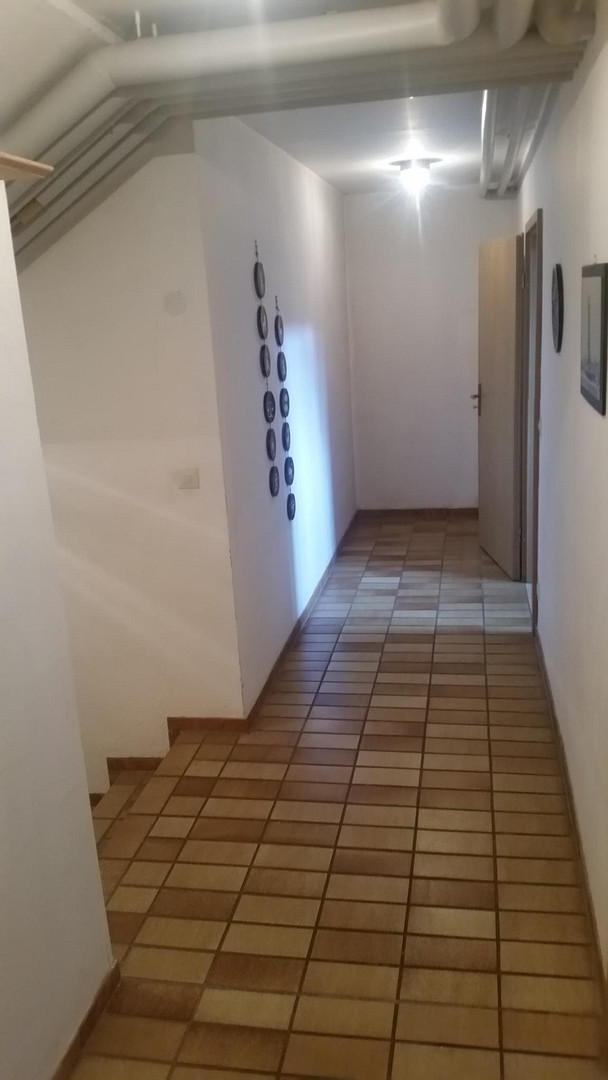
A special feature is the approximately 50 m² self-contained apartment in the basement, which is currently rented out. It features a separate entrance, making it ideal for additional rental income or as part of a multi-generational living concept. The separate entrances and shared staircase allow for flexible use of the different living areas. Modernizations and Features:
The renovations include:
A high-quality kitchen from 2019
Replacement of the roof windows in 2016
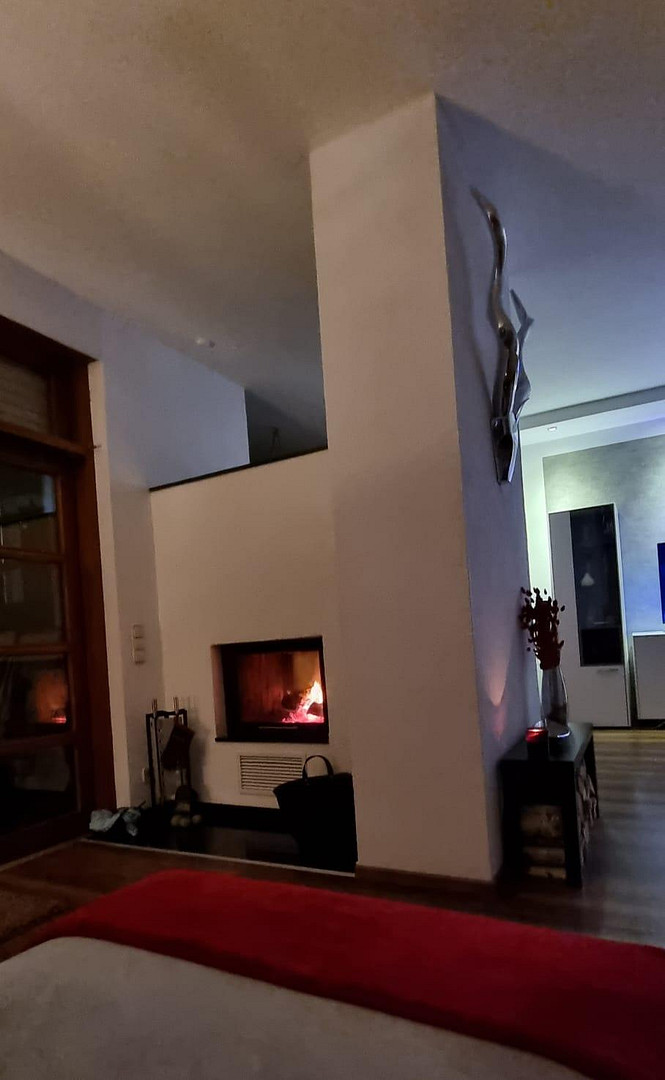
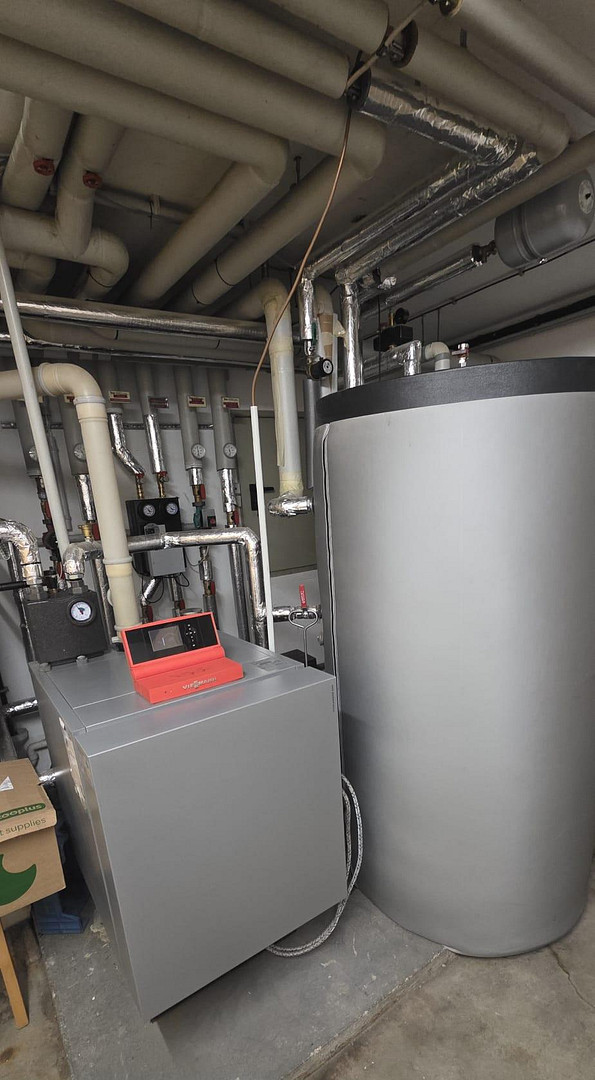
A water-fed fireplace from 2016 to support the oil-fired heating system and hot water supply.
Solid construction and high-quality materials
Well-thought-out and spacious layout
Flexible living areas. Double garage and additional parking spaces. The entire property is in a well-maintained and attractive condition. Garden for Relaxation:
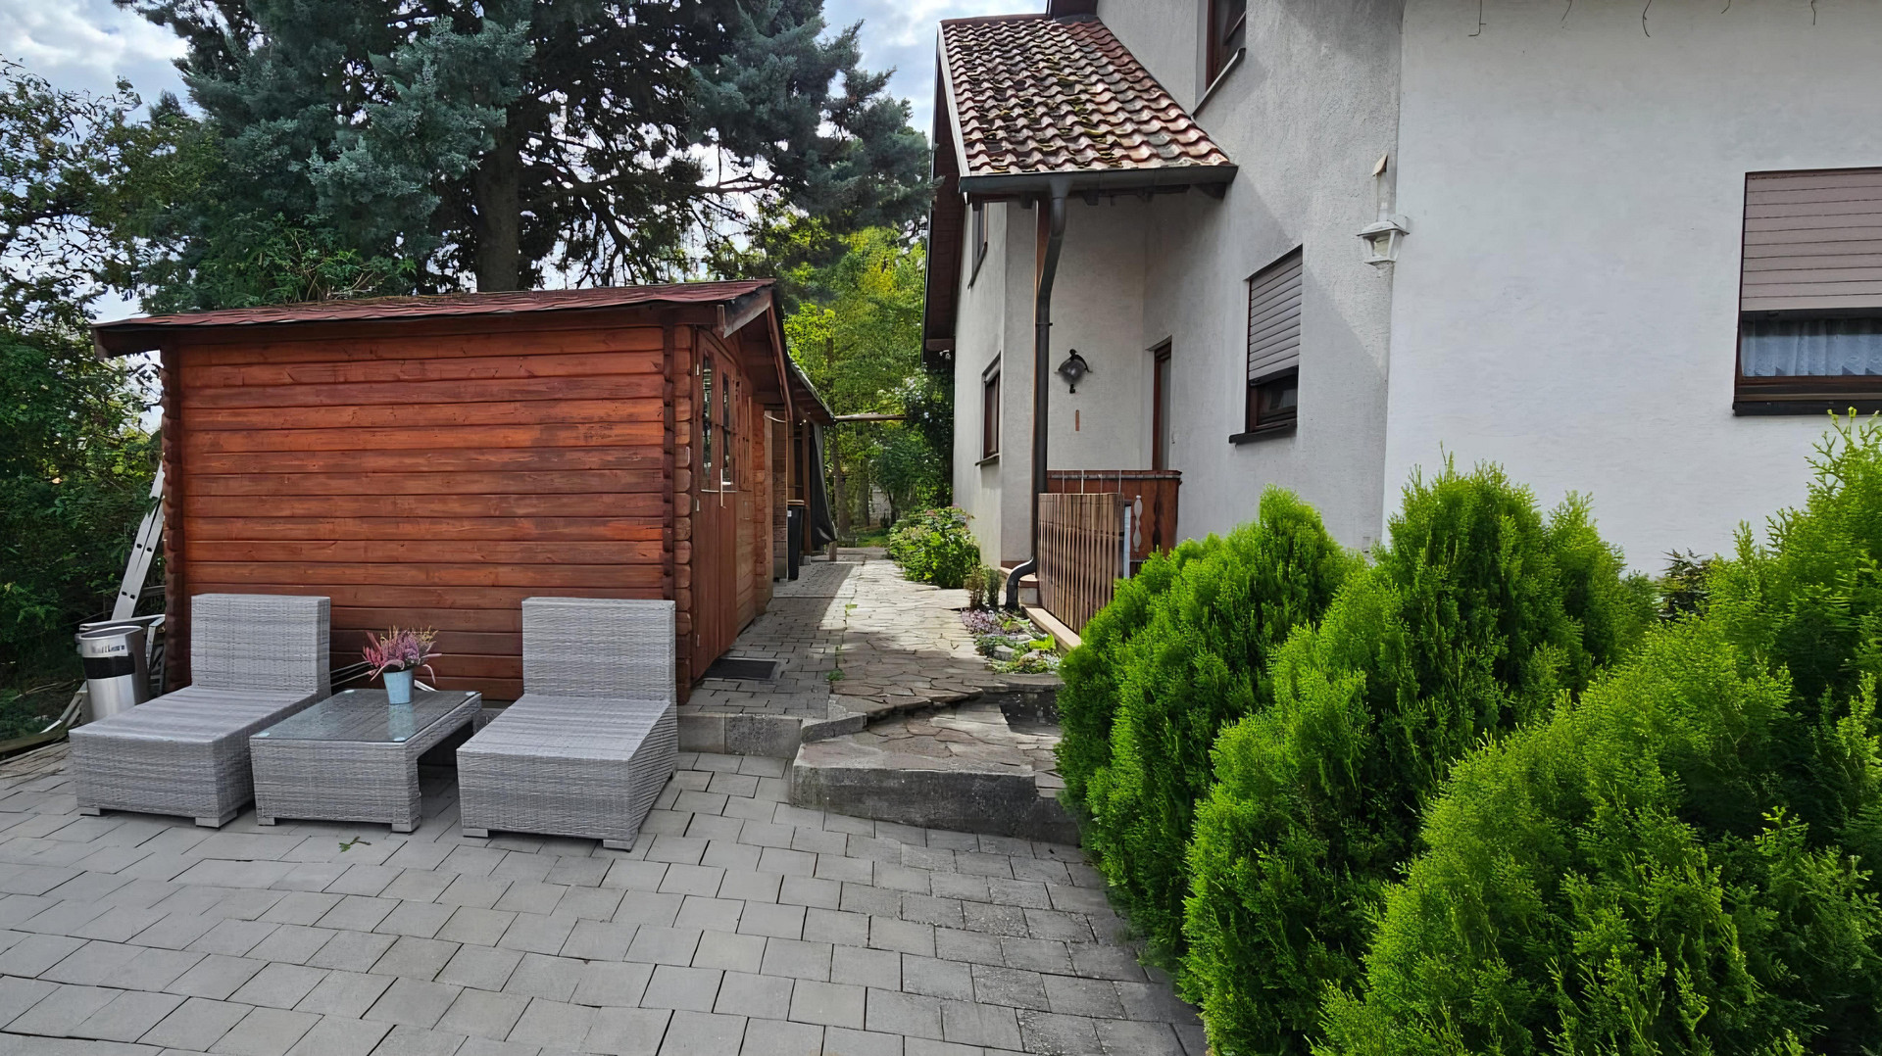
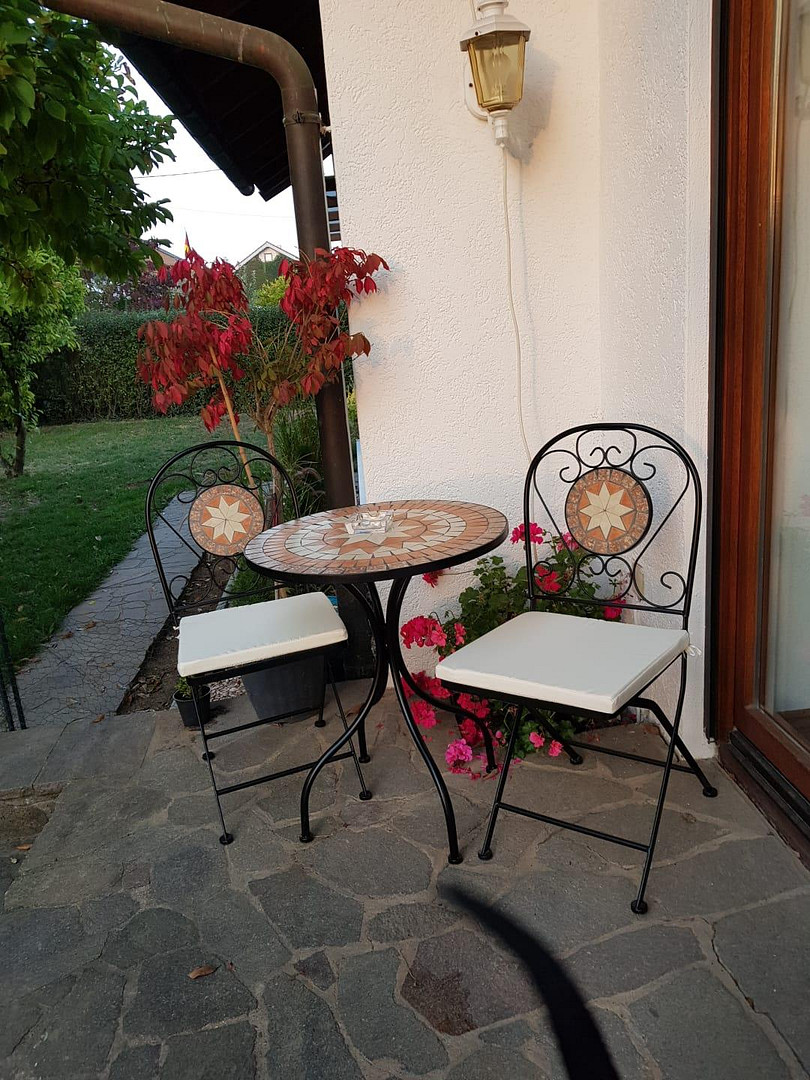
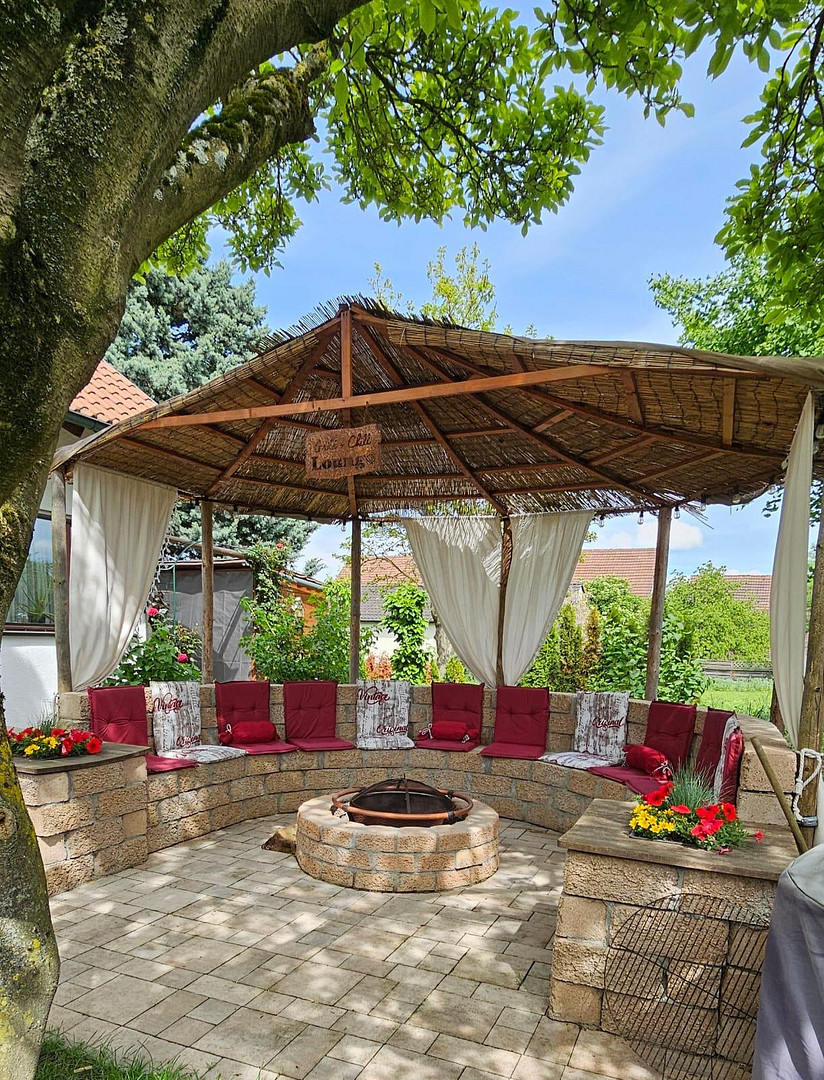
A special highlight is the beautifully landscaped garden with a spacious south-facing terrace and a covered barbecue area. Here you will find plenty of space for convivial evenings, family celebrations, or relaxing hours in the greenery. The harmonious combination of spacious interiors, versatile uses, and an attractive outdoor area makes this property a special home. Land Area: approximately 690 m²
Garages/Parking Spaces: 5
Separate Apartment: approximately 50 m², currently rented out
Property Condition: Well-maintained.
Are you interested in this house?
|
Object Number
|
OM-484645
|
|
Object Class
|
House
|
|
Object Type
|
Multi-family house
|
|
Is occupied
|
Vacant
|
|
Handover from
|
By arrangement
|
Purchase price & additional costs
|
purchase price
|
748.000 €
|
|
Purchase additional costs
|
approx. 46,567 €
|
|
Total costs
|
approx. 794,566 €
|
Breakdown of Costs
* Costs for notary and land register were calculated based on the fee schedule for notaries. Assumed was the notarization of the purchase at the stated purchase price and a land charge in the amount of 80% of the purchase price. Further costs may be incurred due to activities such as land charge cancellation, notary escrow account, etc. Details of notary and land registry costs
Does this property fit my budget?
Estimated monthly rate: 3,007€
More accuracy in a few seconds:
By providing some basic information, the estimated monthly rate is calculated individually for you. For this and for all other real estate offers on ohne-makler.net
Details
|
Condition
|
Well-kept
|
|
Number of floors
|
2
|
|
Usable area
|
50 m²
|
|
Bathrooms (number)
|
3
|
|
Bedrooms (number)
|
3
|
|
Number of garages
|
2
|
|
Number of parking lots
|
4
|
|
Flooring
|
Laminate, Tiles
|
|
Heating
|
Central heating
|
|
Year of construction
|
1983
|
|
Equipment
|
Balcony, Terrace, Garden, Basement, Full bath, Shower bath, Fitted kitchen, Guest toilet, Fireplace
|
|
Infrastructure
|
Pharmacy, Grocery discount, General practitioner, Kindergarten, Primary school, Secondary school, Middle school, High school, Public transport
|
Location
Location – Peaceful living with excellent connections
The property is located in a quiet and established residential area of Oedheim-Degmarn. The surrounding area is characterized by single-family homes and multi-family buildings, as well as well-maintained green spaces, offering a pleasant and family-friendly living environment.
Shopping facilities, schools, and kindergartens are within a few minutes' drive. Public transportation also provides good connections.
The highway is approximately 5 km away, providing quick access to Würzburg, Heilbronn, Stuttgart, and Nuremberg.
Important employers and business locations in the region are also easily accessible. Audi, Lidl Bad Wimpfen, and the Kaufland/Lidl campus in Bad Friedrichshall are all located within approximately 10 to 15 minutes.
The location offers a combination of peaceful, nature-oriented living with short distances to shopping facilities, schools, workplaces, and important transportation links.
Distances:
Primary school: approximately 5 km
Secondary school: approximately 5 km
High school: approximately 5 km
Highway access: approximately 5 km
Town center: approximately 0.5 km
Location Check
Energy
|
Main energy source
|
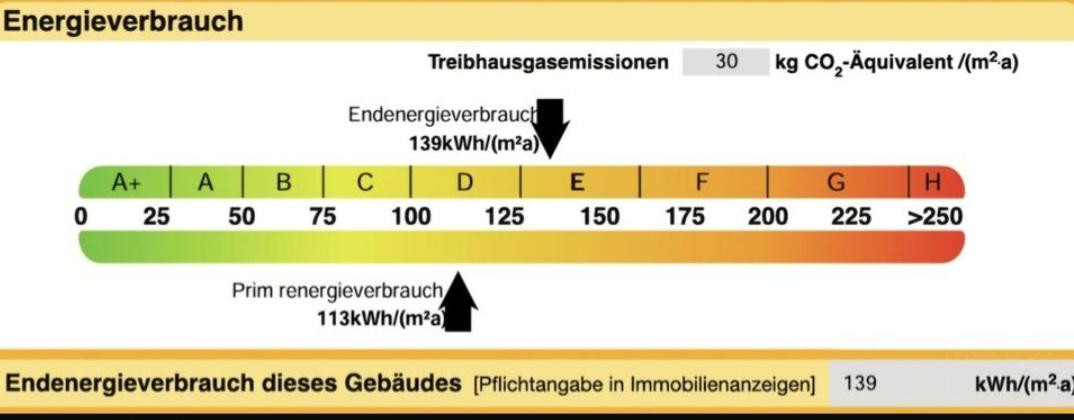
Oil
|
Miscellaneous
Your new home?
This unique property offers plenty of space, flexible usage options, and an attractive living environment. Whether as a spacious family home, a multigenerational living solution, or in combination with rental income, here you can realize different lifestyle concepts.
Have we piqued your interest?
We would be happy to introduce you to this property in more detail during a personal viewing. We look forward to hearing from you and would be happy to arrange an individual viewing appointment.
Broker inquiries not welcome! According to § 7 UWG, unsolicited contact by brokers without the express consent of the recipient is prohibited!
Topic portals
Send a message directly to the seller
Questions about this house? Show interest or arrange a viewing appointment?
Click here to send a message to the provider:

Diese Seite wurde ausgedruckt von:
https://www.ohne-makler.net/en/property/484645/