
This page was printed from:
https://www.ohne-makler.net/en/property/484487/
First occupancy! Spaces available in the Ärztezentrum Hamm B.-Hövel medical center, ranging from 150-450 m², suitable for doctors, therapy practices, and healthcare providers.
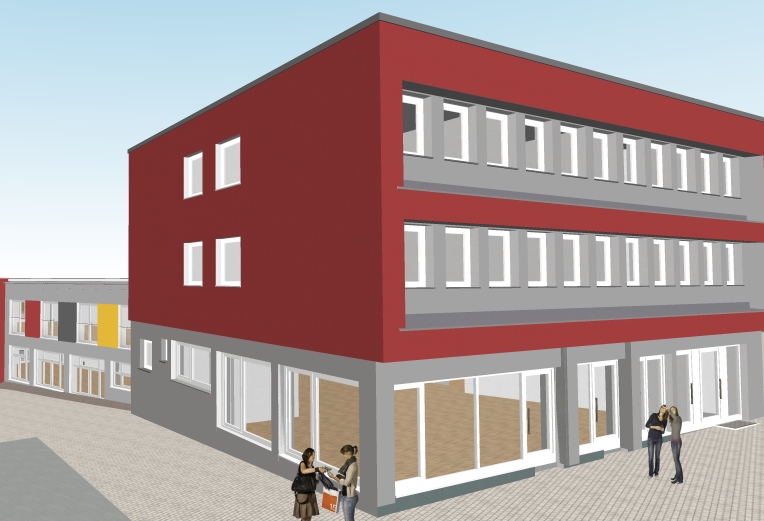
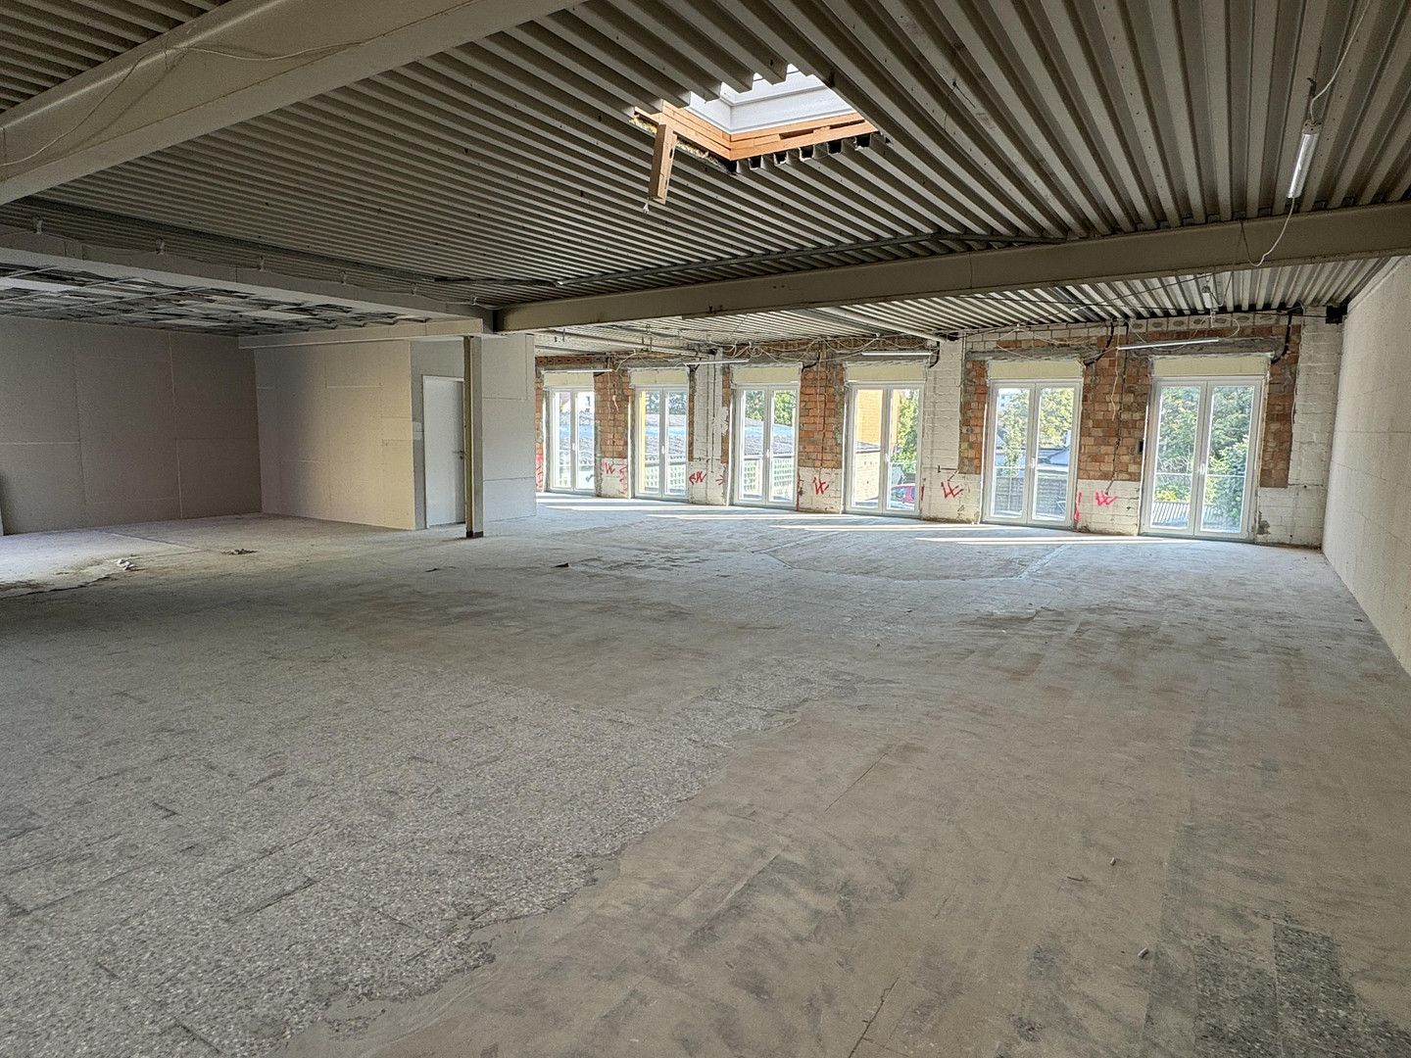
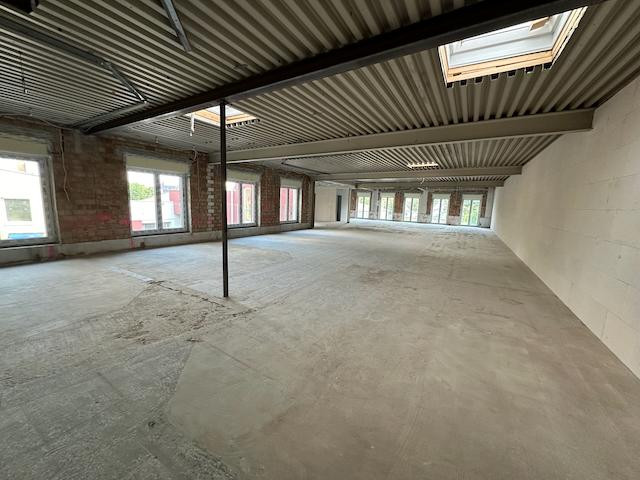
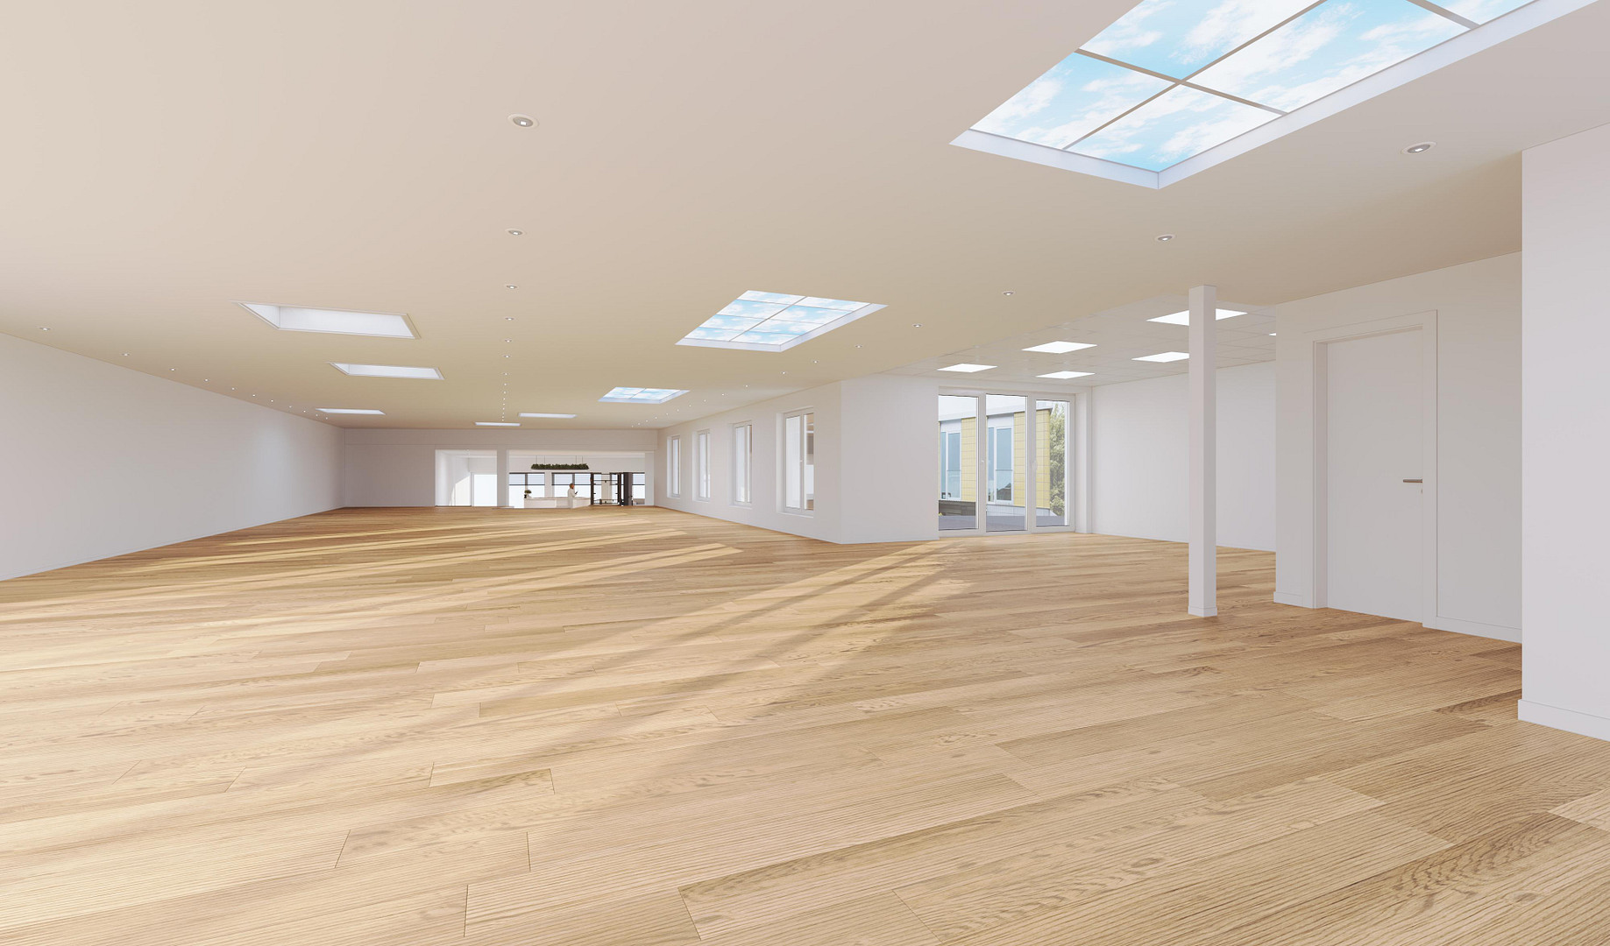
Oswaldstr. 4, 59075 Hamm (Bockum-Hövel) – Nordrhein-WestfalenLocated in the heart of the Hamm-Bockum-Hövel health center, a space of approximately 450 m² is available for you to design completely according to your own specifications. Sections are available from 150 m². Whether it's a specialist's practice, a therapy center, a day care facility, or an interdisciplinary health center, you determine the layout, not the building. If you require a larger space, there's also the option to connect it to an existing area of approximately 300 m² of already developed office space, for a total connected area of up to approximately 750 m². You can access the spacious, single-story building with ample natural light via a prominent entrance on the main street. The space is currently offered in a raw construction state. This is your key advantage: you start with an open floor plan, structurally designed, and arrange treatment rooms, waiting areas, reception areas, and offices exactly as your operations require – without the compromises of an existing, pre-defined space. Compared to a new build, you get virtually the same design flexibility – at significantly lower investment costs, because the supporting structure, which has been energetically renovated, is already in place.
Are you interested in this offer?
|
Object Number
|
OM-484487
|
|
Object Class
|
Office and practice rooms
|
|
Object Type
|
Practice
|
|
Handover from
|
By arrangement
|
Rent & additional costs
|
Cold rent
|
on request (plus additional costs)
|
Details
|
Condition
|
First occupancy after renovation
|
|
Number of floors
|
1
|
|
Level
|
Ground floor
|
|
Office / practice area
|
150 m²
|
|
Total area
|
450 m²
|
|
Number of parking lots
|
15
|
|
Flooring
|
Tiles, Vinyl / PVC
|
|
Heating
|
Central heating
|
|
Year of construction
|
2026
|
|
Equipment
|
Terrace, Barrier-free
|
|
Infrastructure
|
Pharmacy, Grocery discount, General practitioner, Kindergarten, Primary school, Secondary school, Middle school, High school, Comprehensive school, Public transport
|
Information on equipment
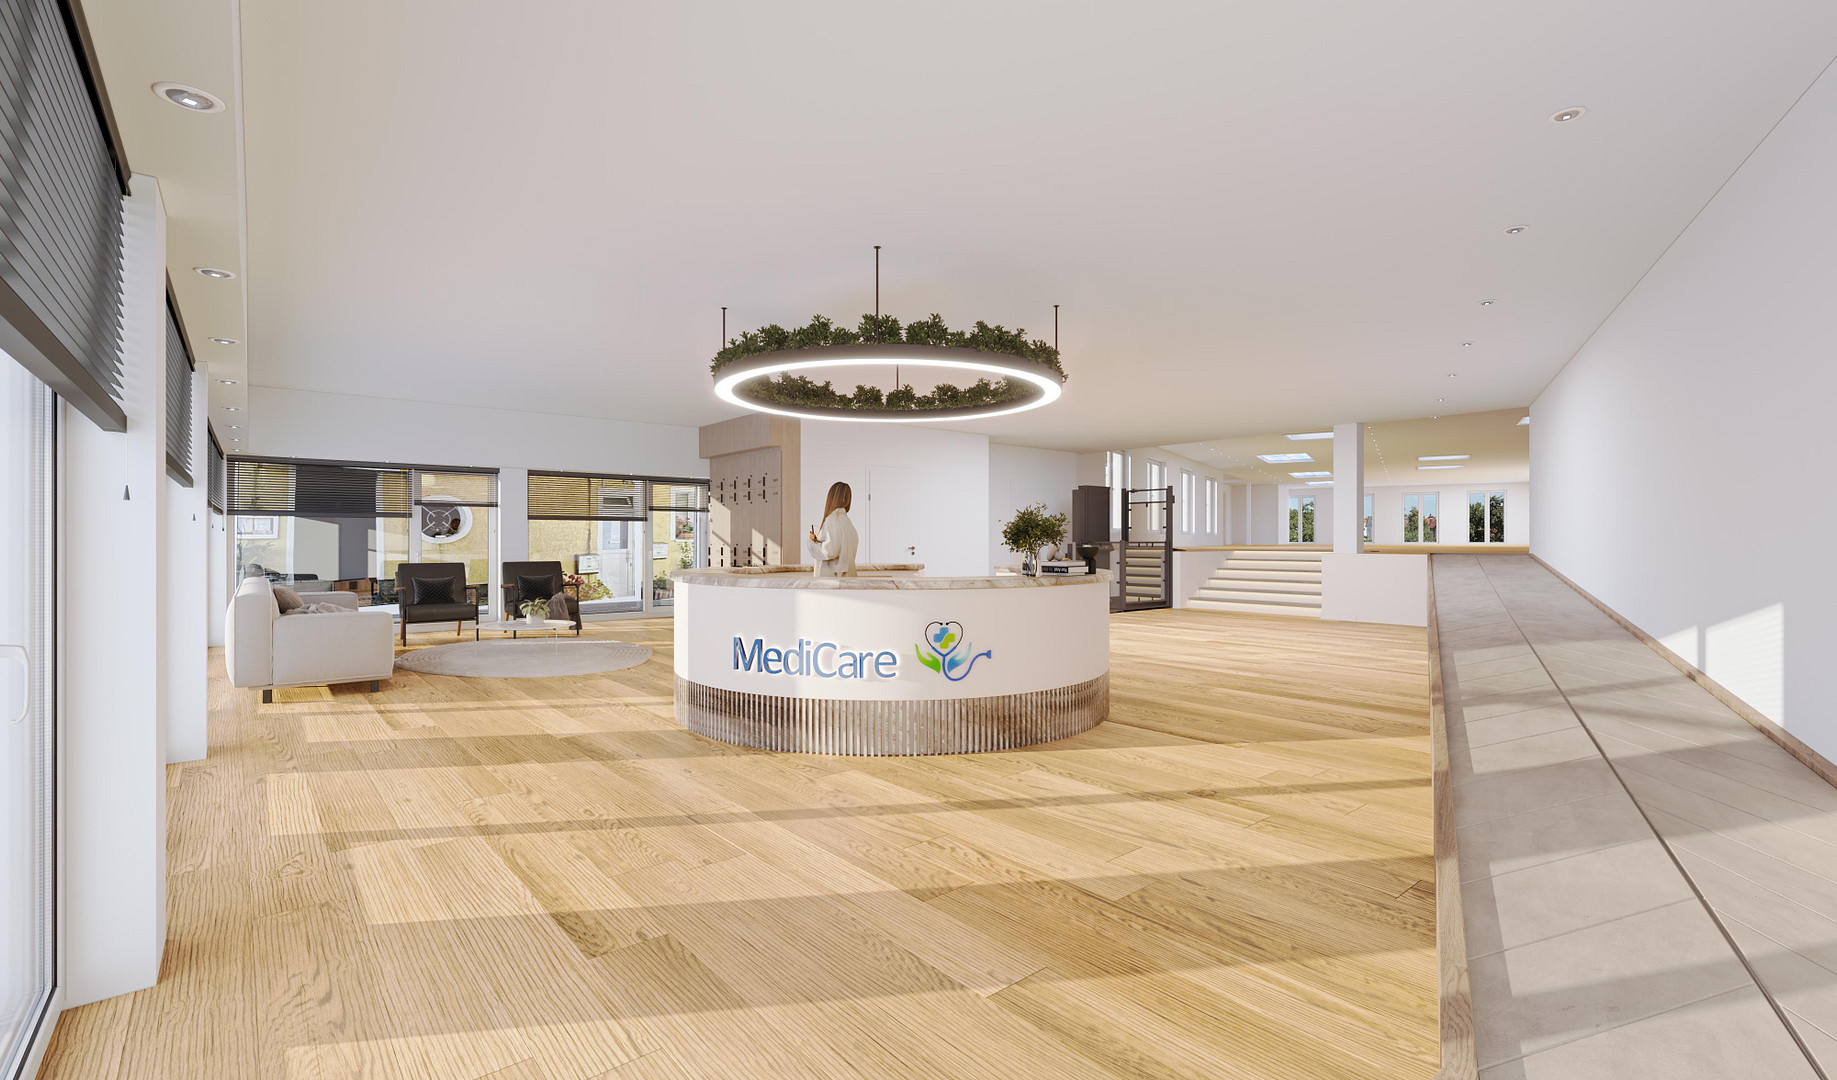
This space offers exceptional flexibility in terms of layout and features. You can customize the floor plan entirely to your specifications, from spacious, open areas to separate treatment or office rooms. Flooring, lighting, wall finishes, room acoustics, and technical installations can also be individually tailored to your needs. Already in place:
Large, floor-to-ceiling windows for ample natural light and optimal ventilation.
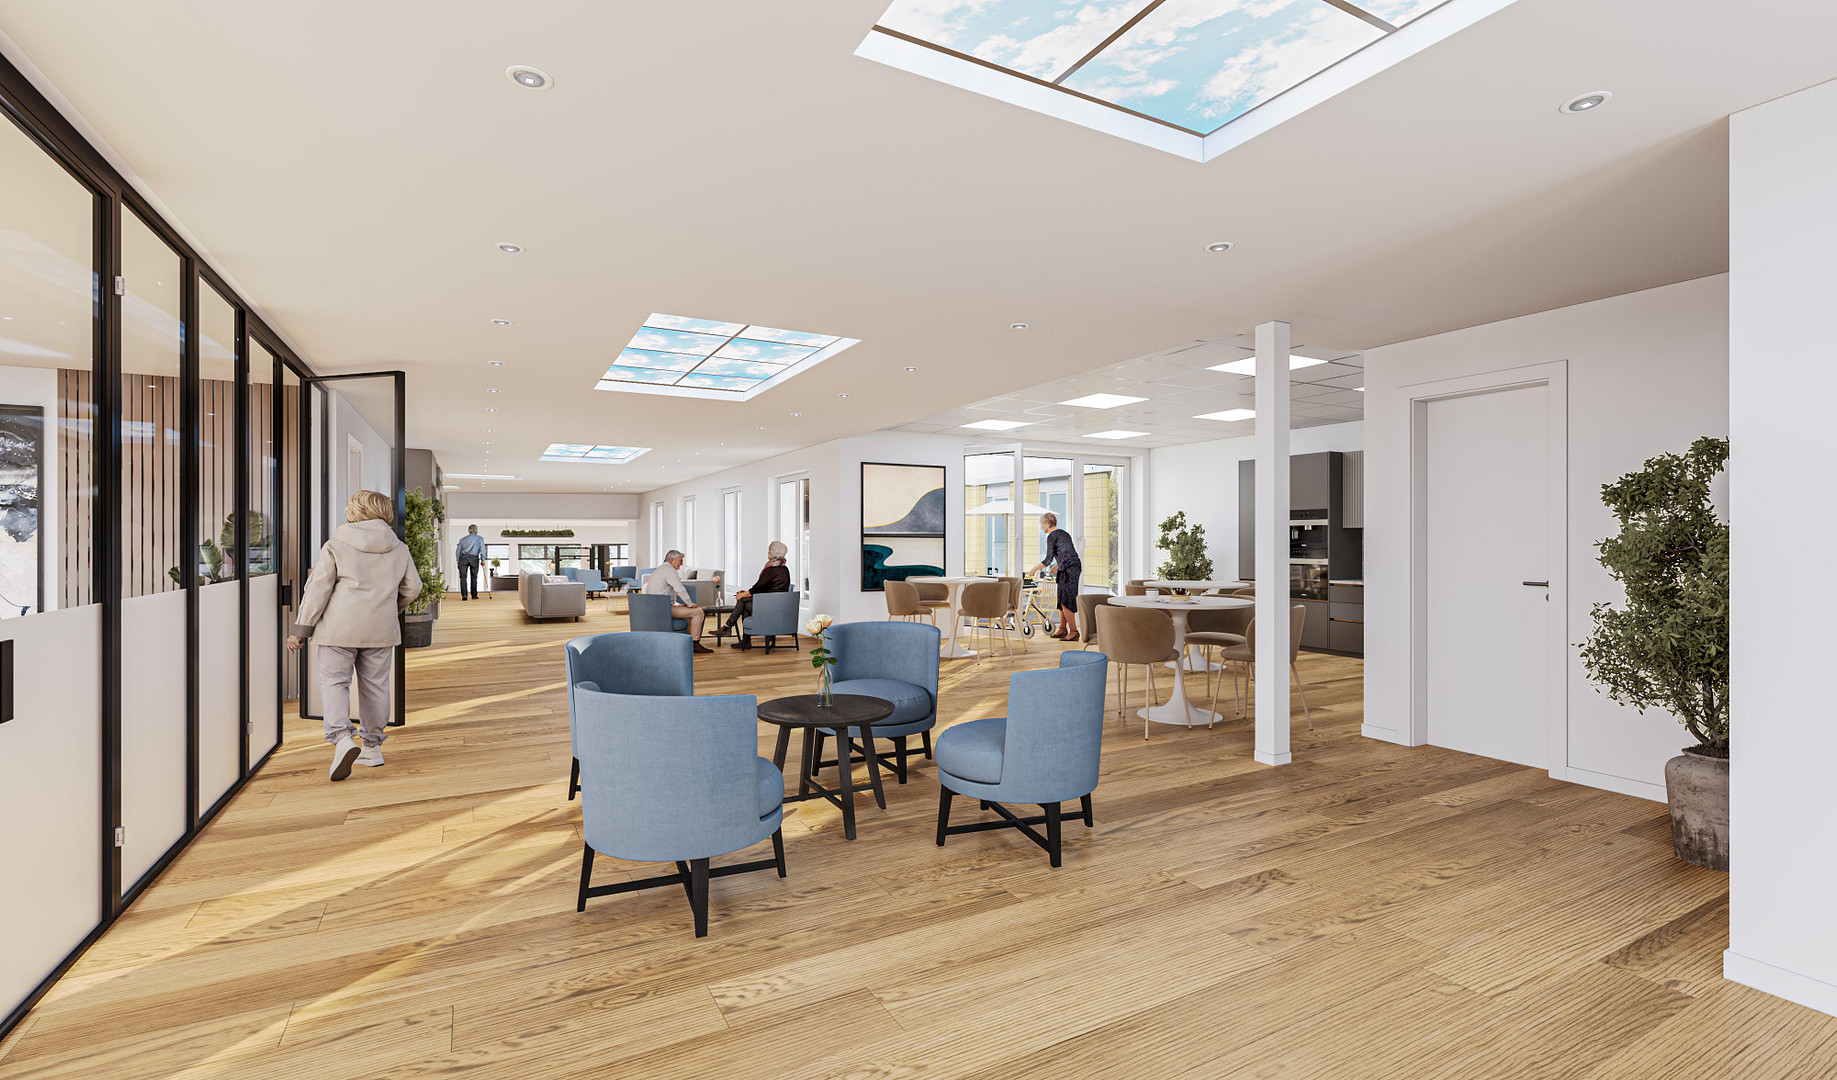
Several electrically operated skylights as an additional source of natural light and ventilation.
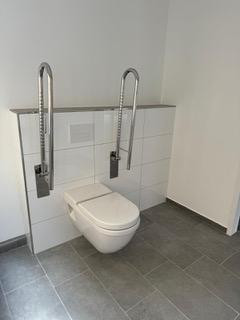
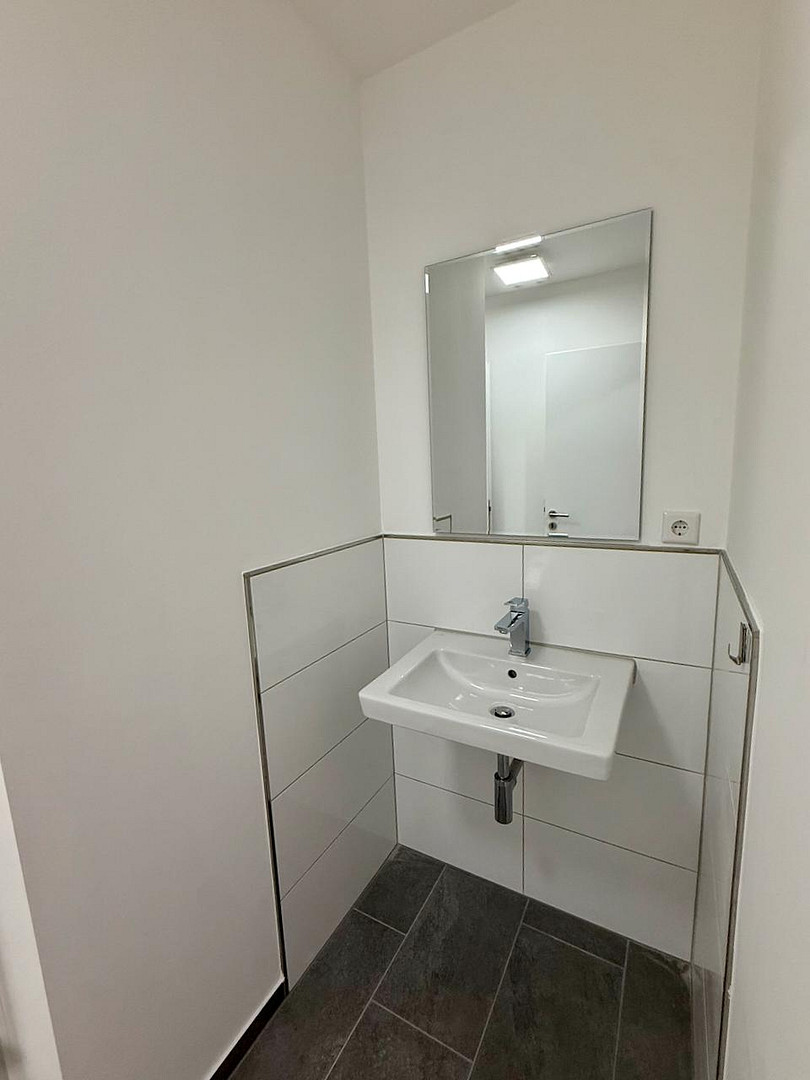
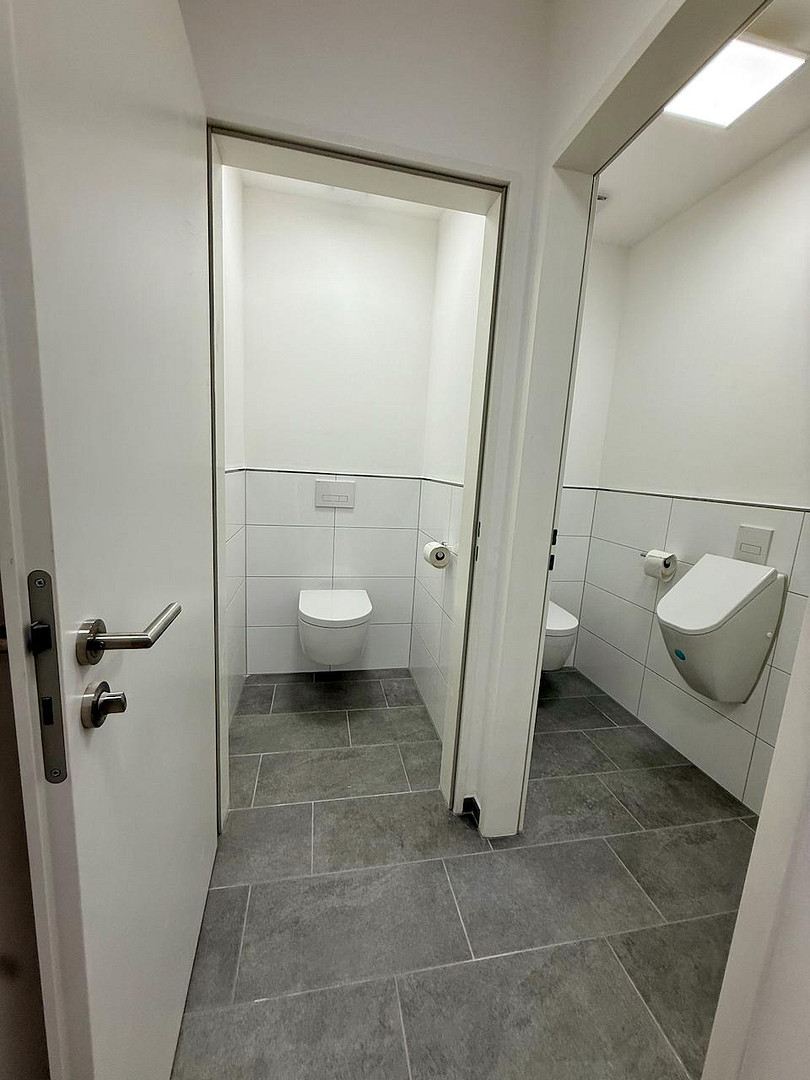
Two pre-built sanitary core areas: a barrier-free toilet facility in the entrance area, and separate men's/women's restrooms in the rear.
Energy-efficient building structure (triple-glazed windows, insulated roof and exterior walls) for low energy costs and a comfortable indoor climate.
Electric blinds for shading.
Accessible.
The interior finishing will be done according to the tenant's wishes. We would be happy to discuss the details of the finishing work and the cost participation in person. The furnished interior images shown are visualizations and serve as a design example; the current condition is that of the unfinished building. Terms and conditions:
Rent: We would be happy to provide you with an individual offer. No commission - directly from the owner. Viewings by appointment - also possible on weekends.
Location
The property is located in the heart of Hamm-Bockum-Hövel, in the middle of the healthcare center and directly on the main shopping street, which experiences high pedestrian and vehicle traffic. Numerous medical and therapeutic facilities are already located in the immediate vicinity – including general practitioners and specialists, child and adolescent psychotherapy services, audiologists, and other healthcare providers – as well as pharmacies, banks, shops, and restaurants.
This dense medical infrastructure ensures a consistently high volume of patients and customers, creating ideal synergies for new businesses.
The transportation links are excellent: a bus stop is located nearby, and the center of Hamm is just a few minutes away.
Numerous parking spaces are available directly in front of the building; in addition, there are parking spaces for staff and customers in the adjacent garage.
Location Check
Energy
|
Energy certificate type
|
Demand certificate
|
|
Main energy source
|
Gas
|
|
Final energy demand electricity
|
8.80 kWh/(m²a)
|
|
Final energy demand heat
|
108.10 kWh/(m²a)
|
 Grundriss
 Standortanalyse
Miscellaneous
Topic portals
Send a message directly to the landlord
Questions about the object? Show interest or arrange a viewing appointment?
Click here to send a message to the provider:

Diese Seite wurde ausgedruckt von:
https://www.ohne-makler.net/en/property/484487/