
This page was printed from:
https://www.ohne-makler.net/en/property/484482/
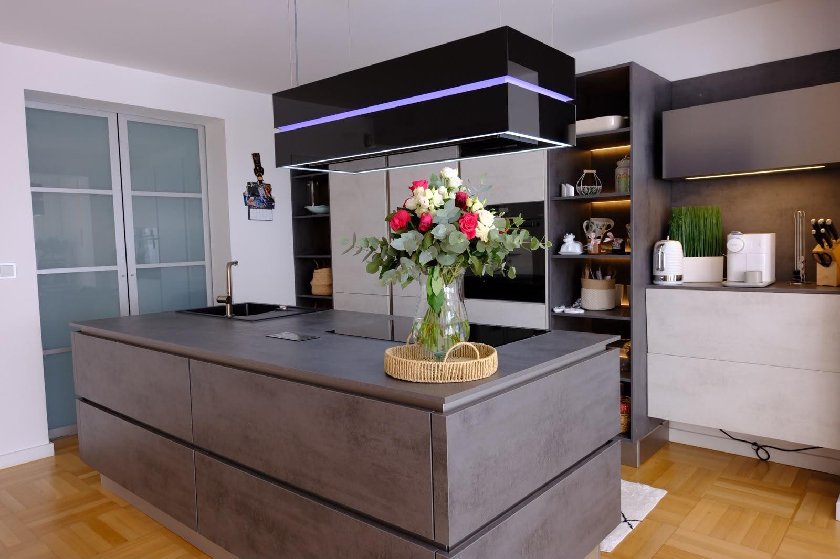
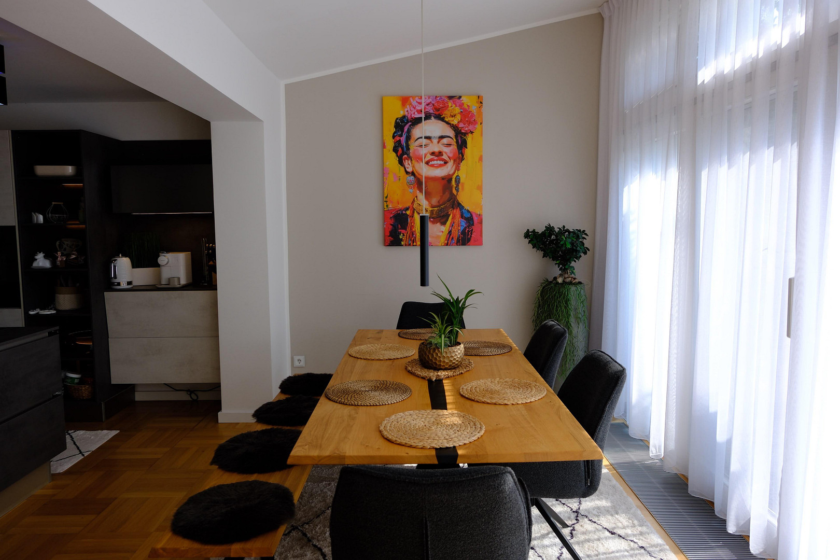
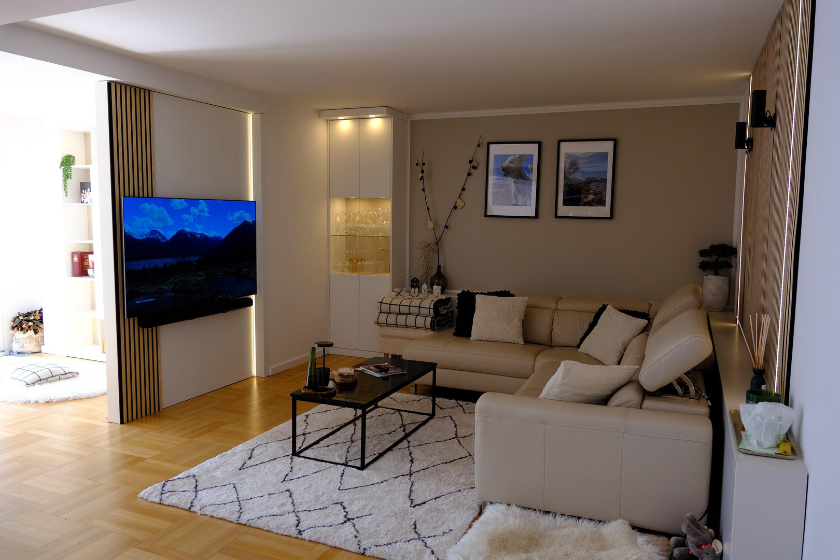
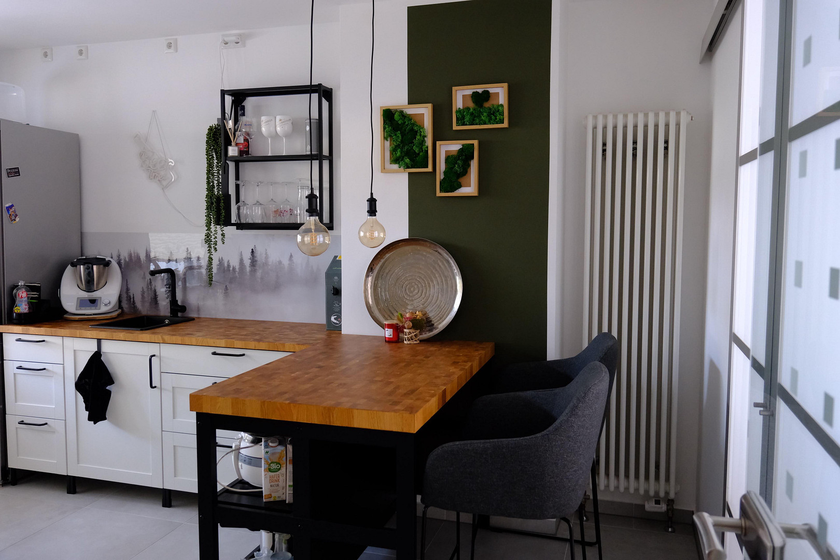
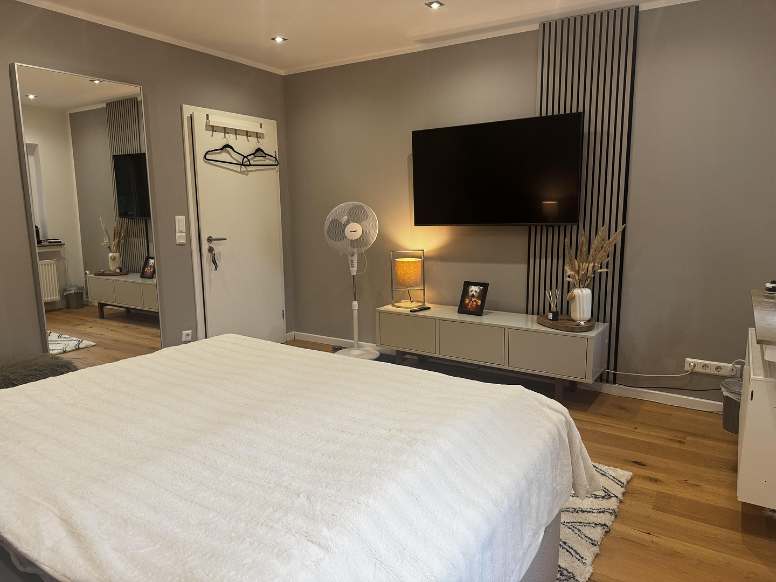
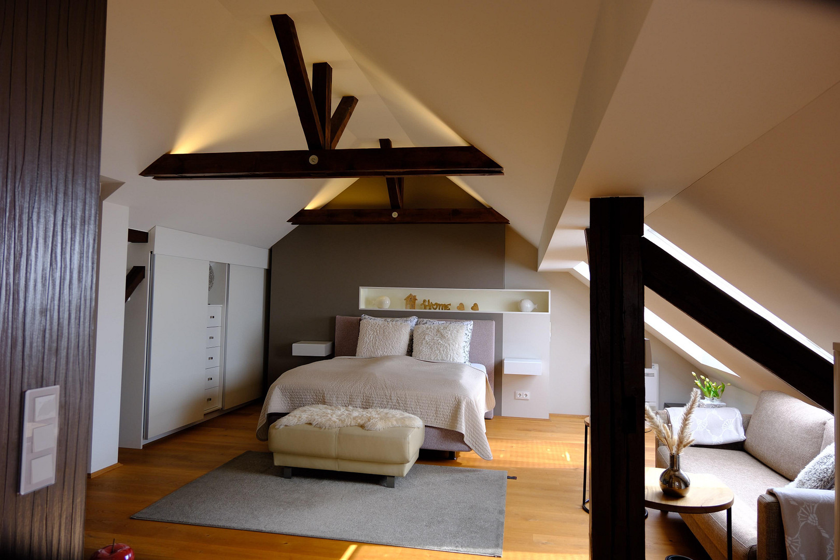
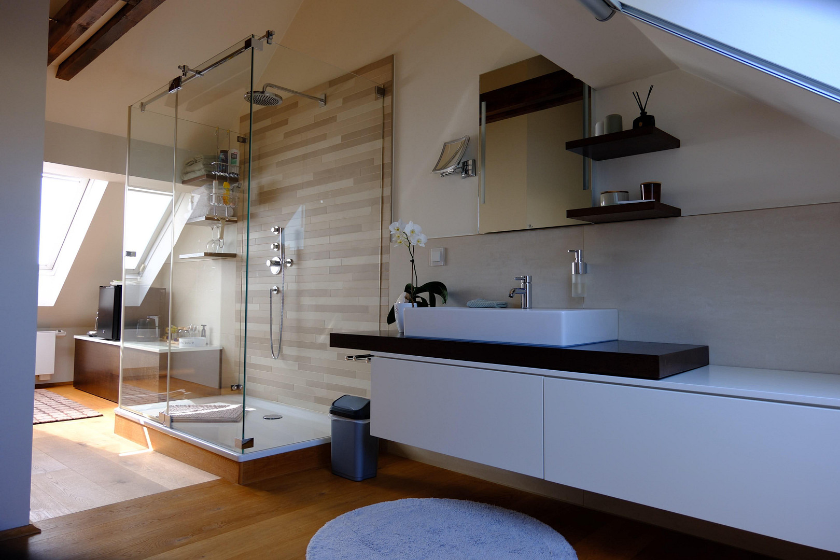
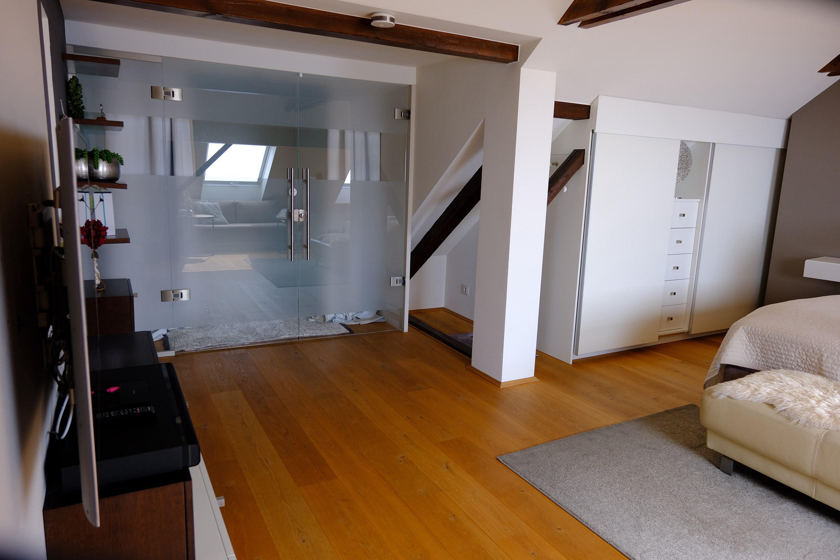
Ready-to-move-in family home, 214 m², sunroom & natural swimming pool | No commission fees.
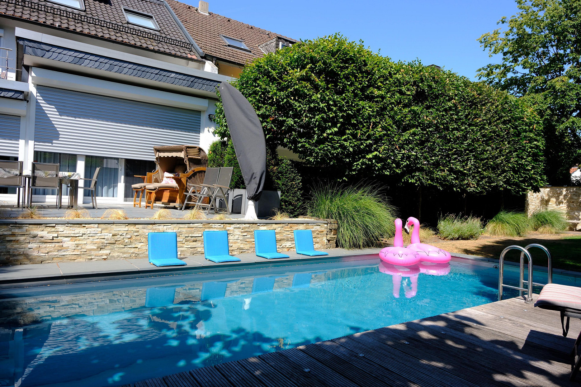
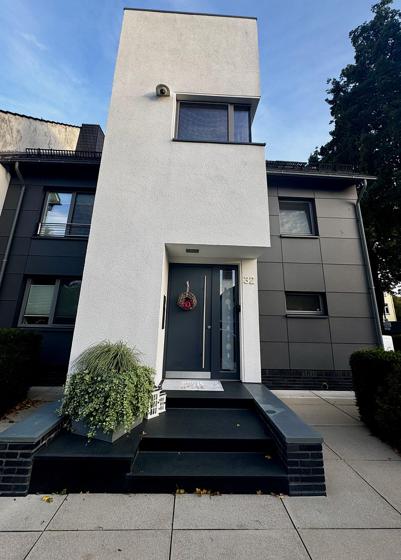
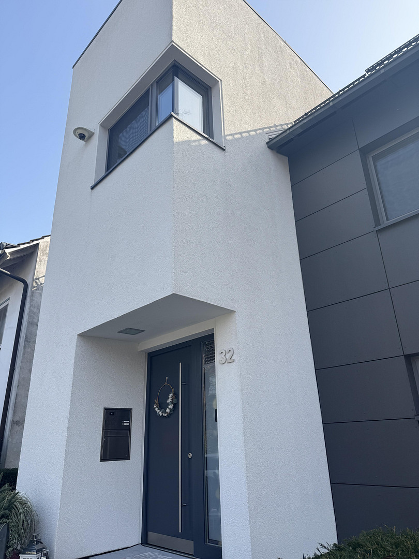
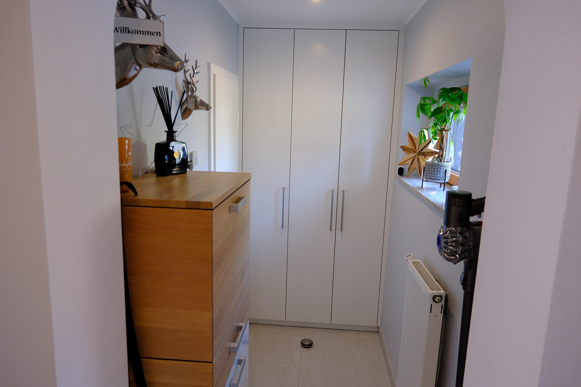
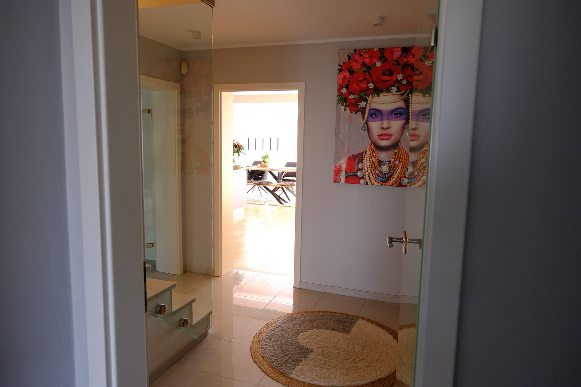
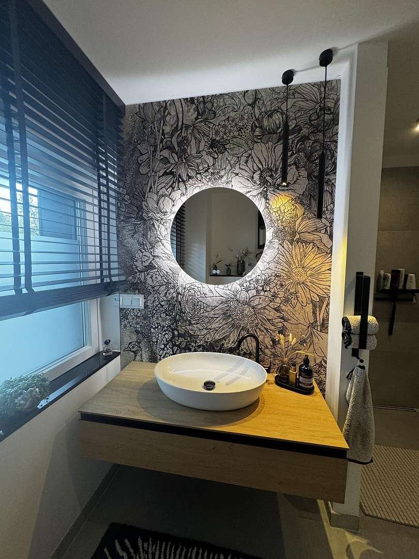
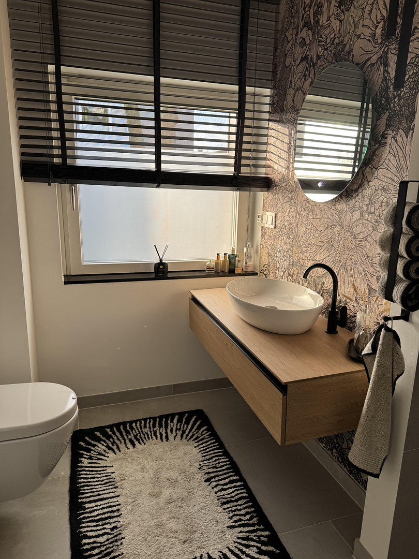
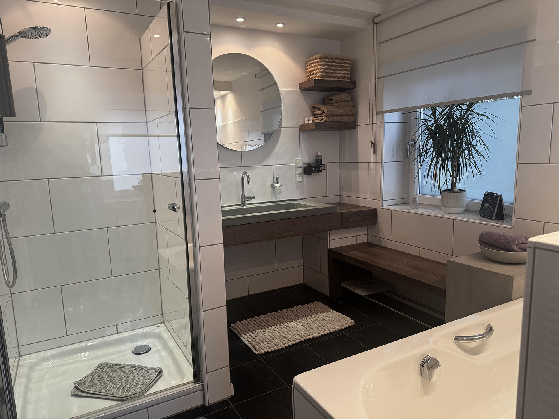
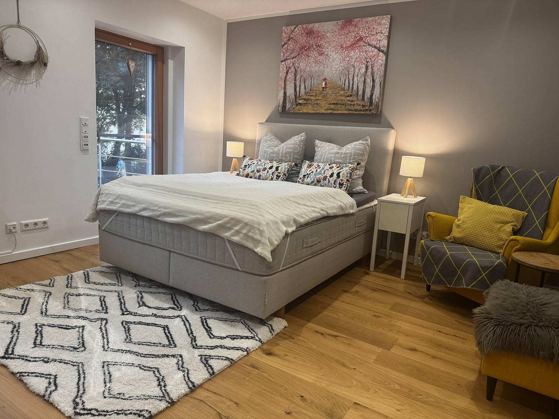
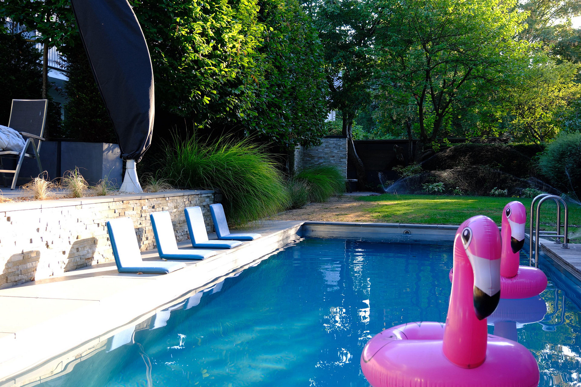
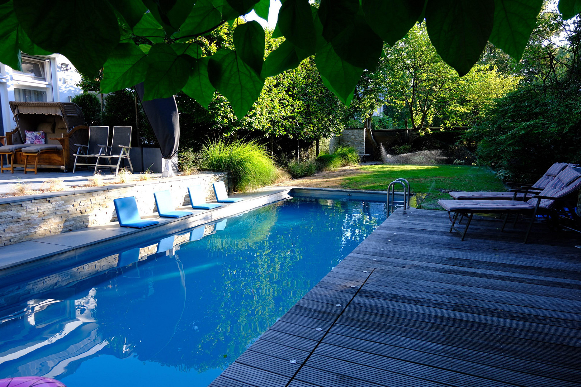
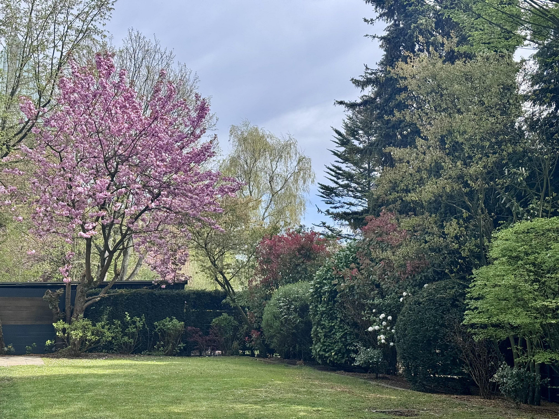
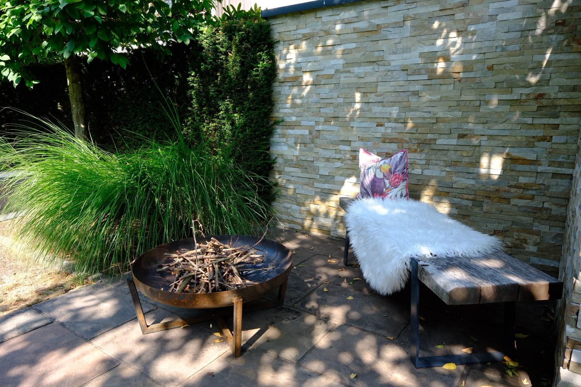
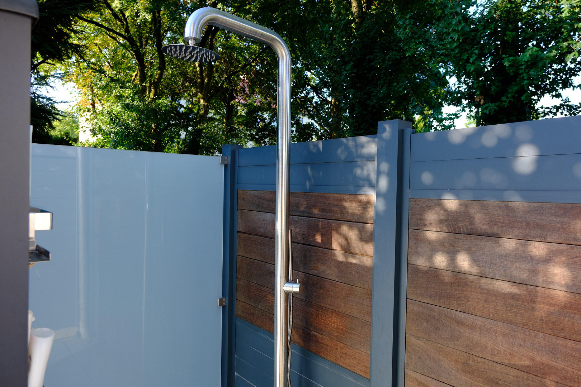
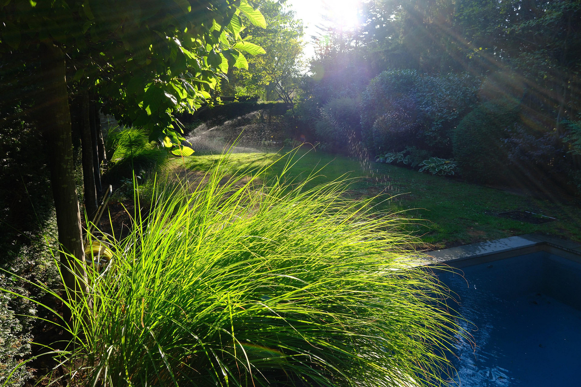
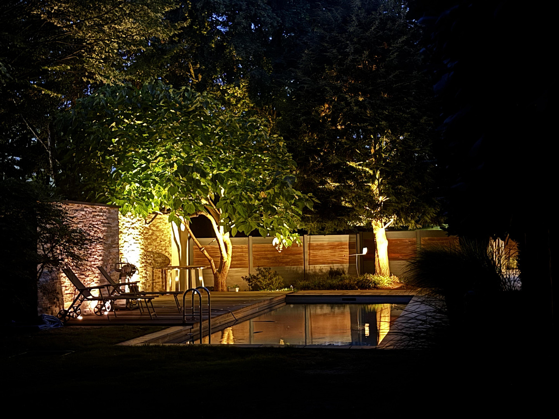
45892 Gelsenkirchen (Resse) – Nordrhein-WestfalenThe house, originally built in 1957, underwent a complete renovation in 2010 and has been continuously modernized and maintained since then. Situated on a plot of approximately 590 m², the property offers ample space for families, a home office, and guests. The heart of the house is the open-plan living, dining, and kitchen area, which has direct access to the conservatory and the terrace. Large windows provide bright rooms and a pleasant view of the garden. In total, the property offers four to five bedrooms and three modern bathrooms. One room is currently used as a dressing room and can be easily converted back into a children's room, guest room, or office without any structural modifications. The converted attic, with its own bathroom and air conditioning, is ideal as a parent's area or home office. A special highlight is the redesigned garden, completed in 2014. Several terrace areas, a high degree of privacy, and high-quality materials create an exceptional atmosphere of comfort. The centerpiece of the garden is the heated outdoor pool, which has its own heat pump. The outdoor area is complemented by an outdoor shower with hot water connection, a natural stone terrace with a fire pit, an automatic irrigation system with a well, and two practical garden sheds. The property also impresses with numerous high-quality features, including:
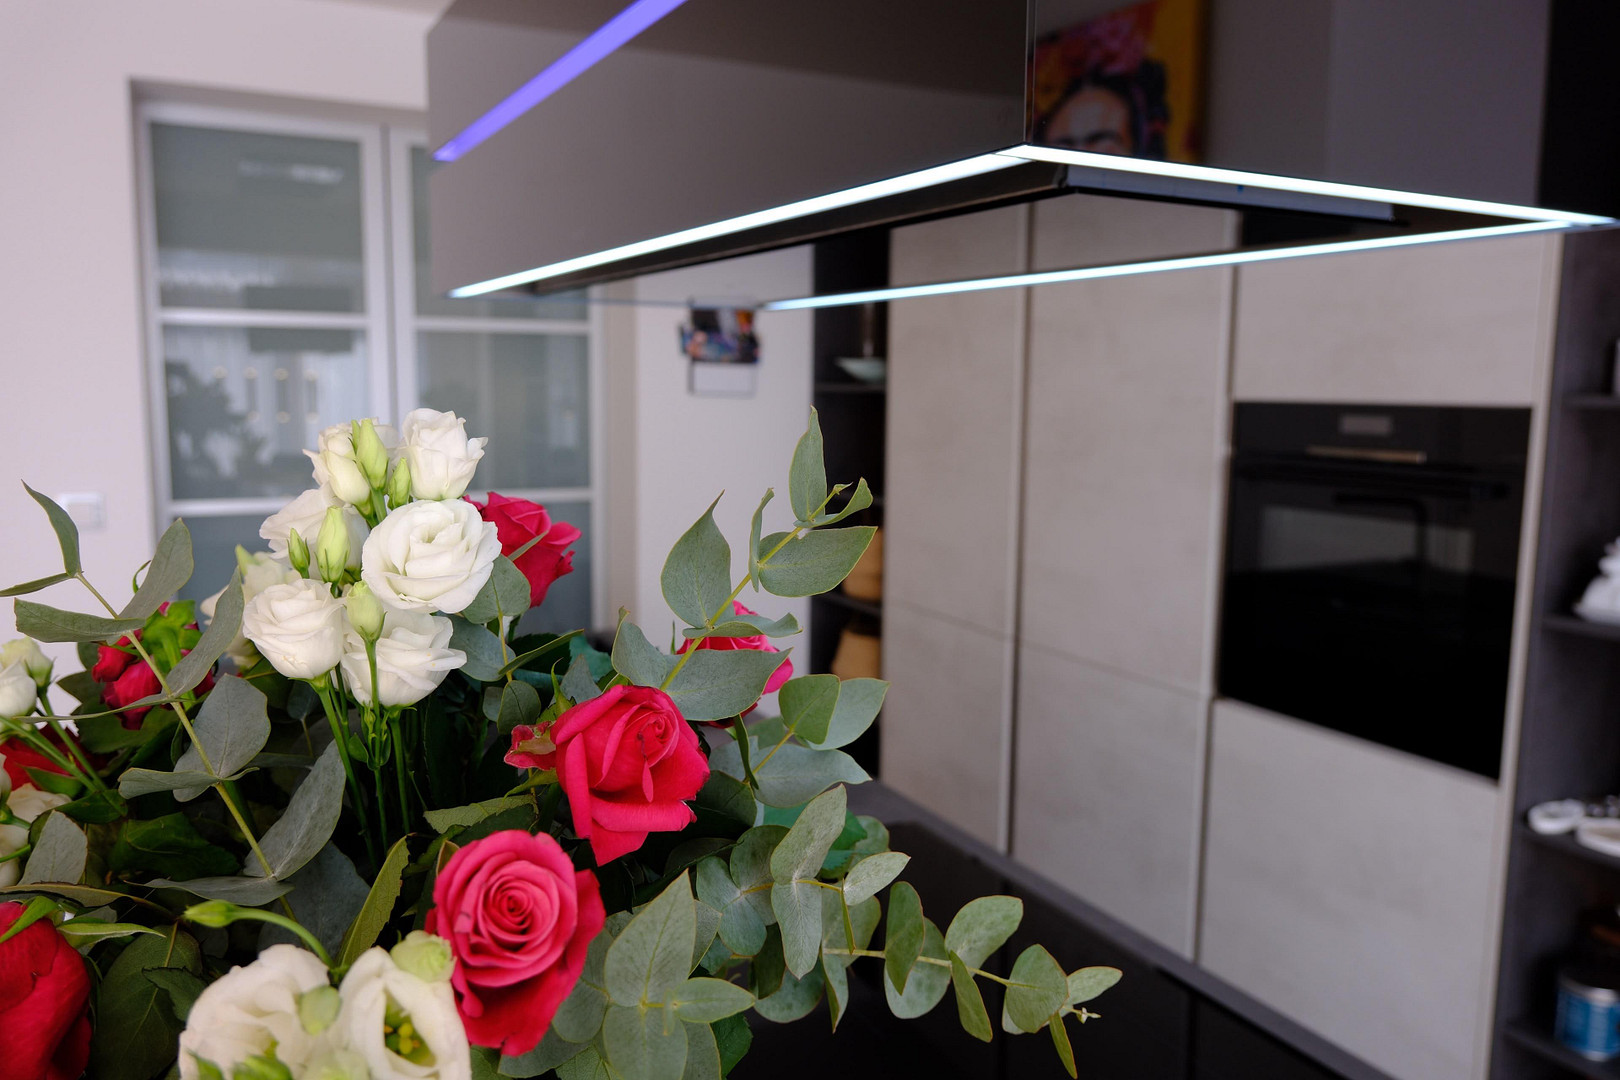
- New fitted kitchen (2025)
- Connections for the original kitchen are still available
- High-quality solid wood parquet flooring
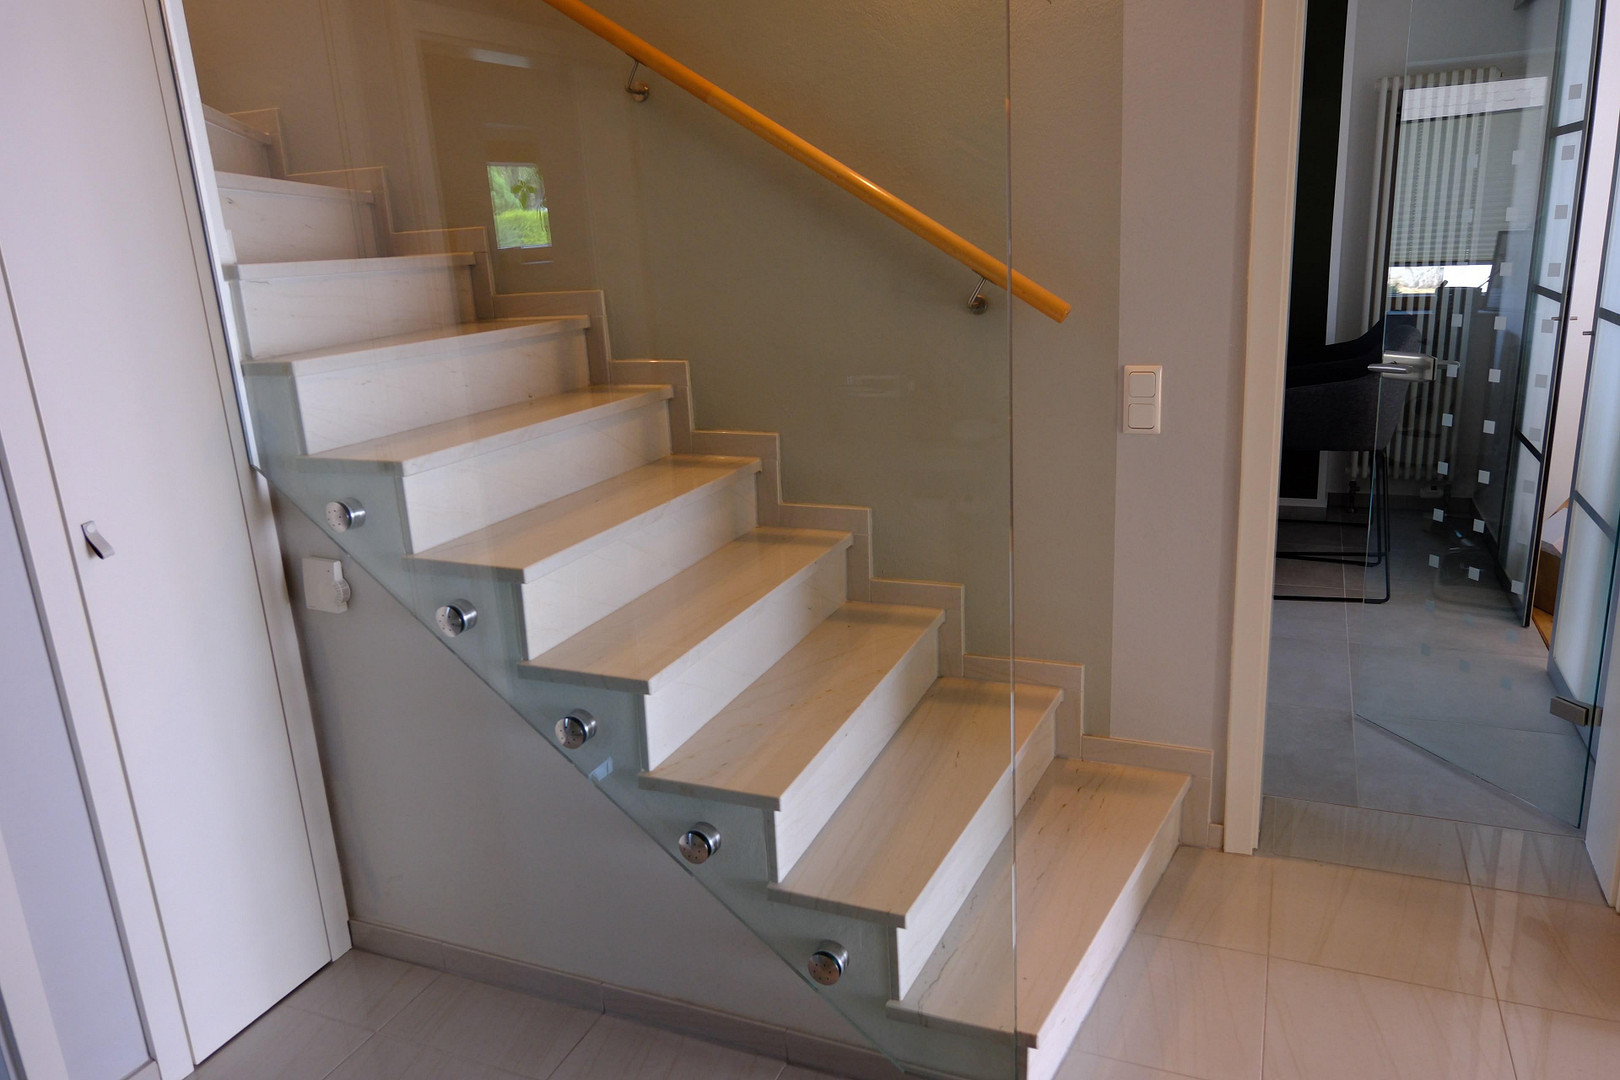
- Marble staircase
- Smart home control for blinds and lighting
- Solar thermal system
- Underfloor heating in the conservatory
- Air conditioning in the attic
- 2 charging points for electric vehicles
The oversized garage with a green roof, as well as an additional parking space, offer comfortable parking options right next to the house. The ancillary areas have also been regularly modernized. The basement was recently fitted with new floor tiles and offers a variety of uses and storage options. The location in Gelsenkirchen-Resse combines peaceful living with excellent infrastructure. Schools, kindergartens, shops, doctors, and public transport are all within a few minutes. At the same time, the surrounding green spaces and recreational areas offer a high quality of life. A spacious, move-in-ready home for families who value space, comfort, privacy, and an exceptional garden. Viewings & Proof of Financial Standing: To arrange a viewing appointment, we kindly request that you provide a financing confirmation or proof of funds in advance. We look forward to hearing from you!
Are you interested in this house?
|
Object Number
|
OM-484482
|
|
Object Class
|
House
|
|
Object Type
|
Single-family house
|
|
Is occupied
|
Vacant
|
|
Handover from
|
By arrangement
|
Purchase price & additional costs
|
purchase price
|
749.000 €
|
|
Purchase additional costs
|
approx. 57,852 €
|
|
Total costs
|
approx. 806,851 €
|
Breakdown of Costs
* Costs for notary and land register were calculated based on the fee schedule for notaries. Assumed was the notarization of the purchase at the stated purchase price and a land charge in the amount of 80% of the purchase price. Further costs may be incurred due to activities such as land charge cancellation, notary escrow account, etc. Details of notary and land registry costs
Does this property fit my budget?
Estimated monthly rate: 3,016€
More accuracy in a few seconds:
By providing some basic information, the estimated monthly rate is calculated individually for you. For this and for all other real estate offers on ohne-makler.net
Details
|
Condition
|
Rehabilitated
|
|
Number of floors
|
2
|
|
Usable area
|
80 m²
|
|
Bathrooms (number)
|
3
|
|
Bedrooms (number)
|
4
|
|
Number of garages
|
1
|
|
Number of parking lots
|
1
|
|
Flooring
|
Parquet, Carpet, Tiles
|
|
Heating
|
Central heating
|
|
Year of construction
|
2010
|
|
Equipment
|
Balcony, Terrace, Winter garden, Garden, Basement, Full bath, Shower bath, Pool / swimming pool, Fitted kitchen, Guest toilet, Air conditioning
|
|
Infrastructure
|
Pharmacy, Grocery discount, General practitioner, Kindergarten, Primary school, High school, Comprehensive school, Public transport
|
Information on equipment
Property Highlights:
- High-quality, modernized and well-maintained property in virtually new condition.
- 214 square meters of living space.
- 4-5 bedrooms.
- 3 modern bathrooms.
- Large, new fitted kitchen (2025).
- Connections for a separate kitchen are still available in the adjacent room.
- Open-plan living, dining, and kitchen area.
- Conservatory with underfloor heating.
- High-quality solid wood parquet flooring.
- Newly installed parquet flooring on the first floor.
- Elegant marble staircase.
Energy & Technology:
- Efficient gas central heating system.
- Solar thermal system for supporting hot water.
- Smart home bus system for blinds and lighting.
- Air conditioning in the attic.
- 2 Wallbox charging points in the garage and parking space.
Bathrooms:
- Bathroom on the ground floor completely renovated (end of 2025).
- Master bathroom with a freestanding bathtub.
- Separate shower and bidet.
- Concrete washbasin.
- Integrated laundry chute.
- En-suite bathroom in the attic.
- Walk-in rain shower. Garden & Pool:
- Heated outdoor pool with its own heat pump.
- 2 automatic pool cleaners.
- Outdoor shower with hot water (renovated in 2026).
- Automatic garden irrigation system.
- Fountain in the garden.
- Lawn mowing robot included.
- Several terrace areas.
- Natural stone terrace with a fire pit.
- High level of privacy.
Outdoor Area & Outbuildings:
- 2 garden sheds.
- One of them is a bicycle shed with electrical outlets for e-bikes.
- Extended garage with electric roller door.
- Additional parking space.
- Newly pointed natural stone surfaces (front garden).
- Cleaned and sealed facade.
Location
Enjoy peaceful and green living in Gelsenkirchen-Resse. This property is located in a quiet and established residential area in the popular Gelsenkirchen district of Resse. The district is characterized by its family-friendly atmosphere and its proximity to extensive green spaces and recreational areas (such as the nearby Resser Wäldchen forest). Infrastructure: Shops for daily necessities (supermarkets, bakeries, flower shops, pharmacies, and doctors) are located in the immediate vicinity and are easily accessible within a few minutes. Education & Family: Kindergartens and schools are located within the district, ensuring short and safe routes for children. Transportation: Resse offers excellent connections to the motorway network of the Ruhr area (the A2, A42, and A43 motorways are just a few minutes away). The city center of Gelsenkirchen, as well as the neighboring towns of Herten and Recklinghausen, are easily accessible by car or by public transport (bus stops are within walking distance).
Location Check
Energy
|
Final energy consumption
|
96.30 kWh/(m²a)
|
|
Energy efficiency class
|
C
|
|
Energy certificate type
|
Consumption certificate
|
|
Main energy source
|
Gas
|

Miscellaneous
No real estate agent fees!
Broker inquiries not welcome! According to § 7 UWG, unsolicited contact by brokers without the express consent of the recipient is prohibited!
Send a message directly to the seller
Questions about this house? Show interest or arrange a viewing appointment?
Click here to send a message to the provider:

Diese Seite wurde ausgedruckt von:
https://www.ohne-makler.net/en/property/484482/