
This page was printed from:
https://www.ohne-makler.net/en/property/484366/
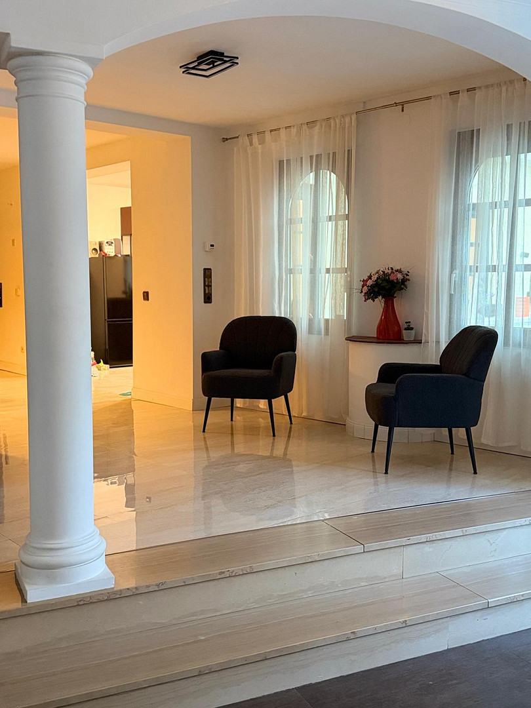
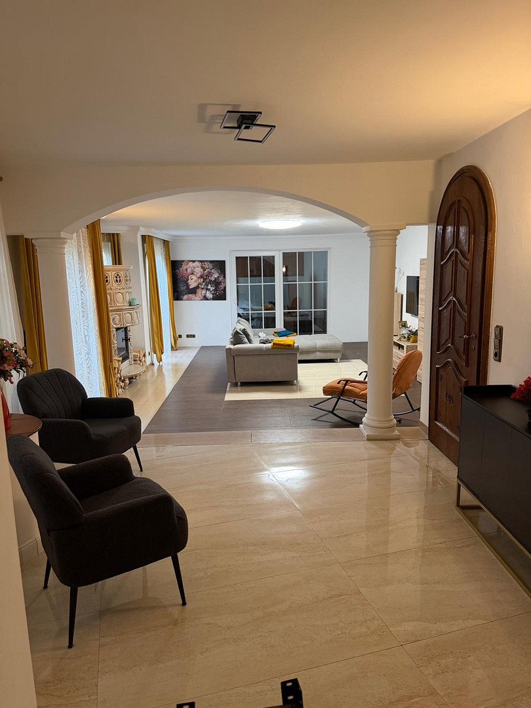
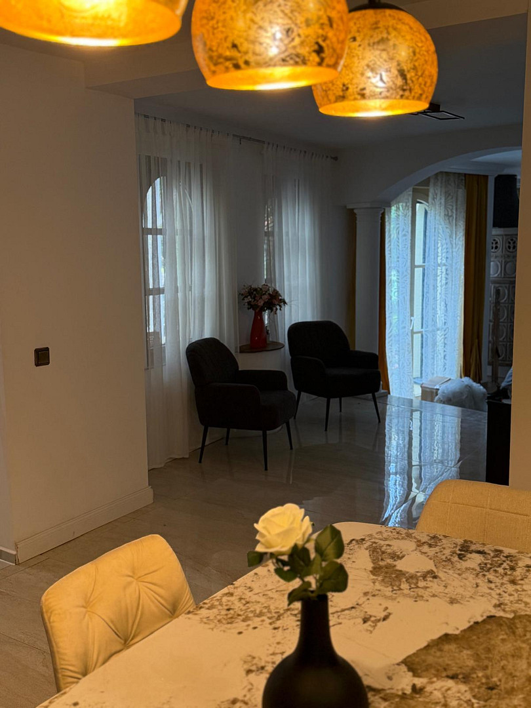
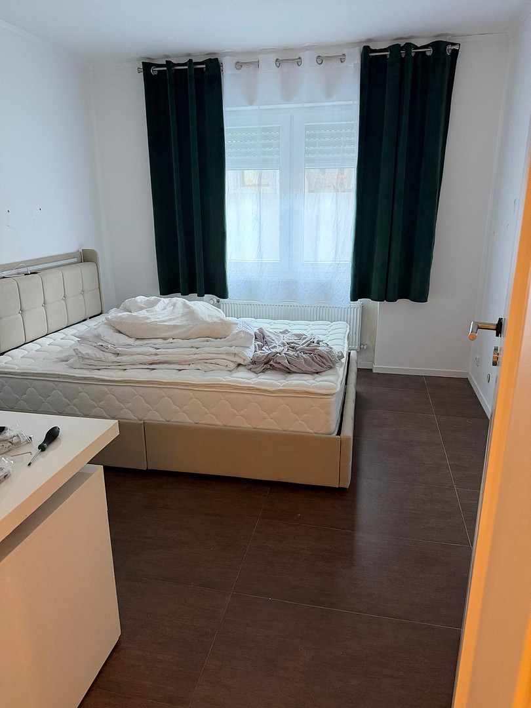
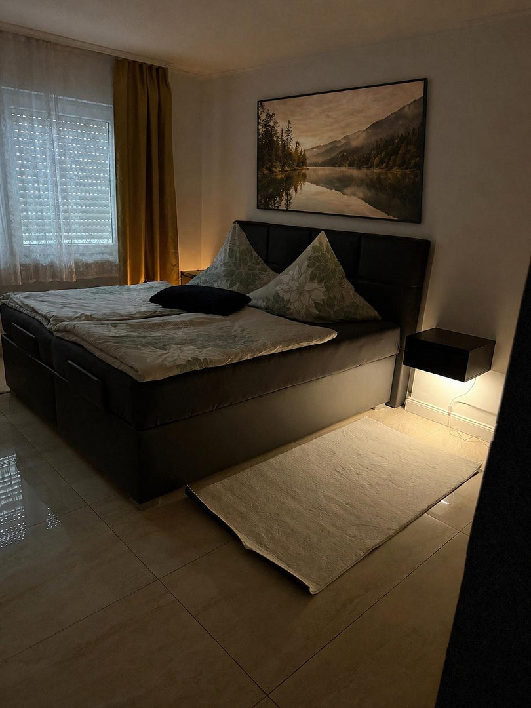
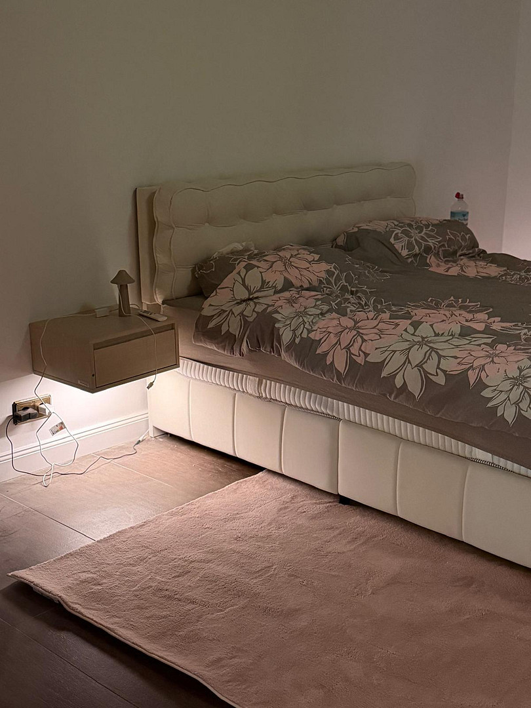
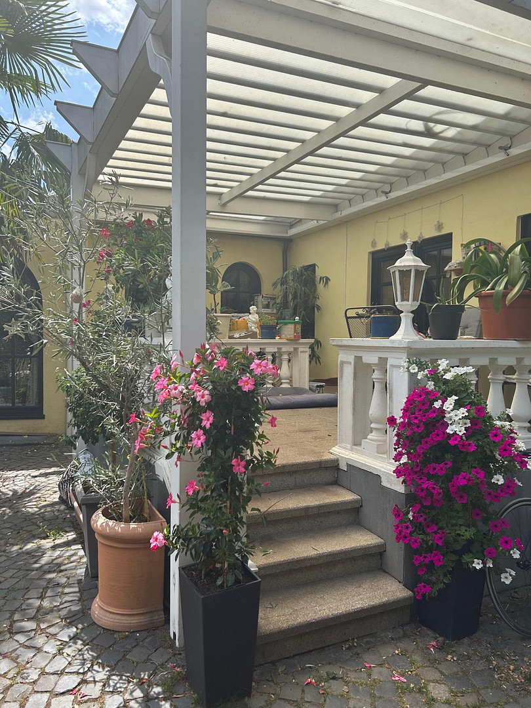
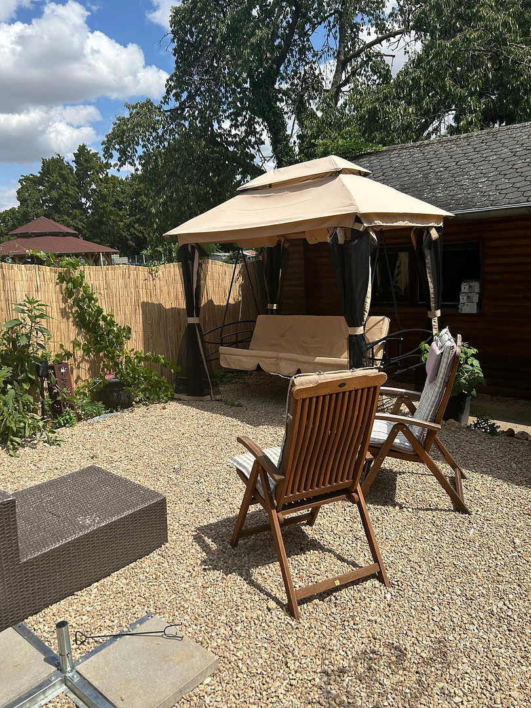
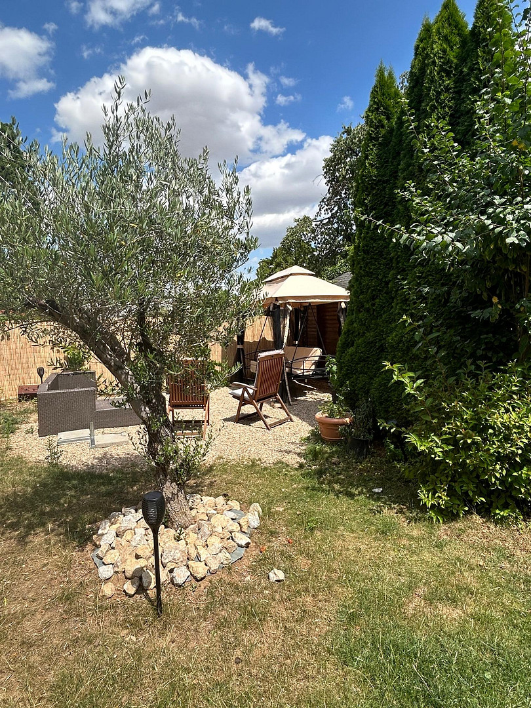
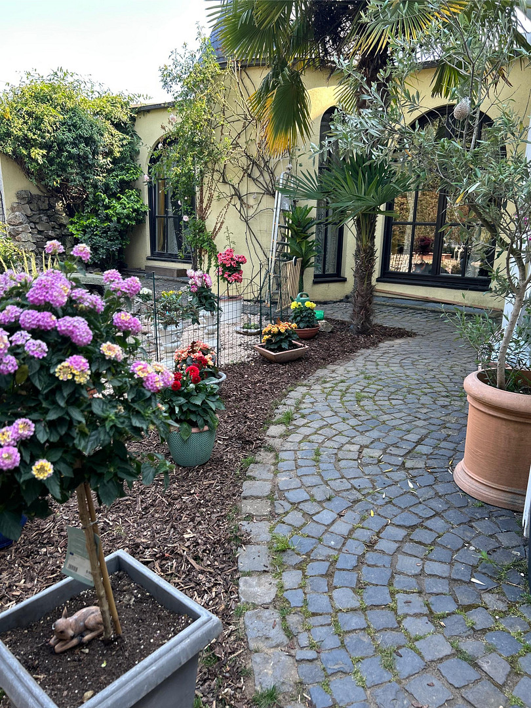
Exclusive ground-floor residence with a "house within a house" concept.
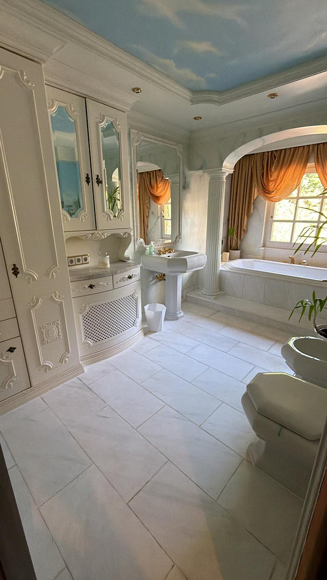
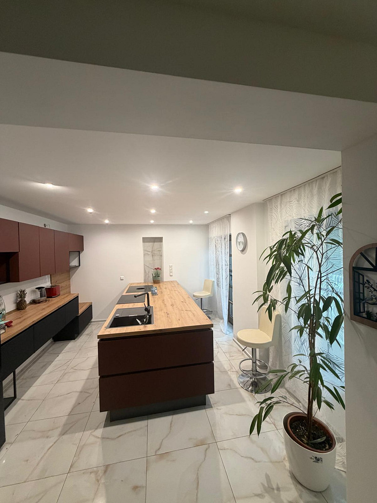
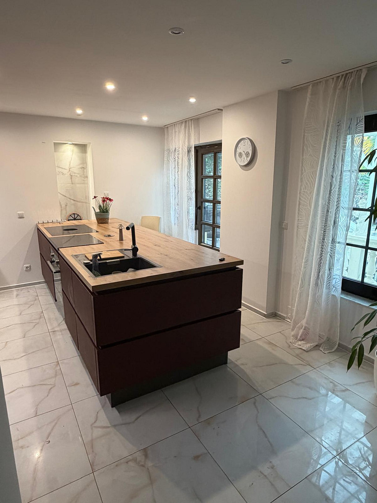
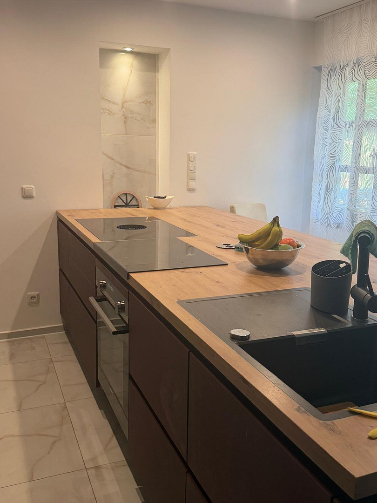
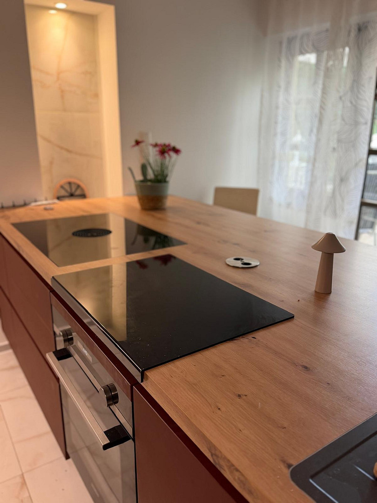
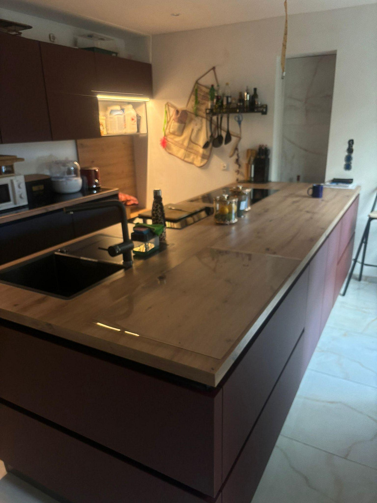
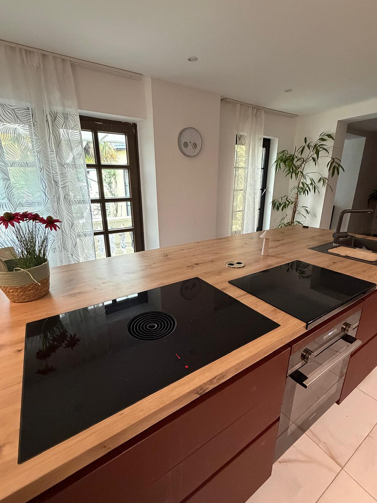
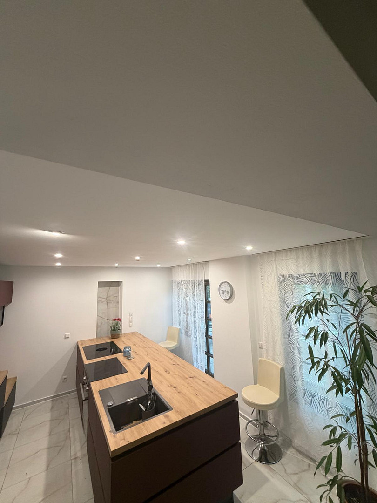
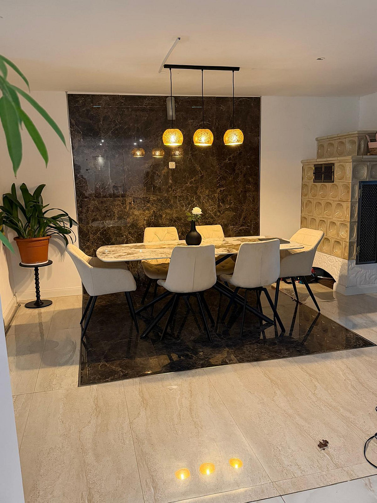
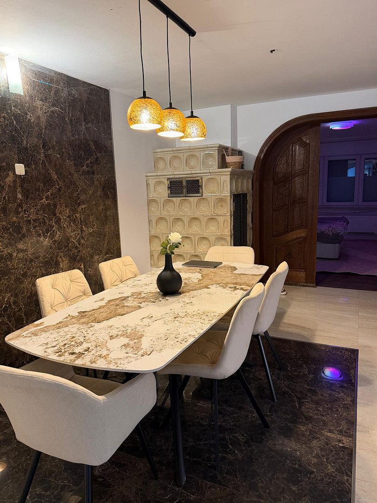
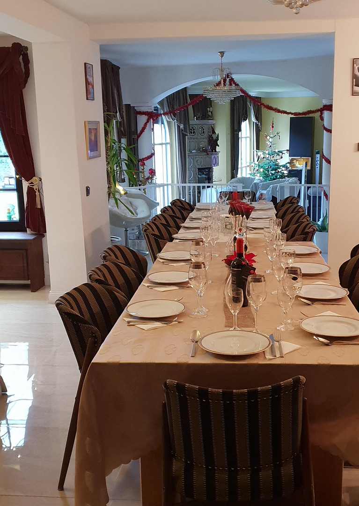
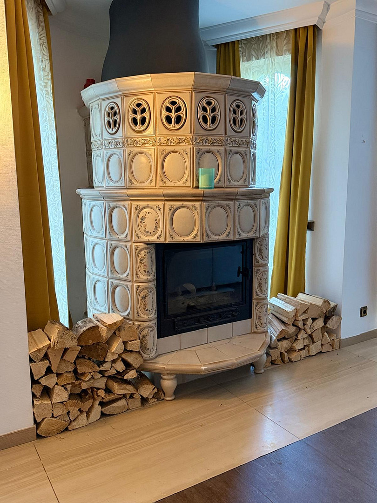
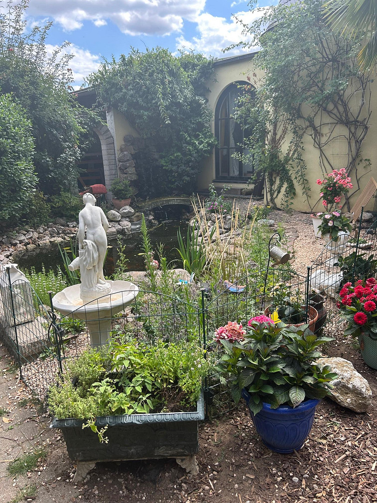
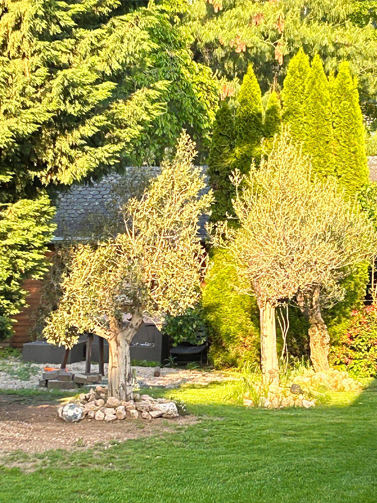
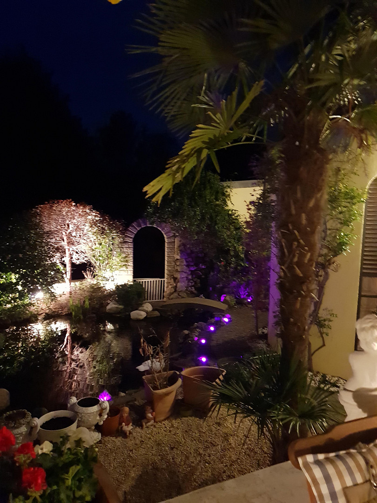
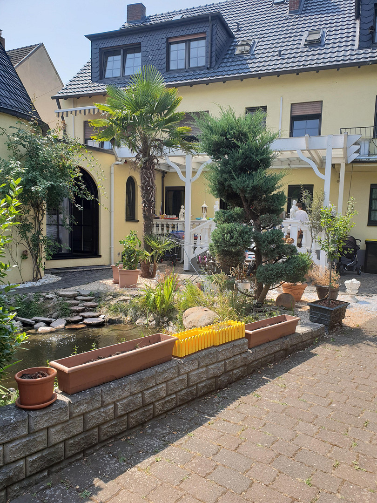
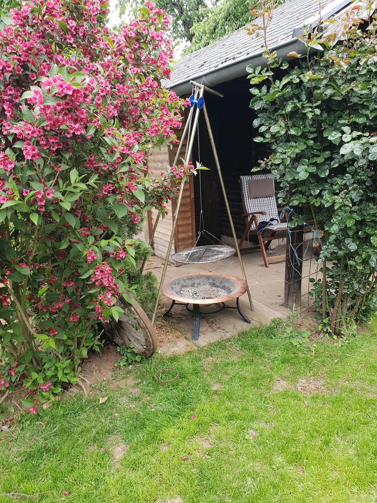
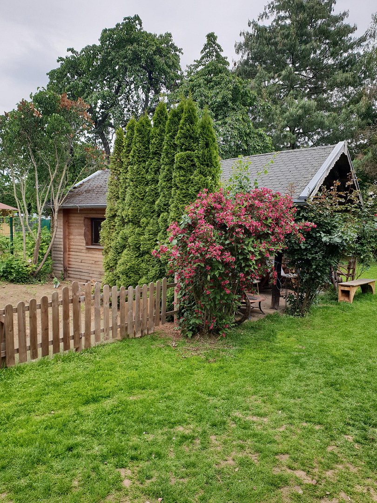
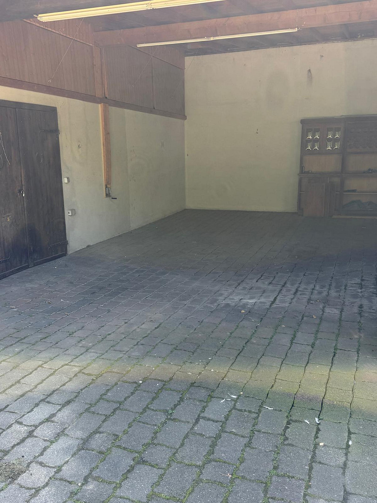
Unitasstr., 36, 53879 Euskirchen – Nordrhein-WestfalenThis exceptional ground-floor residence, located on a high floor, impresses with its generous "house-within-a-house" character, unique architecture, and a living space that goes far beyond that of a typical apartment. Covering approximately 204 square meters, it features four bedrooms, a spacious living room, a separate dining area, an open-plan kitchen with a kitchen island, two bathrooms, and generous hallways and entry areas. Three of the bedrooms face the quiet, traffic-calmed street, while the fourth bedroom overlooks the protected courtyard. The floor plan has been modernized in certain areas in 2024. The previously enclosed kitchen has been opened up and fitted with a large kitchen island and a new underfloor heating system. The high-quality fitted kitchen, valued at approximately 30,000 euros, is already included in the purchase price. High-quality marble, granite, and natural stone floors, elaborately crafted wooden doors, carefully selected switches and outlets, and three fireplaces contribute to the exclusive character of the property. A mezzanine level offers a view into the spacious living area. The associated extension was approved and built in 1992; the corresponding building permit and construction drawings are available. A particular highlight is the directly connected basement with an additional approximately 100 m² of usable space. This area includes a private wellness area with a sauna, whirlpool, and oversized shower, a fireplace room, and a private cinema room. A multifunctional massage table can be opened to reveal a heated sand therapy bed, providing additional options for heat and relaxation treatments. A separate laundry room of approximately 20 m² is also part of the property. Two terraces, an outdoor bar, a courtyard of approximately 100 m², and the communal garden with a pond extend the living space outdoors. Two covered parking spaces under the carport are also included. The building was constructed in 1964, renovated to its core in 1992, and extended with the addition. Between 2020 and 2025, further extensive renovation and modernization measures were carried out. The windows facing the street were replaced in 2023, followed by further construction work and new flooring in certain areas in 2024. The gate system and entrance were renovated in 2025. A new entrance door is planned. The property is immediately available and presents itself without any noticeable need for renovation. A gas-heat pump hybrid system is planned as the future heating technology; the specific implementation and associated costs can be agreed upon individually. The multi-family building, with a communal garden area of approximately 1,247 m², is currently in the process of being legally divided according to the Condominium Act. The plans and documents are currently being prepared by an architect. This currently allows for interesting opportunities to coordinate the allocation of garden and outdoor areas, as well as potential special usage rights. The final allocation of areas will be determined within the framework of the division declaration, the division plan, and the notarial contract. This is an exceptional property for people who want to combine spacious living, private wellness and leisure areas, with a central yet pleasantly quiet location. The property is being sold commission-free for the buyer.
Are you interested in this apartment?
|
Object Number
|
OM-484366
|
|
Object Class
|
Apartment
|
|
Object Type
|
Ground floor apartment
|
|
Is occupied
|
Vacant
|
|
Handover from
|
By arrangement
|
Purchase price & additional costs
|
purchase price
|
489.000 €
|
|
Purchase additional costs
|
approx. 38,245 €
|
|
Total costs
|
approx. 527,244 €
|
|
HOA fee
|
500 €
|
Breakdown of Costs
* Costs for notary and land register were calculated based on the fee schedule for notaries. Assumed was the notarization of the purchase at the stated purchase price and a land charge in the amount of 80% of the purchase price. Further costs may be incurred due to activities such as land charge cancellation, notary escrow account, etc. Details of notary and land registry costs
Does this property fit my budget?
Estimated monthly rate: 2,070€
More accuracy in a few seconds:
By providing some basic information, the estimated monthly rate is calculated individually for you. For this and for all other real estate offers on ohne-makler.net
Details
|
Condition
|
Rehabilitated
|
|
Number of floors
|
2
|
|
Level
|
Ground floor
|
|
Usable area
|
120 m²
|
|
Bathrooms (number)
|
2
|
|
Bedrooms (number)
|
4
|
|
Number of carports
|
1
|
|
Number of parking lots
|
2
|
|
Flooring
|
Tiles, Other (see text)
|
|
Heating
|
Central heating
|
|
Year of construction
|
1964
|
|
Equipment
|
Balcony, Terrace, Garden, Basement, Full bath, Shower bath, Sauna, Fitted kitchen, Guest toilet, Fireplace
|
|
Infrastructure
|
Pharmacy, Grocery discount, General practitioner, Kindergarten, Primary school, Secondary school, Middle school, High school, Comprehensive school, Public transport
|
Information on equipment
This ground-floor residence boasts exceptionally high-quality and comprehensive features:
* Approximately 200 m² of living space
* Four bedrooms
* Spacious living room with a mezzanine
* Separate dining area
* Open-plan kitchen with a large kitchen island
* High-quality built-in kitchen, valued at approximately €30,000, included in the purchase price
* New underfloor heating in the kitchen area
* Two bathrooms
* Bathtub
* High-quality marble, granite, natural stone, and tile flooring
* Elaborately crafted, solid wood doors
* High-quality switch and socket covers
* A total of three fireplaces
* Two terraces
* Outdoor bar
* Approximately 100 m² courtyard
* Share of the garden, to be determined after final allocation of areas
* Communal garden with a pond
* Two covered parking spaces under the carport
In addition, approximately 100 m² of usable space in the basement belongs to the property. This includes:
* A private spa and wellness area
* Sauna
* Whirlpool
* XXL shower
* Fold-out massage table with an integrated, heated sand bed
* Separate fireplace room
* Private cinema room
An additional utility room, approximately 20 m², complements the living space. Other features and upgrades include: * Core renovation in 1992.
* Approved extension and addition in 1992.
* Extensive renovation and modernization work from 2020 to 2025.
* Replacement of street-facing windows in 2023.
* Modification of the floor plan and opening up of the kitchen in 2024.
* New flooring in certain areas in 2024.
* New gate system and renovated gate entrance in 2025.
* New entrance door planned.
* Future gas-heat pump hybrid system, subject to individual agreement.
* Available immediately.
* No noticeable need for further renovations.
* Sale without commission.
Location
The property boasts an exceptionally central yet remarkably quiet residential location in the heart of Euskirchen. It is situated on a side street, predominantly lined with terraced houses and families, within a traffic-calmed zone with a 30 km/h speed limit. Here, you can enjoy a pleasant and sheltered living environment, while also benefiting from extremely short distances to amenities. All essential services are conveniently accessible on foot. Supermarkets are located just a two-minute walk away. Depending on the institution, kindergartens and primary schools can be reached in approximately two to five minutes. The Euskirchen city center, with its pedestrian zone, numerous shops, cafes, and restaurants, is only about a seven-minute walk away. The recreational value of the location is also particularly high. The nearby Erftpark is just a five-minute walk away, offering kilometers of opportunities for walking, hiking, and cycling. Numerous playgrounds and water parks are also available. The Therme Euskirchen is also conveniently located, approximately seven to eight minutes away on foot. The Euskirchen train station is only about a ten-minute walk away and offers attractive train connections to Cologne and Bonn. This location is therefore also ideal for commuters and anyone who wants to avoid using a car on a daily basis. Those who still prefer to drive can reach the nearest highway access point in approximately five minutes. The cities of Cologne and Bonn, as well as the Eifel National Park, are easily accessible by car and, in part, by public transport. Depending on traffic conditions and the specific route, the journey time is approximately 35 to 45 minutes. This location uniquely combines a peaceful, family-friendly living environment with the advantages of a central city location: shops, schools, kindergartens, leisure facilities, parks, a thermal spa, and the train station are all within easy walking distance – almost everything can be conveniently reached on foot.
Location Check
Energy
|
Main energy source
|
Gas
|
Miscellaneous
The multi-family building is currently undergoing the legal division process as required by the Condominium Act. The necessary plans and documents are being prepared by an architect. In addition to the ground-floor residence offered, there are two further apartments on the first floor, each with approximately 72 and 78 square meters of living space. The second floor, which was affected by a fire, will be completely rebuilt as part of the damage remediation. According to current plans, two modern 2-room maisonette apartments, each with 80 square meters, are planned for this floor. The precise design and final division will depend on the final plans and the necessary official approvals. During the creation of the division declaration and the subdivision plan, there are currently individual opportunities to coordinate the allocation of garden and outdoor areas, as well as potential special usage rights. The final design and allocation of areas will be determined within the division declaration and the notarial contract. The blueprints, construction drawings, floor area calculations, and building permit for the extension built in 1992 are available and can be provided to serious potential buyers. The energy performance certificate is currently being prepared. The ground floor unit is immediately available. The sale is commission-free for the buyer. Viewings are possible by prior appointment. If there is a concrete interest in purchasing, we reserve the right to request proof of suitable financing or capital before providing further documentation or a final purchase agreement. All information has been compiled to the best of our knowledge based on the available documentation. Errors, changes, and sales prior to completion are possible. The content of the notarized purchase agreement, the final deed of division, and the associated plans and attachments are the only authoritative documents.
Broker inquiries not welcome! According to § 7 UWG, unsolicited contact by brokers without the express consent of the recipient is prohibited!
Topic portals
Send a message directly to the seller
Questions about this apartment? Show interest or arrange a viewing appointment?
Click here to send a message to the provider:
Offer from: De Marco

Diese Seite wurde ausgedruckt von:
https://www.ohne-makler.net/en/property/484366/