
This page was printed from:
https://www.ohne-makler.net/en/property/484183/
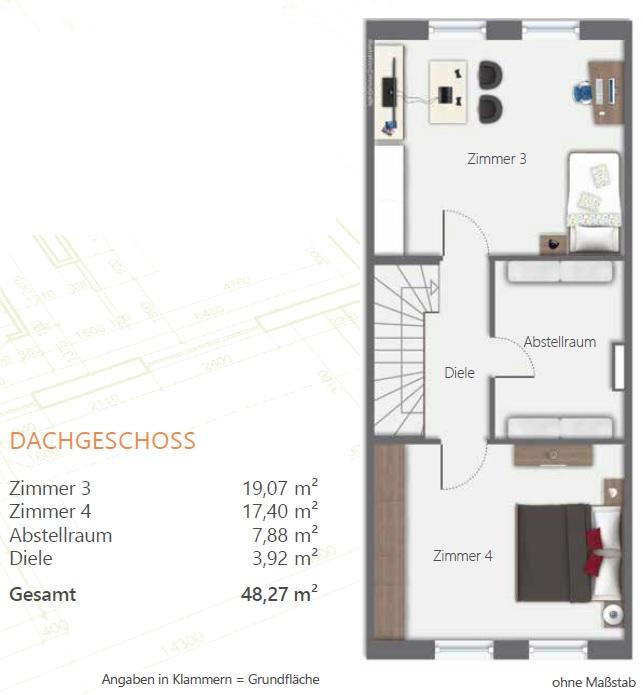
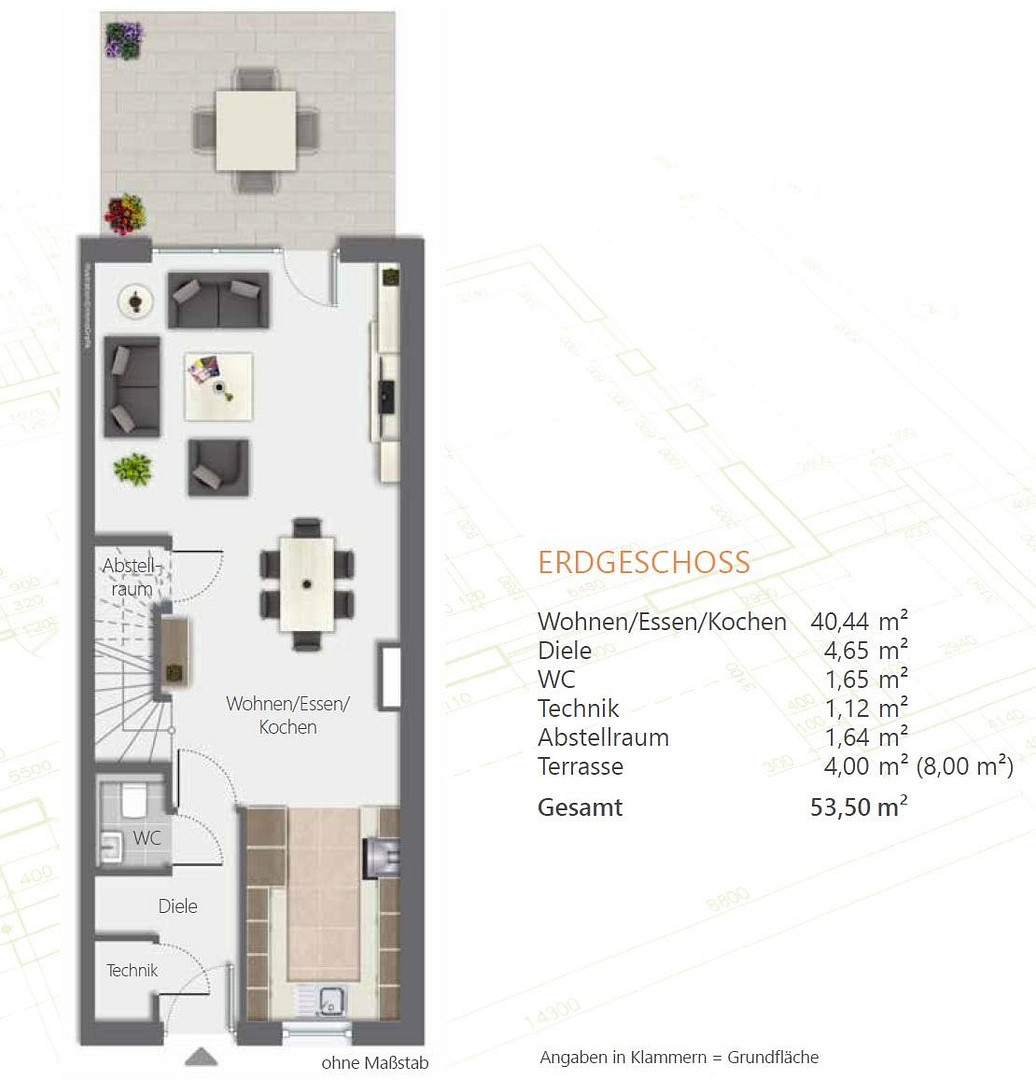
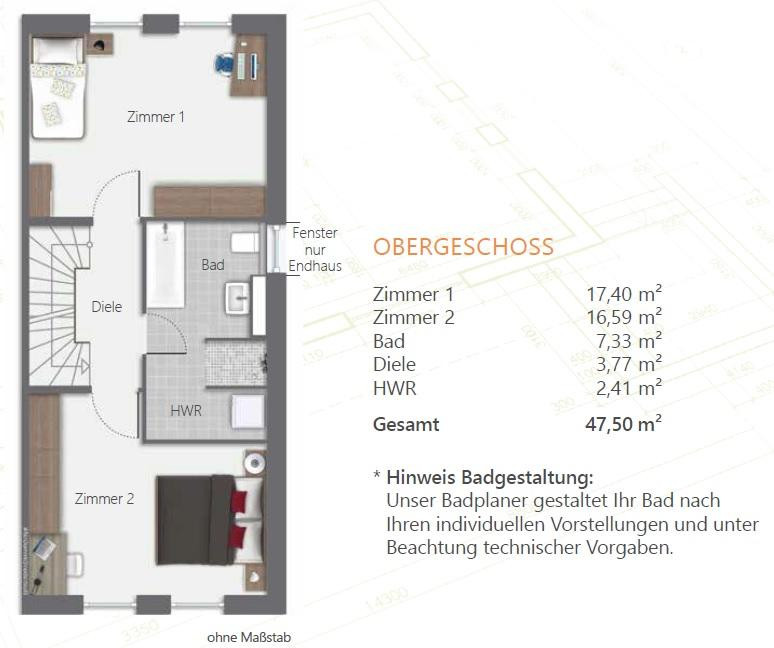
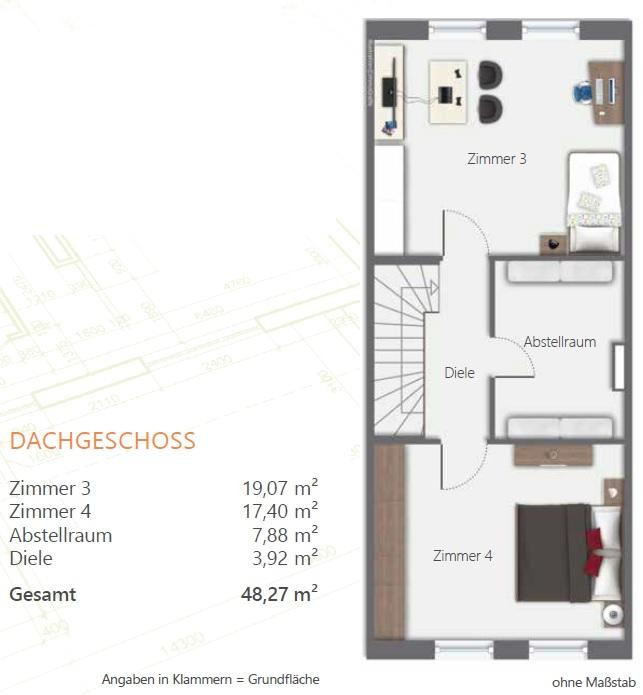
Planned delivery: March 2027 - Now is your chance to get involved!
63791 Karlstein am Main (Großwelzheim) – BayernTHE PROPERTY
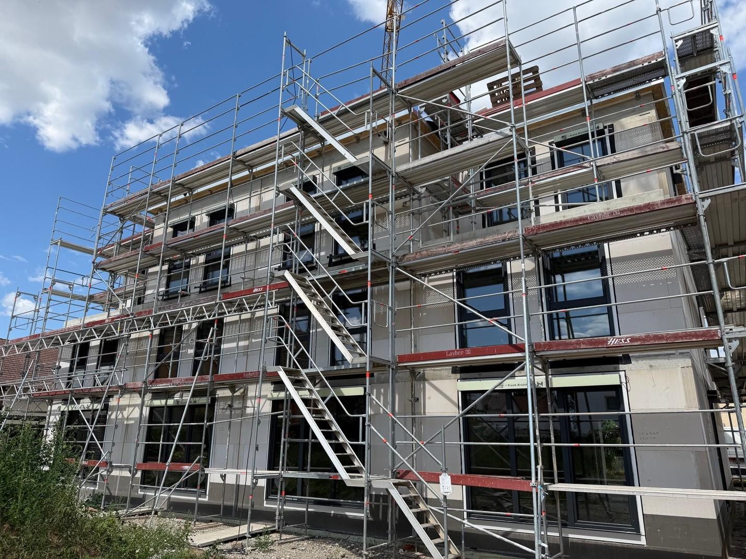
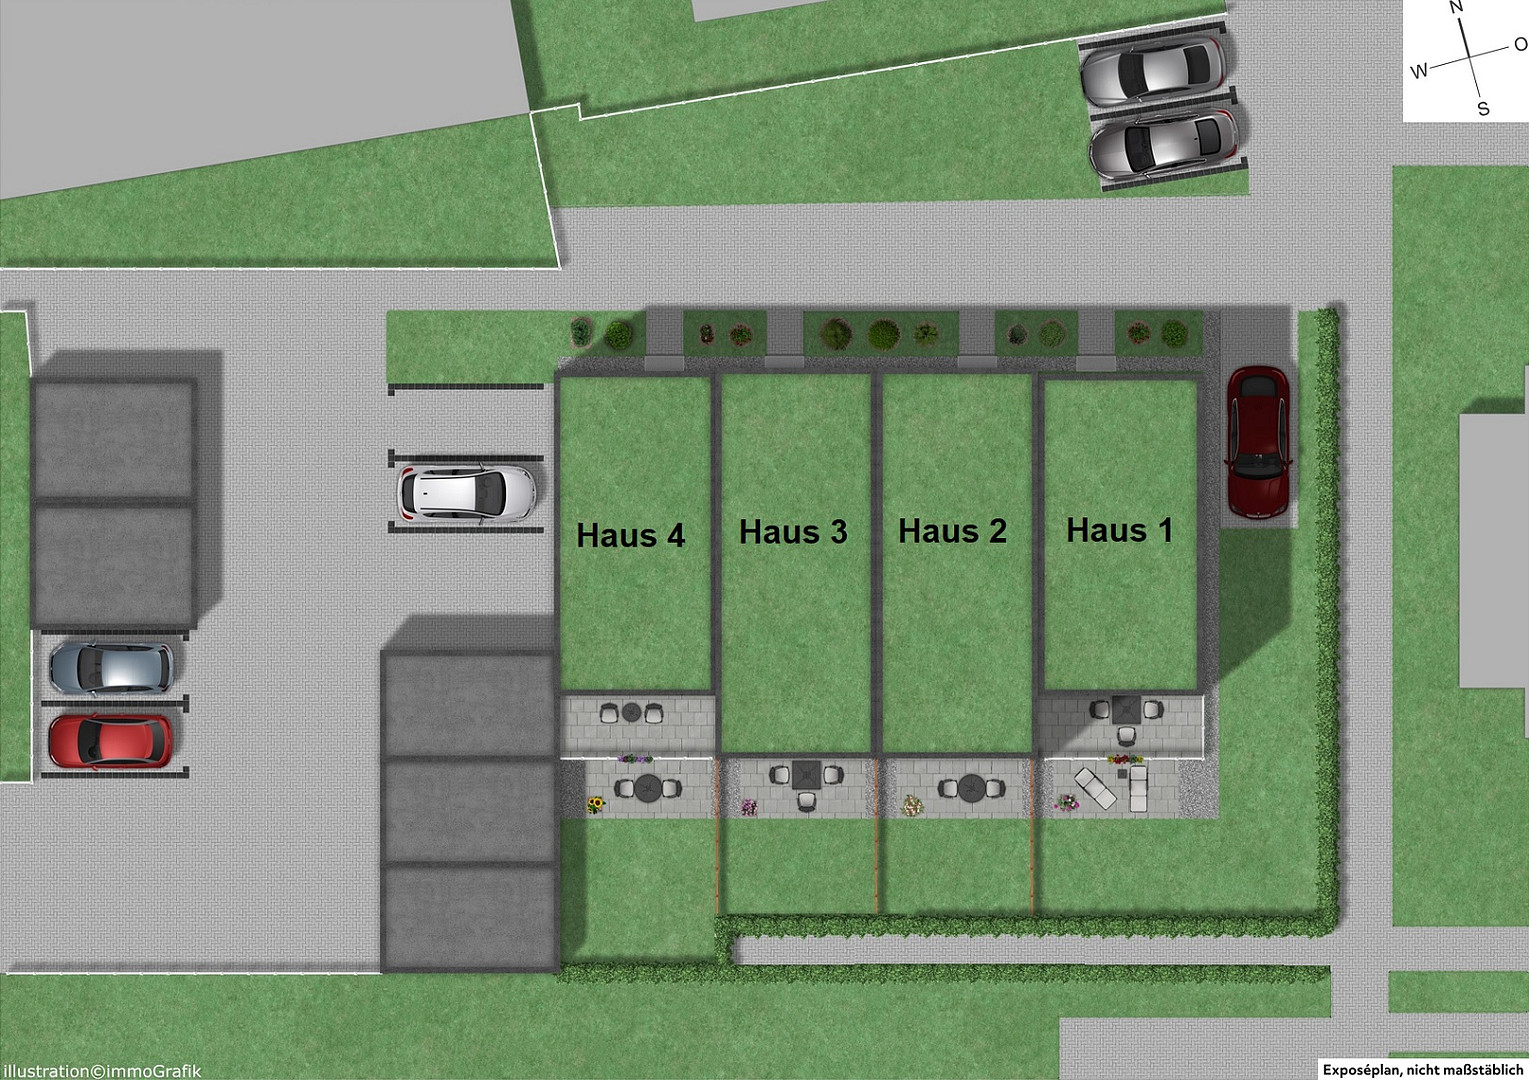
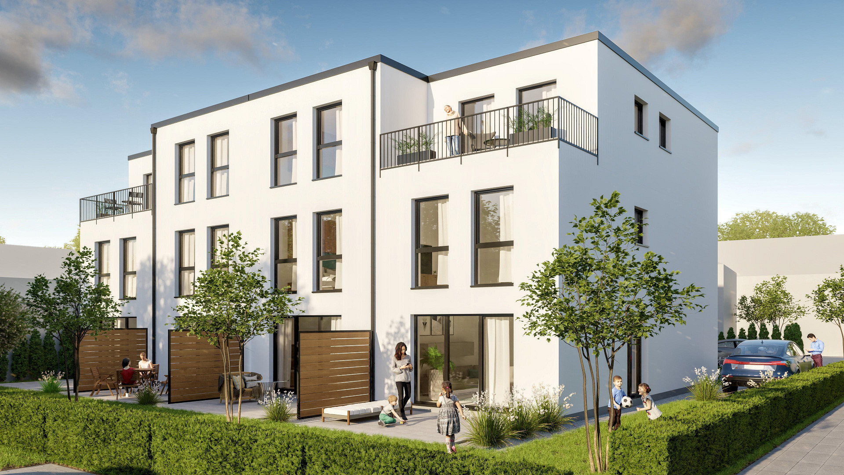
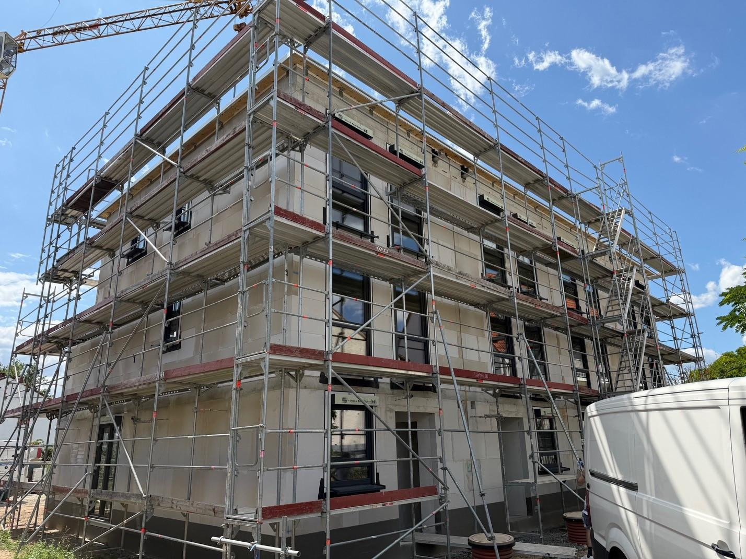
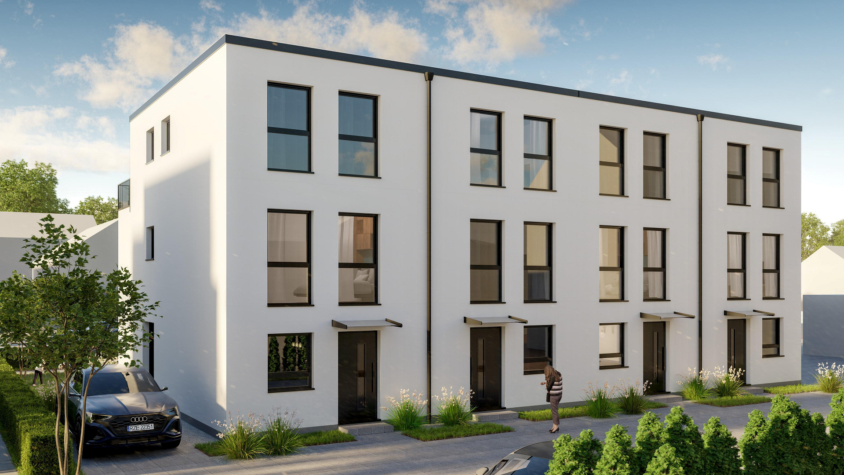
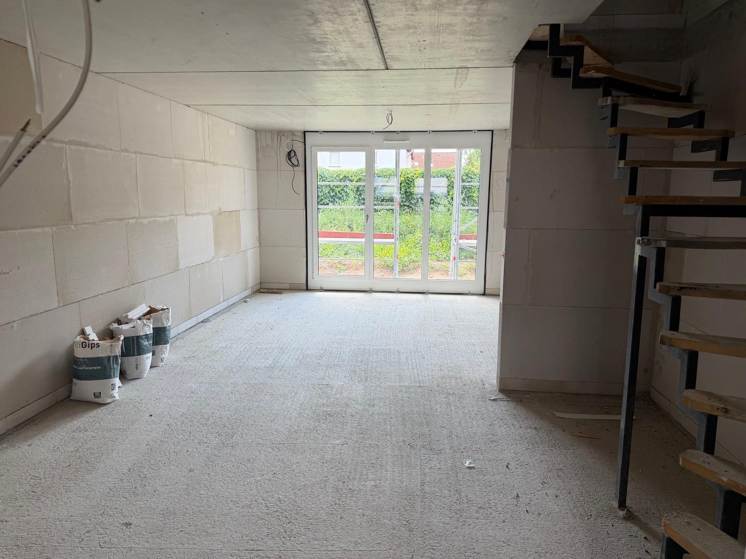
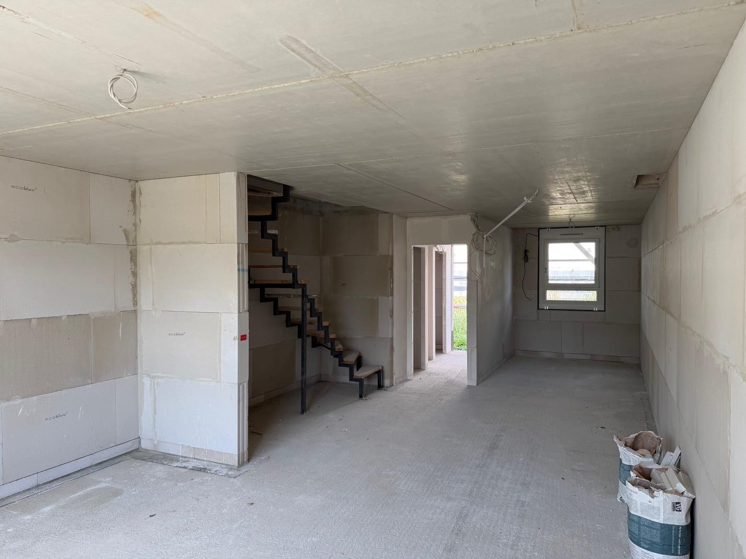
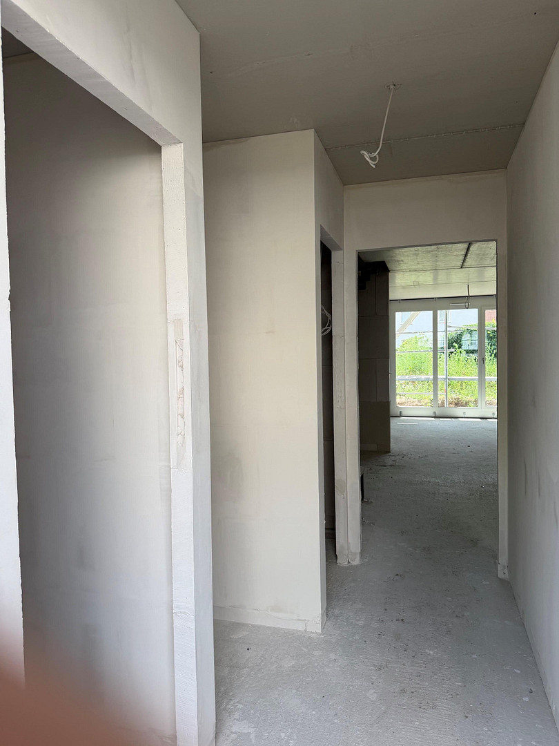
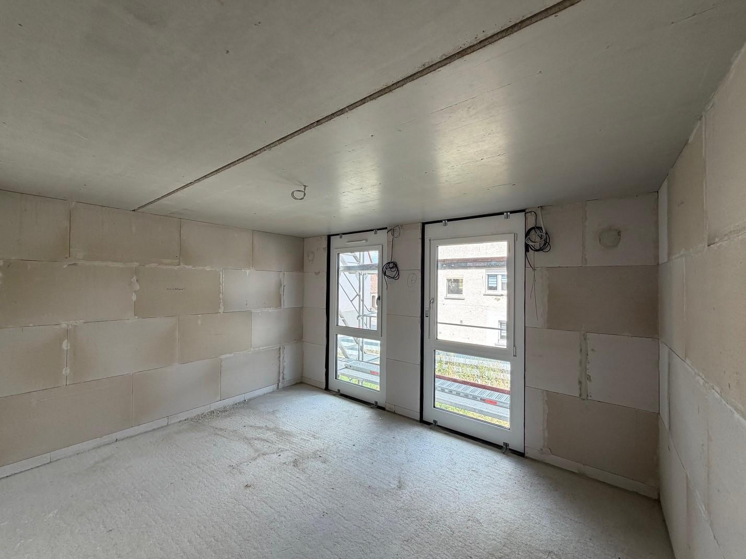
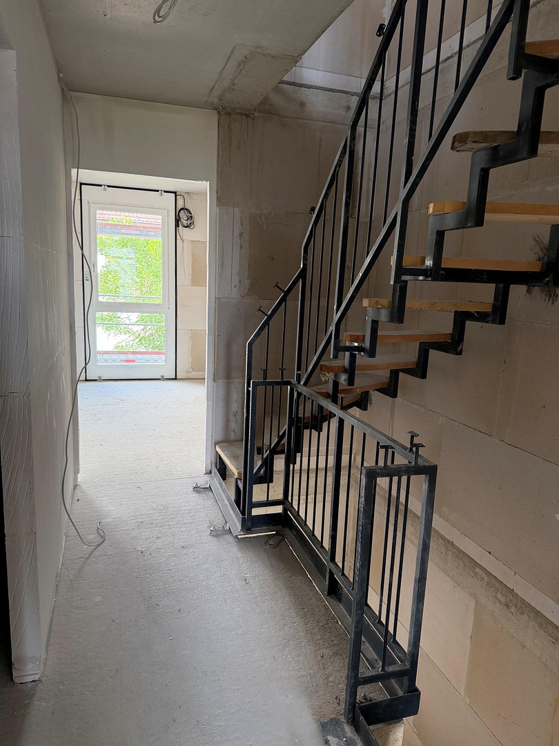
Just a few minutes' walk from the picturesque Main river meadows and the new EDEKA supermarket, a total of 4 modern terraced houses are being built in a quiet and attractive residential area of Karlstein am Main (Großwelzheim). Here, a peaceful location near the Main river is combined with excellent infrastructure and superb connections to the entire Rhine-Main region. The interior walls are in place, electrical and water pipes, as well as heating systems, have been installed, and the screed will be laid in mid-October. You can move in as early as March. For a limited time, you still have the opportunity to choose the tiles and interior doors. Viewings are possible at any time.
YOUR FINANCIAL ADVANTAGES
Our new building project meets modern energy standards, which gives you access to attractive subsidies. Benefit from the combination of state and federal funding:
BayernLabo:
Subsidized loans (dependent on income) from the Free State of Bavaria, as well as possible child benefits. The application is made through your local district office.
KfW Funding: Climate-Friendly New Construction (Efficiency Building 55):
Thanks to the high efficiency standard, you can apply for low-interest loans for climate-friendly new construction (KfW program 297/298) through your bank.
Your advantage:
By cleverly combining these funding programs, you will noticeably reduce your monthly expenses and secure favorable interest rates in the long term.
Are you interested in this house?
|
Object Number
|
OM-484183
|
|
Object Class
|
House
|
|
Object Type
|
Terraced house
|
|
Is occupied
|
Vacant
|
|
Handover from
|
March 31, 2027
|
Purchase price & additional costs
|
purchase price
|
549.900 €
|
|
Purchase additional costs
|
approx. 26,221 €
|
|
Total costs
|
approx. 576,121 €
|
Breakdown of Costs
* Costs for notary and land register were calculated based on the fee schedule for notaries. Assumed was the notarization of the purchase at the stated purchase price and a land charge in the amount of 80% of the purchase price. Further costs may be incurred due to activities such as land charge cancellation, notary escrow account, etc. Details of notary and land registry costs
Does this property fit my budget?
Estimated monthly rate: 2,189€
More accuracy in a few seconds:
By providing some basic information, the estimated monthly rate is calculated individually for you. For this and for all other real estate offers on ohne-makler.net
Details
|
Condition
|
First occupancy
|
|
Number of floors
|
3
|
|
Bathrooms (number)
|
1
|
|
Bedrooms (number)
|
4
|
|
Number of parking lots
|
2
|
|
Heating
|
Underfloor heating
|
|
Year of construction
|
2026
|
|
Equipment
|
Terrace, Garden, Guest toilet
|
|
Infrastructure
|
Pharmacy, Grocery discount, General practitioner, Kindergarten, Primary school, Secondary school, Middle school, High school, Public transport
|
Information on equipment
THE FEATURES
Acquire a solid, well-designed house:
Solid Construction: Built with a traditional "stone upon stone" method, featuring a double-walled partition for enhanced sound insulation, and a solid roof that helps to prevent overheating during the summer months.
Modern Home Technology & Comfort: Underfloor heating in all living areas, as well as electrically operated roller shutters.
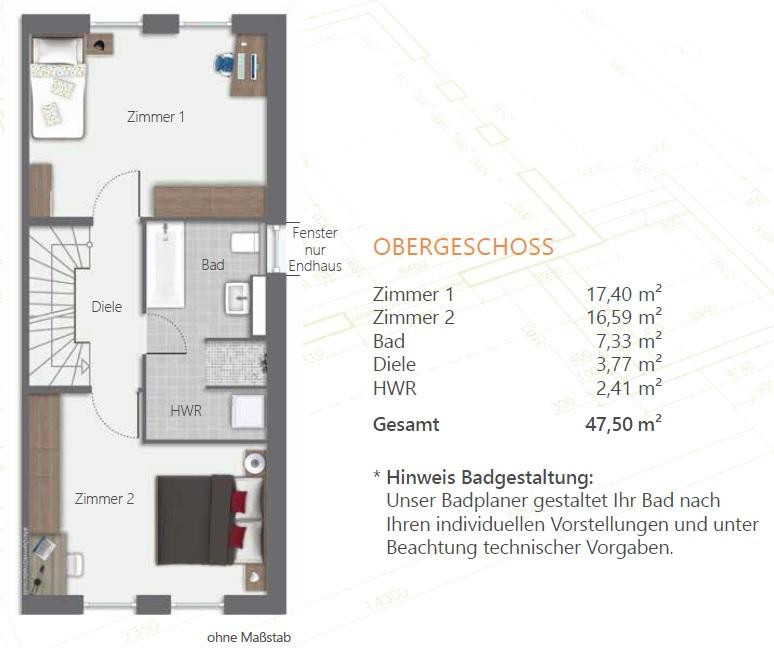
Wellness Bathroom: A spacious bathroom with a walk-in shower.
Complete Landscaping: Your garden will be fully landscaped, including rolled lawn, fencing, front garden planting, and a refuse bin enclosure. A paved patio with a privacy screen separating it from your neighbors is also included, ensuring your privacy.
Independent Construction Supervision: Three inspections by TÜV Süd, an independent expert, will be conducted during the construction phase.
Security: Includes a fixed-price guarantee, a blower door test, and an energy performance certificate.
Location
LOCATION AND INFRASTRUCTURE
The municipality of Karlstein am Main combines idyllic living in a green environment with excellent regional connections. Your future home is just a few minutes' walk from the banks of the Main River. Perfect for cycling, walking, and enjoying nature right outside your doorstep. Großwelzheim also offers good infrastructure, with local amenities, kindergartens, schools, and an active community life.
TRANSPORTATION:
Bus: The Großwelzheim, Altes Rathaus bus stop is just a few steps away, providing direct connections to Aschaffenburg.
Train: The Karlstein-Dettingen train station offers regular train connections to Frankfurt am Main and Hanau.
Car: Easy access to the A45 and A3 highways – ideal for commuters throughout the Rhine-Main region.
Location Check
Energy
|
Energy efficiency class
|
A+
|
|
Energy certificate type
|
Demand certificate
|
|
Main energy source
|
District heating
|
|
Final energy demand
|
26.00 kWh/(m²a)
|
Miscellaneous
ADDITIONAL COSTS AND OPTIONAL EXTRAS
Connection fees & Parking spaces: In addition to the stated purchase price, there are €15,000 for connection fees and €5,000 for 2 parking spaces. Special requests: We are happy to fulfill individual special requests during the construction process, provided they are technically feasible, for an additional cost. For example, we offer painting and flooring work, including rough plaster walls painted white and parquet flooring, for a fixed price of €29,900. TRUST US
Over the past 15 years, we have successfully developed more than 300 residential units throughout the Rhine-Main region. From Usingen and Rosbach to Frankfurt, Riedstadt, and Gelnhausen, our buyers appreciate our reliability and quality. Viewing: To help you make your purchase decision, we offer the opportunity to view the construction project on-site by appointment. See for yourself the quality of our workmanship. NOTES
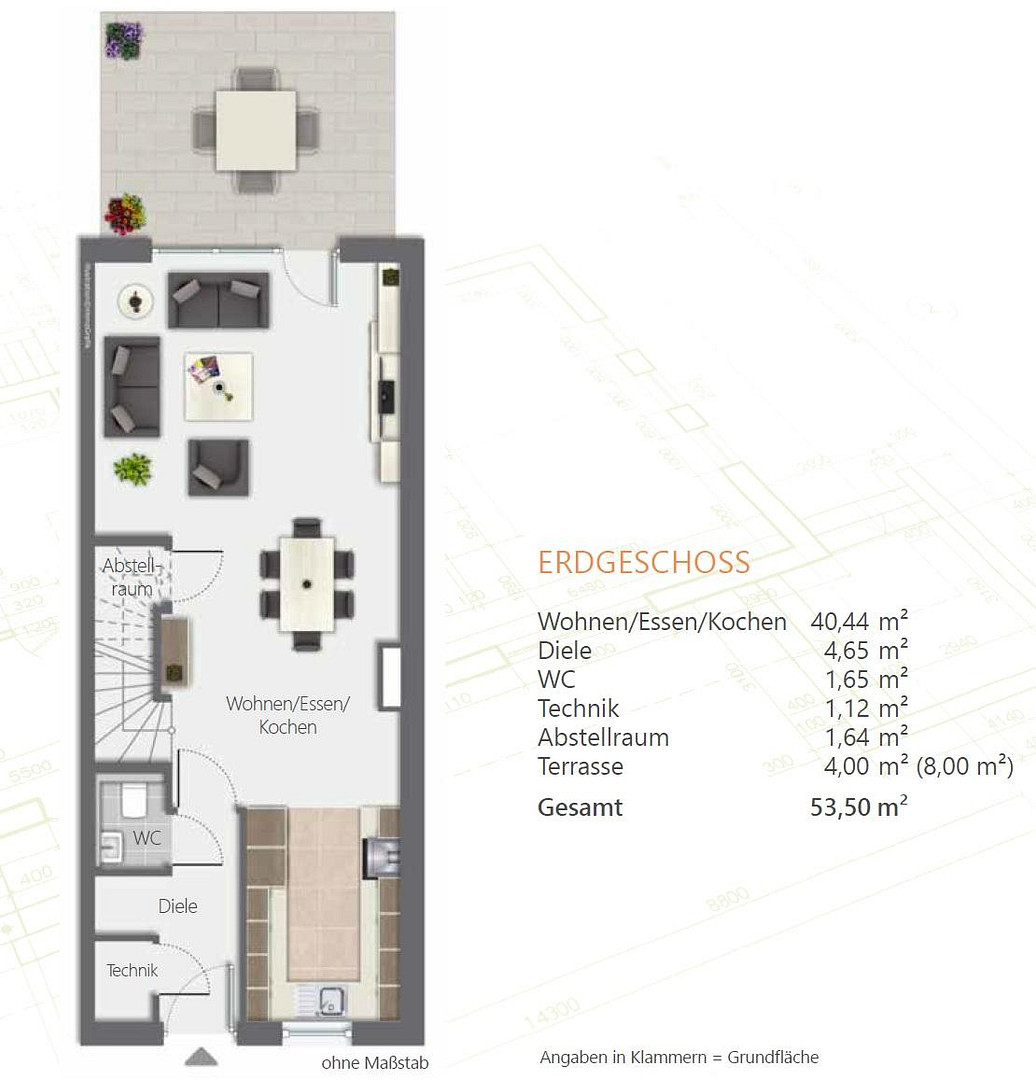
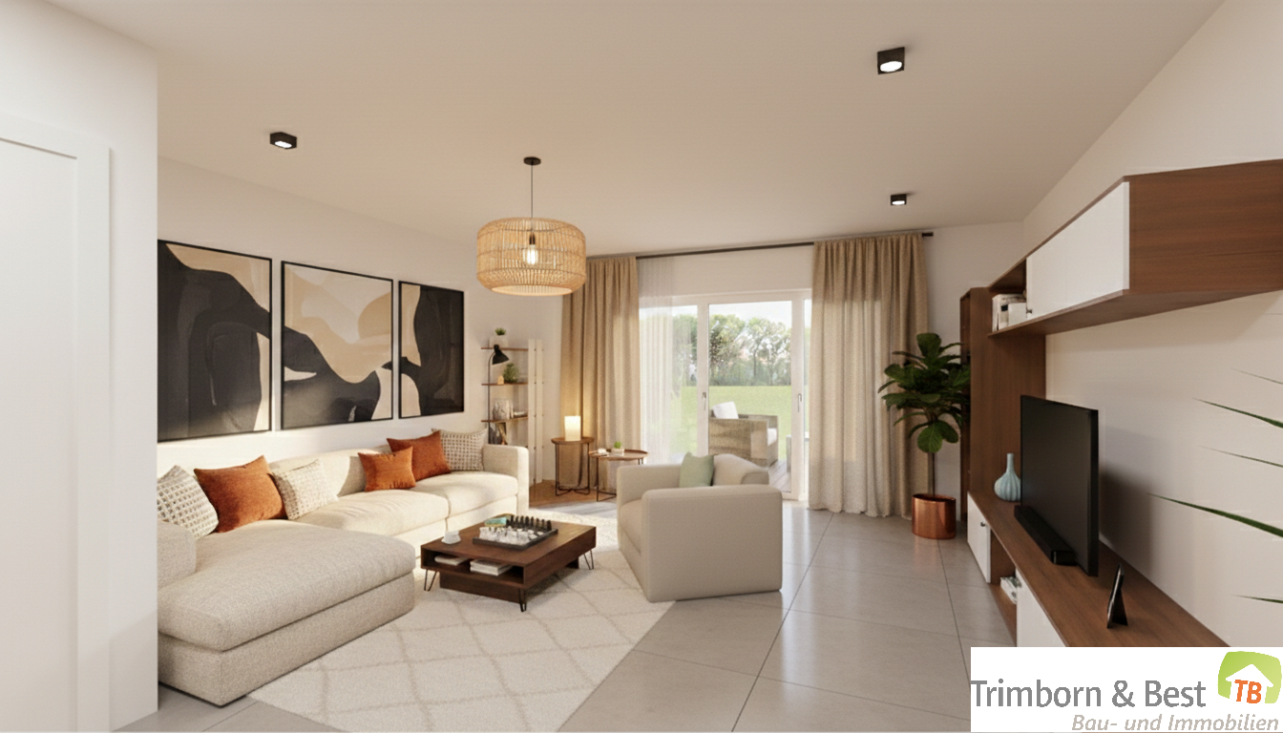
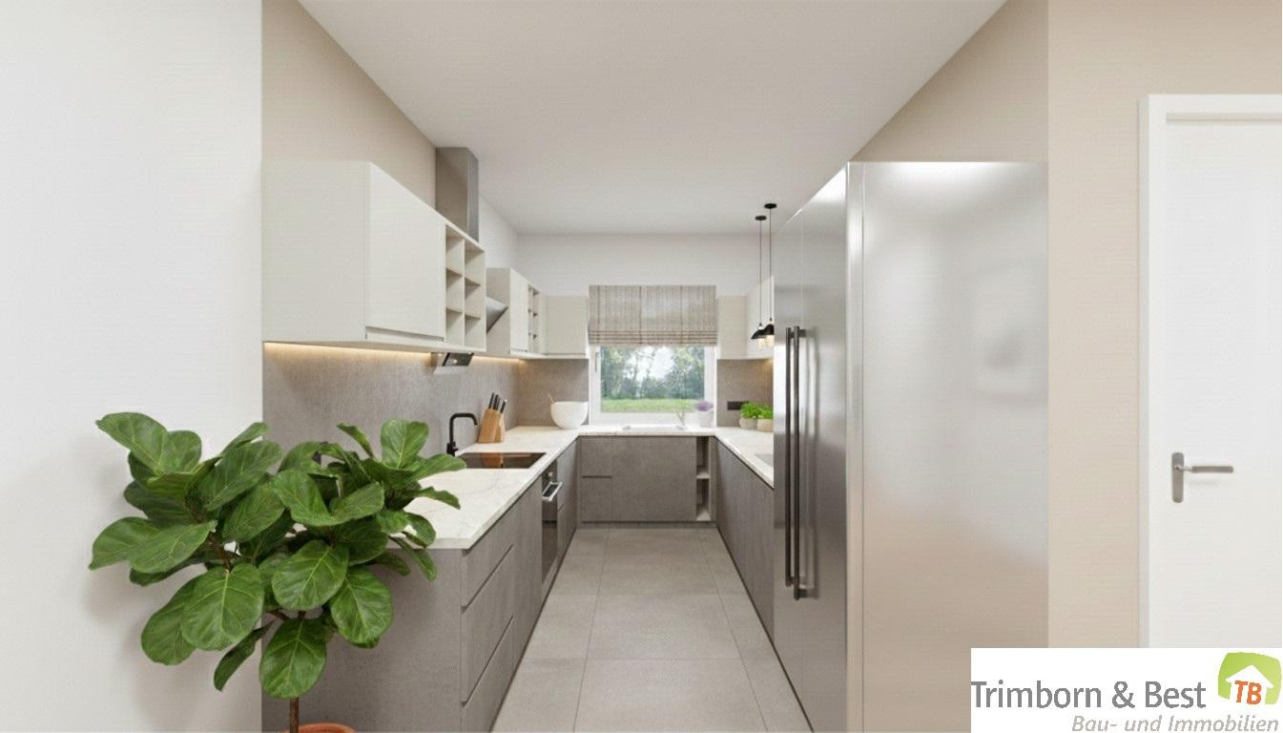
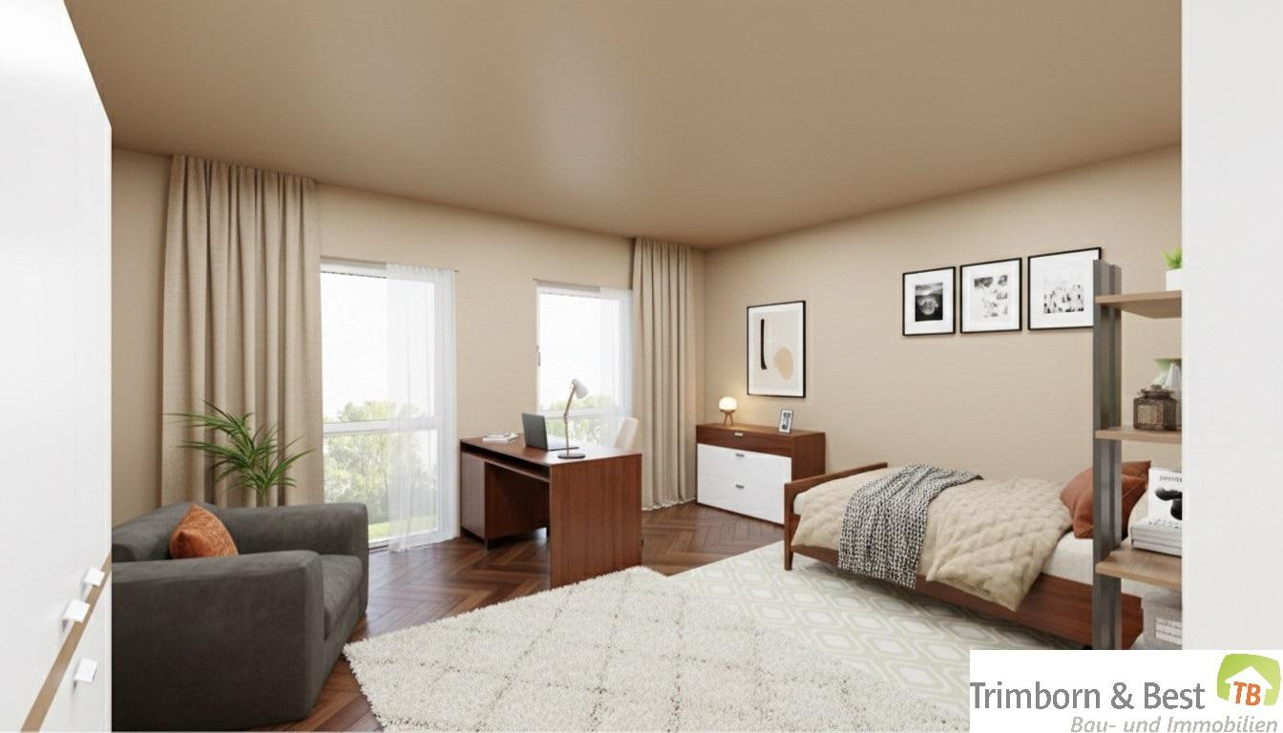
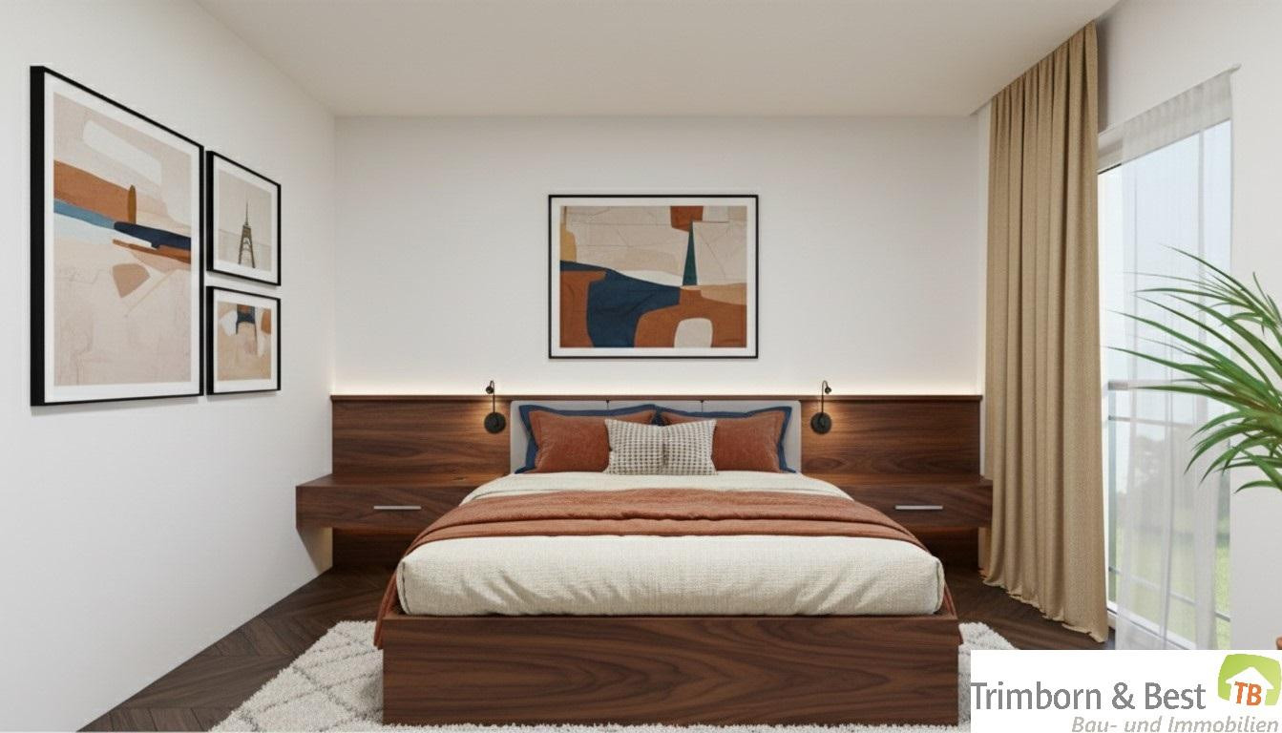
The areas indicated in parentheses are gross areas, while the areas not in parentheses are living areas. The images shown include optional extras that may incur additional costs. AI-generated interior visualizations are for illustrative purposes only. Actual finishes may vary.
ENERGY
Energy Performance Certificate: Energy demand certificate.
Final energy demand: 26.00 kWh(m²*a)
Energy efficiency class: A+
Valid until: 29.02.2036
Main energy source: Central heat pump (air-water) (contracting).
PROVIDER/IMPRINT
Trimborn und Best Bau- und Immobilien GmbH & Co. KG
Wilhelmsbader Ring 13
63454 Hanau
Tel: 06104 408480
Fax: 06104 4084820
Email: info@tbimmobilien.de
Trimborn und Best Bau- und Immobilien GmbH & Co. KG is represented by Managing Director Thorsten Trimborn.
Commercial Register: HRA 92518, Hanau District Court.
Personally liable partner:
Trimborn Verwaltungsgesellschaft mbH
Wilhelmsbader Ring 13
63454 Hanau
Tel. 06104 / 40848 - 0
Commercial Register: HRB 92072, Hanau District Court.
Business license according to § 34c GewO issued by the Main-Kinzig-Kreis district, Barbarossastraße 16-24, 63571 Gelnhausen.
Economic ID: DE419966435-0001.
Topic portals
Send a message directly to the seller
Questions about this house? Show interest or arrange a viewing appointment?
Click here to send a message to the provider:

Diese Seite wurde ausgedruckt von:
https://www.ohne-makler.net/en/property/484183/