
This page was printed from:
https://www.ohne-makler.net/en/property/484149/
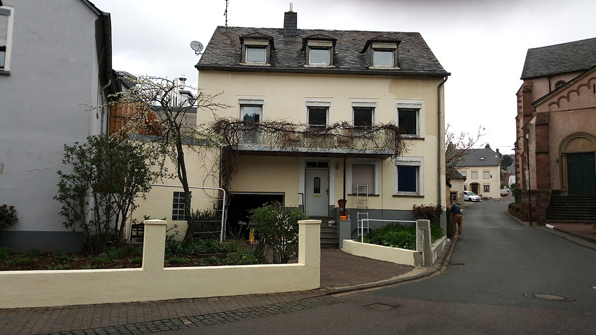
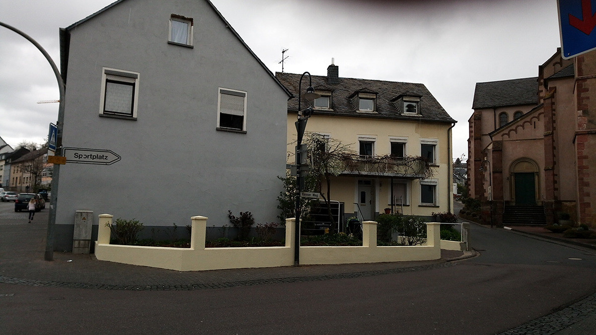
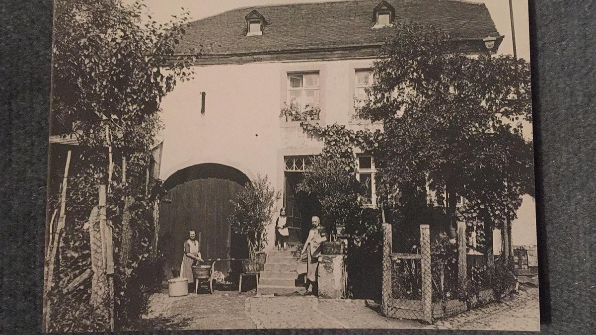
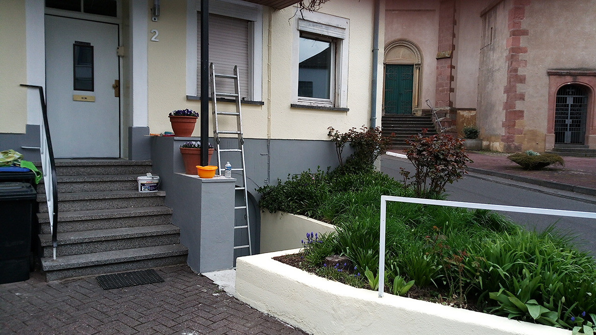
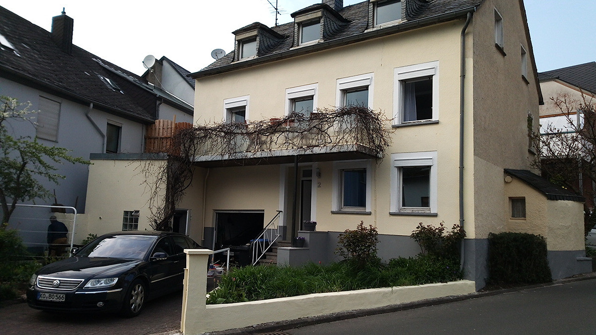
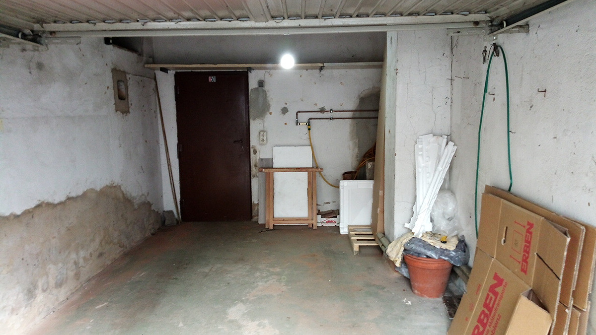
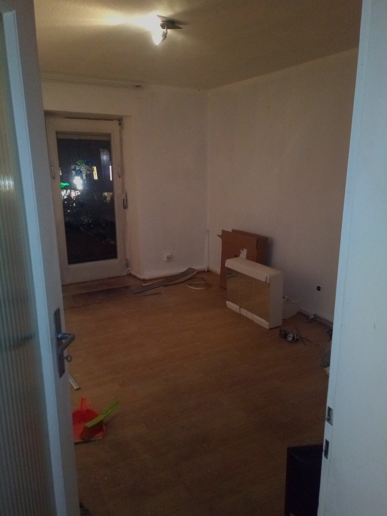
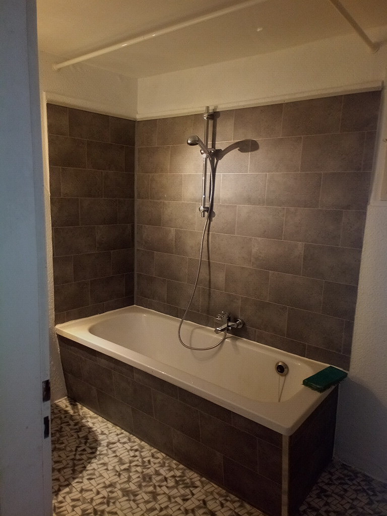
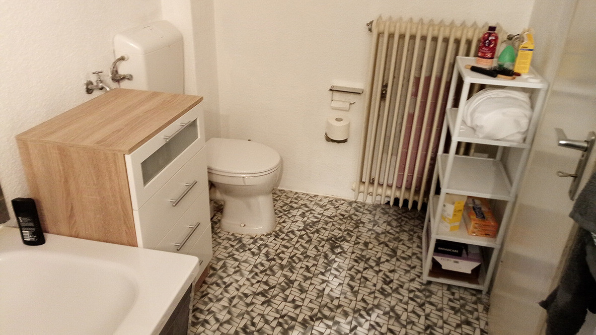
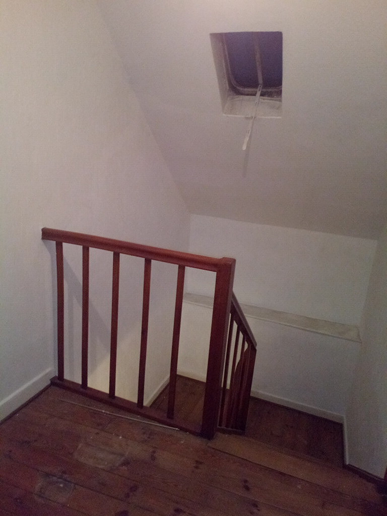
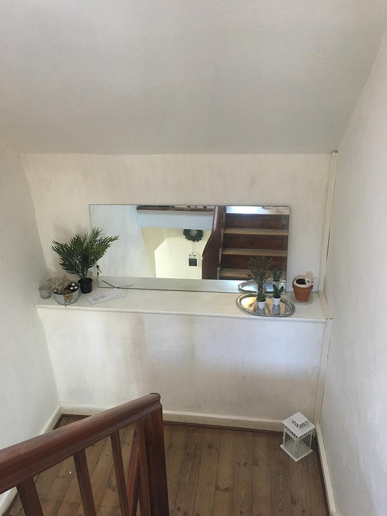
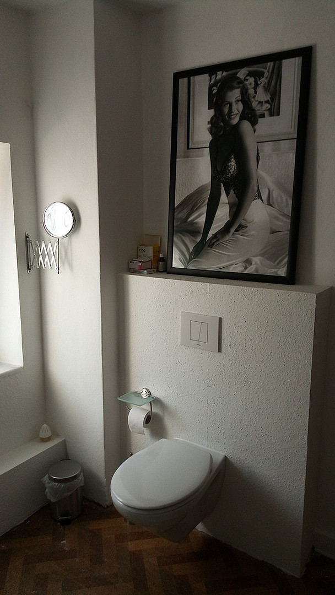
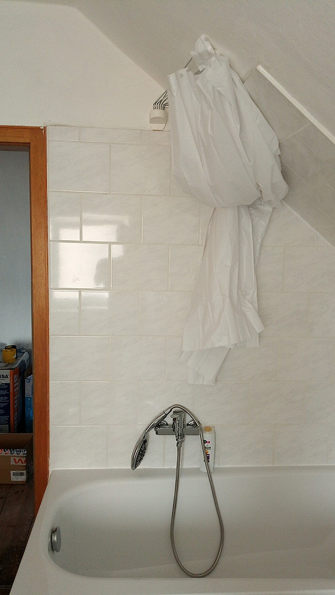
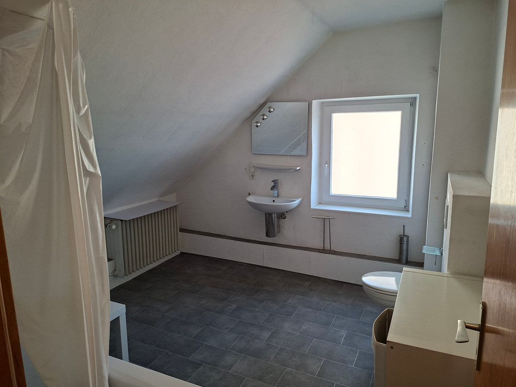
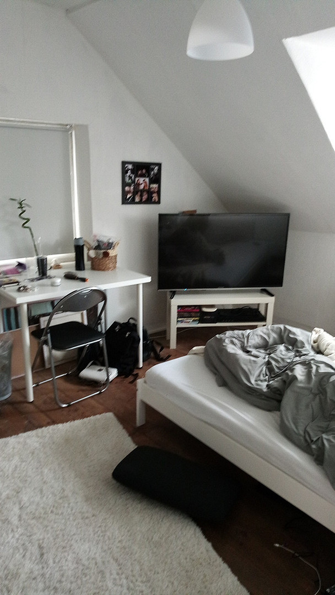
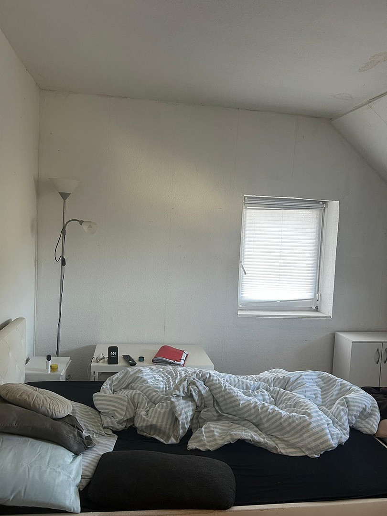
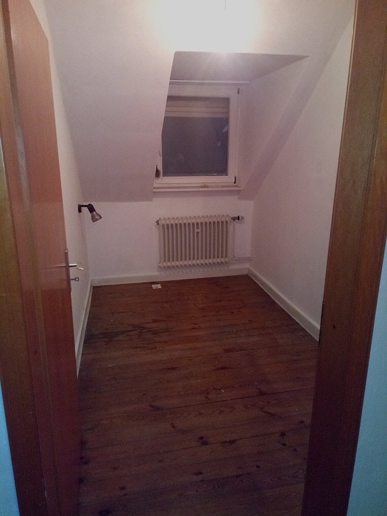
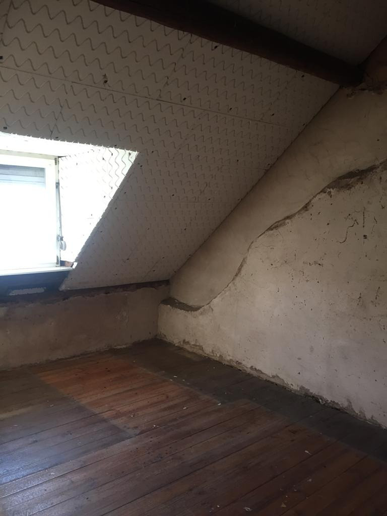
A hidden gem in Trier-Ruwer: 130 m² (+25 m² of additional space) suitable for a single-family home or 3-4 apartments.
Kenner Weg 2, 54292 Trier-Ruwer (Ruwer/Eitelsbach) – Rheinland-PfalzA hidden gem in the heart of Ruwer, 130 m² (+ 25 m² of potential space) suitable as a detached house or for 3-4 apartments.
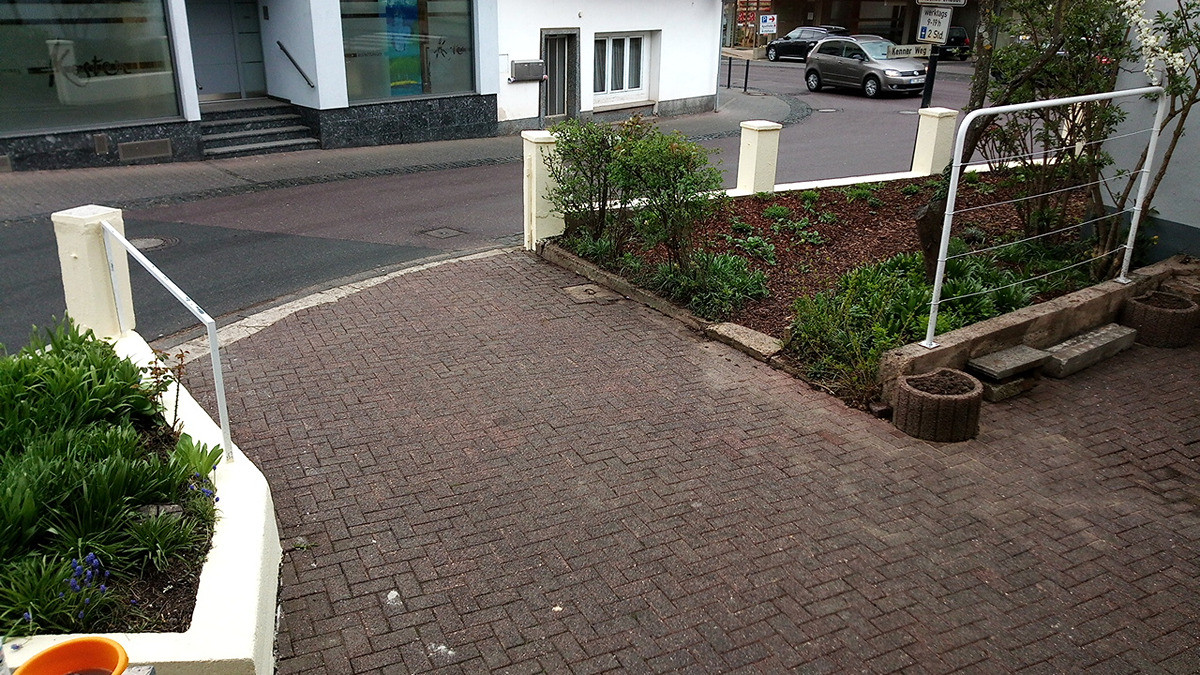
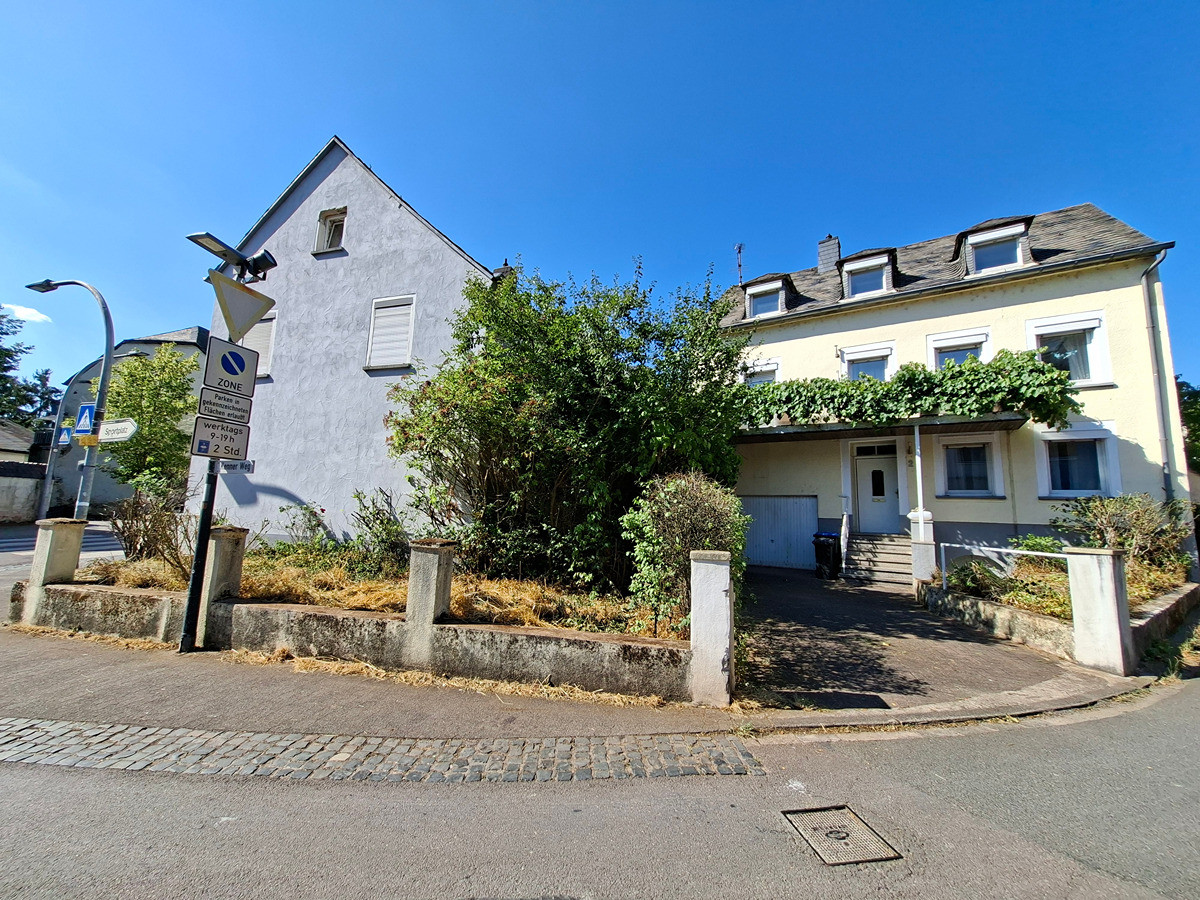
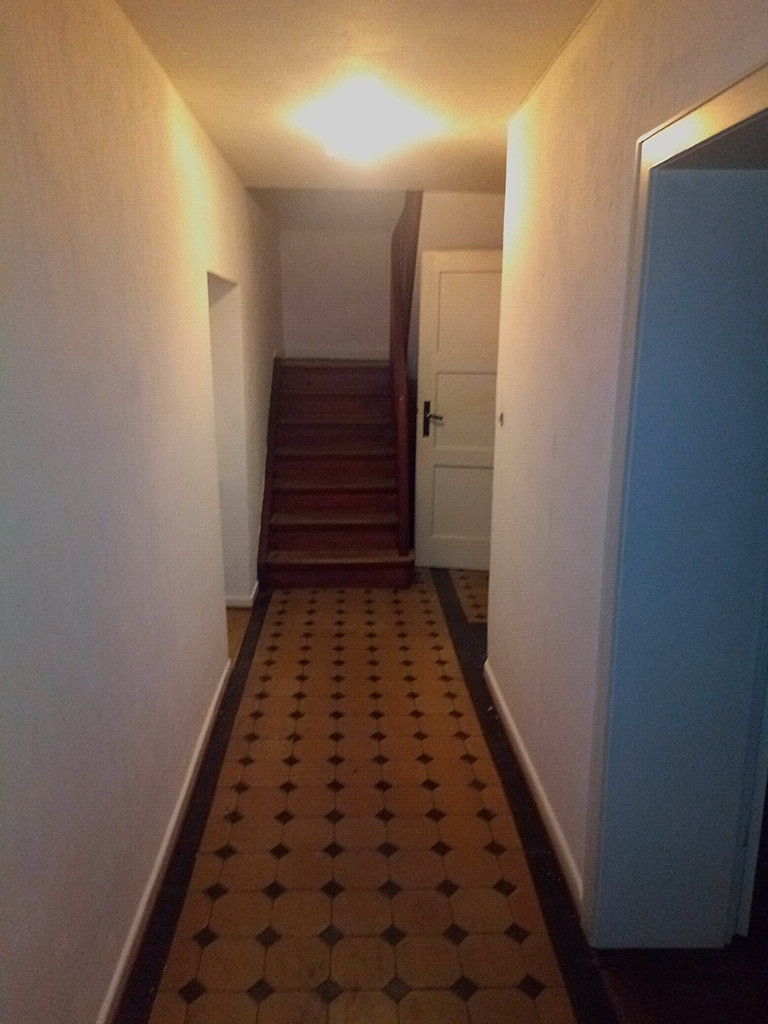
The first photos are from 2019 and show the house and garden after some landscaping. Currently, the garden vegetation has become quite prominent (photo 4).
This property is a historical gem, built in 1839 (with later renovations) and situated on a plot of approximately 235 m² in the heart of Trier-Ruwer. It's ideal for personal use or as an investment property for renting to students, apprentices, or individuals (or potentially four units after renovating the attic space). A significant advantage is that all rooms and bathrooms are accessible directly from the hallways, meaning there are no "isolated" rooms or passageways.
The living space is approximately 130 m², with an additional 25 m² of potential space:
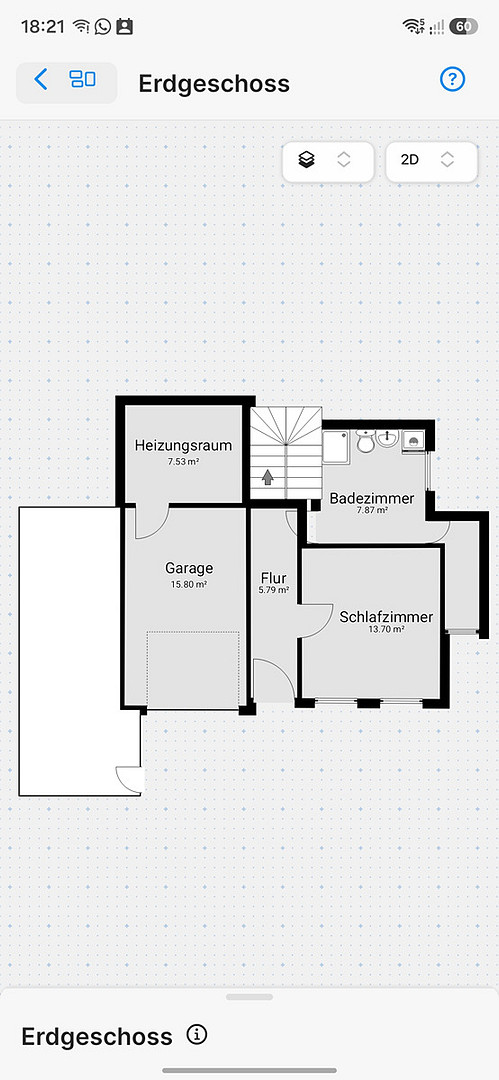
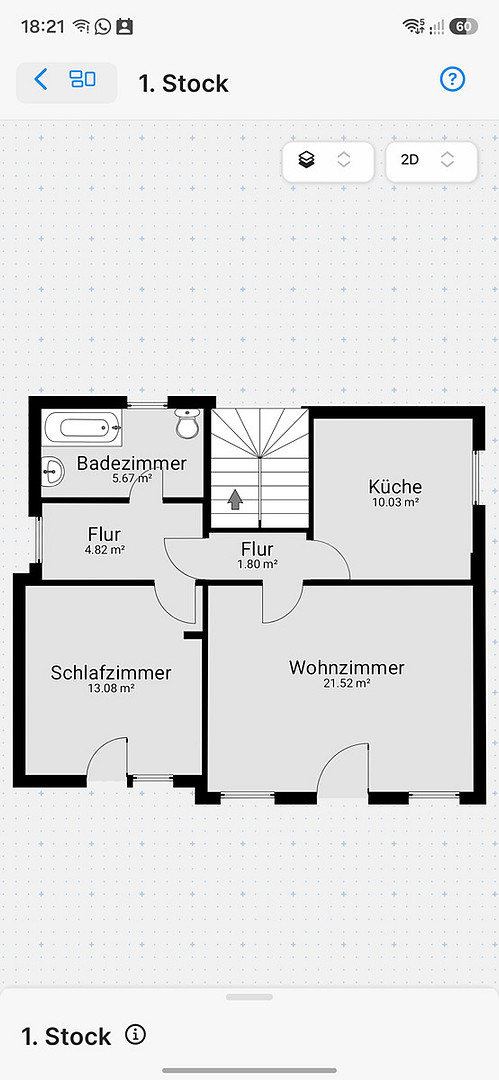
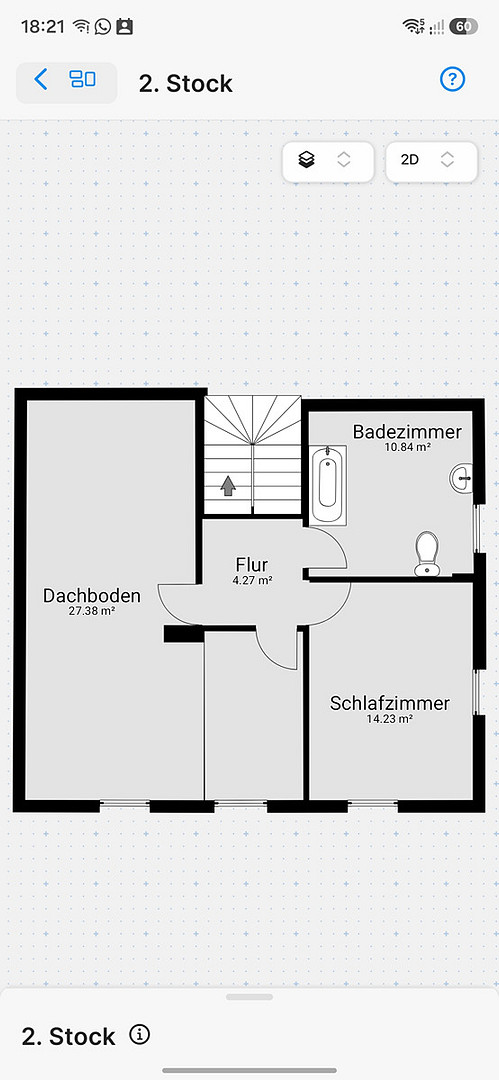
Ground floor: approximately 34 m², First floor: approximately 60 m², Attic: approximately 36 m² (+ 25 m² potential). 5 rooms, kitchen, 3 bathrooms, balcony (potentially a rooftop terrace), garage, parking space.
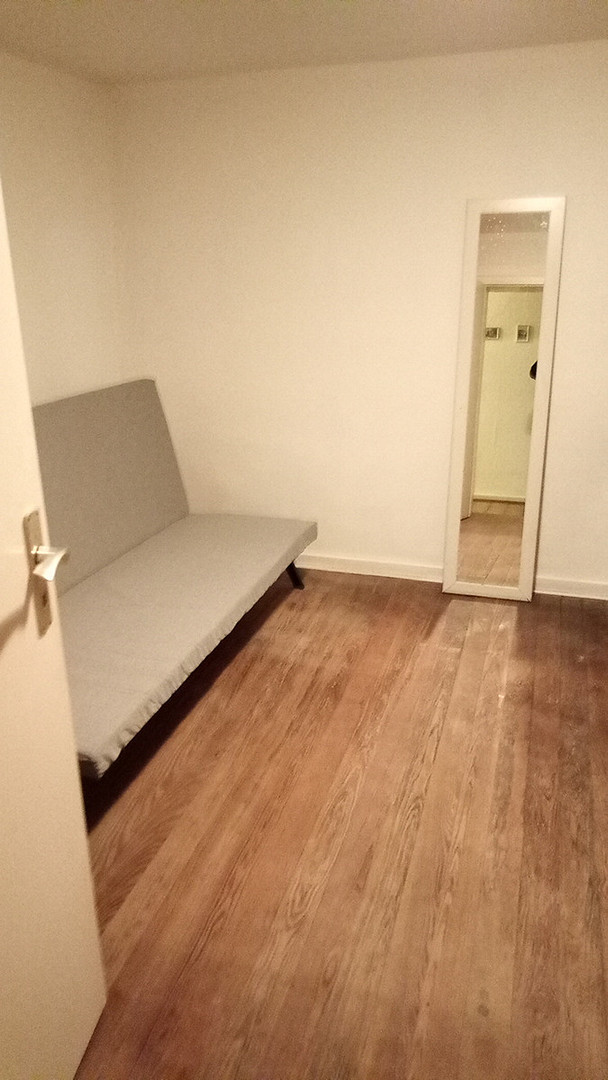
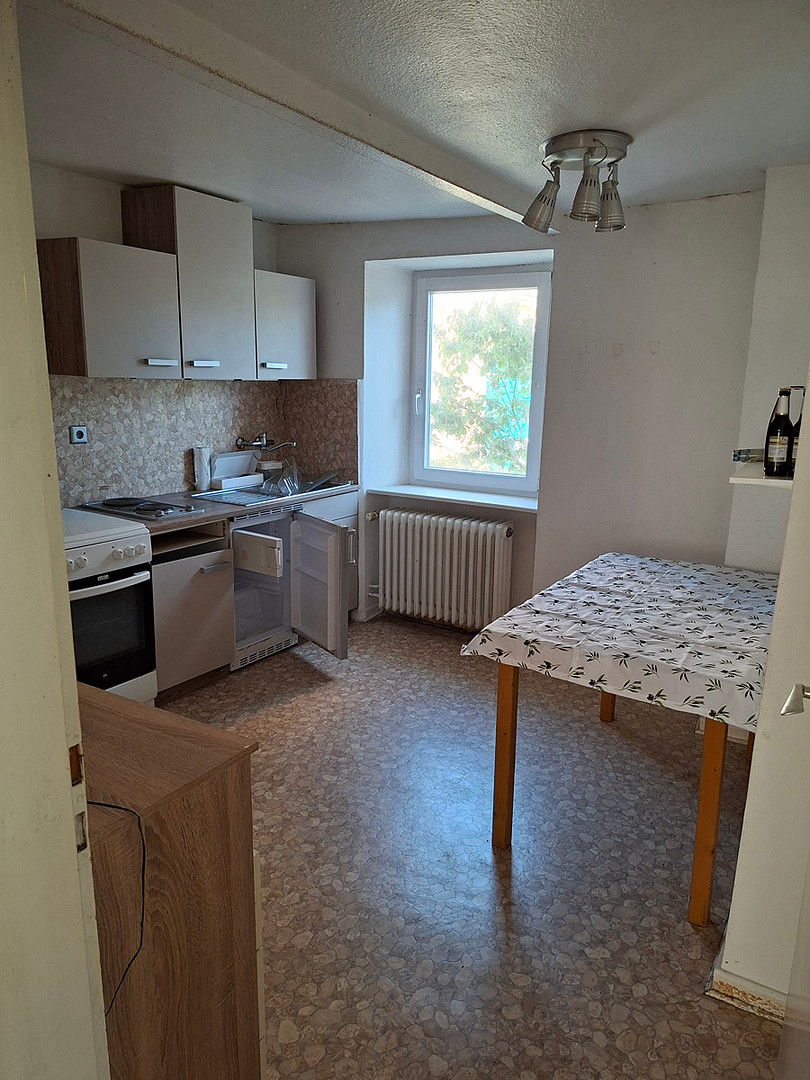
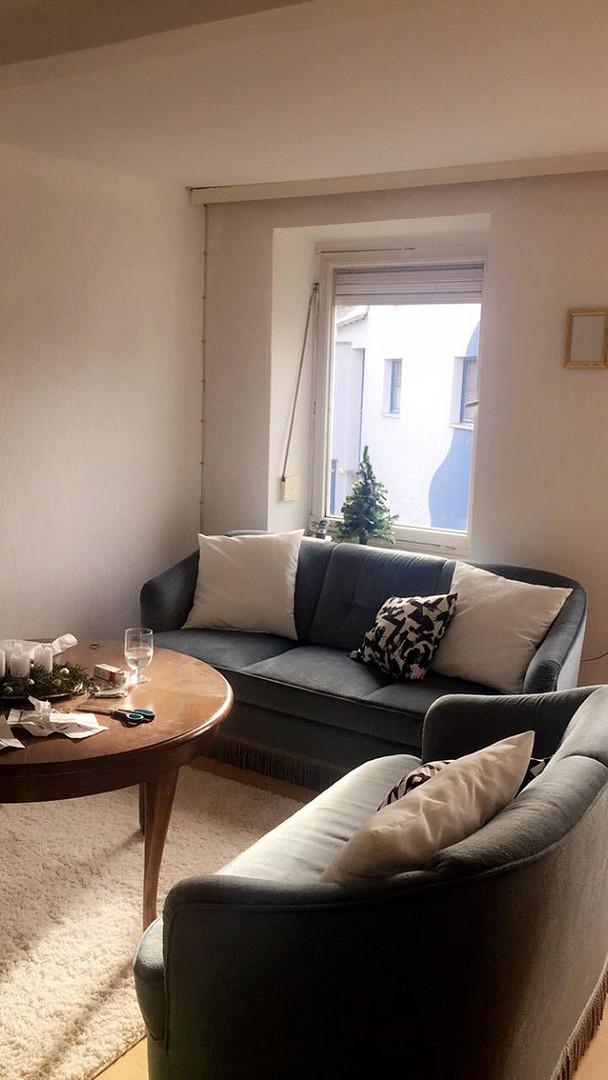
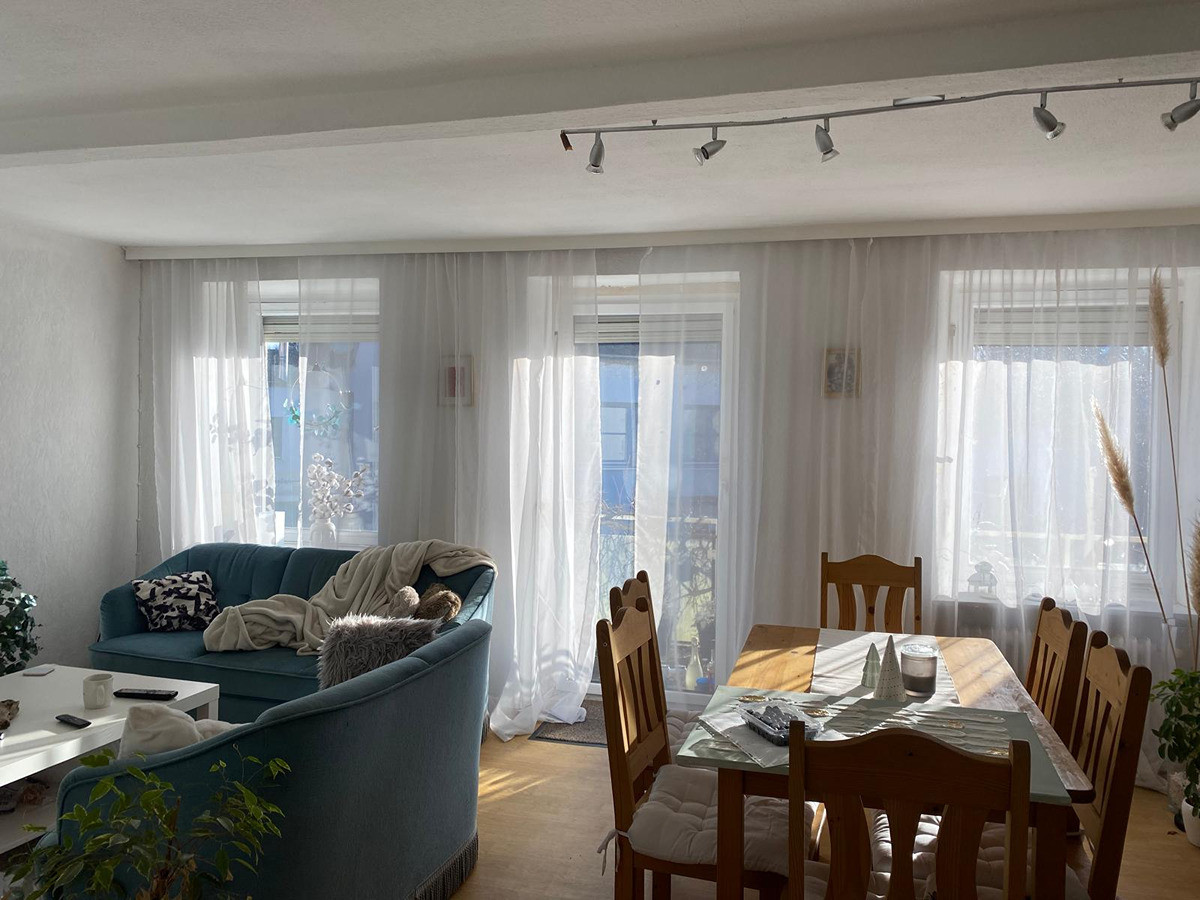
We purchased and furnished this house at the end of 2018 for our children as a student residence. We will be taking some items with us, but the property will be "sold as seen." The existing fixtures will remain in the house and must be taken over by the buyer, who can choose to keep them or dispose of them. In addition to furniture and the contents of the closets (particularly the kitchen), a bed, as well as two assembled sofa beds with slatted frames, will remain in the house. Three other sofas are still packaged (purchased for potential subletting).
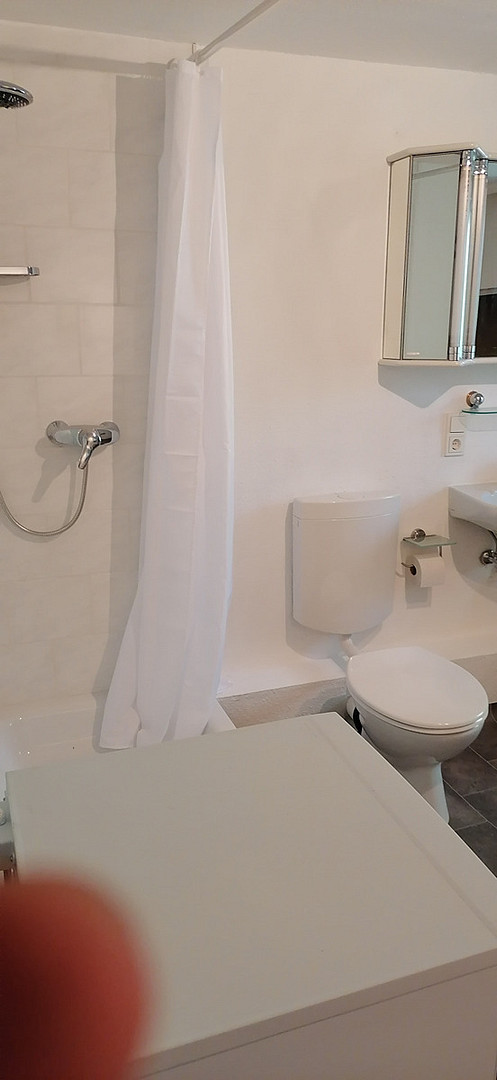
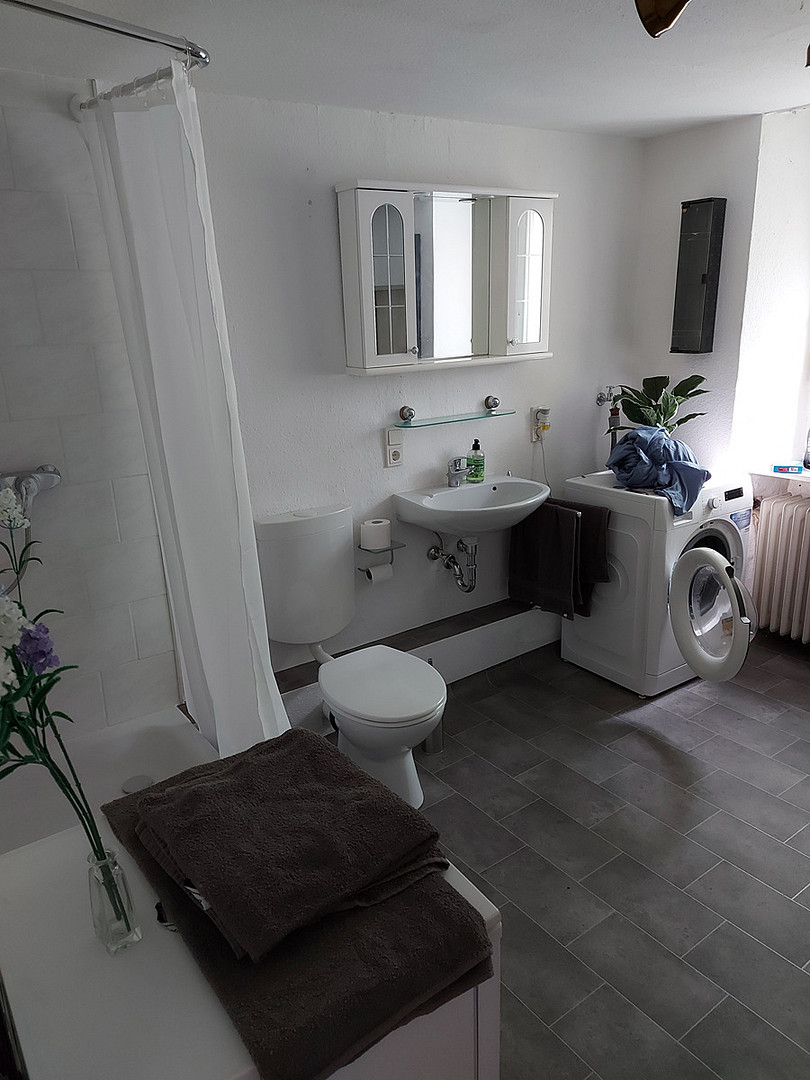
There is one bathroom on each floor (ground floor with a shower, upper floor and attic each with a bathtub). The ground floor and upper floor have connections for a washing machine, while this can be retrofitted in the attic. The bathroom on the upper floor is the "original bathroom," while the bathrooms on the ground floor and in the attic were installed by us in 2019. The drain pipes for the bathrooms on the ground floor and in the attic, as well as the kitchen on the upper floor, have also been renewed.
The house is heated by an oil heating system that was renewed in 2022. Hot water is also supplied by this system, using a simultaneously renewed water tank. The heating room is located on the ground floor, behind the garage that is integrated into the house. There is also a parking space in front of the garage. If the charming, old garden on the left side is removed or... If the area were reduced, another parking space could be created and accessed from the main road/pavement.
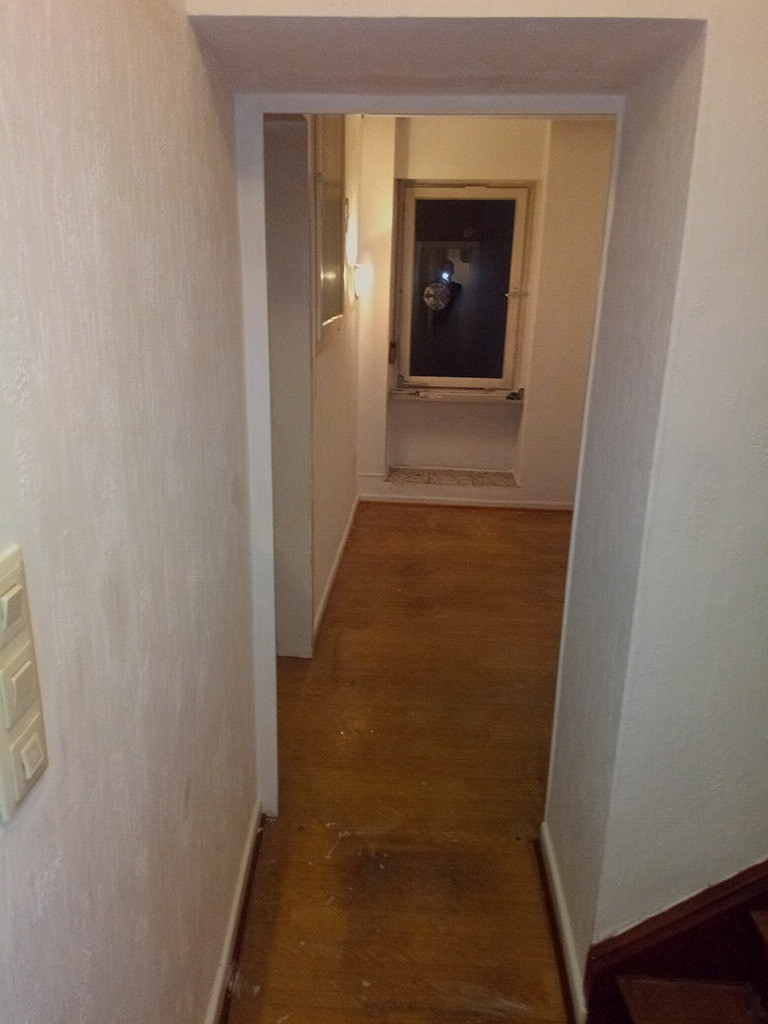
To the left of the garage is an extension that houses the oil tank. A rooftop terrace could be built on the upper floor of this extension. Access to this terrace could be created by removing the small side railing of the existing balcony. It would also be possible to replace the window in the small hallway on the upper floor, between the bedroom and the bathroom, with a balcony door and install access to the terrace.
In front of the extension, there is a small area that could be used for a trailer or as a barbecue area.
On the right side of the house, and below the entrance steps, there is a vaulted cellar made of stone.
The entrance steps lead to the house hallway, which still has its original tiling. From this hallway, there is a room (with wooden plank flooring, like in many rooms), as well as the bathroom (with access from the small side extension). Just before the old wooden staircase leading upstairs, there is a niche on the left; it is likely that there was once a direct entrance to the garage, which used to be a stable and hayloft (it might be possible to recreate this entrance). From the hallway on the first floor, you can access the kitchen and the living room. These rooms can serve as communal spaces, and the living room also provides access to the built-in balcony. On the first floor, there is also a bedroom (with access to the balcony), a small hallway, and a bathroom.
The second floor (attic) contains the bathroom, next to which is a bedroom, and additionally a small room that was used as a dressing room or study. The largest room, spanning the entire depth of the house, is the attic space, which, as mentioned earlier, offers potential for development (the roof is insulated from the inside).
Are you interested in this house?
|
Object Number
|
OM-484149(wgl-1545787)
|
|
Object Class
|
House
|
|
Object Type
|
Single-family house
|
|
Handover from
|
By arrangement
|
Purchase price & additional costs
|
purchase price
|
224.000 €
|
|
Purchase additional costs
|
approx. 14,552 €
|
|
Total costs
|
approx. 238,552 €
|
Breakdown of Costs
* Costs for notary and land register were calculated based on the fee schedule for notaries. Assumed was the notarization of the purchase at the stated purchase price and a land charge in the amount of 80% of the purchase price. Further costs may be incurred due to activities such as land charge cancellation, notary escrow account, etc. Details of notary and land registry costs
Does this property fit my budget?
Estimated monthly rate: 972€
More accuracy in a few seconds:
By providing some basic information, the estimated monthly rate is calculated individually for you. For this and for all other real estate offers on ohne-makler.net
Details
|
Year of construction
|
1839
|
Location
Location Check
Miscellaneous
Send a message directly to the seller
Questions about this house? Show interest or arrange a viewing appointment?
Click here to send a message to the provider:

Diese Seite wurde ausgedruckt von:
https://www.ohne-makler.net/en/property/484149/