
This page was printed from:
https://www.ohne-makler.net/en/property/484148/
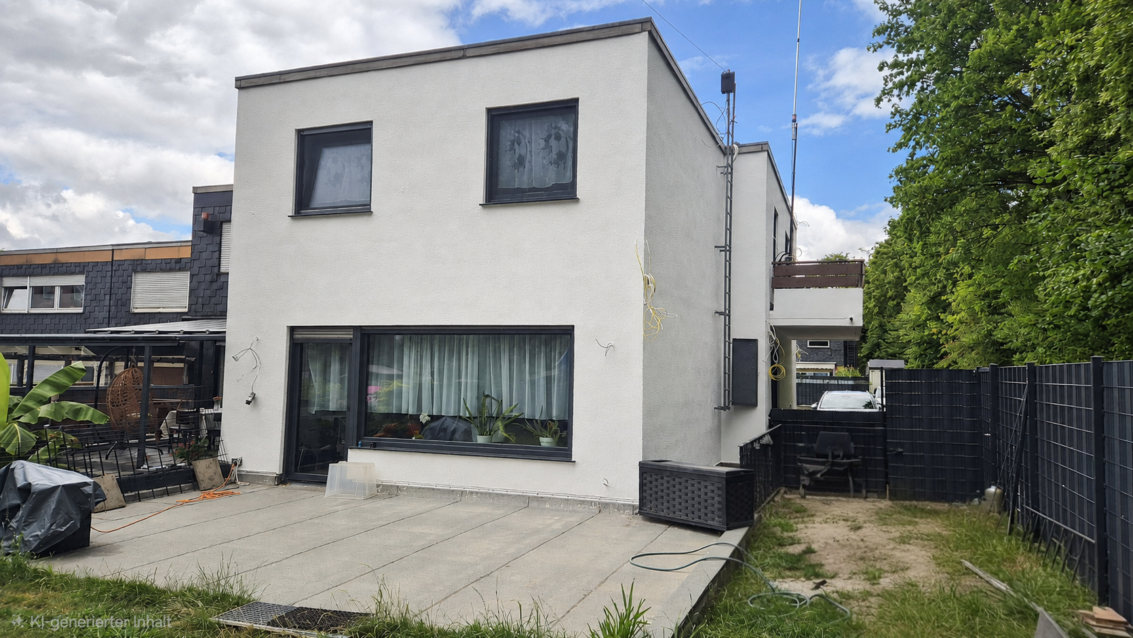
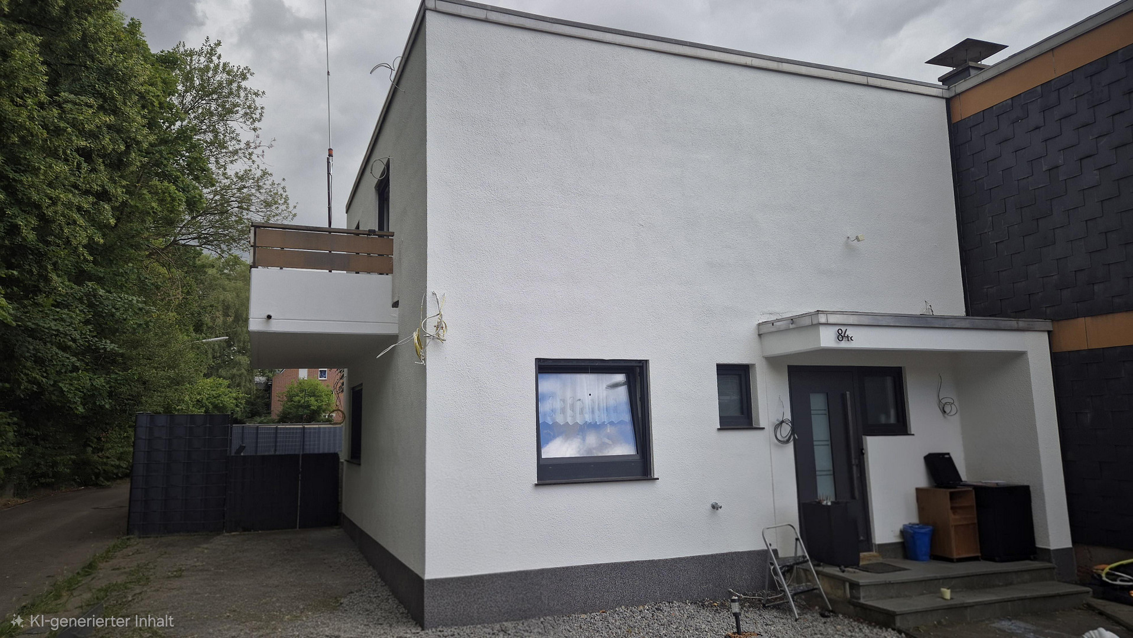
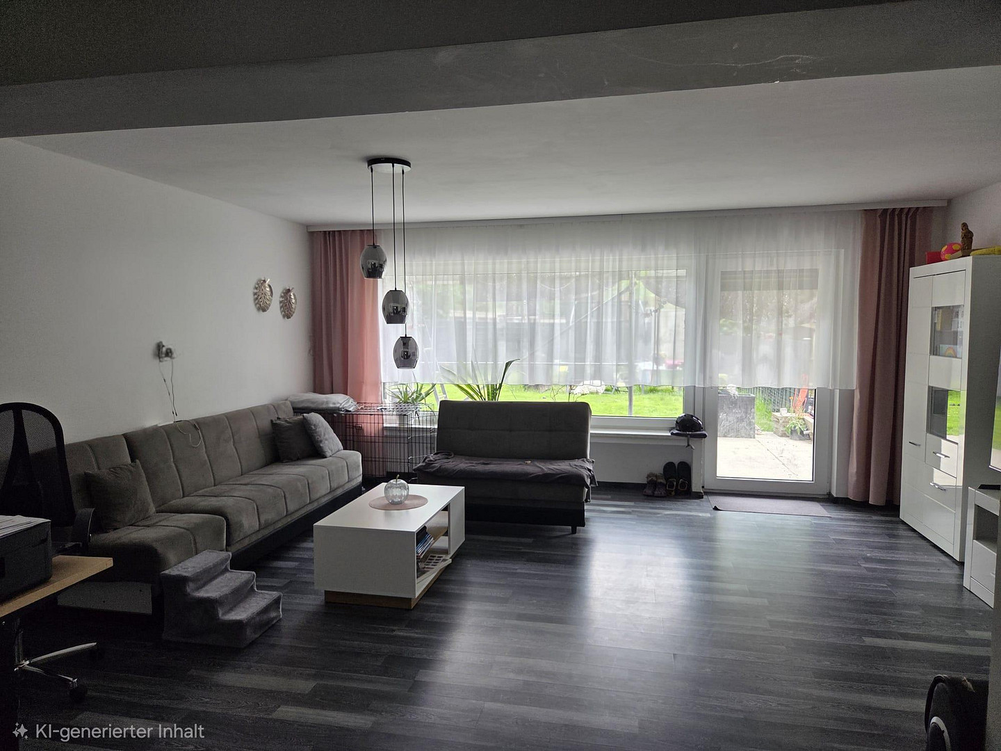
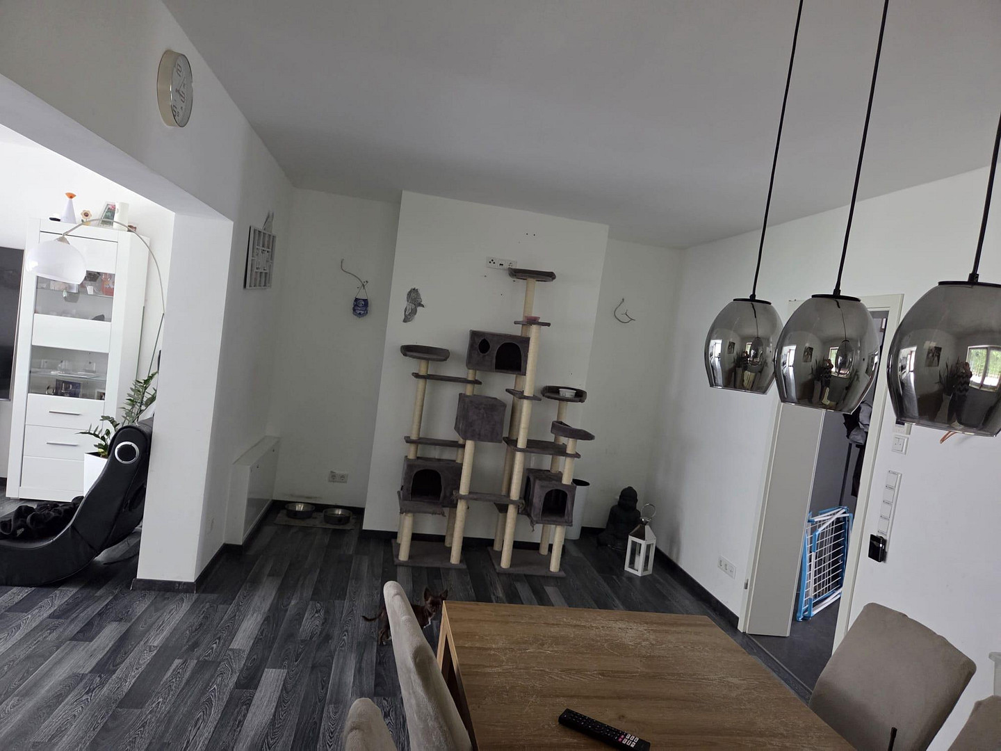
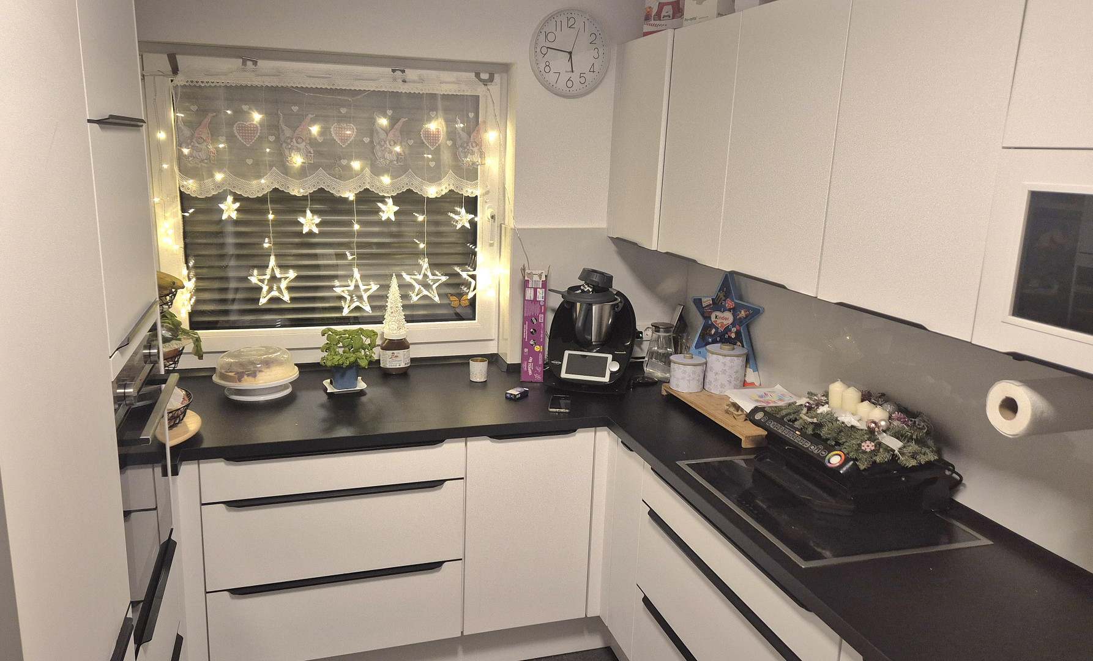
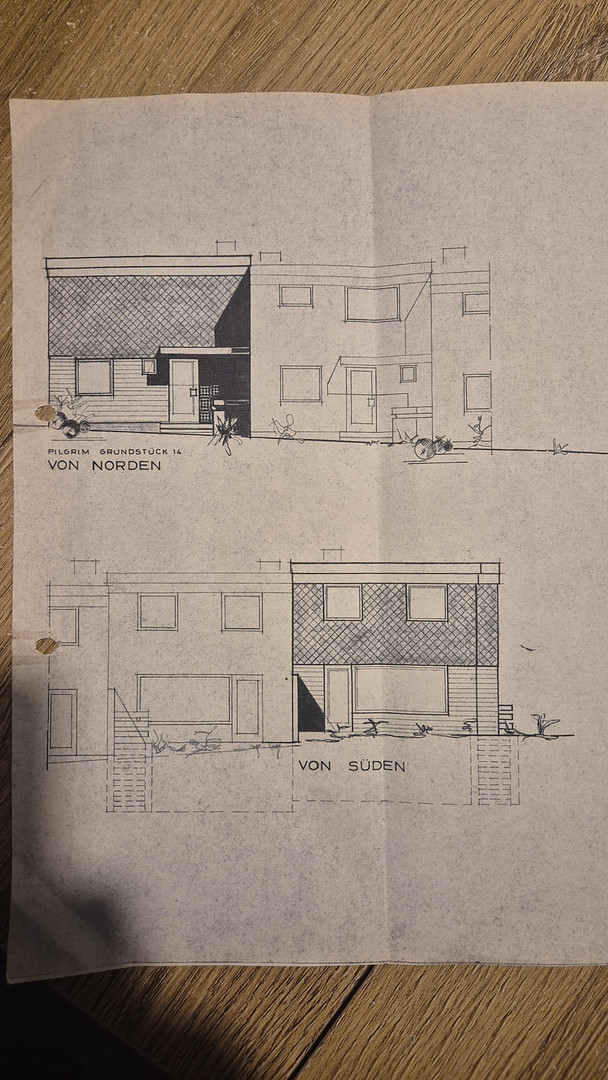
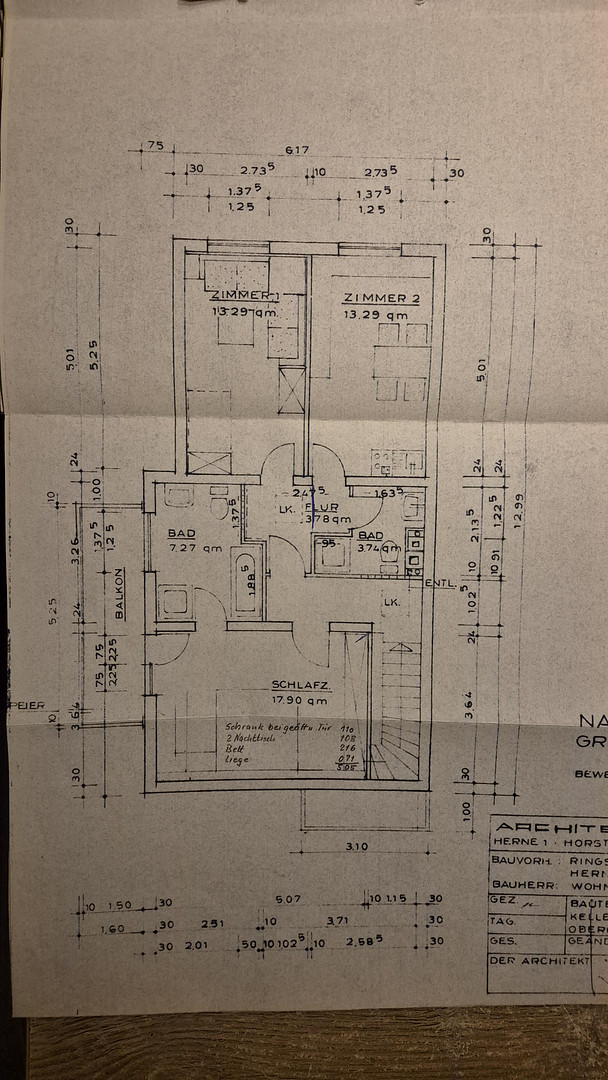
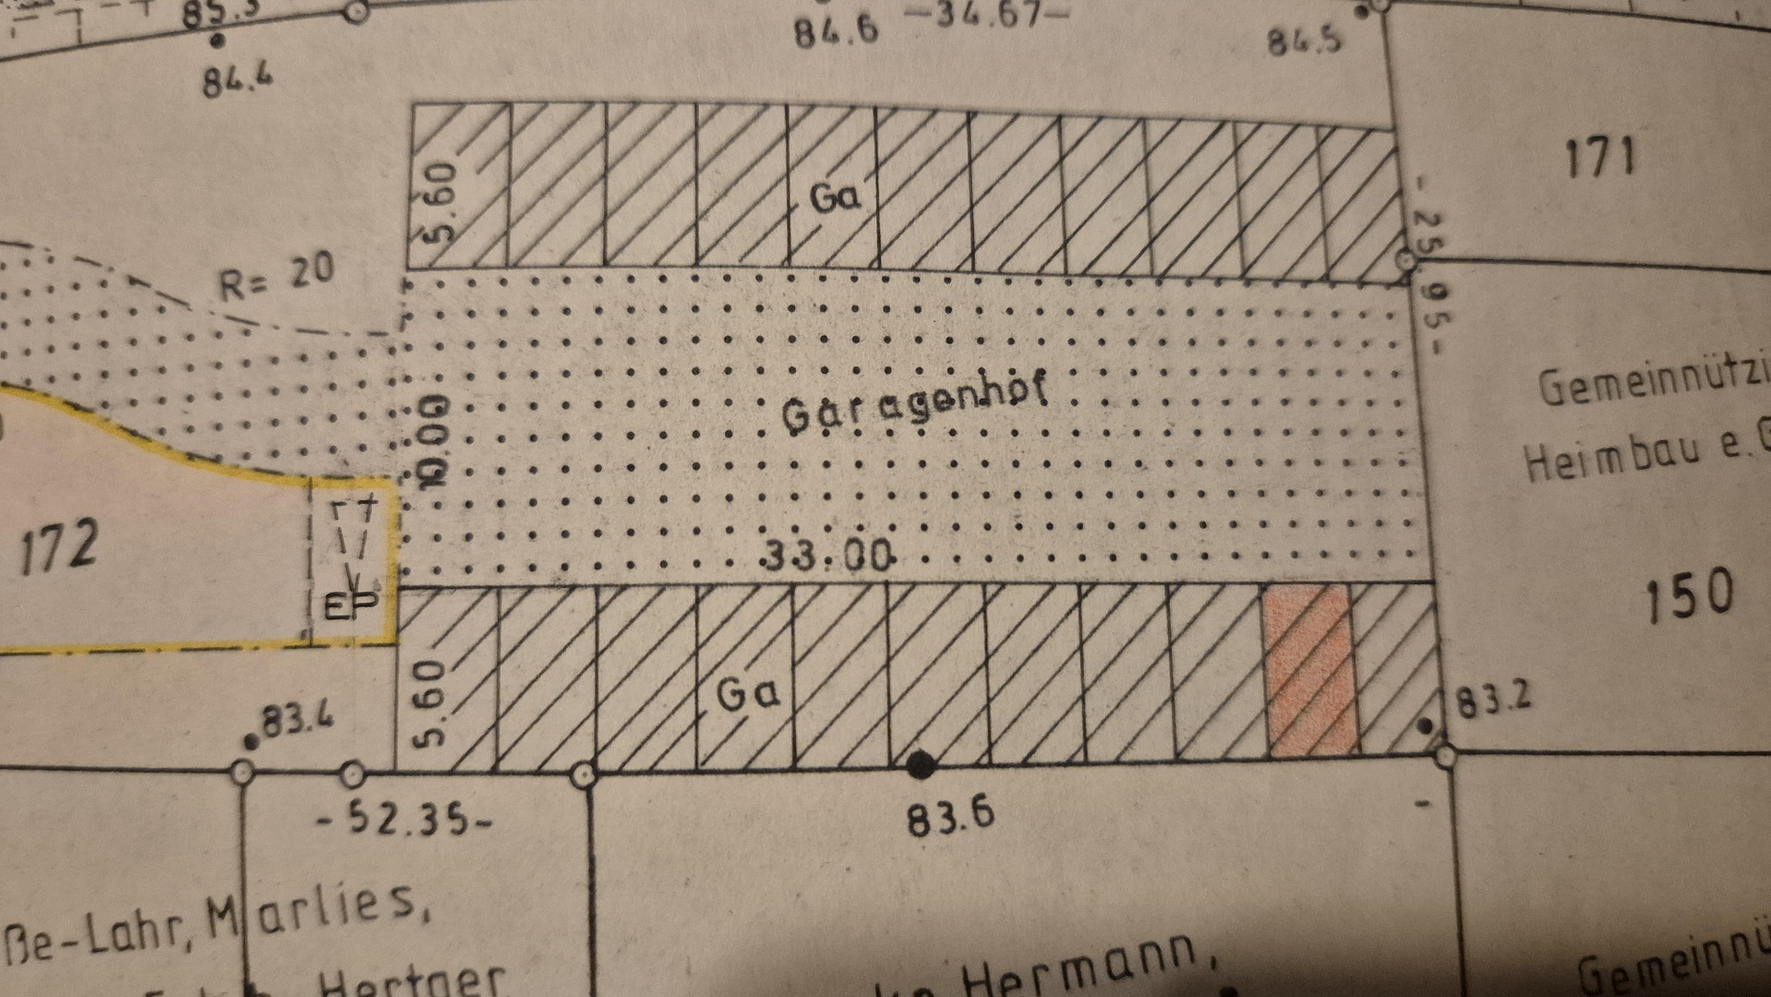
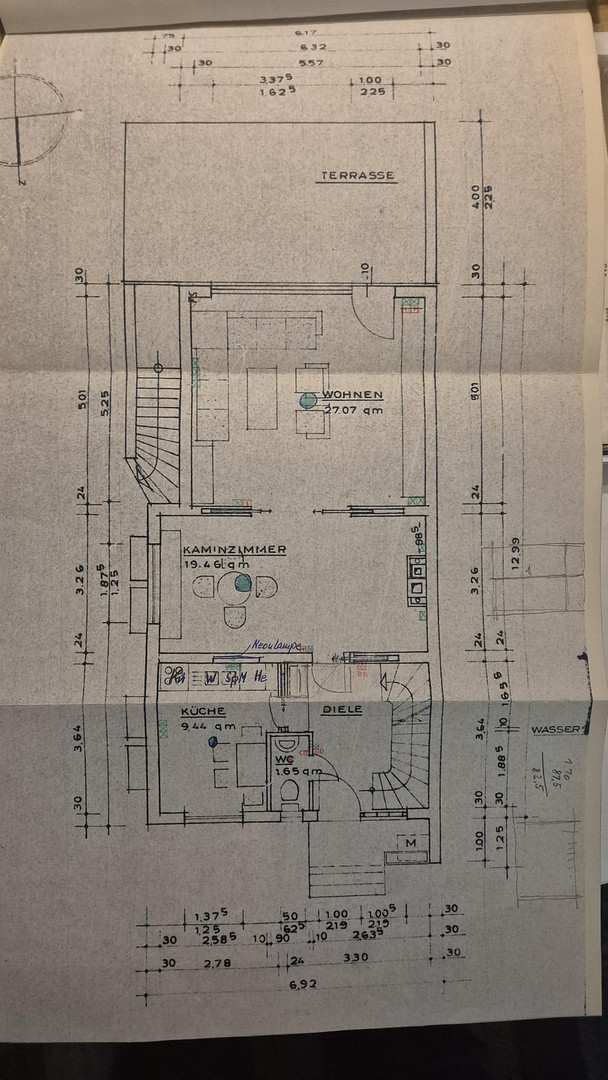
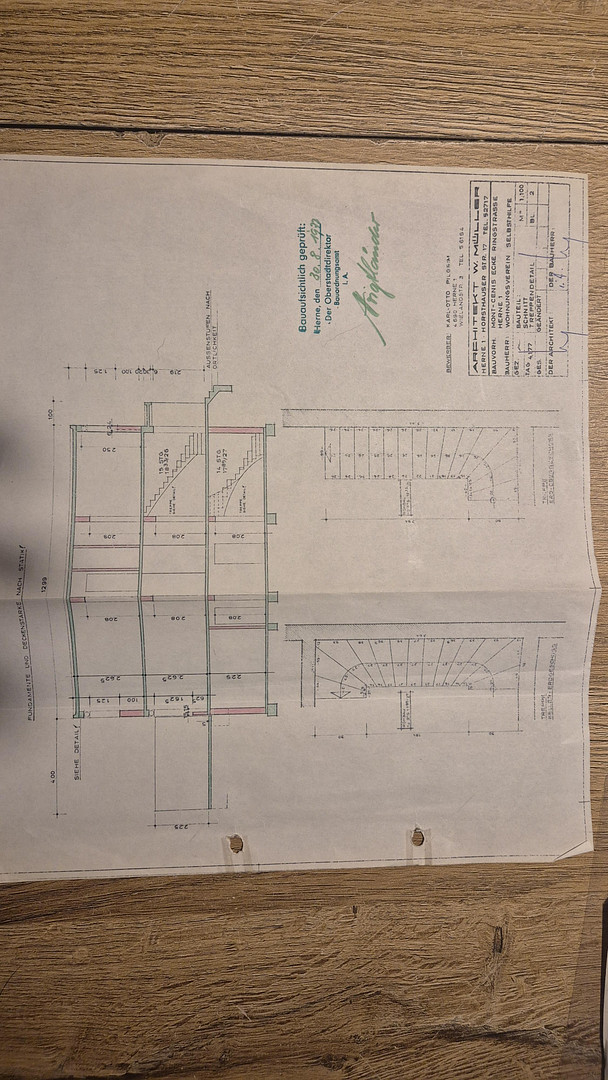
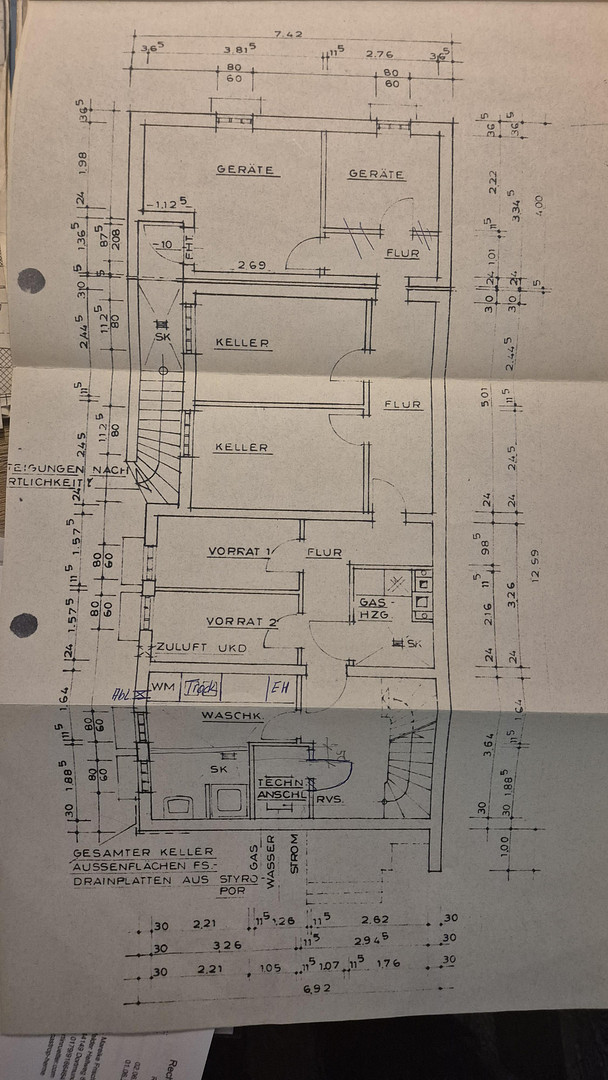
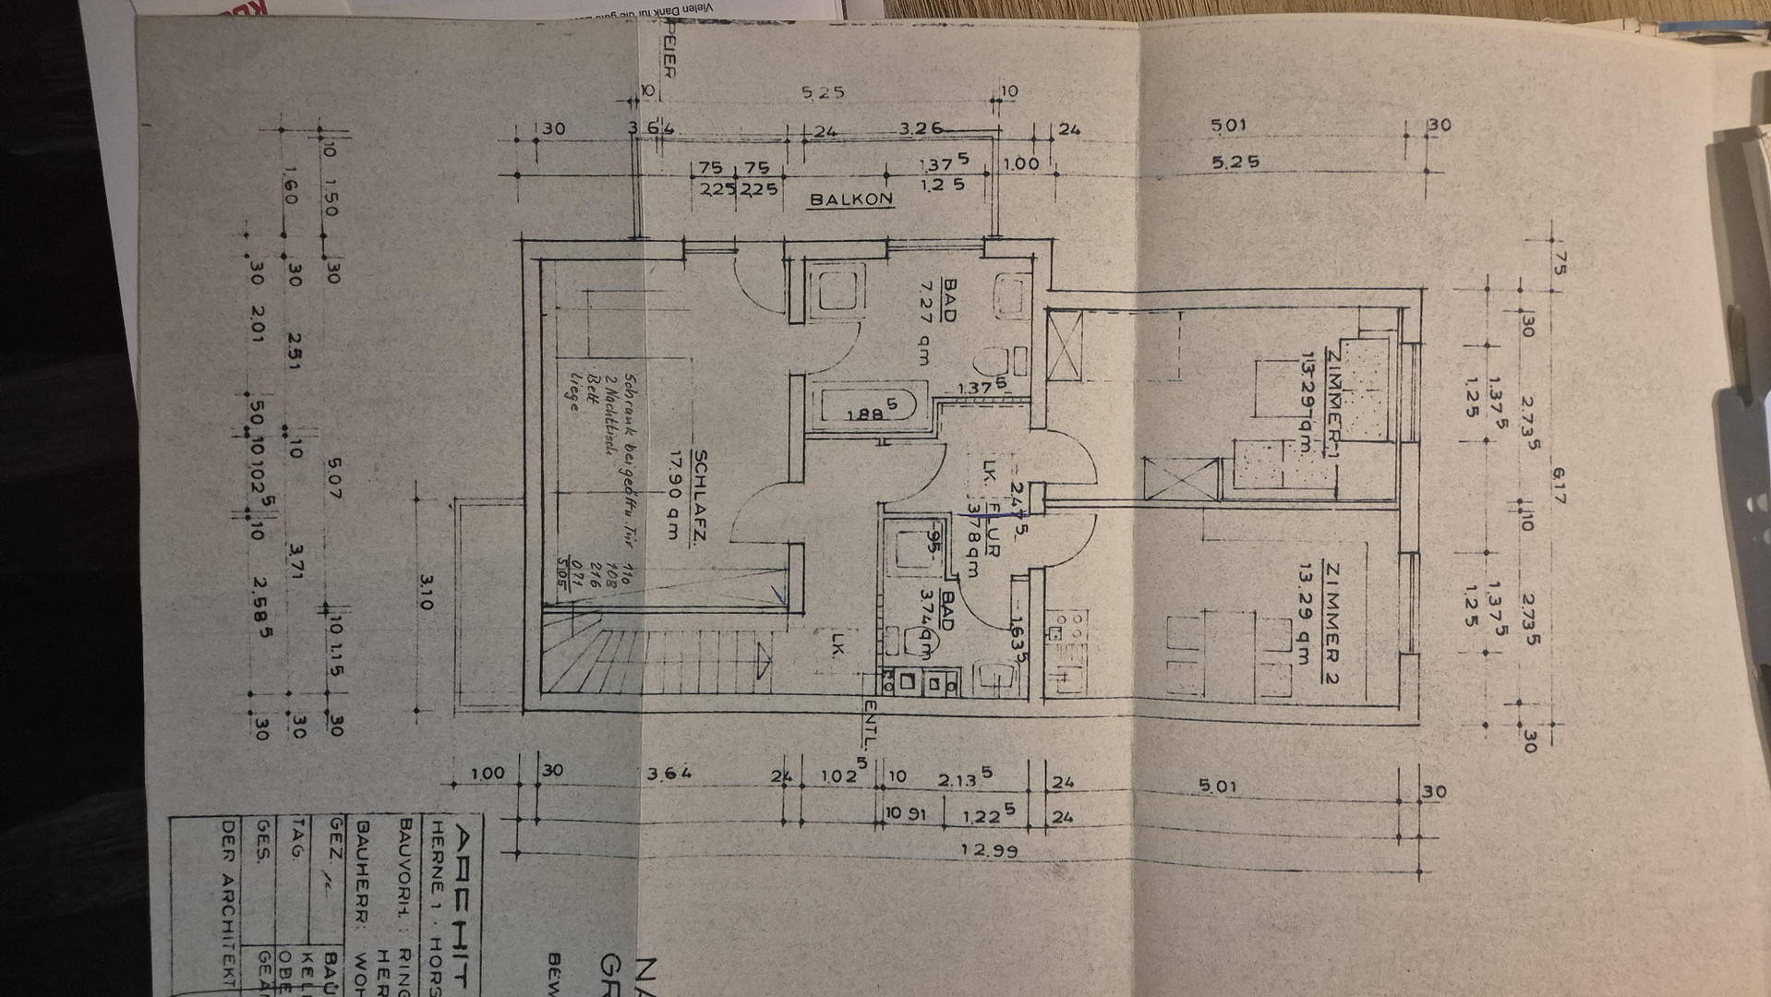
Completely renovated terraced house (suitable for two families) in the Gysenberg area.
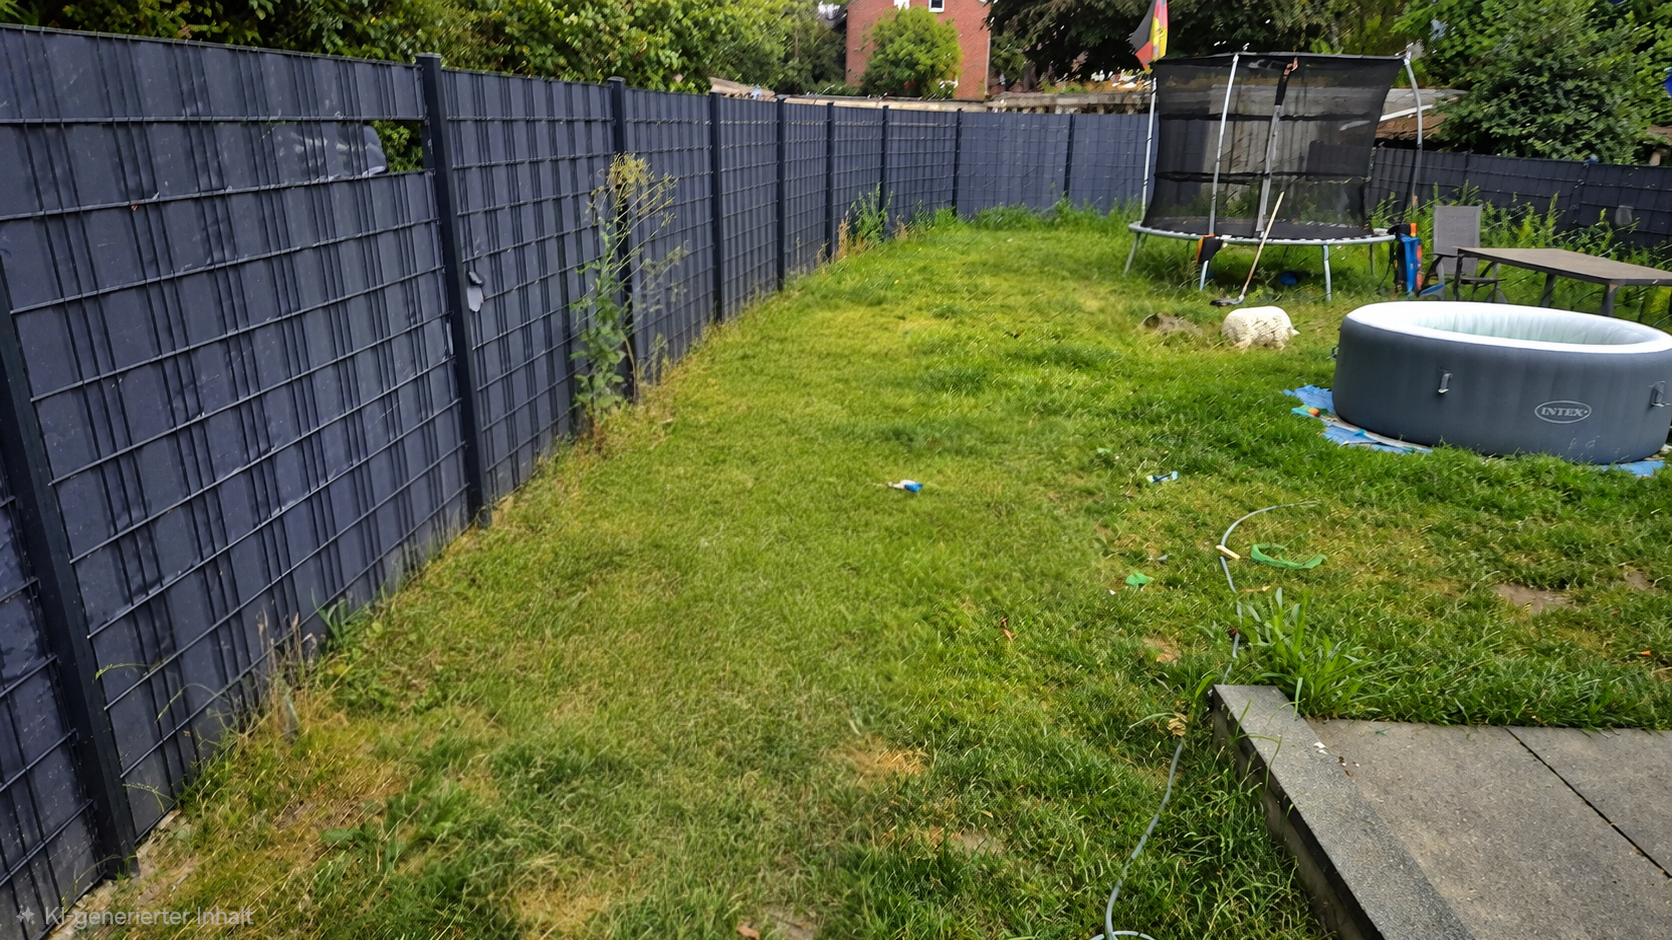
44627 Herne (Sodingen) – Nordrhein-WestfalenThis spacious terraced house, located in a quiet residential area directly next to Giesenberg in Herne, stands out within the development due to a unique combination of features: an exceptionally large garden, a balcony of approximately 7 x 1 meters, two private parking spaces, and a garage directly adjacent to the property. The garage ends immediately next to the garden, meaning that, subject to building regulations and planning permissions, it is possible to create a direct access point between the garden and the garage.
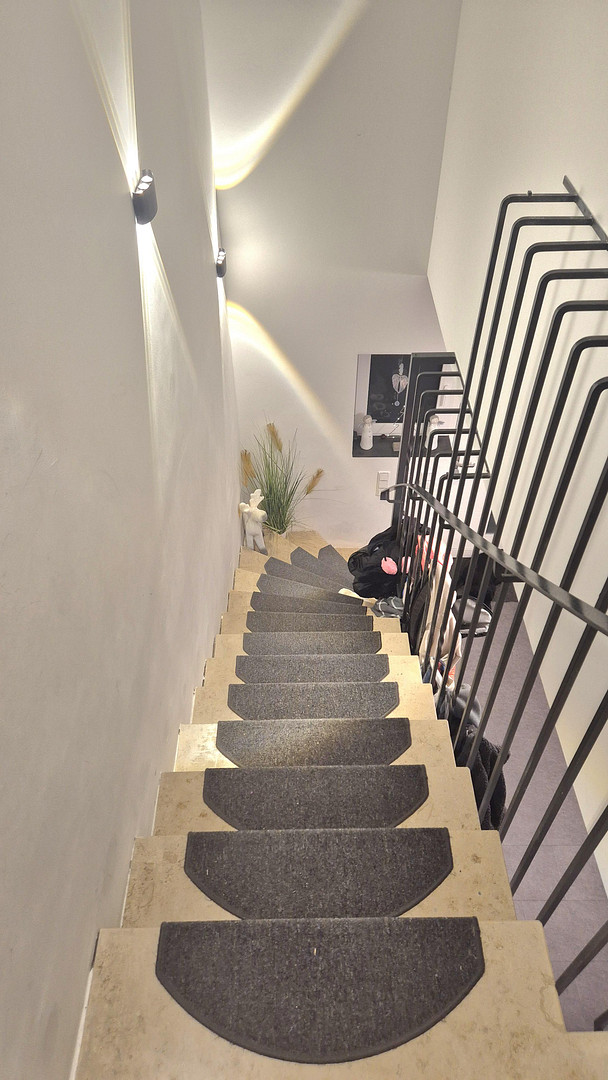
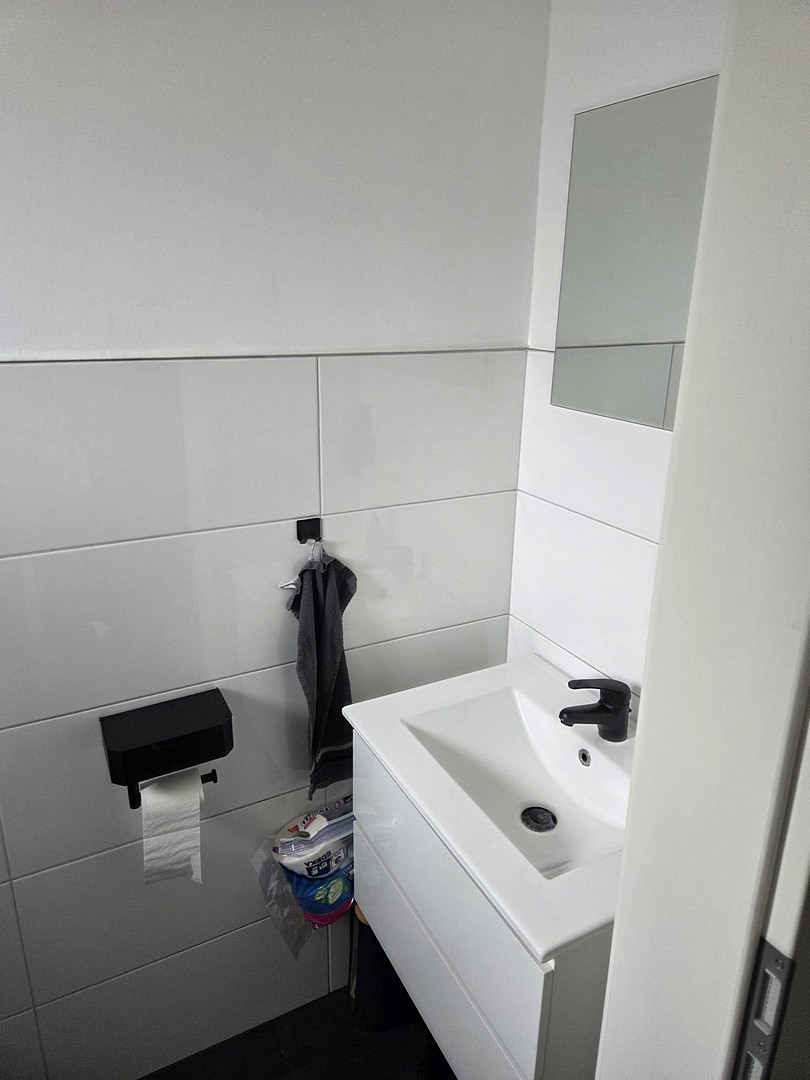
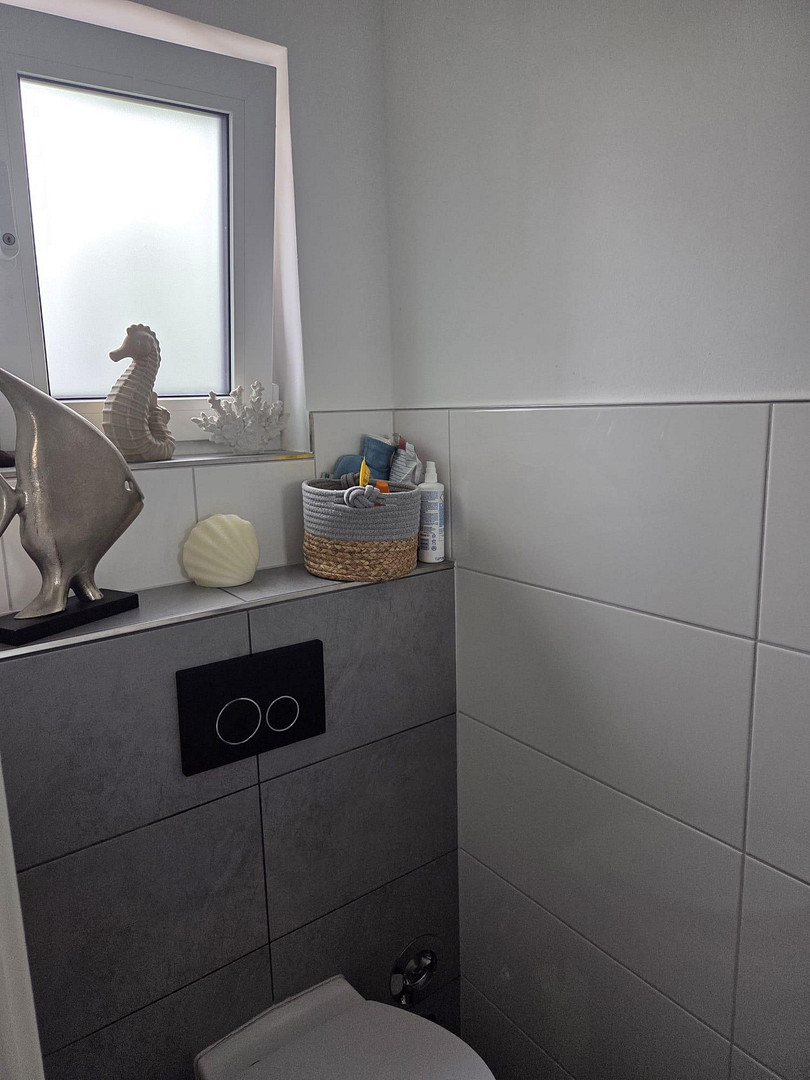
The house has undergone extensive modernization in recent years, including underfloor heating even in the basement. The heating system was installed in 2021. All electrical wiring and water supply and drainage pipes have been completely renewed. The old cast iron pipes have also been replaced. The electrical installation has been modernized and equipped with a generously sized distribution board. Particular attention has been paid to networking, multimedia, and future smart-home solutions. In the rooms, satellite and LAN cables have been installed, which converge centrally in a large server cabinet in the basement. This creates ideal conditions for a fast home network, home office, smart home, and multimedia applications. In the living room, surround sound cabling and various TV connections have already been installed. Connections are located both in the upper and lower wall sections, allowing a television to be mounted on the wall or placed on a TV stand without unsightly visible cables. The stairwells have also been carefully prepared: both at the entrance to the upper floor and at the entrance to the basement, there are preparations for individual lighting of each step. On the exterior walls, cabling has been installed for lamps and motion sensors. In addition, LAN cables have been prepared for the possible installation of approximately seven network/security cameras, which also converge centrally in the server cabinet. With 11 rooms or usable areas, there is plenty of space for family, guests, a home office, hobbies, and storage. The exceptionally large basement offers additional possibilities for use. The upper floor has two bathrooms. In addition, there is a sanitary/bathroom area in the basement, a guest toilet on the ground floor, and a guest room with a shower. In 2023, new triple-glazed windows were installed throughout the entire house. Additionally, a new, high-quality entrance door with automatic self-locking was installed. The roller shutter boxes are integrated into the window construction, and the roller shutters are operated electrically. A smart home control system can be implemented, for example, using Shelly. In the kitchen, this is already in place: the roller shutters automatically open and close according to sunrise and sunset times. In 2026, the entire house was repainted.
Highlights:
- Townhouse located directly on Giesenberg in Herne.
- Exceptionally large garden.
- Approximately 7 × 1 meter balcony.
- 2 private parking spaces + garage.
- Approximately 11 rooms/areas, including. Basement:
- Very large basement
- 2 bathrooms on the upper floor
- Additional sanitary area in the basement
- Guest toilet and guest room with shower
- Gas, electricity, water, and sewage pipes completely renewed
- All cast iron pipes completely replaced
- Modern electrical distribution system
- Satellite and LAN connections in the rooms
- Central server room
- Surround sound and concealed TV wiring
- Preparation for stair lighting
- External wiring for lighting and motion sensors
- LAN preparation for approximately 7 cameras
- Double-glazed windows from 2023
- New, automatically locking front door
- Electric shutters with smart home capabilities
- Completely re-plastered in 2026.
Are you interested in this house?
|
Object Number
|
OM-484148
|
|
Object Class
|
House
|
|
Object Type
|
End-terrace house
|
|
Is occupied
|
Vacant
|
|
Handover from
|
Immediately
|
Purchase price & additional costs
|
purchase price
|
458.000 €
|
|
Purchase additional costs
|
approx. 35,867 €
|
|
Total costs
|
approx. 493,866 €
|
Breakdown of Costs
* Costs for notary and land register were calculated based on the fee schedule for notaries. Assumed was the notarization of the purchase at the stated purchase price and a land charge in the amount of 80% of the purchase price. Further costs may be incurred due to activities such as land charge cancellation, notary escrow account, etc. Details of notary and land registry costs
Does this property fit my budget?
Estimated monthly rate: 1,853€
More accuracy in a few seconds:
By providing some basic information, the estimated monthly rate is calculated individually for you. For this and for all other real estate offers on ohne-makler.net
Details
|
Condition
|
Modernized
|
|
Number of floors
|
2
|
|
Usable area
|
200 m²
|
|
Bathrooms (number)
|
3
|
|
Bedrooms (number)
|
3
|
|
Number of garages
|
1
|
|
Number of parking lots
|
2
|
|
Flooring
|
Laminate, Tiles, Vinyl / PVC
|
|
Heating
|
Underfloor heating
|
|
Year of construction
|
1979
|
|
Equipment
|
Balcony, Terrace, Garden, Basement, Full bath, Shower bath, Fitted kitchen, Guest toilet
|
|
Infrastructure
|
Pharmacy, Grocery discount, General practitioner, Kindergarten, Primary school, Middle school, High school, Comprehensive school, Public transport
|
Information on equipment
Completely renovated to the core.
A new energy performance certificate will be provided upon request.
This is a special property for buyers looking for plenty of space, a large garden, and a comprehensively modernized technical infrastructure. The combination of being a detached house, having a balcony, two parking spaces, a garage, and modern networking/smart home preparation makes this house particularly desirable within the development.
The windows are triple-glazed, so you won't hear anything on New Year's Eve. There are also retractable insect screens on the windows, as well as electric blinds. These can be extended with a timer. The office windows in the basement also have electric blinds.
Location
Herne Sodingen. Located near Gysenberg. Approximately 200 meters away.
Location Check
Energy
|
Energy efficiency class
|
E
|
|
Energy certificate type
|
Demand certificate
|
|
Main energy source
|
Gas
|
|
Final energy demand
|
133.90 kWh/(m²a)
|
 Energieausweis
Miscellaneous
Camera installation throughout the house. This includes a large server room where all the network cables run from the rooms. There is even a guest room in the basement with a shower.
The house is prepped for multiple air conditioning units.
One important detail: The entire house, approximately 10 rooms excluding the kitchen and bathrooms, has a living area of 114 square meters. The total usable space is fantastic, approximately 200 square meters.
And another important point: Essentially, it's a two-family house. The preparations for this are still in place and have been renewed during the renovation. We have converted one of the apartments into a large children's room. It would be possible to revert this back to its original configuration at any time.
Send a message directly to the seller
Questions about this house? Show interest or arrange a viewing appointment?
Click here to send a message to the provider:
Offer from: Damian Kuczera

Diese Seite wurde ausgedruckt von:
https://www.ohne-makler.net/en/property/484148/