
This page was printed from:
https://www.ohne-makler.net/en/property/484069/
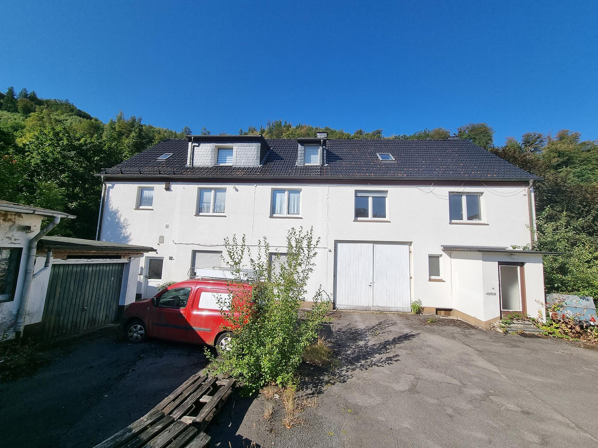
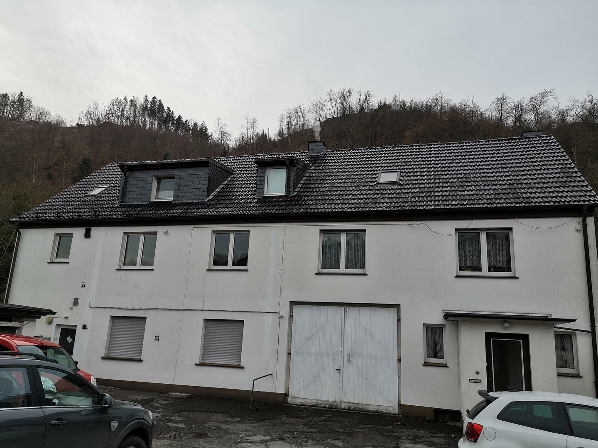
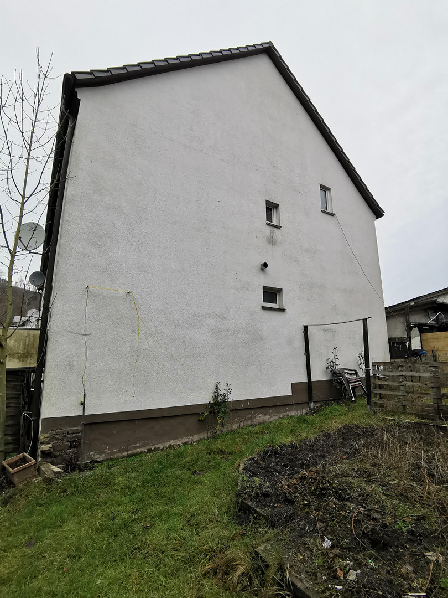
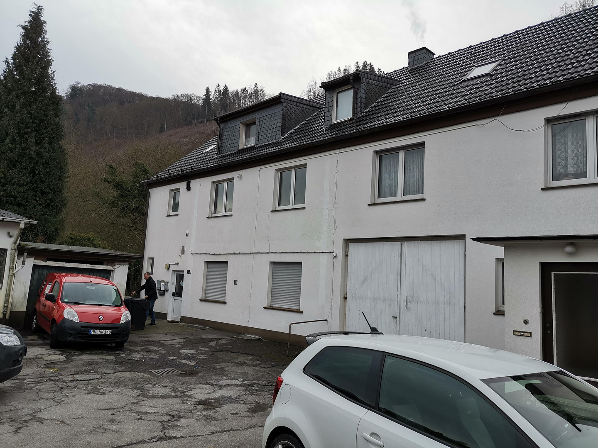
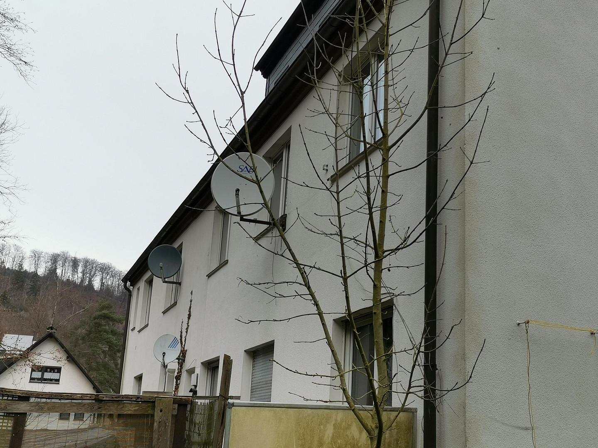
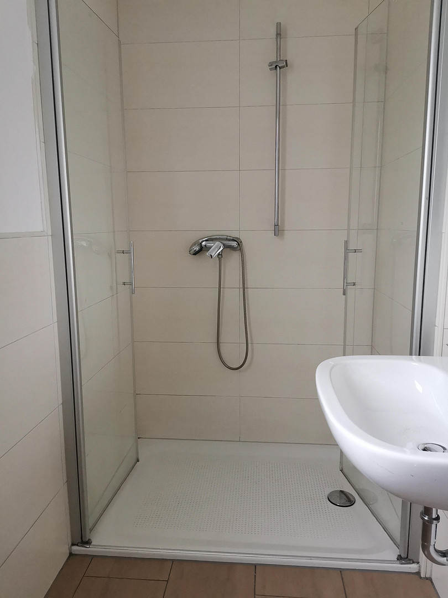
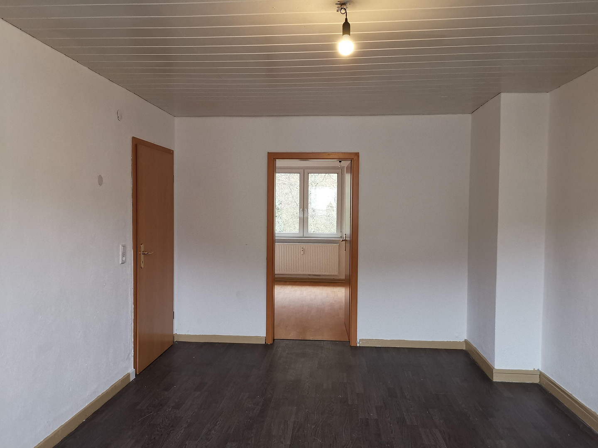
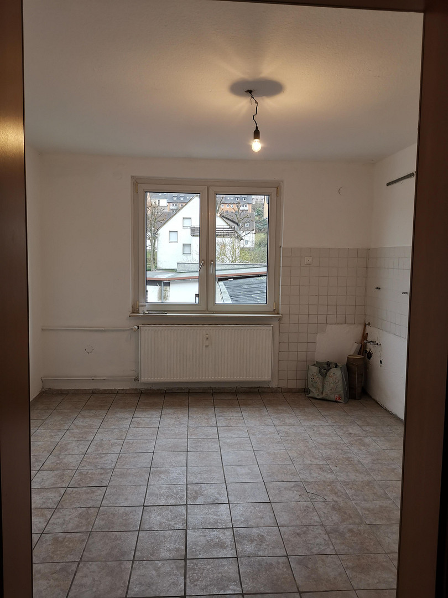
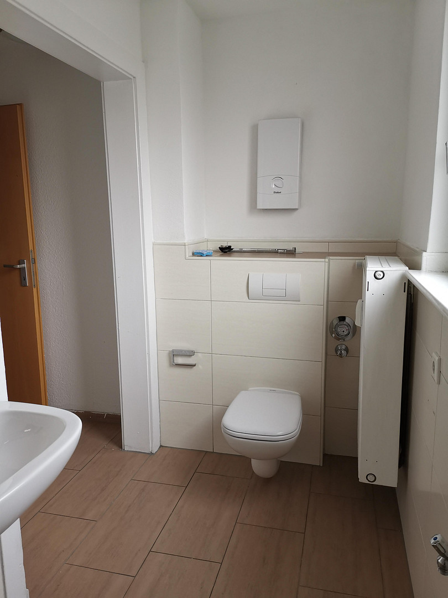
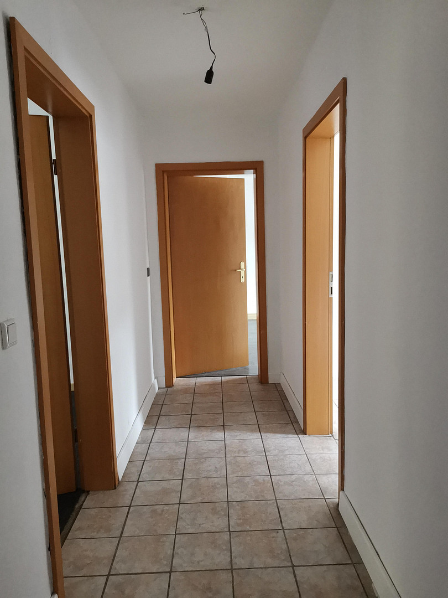
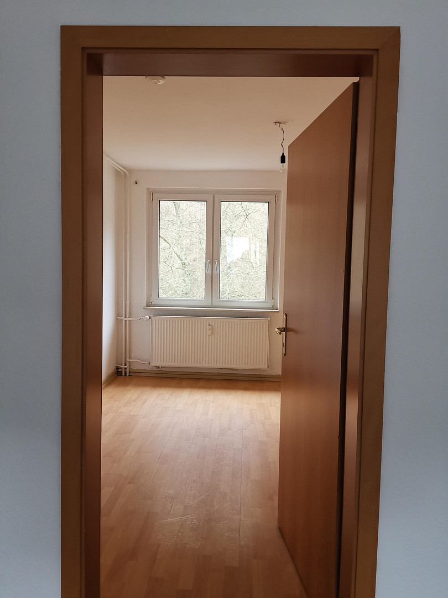
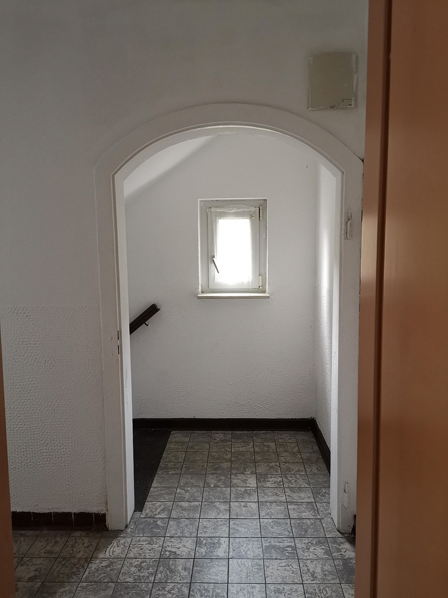
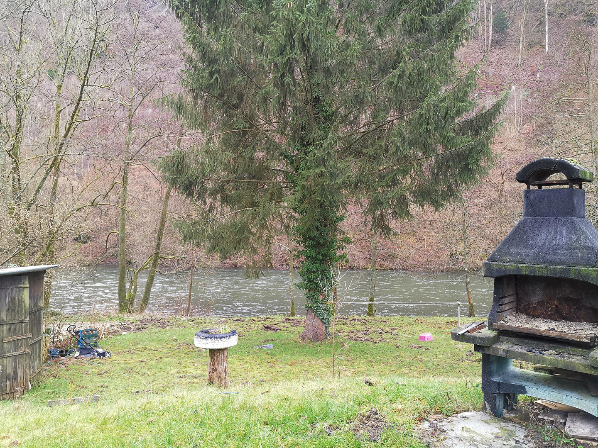
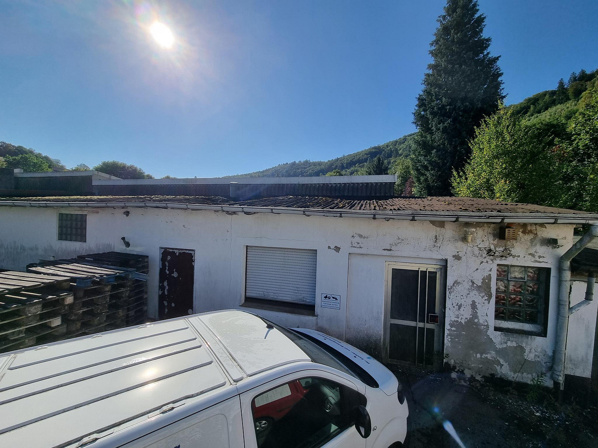
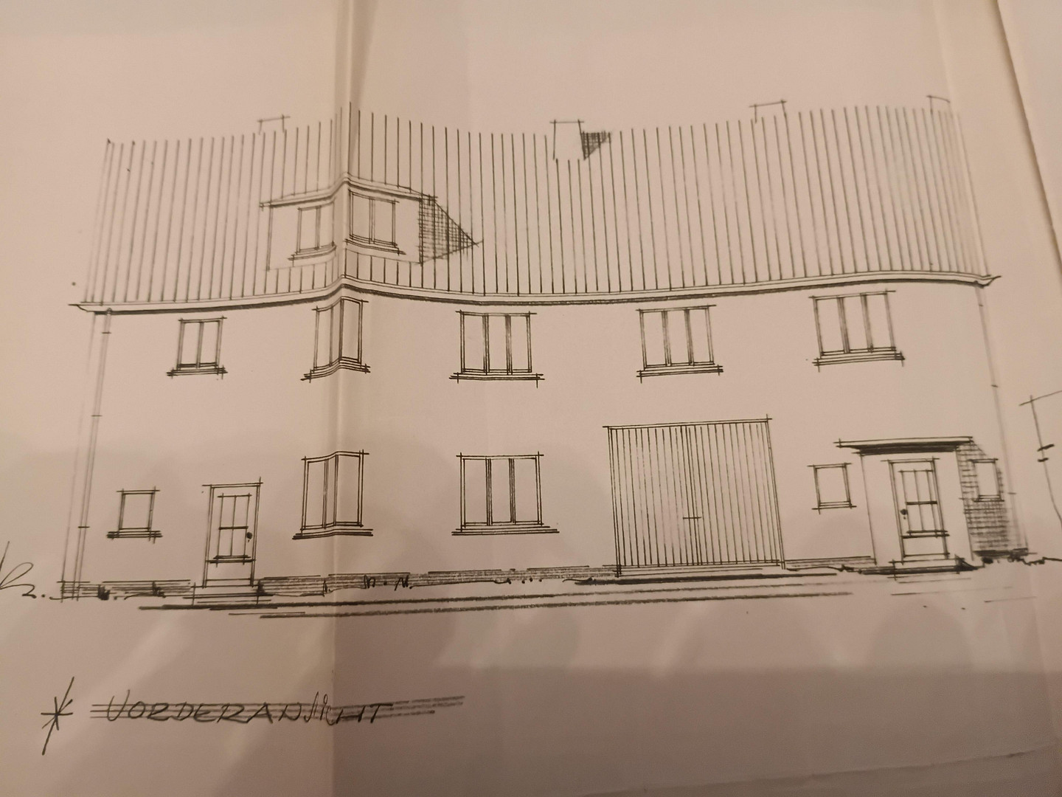
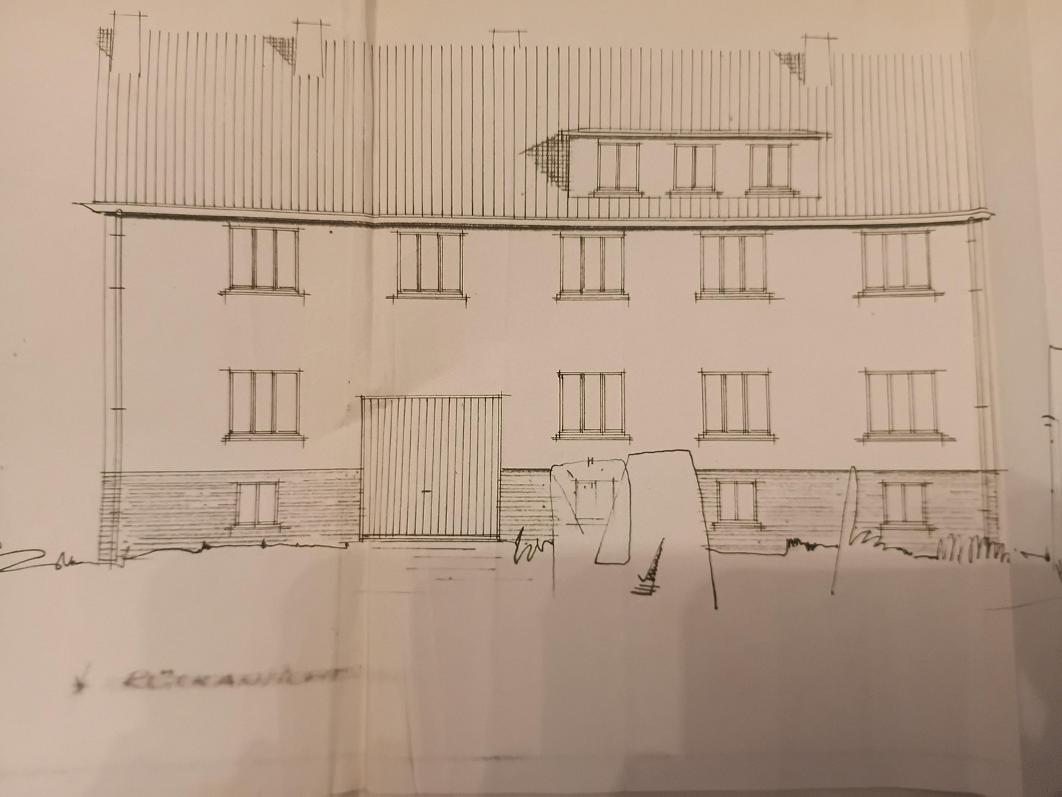
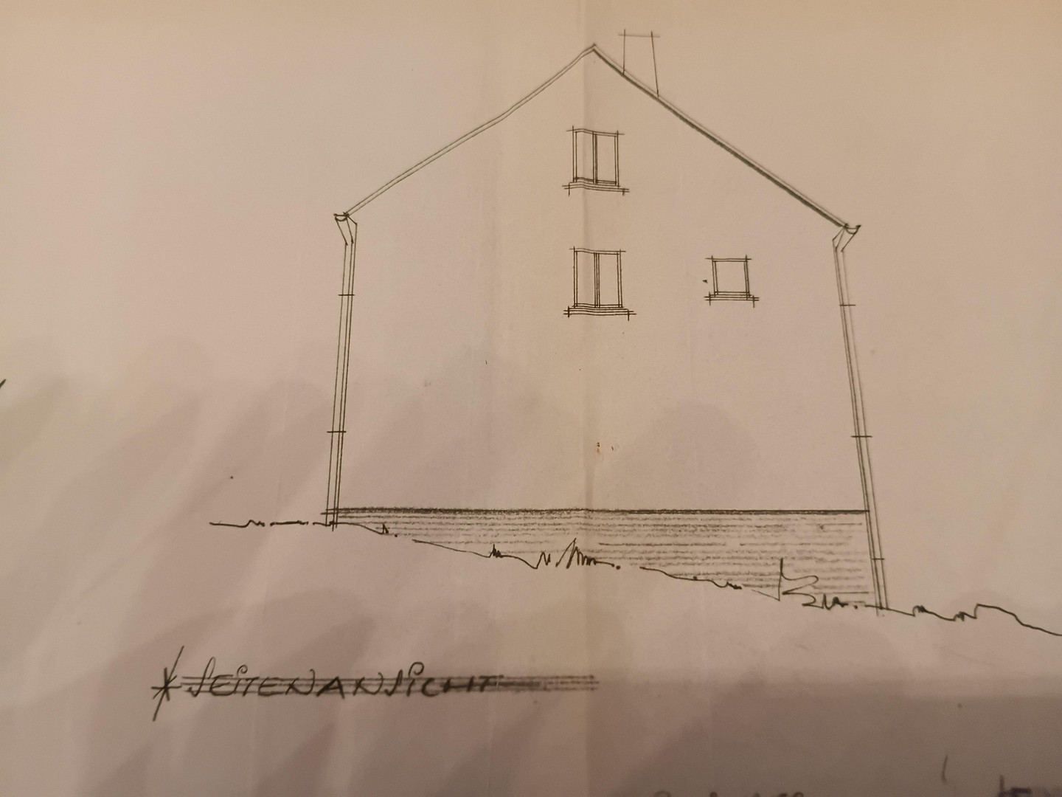
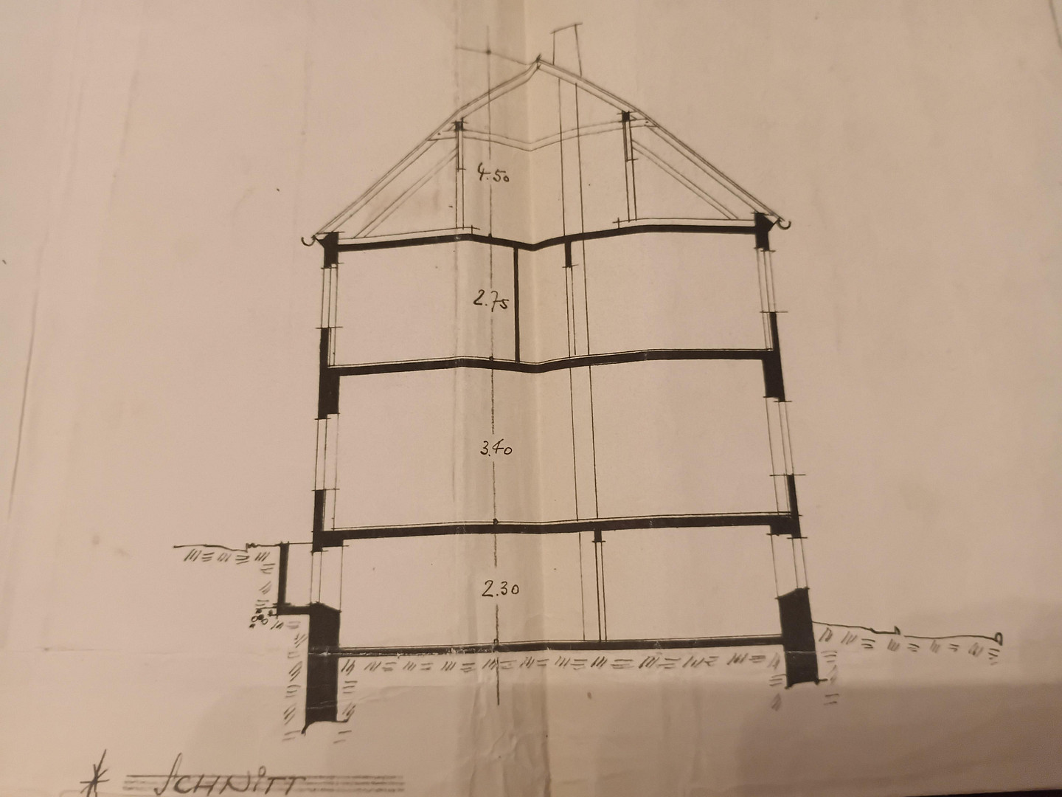
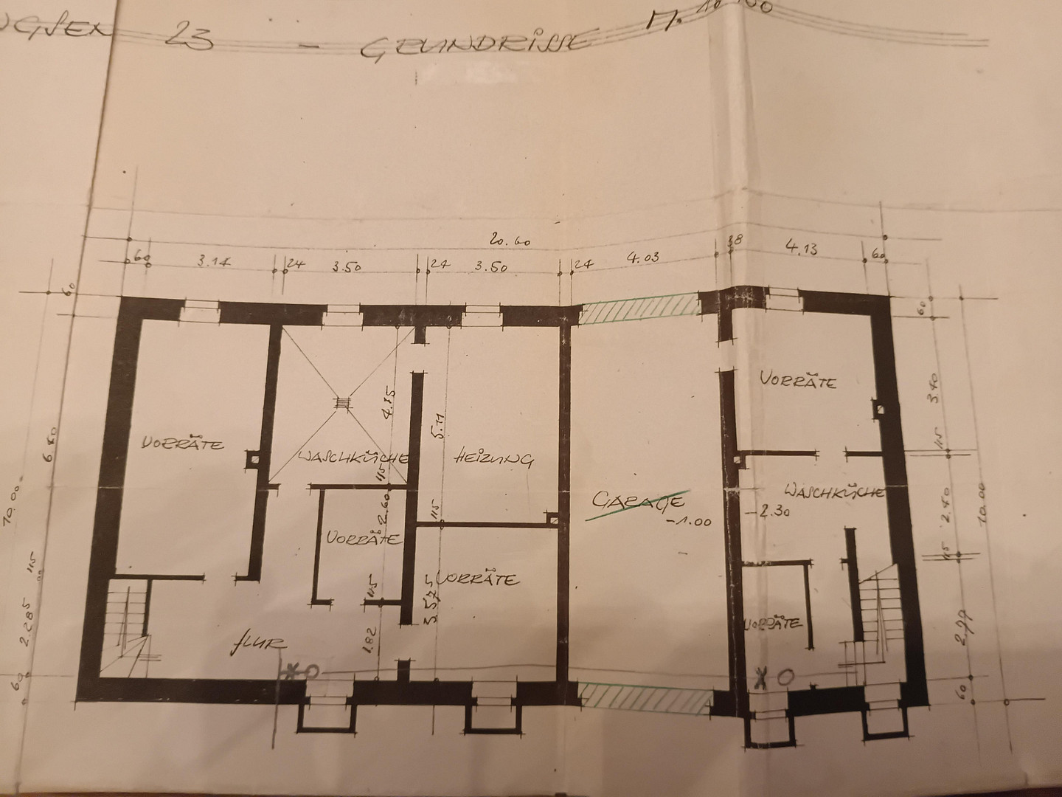
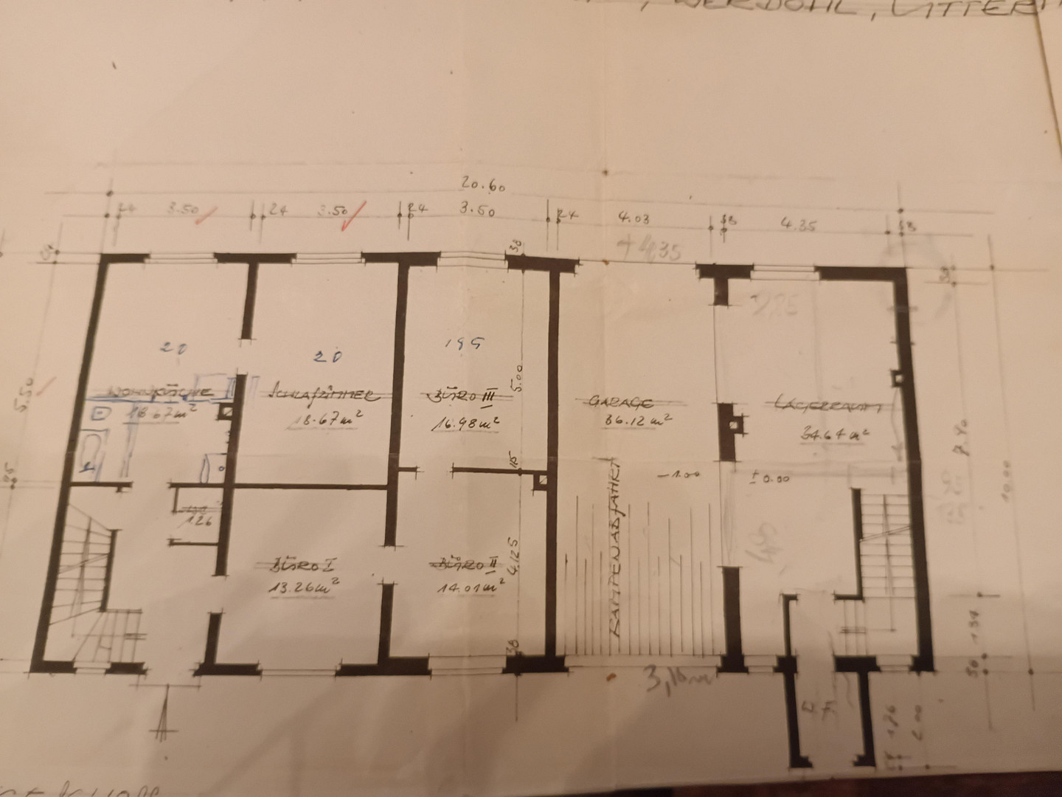
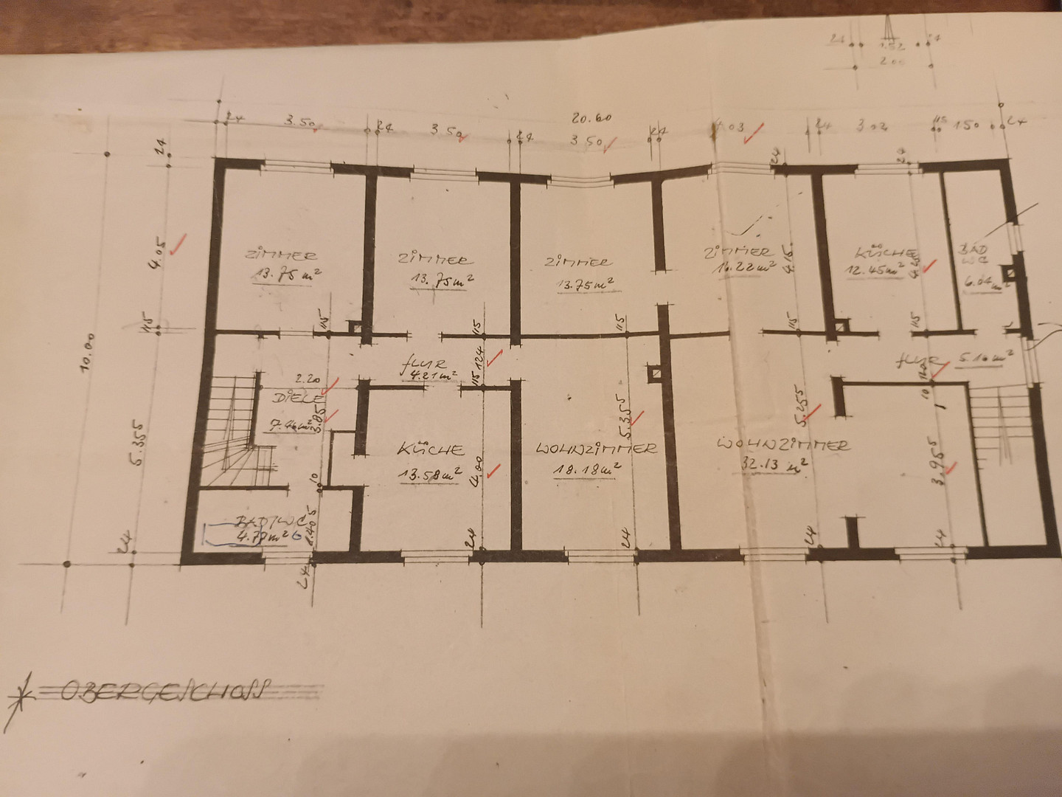
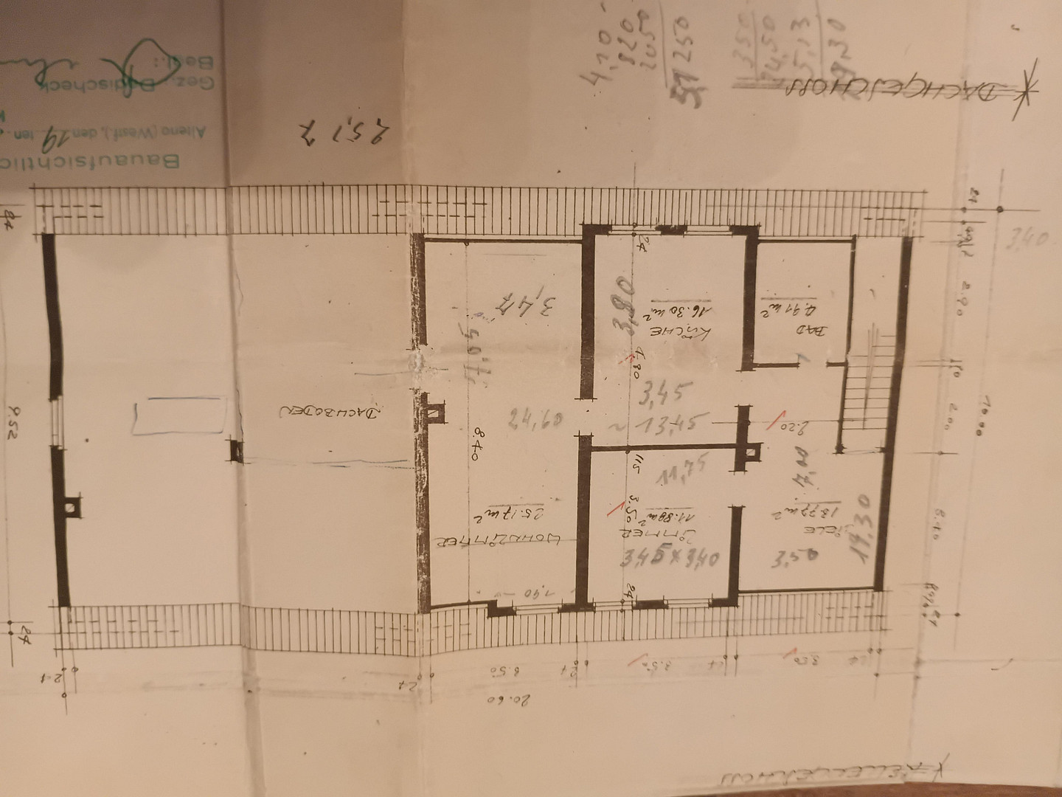
Residential building with 4 apartments, a large garden and courtyard, and a separate commercial building.
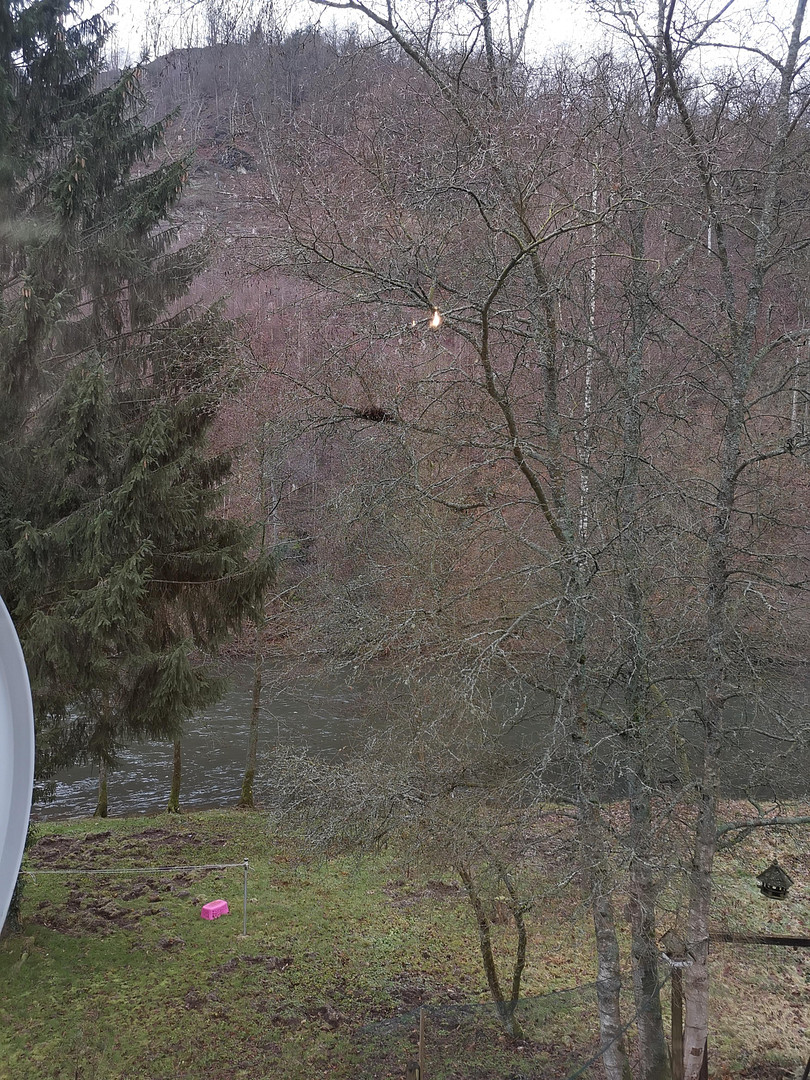
58791 Werdohl (Ütterlingsen) – Nordrhein-WestfalenThis flexible multi-family house, with significant potential for owner-occupiers or investors, offers a wide range of possibilities. It's possible to live and work under one roof, or it could be used as a multi-generational home. The property includes a large garden with a picturesque location directly on the Lenne river and views of the Eschmecke-Hückenstein nature reserve. The adjacent building can be used as a workshop or storage space, as the property is located in a mixed-use area. In addition, the spacious courtyard offers ample parking.
Are you interested in this offer?
|
Object Number
|
OM-484069
|
|
Object Class
|
Apartment building or investment property
|
|
Object Type
|
Residential and commercial building
|
|
Handover from
|
Immediately
|
Purchase price & additional costs
|
purchase price
|
250.000 €
|
|
Purchase additional costs
|
approx. 20,025 €
|
|
Total costs
|
approx. 270,024 €
|
|
Operating costs allocated p.a.
|
3,647 €
|
|
Non-allocatable operating costs p.a.
|
2,700 €
|
Breakdown of Costs
* Costs for notary and land register were calculated based on the fee schedule for notaries. Assumed was the notarization of the purchase at the stated purchase price and a land charge in the amount of 80% of the purchase price. Further costs may be incurred due to activities such as land charge cancellation, notary escrow account, etc. Details of notary and land registry costs
Does this property fit my budget?
Estimated monthly rate: 1,068€
More accuracy in a few seconds:
By providing some basic information, the estimated monthly rate is calculated individually for you. For this and for all other real estate offers on ohne-makler.net
Details
|
Condition
|
In need of renovation
|
|
Year of last modernization
|
2023
|
|
Number of floors
|
3
|
|
Commercial area
|
230 m²
|
|
Total area
|
2112 m²
|
|
Other areas
|
967 m²
|
|
Number of garages
|
2
|
|
Number of parking lots
|
6
|
|
Net rental income (target) p.a.
|
23968 €
|
|
Net rental income (actual) p.a.
|
9100 €
|
|
Flooring
|
Laminate, Carpet, Tiles, Vinyl / PVC
|
|
Heating
|
Central heating
|
|
Year of construction
|
1957
|
|
Equipment
|
Garden, Basement, Shower bath, Guest toilet
|
|
Infrastructure
|
Pharmacy, Grocery discount, General practitioner, Kindergarten, Primary school, Secondary school, Middle school, High school, Comprehensive school, Public transport
|
Information on equipment
Apartment 1 / Ground floor and first floor (right side):
4 living rooms, 2 entrance halls, 1 hallway, 2 bathrooms with toilets, 1 kitchen, 1 corridor;
approximately 110 m² of living space.
Apartment 2 / Ground floor (left side):
4 living rooms, 1 kitchen, 1 bathroom/toilet, hallway;
approximately 82 m² of living space.
Apartment 3 / First floor (left side):
4 living rooms, 2 hallways, 1 kitchen, 1 bathroom/toilet;
approximately 85 m² of living space.
Apartment 4 / Attic (left side):
2 living rooms, 1 kitchen, hallway, 1 bathroom/toilet, 2 storage rooms;
approximately 64 m² of living space and approximately 23 m² of storage space.
Utility areas: Ground floor:
Garage, approximately 38 m² of utility space.
Basement (left side):
1 oil storage room, 1 heating system room, 1 laundry/drying room, 3 storage rooms, hallway.
Basement (right side):
2 large storage rooms.
Workshop and storage building: (requiring extensive renovation)
1 office, 1 entrance hall, 2 toilets, 1 storage room/office, 1 storage room, 1 storage area, 2 storage and workshop areas, 1 staff room, 1 garage;
approximately 230 m² of utility space.
Building materials and exterior walls: Basement: rubble and brick masonry.
Construction: Ground floor/first floor/attic: hollow block masonry.
Location
The residential building is located in a quiet area with a spacious garden plot directly on the Lenne river. It's also situated in a secondary location, accessible via a courtyard entrance. Despite this, it offers excellent transport links to the B236 road, as well as the A45 motorway, and to bus and train services. A kindergarten, schools, and doctors provide important urban infrastructure for families. There's even an outdoor swimming pool nearby.
Location Check
Energy
|
Energy certificate type
|
Demand certificate
|
|
Main energy source
|
Gas
|
|
Final energy demand electricity
|
1.00 kWh/(m²a)
|
|
Final energy demand heat
|
225.70 kWh/(m²a)
|
Miscellaneous
Send a message directly to the seller
Questions about the object? Show interest or arrange a viewing appointment?
Click here to send a message to the provider:
Offer from: Karola Seelandt

Diese Seite wurde ausgedruckt von:
https://www.ohne-makler.net/en/property/484069/