
This page was printed from:
https://www.ohne-makler.net/en/property/484004/
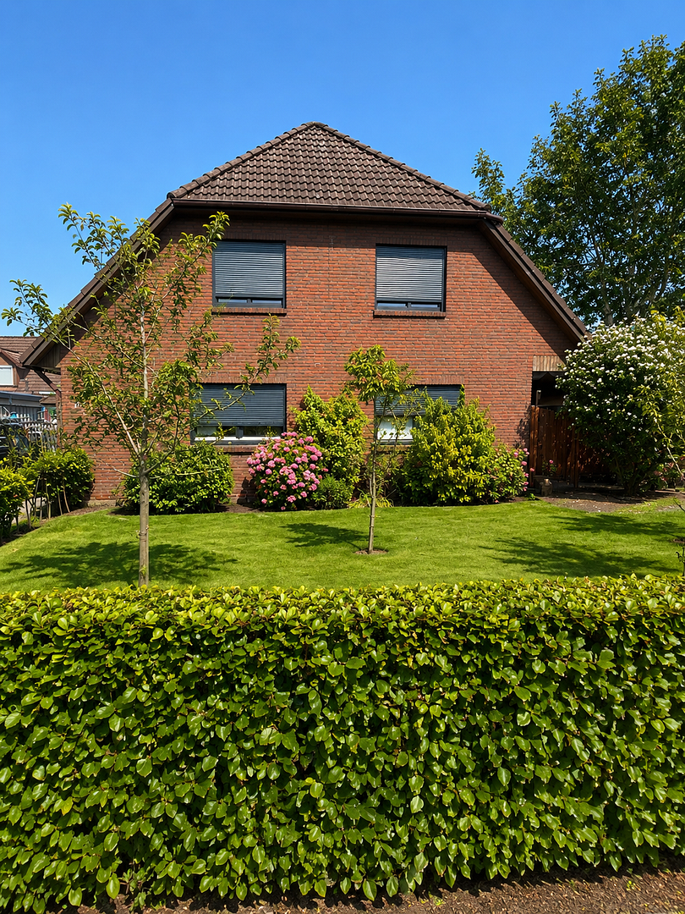
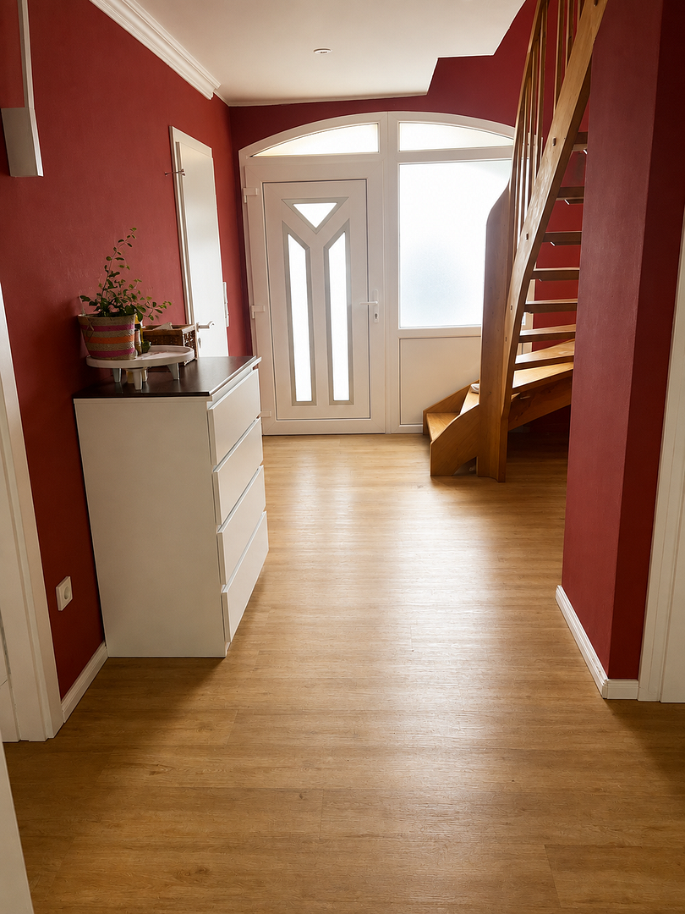
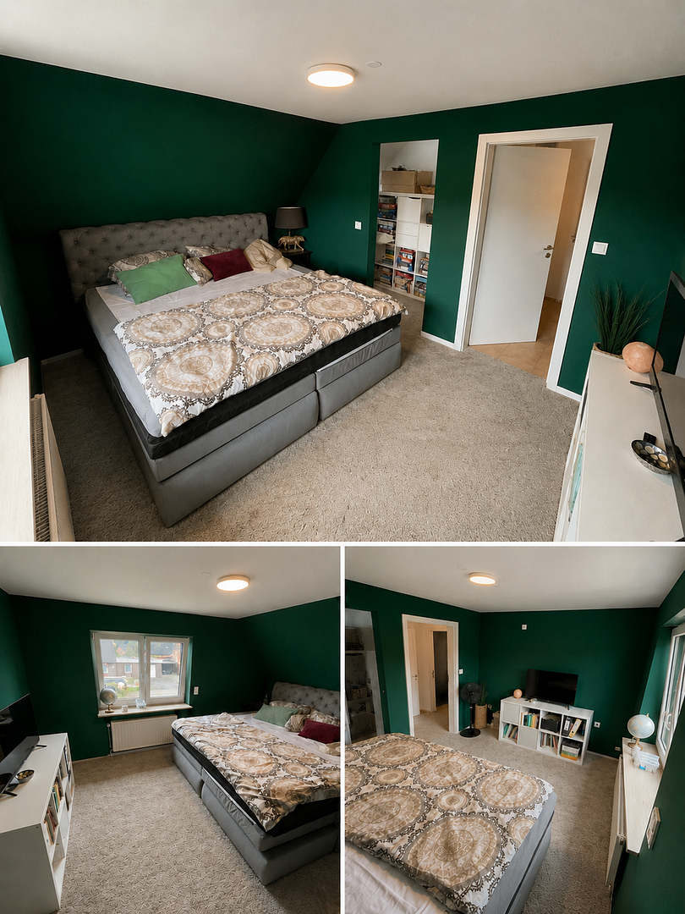
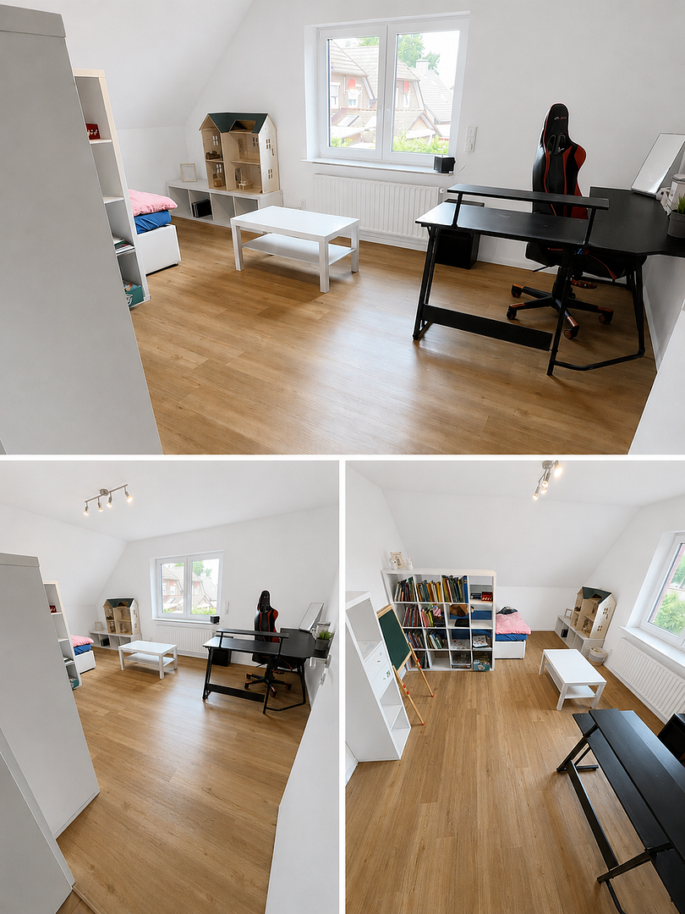
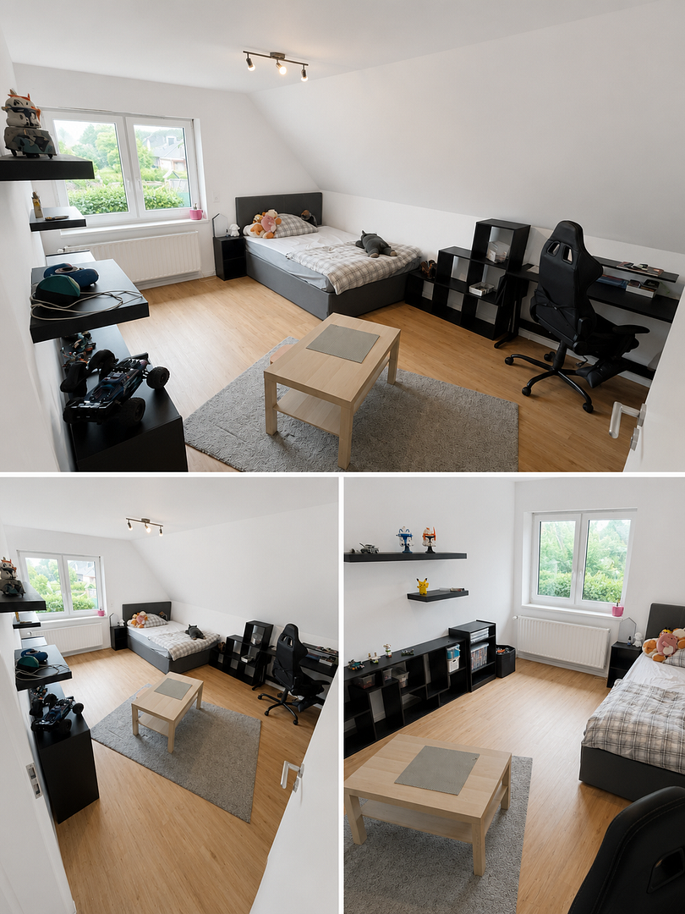
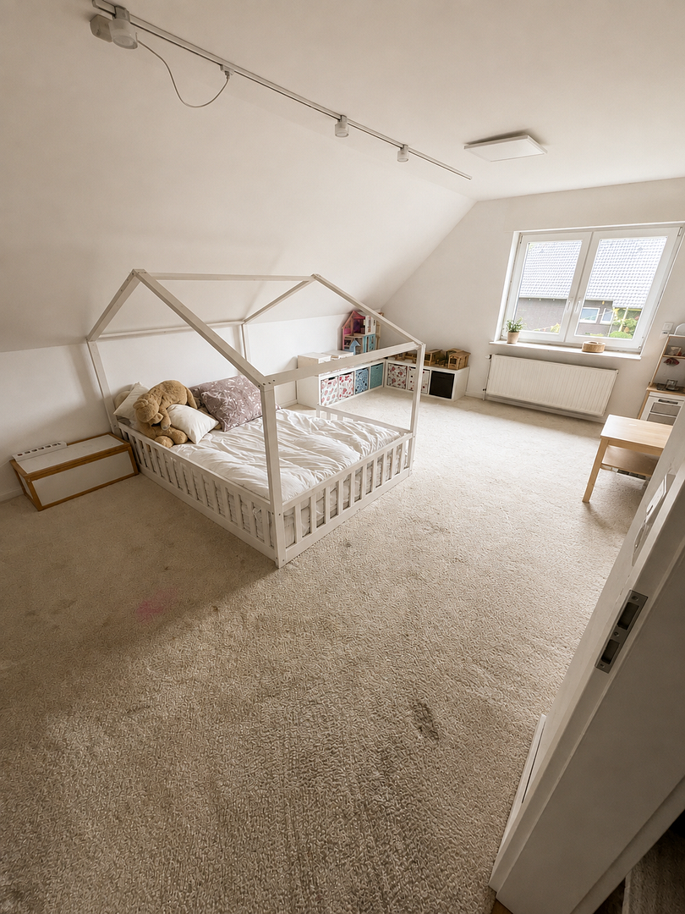
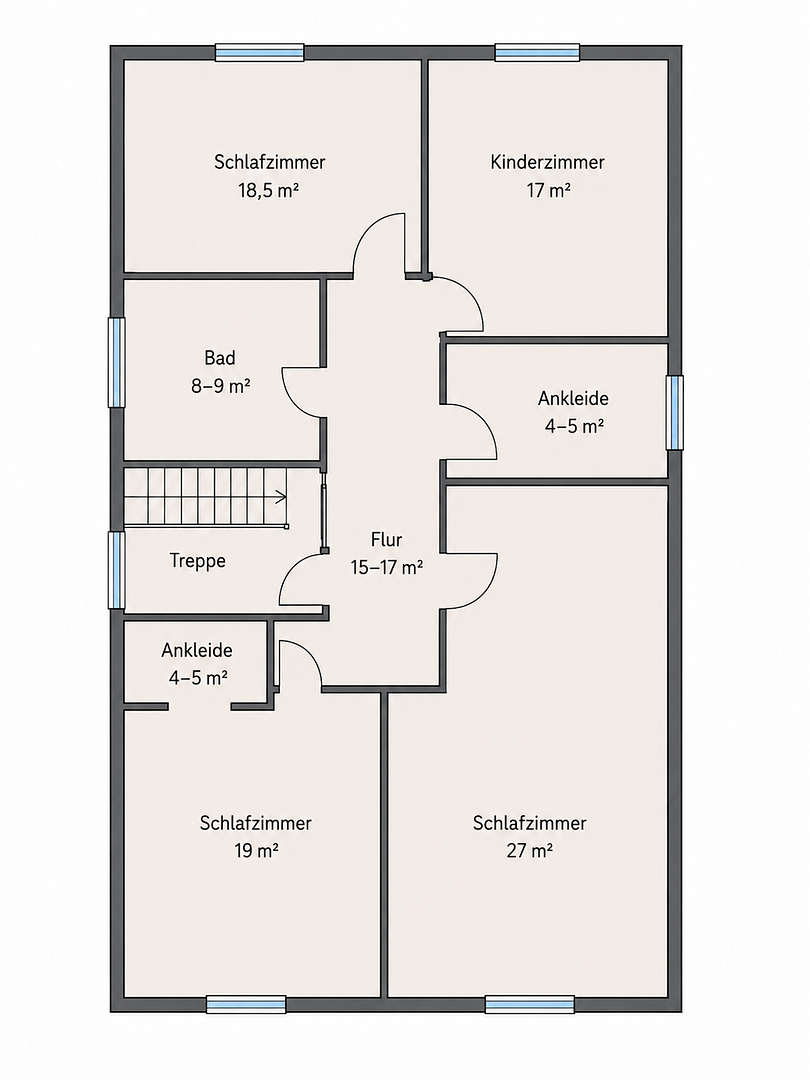
Spacious detached house, renovated and versatilely usable.
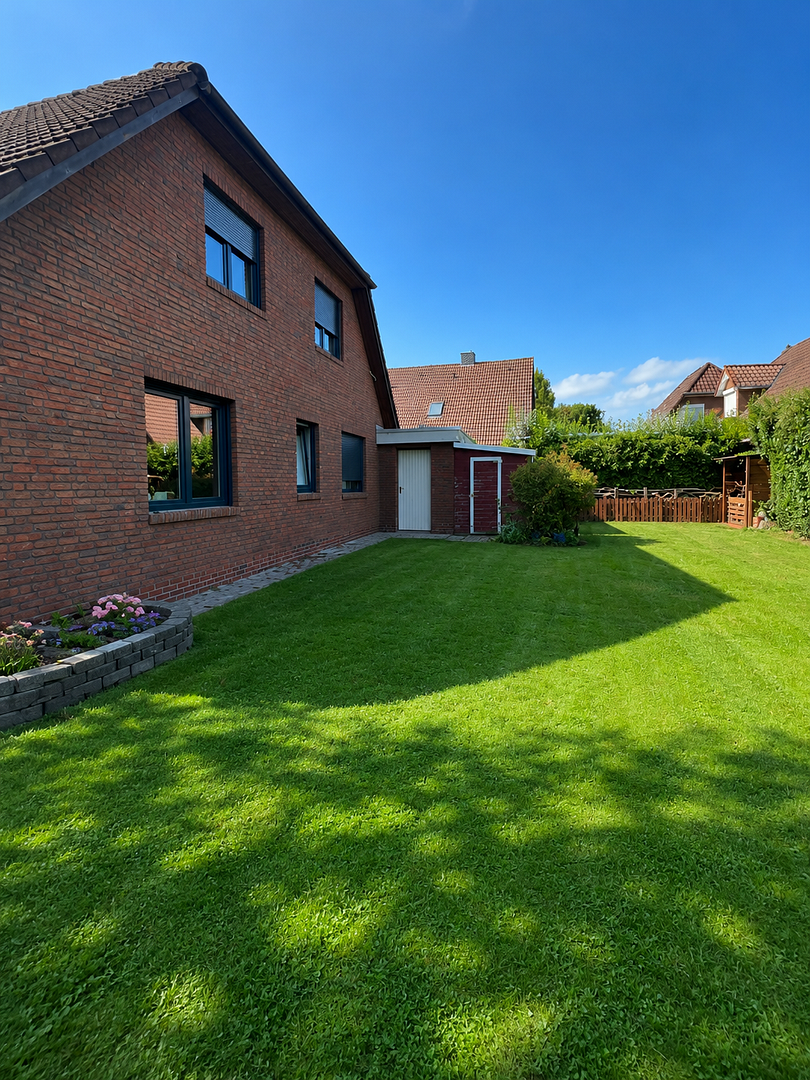
26689 Apen (Augustfehn) – NiedersachsenThis spacious detached house, built in 1985, offers an exceptional amount of space for families and various living arrangements, with approximately 210 square meters of living space on a 826 square meter plot. The generous layout, numerous modernizations, and expansive garden make this property a home with many possibilities.
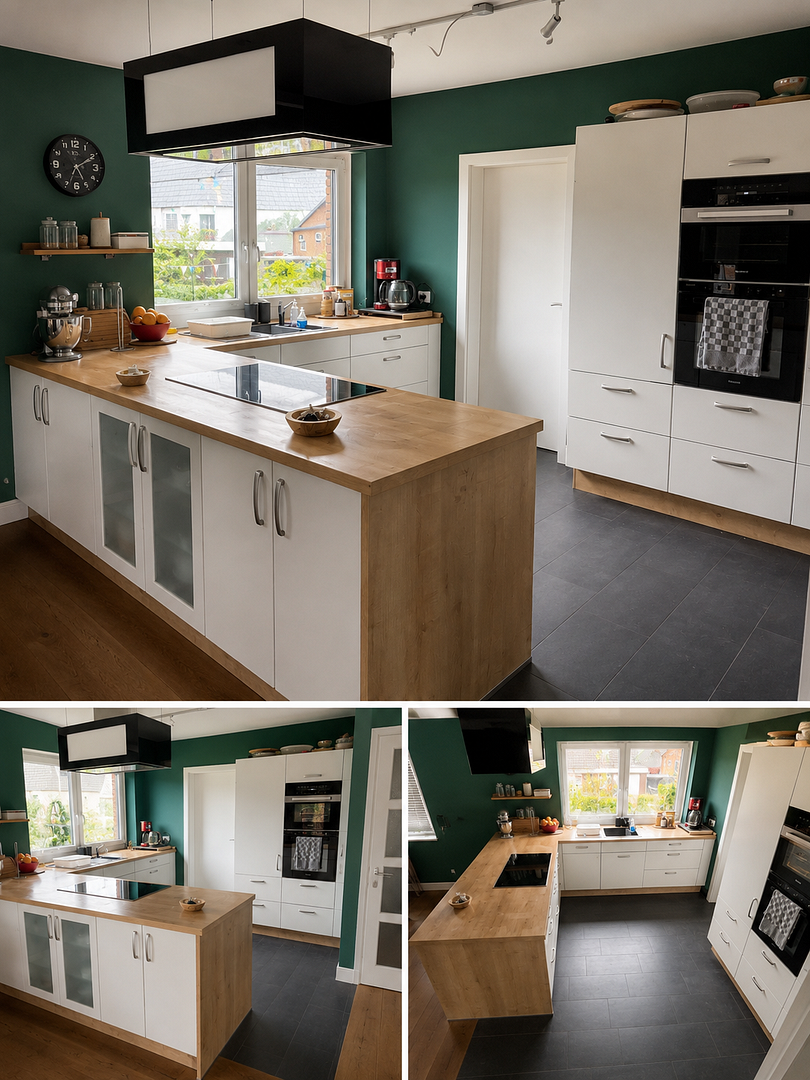
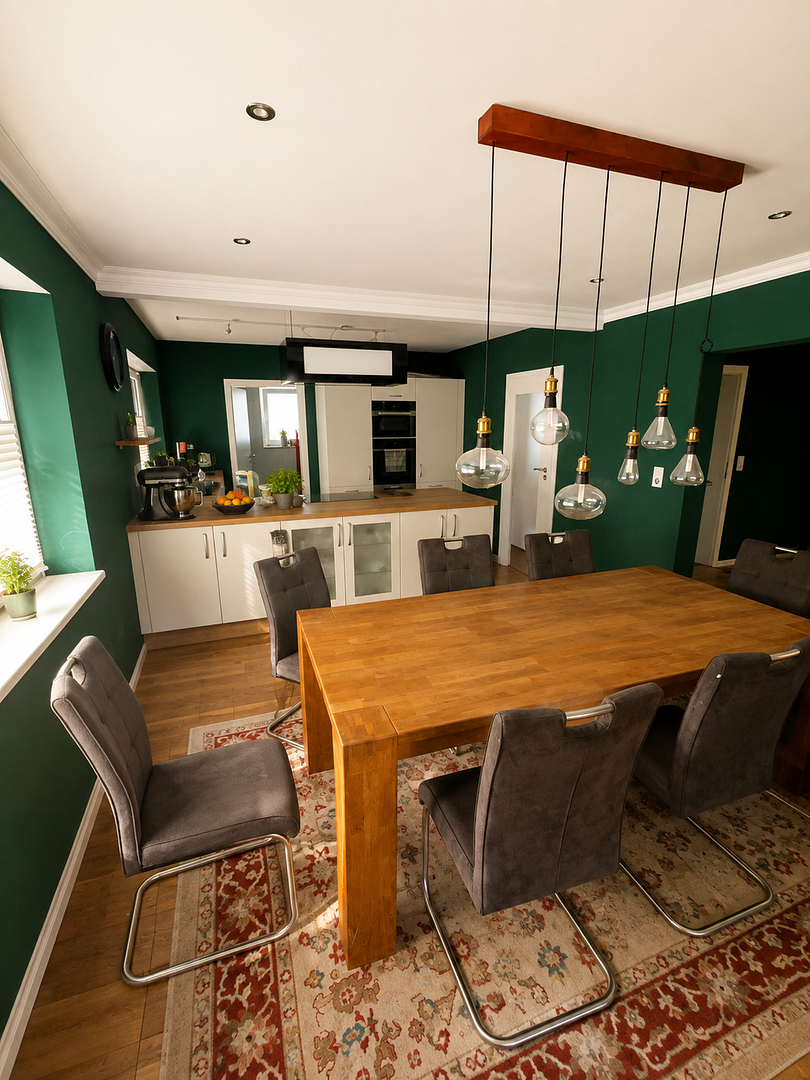
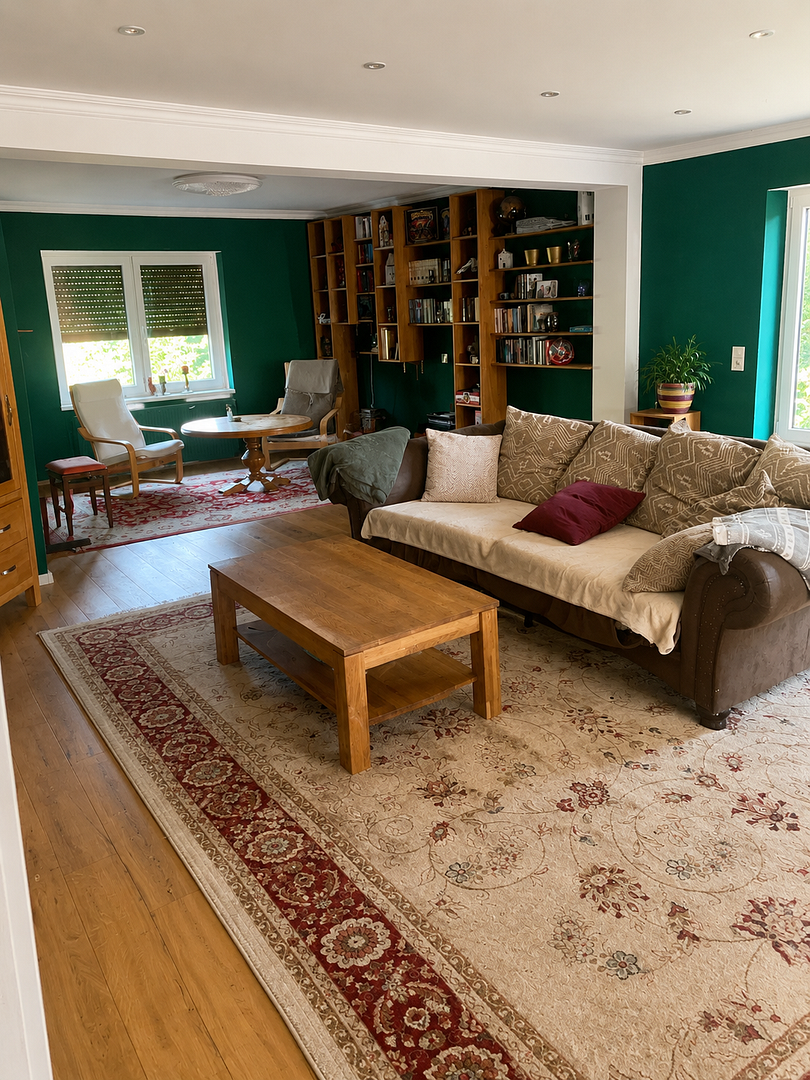
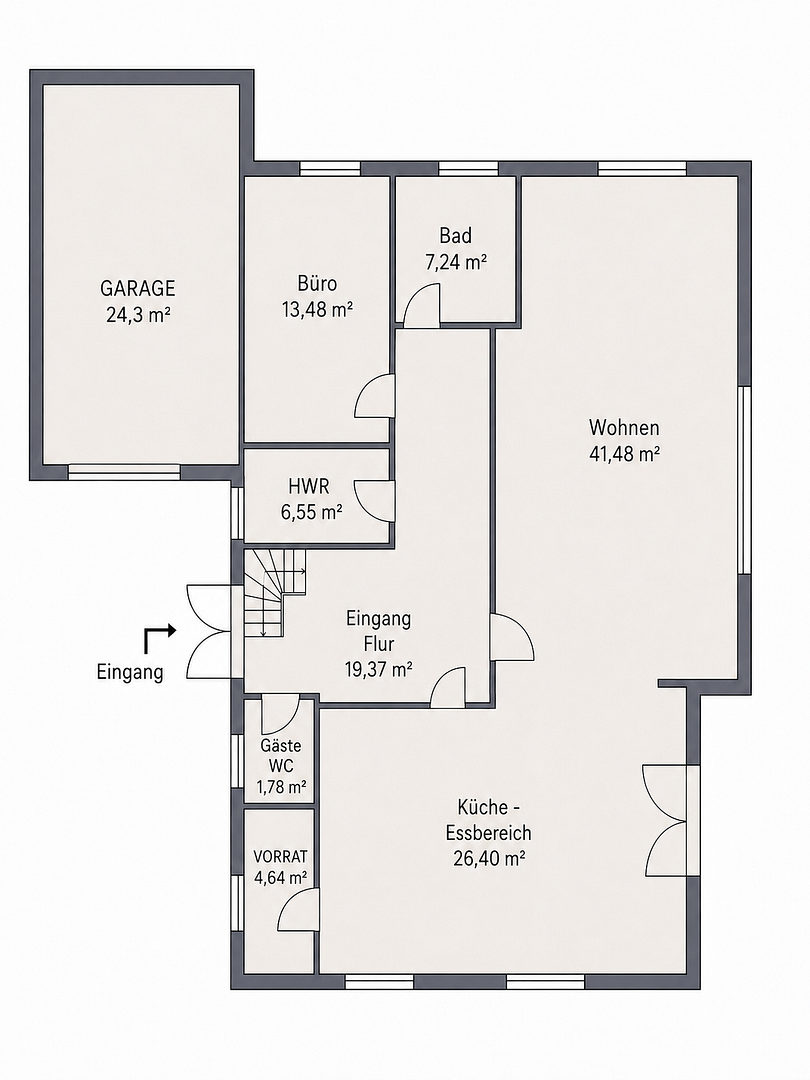
The ground floor is characterized by the large living and dining area with an open-plan kitchen. The removal of previous partition walls has created a bright and spacious central hub. The living and dining area features solid oak flooring and provides direct access to the garden. The high-quality fitted kitchen was installed in 2019 and features premium Miele appliances, including a large induction cooktop, oven, microwave, and dishwasher. An adjacent pantry offers additional storage space.
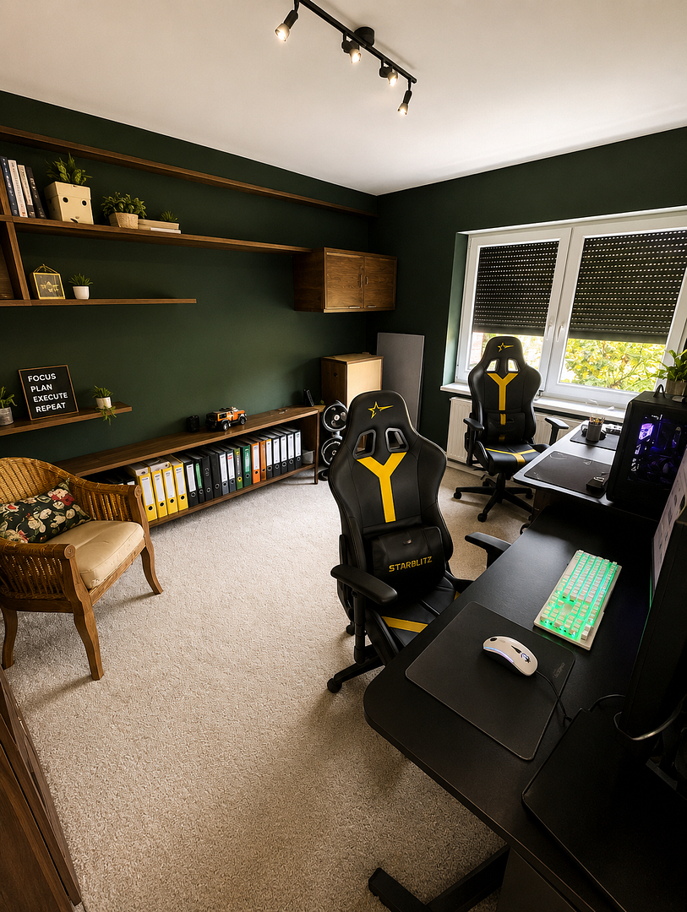
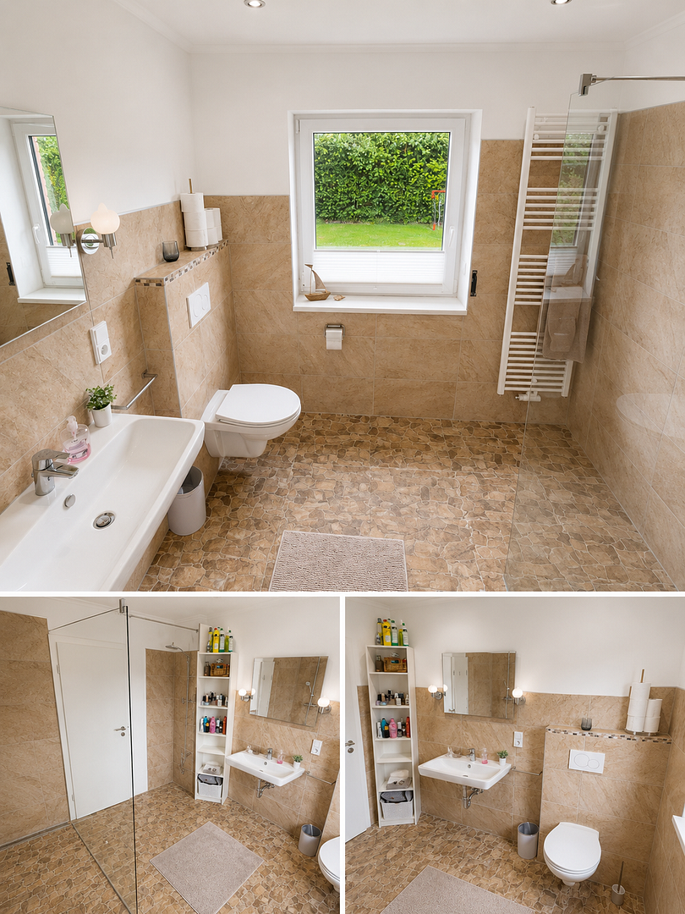
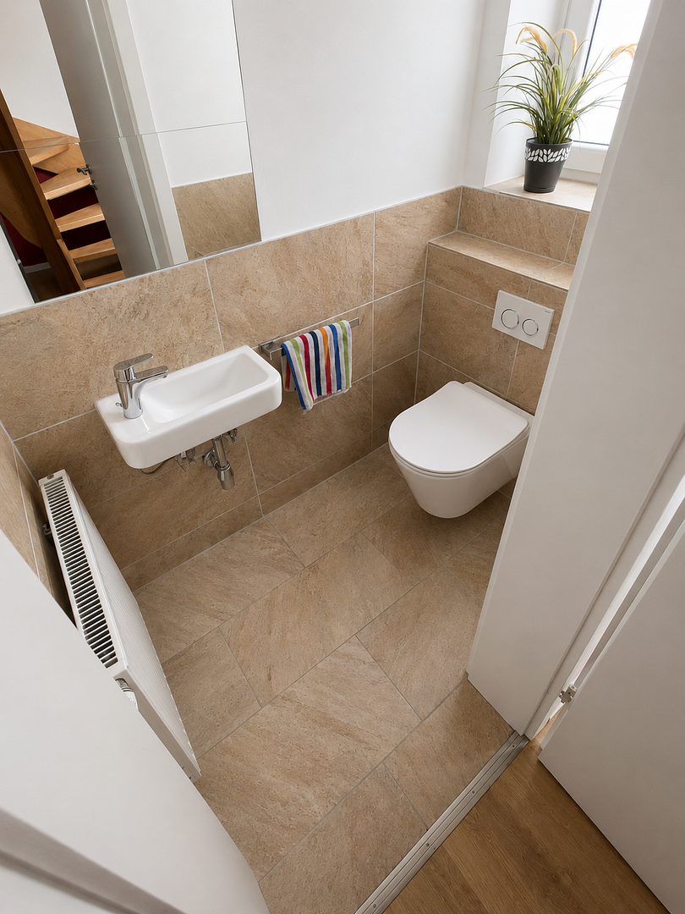
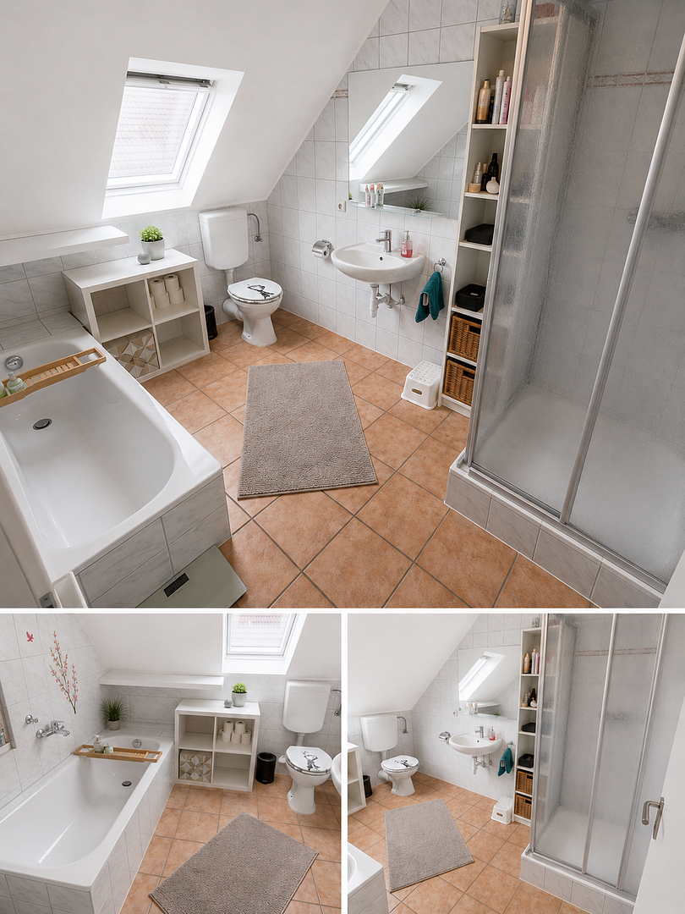
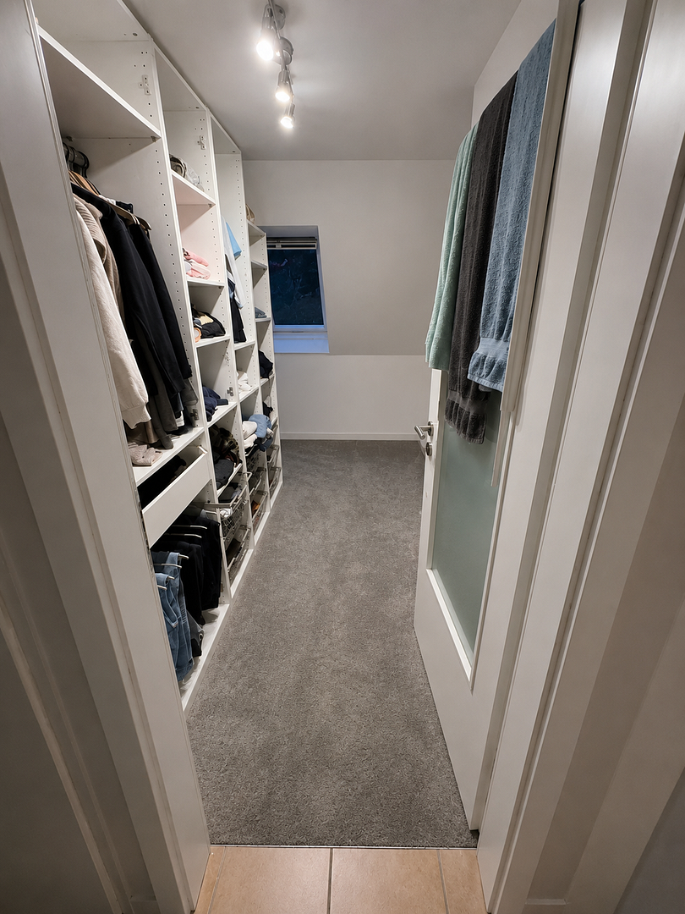
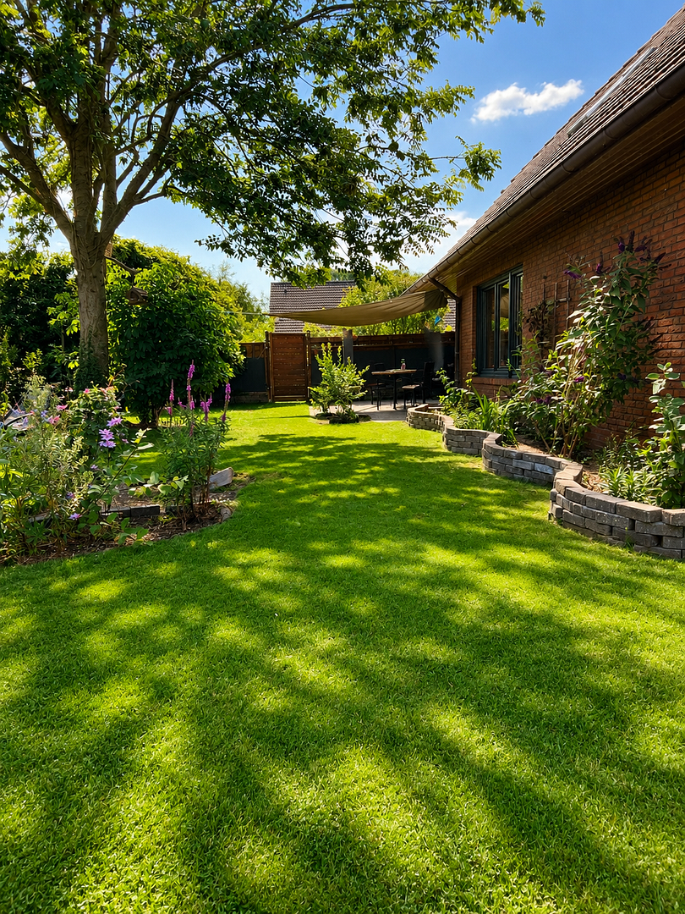
Also located on the ground floor are a modernized bathroom with a walk-in shower, toilet, and sink (renovated in 2019), a separate guest toilet, an office, and the utility room with a washing machine connection and heating system. The gas heating system was recently replaced in 2023. The upper floor offers several spacious bedrooms, suitable for a larger family, and provides ample space. In addition, there is a dressing room and further areas that can be used flexibly. The bathroom on the upper floor is equipped with a shower, bathtub, toilet, and sink. Investments have also been made in energy efficiency and technology in recent years. In 2024, in addition to the new heating system, the windows were replaced with new double-glazed windows, and a new front door was installed. A fiber optic connection is also available. The ceiling leading to the attic is insulated. The garden offers plenty of space for children, pets, recreation, and individual landscaping. The existing trees provide natural shade, especially in the summer. The property also includes a garage directly adjacent to the house, as well as further parking spaces on the grounds. Due to its size and layout, this property is not only ideal for families with high space requirements. It is also suitable for home offices, multi-generational living, or, in the future, for a change of use of the spacious areas. Energy Performance Certificate: Consumption certificate, final energy consumption 138.48 kWh/(m²·a), energy efficiency class E, main energy source: gas.
Are you interested in this house?
|
Object Number
|
OM-484004
|
|
Object Class
|
House
|
|
Object Type
|
Single-family house
|
|
Is occupied
|
Vacant
|
|
Handover from
|
By arrangement
|
Purchase price & additional costs
|
purchase price
|
575.000 €
|
|
Purchase additional costs
|
approx. 36,240 €
|
|
Total costs
|
approx. 611,239 €
|
Breakdown of Costs
* Costs for notary and land register were calculated based on the fee schedule for notaries. Assumed was the notarization of the purchase at the stated purchase price and a land charge in the amount of 80% of the purchase price. Further costs may be incurred due to activities such as land charge cancellation, notary escrow account, etc. Details of notary and land registry costs
Does this property fit my budget?
Estimated monthly rate: 2,243€
More accuracy in a few seconds:
By providing some basic information, the estimated monthly rate is calculated individually for you. For this and for all other real estate offers on ohne-makler.net
Details
|
Condition
|
Modernized
|
|
Number of floors
|
2
|
|
Bathrooms (number)
|
2
|
|
Bedrooms (number)
|
4
|
|
Number of garages
|
1
|
|
Number of parking lots
|
2
|
|
Flooring
|
Parquet, Carpet, Tiles, Vinyl / PVC
|
|
Heating
|
Central heating
|
|
Year of construction
|
1985
|
|
Equipment
|
Terrace, Garden, Full bath, Shower bath, Fitted kitchen, Guest toilet
|
|
Infrastructure
|
Pharmacy, Grocery discount, General practitioner, Kindergarten, Primary school, Comprehensive school, Public transport
|
Information on equipment
- 210 m² of living space
- 826 m² of land
- Spacious, open-plan living and dining area with underfloor heating
- Real wood flooring (oak) in the living/dining area
- High-quality fitted kitchen from 2019
- High-quality Miele appliances including a large induction cooktop, oven, built-in microwave, and dishwasher
- Separate pantry
- Two bathrooms
- Bathroom on the ground floor with a walk-in shower, toilet, and sink, with underfloor heating (renovated in 2019)
- Bathroom on the upper floor with a bathtub and separate shower, toilet, and sink
- Additional:
- Guest toilet (renovated in 2020)
- Separate office, ideal for home office
- Utility room with washing machine connection
- Gas heating system from 2023
- Windows replaced in 2024, double-glazed with electric roller shutters
- Front door replaced in 2024
- Fiber optic connection
- Insulated ceiling to the attic
- Accessible attic with additional storage space (potential for expansion)
- Spacious garden with mature trees
- Terrace with direct access from the living/dining area
- Garage directly adjacent to the house
- Additional parking spaces on the property
- The possibility to convert the house into two separate living units exists.
The spacious layout offers a variety of possibilities for individual use – for example, for a larger family, a home office, or additional living and working space.
Location
The property is located in a central yet pleasantly quiet area in Augustfehn, a district of the municipality of Apen in the Ammerland district. The house is situated in a 30 km/h zone, combining a peaceful living environment with convenient access to everyday amenities.
For families, the excellent pedestrian accessibility is particularly advantageous: the train station, daycare center, and school are all within a 5-10 minute walk. Shops, doctors, pharmacies, and other essential services are also located in Augustfehn and are easily accessible.
The Augustfehn train station offers good connections to Oldenburg and Leer, making the location attractive for commuters. At the same time, the region is characterized by its green, rural surroundings in the Ammerland area, offering numerous opportunities for leisure and recreation.
Therefore, the location offers an attractive combination of peaceful living in a 30 km/h zone, short distances to important facilities, and good transport links – particularly appealing to families and commuters.
Location Check
Energy
|
Energy efficiency class
|
E
|
|
Energy certificate type
|
Demand certificate
|
|
Main energy source
|
Gas
|
|
Final energy demand
|
138.48 kWh/(m²a)
|
Miscellaneous
Topic portals
Send a message directly to the seller
Questions about this house? Show interest or arrange a viewing appointment?
Click here to send a message to the provider:
Offer from: Svenja

Diese Seite wurde ausgedruckt von:
https://www.ohne-makler.net/en/property/484004/