
This page was printed from:
https://www.ohne-makler.net/en/property/483866/
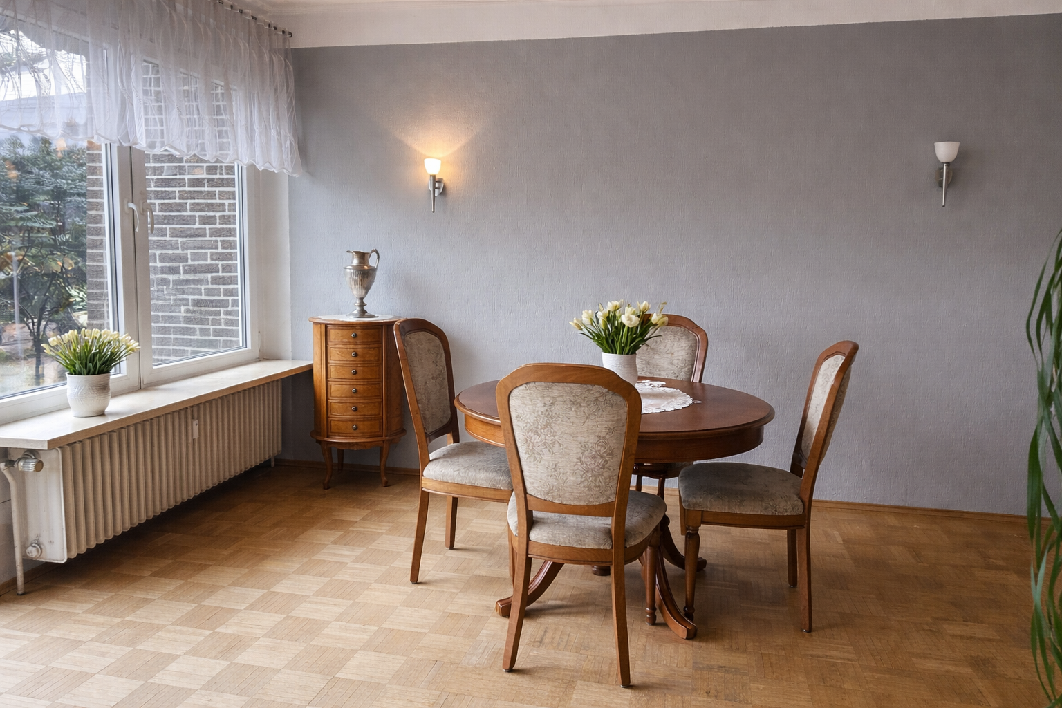
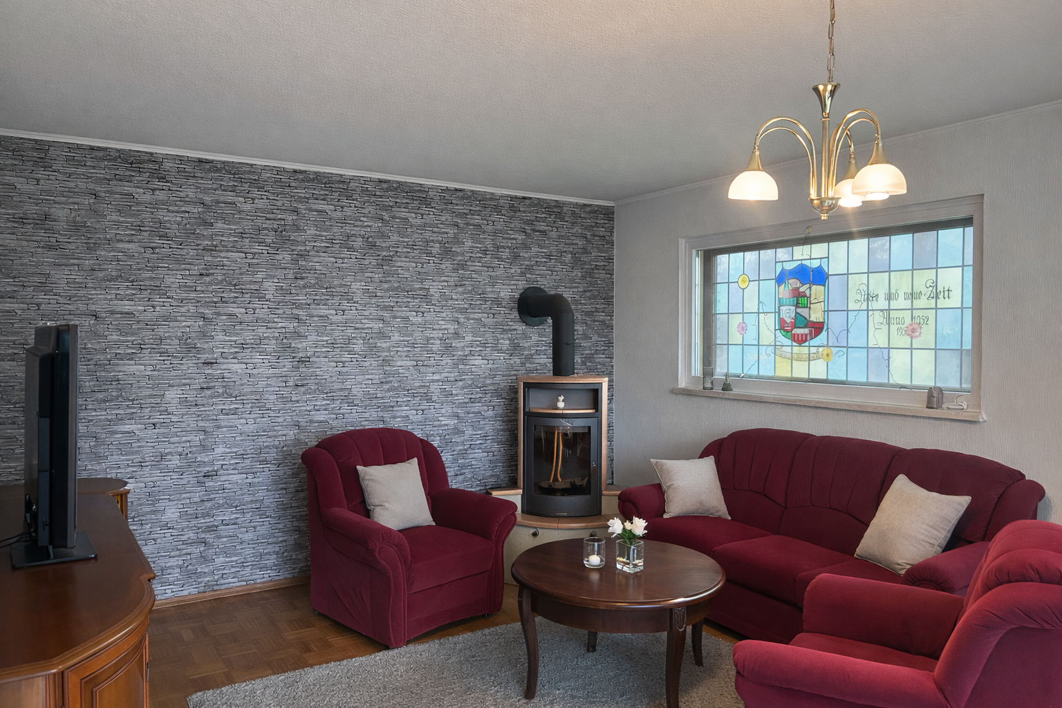
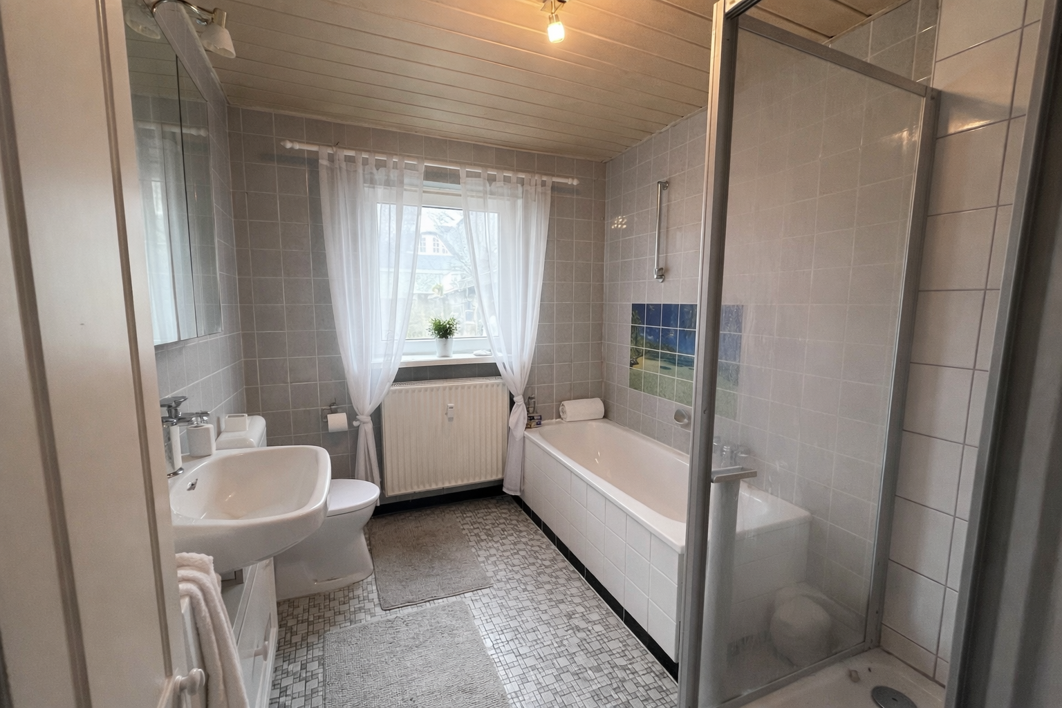
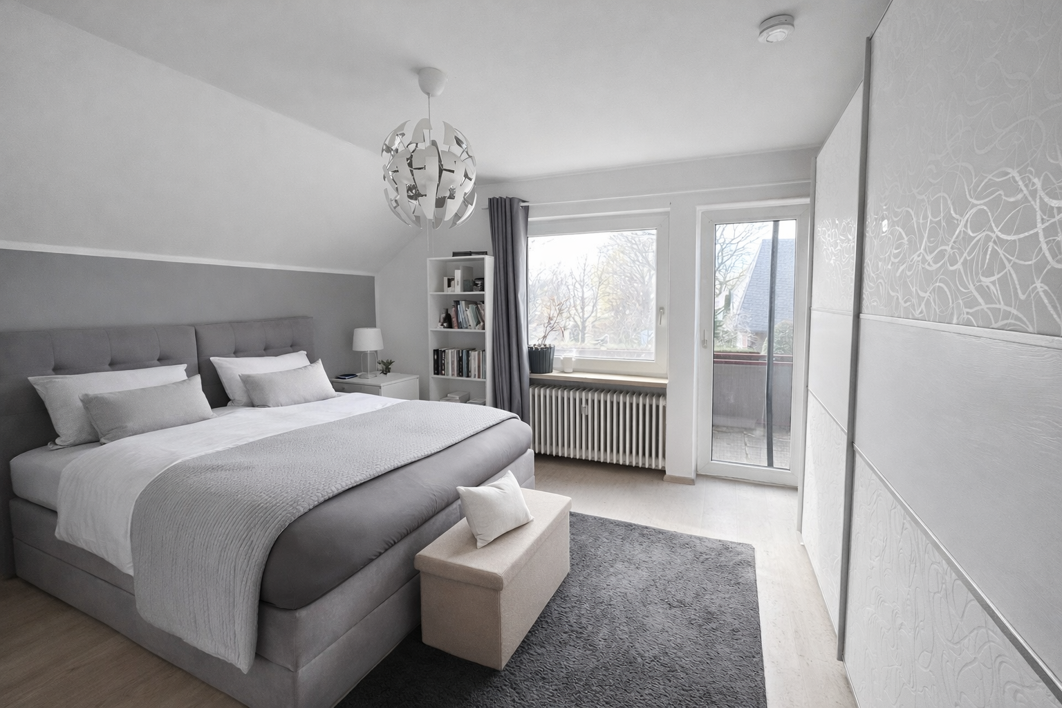
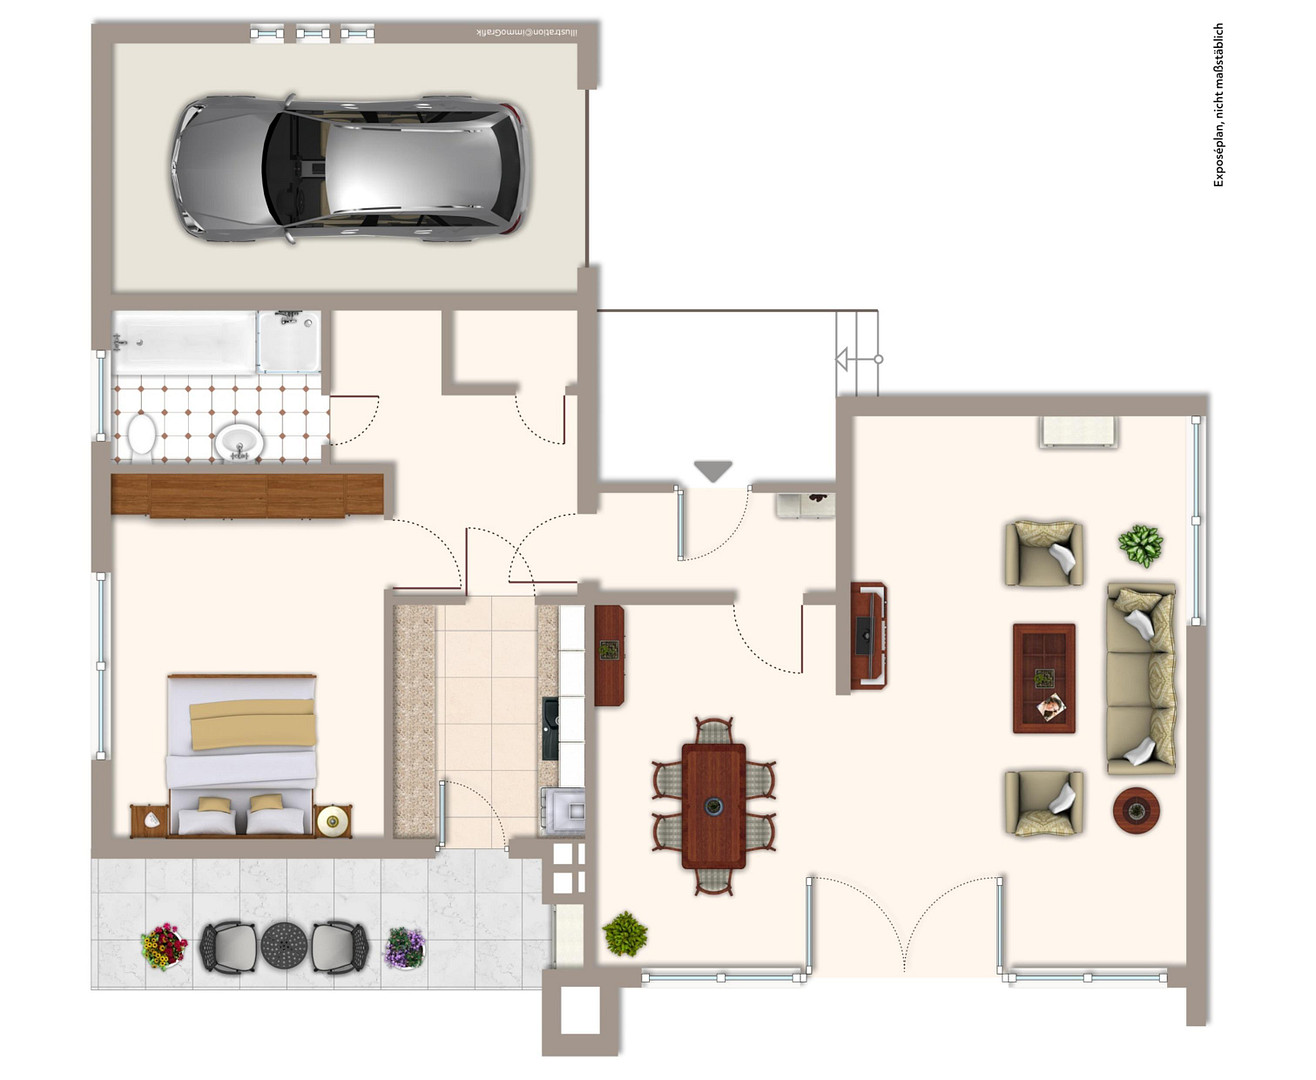
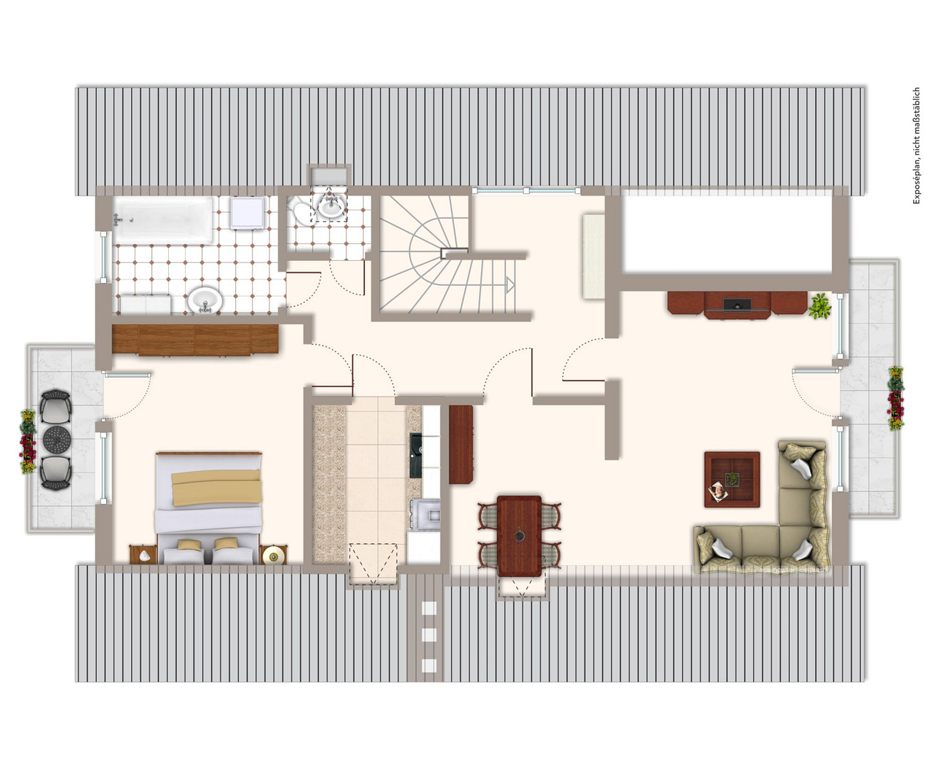
Residential building for personal use and/or as an investment property.
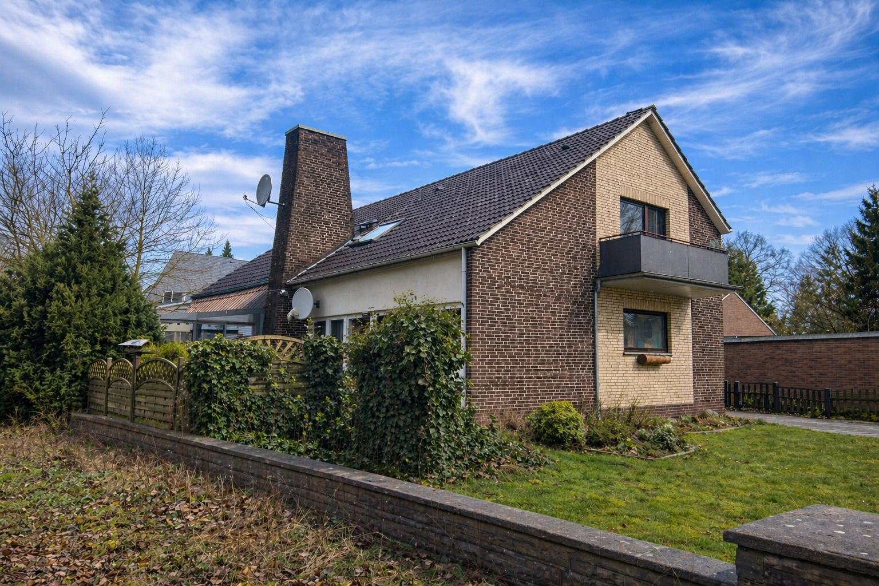
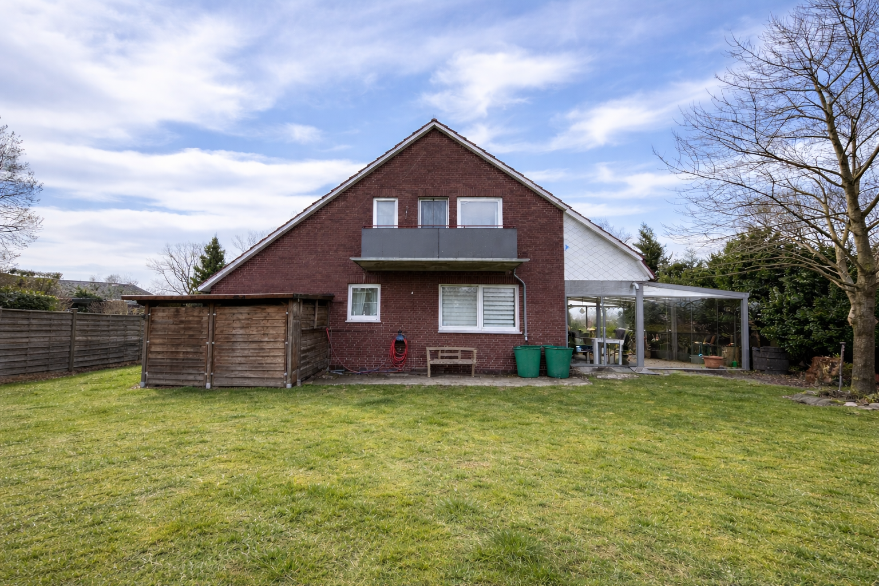
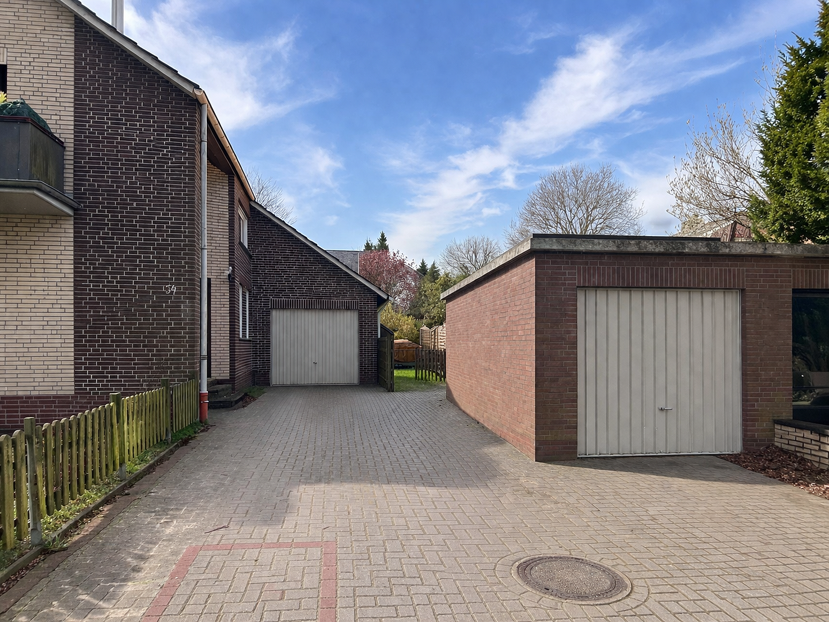
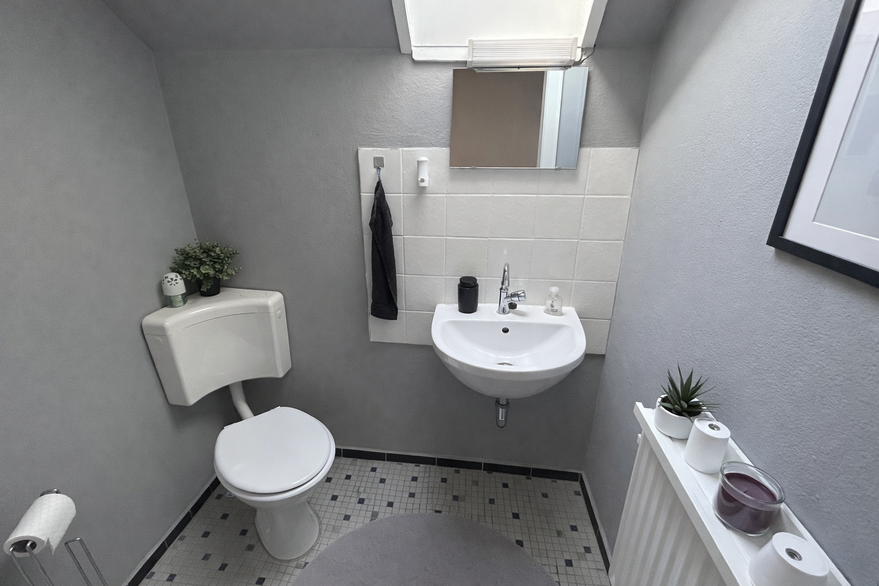
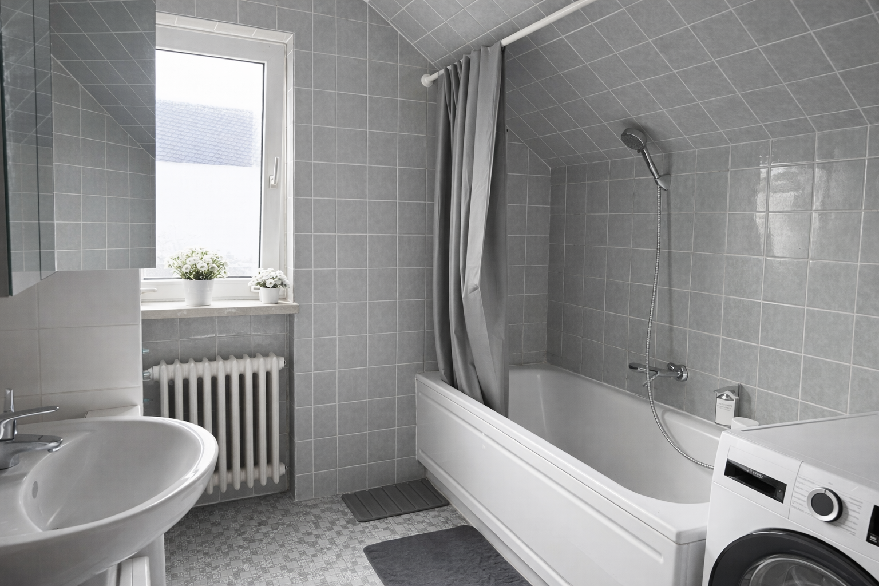
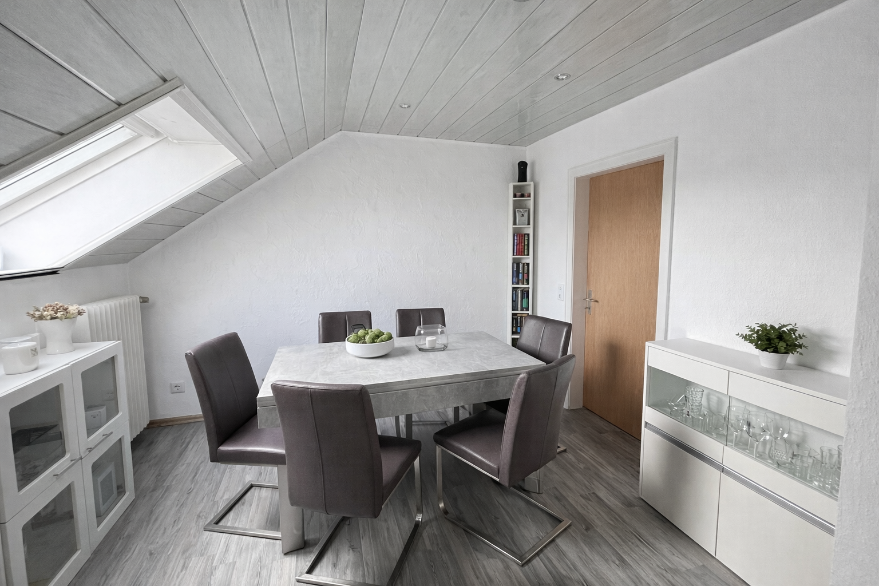
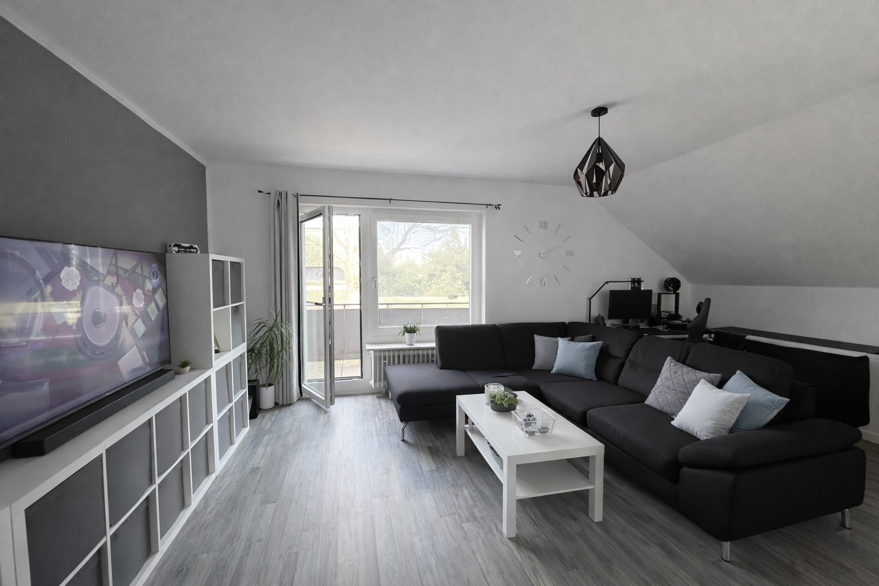
27777 Ganderkesee – NiedersachsenFor sale is a detached house built in 1966, constructed with solid materials, situated on a plot of approximately 853 m² in an attractive location on the edge of fields in Ganderkesee. The apartment in the attic is available for occupancy or rental starting October 16, 2026, while the ground floor apartment is currently rented. The property has a total living area of approximately 174 m², spread over two levels. The ground floor comprises approximately 97 m² of living space, including a proportional share of the terrace area. The attic (currently rented, available from October 16, 2026) offers approximately 77 m² of living space, including a proportional share of the area of two balconies. The basement contains the heating system and two separate rooms. Two garages and two outdoor parking spaces complete the offering. The annual net cold rent for the ground floor apartment is currently €6,408 (with potential for increase through an index-linked rental agreement). If the attic apartment is re-rented, the buyer will have considerable freedom in setting the rental price. In the future, there is the possibility of occupying the entire house yourself (subject to legal requirements). The approximately 853 m² plot is located in a quiet area on the edge of fields and offers an unobstructed view of the surrounding fields. The current zoning plan may also offer opportunities for future development of the land or building. The specific feasibility of any projects should be discussed with the relevant authorities on a case-by-case basis.
Are you interested in this house?
|
Object Number
|
OM-483866
|
|
Object Class
|
House
|
|
Object Type
|
Two-family house
|
|
Is occupied
|
Occupied
|
|
Handover from
|
By arrangement
|
Purchase price & additional costs
|
purchase price
|
362.500 €
|
|
Purchase additional costs
|
approx. 23,242 €
|
|
Total costs
|
approx. 385,742 €
|
Breakdown of Costs
* Costs for notary and land register were calculated based on the fee schedule for notaries. Assumed was the notarization of the purchase at the stated purchase price and a land charge in the amount of 80% of the purchase price. Further costs may be incurred due to activities such as land charge cancellation, notary escrow account, etc. Details of notary and land registry costs
Does this property fit my budget?
Estimated monthly rate: 1,523€
More accuracy in a few seconds:
By providing some basic information, the estimated monthly rate is calculated individually for you. For this and for all other real estate offers on ohne-makler.net
Details
|
Condition
|
Well-kept
|
|
Number of floors
|
1
|
|
Usable area
|
84 m²
|
|
Bathrooms (number)
|
2
|
|
Bedrooms (number)
|
2
|
|
Number of garages
|
2
|
|
Number of parking lots
|
2
|
|
Flooring
|
Laminate, Tiles, Vinyl / PVC
|
|
Heating
|
Central heating
|
|
Year of construction
|
1966
|
|
Equipment
|
Balcony, Terrace, Garden, Basement
|
|
Infrastructure
|
Pharmacy, Grocery discount, General practitioner, Kindergarten, Primary school, Secondary school, Middle school, High school, Comprehensive school, Public transport
|
Information on equipment
### Ground Floor
**Living space:** Approximately 97 m², including a proportional share of the terrace area.
**Rooms:**
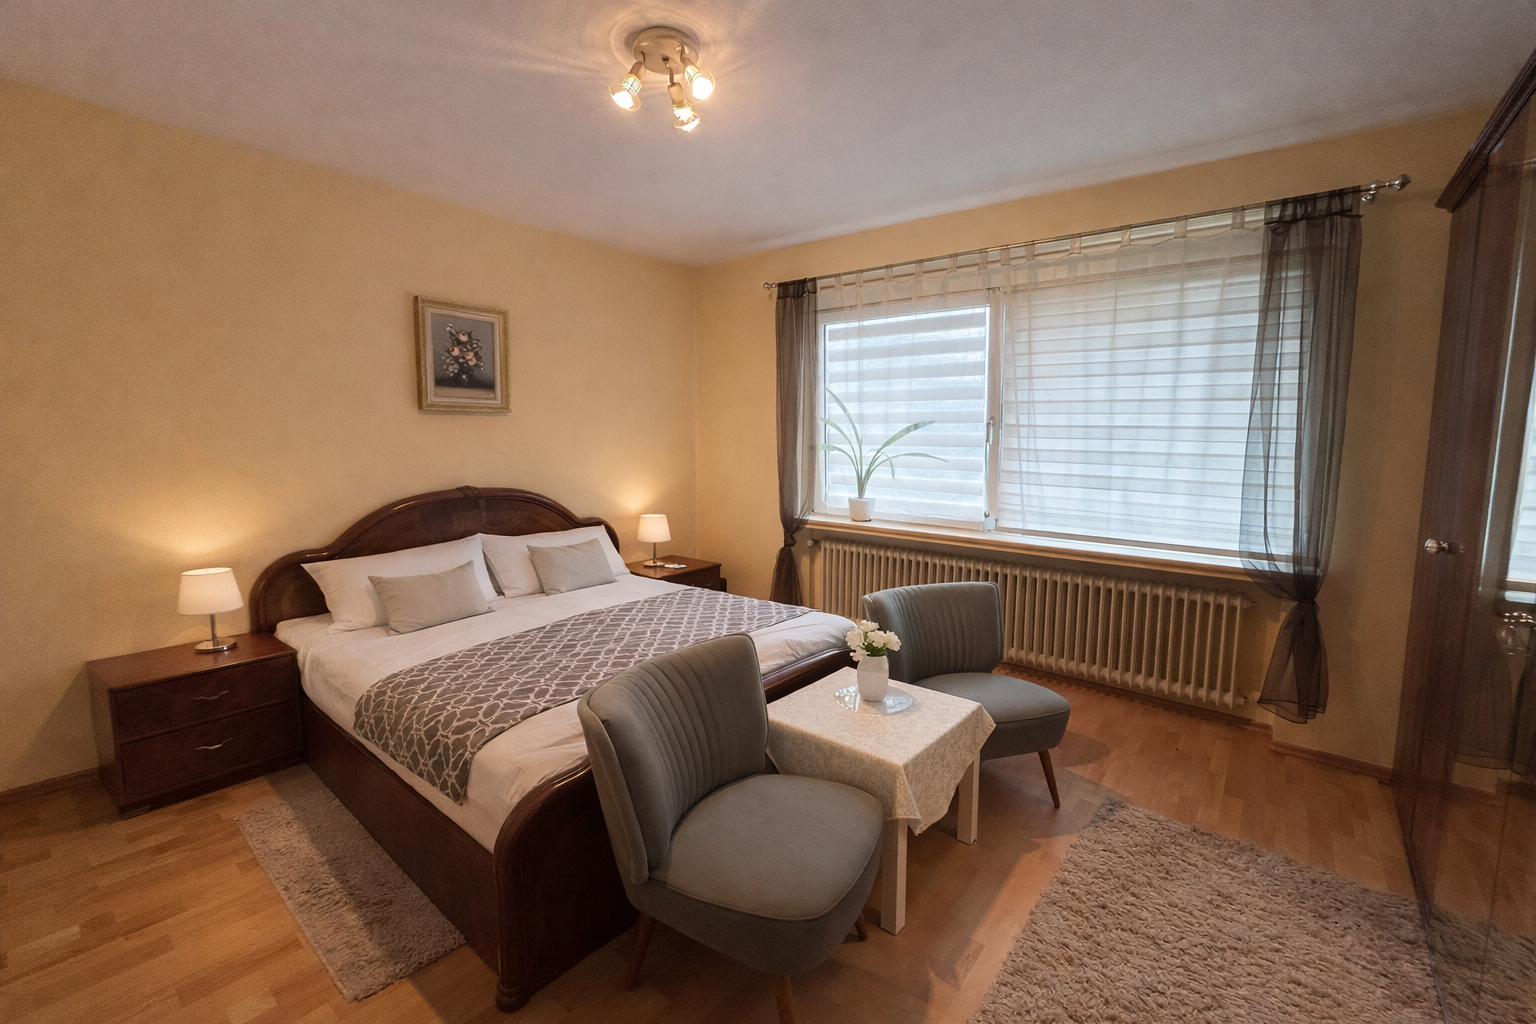
Living/dining room with a cozy fireplace (owned by the tenants), bedroom, kitchen with fitted kitchen (owned by the tenants), bathroom, hallway, and storage room.
**Outdoor area:**
Large terrace with approximately 300 m² of associated garden space.
**Special feature:**
The terrace features a conservatory built by the tenants themselves.
**Additional features:**
1 garage, 1 outdoor parking space, and 1 separate cellar room.
### Attic Floor
**Living space:** Approximately 77 m², including a proportional share of the balcony areas.
**Rooms:**
Living/dining room, bedroom, kitchen, bathroom with bathtub, separate toilet, hallway, and storage room.
**Outdoor area:**
2 balconies with a wide view of the surrounding fields.
**Additional features:**
1 garage, 1 outdoor parking space, and 1 separate cellar room.
Location
The property is located on a quiet and popular residential street in the southwestern area of Ganderkesee. A particularly noteworthy feature is its location right next to a field, offering an unobstructed view of the greenery and a high recreational value.
The town center of Ganderkesee, with its shops, doctors' offices, banks, and restaurants, is just a few minutes away. Schools, a kindergarten, and recreational facilities are also located nearby.
The Ganderkesee train station is approximately 1.1 km away and offers regular train connections to Bremen and Oldenburg. Bus stops are within walking distance. The federal highway B75 and the motorway connections to Bremen and Oldenburg are easily accessible, ensuring good transport links.
The combination of a quiet residential location, excellent infrastructure, and proximity to nature makes this location particularly attractive, both for tenants and for investors.
Location Check
Energy
|
Final energy consumption
|
150.00 kWh/(m²a)
|
|
Energy efficiency class
|
E
|
|
Energy certificate type
|
Consumption certificate
|
|
Main energy source
|
Gas
|
Miscellaneous
Investments made in recent years:
2010: New gas heating system
2013: Balcony renovation on the top floor, bedroom side
2018/2023: Repairs to the roof
2023: New windows and balcony door in the living room on the top floor
2024: Repairs to the chimney
2026: New sink and new toilet in the bathroom (ground floor)
The property is fully rented and is being sold as an investment property. Please note that due to the year of construction (1966), building materials may have been used that, by today's standards, could be considered hazardous. No such investigations have been carried out, and it is the responsibility of the buyer to conduct them if necessary. The sunroom located on the terrace was built by the tenant. We do not have any information or documentation regarding its construction, nor do we have any records of any necessary permits. The built-in kitchen on the ground floor belongs to the tenant and is not part of the sale. The fireplace and sunroom on the ground floor are also not included in the sale. To protect the privacy of the tenants, some interior photos have been digitally altered using artificial intelligence (AI). In these alterations, only personal items have been removed. The rooms, features, and floor plans shown accurately reflect the actual condition of the property. Parts of the text were created with the assistance of artificial intelligence and subsequently reviewed by us. Viewings are by appointment only.
Broker inquiries not welcome! According to § 7 UWG, unsolicited contact by brokers without the express consent of the recipient is prohibited!
Send a message directly to the seller
Questions about this house? Show interest or arrange a viewing appointment?
Click here to send a message to the provider:
Offer from: Familie Busch

Diese Seite wurde ausgedruckt von:
https://www.ohne-makler.net/en/property/483866/