
This page was printed from:
https://www.ohne-makler.net/en/property/483768/
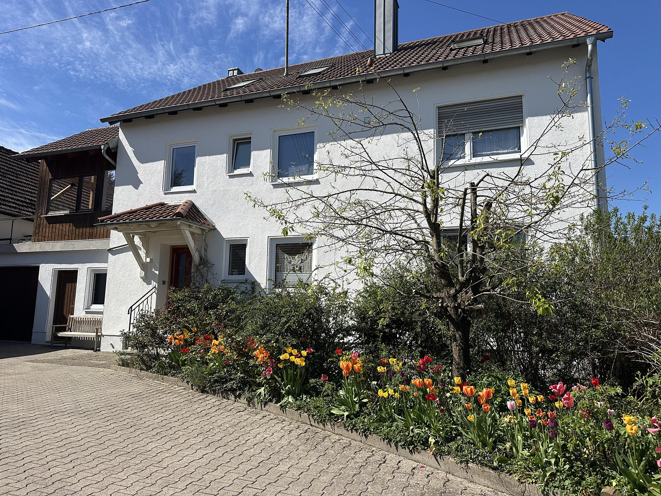
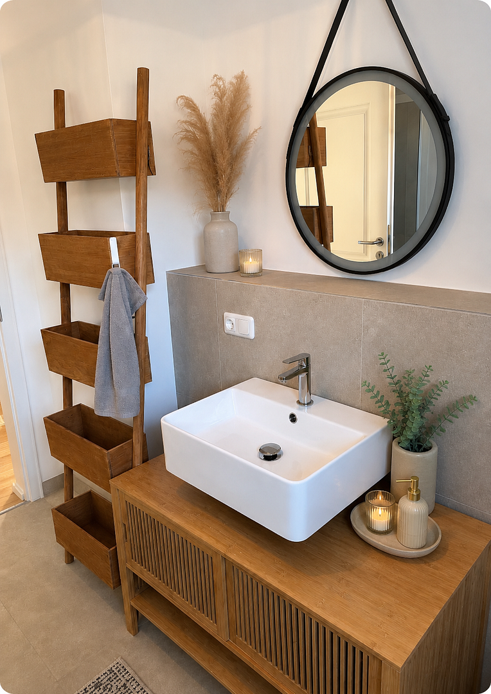
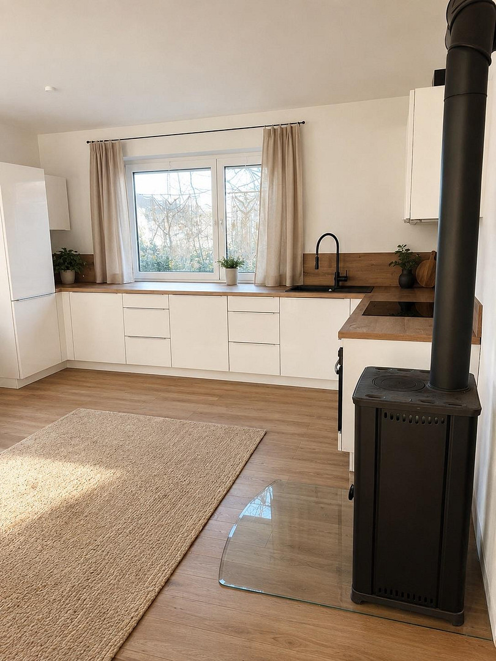
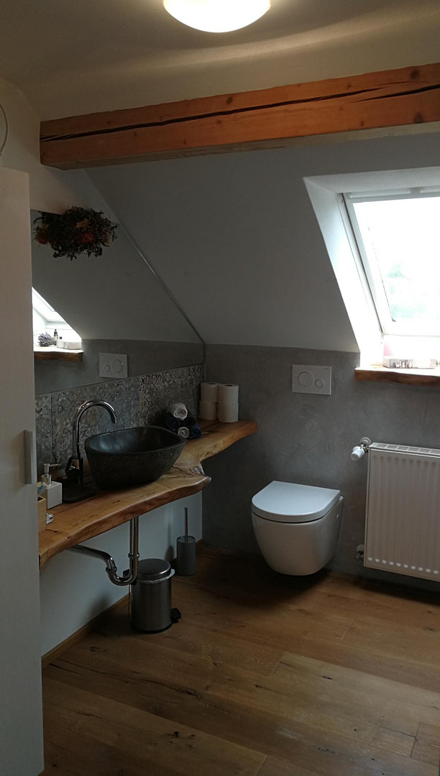
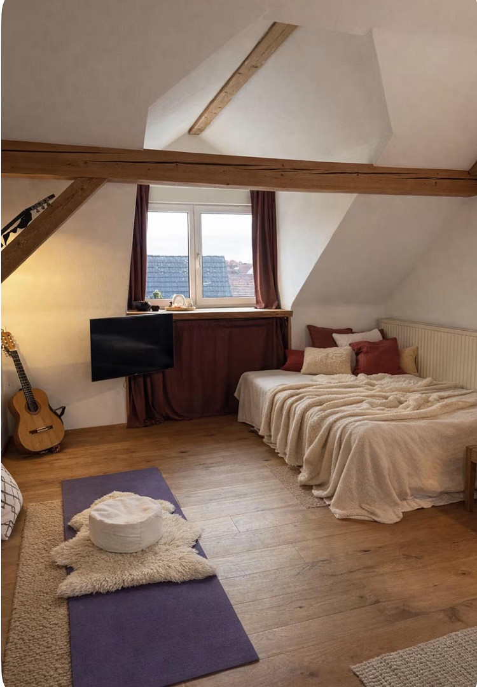
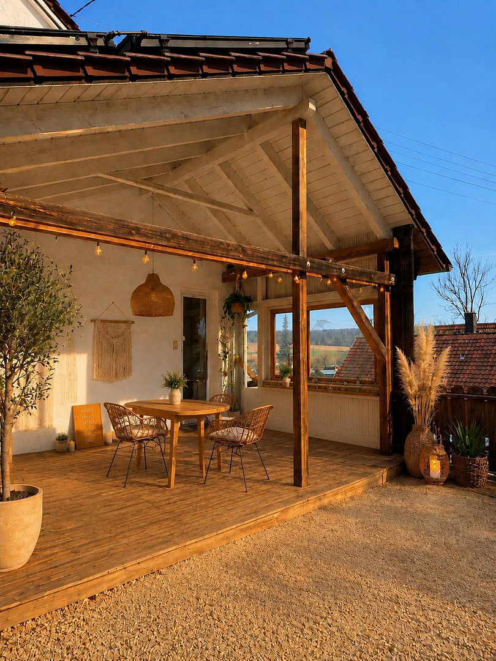
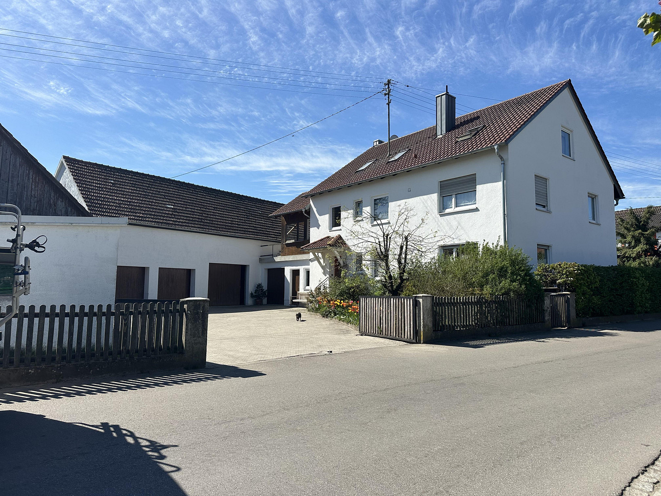
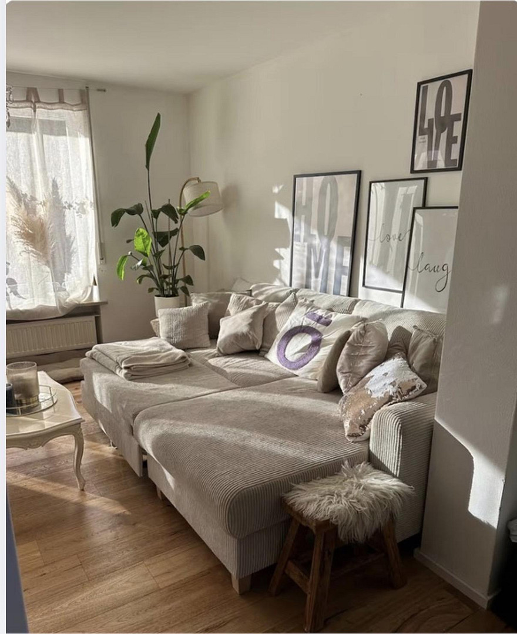
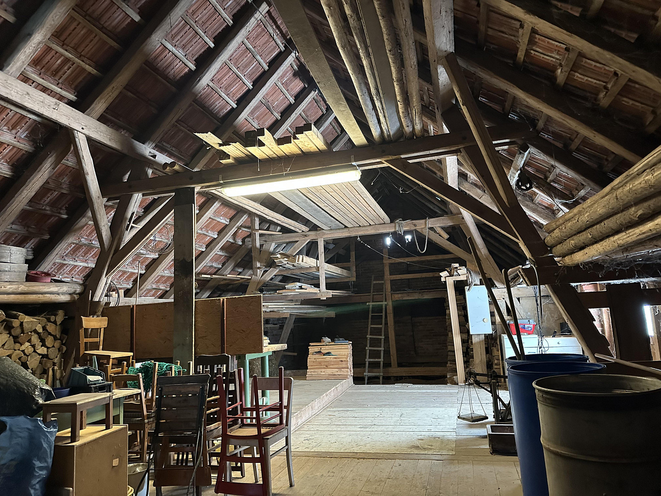
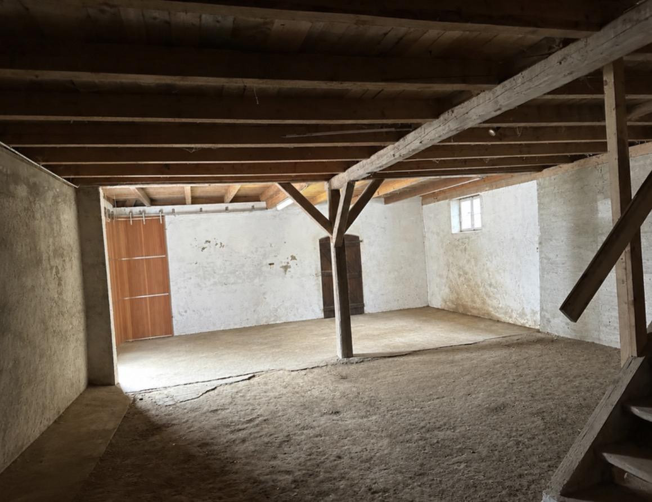
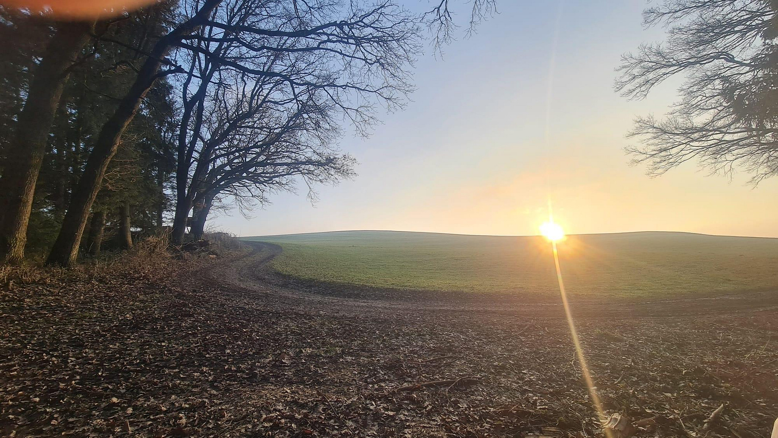
Former farmhouse with a barn, large plot of land, and versatile usage possibilities.
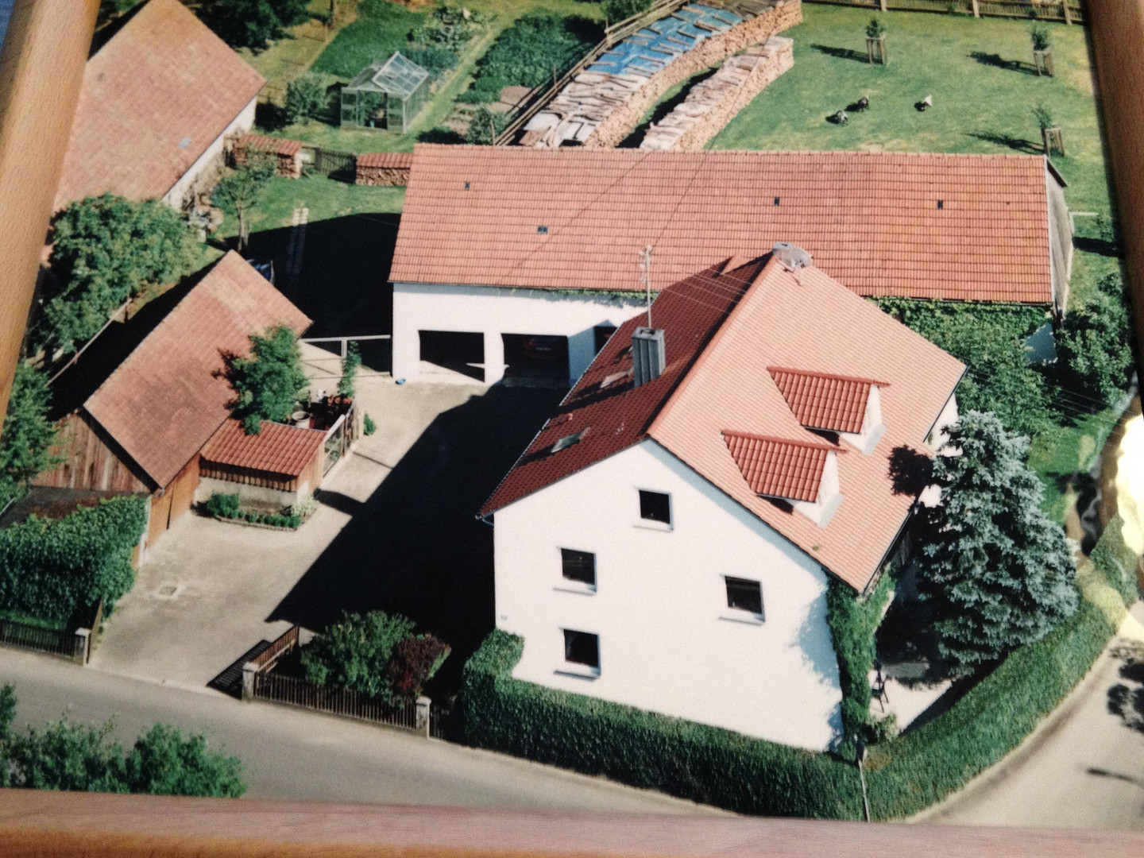
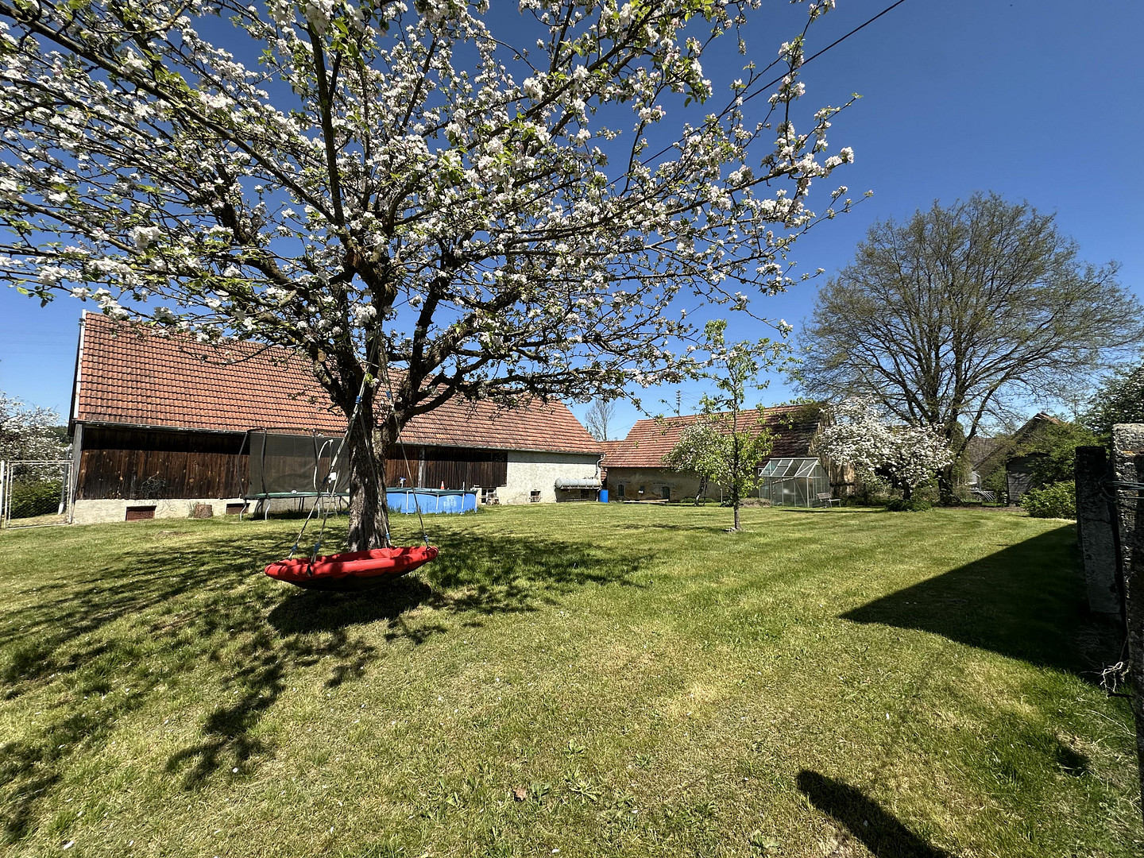
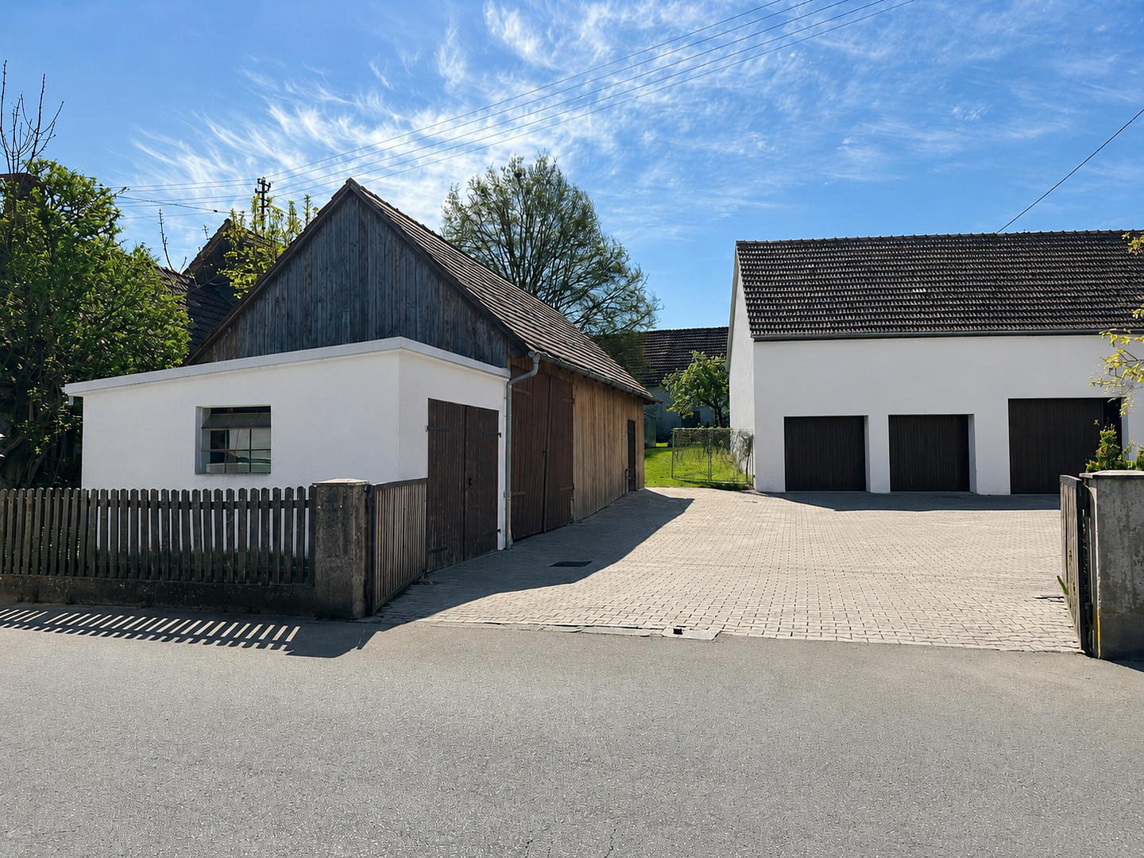
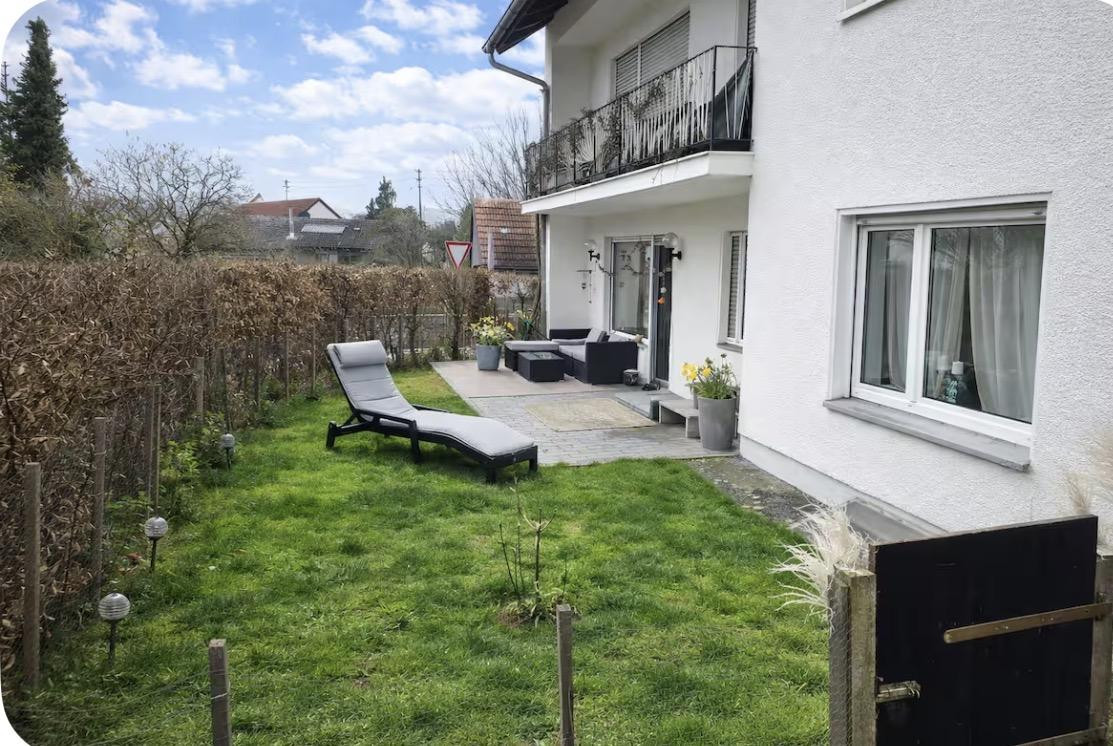
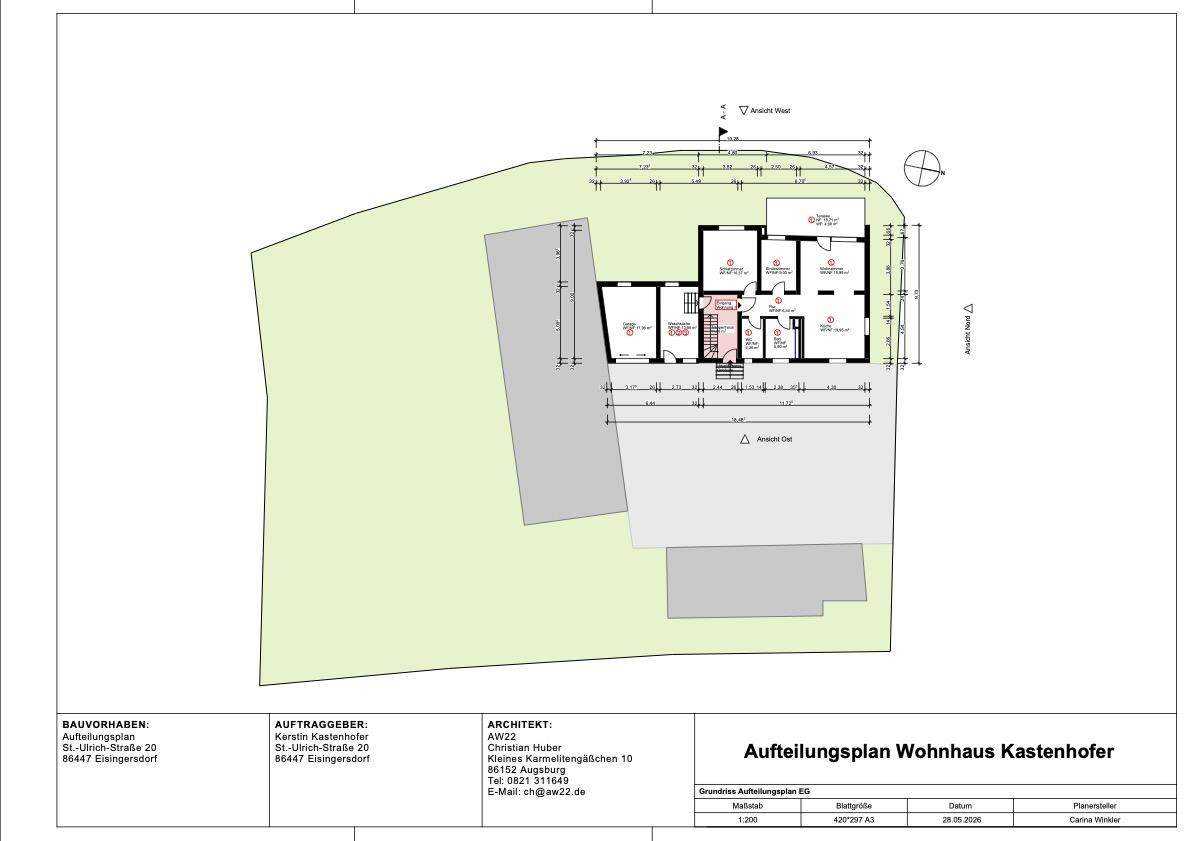
86447 Aindling (Eisingersdorf) – BayernThe spacious property includes the main house with three residential units, a large barn, four garages, a larger wooden shed that used to be a chicken coop, five parking spaces, a greenhouse, a traditional root cellar, and extensive garden and meadow areas.
The property has been consistently maintained and modernized in key areas. The combination of living space, outbuildings, and open areas offers a wide range of possibilities – for families, multi-generational living, tradespeople, self-sufficient individuals, or anyone who wants to combine living and working in one place.
Are you interested in this house?
|
Object Number
|
OM-483768
|
|
Object Class
|
House
|
|
Object Type
|
Multi-family house
|
|
Is occupied
|
Occupied
|
|
Handover from
|
By arrangement
|
Purchase price & additional costs
|
purchase price
|
850.000 €
|
|
Purchase additional costs
|
approx. 40,484 €
|
|
Total costs
|
approx. 890,483 €
|
Breakdown of Costs
* Costs for notary and land register were calculated based on the fee schedule for notaries. Assumed was the notarization of the purchase at the stated purchase price and a land charge in the amount of 80% of the purchase price. Further costs may be incurred due to activities such as land charge cancellation, notary escrow account, etc. Details of notary and land registry costs
Does this property fit my budget?
Estimated monthly rate: 3,224€
More accuracy in a few seconds:
By providing some basic information, the estimated monthly rate is calculated individually for you. For this and for all other real estate offers on ohne-makler.net
Details
|
Condition
|
Rehabilitated
|
|
Number of floors
|
3
|
|
Bathrooms (number)
|
3
|
|
Bedrooms (number)
|
3
|
|
Number of garages
|
5
|
|
Number of parking lots
|
5
|
|
Flooring
|
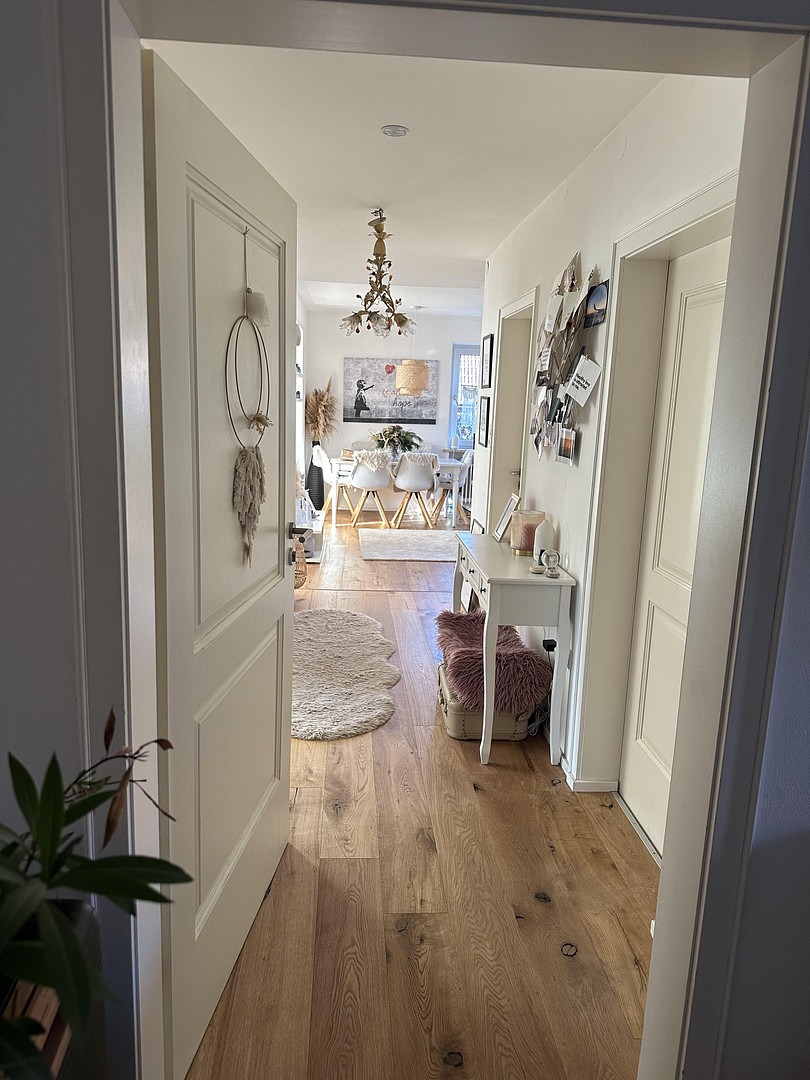
Parquet, Tiles
|
|
Heating
|
Central heating
|
|
Year of construction
|
1964
|
|
Equipment
|
Balcony, Terrace, Garden, Basement, Roof terrace, Full bath, Shower bath, Fitted kitchen, Fireplace, Barrier-free
|
|
Infrastructure
|
Pharmacy, Grocery discount, General practitioner, Kindergarten, Primary school, Secondary school, Comprehensive school, Public transport
|
Information on equipment
The ground floor apartment was completely renovated in 2024.
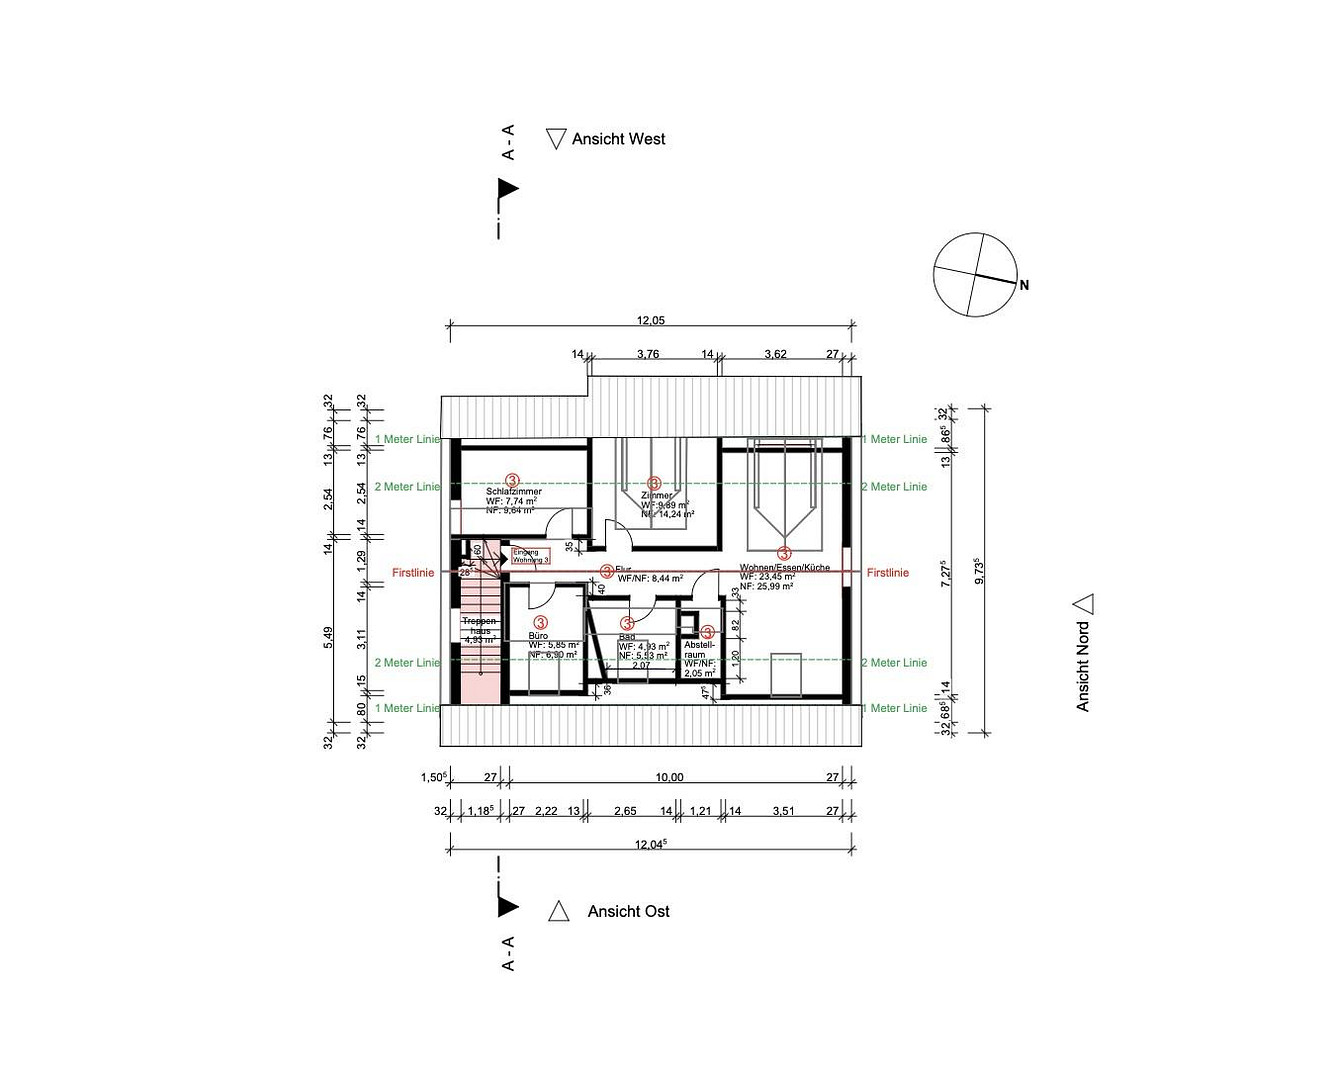
The attic apartment was renovated in 2020, and the entire house was repainted, using ecological and bio-based paints.
Key Features:
Year Built: 1964
Land Area: Approximately 1,700 m²
Living Area: Approximately 240 m²
3 Living Units
12 Rooms
3 Bathrooms, 2 of which have been completely renovated
Fully Cellared
Oil-fired central heating, with the possibility of conversion to a wood-fired central heating system.
Solar system for hot water production.
Oil burner replaced in 2018.
Double-glazed plastic windows.
Roof renovated and insulated in 1998.
Attic conversion in 1992, with kitchen connections added in 1994.
Facade repainted in 2020, including the barn.
4 Garages
2 spacious workshop areas in the garage and barn.
1 Vehicle pit.
5 Parking spaces.
Large barn, with a well-preserved structure and roof.
Larger wooden shed, with a stable and well-maintained wooden structure.
Glass greenhouse.
Underground cellar for vegetable storage.
Private well.
Special Features:
Located in the town center, with no known construction burdens, private legal restrictions, or setback requirements (according to the building authority).
Potential for development in the rear of the property.
Second access road.
A PLACE WITH SPACE, HISTORY, AND OPPORTUNITIES.
Location
It's located in the historic village center of Eisingersdorf, a district of the market town of Aindling. The market town has everything you need for daily life, including schools, doctors, and grocery stores.
The bus stop is just around the corner, and the forest is only a 5-minute walk behind the house.
Location Check
Energy
|
Energy efficiency class
|
G
|
|
Energy certificate type
|
Demand certificate
|
|
Final energy demand
|
234.20 kWh/(m²a)
|
Miscellaneous
The expansive property features a large garden with mature trees, a glass greenhouse, and its own well. It's ideal for self-sufficient individuals and nature lovers. There is also potential for development and further construction on the property. The local building authority has confirmed that a second access road and sewer connection are possible. Furthermore, there are no building restrictions or private legal limitations.
Broker inquiries not welcome! According to § 7 UWG, unsolicited contact by brokers without the express consent of the recipient is prohibited!
Topic portals
Send a message directly to the seller
Questions about this house? Show interest or arrange a viewing appointment?
Click here to send a message to the provider:

Diese Seite wurde ausgedruckt von:
https://www.ohne-makler.net/en/property/483768/