
This page was printed from:
https://www.ohne-makler.net/en/property/483740/
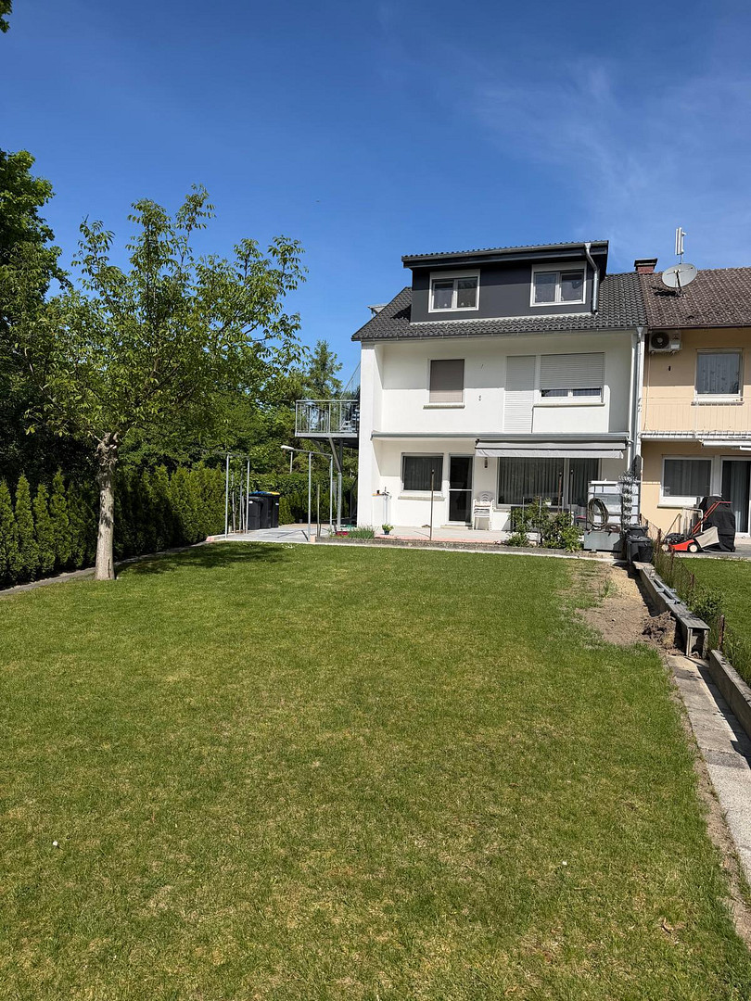
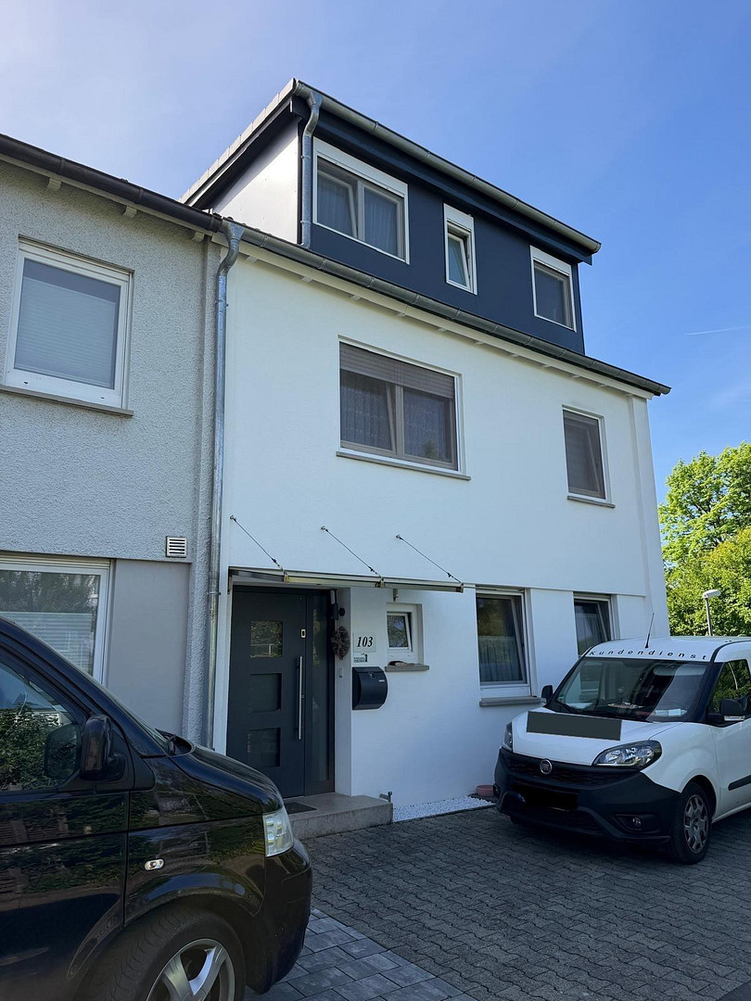
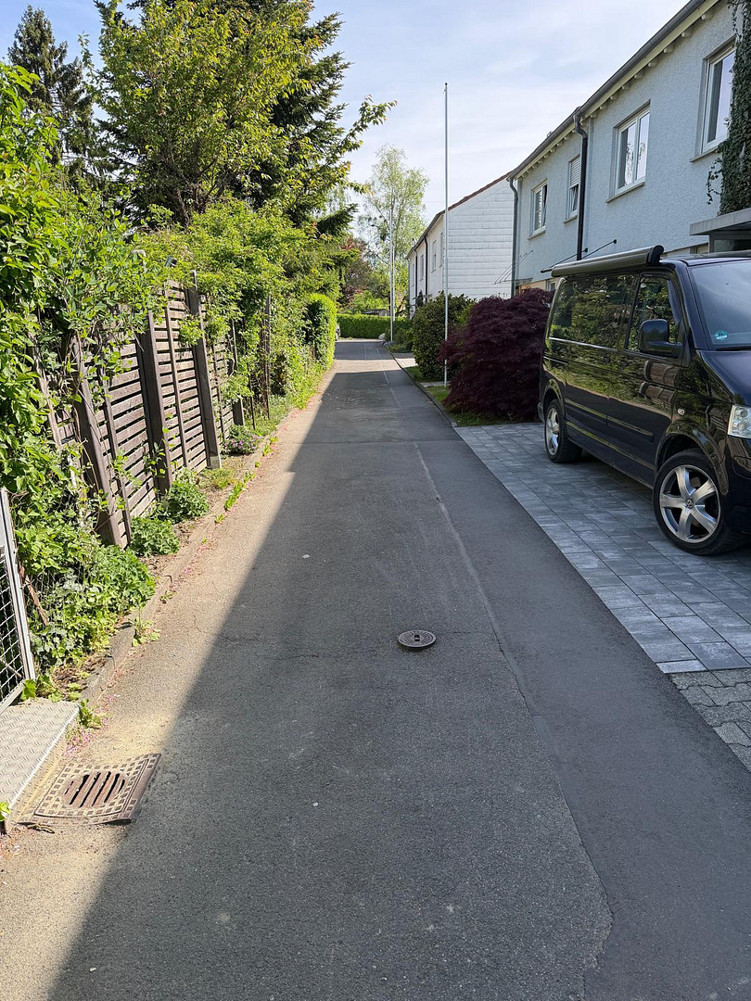
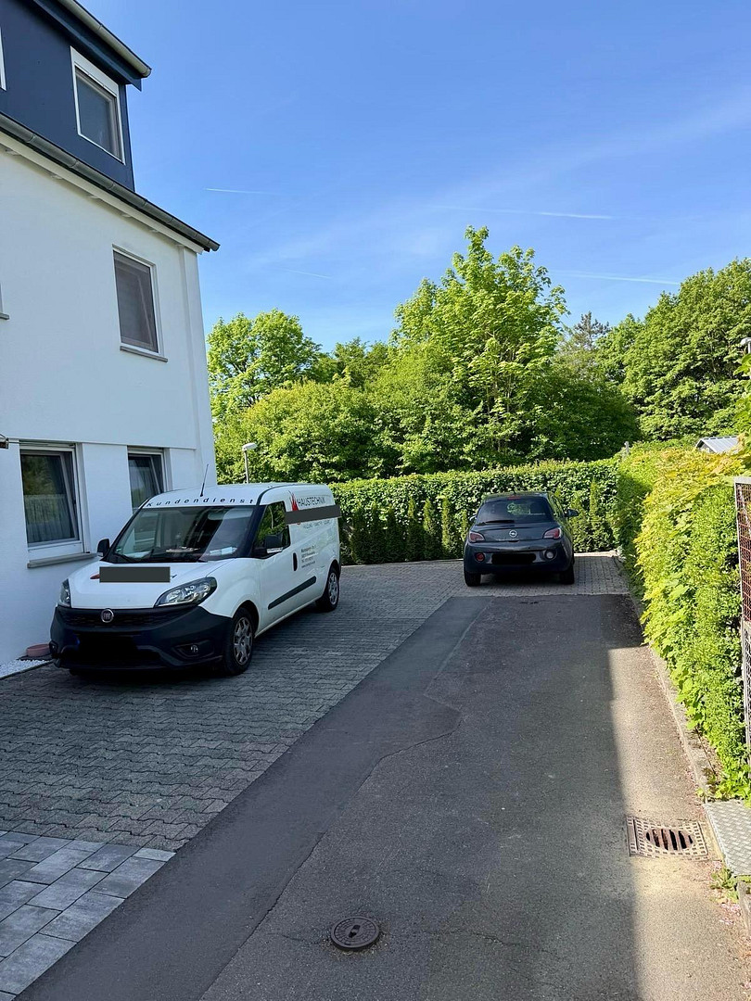
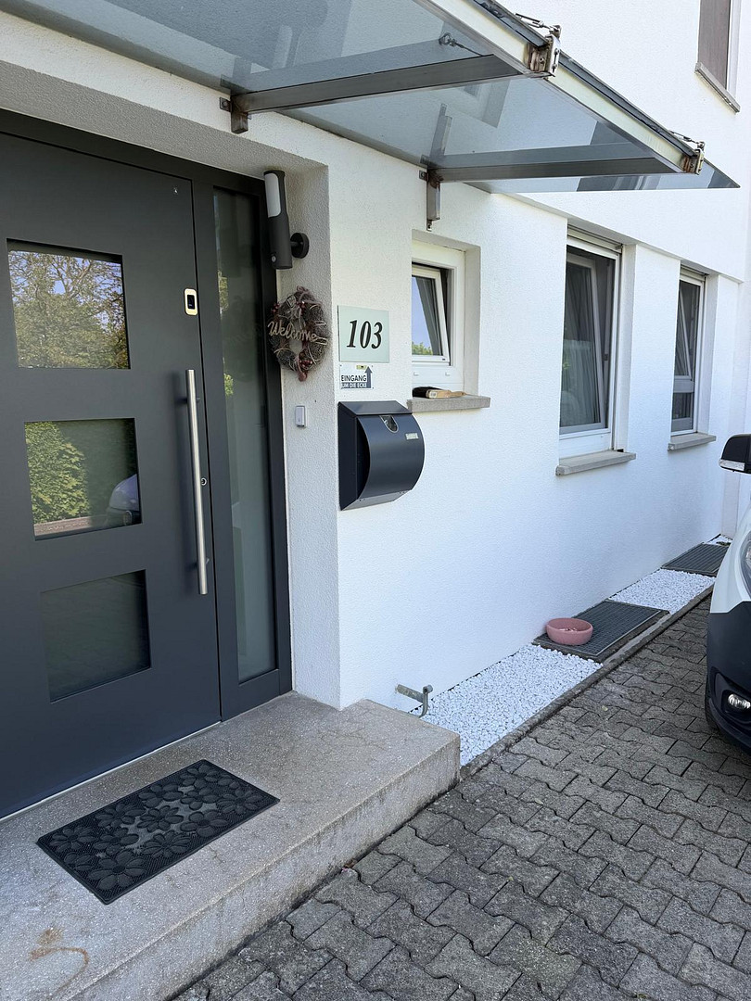
2-3 family house in a prime location in the Weststadt district of Ravensburg.
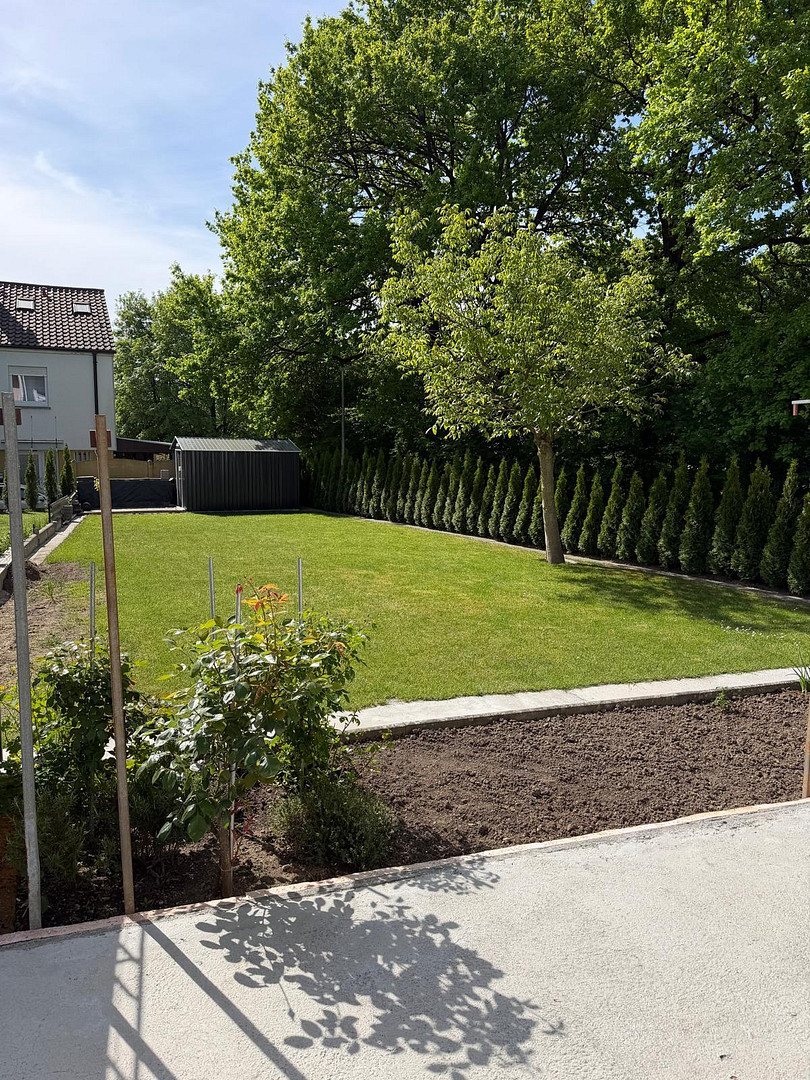
88213 Ravensburg (Weststadt) – Baden-WürttembergFor sale is a comprehensively modernized and well-maintained duplex house located in a quiet residential area, featuring a large garden, a spacious terrace, and attractive possibilities for families, multi-generational living, or investors.
Are you interested in this house?
|
Object Number
|
OM-483740
|
|
Object Class
|
House
|
|
Object Type
|
Multi-family house
|
|
Is occupied
|
Occupied
|
|
Handover from
|
By arrangement
|
Purchase price & additional costs
|
purchase price
|
850.000 €
|
|
Purchase additional costs
|
approx. 53,234 €
|
|
Total costs
|
approx. 903,233 €
|
Breakdown of Costs
* Costs for notary and land register were calculated based on the fee schedule for notaries. Assumed was the notarization of the purchase at the stated purchase price and a land charge in the amount of 80% of the purchase price. Further costs may be incurred due to activities such as land charge cancellation, notary escrow account, etc. Details of notary and land registry costs
Does this property fit my budget?
Estimated monthly rate: 3,224€
More accuracy in a few seconds:
By providing some basic information, the estimated monthly rate is calculated individually for you. For this and for all other real estate offers on ohne-makler.net
Details
|
Condition
|
Modernized
|
|
Number of floors
|
3
|
|
Usable area
|
40 m²
|
|
Bathrooms (number)
|
2
|
|
Bedrooms (number)
|
5
|
|
Number of garages
|
1
|
|
Number of carports
|
1
|
|
Number of parking lots
|
4
|
|
Flooring
|
Laminate, Tiles, Vinyl / PVC
|
|
Heating
|
Other
|
|
Year of construction
|
1965
|
|
Equipment
|
Balcony, Terrace, Winter garden, Garden, Basement, Full bath, Fitted kitchen, Guest toilet
|
|
Infrastructure
|
Pharmacy, Grocery discount, General practitioner, Kindergarten, Public transport
|
Information on equipment
Additional Potential
A particular highlight is the potential for further development in the basement. With appropriate renovation work, it is possible to create an additional 2-room apartment there. This offers the property further potential for increasing its value or generating additional rental income.
Key Features at a Glance:
✔ Attic conversion completed in 2021
✔ Facade renovated in 2021
✔ Roof modernized
✔ Modern front door with fingerprint sensor
✔ Large terrace (approx. 21 m²)
✔ Balcony (approx. 7 m²)
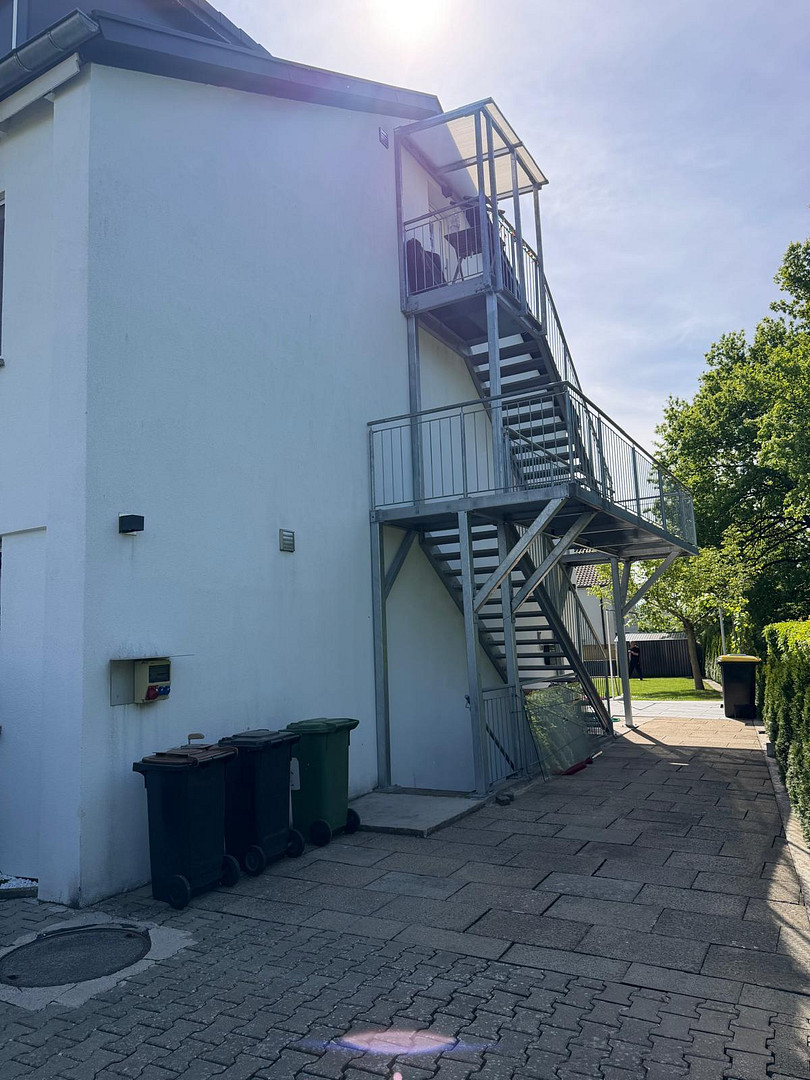
✔ Separate access to the 3-room apartment
✔ Large, well-maintained garden
✔ Planning permission available for a carport
✔ Planning permission available for a conservatory
✔ Potential to develop another 2-room apartment in the basement
✔ Attractive combination of owner-occupation and rental income
This property combines modern living, already completed renovations, and interesting development potential. Whether as a spacious family home, a multi-generational property, or an investment property with multiple units, numerous possibilities are available here.
Location
In 2021, the attic was completely renovated. At the same time, the facade was renewed and the roof was modernized. The high-quality front door features a modern fingerprint access system.
Upper Floor / Attic:
The upper living unit features:
* 3 rooms
* Approximately 55 m² of living space
* Completely separate access
* Currently rented for €700 per month (cold rent)
Due to the separate entrance, the apartment is ideal as an investment property or for adult children, parents, or guests.
Ground Floor:
* 4 rooms
* Approximately 120 m² of living space
* Spacious terrace of approximately 21 m²
* Balcony of approximately 7 m²
* Direct access to the sunny garden.
Location Check
Energy
|
Energy efficiency class
|
F
|
|
Energy certificate type
|
Demand certificate
|
|
Main energy source
|
District heating
|
|
Final energy demand
|
183.00 kWh/(m²a)
|

Miscellaneous
Send a message directly to the seller
Questions about this house? Show interest or arrange a viewing appointment?
Click here to send a message to the provider:
Offer from: Hamza Seker

Diese Seite wurde ausgedruckt von:
https://www.ohne-makler.net/en/property/483740/