
This page was printed from:
https://www.ohne-makler.net/en/property/483718/
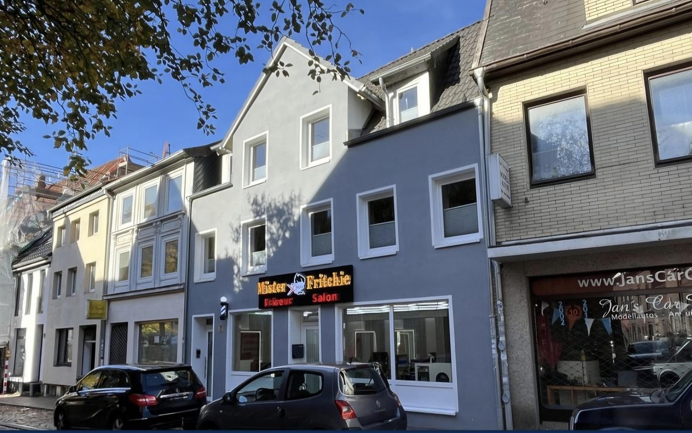
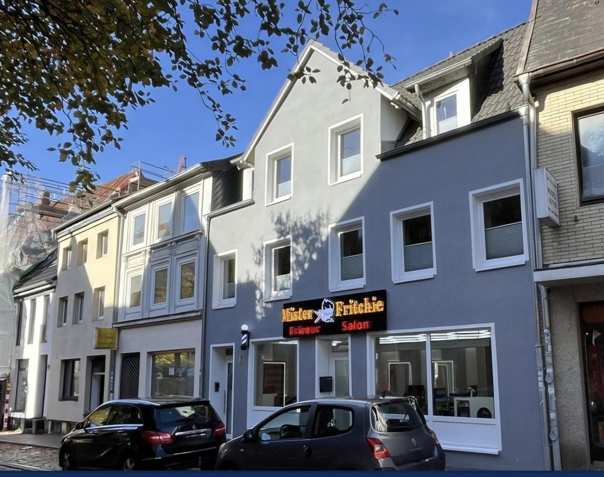
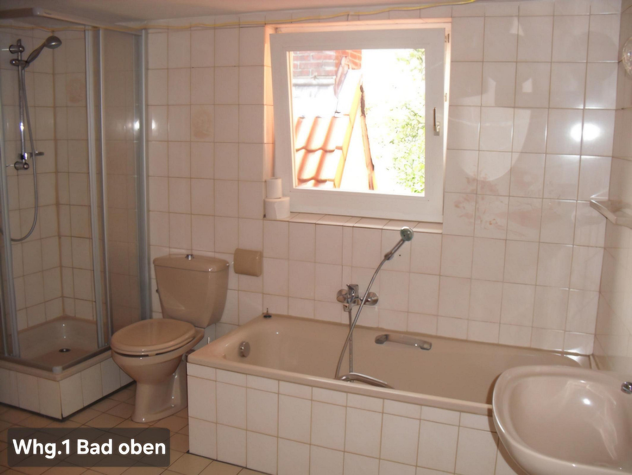
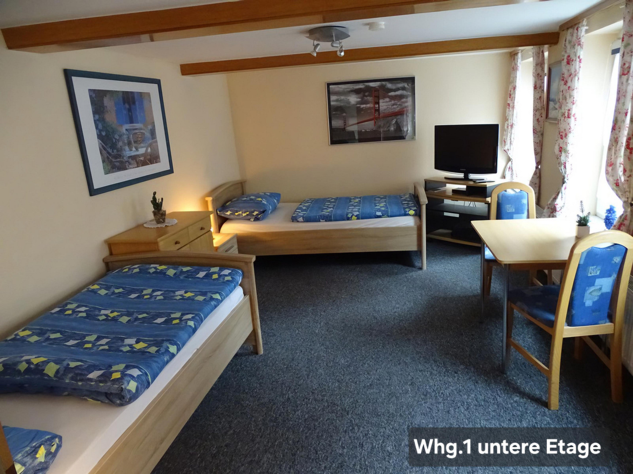
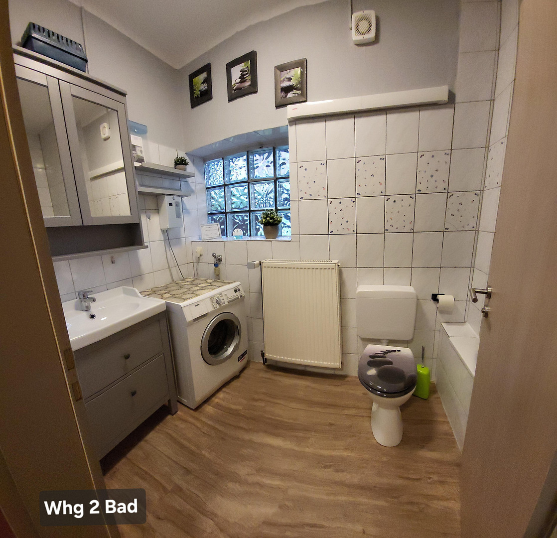
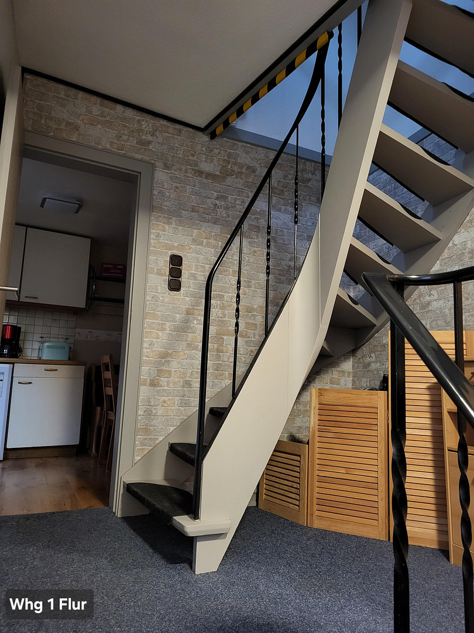
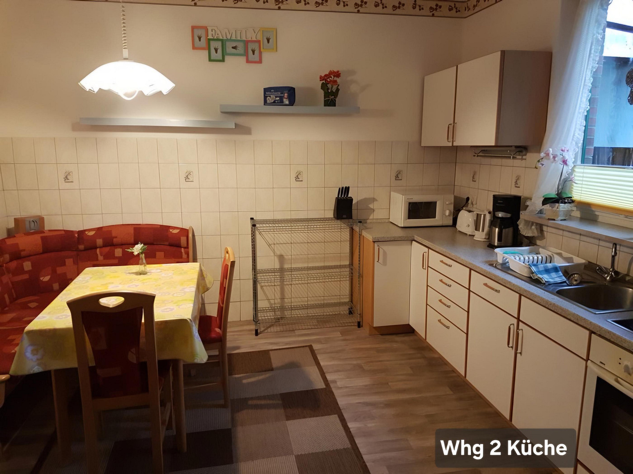
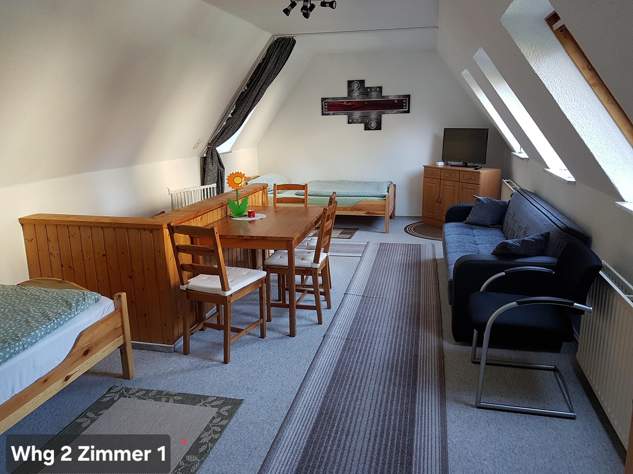
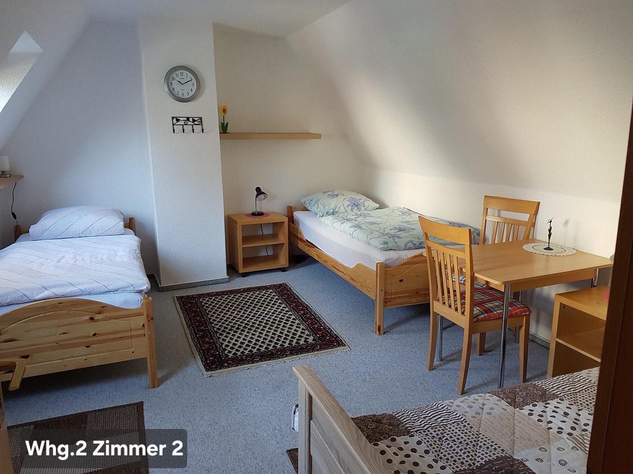
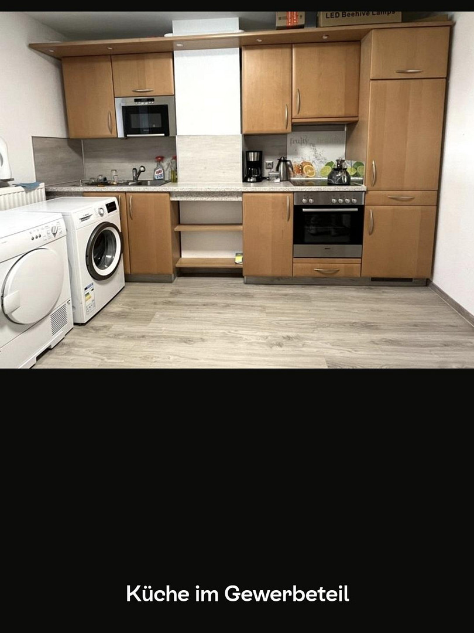
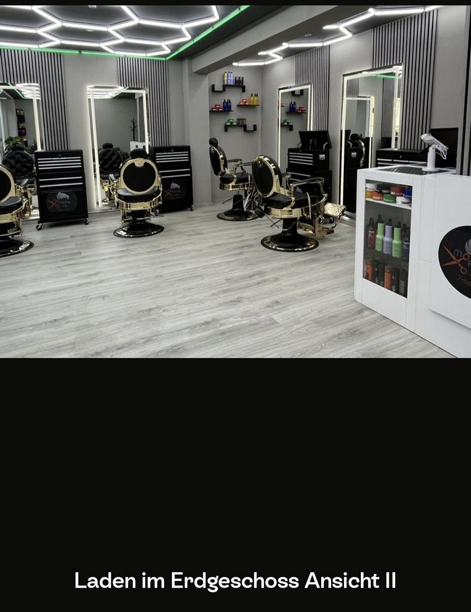
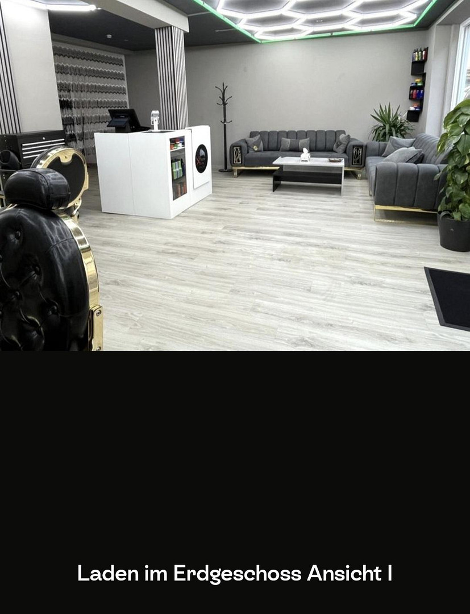
Residential and Commercial Building in Itzehoe – 2 Apartments + Commercial Space – Private Sale.
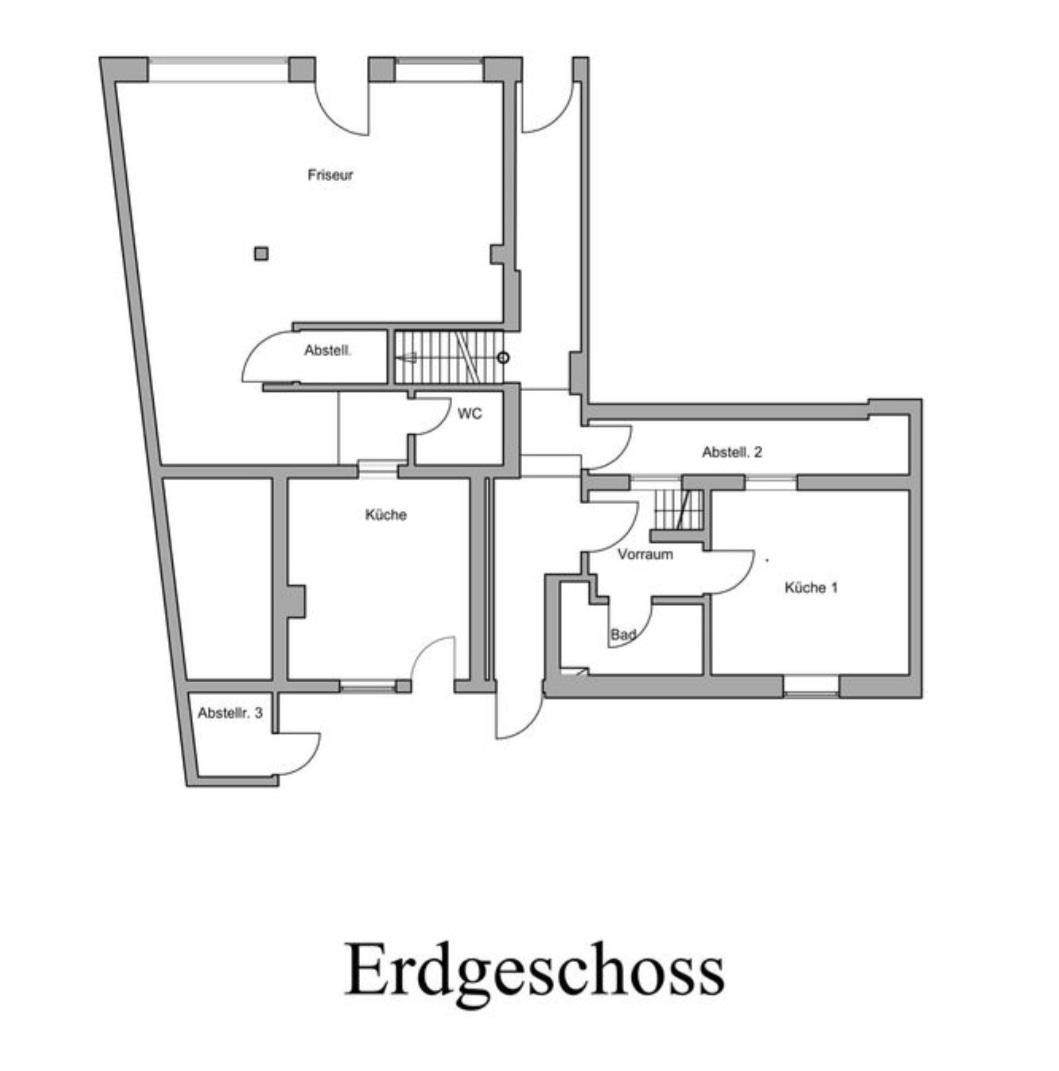
Sandberg 7, 25524 Itzehoe – Schleswig-HolsteinFor sale is a well-maintained and partially modernized residential and commercial building in a central location in Itzehoe. The building was constructed around 1890 and is situated on a plot of approximately 270 m². The total living and commercial space is approximately 334 m². The ground floor contains a commercial unit with a hairdressing salon, covering an area of approximately 64 m². The salon is currently rented out and generates a monthly cold rent of €813. In addition, the property has two residential units that are currently vacant:
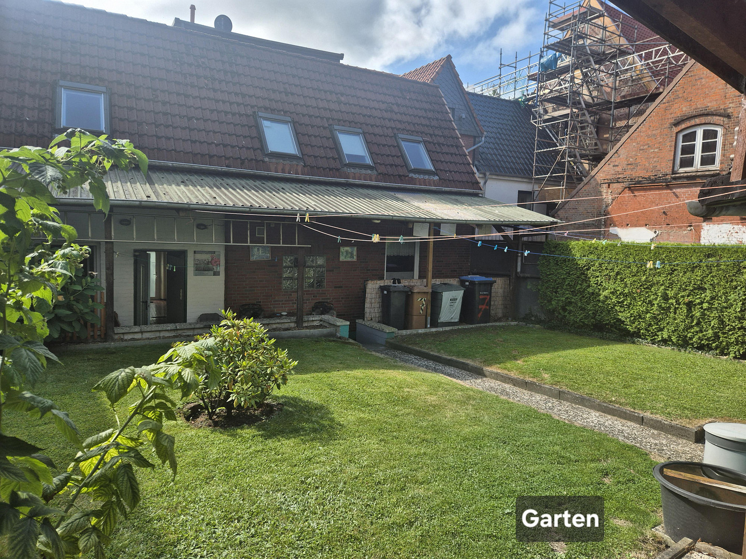
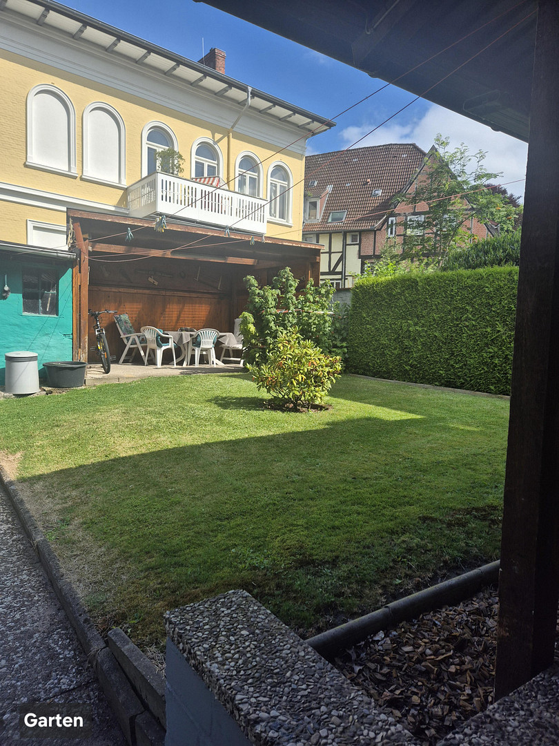
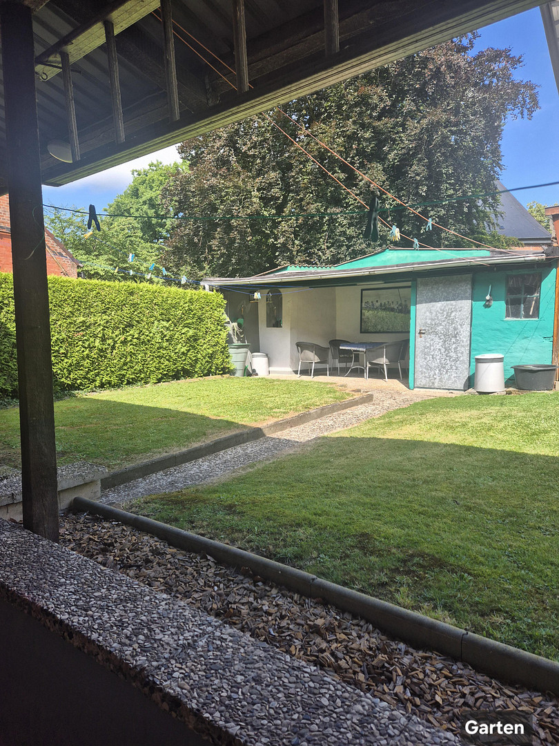
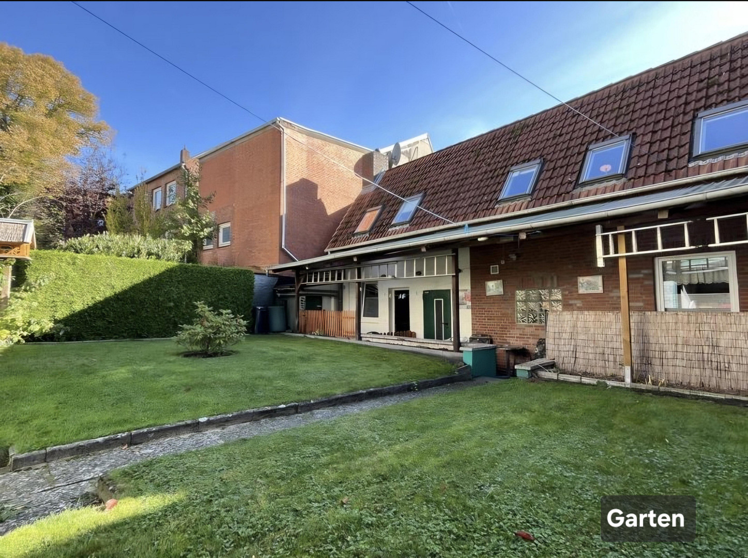
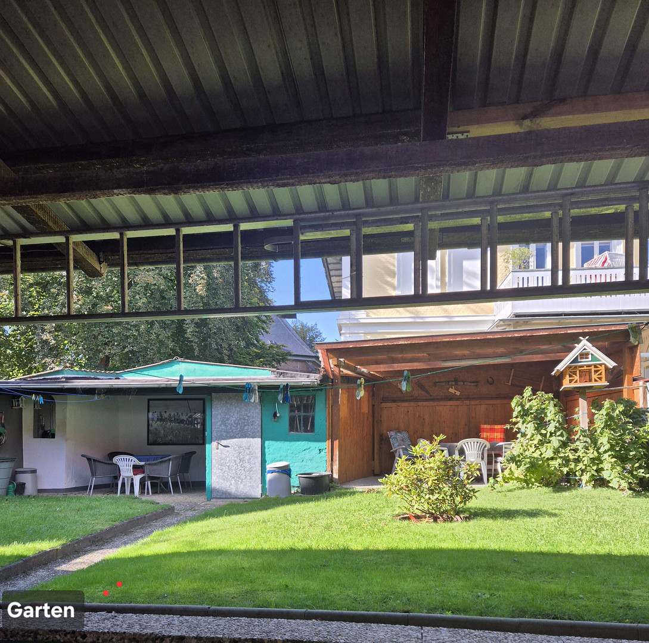
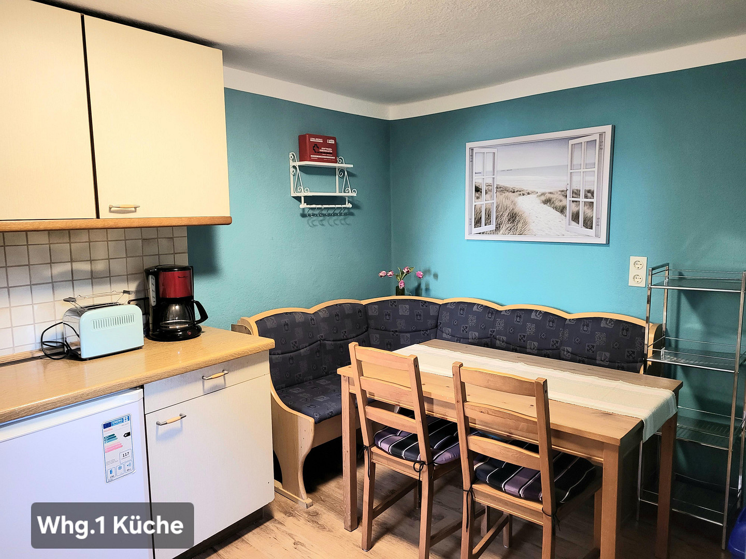
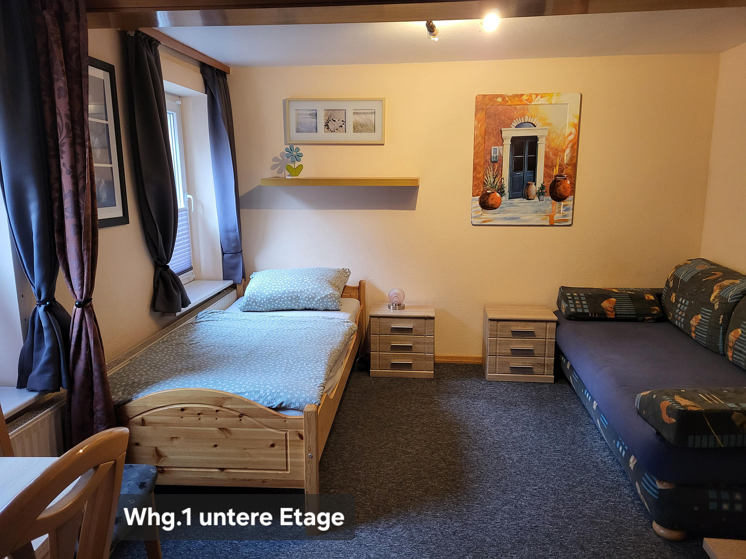
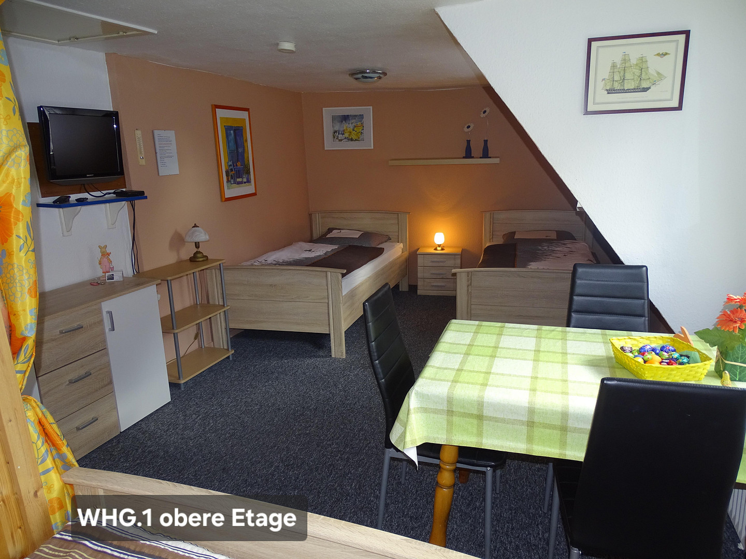
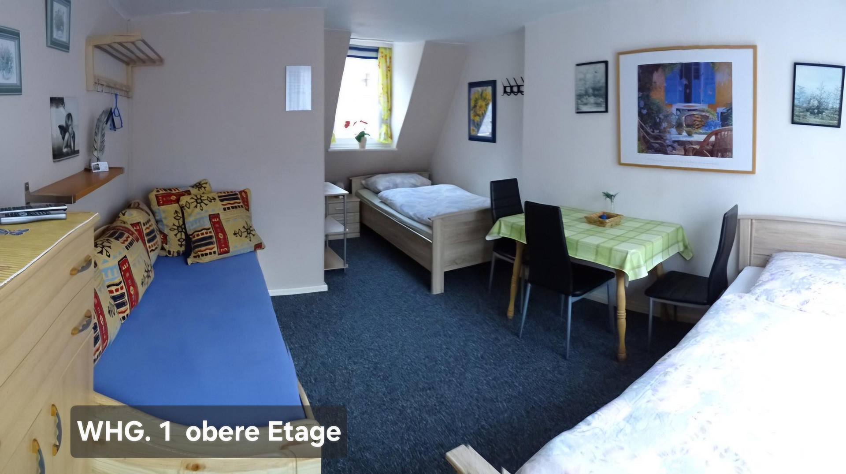
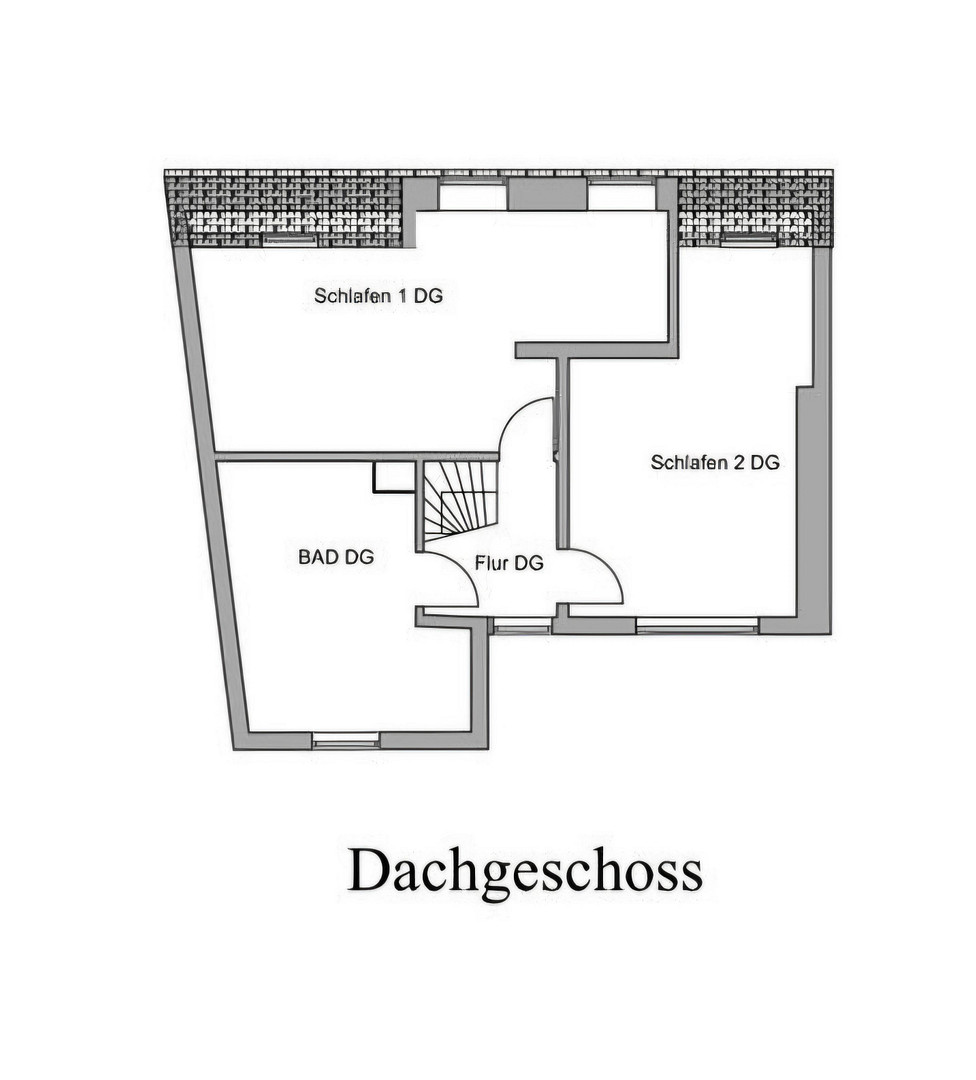
Apartment 1 offers approximately 62 m² of living space and extends over two levels. Apartment 2 has approximately 102 m² of living space and extends over several levels. The vacant apartments offer the new owner various possibilities, such as personal use, re-renting, or a combination of living and investment. The property also includes a large, covered terrace and a small garden with a cozy courtyard feel. Overall, the property is in a well-maintained condition. Various modernization measures have been carried out in recent years:
• The rear roof area was renovated approximately... 15 Years Ago:
* The roof of the front building section, including insulation, was renewed almost 3 years ago.
* The street-facing facade was repainted and plastered as part of the roof renovation.
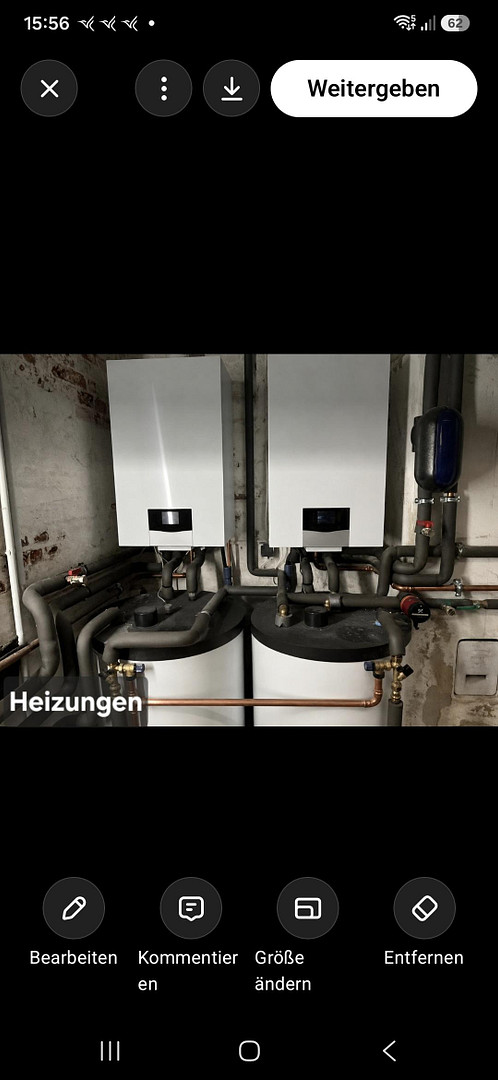
* Three separate gas boilers were replaced between 2017 and 2022.
* Modern PVC windows were installed throughout the property, primarily in 2024.
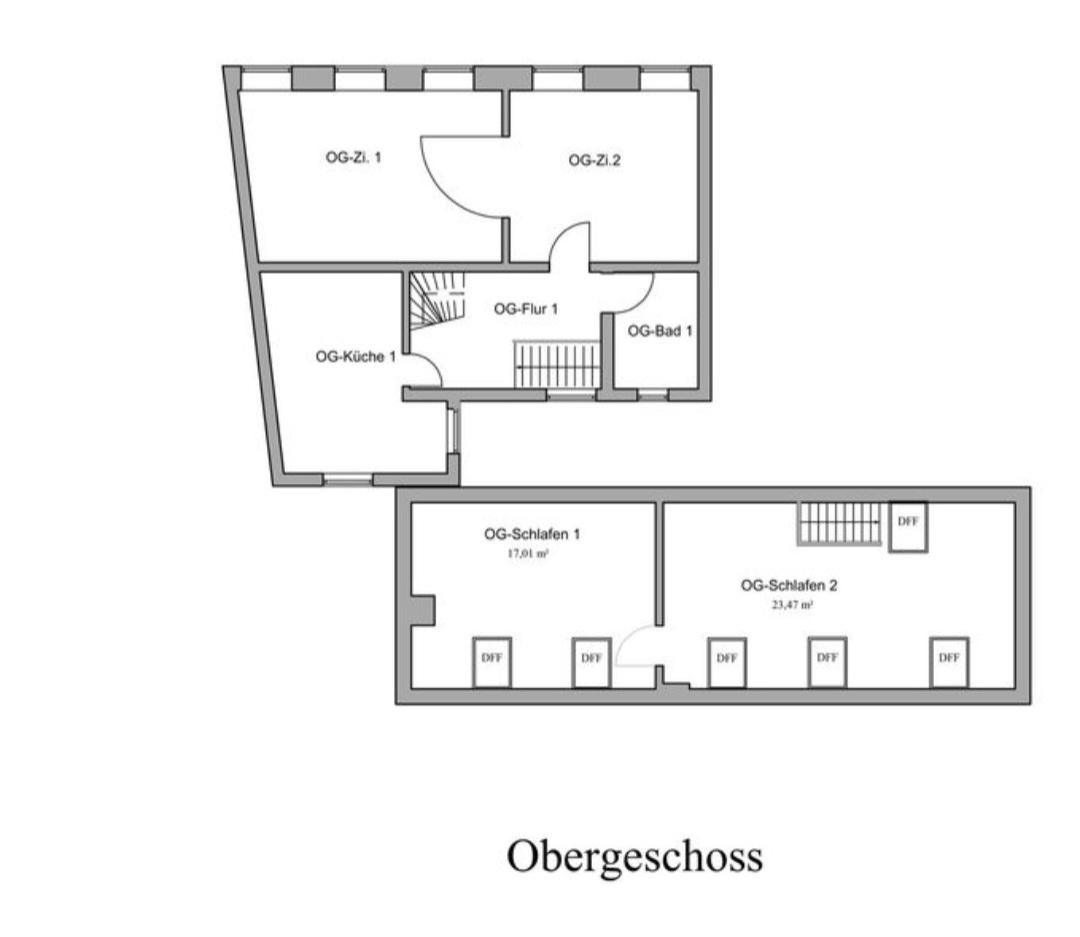
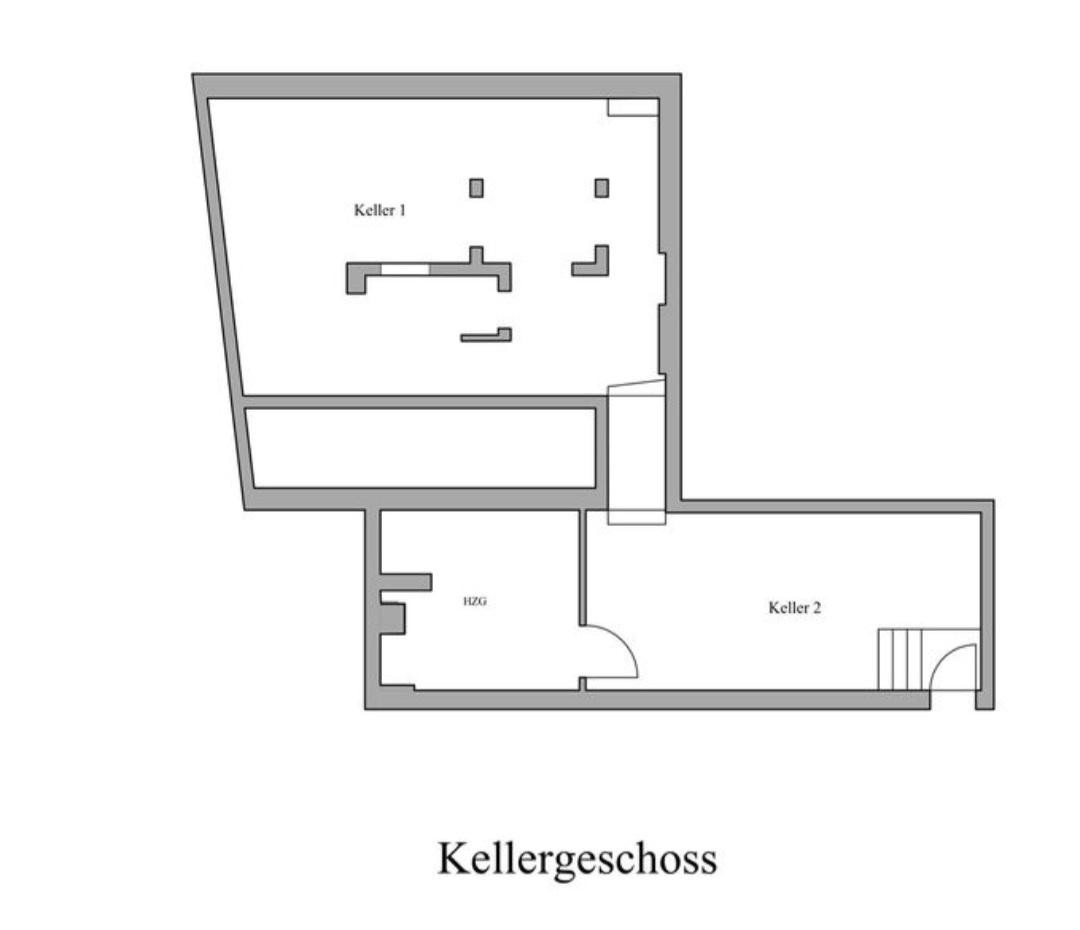
There are no parking spaces for cars on the property. The property offers interesting opportunities for investors, as well as for buyers who wish to use a portion of it themselves, due to the combination of an already rented commercial unit and two vacant apartments. The exact layout can be found in the available floor plans and the calculation of living and usable areas. The sale is directly from the owner and therefore commission-free for the buyer. Viewings are possible by prior arrangement.
Are you interested in this house?
|
Object Number
|
OM-483718
|
|
Object Class
|
House
|
|
Object Type
|
Multi-family house
|
|
Is occupied
|
Occupied
|
|
Handover from
|
By arrangement
|
Purchase price & additional costs
|
purchase price
|
290.000 €
|
|
Purchase additional costs
|
approx. 23,241 €
|
|
Total costs
|
approx. 313,241 €
|
Breakdown of Costs
* Costs for notary and land register were calculated based on the fee schedule for notaries. Assumed was the notarization of the purchase at the stated purchase price and a land charge in the amount of 80% of the purchase price. Further costs may be incurred due to activities such as land charge cancellation, notary escrow account, etc. Details of notary and land registry costs
Does this property fit my budget?
Estimated monthly rate: 1,218€
More accuracy in a few seconds:
By providing some basic information, the estimated monthly rate is calculated individually for you. For this and for all other real estate offers on ohne-makler.net
Details
|
Condition
|
Well-kept
|
|
Number of floors
|
3
|
|
Usable area
|
170.5 m²
|
|
Bathrooms (number)
|
3
|
|
Bedrooms (number)
|
4
|
|
Flooring
|
Laminate, Carpet, Tiles
|
|
Heating
|
Central heating
|
|
Year of construction
|
1890
|
|
Equipment
|
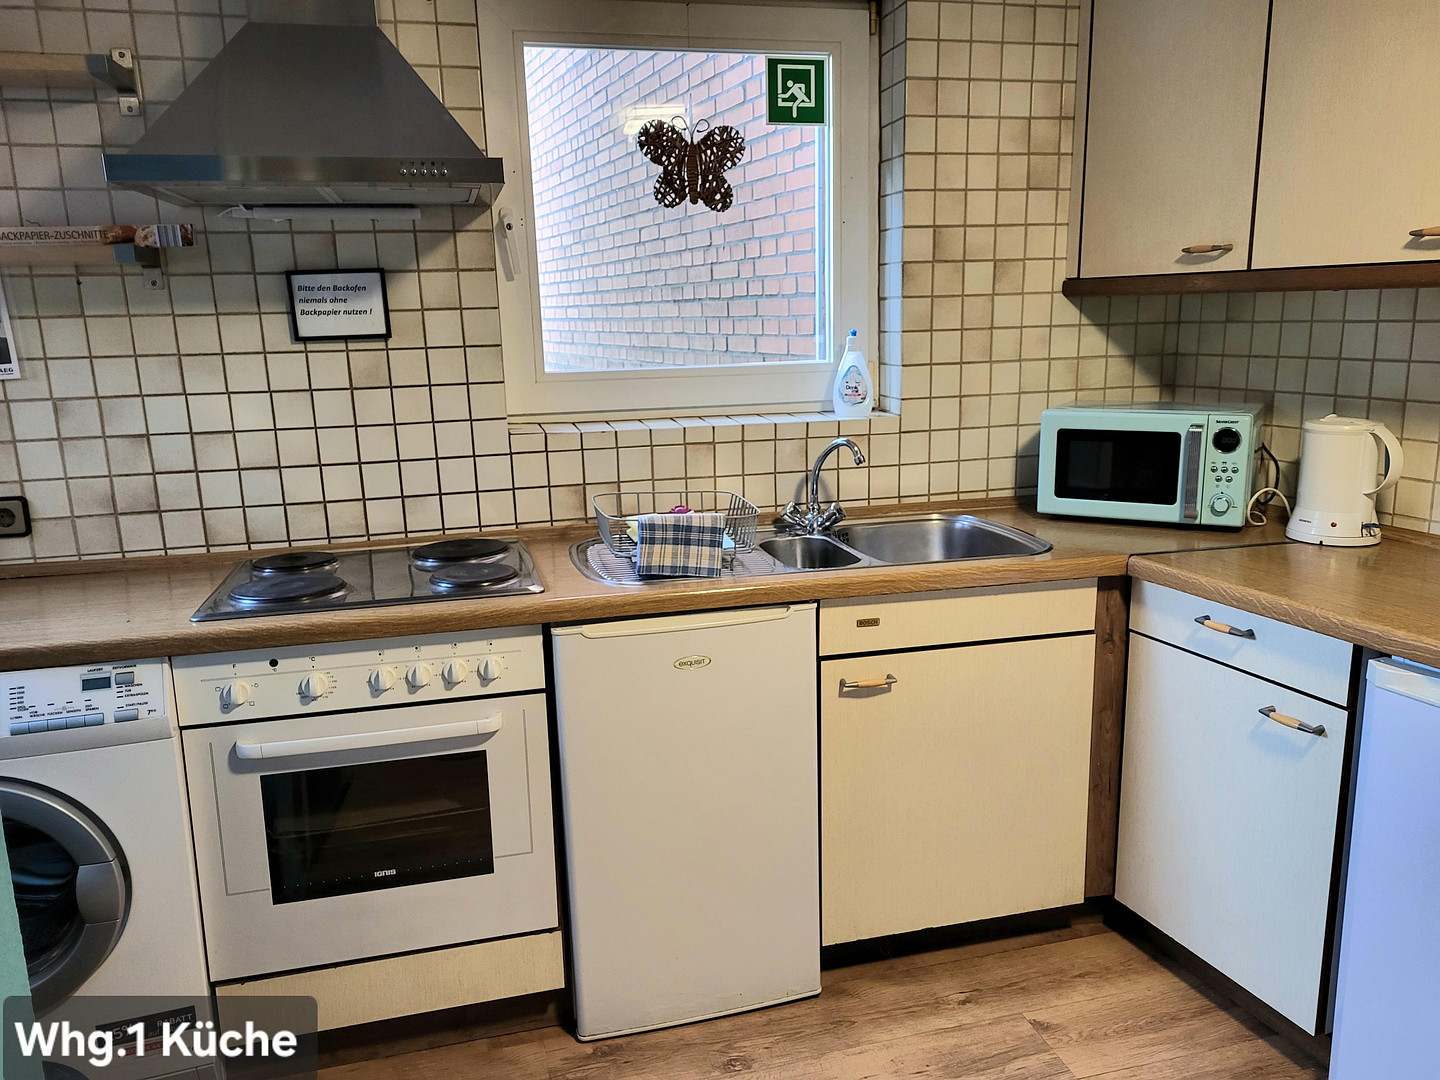
Terrace, Garden, Basement, Full bath, Shower bath, Fitted kitchen, Guest toilet
|
|
Infrastructure
|
Pharmacy, Grocery discount, General practitioner, Kindergarten, Primary school, Secondary school, Middle school, High school, Comprehensive school, Public transport
|
Information on equipment
The property is in a well-maintained, partially modernized condition.
Over the past few years, various modernization measures have been carried out:
• The rear section of the roof was renovated approximately 15 years ago.
• The roof of the front building section, including insulation, was renovated just under 3 years ago.
• The street-facing facade was re-plastered and painted as part of the roof renovation.
• Three separate gas boilers were replaced between 2017 and 2022.
• Modern plastic windows were mostly installed in 2024.
The property also includes a large covered terrace and a small garden with a courtyard feel.
The exact layout of the rooms can be found in the available floor plans and the calculation of living and usable areas.
There are no parking spaces for cars on the property.
Location
The property is located in the central area of Itzehoe, the district town of the Steinburg district.
Itzehoe offers excellent infrastructure with shopping facilities, doctors' offices, schools, kindergartens, and numerous other amenities for daily life.
The transport links are very good. The A23 motorway provides direct access to Hamburg and the North Sea coast. In addition, the federal highways B5, B77, and B206 ensure good regional connections.
Itzehoe station offers regular train connections, including to Hamburg and Westerland/Sylt. The center of Hamburg can be reached by train in approximately one hour.
There are also numerous leisure and recreational opportunities. Itzehoe has, among other things, a theater, a swimming center, various sports clubs, and numerous forests and green spaces in the surrounding area.
The central location therefore combines excellent accessibility with a diverse infrastructure and a high quality of life.
Location Check
Energy
|
Energy efficiency class
|
D
|
|
Energy certificate type
|
Demand certificate
|
|
Main energy source
|
Gas
|
|
Final energy demand
|
102.00 kWh/(m²a)
|
Miscellaneous
Topic portals
Send a message directly to the seller
Questions about this house? Show interest or arrange a viewing appointment?
Click here to send a message to the provider:
Offer from: Carstens

Diese Seite wurde ausgedruckt von:
https://www.ohne-makler.net/en/property/483718/