
This page was printed from:
https://www.ohne-makler.net/en/property/483632/
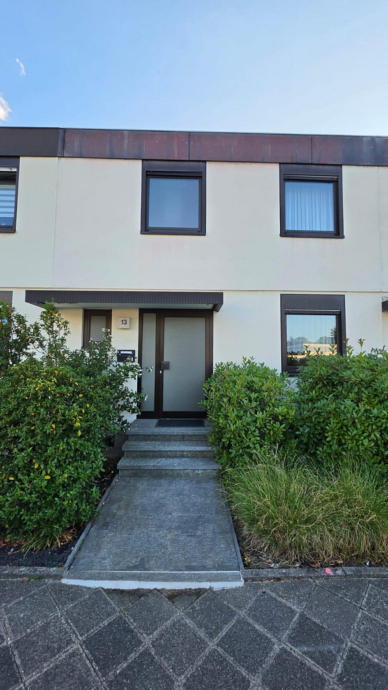
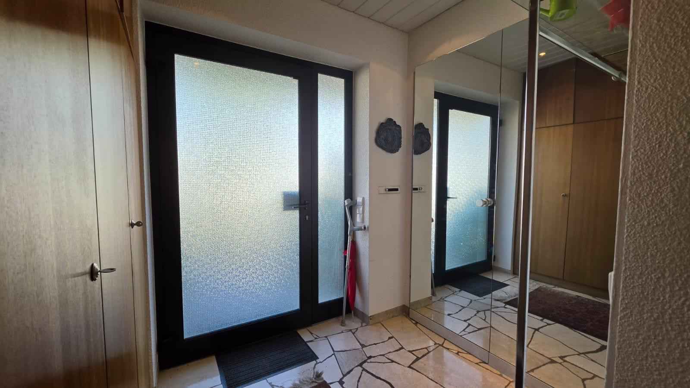
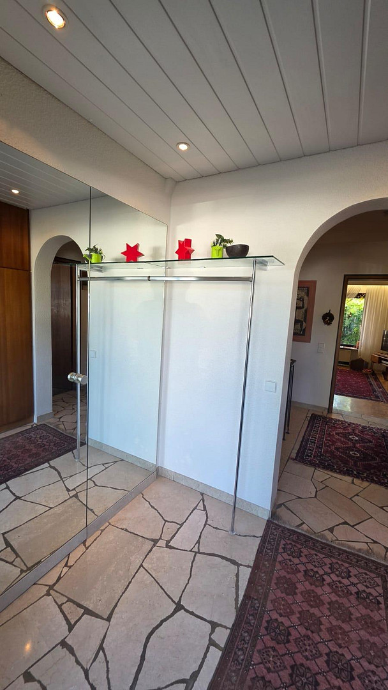
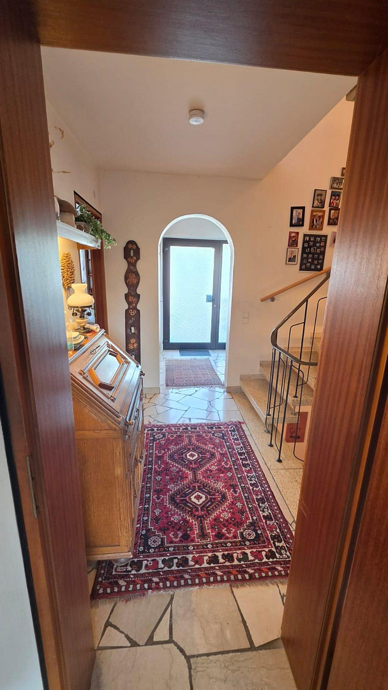
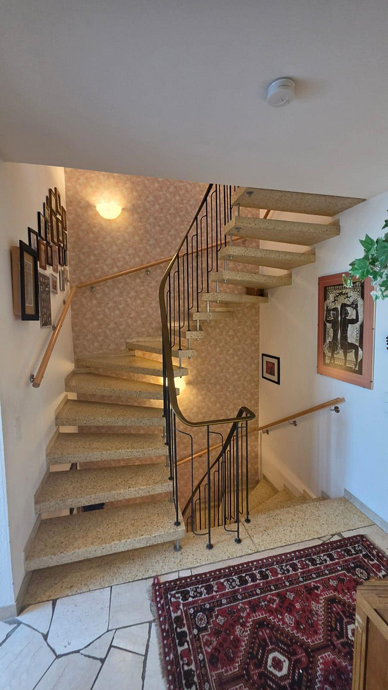
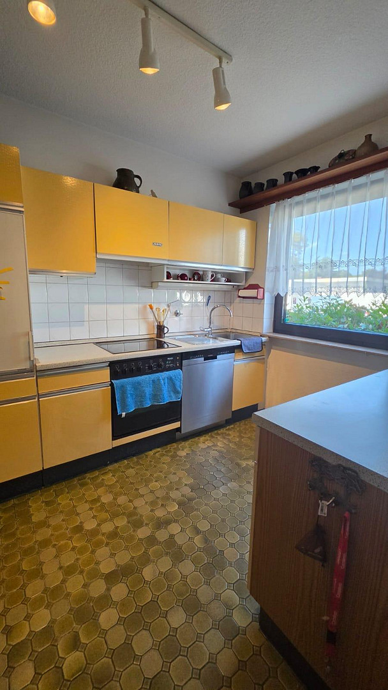
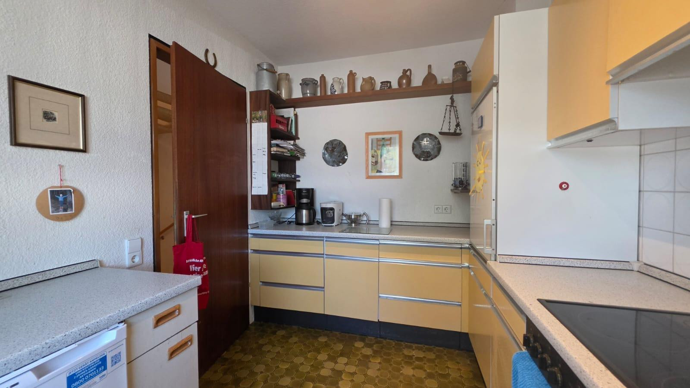
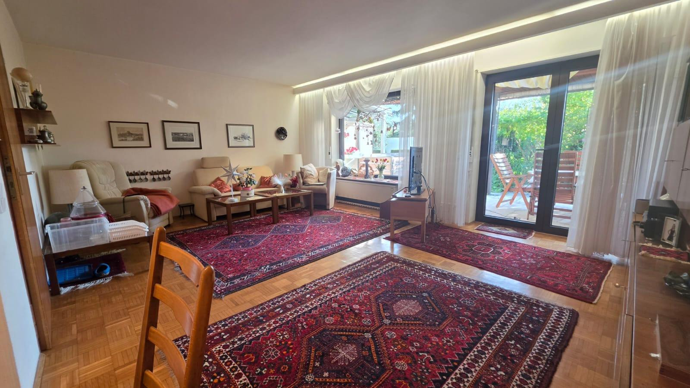
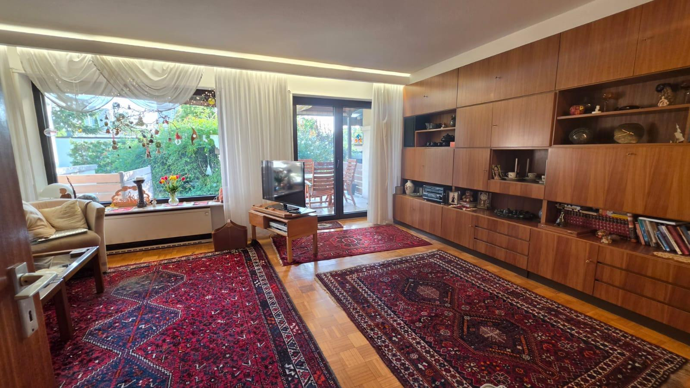
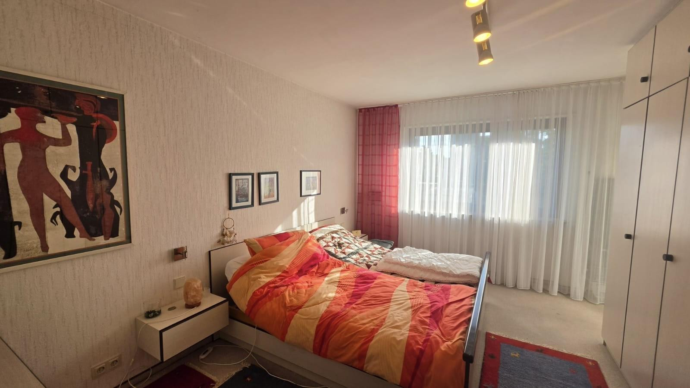
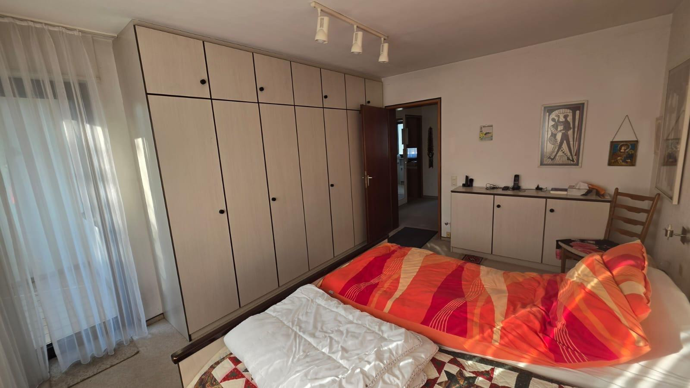
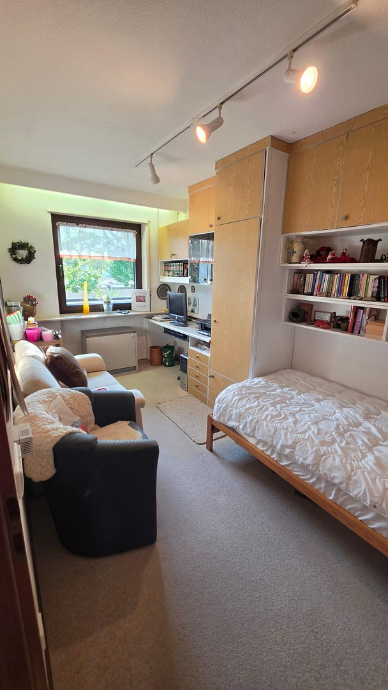
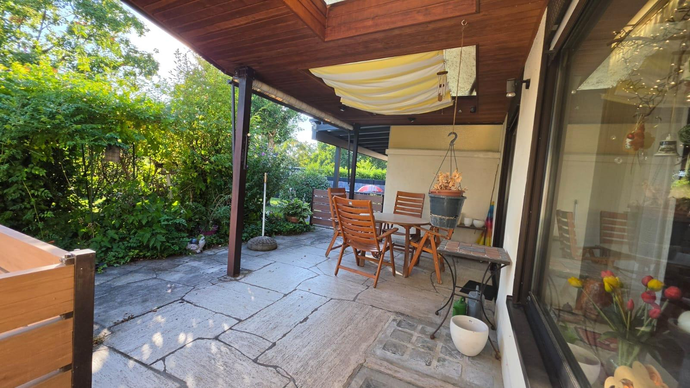
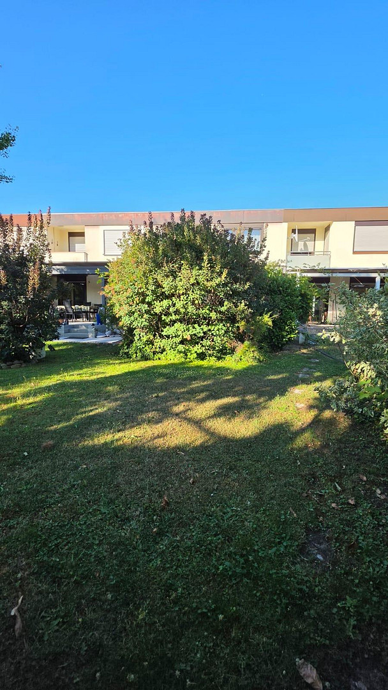
Terraced house in a prime location in Mannheim, offering many possibilities.
69309 Mannheim (Vogelstang) – Baden-WürttembergThis semi-detached house, built in 1970 using solid construction methods, stands out for its well-maintained condition and its thoughtfully designed layout, offering approximately 99.3 square meters of living space. In addition to the generous living area, the house offers another highlight in the basement: a heated and comfortably finished hobby room (usable space). Whether used as a private gym, home theater, spacious home office, or crafting space, this room offers flexible usage options and valuable additional space that is not included in the official living area. This results in a total available area of approximately 185 square meters = living space 99.3 square meters + usable space 85.8 square meters.
This house is now available for you to realize your homeownership dreams. Living comfort on two levels:
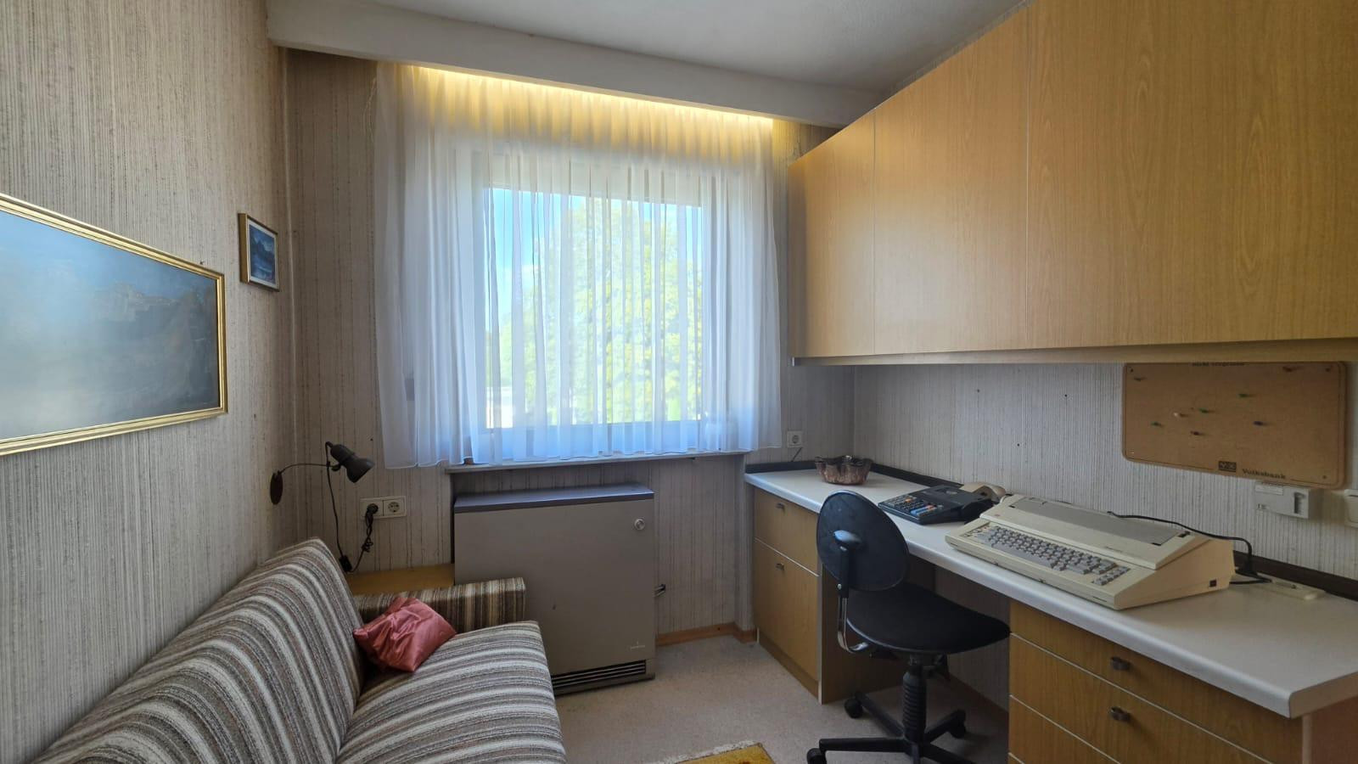
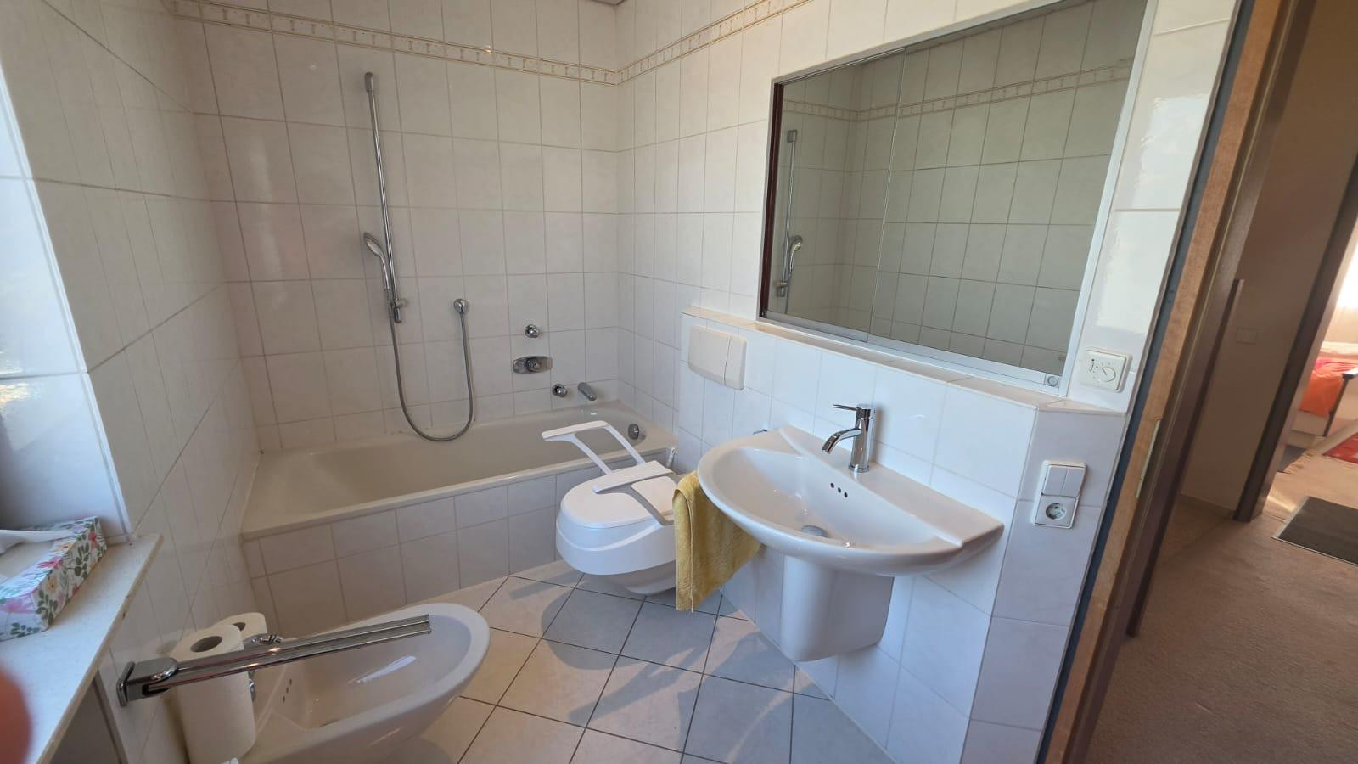
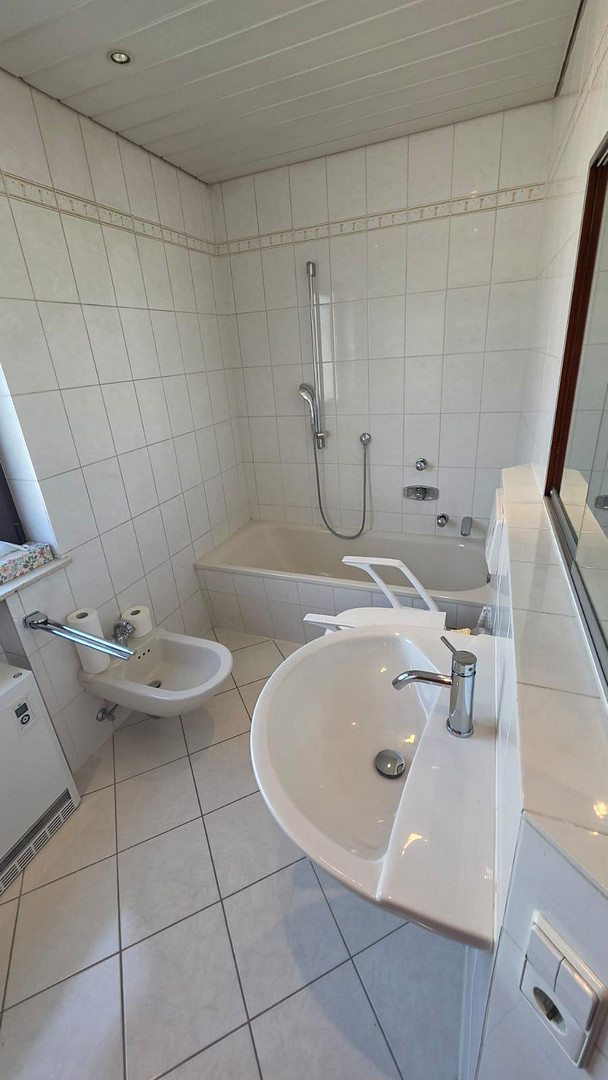
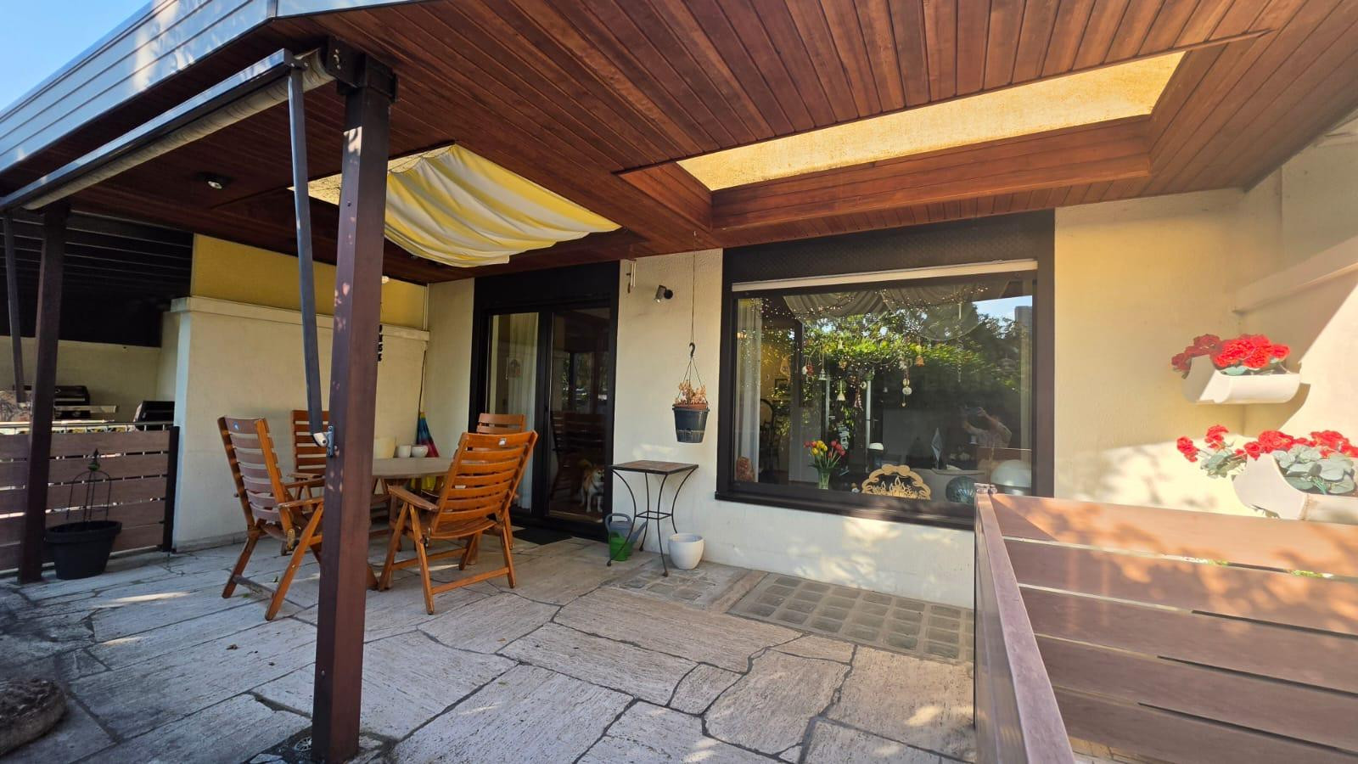
The ground floor welcomes you with a spacious, bright living and dining area that offers direct access to the covered terrace. The adjacent kitchen can be optimally designed according to your wishes (a wall opening to the dining area is possible). Particularly practical for families and guests: This level also features a separate guest toilet. On the upper floor, there are three flexible rooms that are ideally suited as bedrooms, children's rooms, or a home office, as well as a bright and functional bathroom. The house offers the perfect foundation for an energy-efficient renovation. The installation of a modern underfloor heating system, combined with an environmentally friendly air-to-water heat pump or a connection to a district heating network, is technically straightforward here. It is also possible to replace the existing storage heaters with infrared heaters. Design your new home according to the energy standards of tomorrow and benefit from government subsidies. The property includes a plot of approximately 195 m² with a pleasant garden area. A significant advantage in this location: the purchase price already includes two private garages, with a shared ownership stake of 92 m² in the garage plot. Both garages have a simple electrical connection – ideal for lighting, an electric gate opener, or the convenient charging of e-bikes.
Are you interested in this house?
|
Object Number
|
OM-483632
|
|
Object Class
|
House
|
|
Object Type
|
Terraced house
|
|
Is occupied
|
Vacant
|
|
Handover from
|
Immediately
|
Purchase price & additional costs
|
purchase price
|
400.000 €
|
|
Purchase additional costs
|
approx. 25,480 €
|
|
Total costs
|
approx. 425,480 €
|
Breakdown of Costs
* Costs for notary and land register were calculated based on the fee schedule for notaries. Assumed was the notarization of the purchase at the stated purchase price and a land charge in the amount of 80% of the purchase price. Further costs may be incurred due to activities such as land charge cancellation, notary escrow account, etc. Details of notary and land registry costs
Does this property fit my budget?
Estimated monthly rate: 1,680€
More accuracy in a few seconds:
By providing some basic information, the estimated monthly rate is calculated individually for you. For this and for all other real estate offers on ohne-makler.net
Details
|
Condition
|
Well-kept
|
|
Number of floors
|
2
|
|
Usable area
|
85.8 m²
|
|
Bathrooms (number)
|
1
|
|
Bedrooms (number)
|
1
|
|
Number of garages
|
2
|
|
Flooring
|
Parquet, Carpet, Tiles, Other (see text)
|
|
Year of construction
|
1970
|
|
Equipment
|
Balcony, Terrace, Garden, Basement, Fitted kitchen, Guest toilet
|
|
Infrastructure
|
Pharmacy, Grocery discount, General practitioner, Kindergarten, Primary school, Middle school, High school, Comprehensive school, Public transport
|
Information on equipment
• High-quality windows: The house is equipped with excellent aluminum windows that are very easy to maintain and offer outstanding insulation properties.
• No legacy issues: Thanks to the electric heating system, there are no old oil tanks or soot residue in the house.
• Bright hobby room / guest room: This spacious room features a standard window for natural light and optimal ventilation. It has been used as a comfortable guest room and has its own radiator. A special feature is the integrated water connection with a separate sink. Thanks to the existing connections, an additional shower can be easily installed if needed (e.g., using a small pump).
• Practical utility areas: A classic storage room provides perfect storage space. A separate laundry room offers space for a washing machine and dryer.
• Additional highlight / basement: Located under the covered terrace is an additional, separately accessible utility basement. It's ideal for garden tools, bicycles, or as a workshop, without bringing dirt into the house.
Location
The property is located in a particularly quiet and green residential area in the popular Mannheim district of Vogelstang.
• Infrastructure: Schools, kindergartens, doctors' offices, and the Kurpfalz-Center are all within a few minutes' reach.
• Transportation: Excellent connections to public transportation (RNV tram) as well as to the A6 and A659 motorways.
The Mannheim city center is only a short drive away.
Location Check
Energy
|
Energy efficiency class
|
E
|
|
Energy certificate type
|
Demand certificate
|
|
Main energy source
|
Electricity
|
|
Final energy demand
|
157.41 kWh/(m²a)
|

Send a message directly to the seller
Questions about this house? Show interest or arrange a viewing appointment?
Click here to send a message to the provider:

Diese Seite wurde ausgedruckt von:
https://www.ohne-makler.net/en/property/483632/