
This page was printed from:
https://www.ohne-makler.net/en/property/483613/
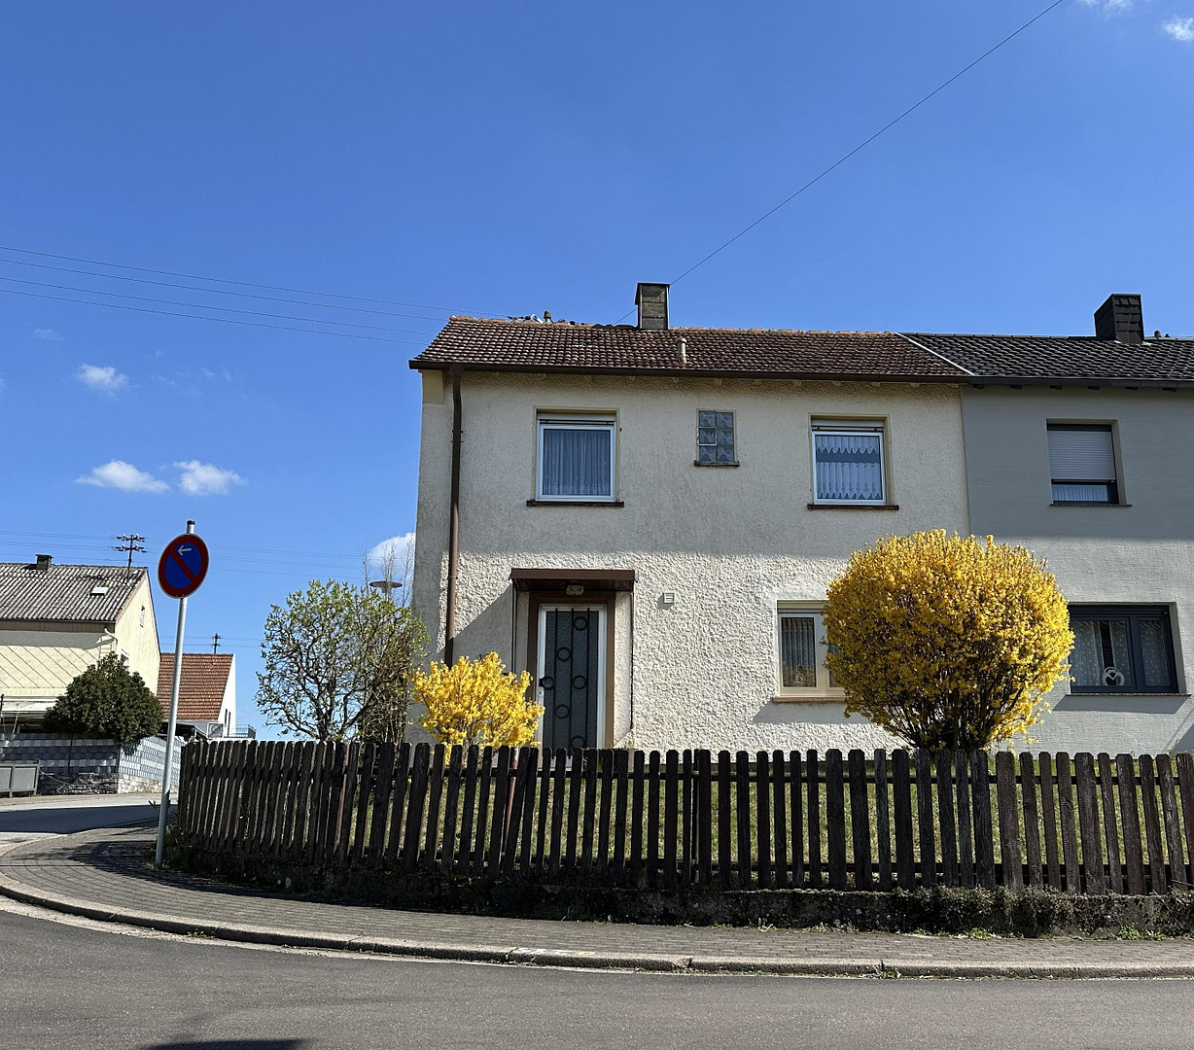
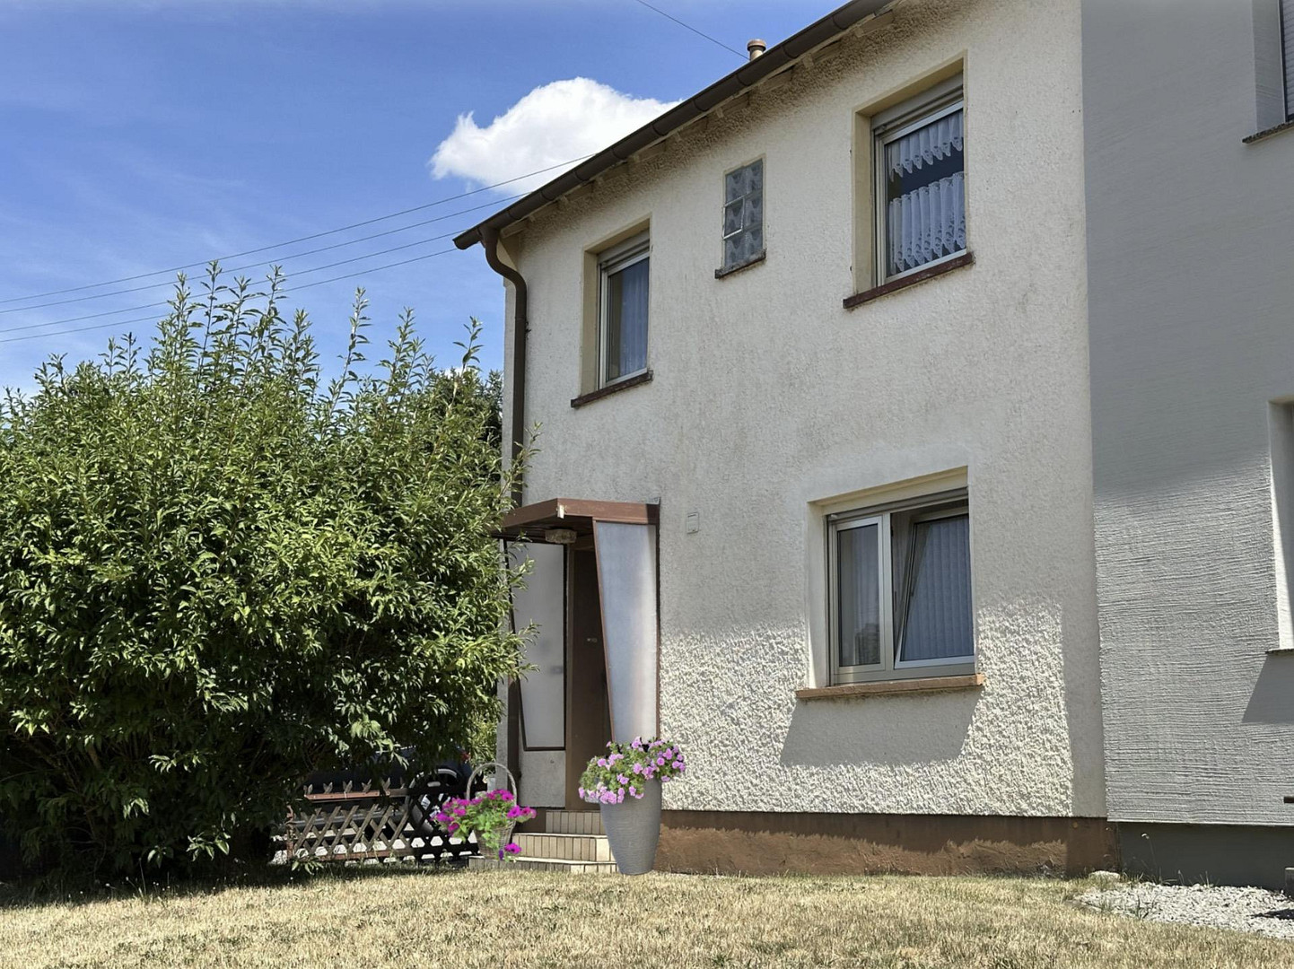
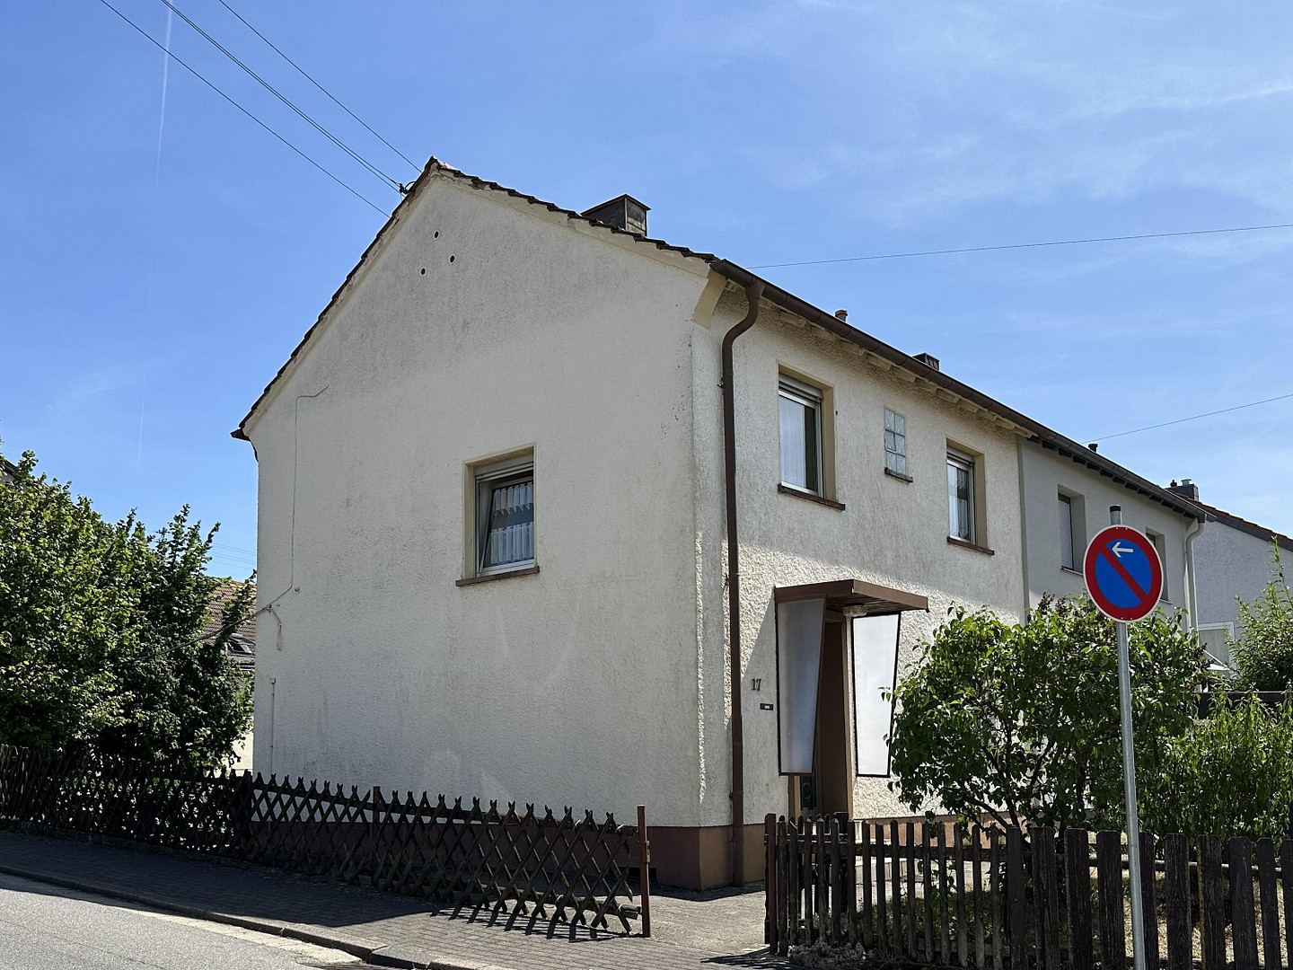
Bright and family-friendly semi-detached house.
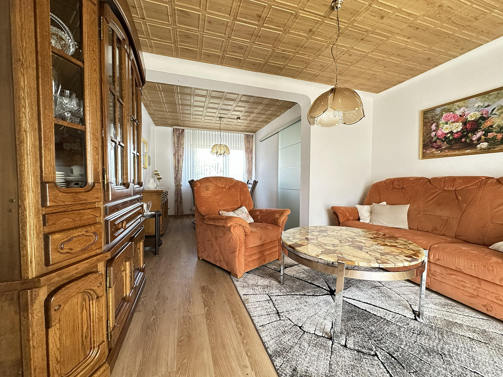
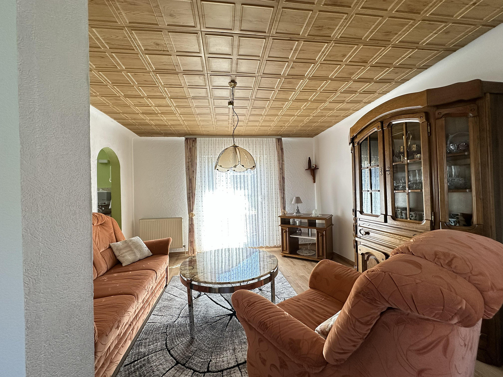
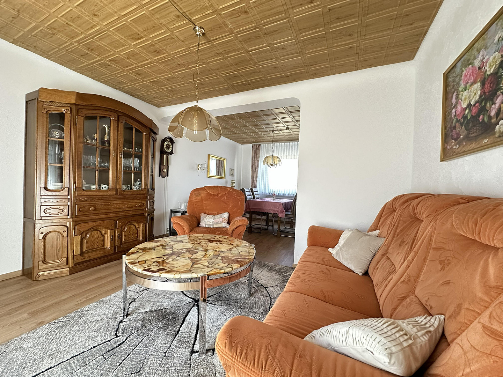
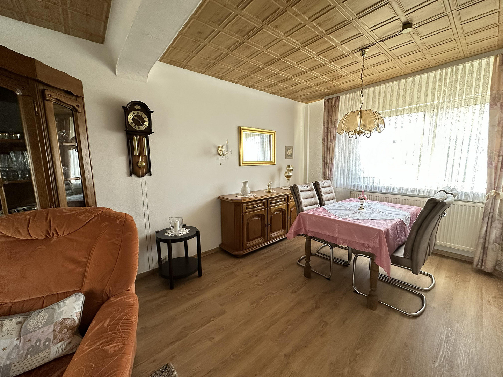
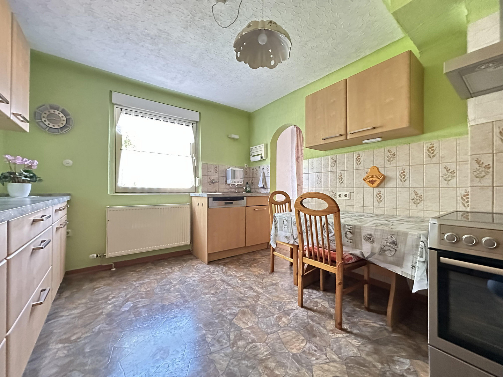
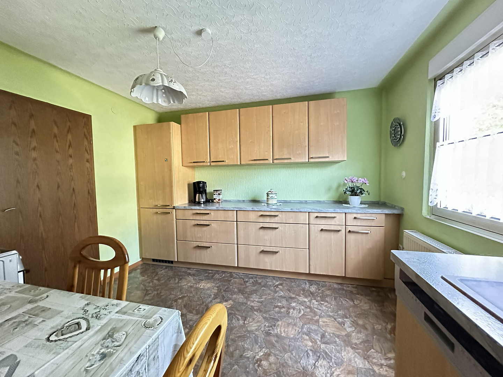
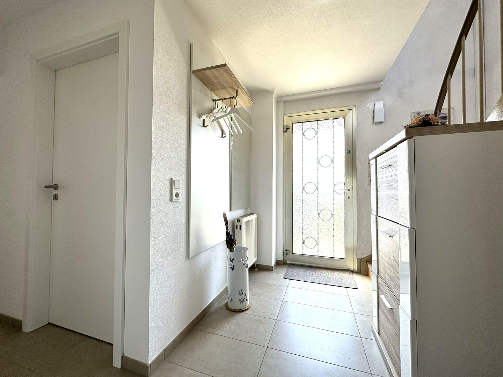
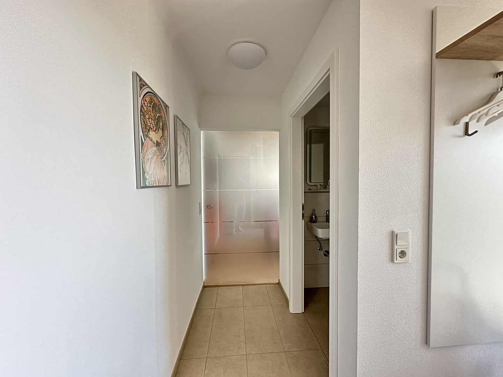
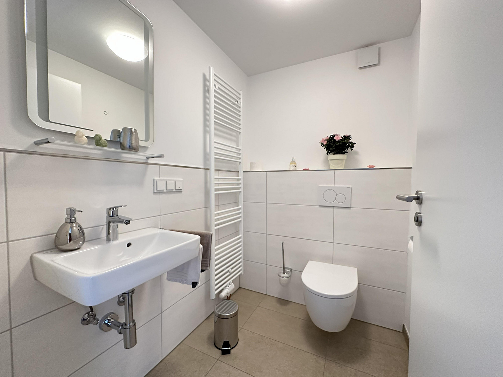
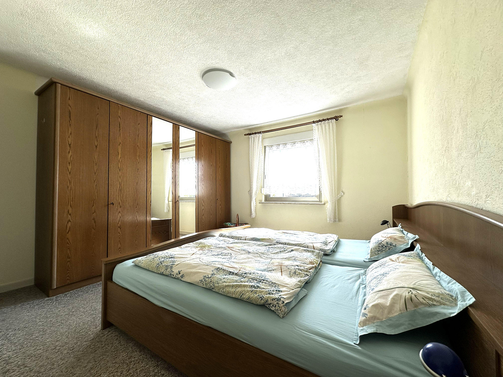
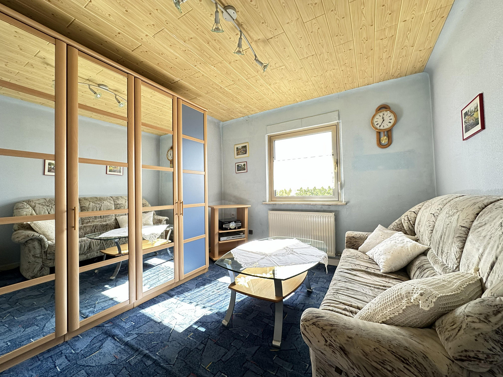
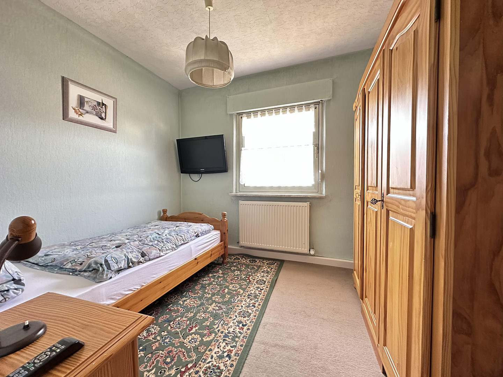
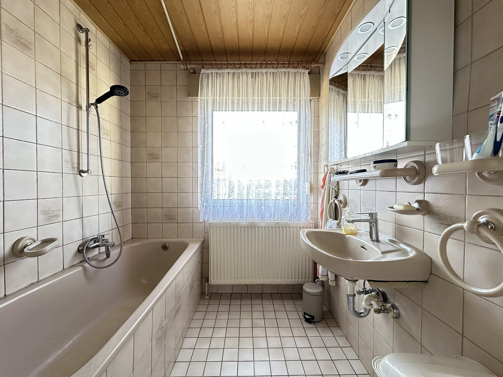
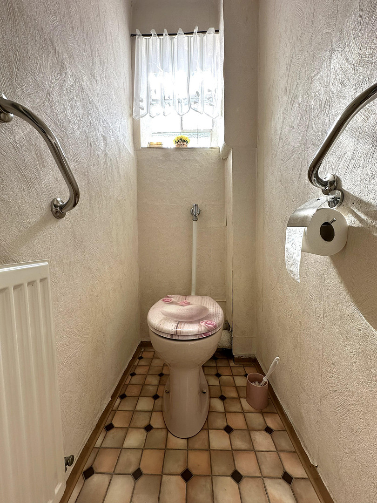
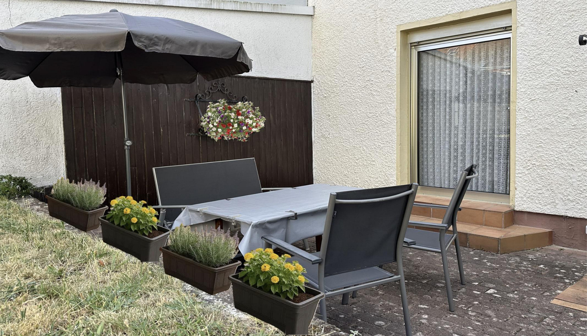
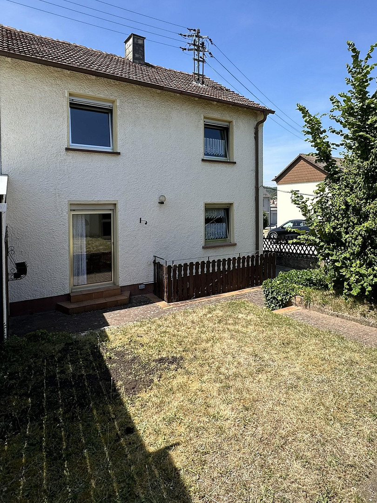
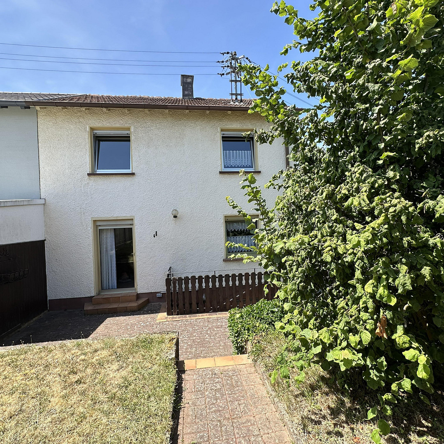
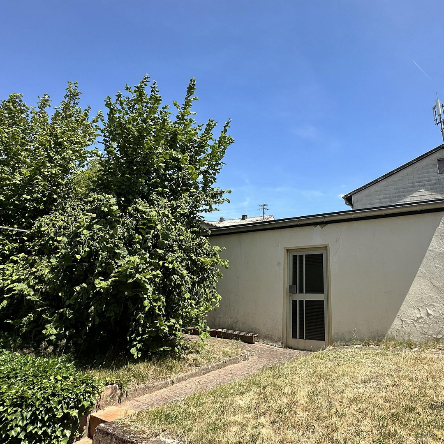
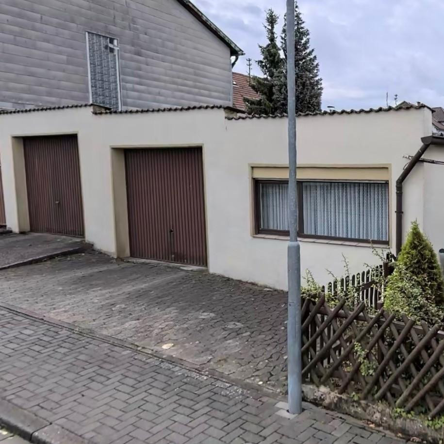
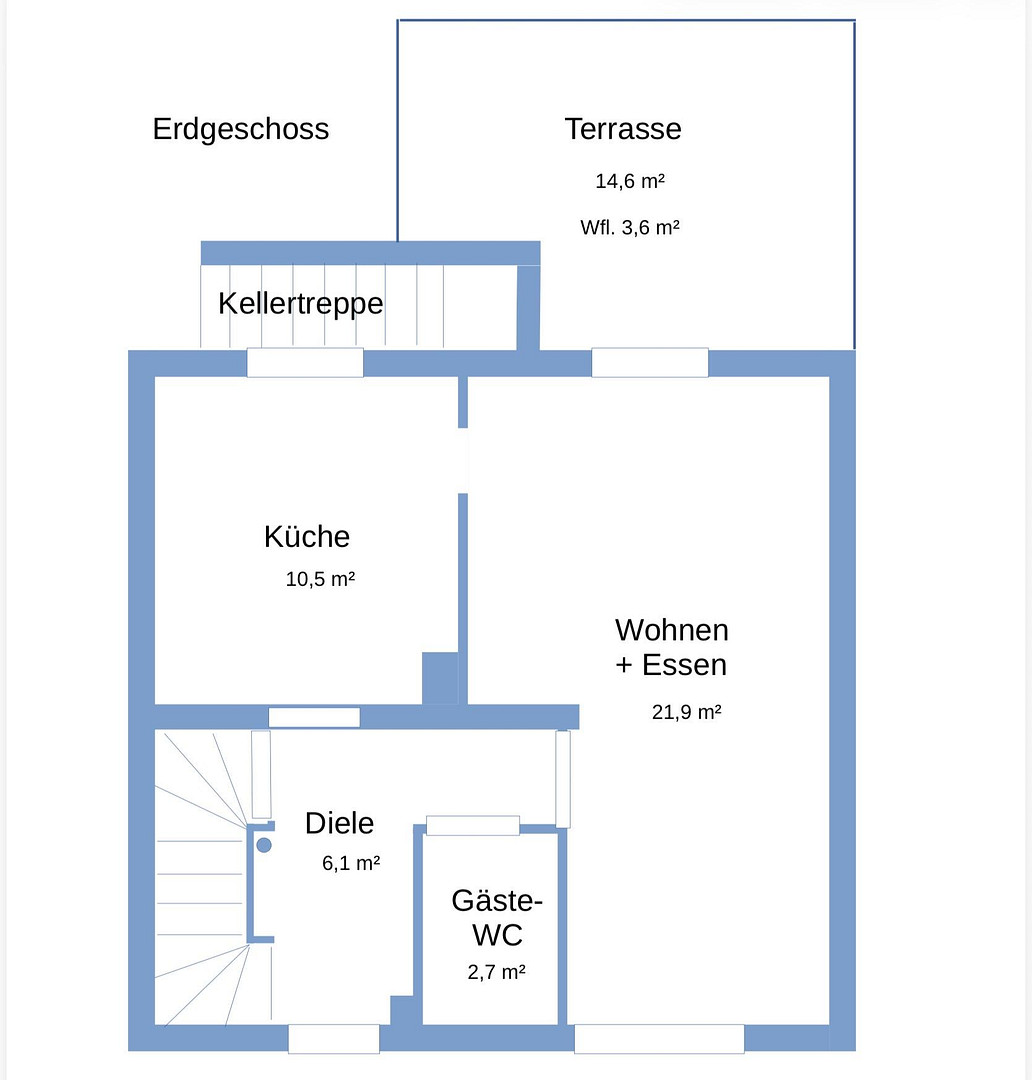
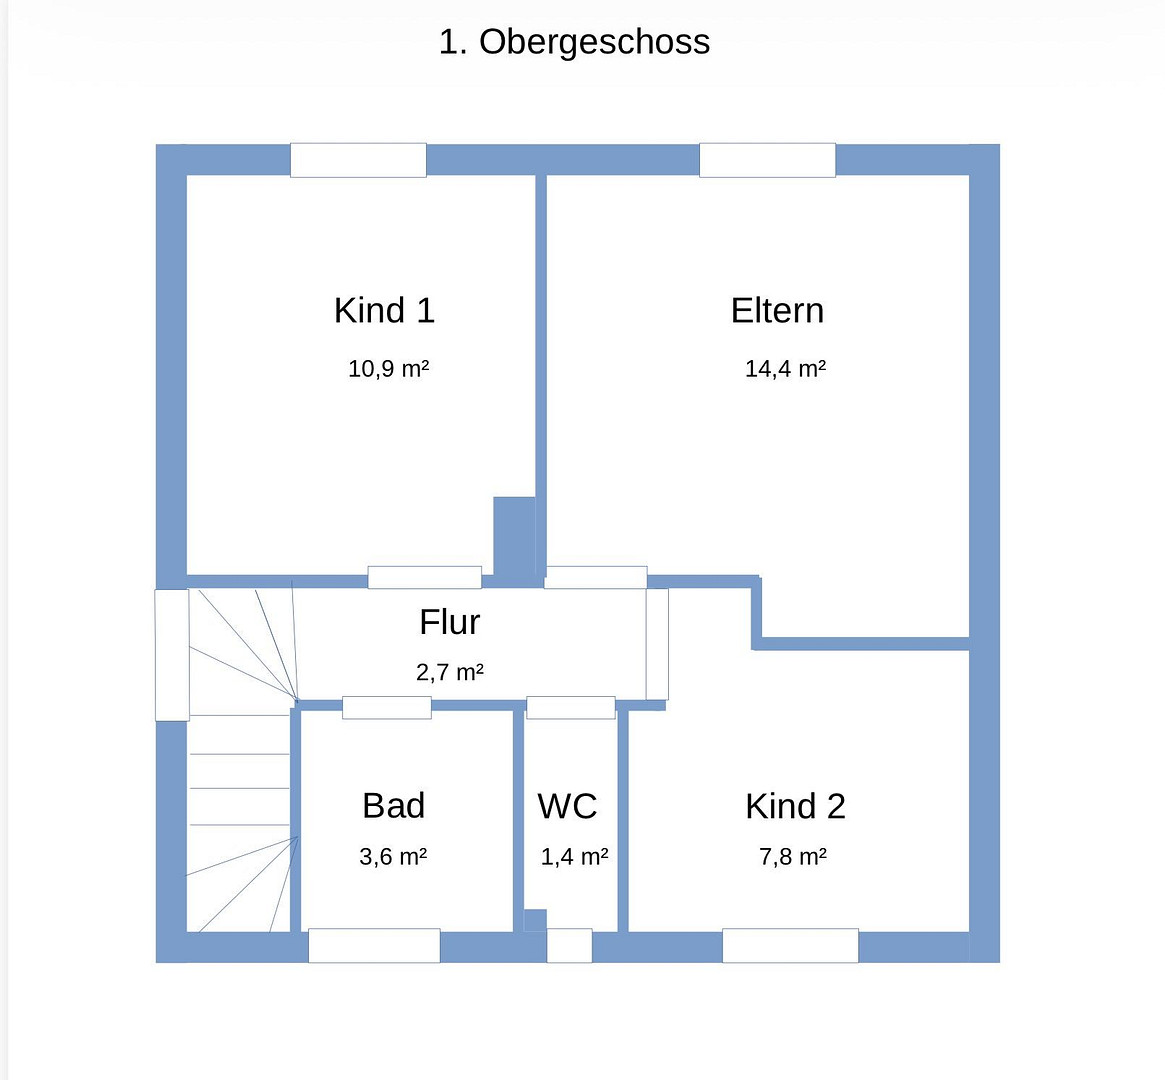
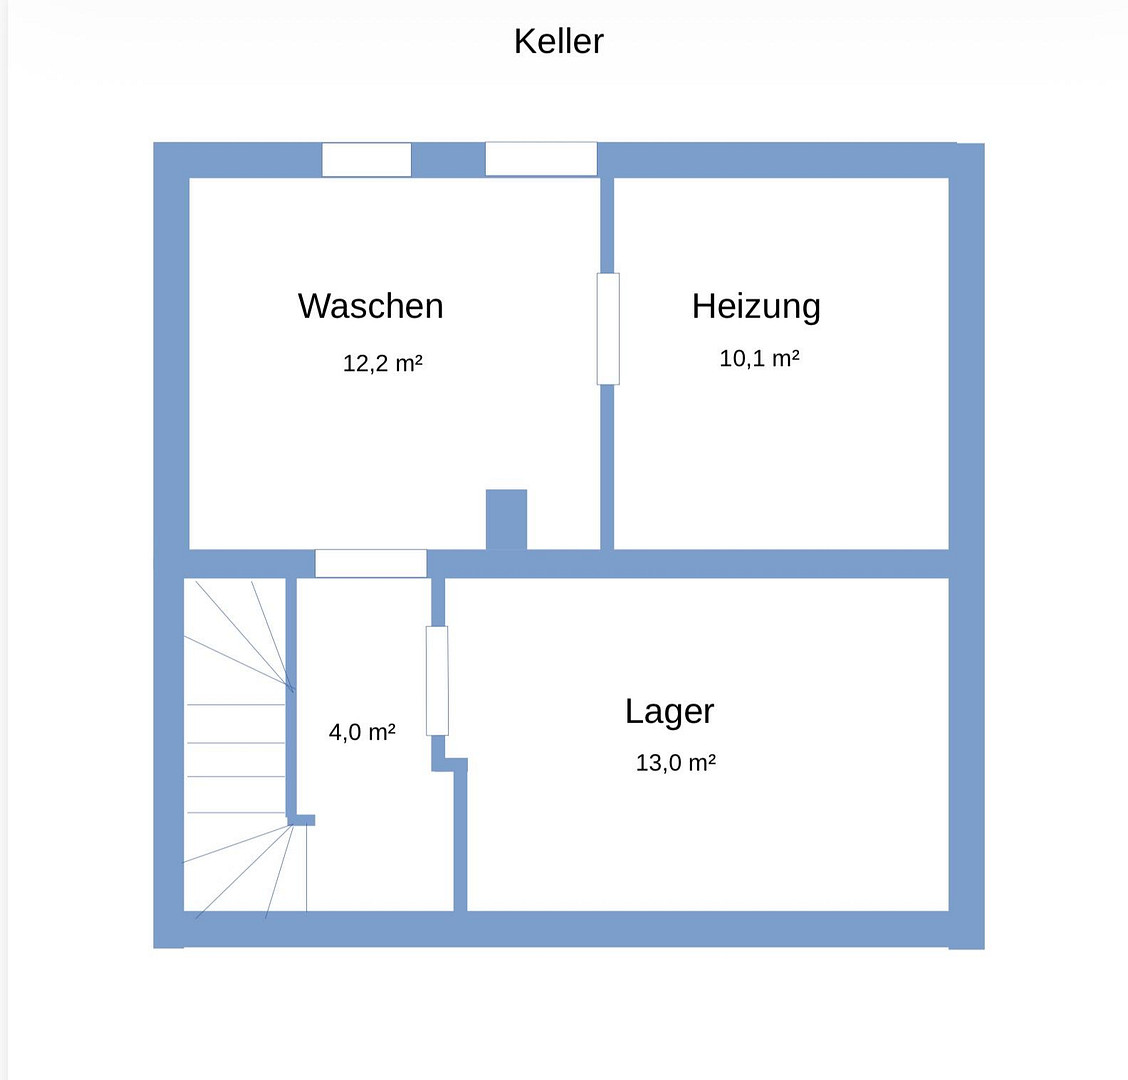
66450 Bexbach (Oberbexbach) – SaarlandThe semi-detached house is fully basemented and comprises two floors with a well-designed layout. With a living area of approximately 86 square meters, the house offers 4.5 rooms and, with a total of 3 bedrooms, provides space for a family with children or for a couple who need a home office and/or guest room. The ground floor welcomes visitors with an inviting entrance hall. From there, you enter the kitchen-dining area, which also has a seating area. Both the kitchen and the entrance hall lead to the bright living and dining room. In addition, the ground floor features a guest toilet in the entrance area. Upstairs, you'll find the master bedroom and two children's bedrooms. The bathroom has a sink and a bathtub. There is also a small separate toilet. The basement is divided into a laundry room, a boiler room with a gas heating system, and a storage room. There is space here for storage or a workbench. From the living room, you have direct access to the terrace, which gets morning sun. A small garden with a garden shed is attached. Garden tools can be stored in a covered shed. Two garages are available for vehicles, one of which has a pit. The house is currently occupied by the owners and can be vacated in the short term.
Are you interested in this house?
|
Object Number
|
OM-483613
|
|
Object Class
|
House
|
|
Object Type
|
Semi-detached house
|
|
Is occupied
|
Vacant
|
|
Handover from
|
By arrangement
|
Purchase price & additional costs
|
purchase price
|
165.000 €
|
|
Purchase additional costs
|
approx. 13,373 €
|
|
Total costs
|
approx. 178,372 €
|
Breakdown of Costs
* Costs for notary and land register were calculated based on the fee schedule for notaries. Assumed was the notarization of the purchase at the stated purchase price and a land charge in the amount of 80% of the purchase price. Further costs may be incurred due to activities such as land charge cancellation, notary escrow account, etc. Details of notary and land registry costs
Does this property fit my budget?
Estimated monthly rate: 668€
More accuracy in a few seconds:
By providing some basic information, the estimated monthly rate is calculated individually for you. For this and for all other real estate offers on ohne-makler.net
Details
|
Condition
|
No information
|
|
Number of floors
|
2
|
|
Usable area
|
57 m²
|
|
Bathrooms (number)
|
1
|
|
Bedrooms (number)
|
3
|
|
Number of garages
|
2
|
|
Flooring
|
Laminate, Carpet, Tiles, Vinyl / PVC
|
|
Heating
|
Central heating
|
|
Year of construction
|
1956
|
|
Equipment
|
Terrace, Garden, Basement, Guest toilet
|
|
Infrastructure
|
Pharmacy, Grocery discount, General practitioner, Kindergarten, Primary school, Comprehensive school, Public transport
|
Information on equipment
The property's features largely reflect its original condition from 1956, with some modern updates.
In 1980, the bathroom was renovated, and double-glazed aluminum windows were installed. The wooden floorboards were covered with carpeting, PVC, and laminate flooring.
In 1991, a low-temperature gas heating system was installed.
In 2023, a guest bathroom with high-quality fixtures was added on the ground floor. The living room and hallway were renovated. The living room received a designer flooring. The hallway was fitted with large, light-colored tiles.
In 2024, the garage, garden shed, and storage shed were all re-roofed.
In 2025, the sewage pipe was replaced from the basement to the street.
High-speed internet access, with speeds up to 1,000 Mbit/s, is available via a cable connection.
For additional space, there are possibilities for expansion, such as adding a sunroom to the living room.
Location
The house is located in a small, quiet residential area in the Oberbexbach district.
Within walking distance, you can find a general practitioner, dentist, pharmacy, daycare center, elementary school, and bakery. Within a 3 km radius, there are additional doctors and shopping facilities, including supermarkets, discount stores, and a hardware store, as well as a combined secondary school that can be reached in a few minutes by car or bus. Furthermore, Bexbach also offers a Waldorf kindergarten and a Waldorf school. High schools are located 8-10 km away in Homburg, which has good bus connections. There are hospitals in both Neunkirchen and Homburg (the University Hospital of Saarland).
For leisure and recreation, you can enjoy cycling in the Höcherberg area, walks in the nearby forest, or a stroll around the Jägersburger pond.
The connections to more distant locations are very convenient due to its proximity to the train station (2.5 km) and the highway (4 km).
Location Check
Energy
|
Energy efficiency class
|
H
|
|
Energy certificate type
|
Demand certificate
|
|
Main energy source
|
Gas
|
|
Final energy demand
|
475.50 kWh/(m²a)
|
Miscellaneous
Topic portals
Send a message directly to the seller
Questions about this house? Show interest or arrange a viewing appointment?
Click here to send a message to the provider:

Diese Seite wurde ausgedruckt von:
https://www.ohne-makler.net/en/property/483613/