
This page was printed from:
https://www.ohne-makler.net/en/property/483587/
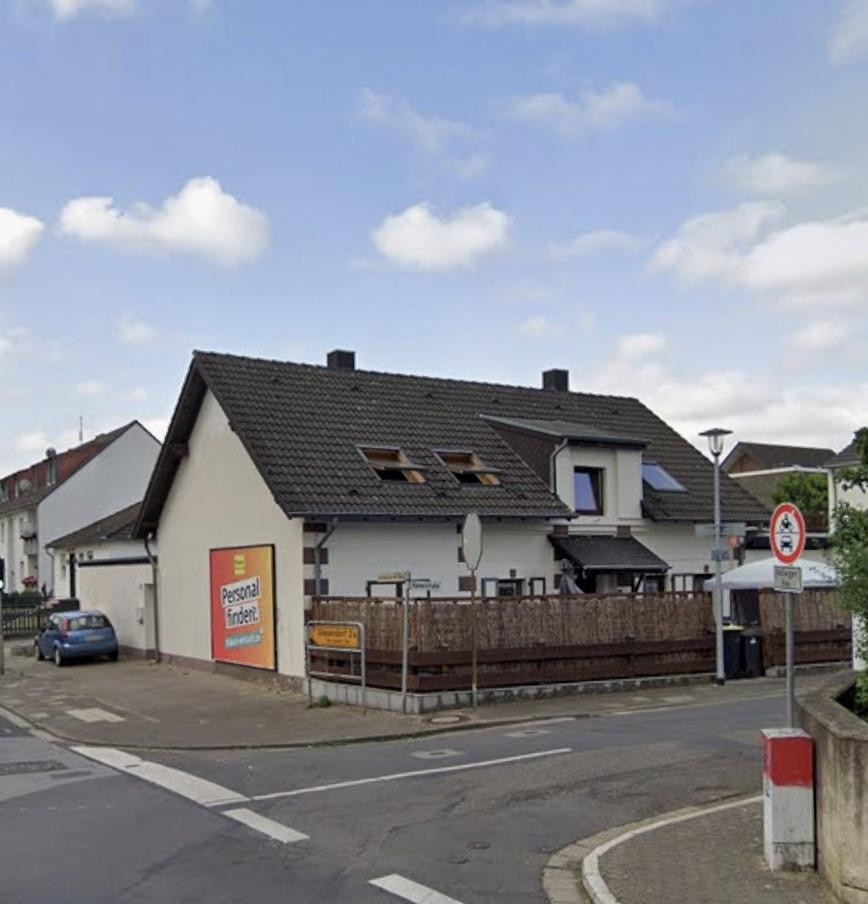
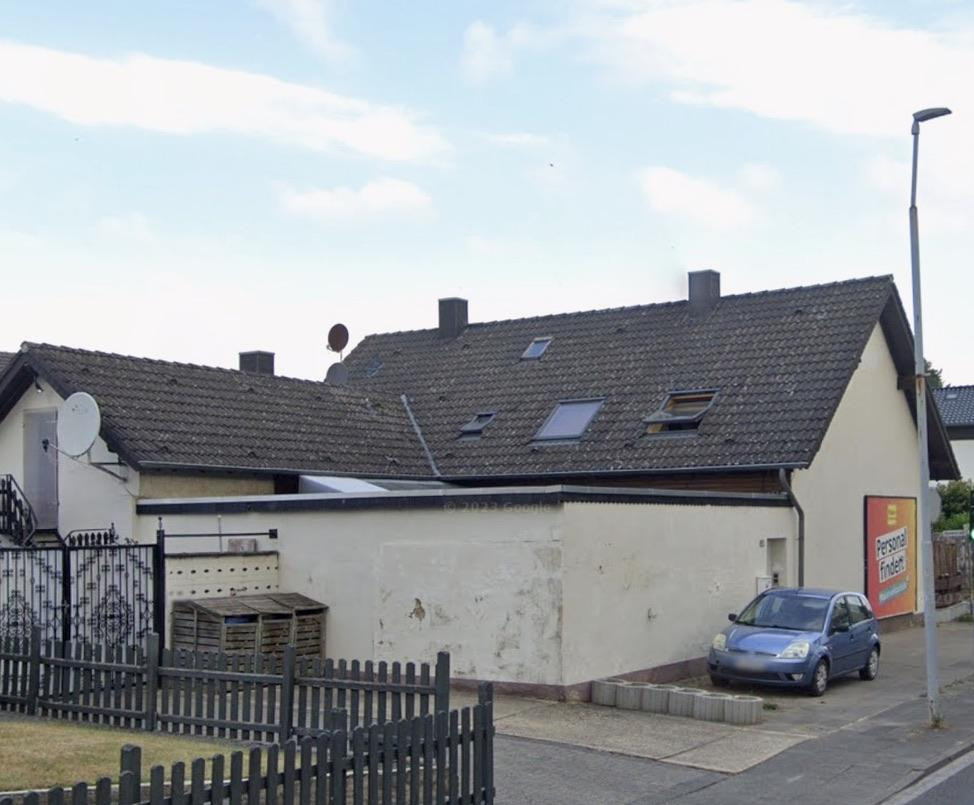

Currently undergoing renovation: A house. Two options available. Approximately 210 m² of living space, with a barrier-free ground floor.
50189 Elsdorf (Grouven) – Nordrhein-WestfalenA HOUSE. TWO POSSIBILITIES. This detached house in Elsdorf-Grouven offers an exceptional combination of generous living space, flexible usage options, and extensive outdoor areas and parking facilities. Situated on a plot of approximately 520 m², the property offers a total of around 210 m² of living space, plus potential for further development. Currently designed as a two-family home, the house can also easily be used as a spacious single-family home. This allows the property to adapt to different lifestyles, from a traditional family home to multi-generational living, or a combination of personal use and rental income. The property is currently undergoing extensive renovation and is scheduled for completion in 2026. During the purchasing process, you have the opportunity to influence certain aspects of the renovation.
LIVING ON TWO LEVELS:
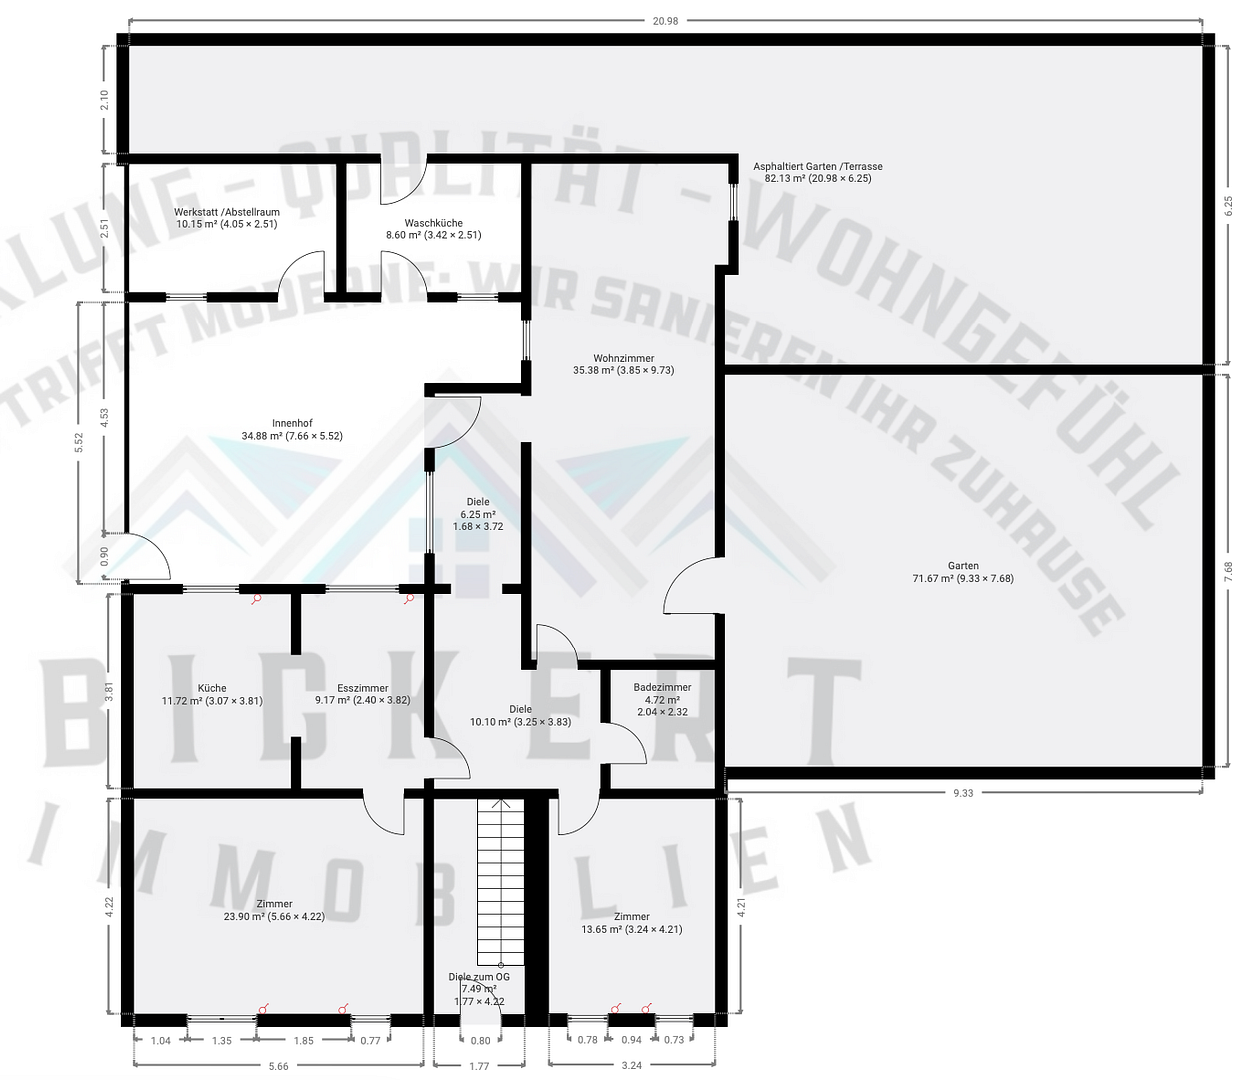
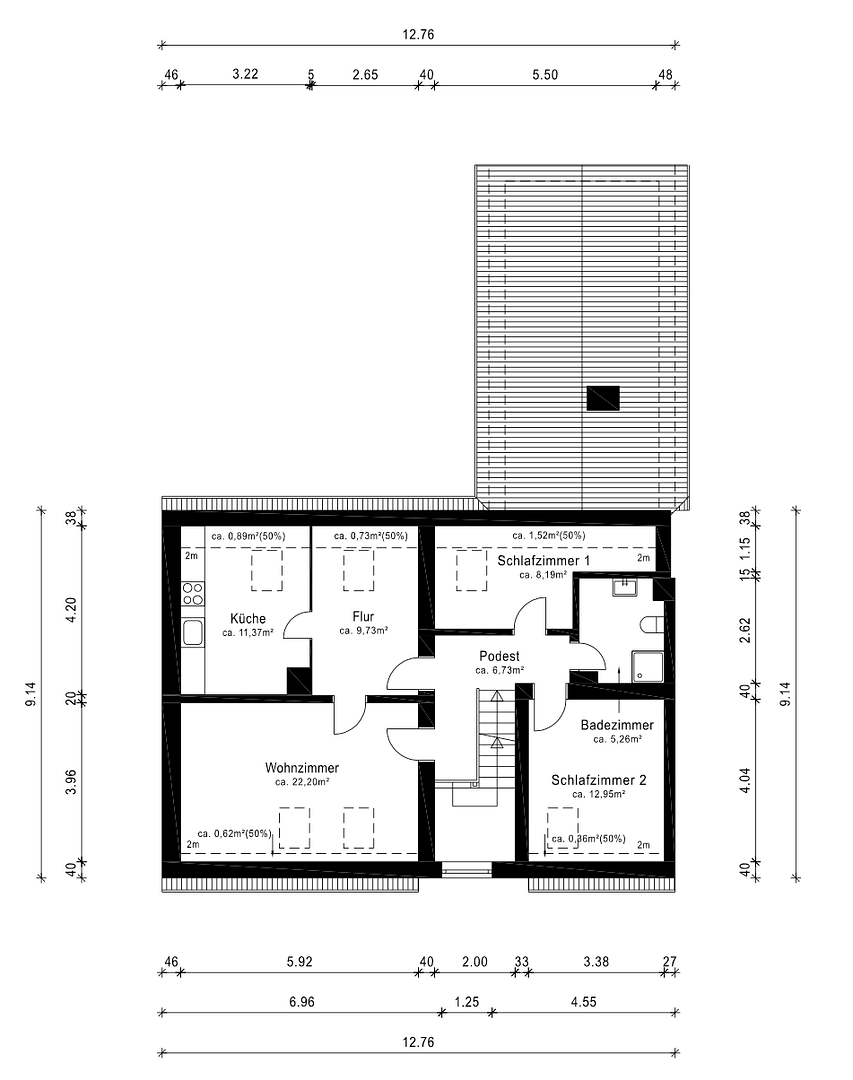
The ground floor offers approximately 122 m² of living space, providing ample room for comfortable living on one level. A particular feature is the barrier-free design of the ground floor. This level is particularly attractive to families, multi-generational households, and individuals who value comfortable living in the long term. The upper floor offers approximately 88 m² of living space, plus an additional approximately 30 m² of space that can be developed. In total, depending on the specific layout, it is possible to create approximately 6 to 7 rooms. A HOME THAT ADAPTS TO YOUR LIFE.
The property offers several potential uses. AS A SPACIOUS FAMILY HOME:
Both floors can be used as connected living space. Ideal for families who need a lot of space and want to combine living, working, and relaxation under one roof. AS A TWO-FAMILY HOME:
The layout across two floors also makes it suitable for use as a two-family home. Ideal for:
Multi-generational living
Parents and adult children
Living and renting
Personal use with an additional living unit.
GARDEN, TERRACE & COURTYARD:
Outside the house, the property also offers various possibilities. The private garden provides space for relaxation, family activities, and leisure. The terrace invites you to spend pleasant hours outdoors. In addition, the property features a small courtyard, offering another sheltered outdoor space. This property combines generous living space with various opportunities to utilize the outdoor area in a personalized way. ARKEN: QUALITY WITHOUT COMPROMISE.
An exceptional feature of this property is the ample parking. The house includes:
2 garages, as well as approximately 5 additional parking spaces. This provides sufficient parking for multiple vehicles, family members, and visitors.
MODERNIZATION PLANNED FOR 2026
The house is currently undergoing renovation. As part of the modernization, the property will be comprehensively updated to meet modern living standards. Planned or completed measures include:
Replacement or modernization of windows
Renewal of the electrical system
Modernization of bathrooms
Further comprehensive renovation work
Modern design of the living areas
The gas heating system was already replaced in 2023. Completion of the renovation work is planned for 2026.
ENERGY & LIVING COMFORT
Based on current plans, a rating in the B-C range is expected.
Are you interested in this house?
|
Object Number
|
OM-483587
|
|
Object Class
|
House
|
|
Object Type
|
Single-family house
|
|
Is occupied
|
Vacant
|
|
Handover from
|
By arrangement
|
Purchase price & additional costs
|
purchase price
|
549.000 €
|
|
Purchase additional costs
|
approx. 42,660 €
|
|
Total costs
|
approx. 591,659 €
|
Breakdown of Costs
* Costs for notary and land register were calculated based on the fee schedule for notaries. Assumed was the notarization of the purchase at the stated purchase price and a land charge in the amount of 80% of the purchase price. Further costs may be incurred due to activities such as land charge cancellation, notary escrow account, etc. Details of notary and land registry costs
Does this property fit my budget?
Estimated monthly rate: 2,130€
More accuracy in a few seconds:
By providing some basic information, the estimated monthly rate is calculated individually for you. For this and for all other real estate offers on ohne-makler.net
Details
|
Condition
|
First occupancy after renovation
|
|
Number of floors
|
2
|
|
Bathrooms (number)
|
2
|
|
Bedrooms (number)
|
5
|
|
Number of garages
|
2
|
|
Number of parking lots
|
5
|
|
Flooring
|
Tiles, Vinyl / PVC
|
|
Heating
|
Floor heating
|
|
Year of construction
|
1920
|
|
Equipment
|
Terrace, Garden, Full bath, Shower bath, Barrier-free
|
|
Infrastructure
|
Pharmacy, Grocery discount, General practitioner, Kindergarten, Primary school, Secondary school, Middle school, High school, Comprehensive school, Public transport
|
Information on equipment
WHY THIS PROPERTY?
207 m² of living space.
520 m² of land.
Ground floor with no barriers.
Two garages.
Four to five additional parking spaces.
Private garden and terrace.
Two possible usage concepts.
And most importantly:
A home that can adapt to different stages of life.
Location
LOCATION – ELSDORF-GROUVEN
The property is located in Elsdorf-Grouven, a well-established district of the town of Elsdorf.
Grouven offers a peaceful, village-like living environment, combining the benefits of living in a green area with good access to the surrounding towns and communities.
Location Check
Energy
|
Energy efficiency class
|
C
|
|
Energy certificate type
|
Demand certificate
|
|
Main energy source
|
Gas
|
|
Final energy demand
|
140.00 kWh/(m²a)
|
Miscellaneous
YOUR NEW HOME IN ELSDORF-GROUVEN
The combination of generous living space, a detached construction, a plot of approximately 520 m², and the extensive parking options makes this property a unique offering in Elsdorf-Grouven.
Thanks to the ongoing renovation, this property will become a modern home with plenty of space and long-term flexibility.
Completion is scheduled for 2026.
Viewings are possible by appointment.
Topic portals
Send a message directly to the seller
Questions about this house? Show interest or arrange a viewing appointment?
Click here to send a message to the provider:
Offer from: kevin Bickert

Diese Seite wurde ausgedruckt von:
https://www.ohne-makler.net/en/property/483587/