
This page was printed from:
https://www.ohne-makler.net/en/property/483433/
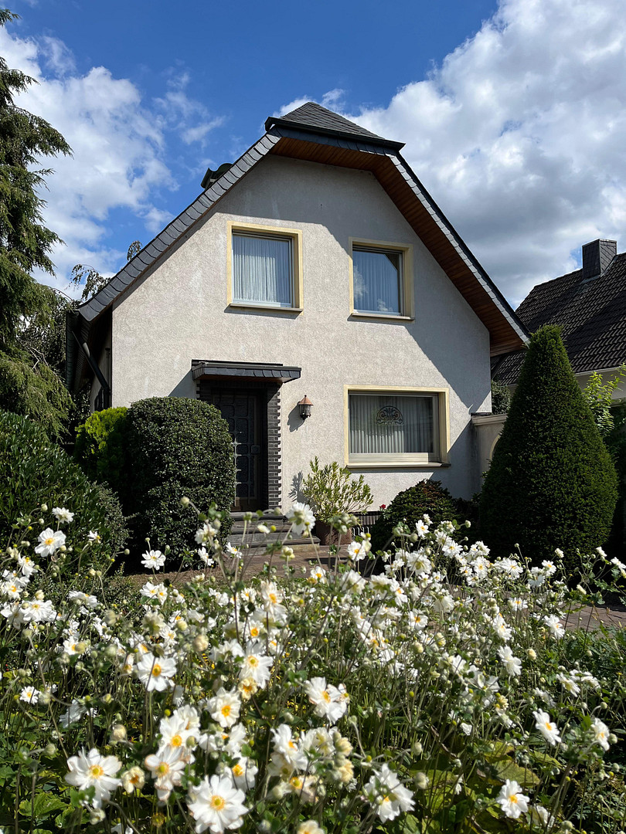
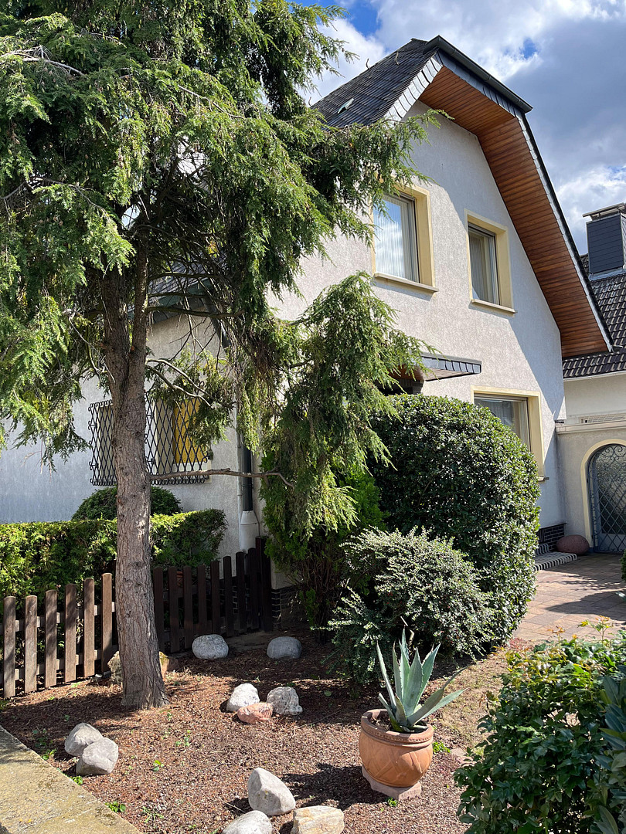
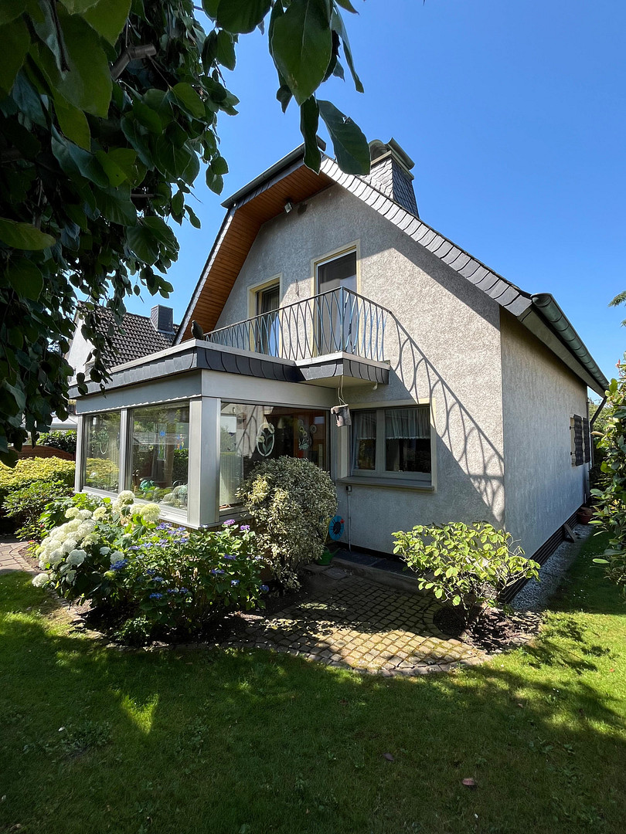
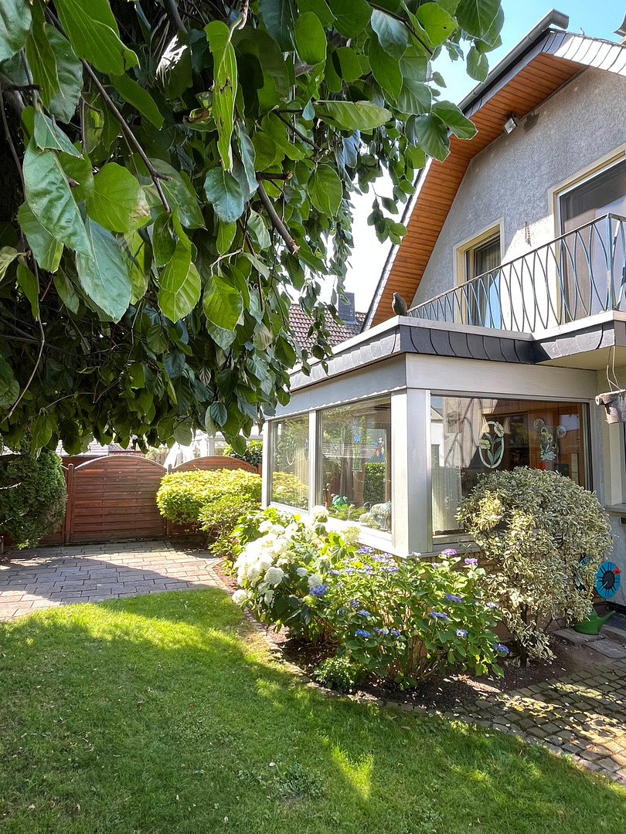
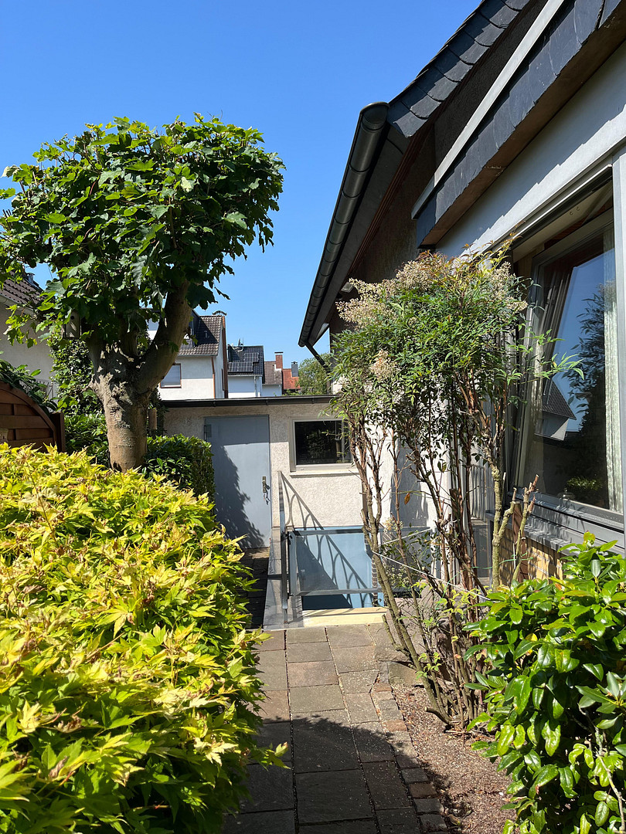
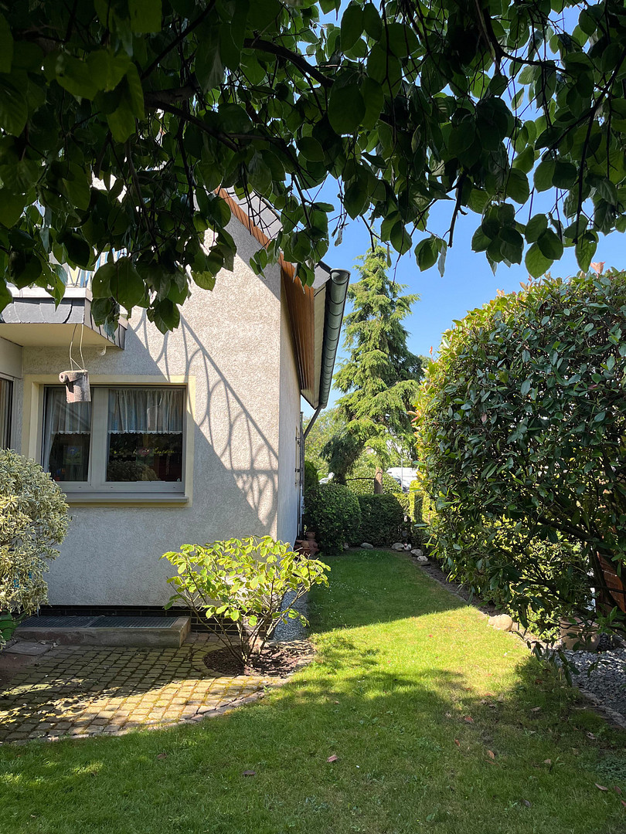
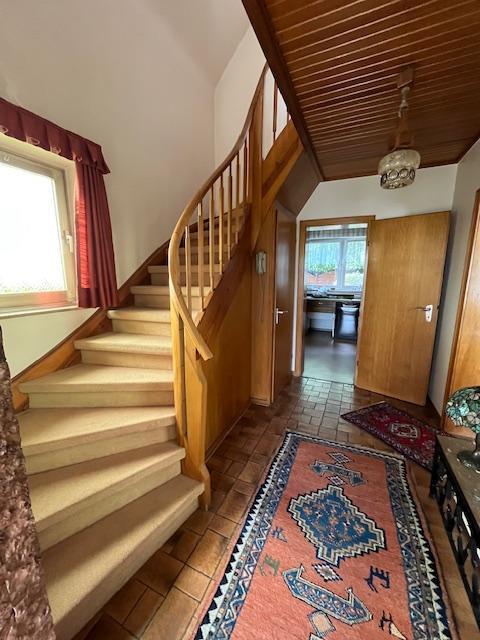
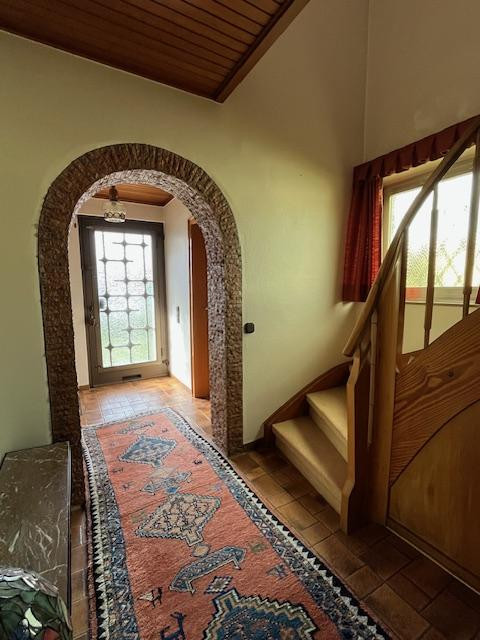
Detached single-family house in a quiet, cul-de-sac location – with a garden, garage, and plenty of potential.
50767 Köln-Pesch (Pesch) – Nordrhein-WestfalenThis charming and well-maintained detached house offers a unique opportunity for those seeking a home with character, a generous plot of land, and the possibility for personalized design. Built in 1967, the detached house is located on a quiet side street with a friendly neighborhood and sits on a plot of approximately 368 square meters. With around 110 square meters of living space, four rooms, and two floors, the house offers space for various lifestyles – suitable for a family, a couple, or individuals who desire their own home with a garden. The property is in good condition and ready for immediate occupancy. At the same time, it offers numerous opportunities to further develop and modernize it according to your own preferences. **Plenty of space for life.**
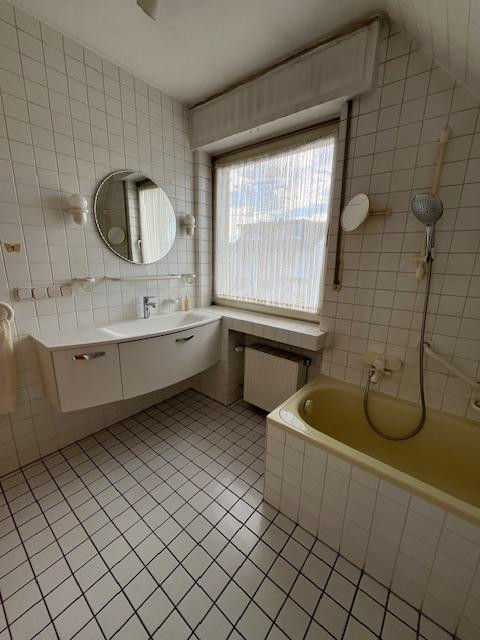
The living spaces are spread over two floors and comprise a total of four rooms. A bathroom and a separate guest toilet complete the offering. The spacious daylight basement is an additional advantage. It can be ideally used as a guest room, home office, fitness room, or as a quiet space for growing children. The property also features a sink and a shower. Large, double-glazed aluminum windows with mostly electric shutters provide comfort and security. The house is heated by a low-temperature oil central heating system with an integrated hot water tank. A special feature of this house is the elaborately crafted slate roof made from natural slate. It defines the character of the house and is also an extremely durable and high-quality building material. **Garden, Terrace, and a Special Outdoor Area**
The property offers ample space around the house for everything that makes a home in the countryside special: a private garden for relaxation and play, several terraces for spending time outdoors, and a balcony. The extra-long garage with an electric door and direct access to the garden is another practical advantage. In addition to a vehicle, there is also extra space here for things like bicycles, garden equipment, hobbies, or storage. **Space for Your Own Ideas**
This property combines the charm of a house from the 1960s with a solid foundation for the future. Those who appreciate the original character can adapt the house to their own needs with relatively minor modifications.
Are you interested in this house?
|
Object Number
|
OM-483433
|
|
Object Class
|
House
|
|
Object Type
|
Single-family house
|
|
Is occupied
|
Vacant
|
|
Handover from
|
By arrangement
|
Purchase price & additional costs
|
purchase price
|
595.000 €
|
|
Purchase additional costs
|
approx. 46,274 €
|
|
Total costs
|
approx. 641,274 €
|
Breakdown of Costs
* Costs for notary and land register were calculated based on the fee schedule for notaries. Assumed was the notarization of the purchase at the stated purchase price and a land charge in the amount of 80% of the purchase price. Further costs may be incurred due to activities such as land charge cancellation, notary escrow account, etc. Details of notary and land registry costs
Does this property fit my budget?
Estimated monthly rate: 2,432€
More accuracy in a few seconds:
By providing some basic information, the estimated monthly rate is calculated individually for you. For this and for all other real estate offers on ohne-makler.net
Details
|
Condition
|
Well-kept
|
|
Number of floors
|
2
|
|
Usable area
|
79 m²
|
|
Bathrooms (number)
|
1
|
|
Bedrooms (number)
|
3
|
|
Number of garages
|
1
|
|
Heating
|
Central heating
|
|
Year of construction
|
1967
|
|
Equipment
|
Balcony, Terrace, Garden, Basement, Full bath, Shower bath, Fitted kitchen, Guest toilet
|
|
Infrastructure
|
Pharmacy, Grocery discount, General practitioner, Kindergarten, Primary school, High school, Public transport
|
Location
Köln-Pesch - Enjoy peaceful living while still being well-connected.
The Pesch district is located in the northern part of Cologne, a relatively quiet and family-friendly residential area. The surroundings offer a pleasant living environment with numerous opportunities for recreation. The nearby lakes are only about 1.6 km away and invite you to take walks, bike rides, and enjoy the outdoors. In addition, there are various sports clubs, and you can find shops for daily necessities within a 1 km radius, including supermarkets, bakeries, pharmacies, and smaller retail stores. A larger industrial area is also located in Pesch. Doctor's offices ensure medical and specialist care in the district. Kindergartens, a primary school, and a secondary school are all within a 2 km radius. The transport links are also convenient. A bus stop is located approximately 300 meters away, providing a connection to the center of Cologne. The S-Bahn station in Longerich is easily accessible. There is also a large Park & Ride parking lot there. The motorway entrances to the A57 and A1 are only about 2 km away. This location offers a fantastic combination: peaceful living with a garden and nature right outside your door, AND proximity to the city with all its amenities. Have we piqued your interest? Then please feel free to arrange a personal viewing appointment.
Location Check
Energy
|
Energy efficiency class
|
F
|
|
Energy certificate type
|
Demand certificate
|
|
Main energy source
|
Oil
|
|
Final energy demand
|
163.90 kWh/(m²a)
|
Miscellaneous
Topic portals
Send a message directly to the seller
Questions about this house? Show interest or arrange a viewing appointment?
Click here to send a message to the provider:

Diese Seite wurde ausgedruckt von:
https://www.ohne-makler.net/en/property/483433/