
This page was printed from:
https://www.ohne-makler.net/en/property/483405/
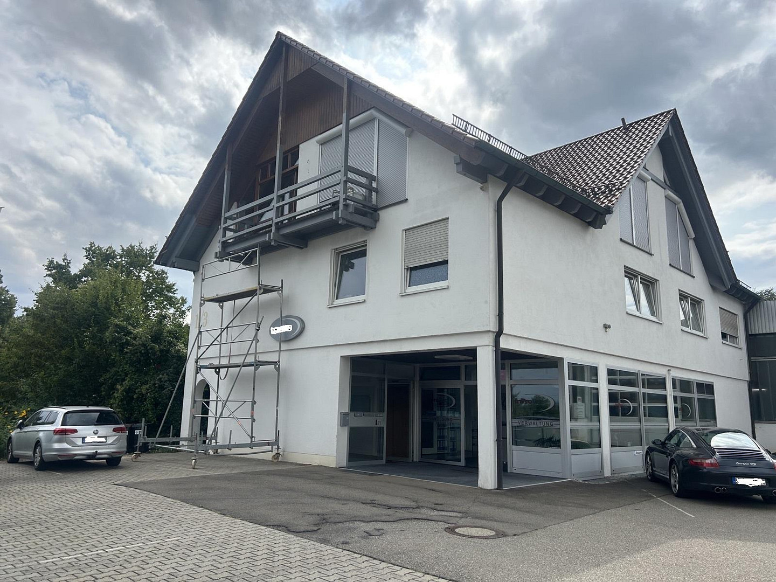
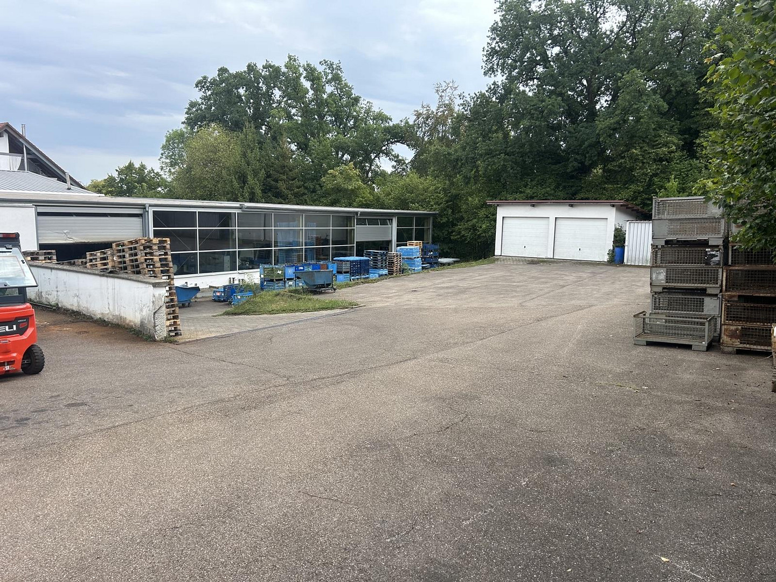
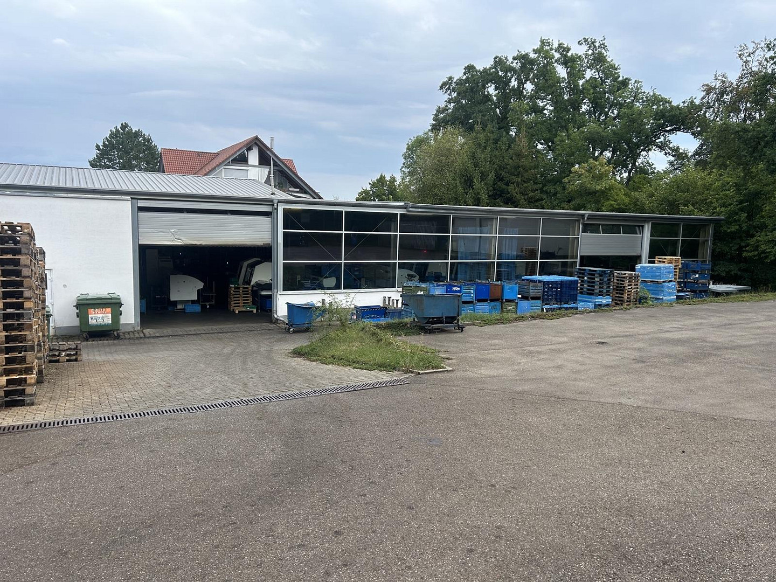
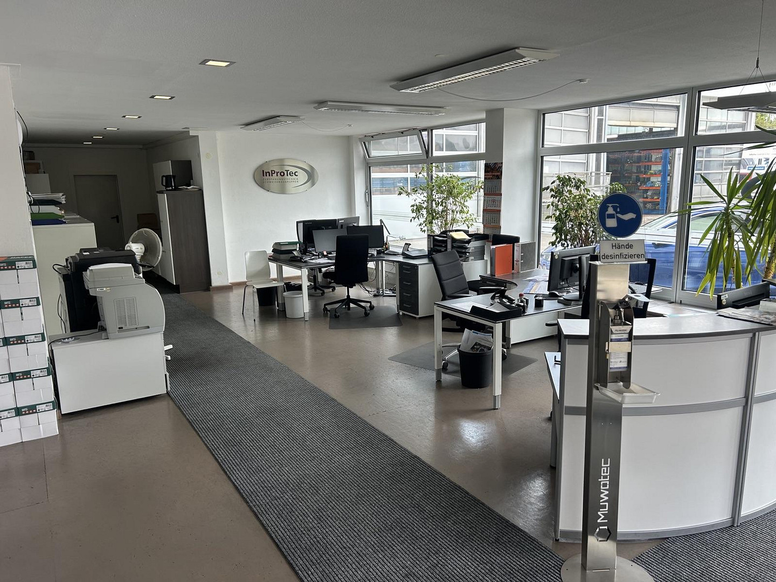
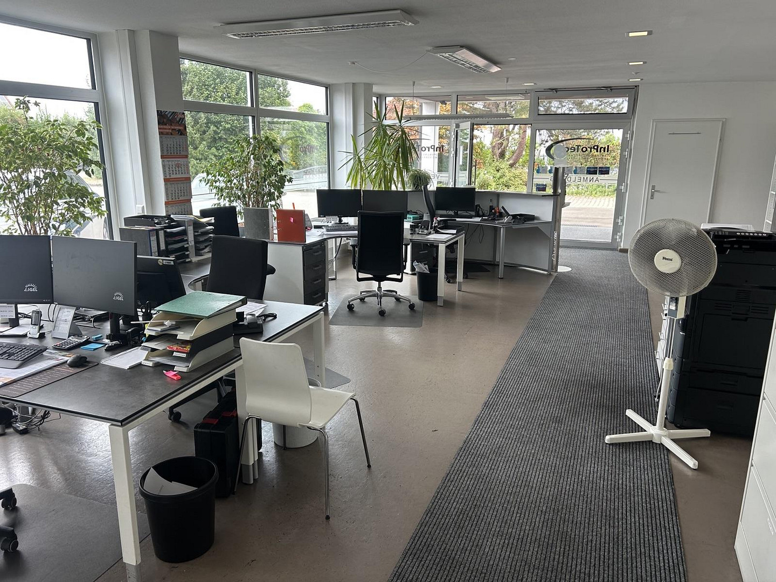
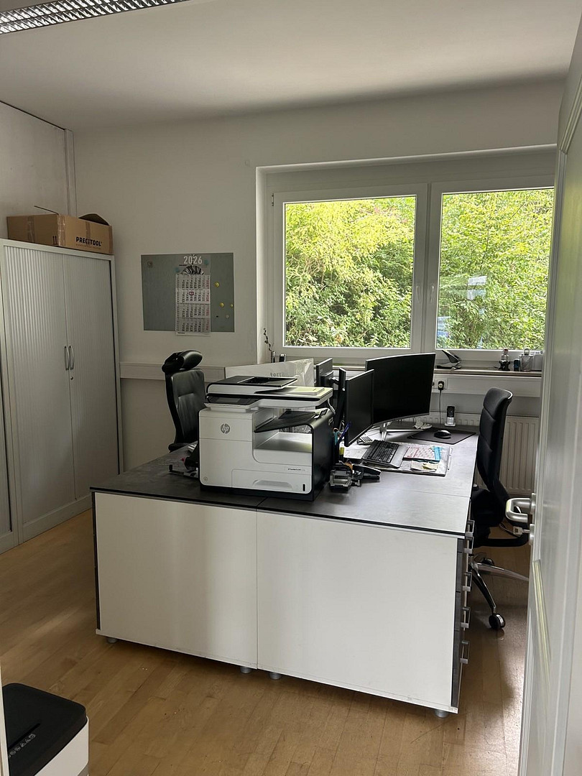
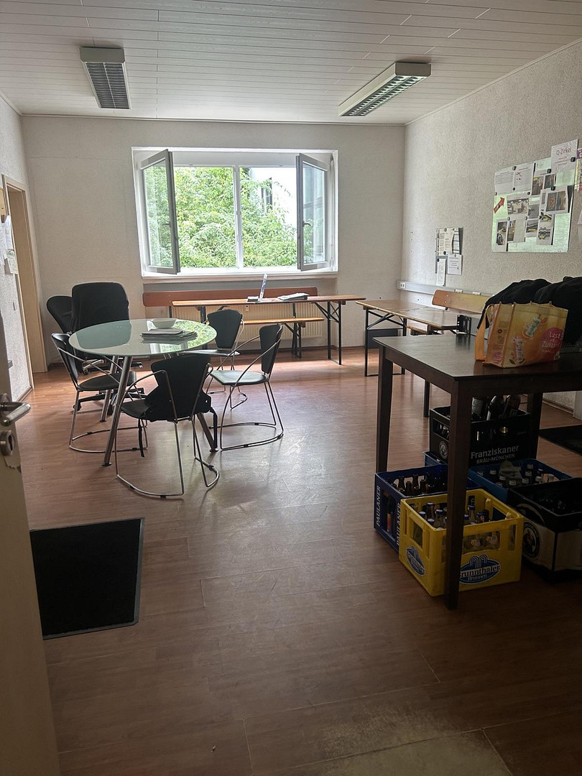
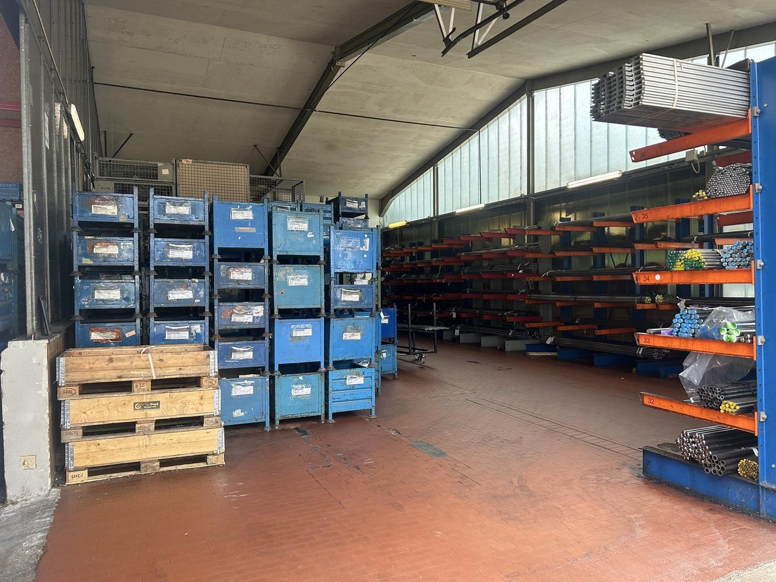
Commercial unit available for rent in Illertissen, offering versatile usage options with office space and a large outdoor area.
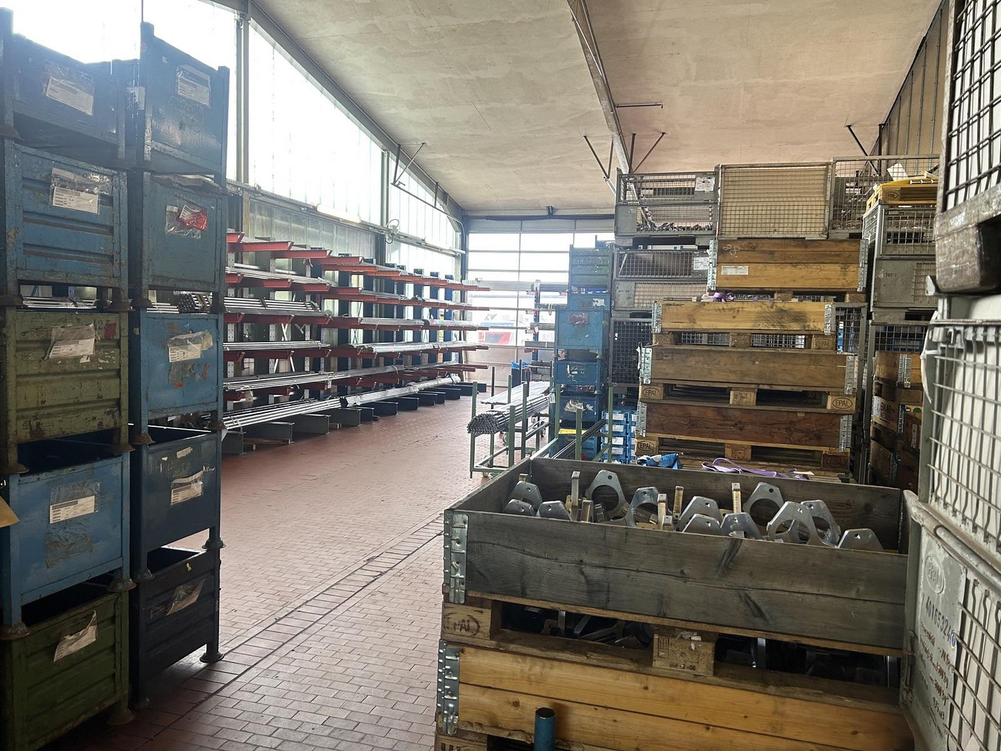
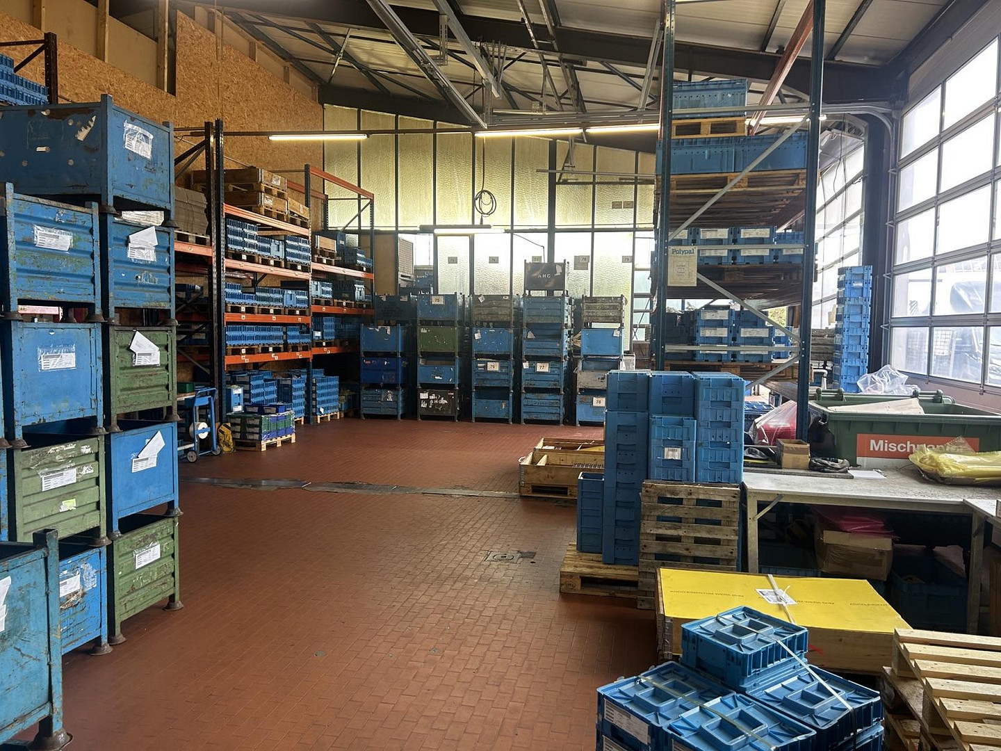
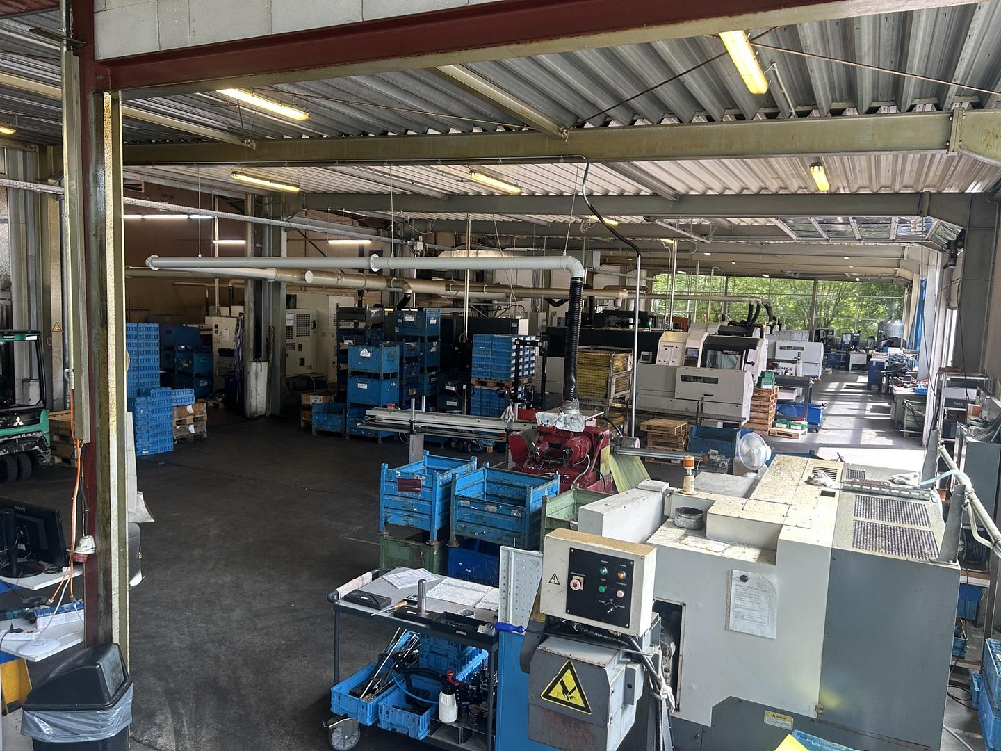
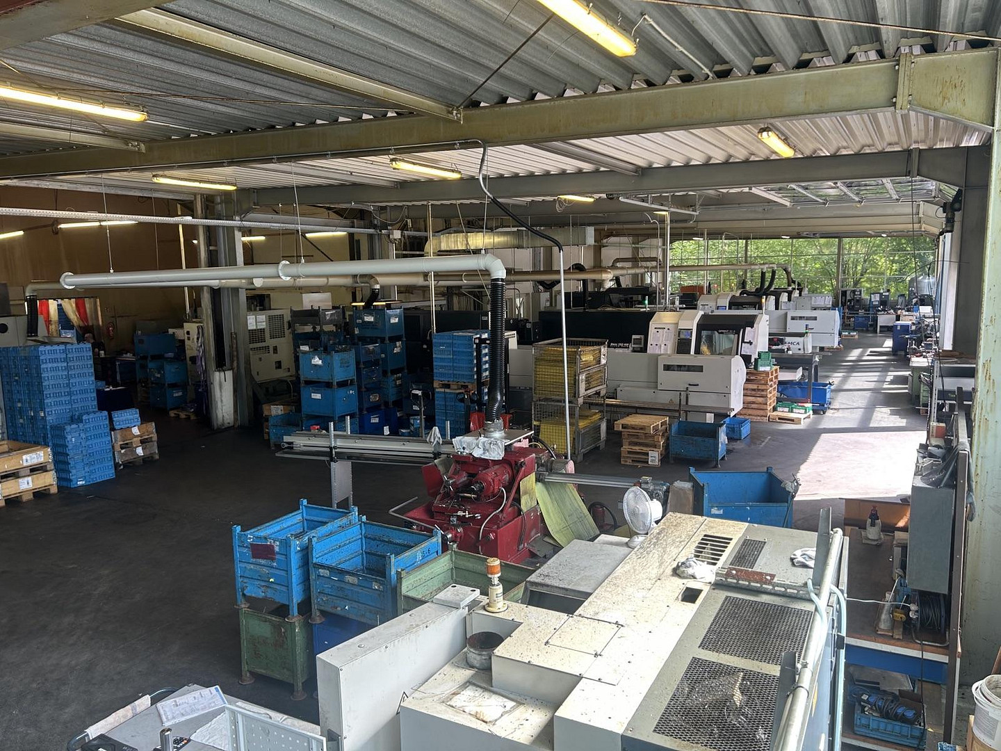
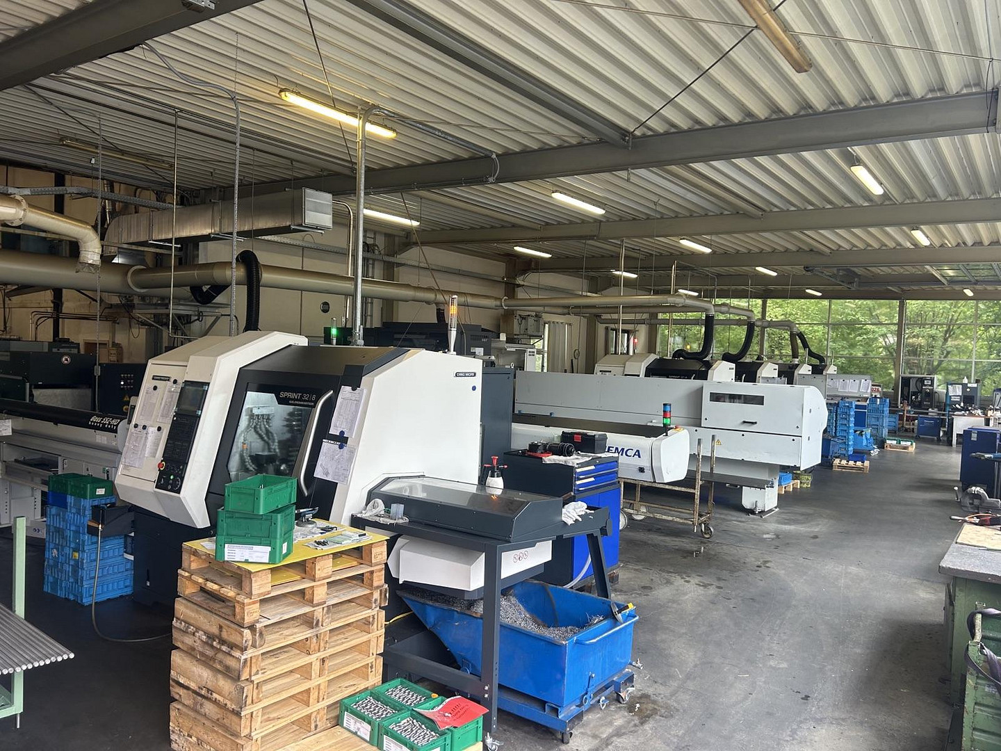
89257 Illertissen – BayernFor rent is a versatile production or industrial space with an attached office area, located in a convenient location in Illertissen. This commercial property impresses with its spacious areas, solid construction, and exceptionally convenient location. A well-designed layout enables efficient workflows and optimally combines both office and production requirements. The building includes sales and exhibition areas, a workshop, as well as storage and operational areas. The main building was constructed in 1972 using solid construction methods, while the storage and production halls were added in 1988/89, 2009, and 2014/15. Due to its flexible layout, the property is ideal for a wide range of commercial uses, such as a car dealership, workshop, exhibition space, warehouse, service center, or a combined commercial location. Access is via a main entrance that leads directly to a spacious reception area. This area is perfect as a point of contact for visitors and customers, and also provides space for office and meeting functions. The front section of the building also includes a separate office, as well as additional office and processing rooms, and a workshop office that ensures close proximity to the technical areas. A quality control area with direct access to the production hall enables smooth workflows. This area is further complemented by additional office spaces and a flexible space that can be used as an archive, technical area, or storage space. For staff, there is a well-sized break room and separate restroom facilities. The attached production hall is divided into four clearly defined sectors, offering a wide range of uses – from manufacturing and assembly to storage and logistics processes. The production and storage areas can be divided into spaces of 200 m², 300 m², and 750 m². The 750 m² area can be further subdivided if desired. This structure allows for efficient organization of different work areas and can be flexibly adapted as needed. Overall, the property presents itself as a functionally designed commercial site with an ideal combination of office, service, and production areas. The total area of the unit comprises approximately 1,554 square meters of rentable space, of which around 264 square meters are dedicated to office and administrative areas, and approximately 40 square meters to a basement. In addition, there are approximately 2,117 square meters of paved outdoor space available, which can be used in a variety of ways – for example, for parking spaces, outdoor storage, or logistics areas. The basement area includes a laundry room, a separate toilet, and a lounge area, providing additional functional ancillary spaces. The entire property has been continuously maintained and kept in good condition by the owner over the years. The combination of functional commercial spaces, good visibility, and its convenient location makes the property particularly attractive to companies looking for an efficient and well-connected site.
Are you interested in this offer?
|
Object Number
|
OM-483405
|
|
Object Class
|
Production / warehouse / commercial hall
|
|
Object Type
|
Production
|
|
Handover from
|
Jan. 1, 2027
|
Rent & additional costs
|
Cold rent
|
10.000 € (plus additional costs)
|
|
Additional costs without heating costs
|
1,000 €
|
|
Sum of additional costs/heating costs
|
1,000 €
|
|
Deposit
|
30,000 €
|
Details
|
Condition
|
Well-kept
|
|
Number of floors
|
1
|
|
Level
|
Ground floor
|
|
Total area
|
5050 m²
|
|
Warehouse/Production area
|
1514 m²
|
|
Open space
|
3536 m²
|
|
Flooring
|
Other (see text)
|
|
Heating
|
Other
|
|
Year of construction
|
1972
|
Information on equipment
Currently, the heating is provided by oil and gas, and a photovoltaic system is planned.
Location
The property is located in Illertissen, on Tiefenbacher Weg, offering excellent access to regional and national transportation infrastructure. The A7 motorway exit is only about 1 km away, providing quick access to the surrounding economic regions, as well as the Ulm–Memmingen–Kempten corridor.
The location is in a mixed-use area with both residential and commercial buildings, offering ideal conditions for businesses in manufacturing, trade, services, or logistics. The city center of Illertissen, with its train station, shops, restaurants, and services, is just a few minutes away. Public transportation is also well-connected, making it easy for employees to reach the location.
Illertissen has a stable, medium-sized economy with businesses in crafts, services, logistics, and manufacturing. The combination of a convenient location, good visibility, and a functional environment makes this property an attractive option for a variety of commercial uses.
Location Check
Energy
|
Main energy source
|
Oil
|

Miscellaneous
Send a message directly to the landlord
Questions about the object? Show interest or arrange a viewing appointment?
Click here to send a message to the provider:
Offer from: Steffen Thoma

Diese Seite wurde ausgedruckt von:
https://www.ohne-makler.net/en/property/483405/