
This page was printed from:
https://www.ohne-makler.net/en/property/483376/
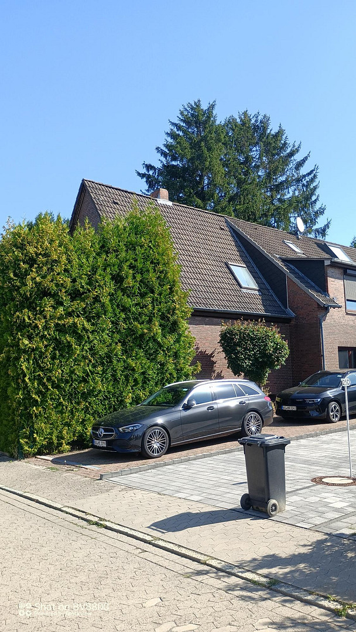
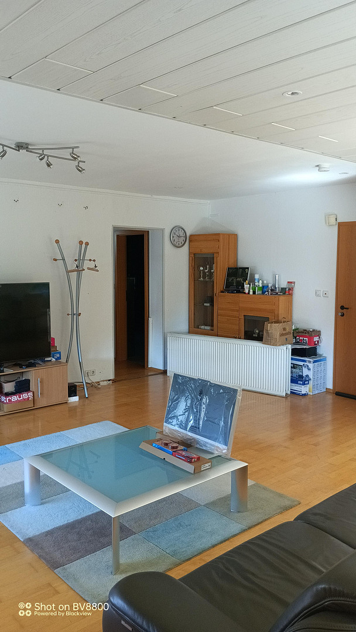
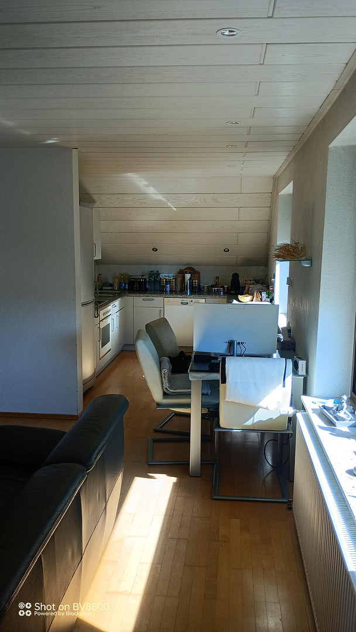
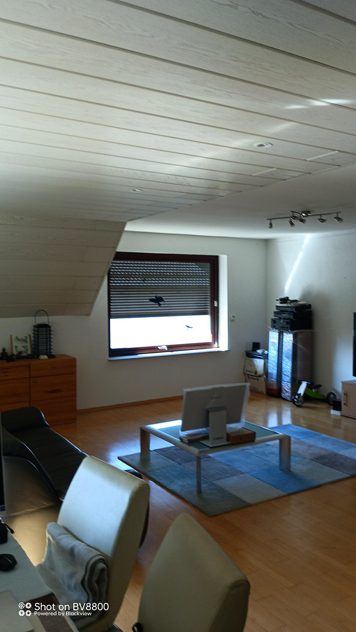
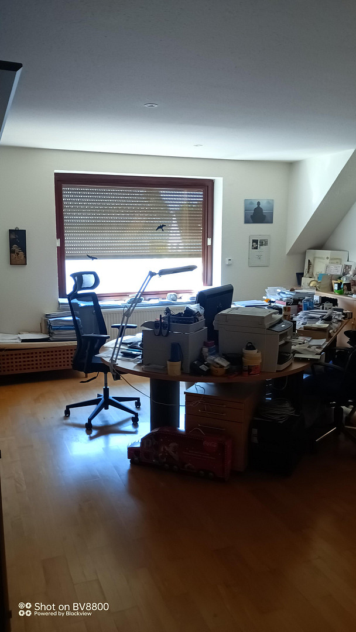
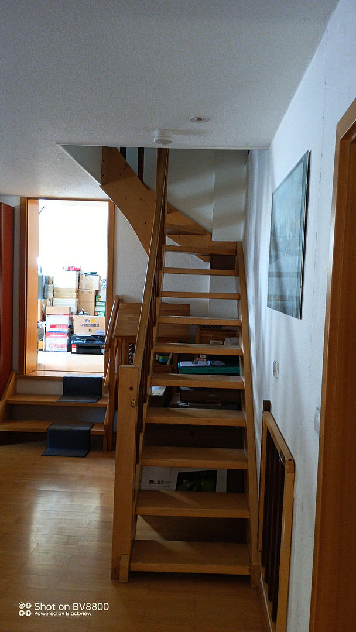
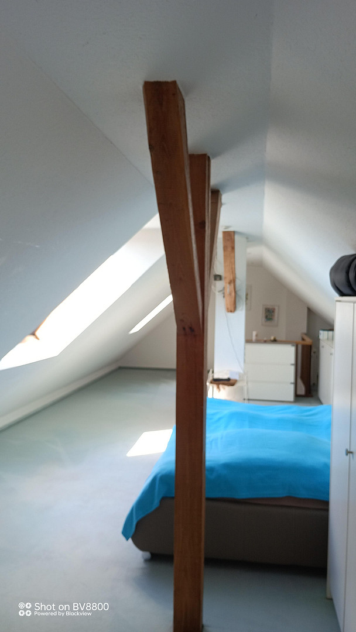
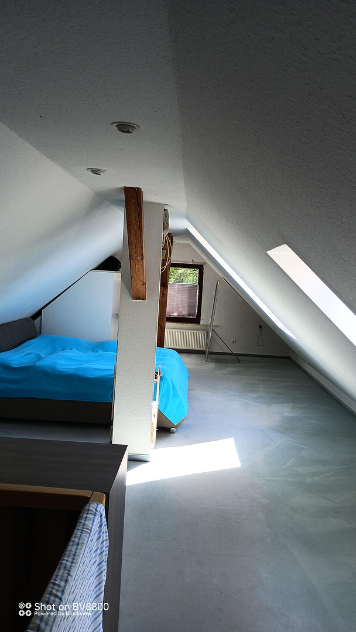
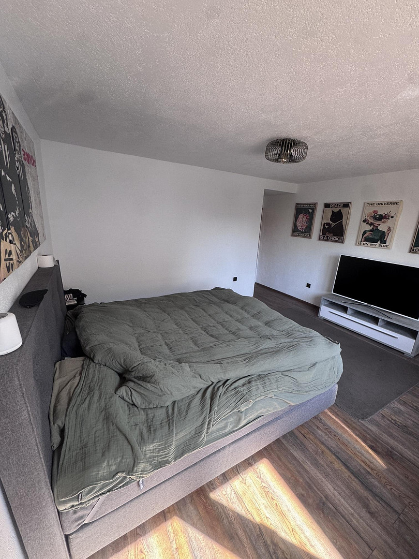
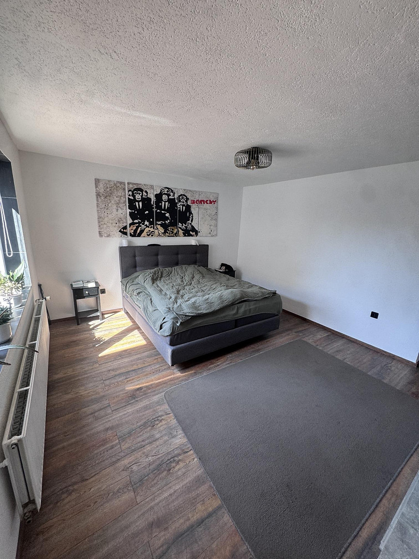
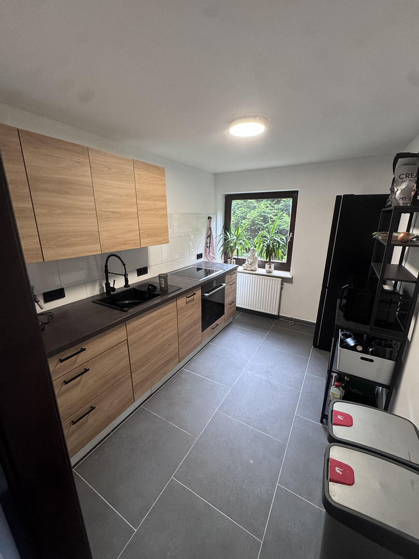
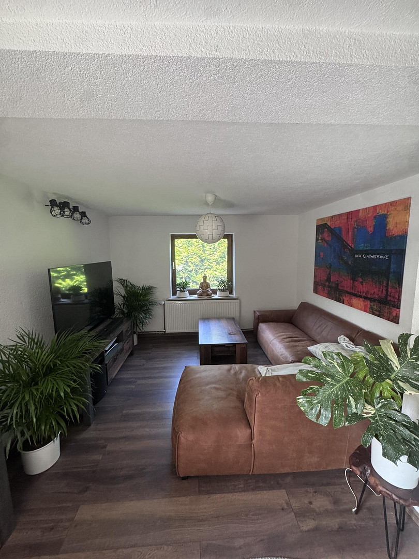
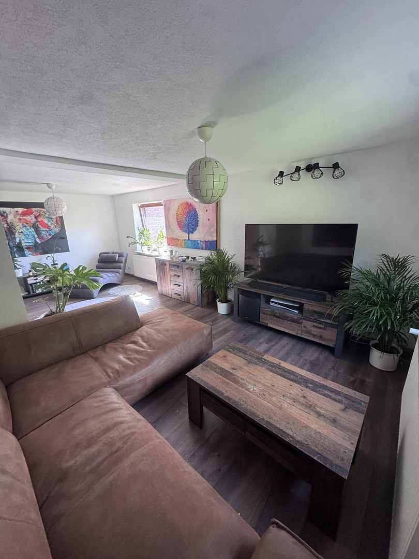
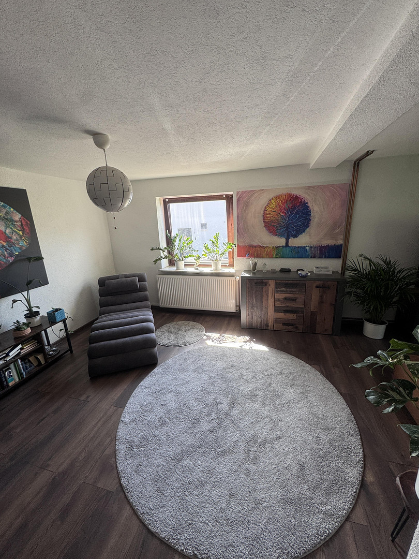
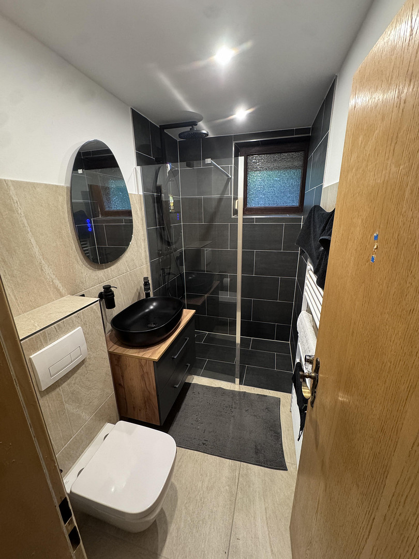
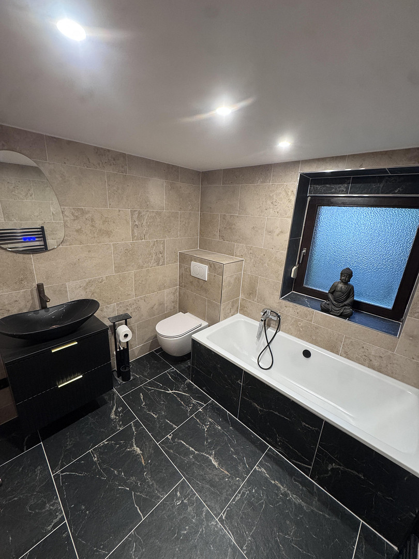
Family home in a prime location in Badenstedt.
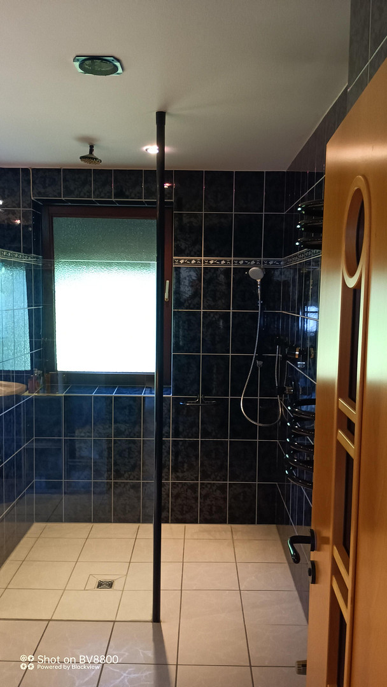
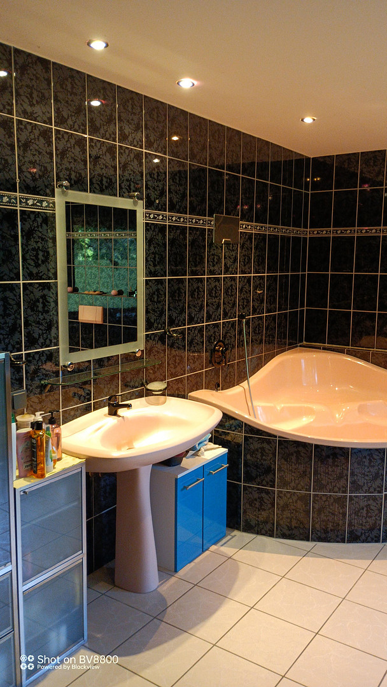
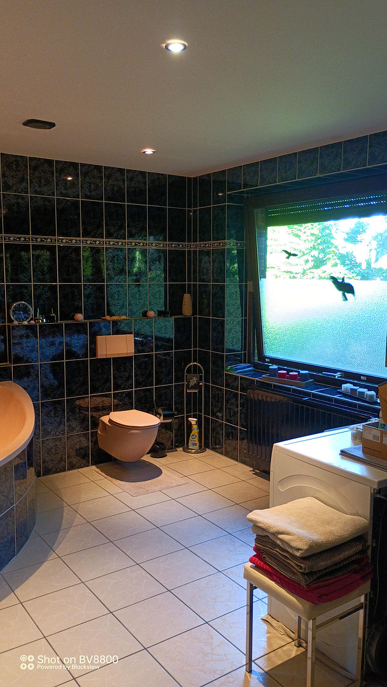
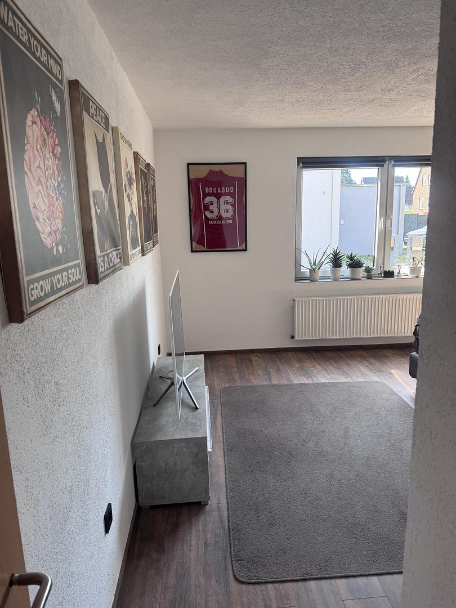
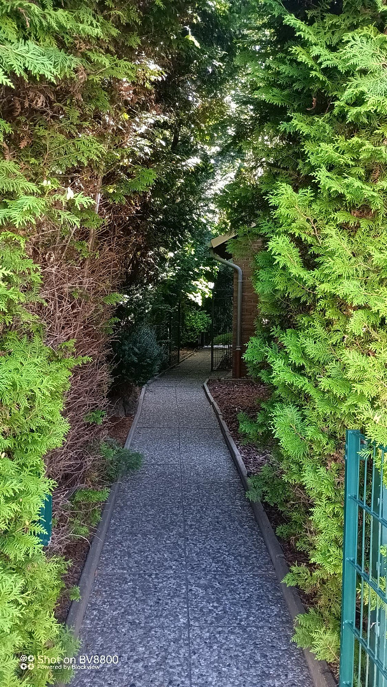
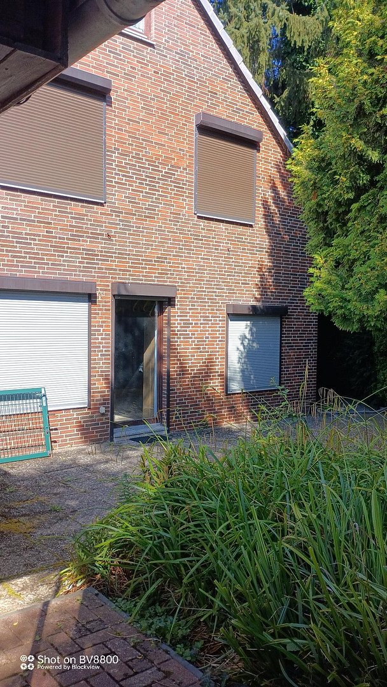
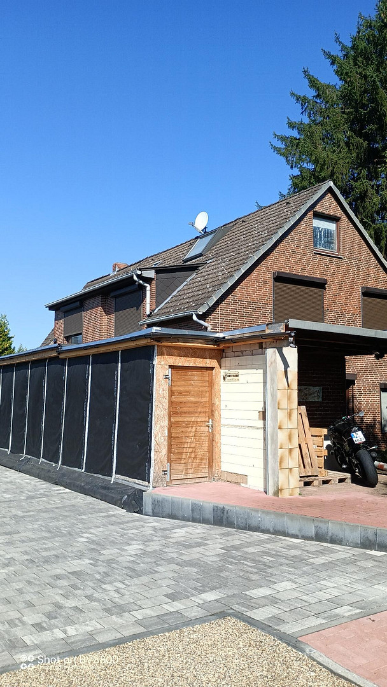
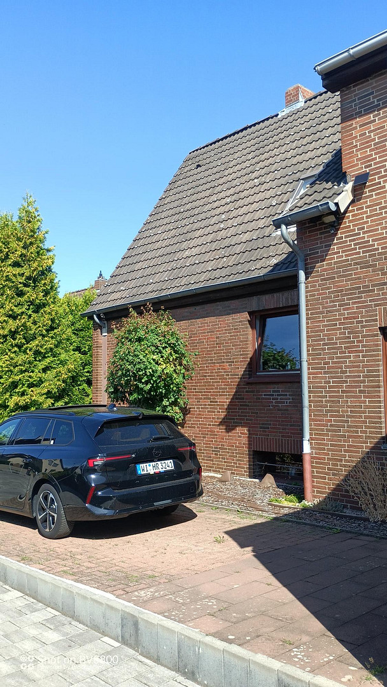
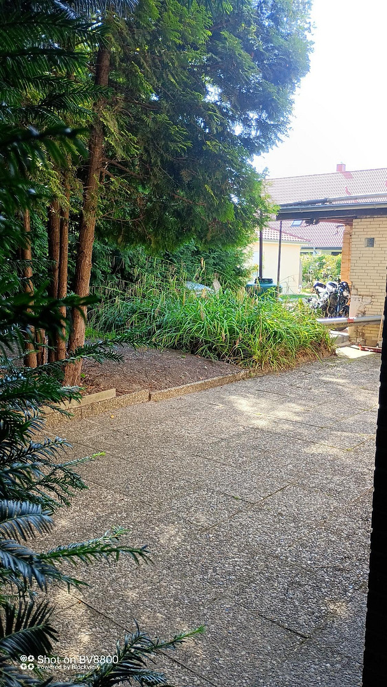
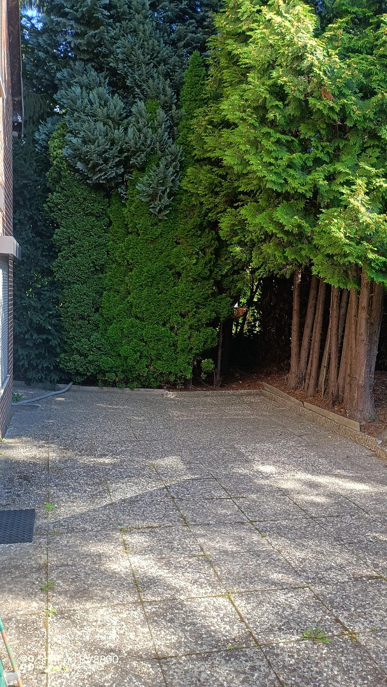
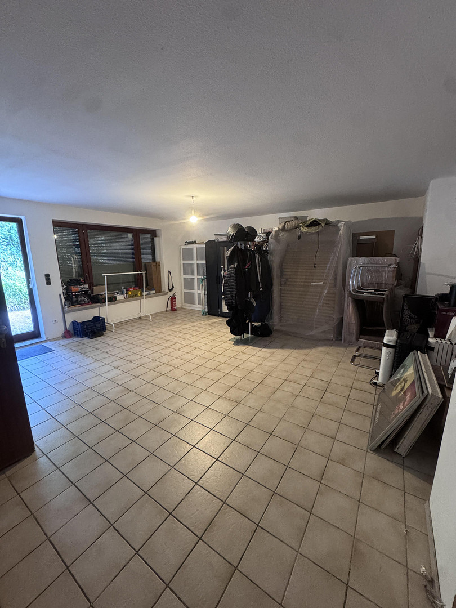
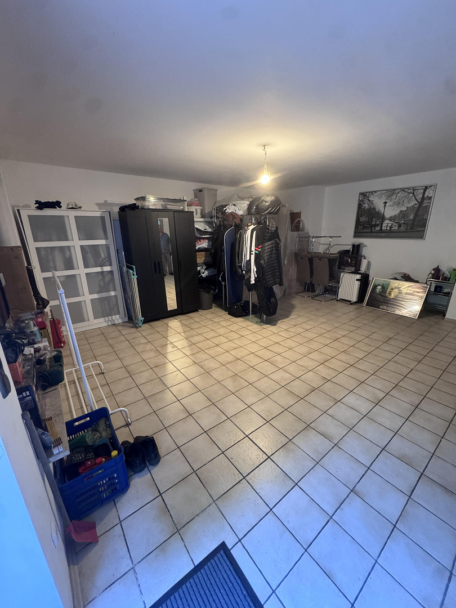
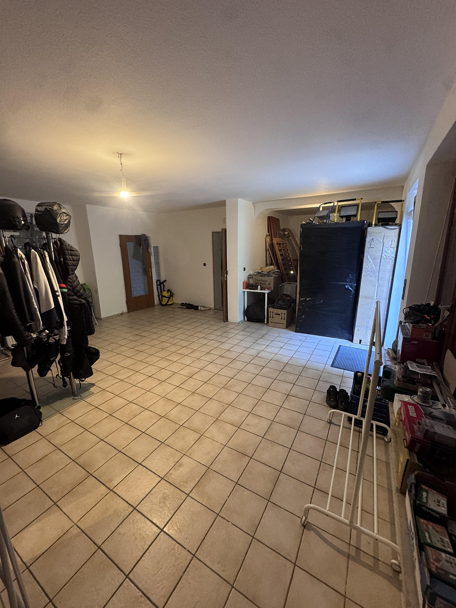
Rüdigerweg 25, 30455 Hannover (Badenstedt) – NiedersachsenThis two-family house is particularly suitable for large families, multi-generational households, or shared living arrangements. The original building, constructed with solid masonry, was first renovated in 1960. In 1985, the building was expanded and originally designed to accommodate 3 living units, and was renovated again at that time. These renovations included a complete overhaul of the roof. In addition, the entire building was bricked on the exterior, providing excellent protection from the elements. In 1997, the upper apartment was redesigned and renovated. The entire building features wooden windows with double glazing. All the windows in the upper apartment, except for those in the converted attic and dormers, are equipped with electric external shutters. This apartment is particularly characterized by its large, bright rooms. The bathroom is also generously sized, at 17 square meters. The most recent renovations, which were carried out again, were completed in the lower apartment in 2025. The living room, bedroom, bathroom, shower room, and kitchen are all like new. The large living room/kitchen area and hallways are currently in the planning stages. Both apartments have separate entrances, but can also share a common entrance. The building has a partial basement. The basement consists of three rooms: a laundry room, a boiler room, and a storage room. The property is surrounded by tall hedges on the west, north, and east sides. These hedges provide additional protection for the building from the elements, as well as offering a pleasant level of privacy and a natural setting for the property.
Are you interested in this house?
|
Object Number
|
OM-483376
|
|
Object Class
|
House
|
|
Object Type
|
Two-family house
|
|
Is occupied
|
Vacant
|
|
Handover from
|
By arrangement
|
Purchase price & additional costs
|
purchase price
|
695.000 €
|
|
Purchase additional costs
|
approx. 43,511 €
|
|
Total costs
|
approx. 738,510 €
|
Breakdown of Costs
* Costs for notary and land register were calculated based on the fee schedule for notaries. Assumed was the notarization of the purchase at the stated purchase price and a land charge in the amount of 80% of the purchase price. Further costs may be incurred due to activities such as land charge cancellation, notary escrow account, etc. Details of notary and land registry costs
Does this property fit my budget?
Estimated monthly rate: 2,845€
More accuracy in a few seconds:
By providing some basic information, the estimated monthly rate is calculated individually for you. For this and for all other real estate offers on ohne-makler.net
Details
|
Condition
|
Rehabilitated
|
|
Number of floors
|
2
|
|
Usable area
|
100 m²
|
|
Bathrooms (number)
|
3
|
|
Bedrooms (number)
|
3
|
|
Number of garages
|
1
|
|
Number of parking lots
|
2
|
|
Flooring
|
Parquet, Laminate, Tiles
|
|
Heating
|
Other
|
|
Year of construction
|
2000
|
|
Equipment
|
Terrace, Basement, Full bath, Shower bath, Fitted kitchen, Guest toilet
|
|
Infrastructure
|
Pharmacy, Grocery discount, General practitioner, Kindergarten, Primary school, Secondary school, Middle school, Comprehensive school, Public transport
|
Information on equipment
The entire building is consistently well-maintained. The garage is also accessible from the living area/kitchen of the lower apartment. Both apartments are centrally supplied from the basement. Therefore, individual billing of utility consumption for each unit is currently not in place.
- 2 separate living units, expandable to 3.
- 240 square meters of living space.
- 100 square meters of usable space.
- Solid construction.
- Fully bricked.
- 610 square meters of land.
Apartment No. 1, Ground Floor:
- 1 living room (open-plan kitchen possible).
- 1 bedroom.
- 1 living room.
- 1 kitchen.
- 1 bathroom.
- 1 shower room.
- Partially basement.
- Terrace.
Apartment No. 2, First Floor:
- 1 living room with open-plan kitchen.
- 1 bedroom (currently used as an office).
- 1 hallway.
- 1 children's room.
- 1 spacious bathroom.
- Converted attic.
Heating/hot water: Gas, from 2010.
Regular hardware updates.
During the renovations, all water pipes and electrical wiring were replaced, with some areas having 3, and in some cases, 5 individual lines. Furthermore, a significant number of radiators were replaced in 2025.
Location
The residential area where this house is located is not a through road and has traffic calming measures in place. The immediate neighborhood is primarily populated by young families. Here, grandparents, parents, and children/grandchildren live together in close proximity. Many new buildings also characterize the streets and the overall appearance of the area.
All essential amenities are within walking distance. The city center can be reached within 30 minutes using public transportation (bus/train).
Schools of all kinds are also located in the Badenstedt/Linden area.
Location Check
Energy
|
Final energy consumption
|
171.00 kWh/(m²a)
|
|
Energy efficiency class
|
F
|
|
Energy certificate type
|
Consumption certificate
|
|
Main energy source
|
Gas
|
 Grundrisse UG Whg.1/ OG Whg.2
Miscellaneous
Do you need additional living space or a garden?
No problem. At the rear of the entire property, there is building land with an area of 499 square meters. It is a plot with its own property number and, of course, land registry details. It is almost fully developed, and a preliminary building inquiry has received a positive response. You can purchase this additional plot along with the property, or separately.
You can find the listing for it on ImmobScout24.
Topic portals
Send a message directly to the seller
Questions about this house? Show interest or arrange a viewing appointment?
Click here to send a message to the provider:

Diese Seite wurde ausgedruckt von:
https://www.ohne-makler.net/en/property/483376/