
This page was printed from:
https://www.ohne-makler.net/en/property/483273/
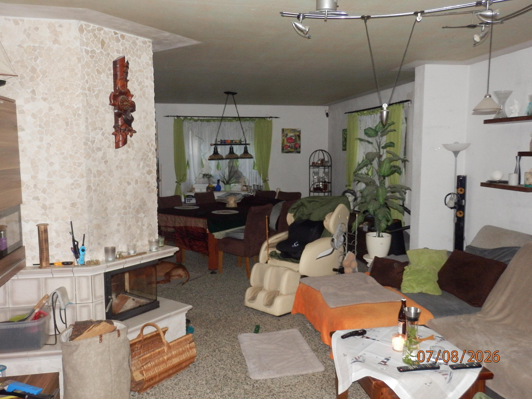
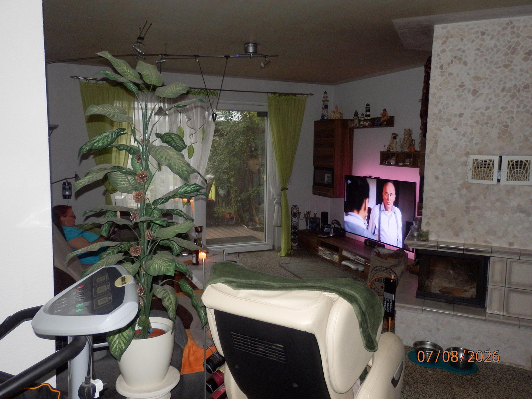
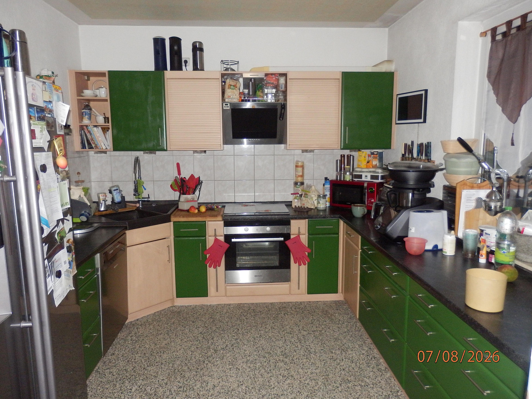
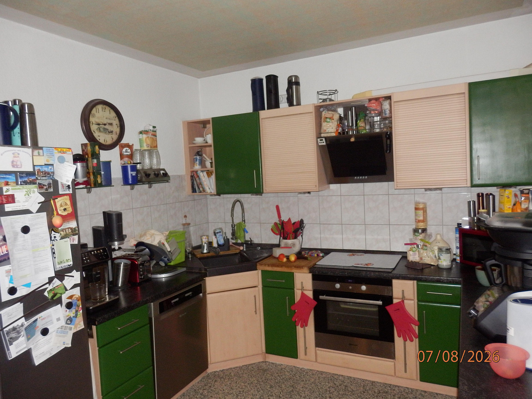
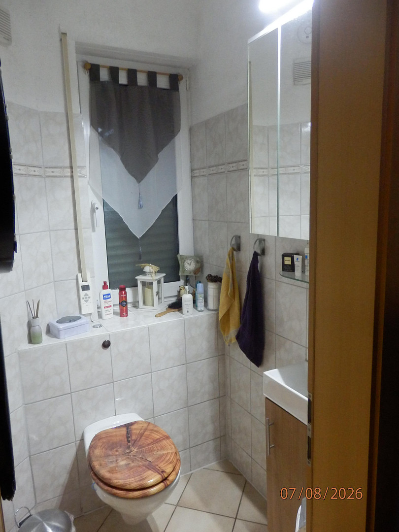
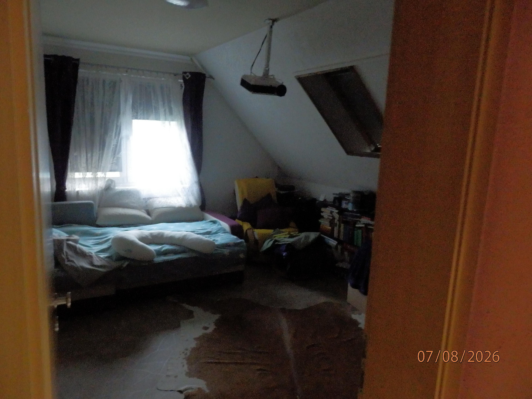
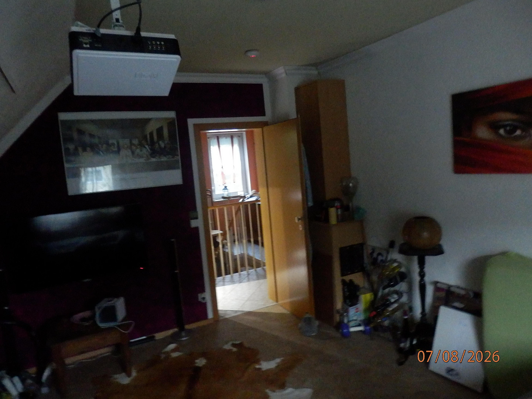
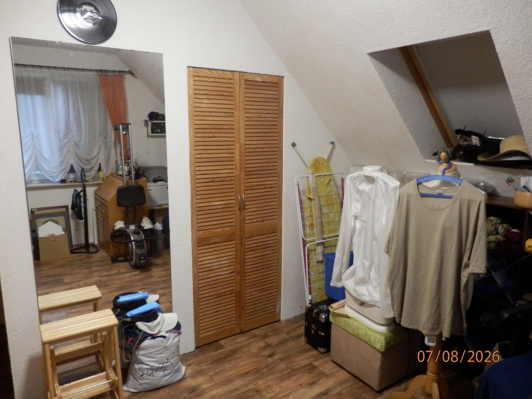
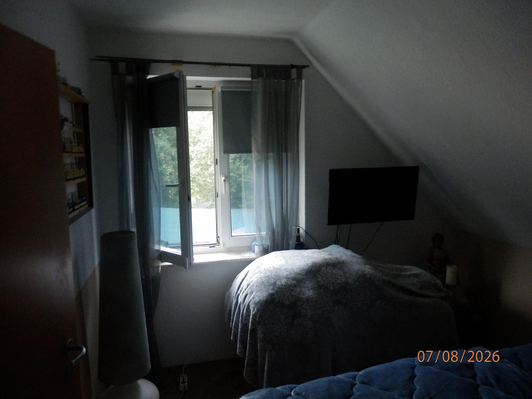
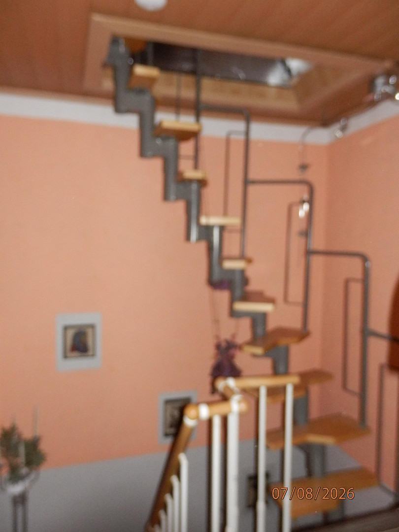
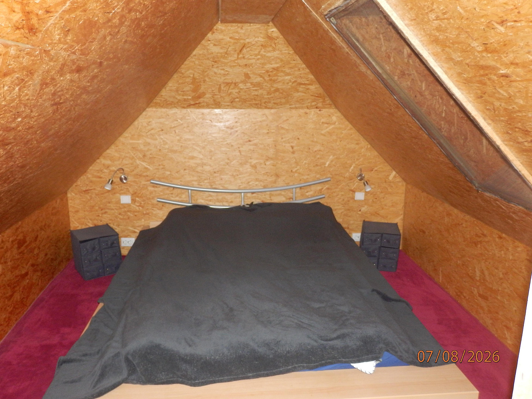
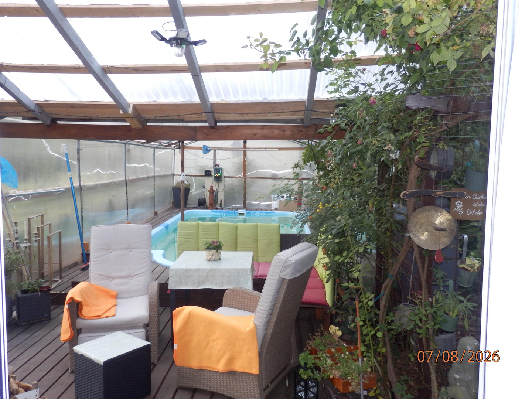

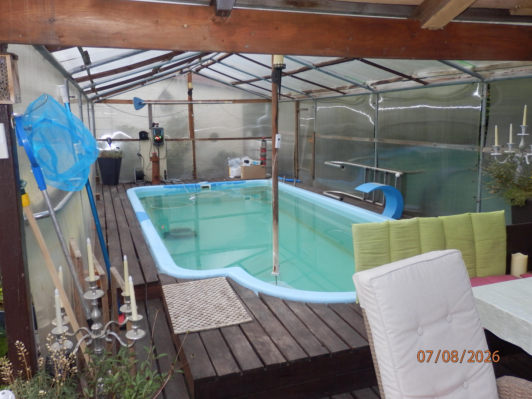
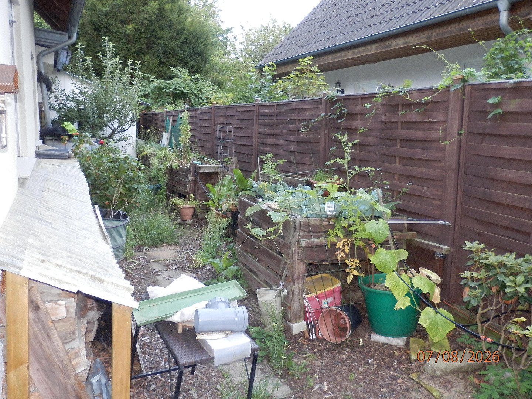
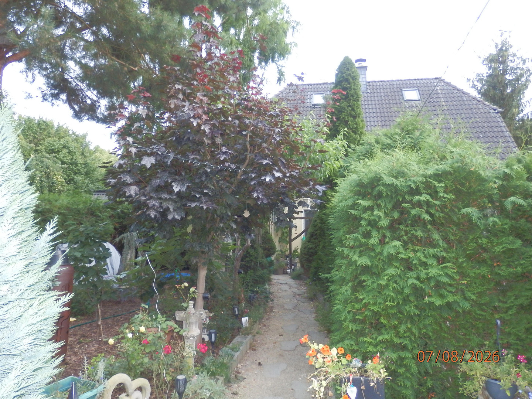
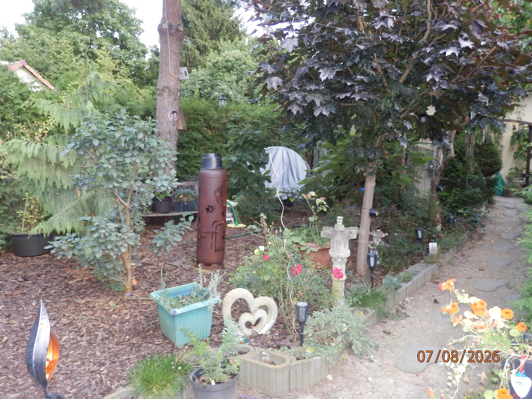
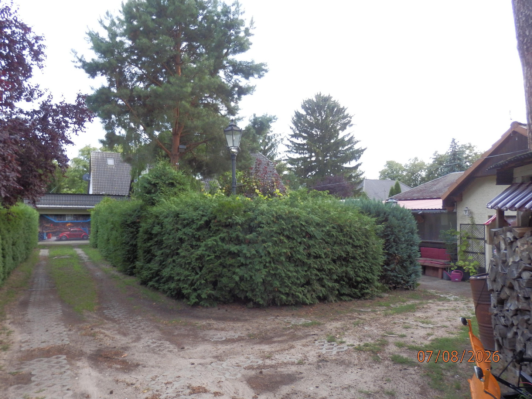
Detached house with a pool and a sauna building, offering plenty of privacy.
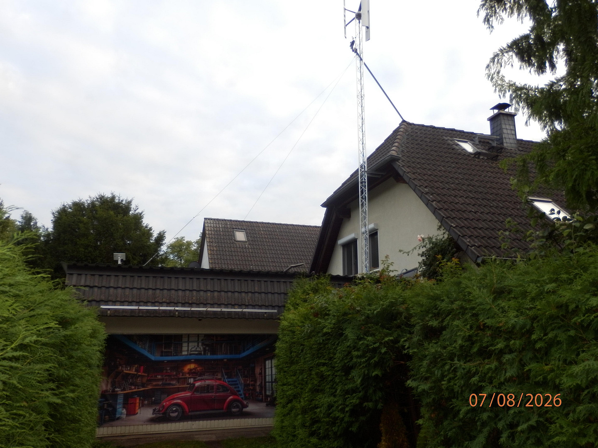
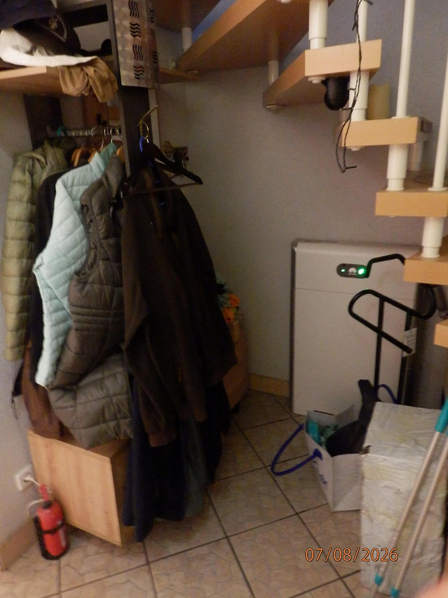
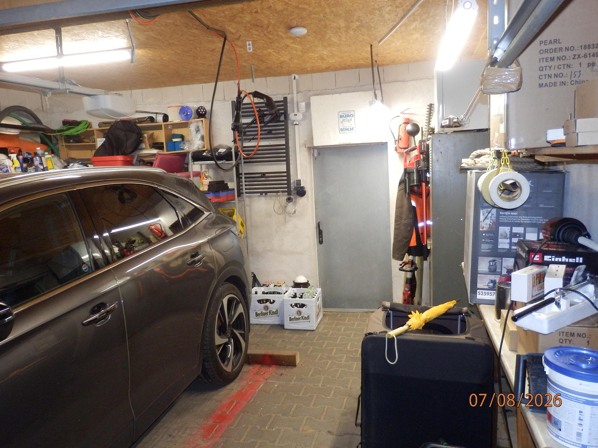
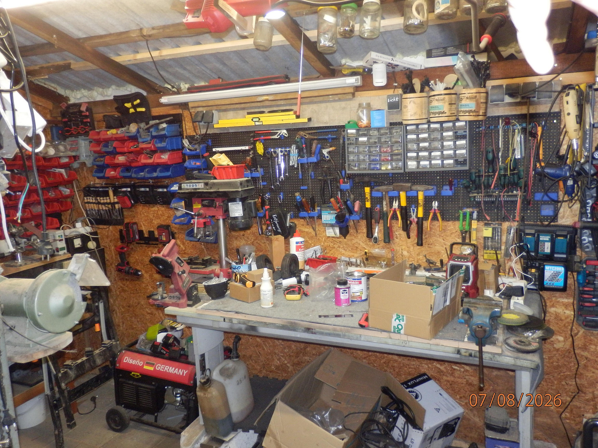
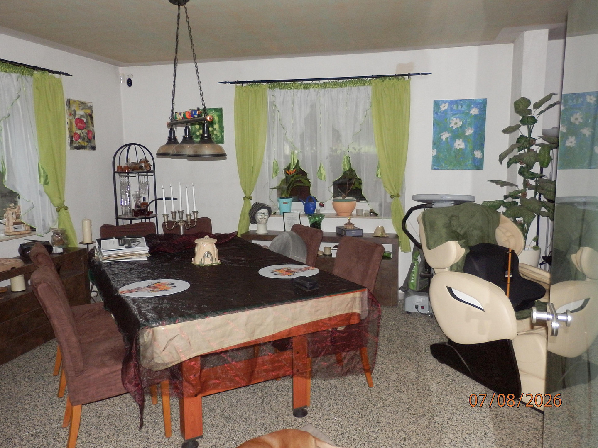
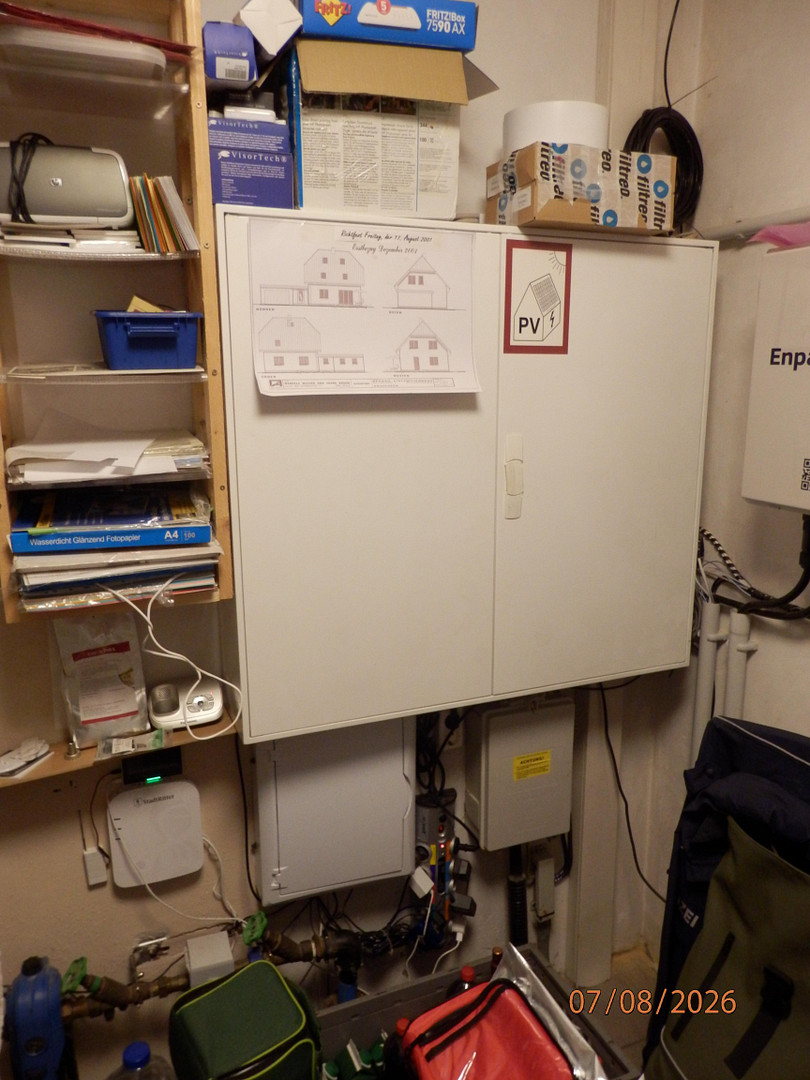
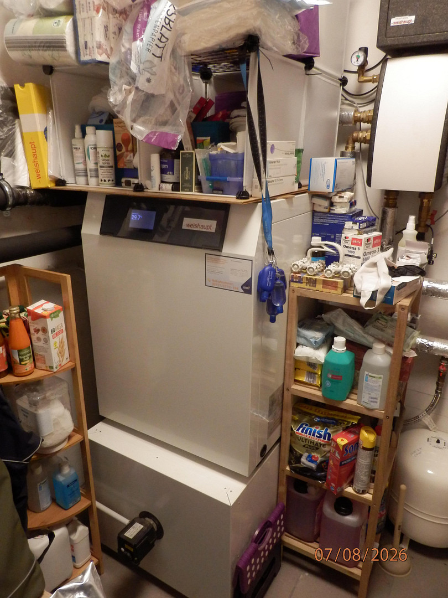
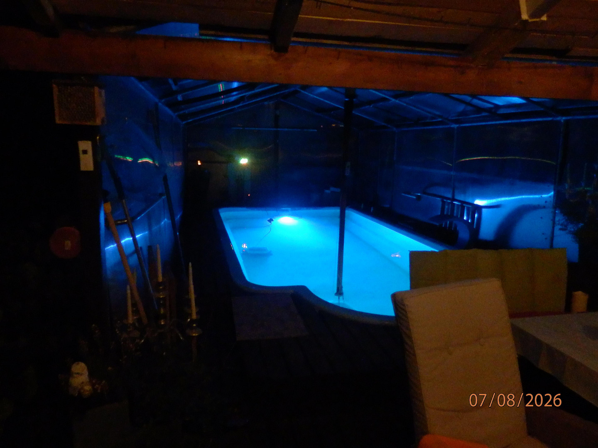
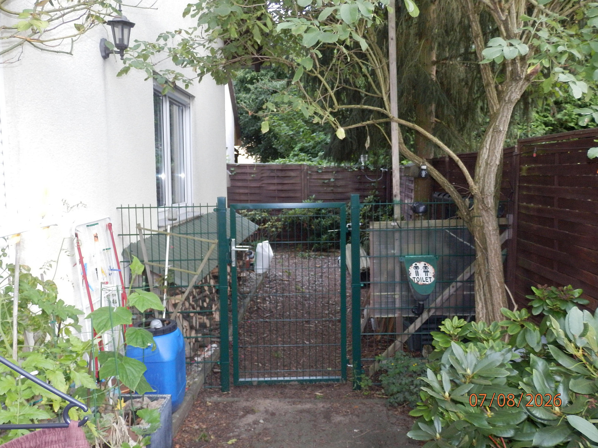
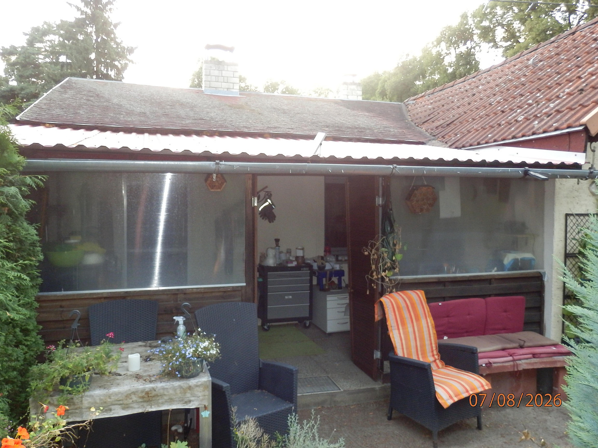
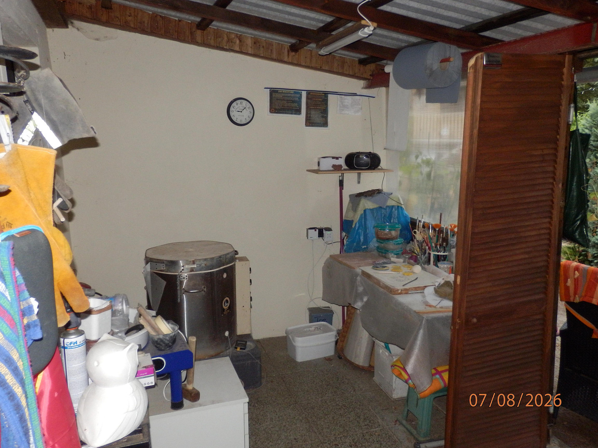
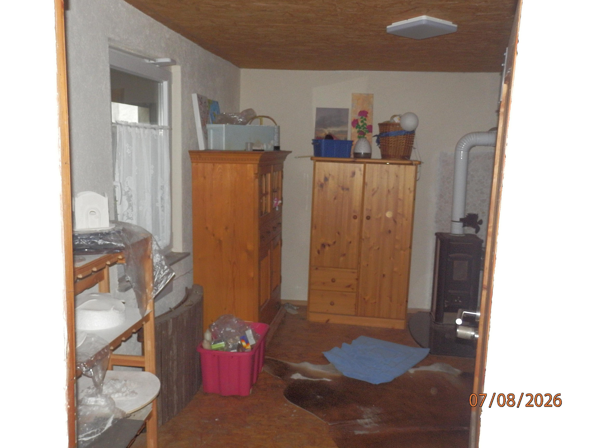
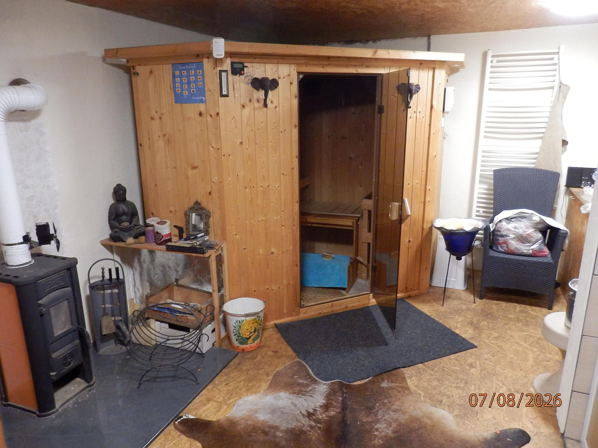
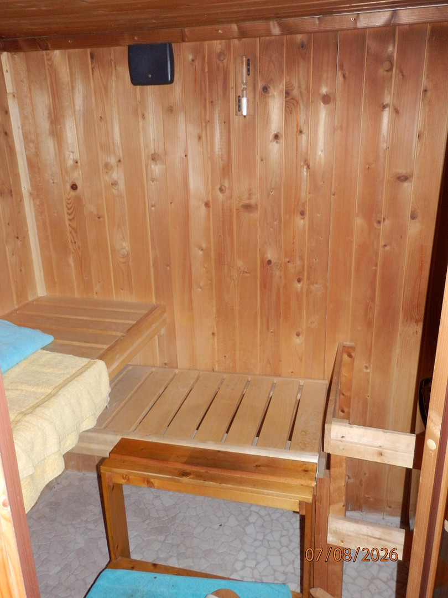
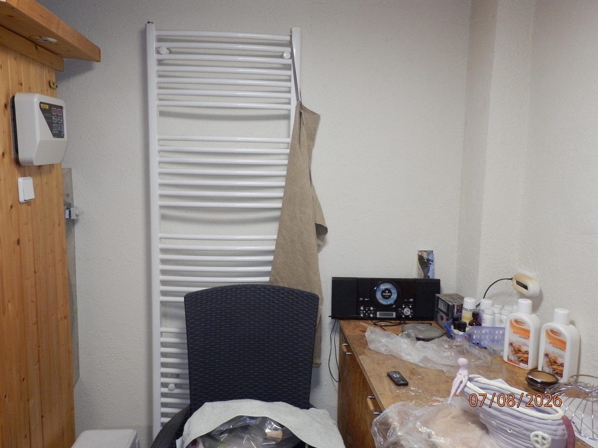
Bästleinsstraße 17a, 16540 Hohen Neuendorf – BrandenburgDetached house on a 521 square meter plot, located in a quiet area on a cul-de-sac with no through traffic. Built in 2001, it's a low-energy house constructed with Poroton bricks, concrete floors, and a concrete tile roof. All rooms are heated by an allergy-friendly underfloor heating system with electronic room controls. The heat pump and hot water tank were both replaced in 2022. The house is situated within a green area that provides excellent privacy, minimizing visibility to the property from the outside. The property includes a double garage (with heating) that has a wallbox connection, and an attached workshop currently used for metal and wood working. The house is heated by geothermal energy using a heat pump installed in 2016, as well as a 7.5 kW corner fireplace that distributes heat through the hallway, staircase, and a room on the upper floor. Additionally, there's a 5.4 kW solar panel system with a 10 kW battery (currently under a lease-to-own agreement with Enpal) on the south-facing roof. This system is supplemented by a 0.990 kW vertical wind turbine. The property also features a 3 x 8 meter saltwater pool, a hot tub, and a sauna house with a shower, sink, oven, and electric wall heaters. Along the 300 cm wide border with the neighboring property at the rear, there's a berry bush, vegetable, and herb garden.
Are you interested in this house?
|
Object Number
|
OM-483273
|
|
Object Class
|
House
|
|
Object Type
|
Single-family house
|
|
Is occupied
|
Vacant
|
|
Handover from
|
By arrangement
|
Purchase price & additional costs
|
purchase price
|
495.000 €
|
|
Purchase additional costs
|
approx. 38,635 €
|
|
Total costs
|
approx. 533,634 €
|
Breakdown of Costs
* Costs for notary and land register were calculated based on the fee schedule for notaries. Assumed was the notarization of the purchase at the stated purchase price and a land charge in the amount of 80% of the purchase price. Further costs may be incurred due to activities such as land charge cancellation, notary escrow account, etc. Details of notary and land registry costs
Does this property fit my budget?
Estimated monthly rate: 1,898€
More accuracy in a few seconds:
By providing some basic information, the estimated monthly rate is calculated individually for you. For this and for all other real estate offers on ohne-makler.net
Details
|
Condition
|
Well-kept
|
|
Number of floors
|
3
|
|
Usable area
|
151 m²
|
|
Bathrooms (number)
|
1
|
|
Bedrooms (number)
|
4
|
|
Number of garages
|
1
|
|
Number of carports
|
1
|
|
Number of parking lots
|
3
|
|
Flooring
|
Tiles, Vinyl / PVC, Other (see text)
|
|
Heating
|
Underfloor heating
|
|
Year of construction
|
2001
|
|
Equipment
|
Garden, Full bath, Shower bath, Sauna, Pool / swimming pool, Fitted kitchen, Guest toilet, Fireplace
|
|
Infrastructure
|
Pharmacy, Grocery discount, General practitioner, Kindergarten, Primary school, Secondary school, Middle school, High school, Comprehensive school, Public transport
|
Information on equipment
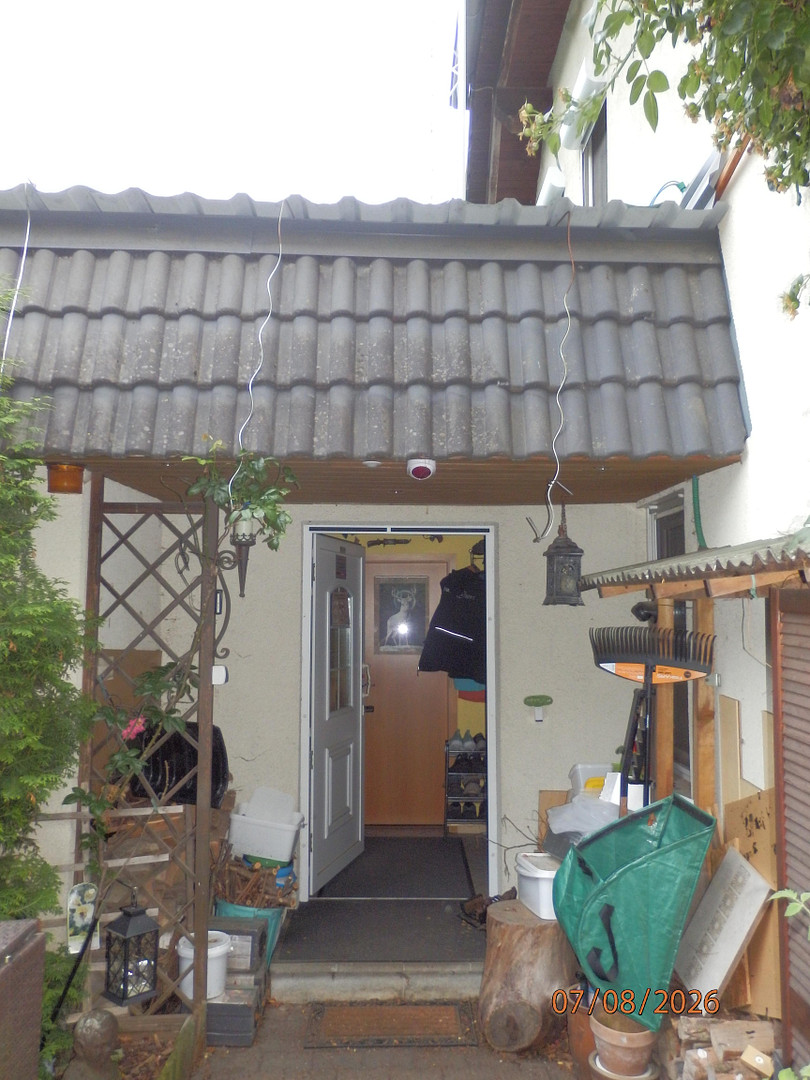
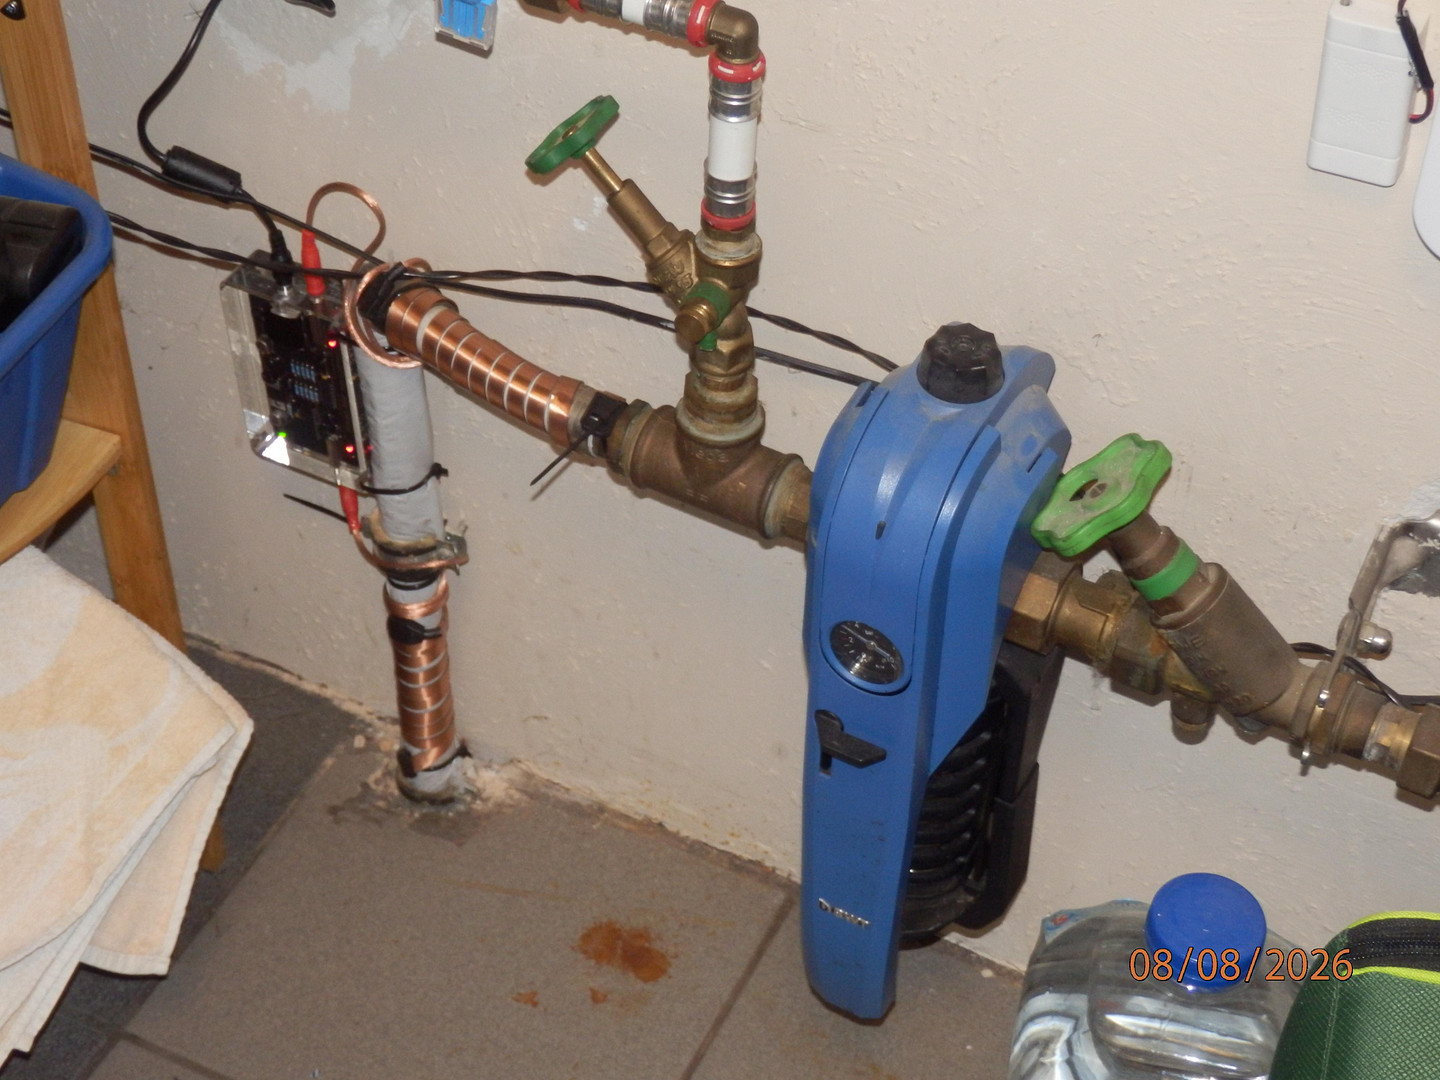
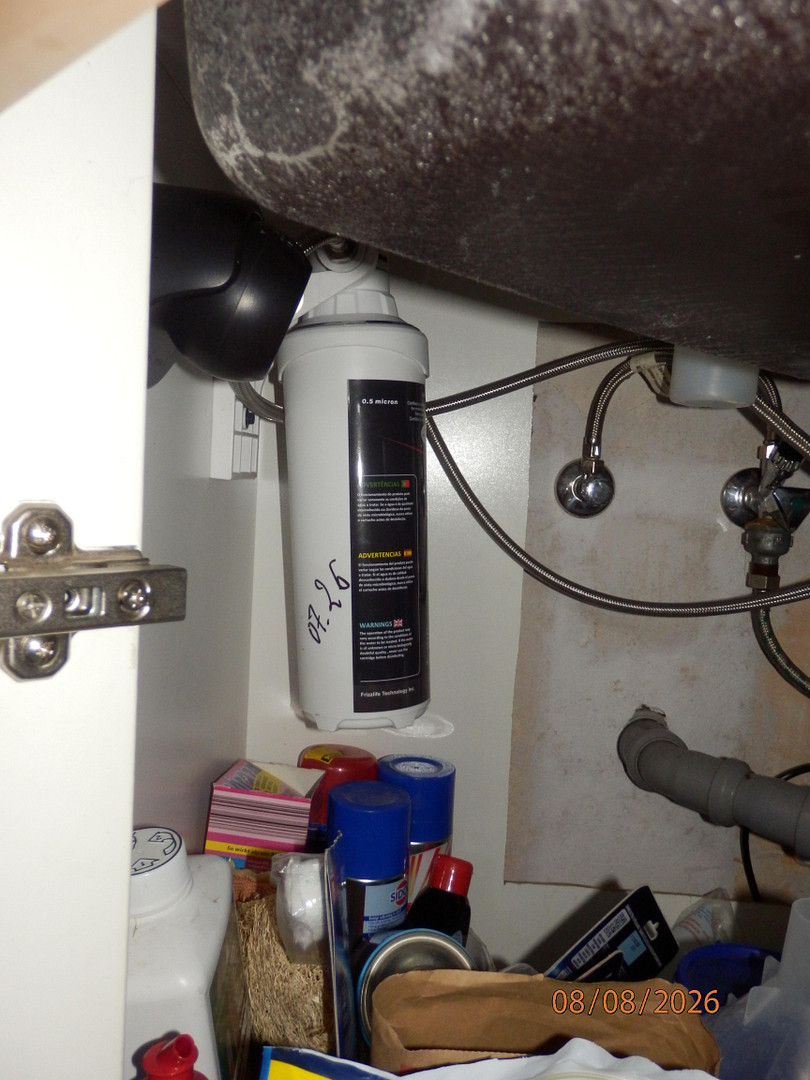
Modern, well-maintained detached house with high-quality features. The ground floor windows have electronically controlled roller shutters with thermal insulation and security features. The property (four sides), as well as the entrance, the lower hallway, the living room, and the upper hallway, are video-monitored with its own cloud storage and app. A fire alarm system is installed for all rooms, including the sauna house and the third garage, also controlled by a dedicated app. All windows and doors are equipped with sensors that are connected to a security company, functioning as part of the motion detection system. This monitoring, including the option to trigger alarms for persons in cases of fire, medical emergencies, or police intervention, is currently available for €90 per month (with costs gradually decreasing to €25 per year). The doors, including the garden gate, can be opened using electronic locks with access logging, using a PIN, fingerprint system, or transponder (for guests or tradespeople). All garage doors and the garden gate can be operated electronically. The drinking water and sewage systems date back to the 1990s. For this reason, a BWT E1 single-lever filter system with a pressure reducer, as well as a Vulcan 3000 water softener, have already been installed at the main water supply. Both systems purify up to 864,000 liters of water per day. Additionally, a Frizzlife under-sink water filter with a 0.5 micron filter has been installed before the cold water supply in the kitchen. This filter removes 99.99% of lead and chlorine and is certified to NSF/ANSI 42 & 53 standards.
Location
The property is located in a green area just outside of Berlin, also known as the "City of Bees" (Hohen Neuendorf), specifically in the district of Niederheide. The property is situated on a quiet residential street with minimal traffic. Despite this peaceful location, all essential amenities are within a 3-kilometer radius, easily accessible on foot or by bicycle.
Local amenities:
Butcher / Baker: approximately 450 meters
Daycare center: approximately 600 meters
Elementary school: approximately 400 meters
Secondary school / Gymnasium: approximately 1.7 kilometers
Sports facilities: Niederheide sports field, approximately 350 meters
Bus stop: approximately 350 meters
Main train line: Nordbahnhof, approximately 1.2 kilometers
S-Bahn (suburban train): S1, S7 lines, approximately 2.4 kilometers
Dentists: 12 practices in the city center, approximately 3 kilometers
General practitioners: various practices in the city center, approximately 3 kilometers
Restaurants: City center / Niederheide, approximately 1 to 2.6 kilometers
Kaufland (hypermarket), pharmacy: approximately 1.4 kilometers
LIDL (supermarket): approximately 1.3 kilometers
Aldi, DM, Rewe (supermarkets): approximately 2.6 kilometers
Car repair shop: approximately 1.3 kilometers (various types of shops available)
Location Check
Energy
|
Main energy source
|
Geothermal
|
 Grundriß
Miscellaneous
The property in question is a highly desirable plot of land. The adjacent plot, also owned by the seller, is occupied by a two-family semi-detached house, which is currently rented until September 30, 2027. If needed, a replacement tenant can be guaranteed (students for three years / apprentices for 30 months). This situation offers the buyer of the entire property (845,000 EUR, negotiable) an immediate and reliable income of 900 to 1,600 EUR. As part of the sale, the seller recommends a boundary adjustment, which would increase the size of this plot of land (see land registry map). This would result in a property size of 667.5 square meters. The potential cost of this adjustment is already factored into the price of the front house. An up-to-date energy performance certificate is currently not available, as it requires data on the kWh consumption for heating over a three-year period. In this property, the only source of energy is electricity, which is distorted by the solar panels and wind turbine via a two-way electricity meter. Furthermore, the electricity used by a car, pool, or hot tub cannot be accurately measured using existing online platforms. A professional assessment is currently being prepared. An up-to-date valuation report is available (as of July 2026).
Broker inquiries not welcome! According to § 7 UWG, unsolicited contact by brokers without the express consent of the recipient is prohibited!
Topic portals
Send a message directly to the seller
Questions about this house? Show interest or arrange a viewing appointment?
Click here to send a message to the provider:
Offer from: Frank Radam

Diese Seite wurde ausgedruckt von:
https://www.ohne-makler.net/en/property/483273/