
This page was printed from:
https://www.ohne-makler.net/en/property/483267/
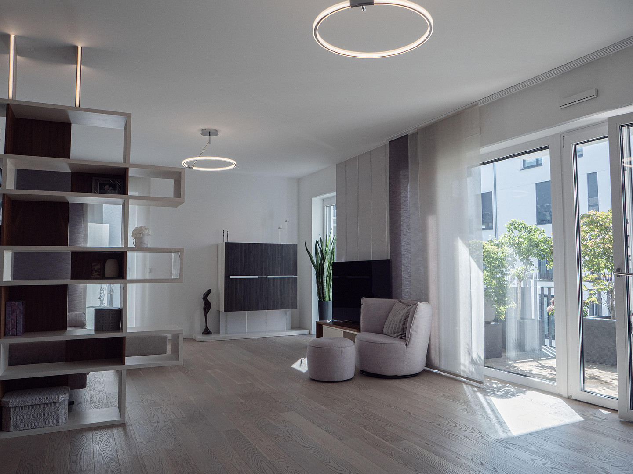
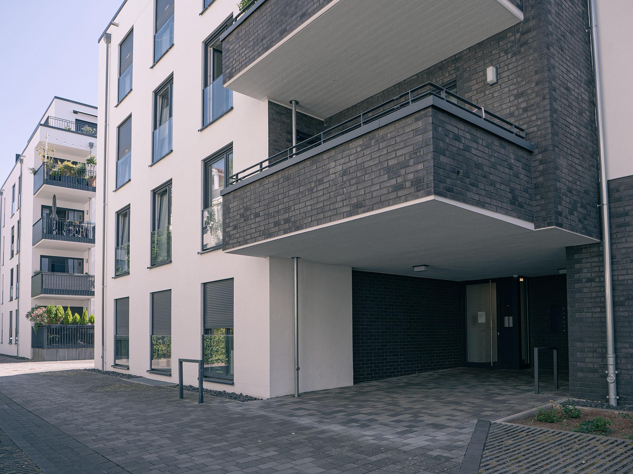
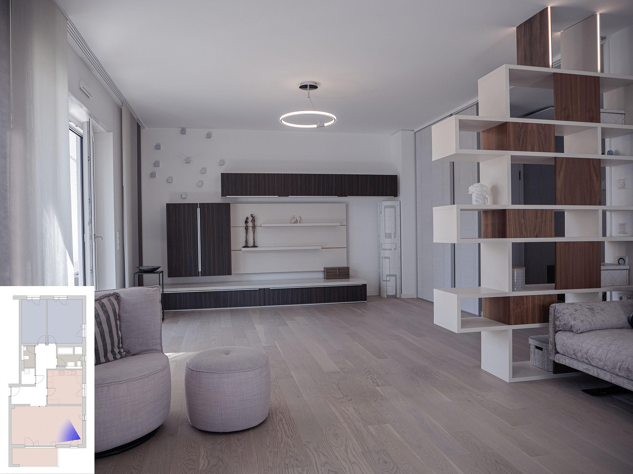
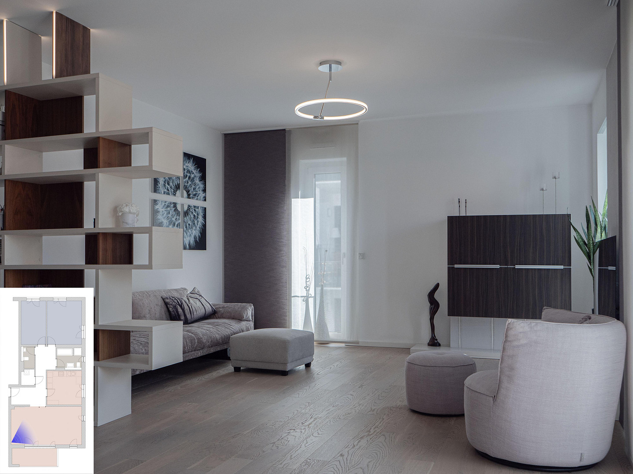
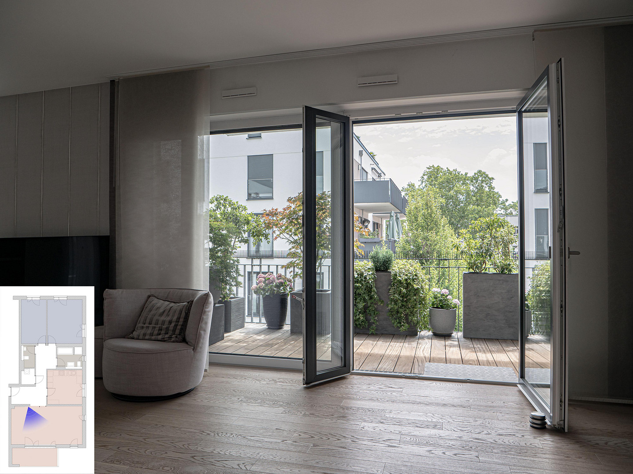
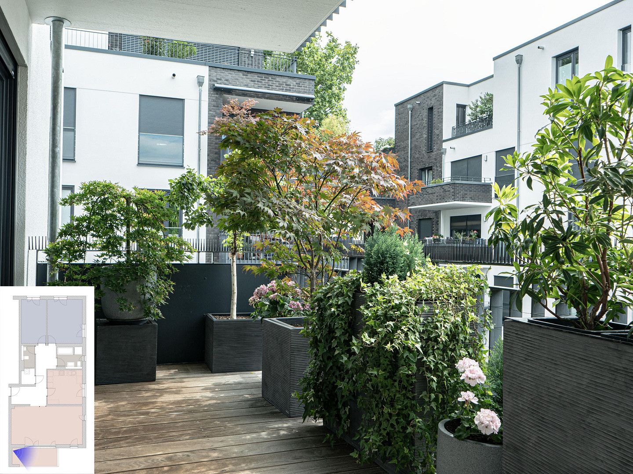
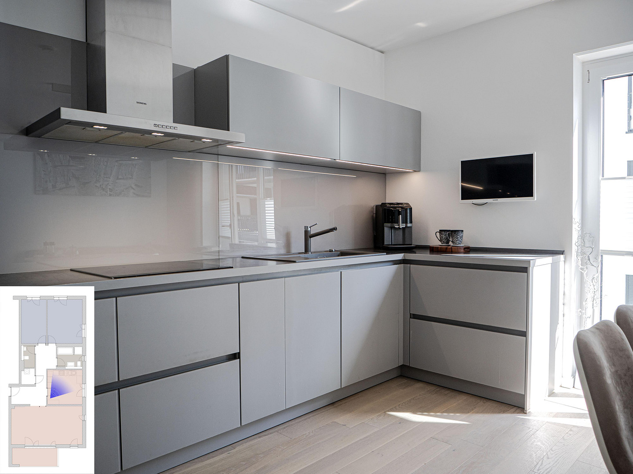
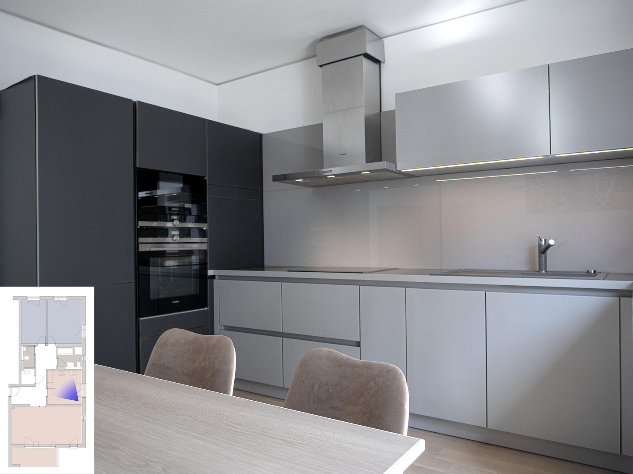
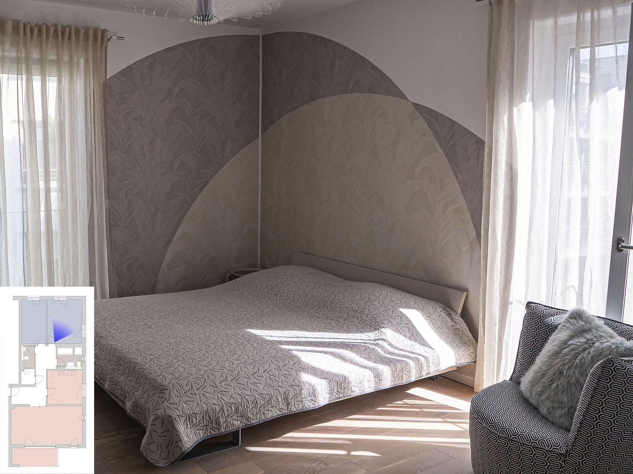
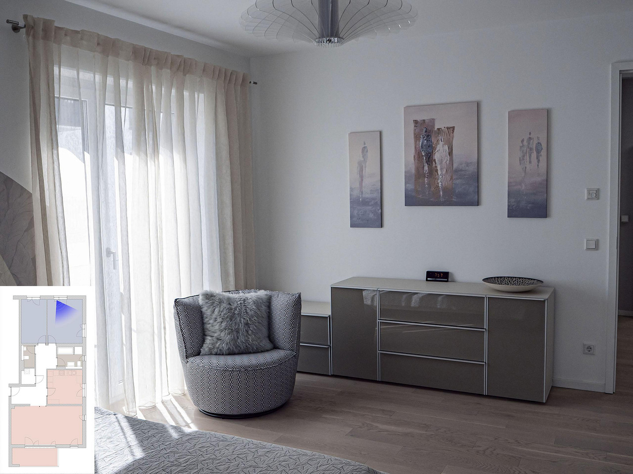
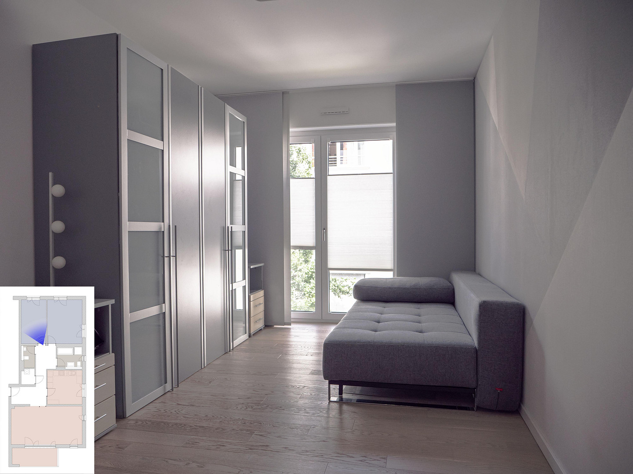
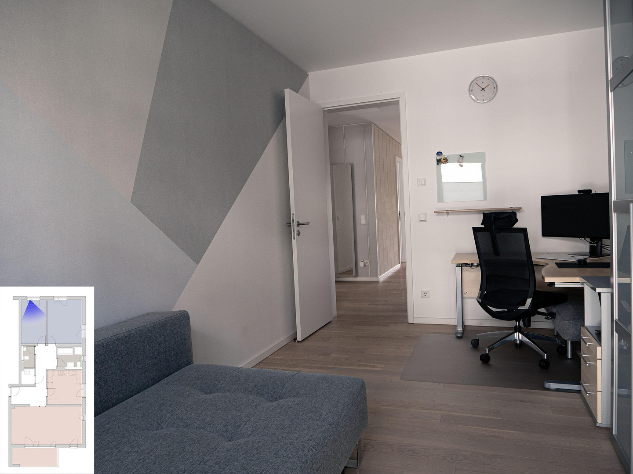
Commission-free: Bright and spacious 3- to 4-room premium apartment (built in 2017) with an underground parking space.
63067 Offenbach am Main – HessenWe are offering our well-maintained apartment for private sale, without any commission, in the "LU – WESTEND LIVING" district. The property is located on the 2nd floor of a well-maintained 5-story building (ground floor + 4 floors) in a particularly quiet location in the second building from the street. Since we have lived in the apartment exclusively ourselves since its completion in 2017 (a two-person household), it is in immaculate and very good condition. The high ceilings (approximately 2.60 meters) and the floor-to-ceiling windows, with triple glazing, facing in three directions, create a pleasant and bright atmosphere. The ecological construction (KfW 70 standard) combined with the energy-efficient district heating system ensures a sustainable living environment and reliable utility costs. Whether in its current, spacious 3-room layout or as a family-friendly 4-room concept, the floor plan offers you plenty of design options. - Room layout & the 4-room option
Currently, the apartment is designed as a spacious 3-room concept with a large living area and a separate kitchen with a dining area. Originally, the property developer designed the apartment as a 4-room apartment with an open-plan kitchen – a layout that was implemented exactly the same way in the identical apartments directly above and below us. If desired, this original layout can be restored to create an additional, separate room (e.g., as a study or children's room). The electrical outlets for the kitchen wall that was originally planned in the living area are already in place (currently professionally disconnected). Implementing this change will require a certain amount of construction work, as the water connections for the open-plan kitchen will need to be rerouted from the service shaft to the new location. We have visualized the corresponding layout options in the image gallery for you.
Are you interested in this apartment?
|
Object Number
|
OM-483267
|
|
Object Class
|
Apartment
|
|
Object Type
|
Apartment
|
|
Is occupied
|
Vacant
|
|
Handover from
|
Jan. 1, 2027
|
Purchase price & additional costs
|
purchase price
|
749.000 €
|
|
Purchase additional costs
|
approx. 54,107 €
|
|
Total costs
|
approx. 803,106 €
|
|
Purchase price garage/parking space
|
29,000 €
|
|
HOA fee
|
435 €
|
Breakdown of Costs
* Costs for notary and land register were calculated based on the fee schedule for notaries. Assumed was the notarization of the purchase at the stated purchase price and a land charge in the amount of 80% of the purchase price. Further costs may be incurred due to activities such as land charge cancellation, notary escrow account, etc. Details of notary and land registry costs
Does this property fit my budget?
Estimated monthly rate: 3,016€
More accuracy in a few seconds:
By providing some basic information, the estimated monthly rate is calculated individually for you. For this and for all other real estate offers on ohne-makler.net
Details
|
Condition
|
Well-kept
|
|
Number of floors
|
1
|
|
Level
|
2nd floor
|
|
Bathrooms (number)
|
2
|
|
Bedrooms (number)
|
1
|
|
Number of underground garages
|
1
|
|
Flooring
|
Parquet
|
|
Heating
|
Underfloor heating
|
|
Year of construction
|
2017
|
|
Equipment
|
Balcony, Basement, Elevator, Full bath, Shower bath, Fitted kitchen, Guest toilet, Barrier-free
|
|
Infrastructure
|
Pharmacy, Grocery discount, General practitioner, Kindergarten, Primary school, Secondary school, Middle school, High school, Comprehensive school, Public transport
|
Information on equipment
- Parking & Comfort: The apartment includes a private parking space in the building's underground garage. From there, you can conveniently and sheltered reach your apartment level via the elevator.
- Floors & Heating: Timeless oak parquet flooring in the living areas, combined with underfloor heating throughout (powered by district heating).
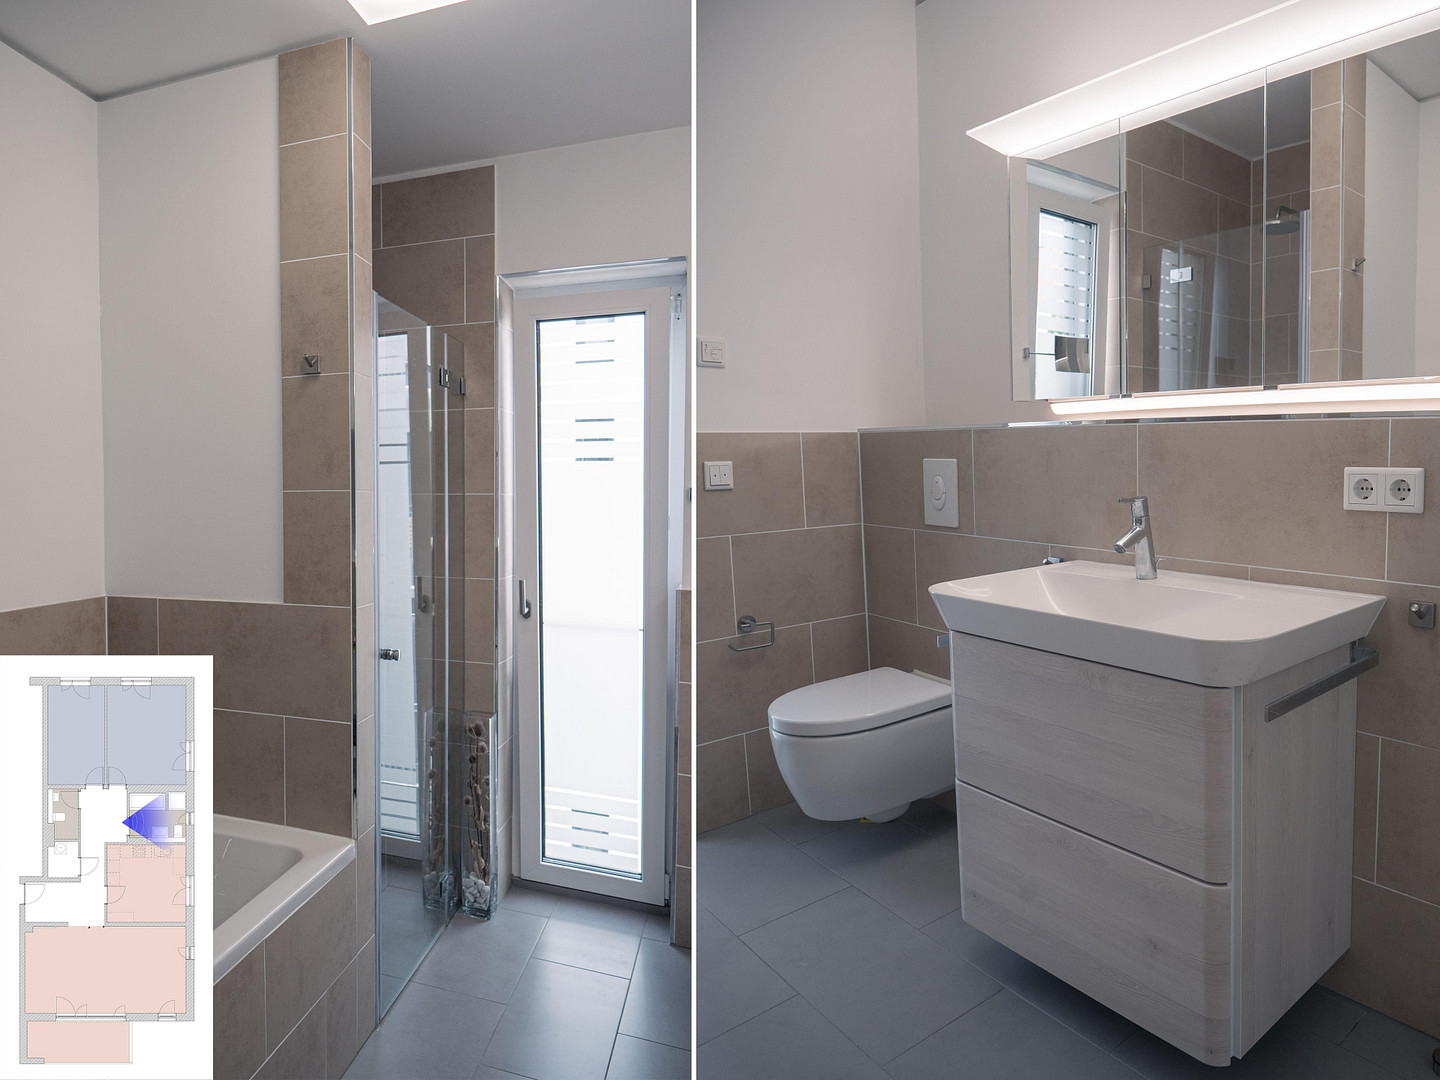
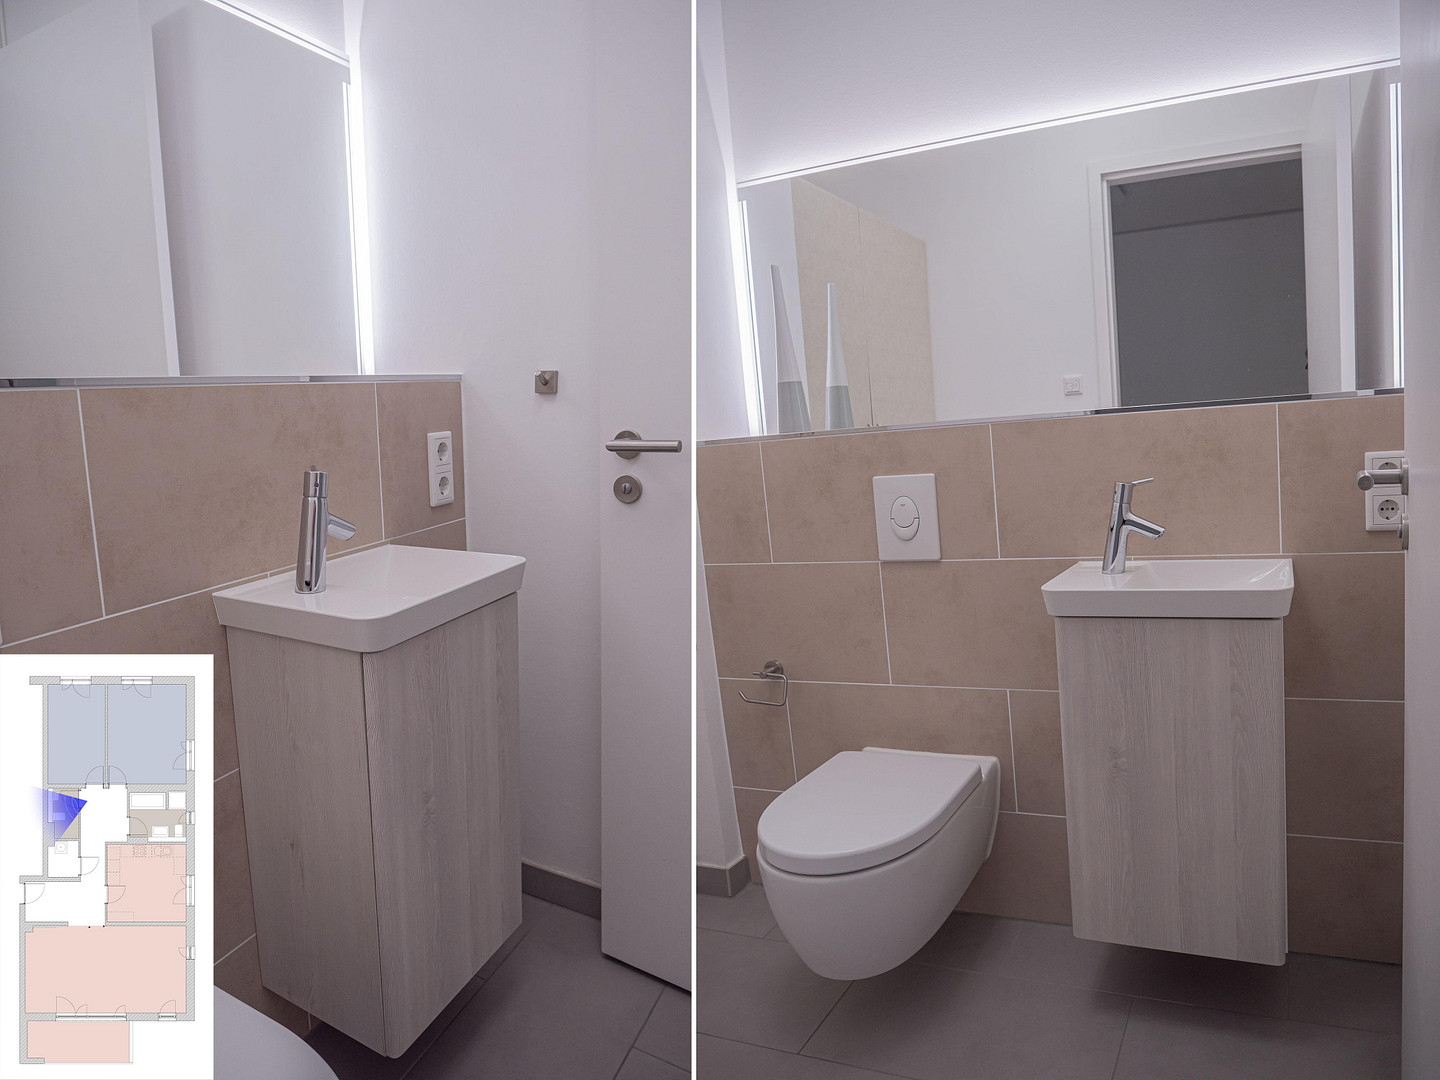
- Bathrooms: Main bathroom with natural light, featuring a bathtub, walk-in shower, and "Burgbad" fixtures. Separate guest toilet.
- Balcony: Large, easily accessible south-facing balcony with views of greenery.
- Kitchen: Spacious kitchen area with a high-quality "Next 125" built-in kitchen.
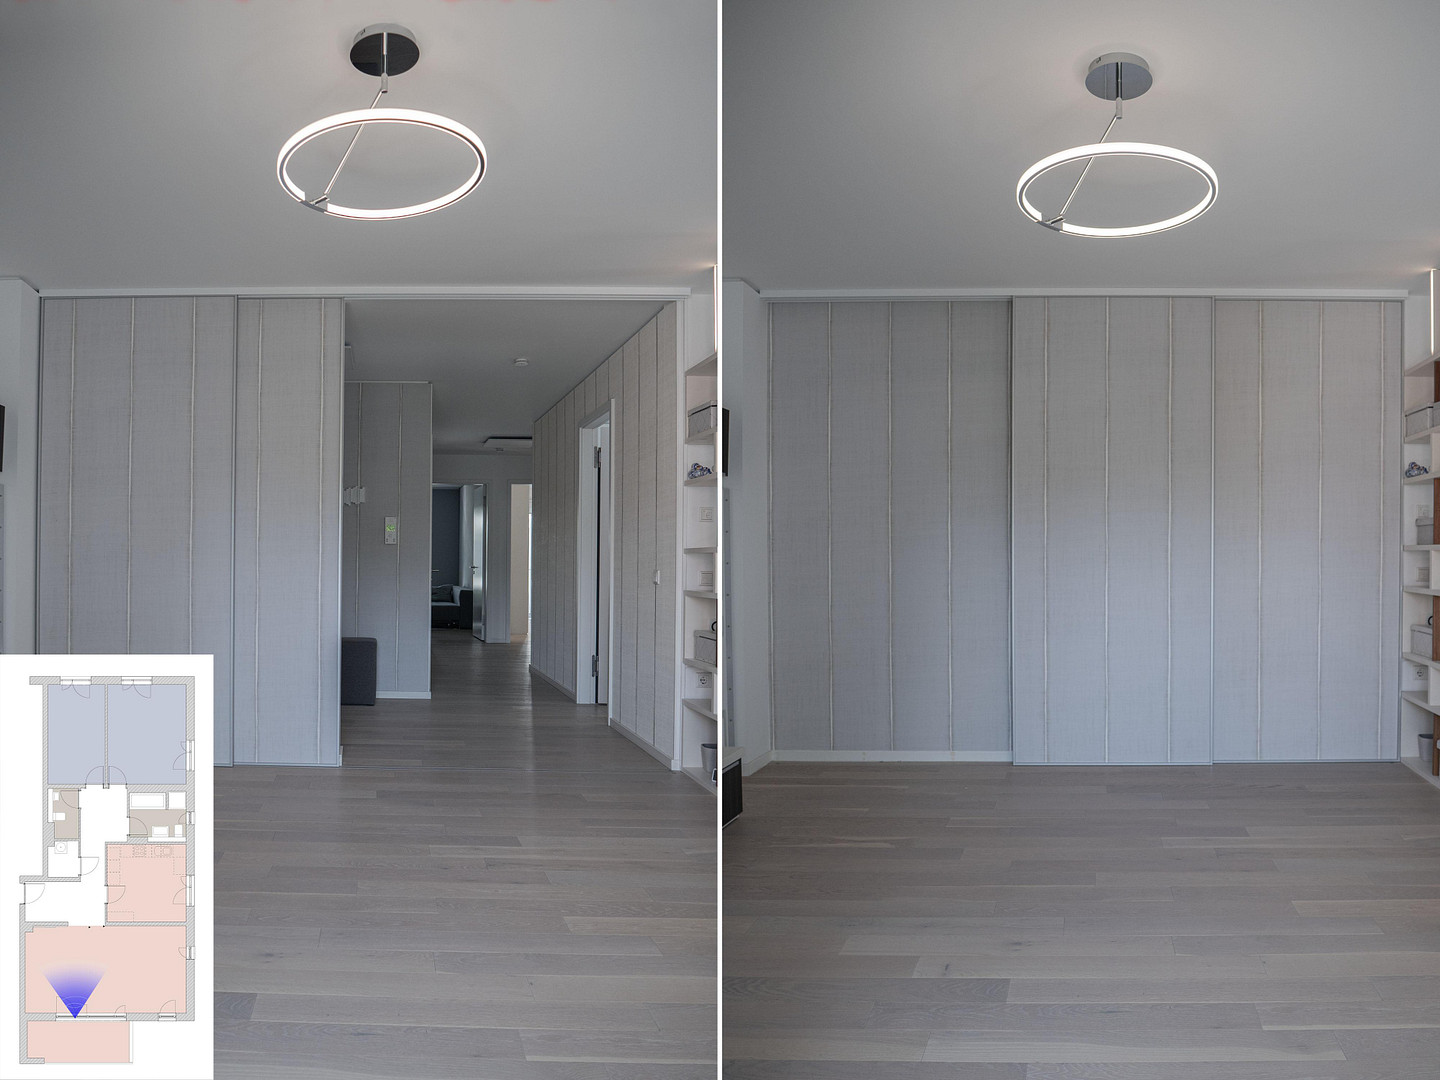
- Flexible Room Layout: Custom-made "Raumplus" sliding doors allow you to flexibly open or discreetly separate the living and dining areas.
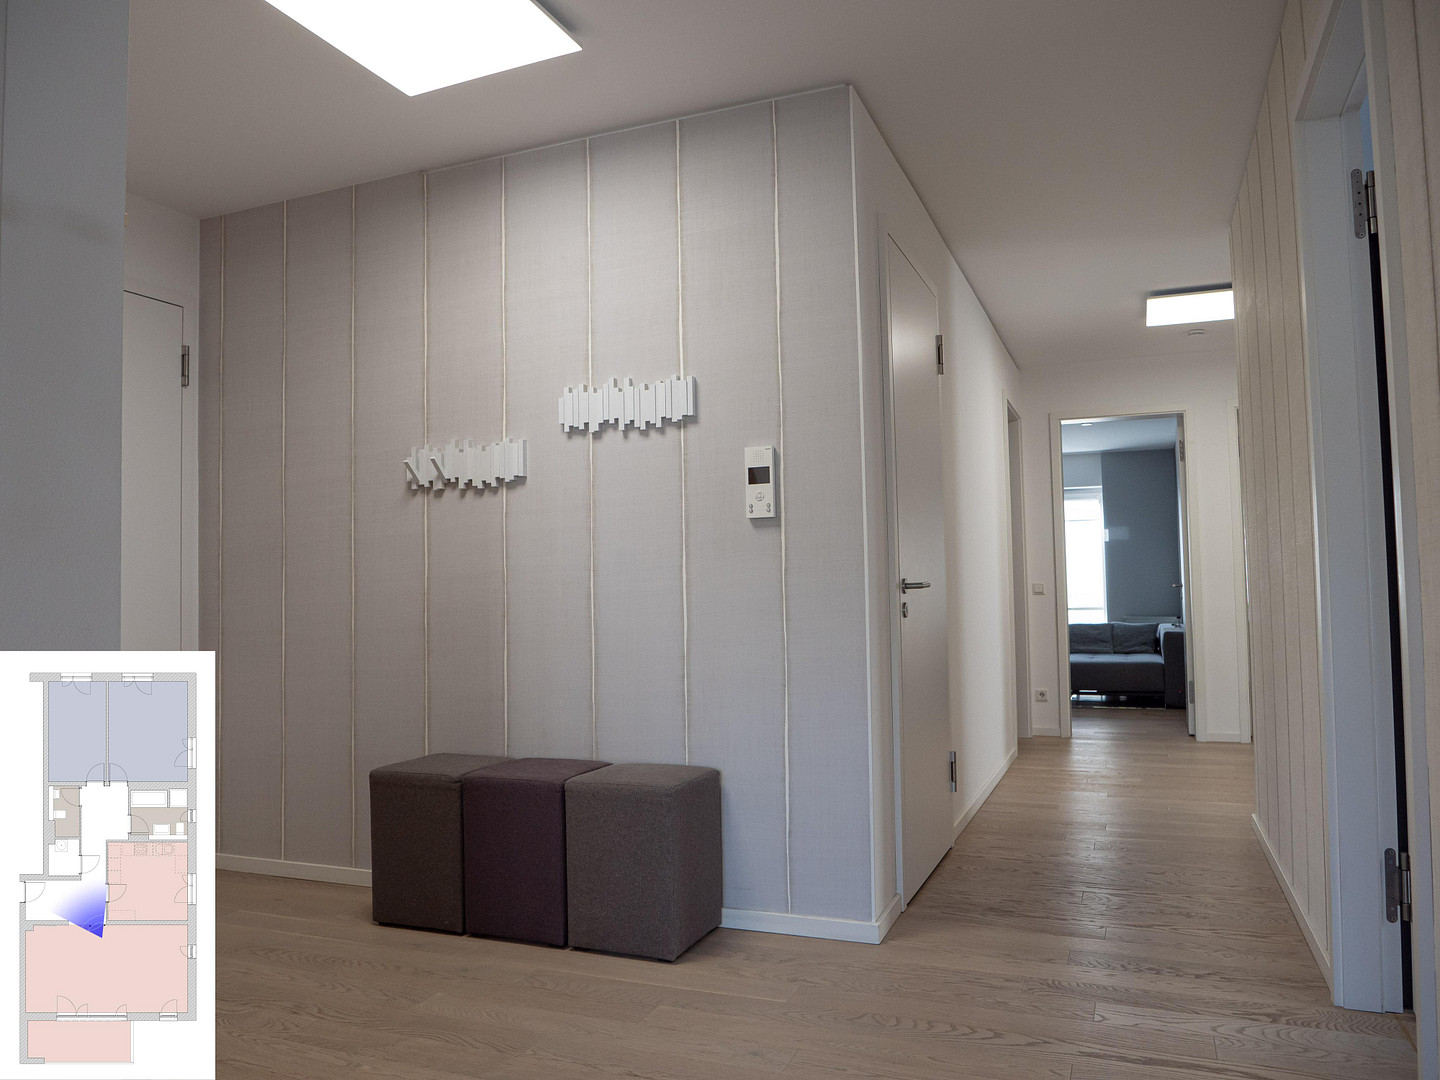
- Further Details: Located on the 2nd floor (in a well-maintained 5-story building: ground floor + 4 floors), windows with electric louvers, video intercom system, high-performance broadband cable connection (up to 1,000 Mbit/s possible), and a convenient laundry area directly in the apartment's storage room. Hallway with integrated LED ambient lighting.
- Building Community: Private cellar room (with electricity and lighting), bicycle room, and a laundry area in the underground garage.
Location
Location: Offenbach Westend (Ludwigstraße)
The Offenbach Westend district combines urban living with excellent infrastructure. Thanks to its sheltered location in the second building behind the main one, you'll enjoy absolute peace and quiet, while still being well-connected. Within approximately 7 minutes' walk (about 500 meters), you can reach the "Ledermuseum" S-Bahn station, which offers regular connections to Frankfurt, the airport, and the surrounding region. Shops for daily necessities, doctors, and parks are all conveniently within walking distance.
Location Check
Energy
|
Energy efficiency class
|
B
|
|
Energy certificate type
|
Demand certificate
|
|
Main energy source
|
District heating
|
|
Final energy demand
|
67.40 kWh/(m²a)
|
 Aktueller 3-Zimmer-Grundriss
Miscellaneous
- Handover and Contact
The apartment will be available for handover to the new owners in January 2027. This allows you to prepare for your move in a relaxed and secure manner. The sale is being conducted privately, so there are no buyer's fees.
We cordially invite you to view the apartment at your convenience and experience its quality and peaceful atmosphere firsthand.
- Contact
To be able to respond to your inquiry, please provide your complete contact details (address, telephone number, email address) in your email.
PLEASE NO INQUIRIES FROM REAL ESTATE AGENTS. WE ARE DEFINITIVELY SELLING PRIVATELY.
(Disclaimer: This property listing has been prepared to the best of our knowledge and belief. We cannot guarantee the completeness and accuracy of the information provided. Subject to prior sale, withdrawal, and errors.)
Broker inquiries not welcome! According to § 7 UWG, unsolicited contact by brokers without the express consent of the recipient is prohibited!
Send a message directly to the seller
Questions about this apartment? Show interest or arrange a viewing appointment?
Click here to send a message to the provider:

Diese Seite wurde ausgedruckt von:
https://www.ohne-makler.net/en/property/483267/