
This page was printed from:
https://www.ohne-makler.net/en/property/483188/
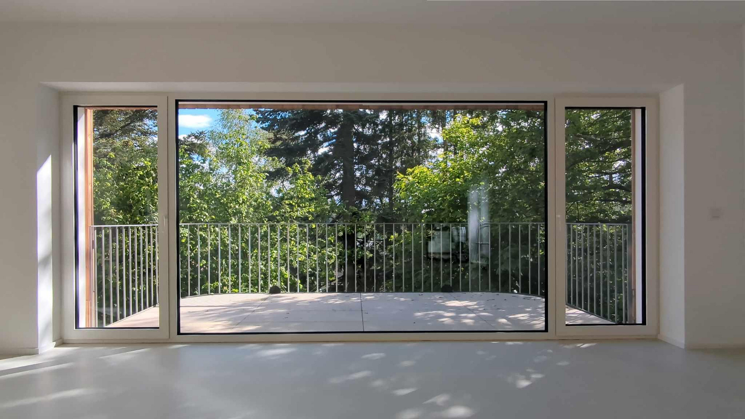
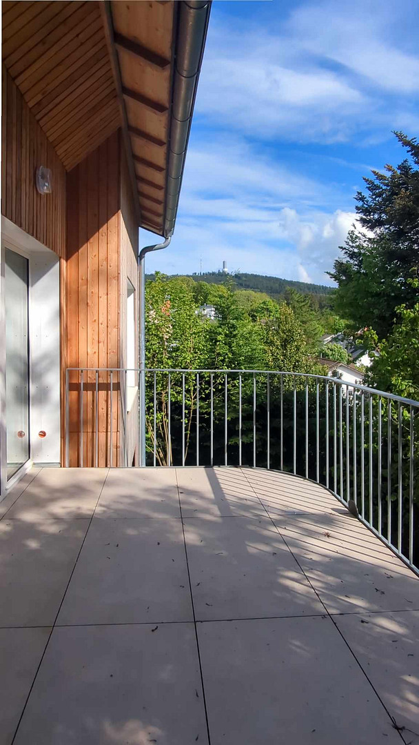
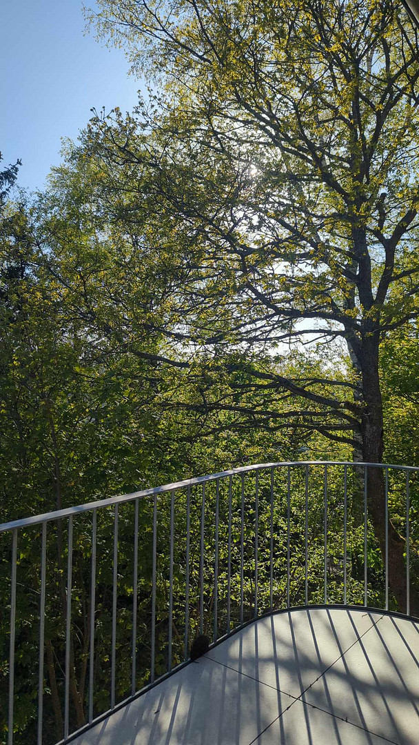
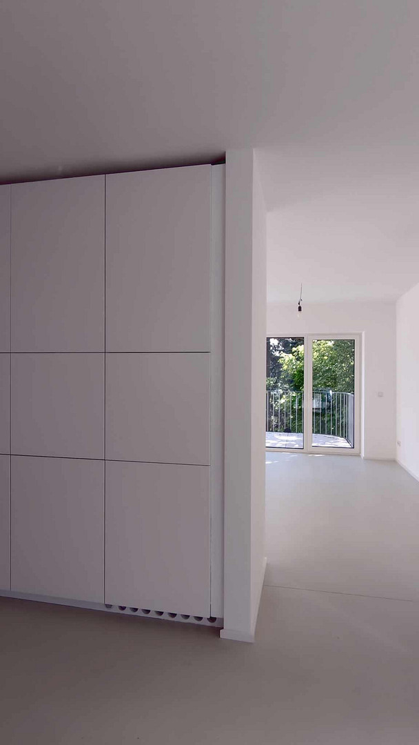
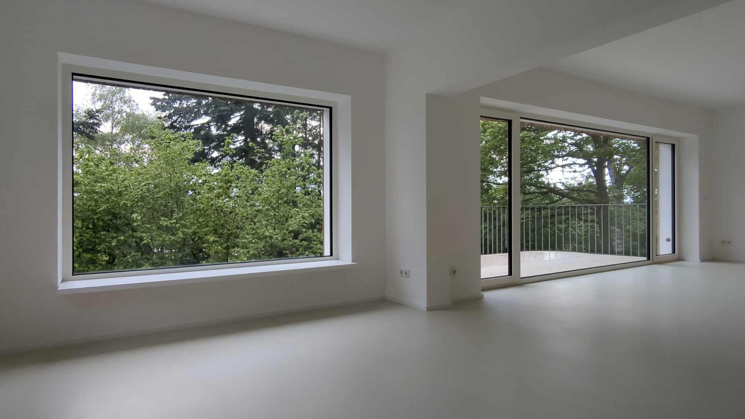
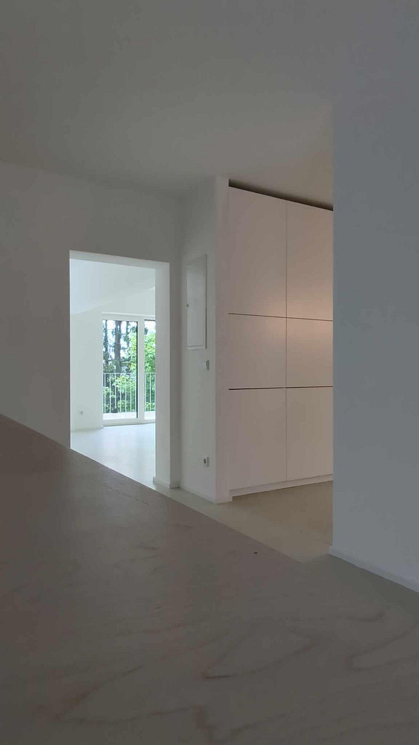
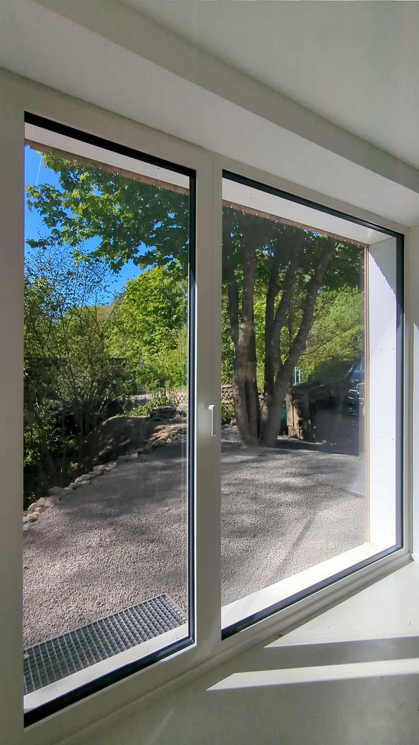
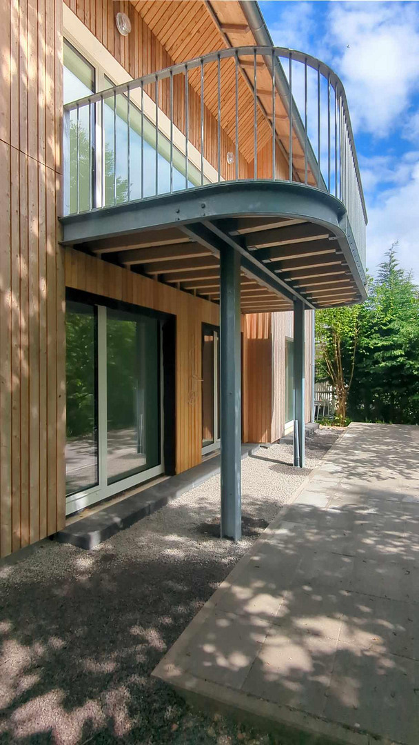
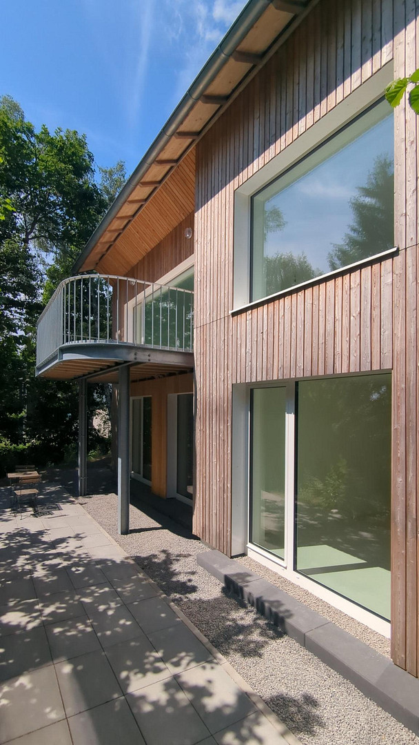
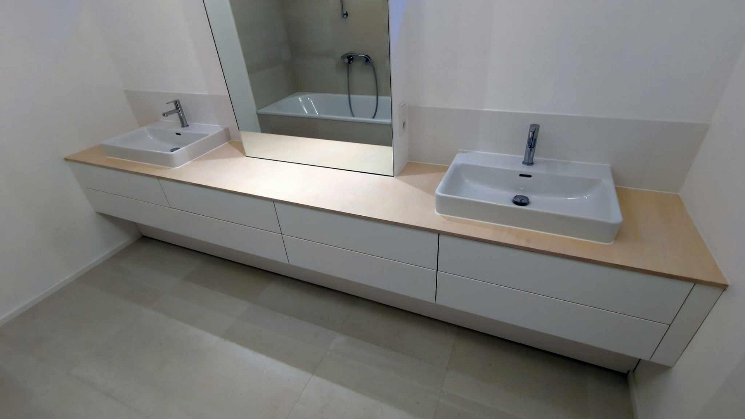
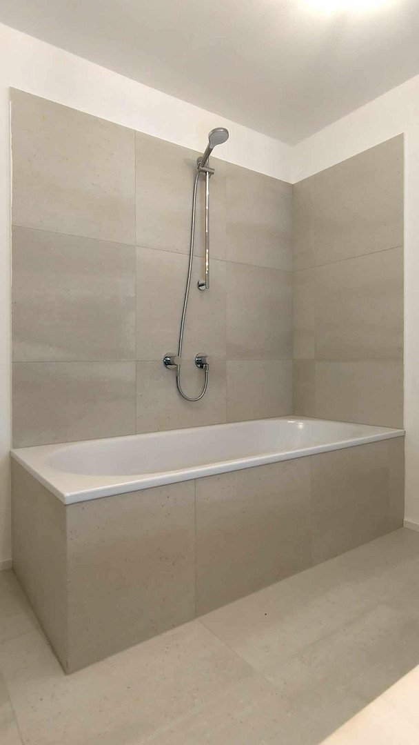
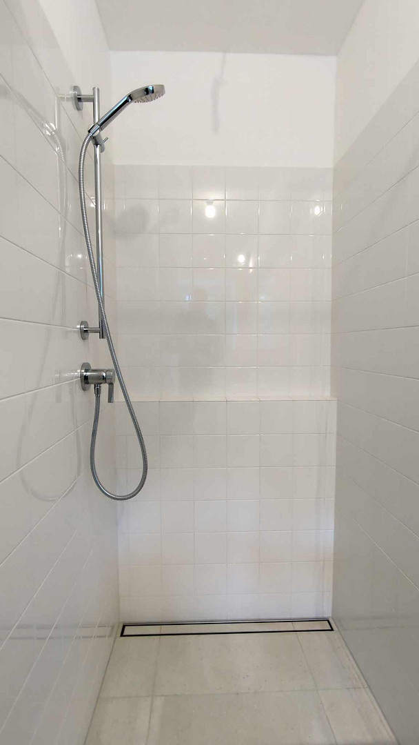
Energy-efficient single-family home (A rating) with panoramic views in the Taunus region.
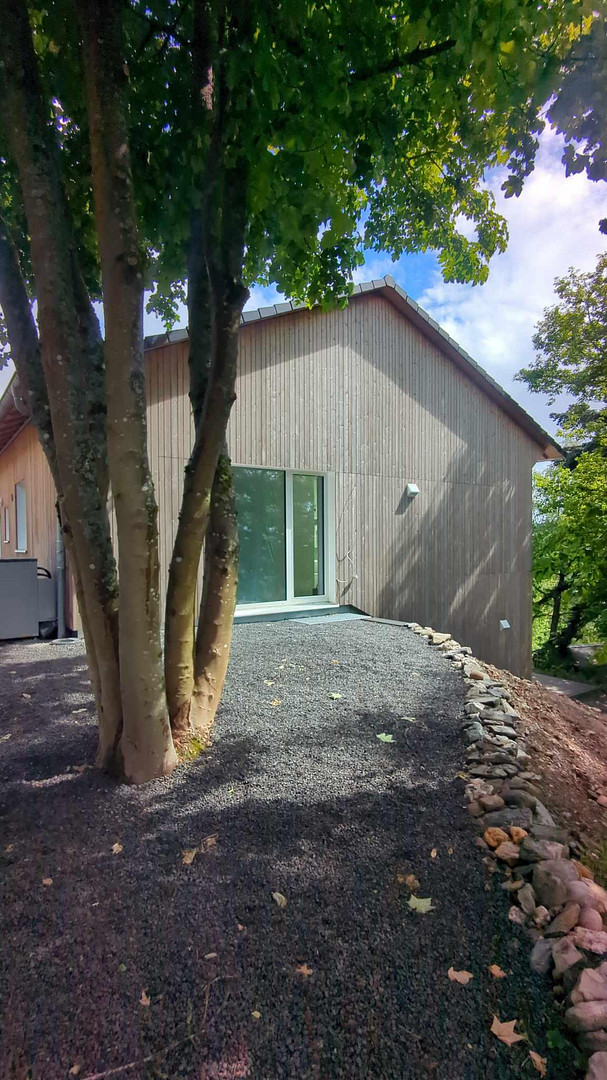
Hans-Meißner_Straße 15, 61389 Schmitten Oberreifenberg (Oberreifenberg) – HessenCompletely renovated single-family home with panoramic views in the Taunus region, directly near the Feldberg mountain.
This detached house in Oberreifenberg combines spacious living space, modern building technology, and a natural location in the Taunus, creating an exceptional whole.
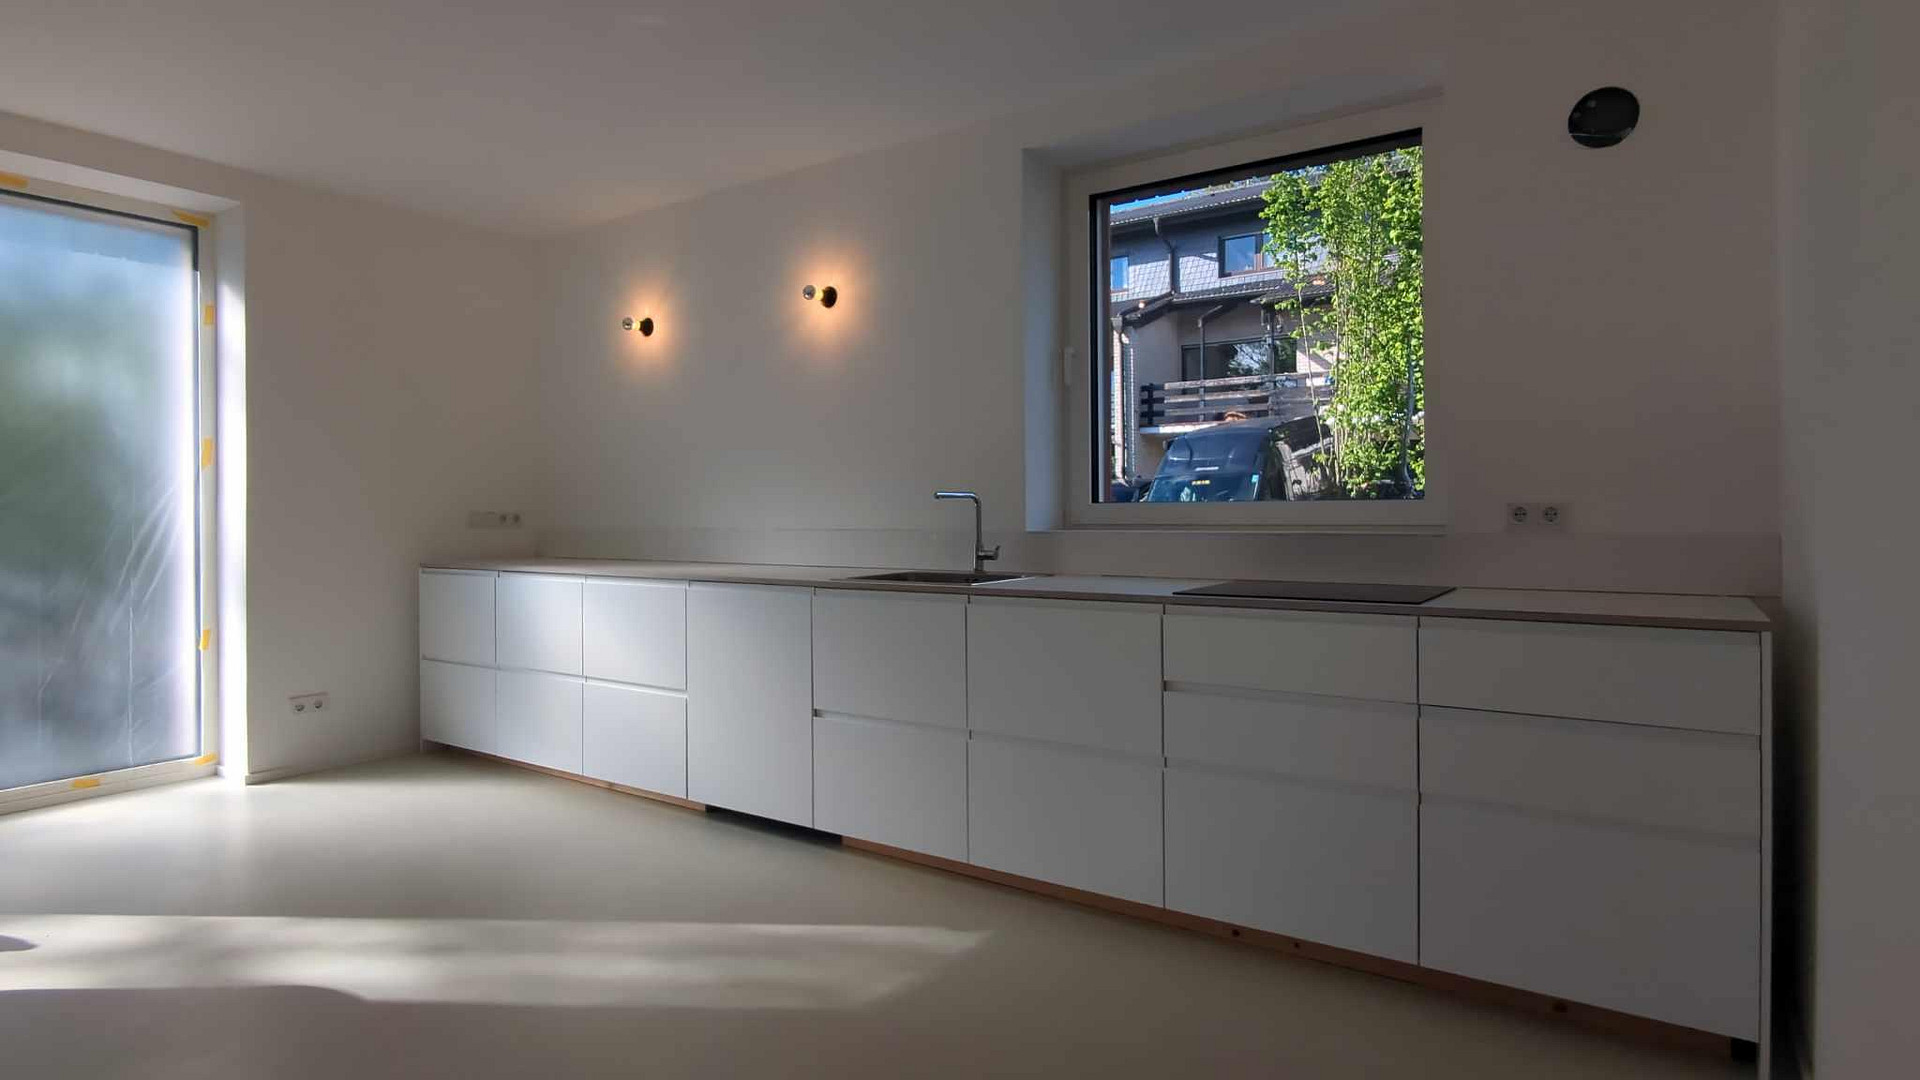
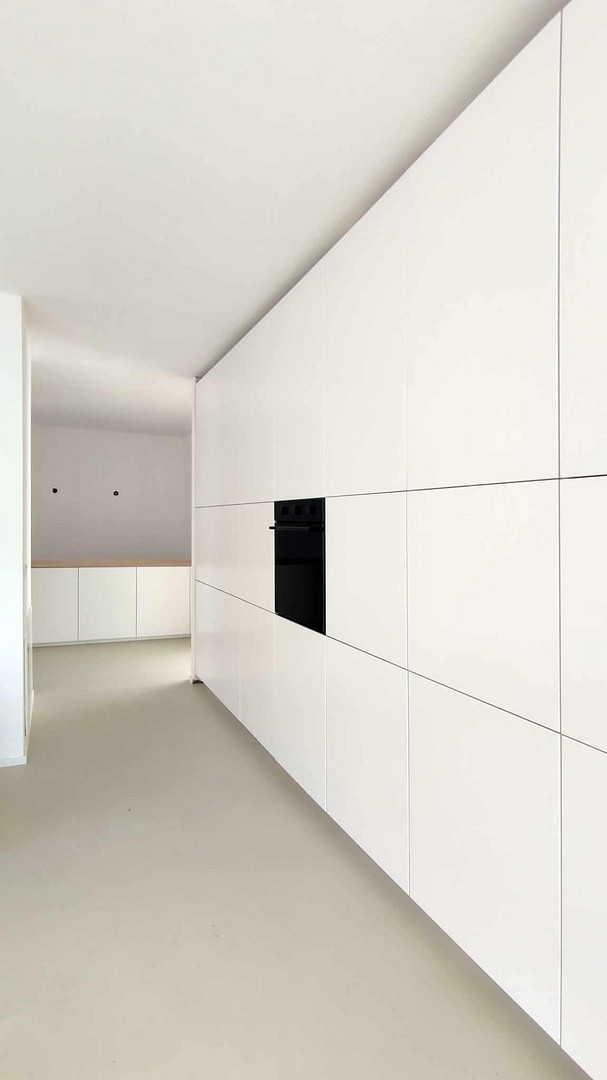
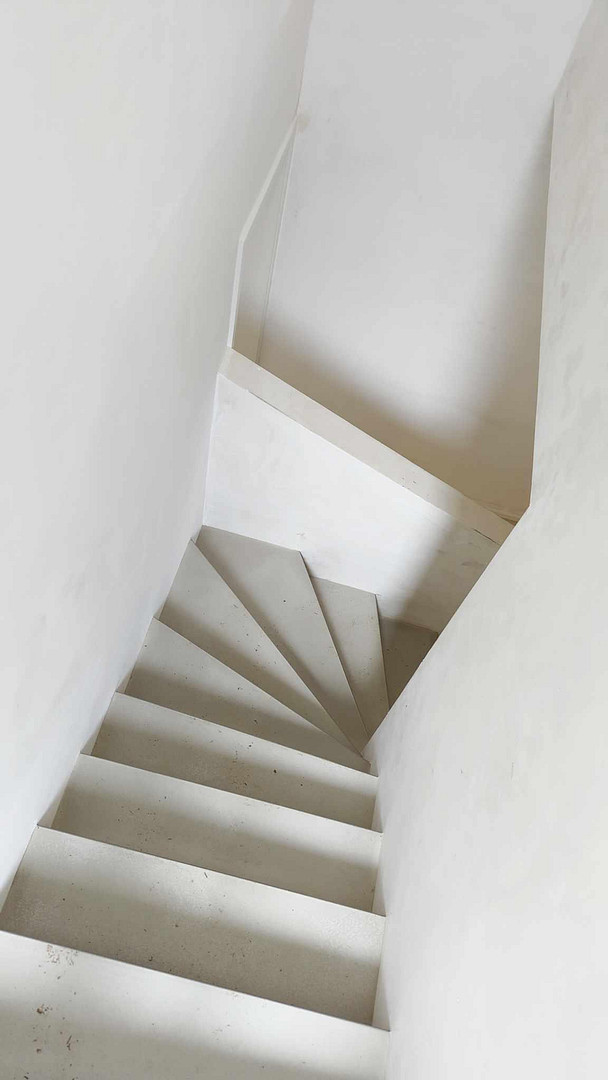
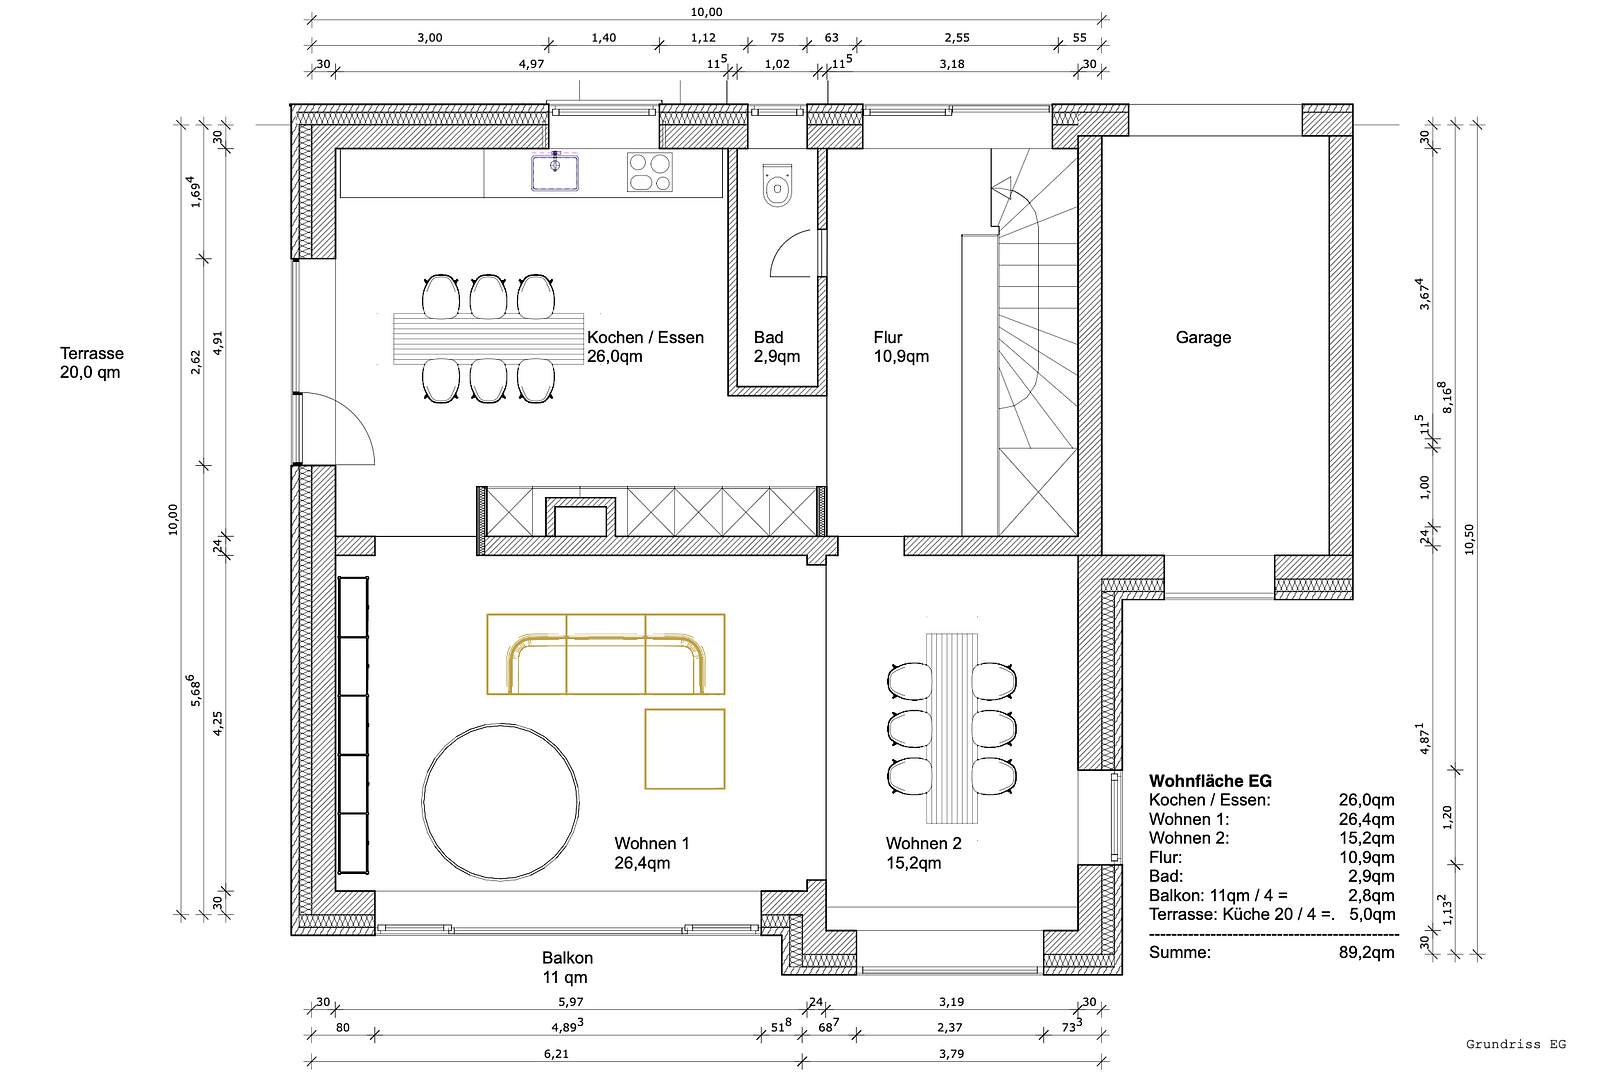
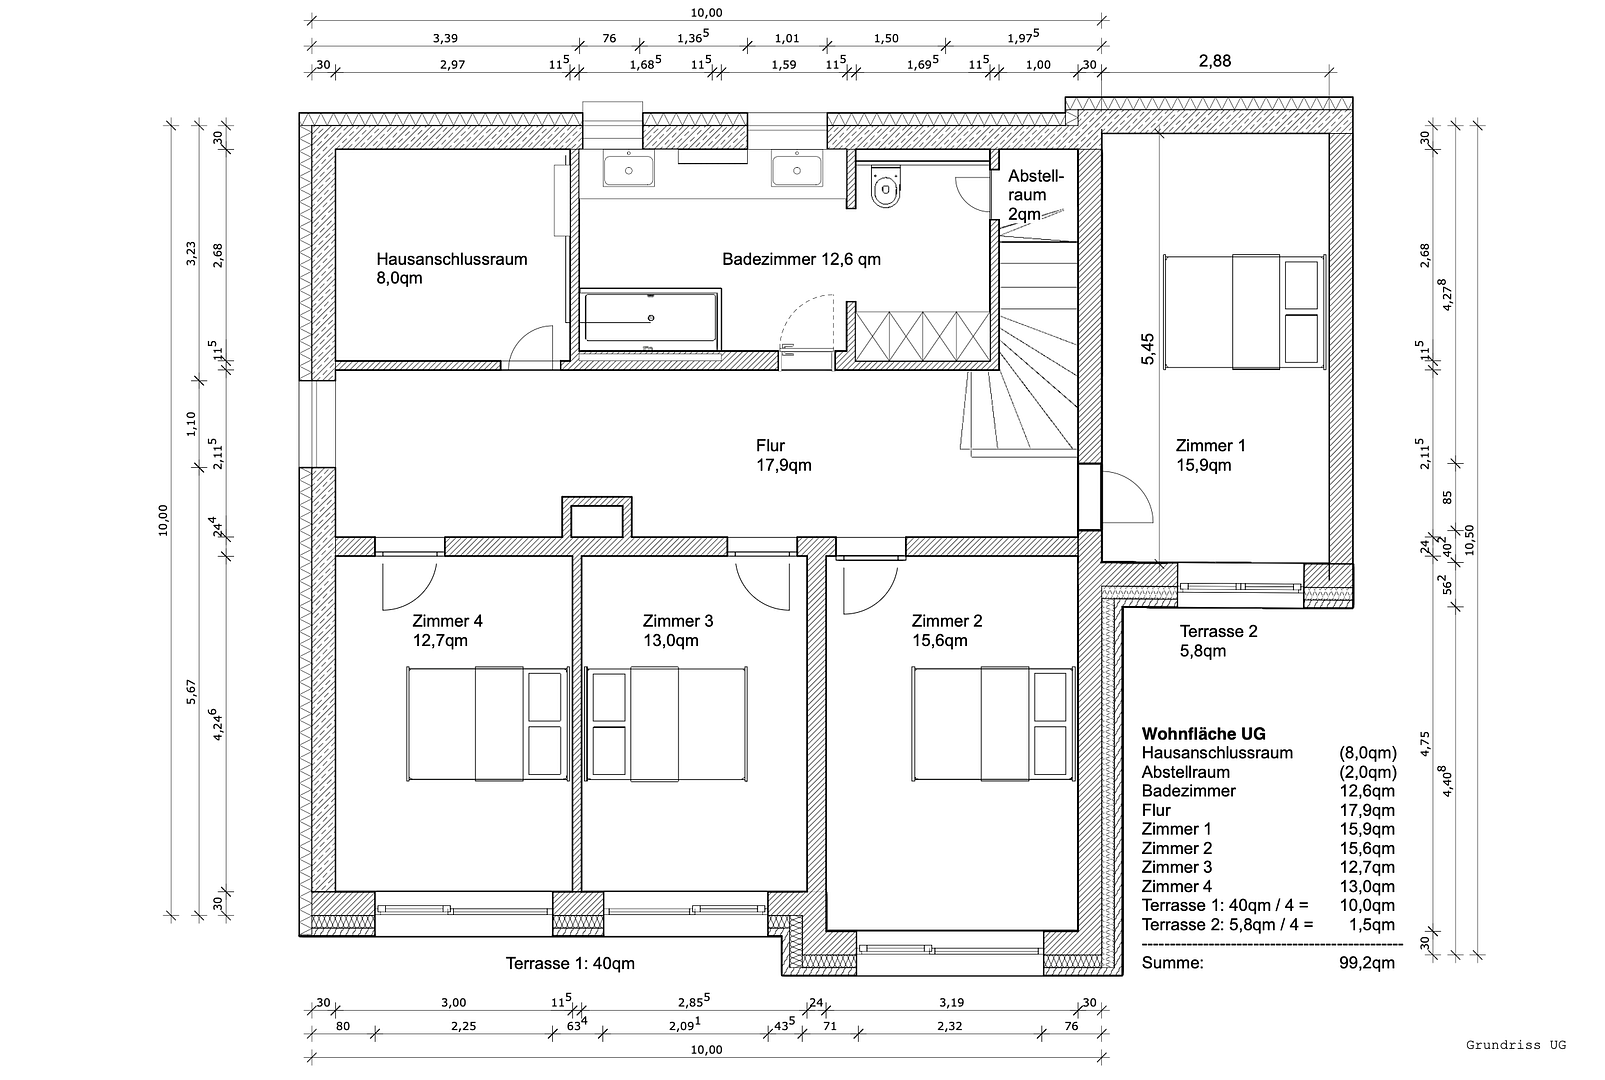
Originally built in 1962, the house was comprehensively renovated and modernized by an architect between 2025 and 2026. Today, it presents itself in a modern, contemporary, and high-quality condition. Approximately 188 square meters of living space are distributed across 6 rooms plus a kitchen/living area, spread over the ground floor and the garden level. Several rooms can be flexibly used as bedrooms, children's rooms, guest rooms, a home office, or a hobby room – ideal for families, couples who need spacious living areas, or tenants who want to combine living and working under one roof.
Outdoor areas:
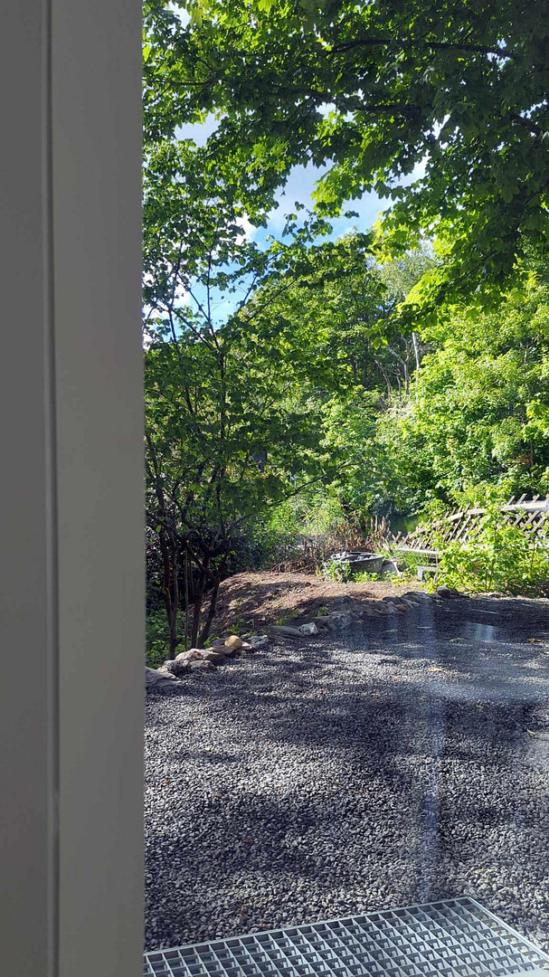
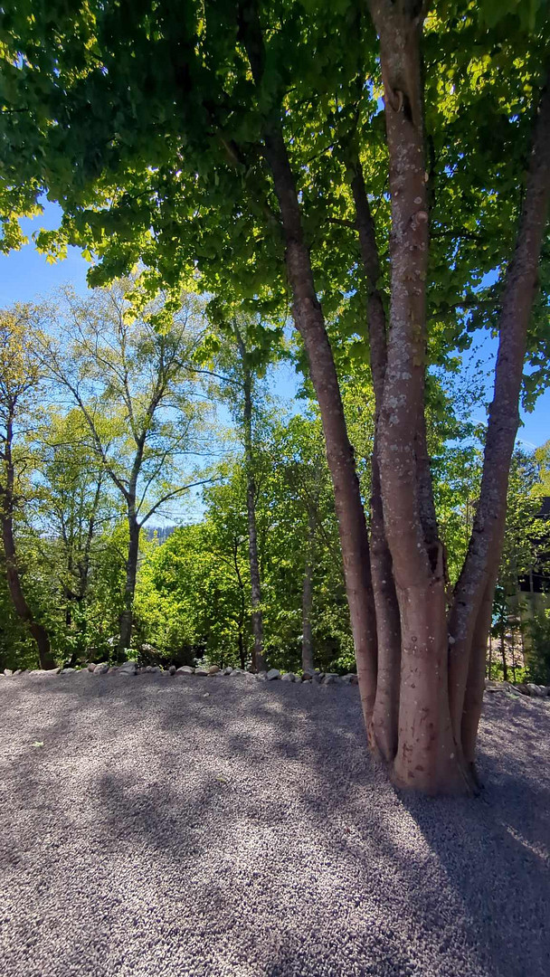
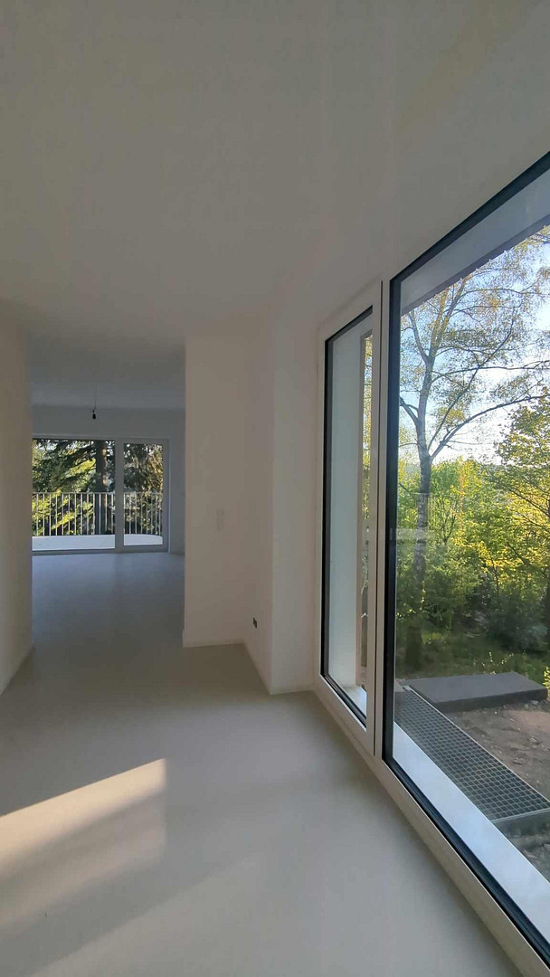
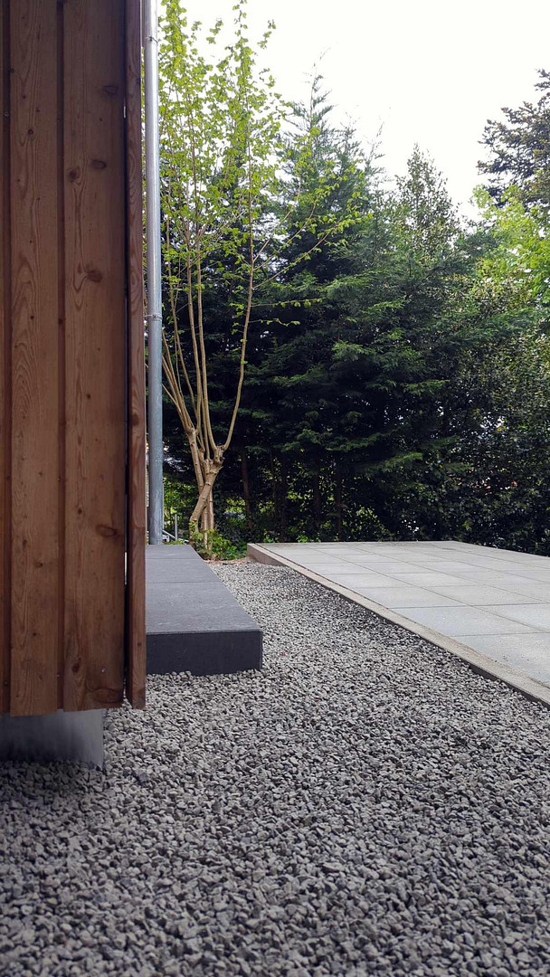
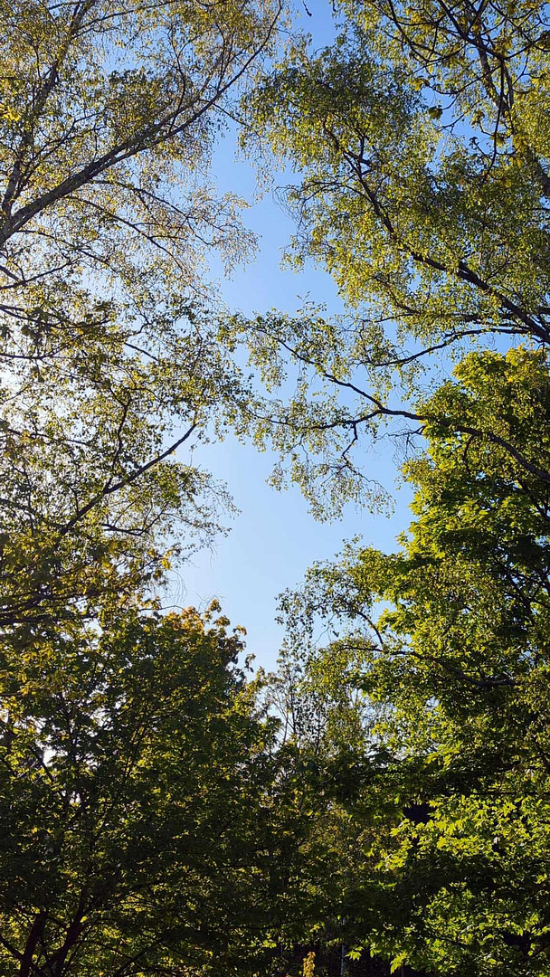
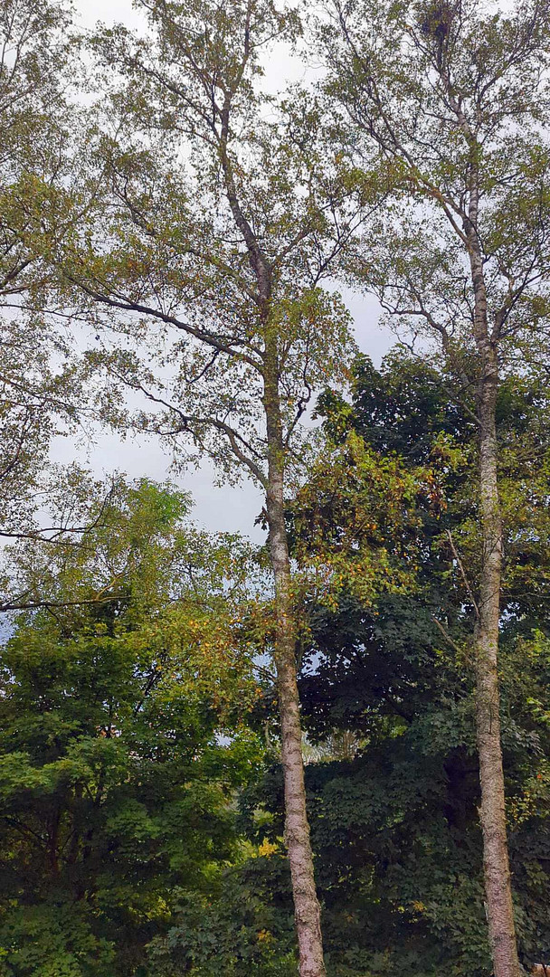
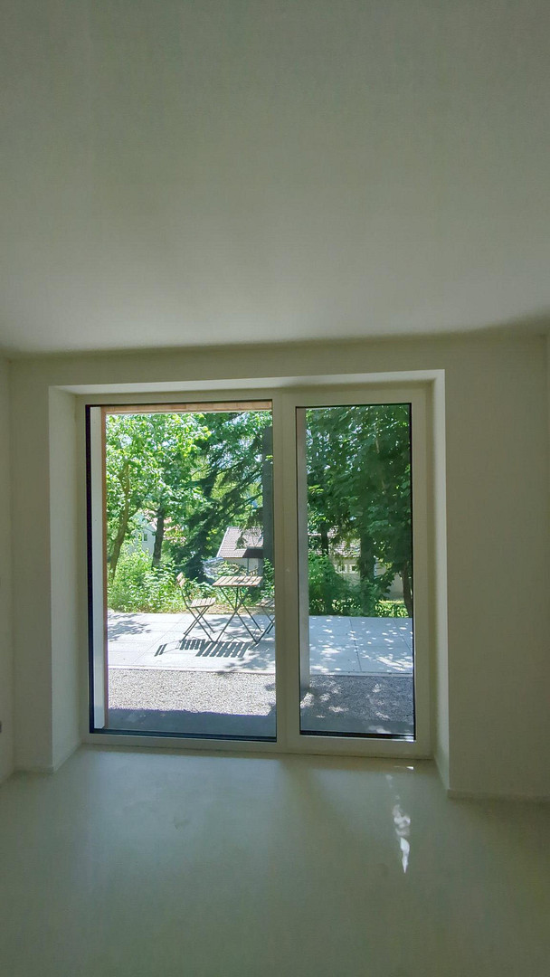
The spacious balcony offers an unobstructed panoramic view of the Taunus landscape. Gravel areas, paved paths, and mature trees create a peaceful, natural atmosphere right outside the front door. Cycling and hiking trails are within walking distance. The use of the entire property, including the terrace and garden, is included in the rental agreement.
Are you interested in this house?
|
Object Number
|
OM-483188
|
|
Object Class
|
House
|
|
Object Type
|
Single-family house
|
|
Handover from
|
By arrangement
|
Rent & additional costs
|
Cold rent
|
2.600 € (plus additional costs)
|
|
Heating costs
|
110 €
|
|
Additional costs without heating costs
|
250 €
|
|
Sum of additional costs/heating costs
|
360 €
|
|
Deposit
|
7,800 €
|
Details
|
Condition
|
First occupancy after renovation
|
|
Number of floors
|
2
|
|
Usable area
|
10 m²
|
|
Bathrooms (number)
|
2
|
|
Bedrooms (number)
|
4
|
|
Number of garages
|
1
|
|
Number of parking lots
|
1
|
|
Flooring
|
Other (see text)
|
|
Heating
|
Underfloor heating
|
|
Year of construction
|
1962
|
|
Equipment
|
Balcony, Terrace, Garden, Basement, Full bath, Shower bath, Fitted kitchen, Guest toilet
|
|
Infrastructure
|
Grocery discount, General practitioner, Kindergarten, Primary school, Public transport
|
Information on equipment
Cooling and heating:
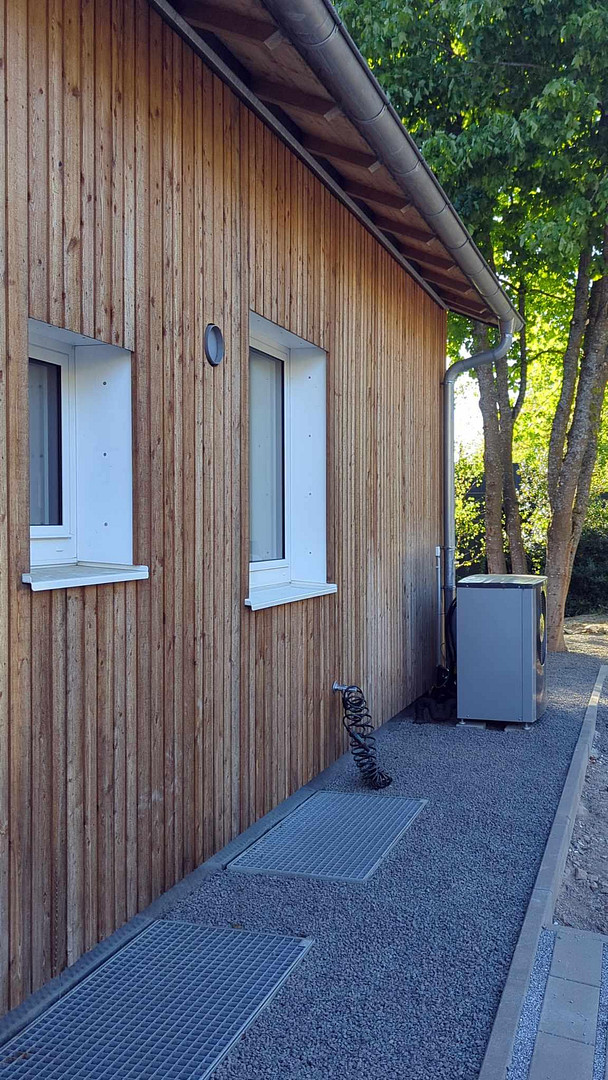
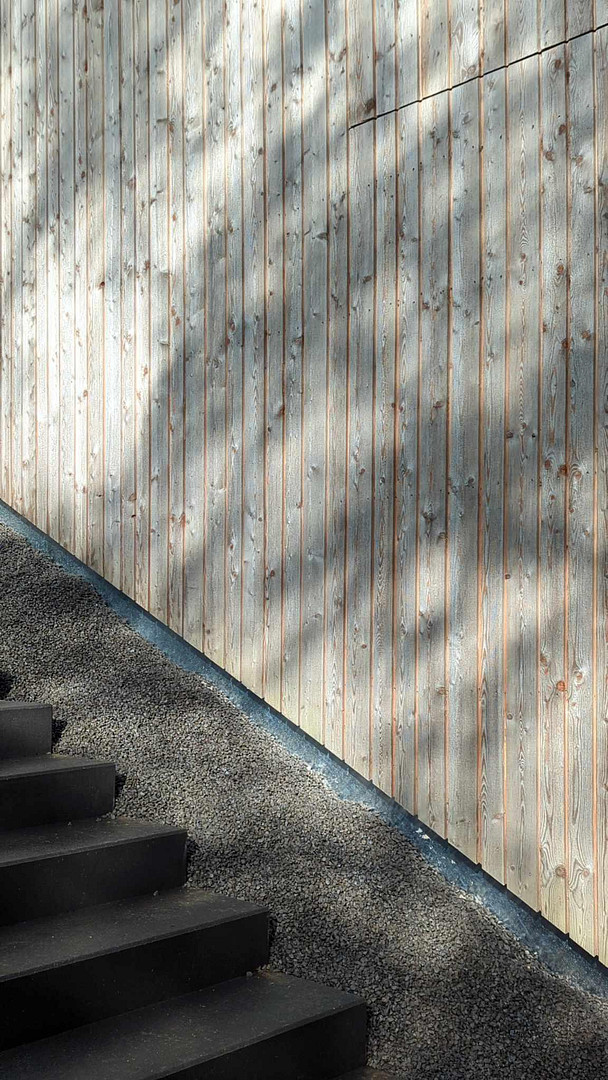
The building is constructed with solid materials and features facade insulation and a ventilated wooden facade. Due to the thermal mass of the walls, it remains cool in the summer and comfortably warm in the winter. The heat pump can also be used in the summer to provide additional cooling for the rooms. Decentralized ventilation units with heat recovery are installed in all rooms.
Key features at a glance:
• 188 m² of living space
• 6 rooms + kitchen/living area
• Completely renovated in 2025/2026
• Energy efficiency class A
• Heat pump with separate electricity meter
• Underfloor heating
• Ventilation system with heat recovery
• Fitted kitchen
• Fiber optic connection possible up to 1,000 Mbit/s
• Garage + parking space
• Panoramic view
• Direct access to nature
Location
The house is located in Schmitten-Oberreifenberg, a peaceful area in the Taunus region with excellent recreational opportunities. It is surrounded by forest and situated in a spacious residential environment.
All living areas face south, offering an unobstructed panoramic view. The house is the second-to-last property in a cul-de-sac.
It's the ideal home for those who consciously choose a quieter lifestyle, without sacrificing good connections to the Rhine-Main region (approximately 30 minutes to Frankfurt). The best way to reach it is by car, but there is also a regular bus service available.
Location Check
Energy
|
Energy efficiency class
|
A
|
|
Energy certificate type
|
Demand certificate
|
|
Main energy source
|
Electricity
|
|
Final energy demand
|
31.40 kWh/(m²a)
|
 Grundrisse des Objekts
Miscellaneous
Send a message directly to the landlord
Questions about this house? Show interest or arrange a viewing appointment?
Click here to send a message to the provider:
Offer from: Felix Raschke

Diese Seite wurde ausgedruckt von:
https://www.ohne-makler.net/en/property/483188/