
This page was printed from:
https://www.ohne-makler.net/en/property/483155/
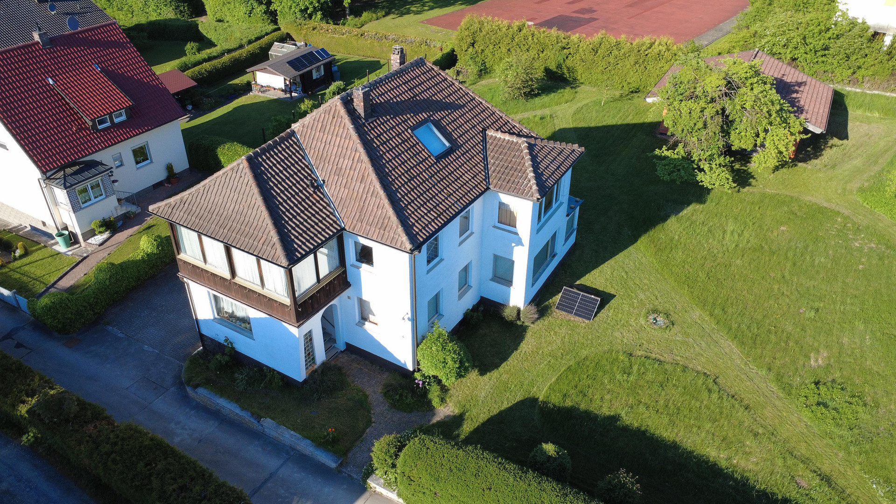
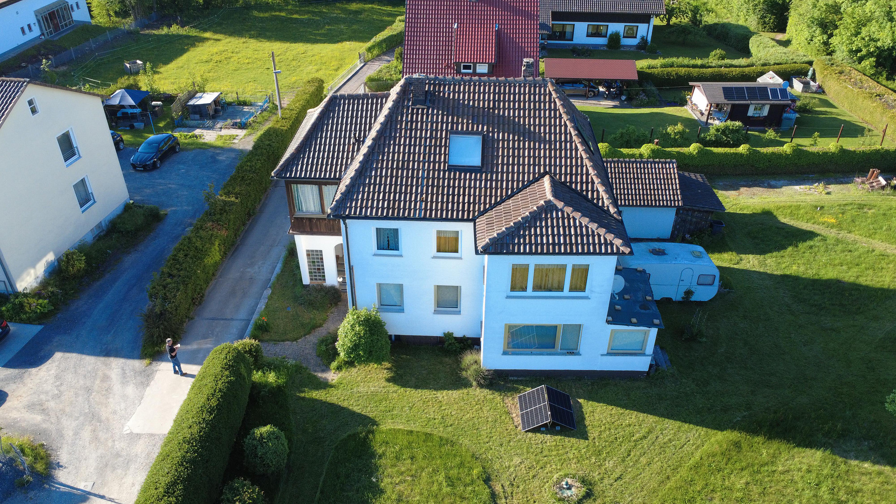
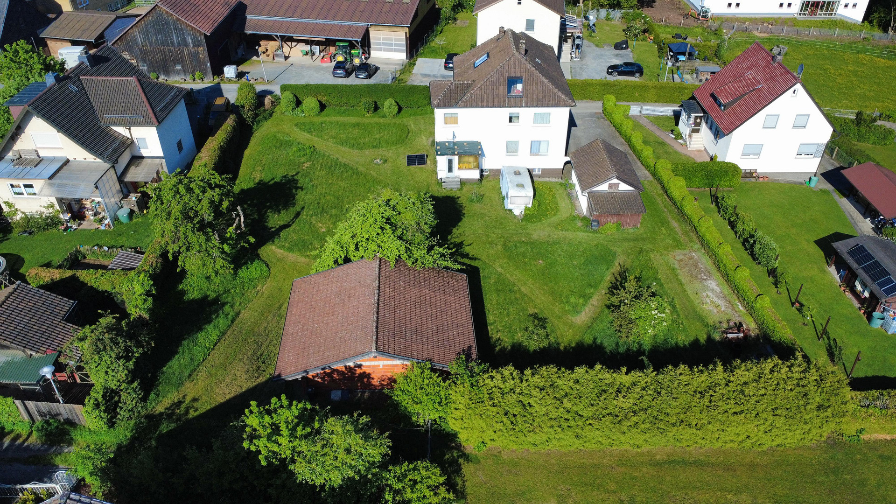
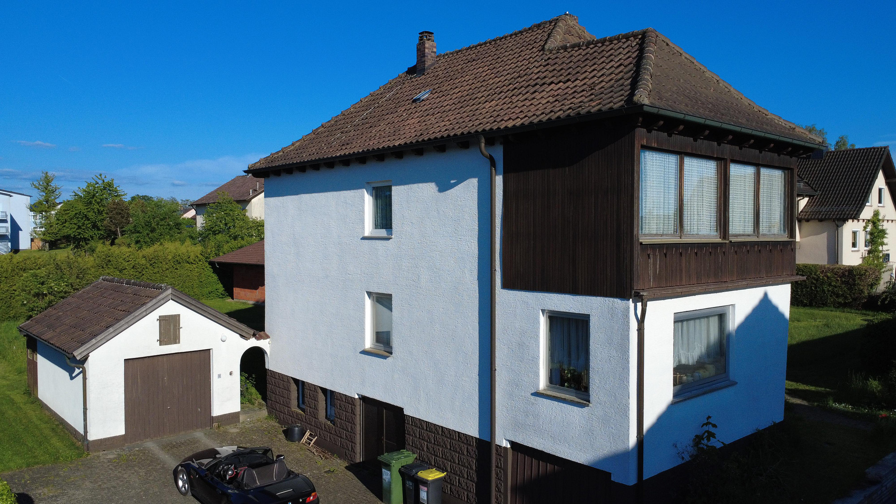
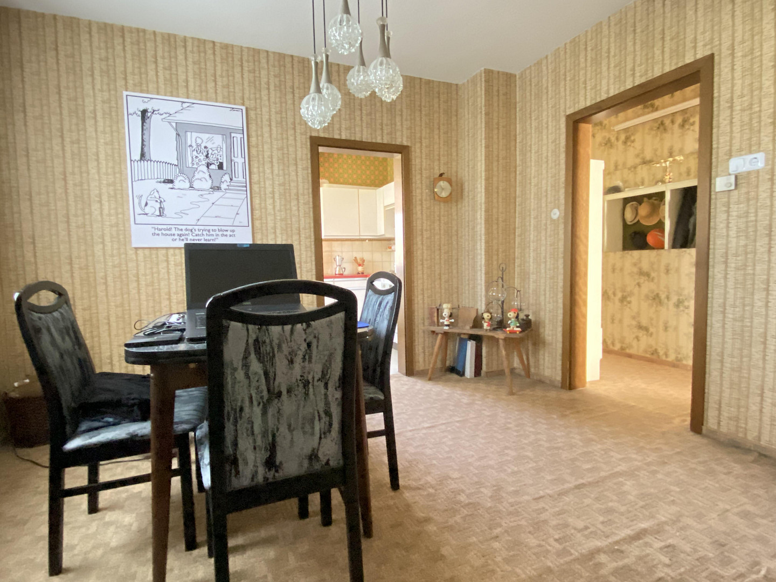
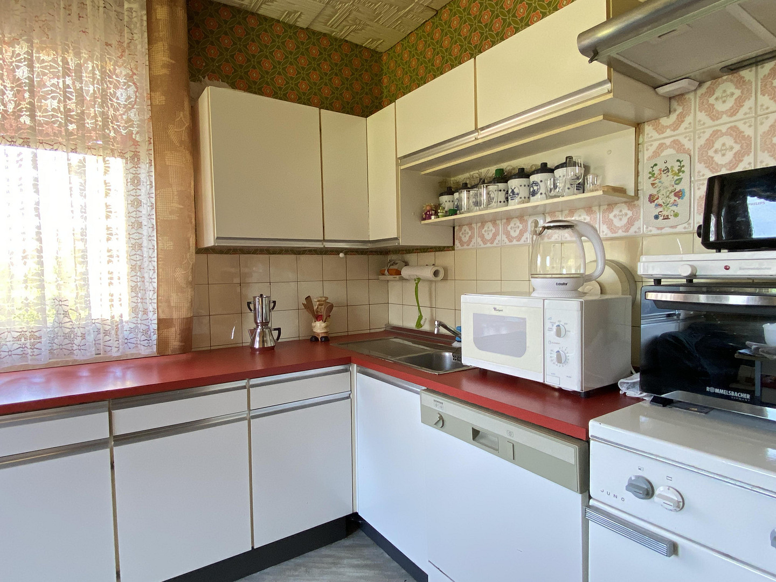
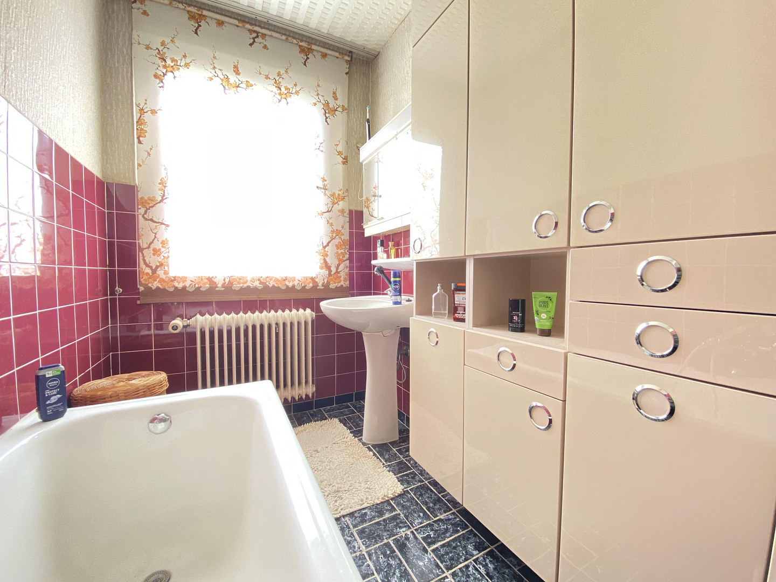
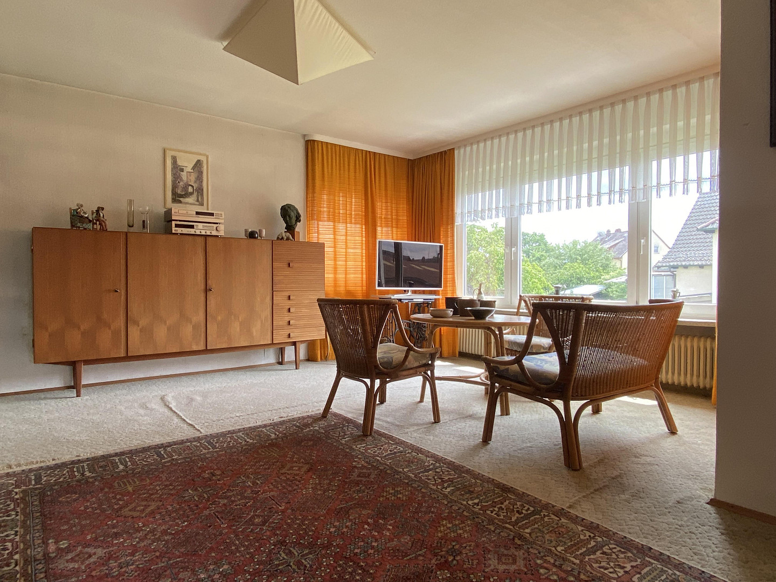
Two-family house with two garages on a 899 square meter lot.
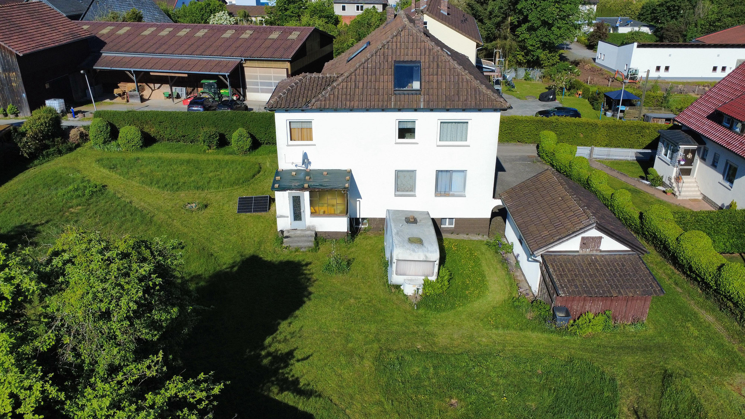
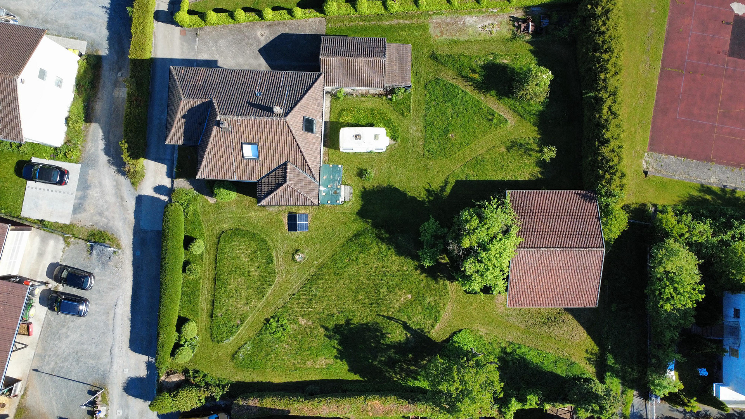
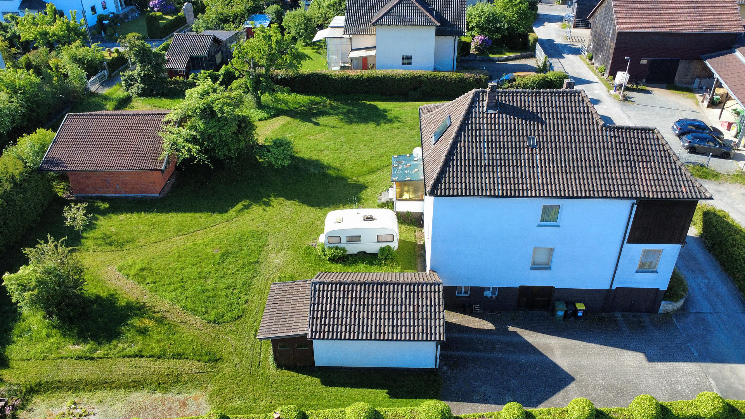
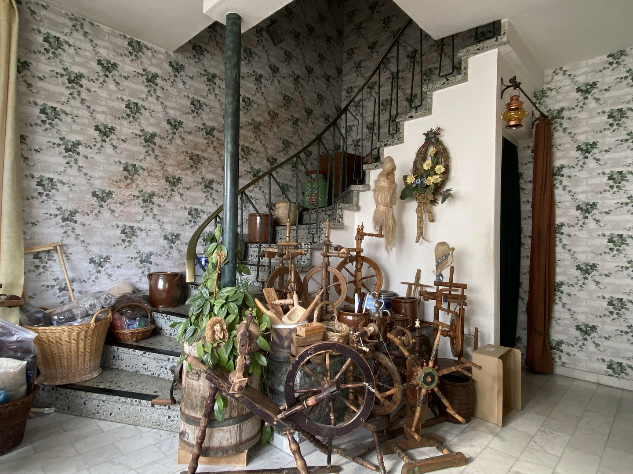
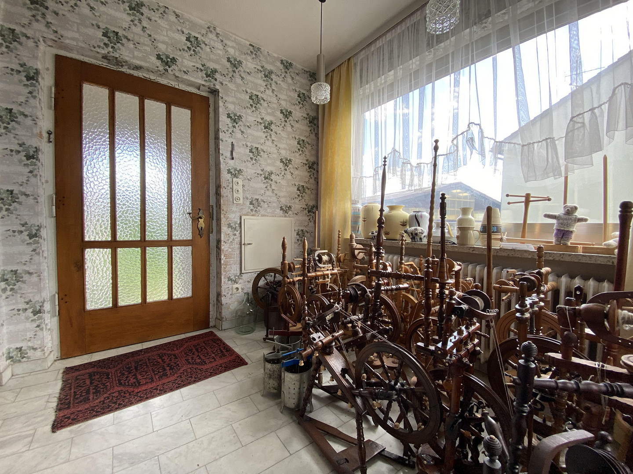
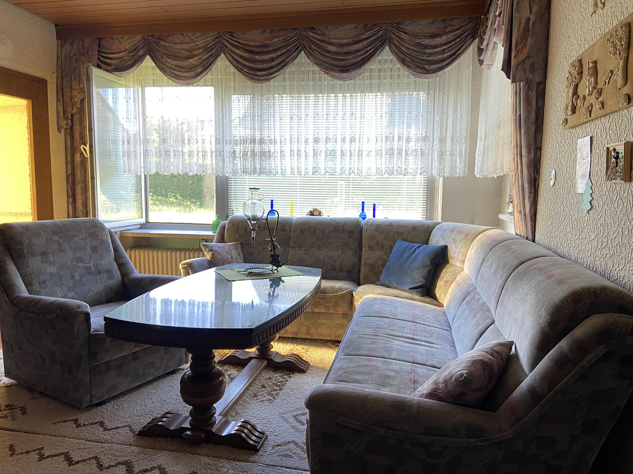
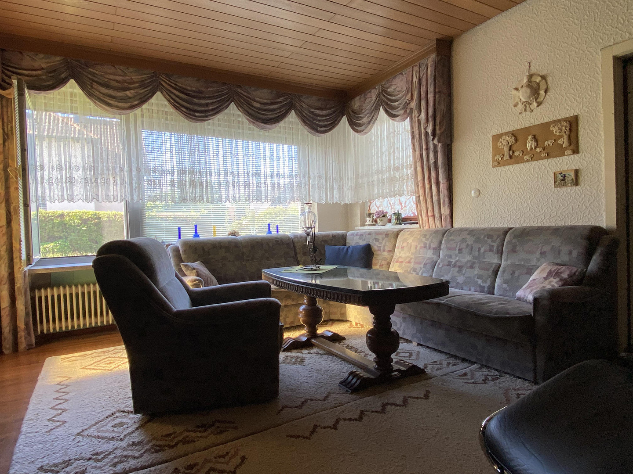
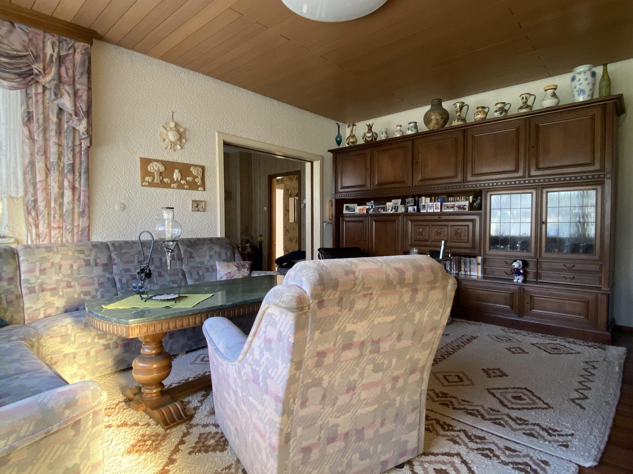
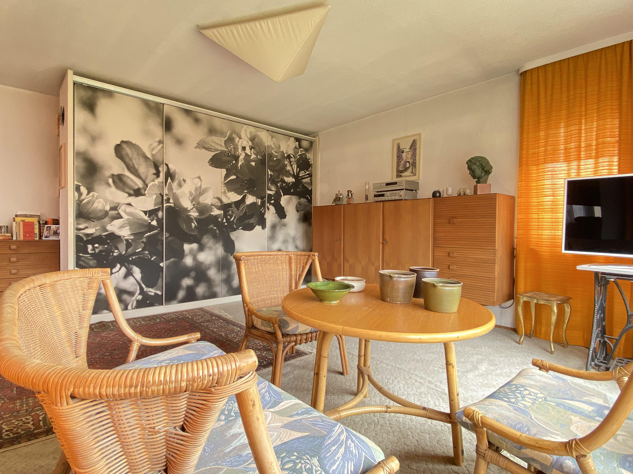
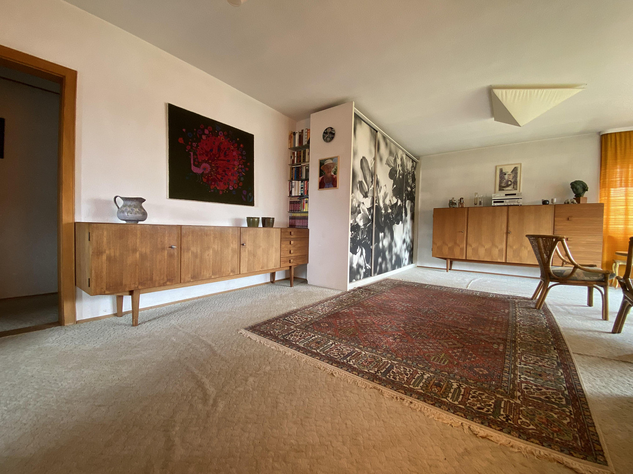
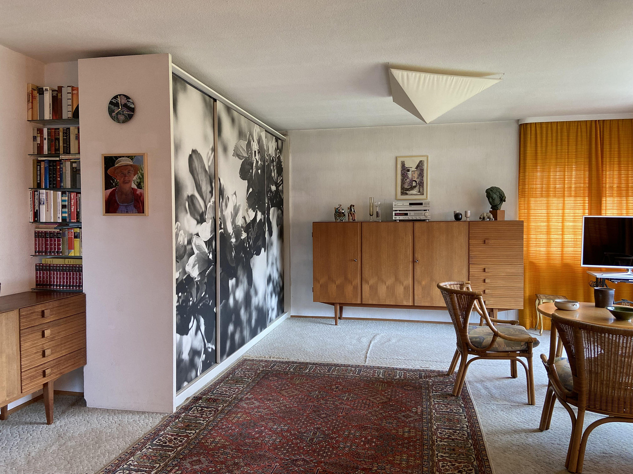
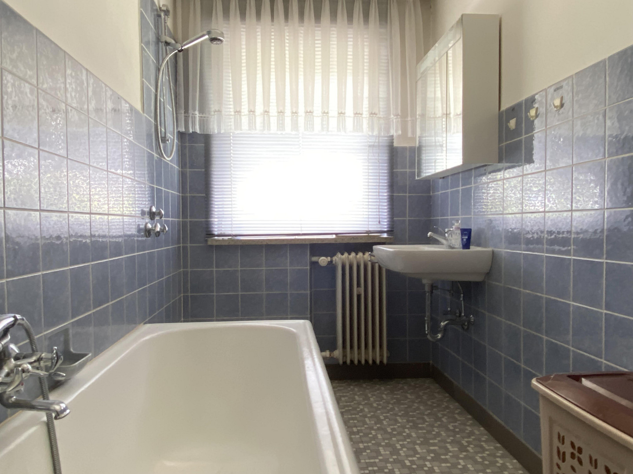
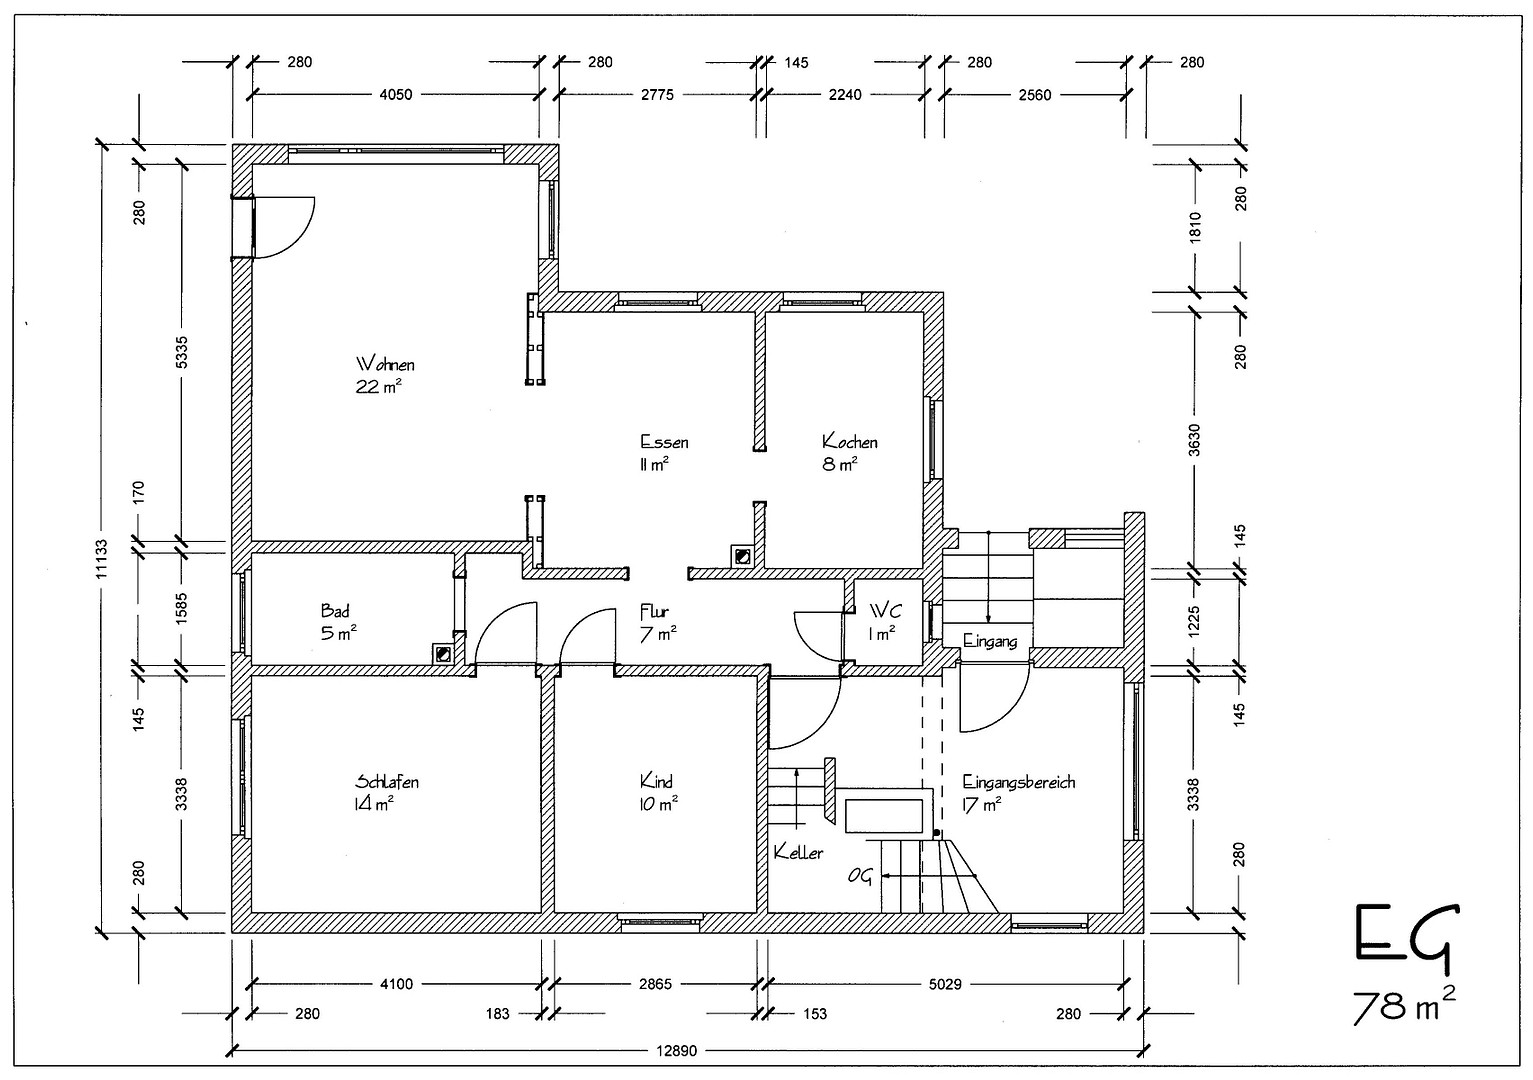
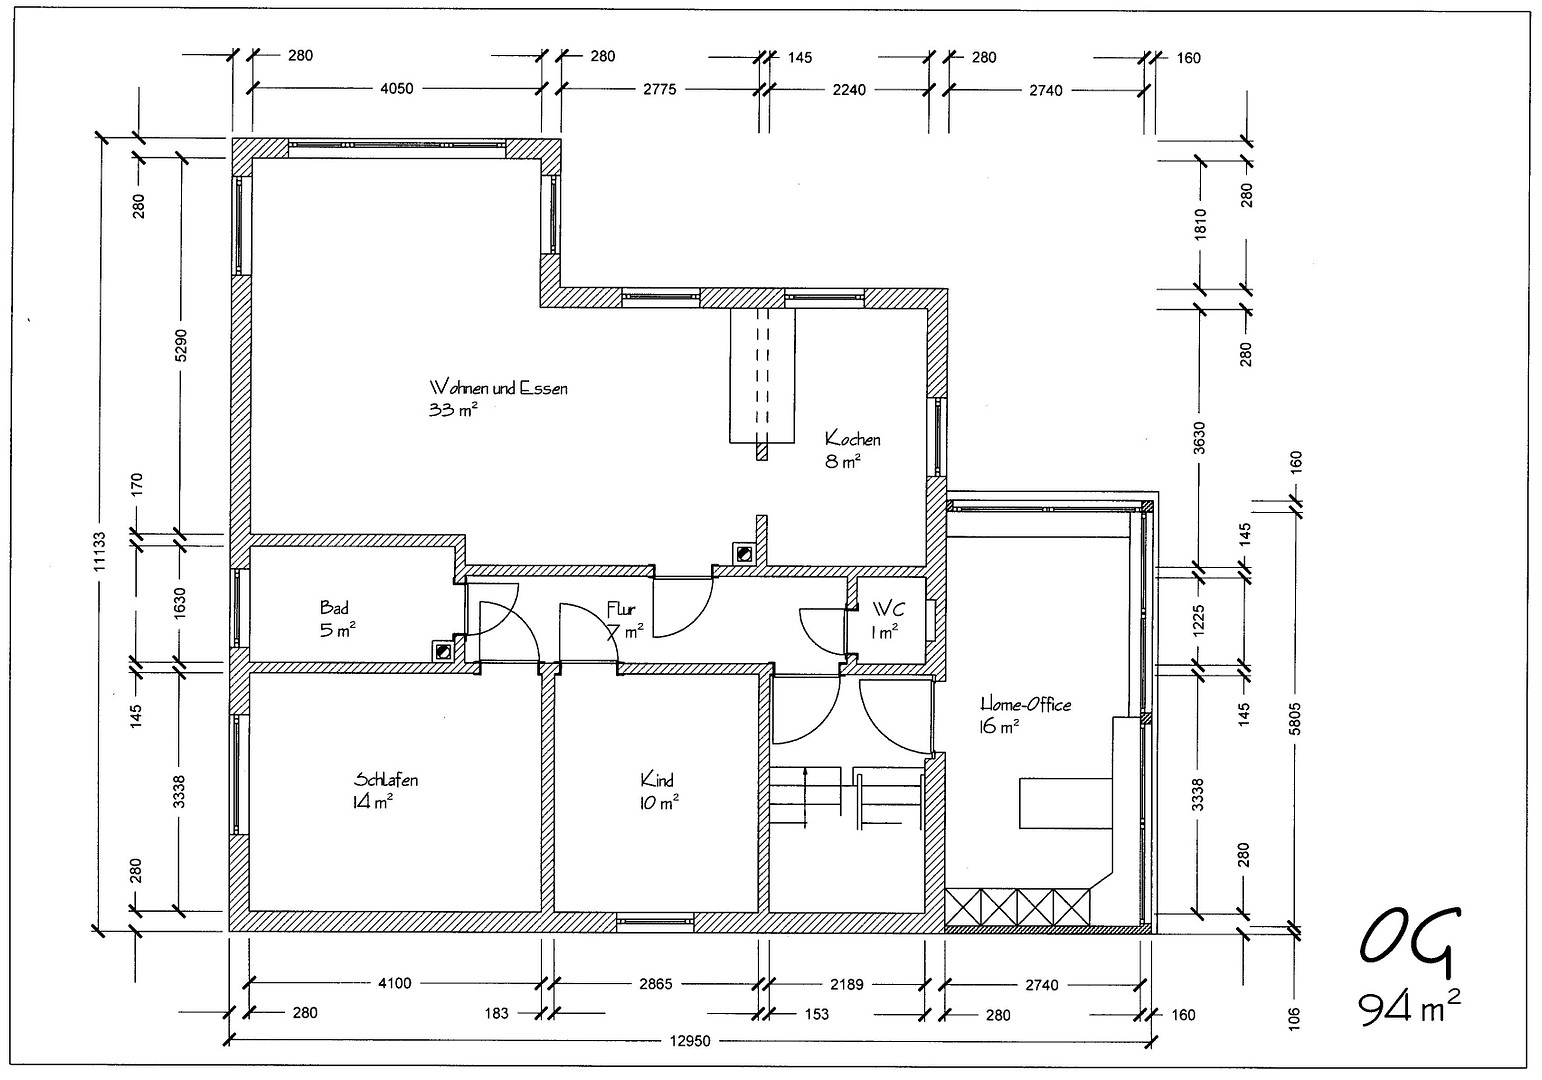
96279 Weidhausen (Weidhausen bei Coburg) – BayernThe building was constructed in 1954 as a detached, single-family home with a full basement and an integrated garage. A second, larger garage was built in 1957. In 1960, it was expanded in the living room area and an additional story was added. In 1968, the rooftop terrace on the upper floor was replaced with an office. The attic was prepared for conversion. In the 1990s, the windows on the upper floor were replaced with plastic-insulated glass windows. The house is accessed via a short staircase, which is protected by a small entryway. The bright, spacious entrance area provides access to the different floors. The ground floor apartment has approximately 78 square meters of living space, consisting of a kitchen, bathroom, separate toilet, one bedroom, a children's room, and a dining room with a large opening into the sunny living room, which has direct access to the garden. The apartment on the upper floor, due to the additional room (office), is approximately 94 square meters in size. It also has a bedroom, a children's room, a bathroom, and a separate toilet. The kitchen is semi-open, with a table for six people in the opening, creating an even more spacious living room. The attic, accessible via a curved, solid wooden staircase, offers an attractive space for development. A radiator is already installed. The approximately 81 square meter basement, like the other floors, is connected to the entrance area. All basement rooms have windows and tiled floors. The north side has direct access to the paved courtyard. An oil heating system with a low-temperature boiler is installed. Two pressure equalization tanks have been replaced. In addition, a gas connection is available. There is also ample space for a conversion to a pellet heating system. A second chimney allows for the installation of a fireplace or stove on any floor. In addition to the small garage in the house, there is a spacious, separate building with a pitched roof. The courtyard is completely paved and offers additional parking spaces. Upon request, the neighboring plot of land, which is 899 square meters and includes a 70 square meter building, can be acquired. This could be of interest to businesses, for example, to ensure a clear separation of private and business assets. The acquisition of the entire complex could also be of interest to real estate developers. Please contact us for further details. An energy performance certificate (EPC) for the property has been created and will be available shortly.
Are you interested in this house?
|
Object Number
|
OM-483155
|
|
Object Class
|
House
|
|
Object Type
|
Multi-family house
|
|
Is occupied
|
Vacant
|
|
Handover from
|
By arrangement
|
Purchase price & additional costs
|
purchase price
|
222.000 €
|
|
Purchase additional costs
|
approx. 11,122 €
|
|
Total costs
|
approx. 233,122 €
|
Breakdown of Costs
* Costs for notary and land register were calculated based on the fee schedule for notaries. Assumed was the notarization of the purchase at the stated purchase price and a land charge in the amount of 80% of the purchase price. Further costs may be incurred due to activities such as land charge cancellation, notary escrow account, etc. Details of notary and land registry costs
Does this property fit my budget?
Estimated monthly rate: 962€
More accuracy in a few seconds:
By providing some basic information, the estimated monthly rate is calculated individually for you. For this and for all other real estate offers on ohne-makler.net
Details
|
Condition
|
No information
|
|
Number of floors
|
2
|
|
Bathrooms (number)
|
2
|
|
Bedrooms (number)
|
4
|
|
Number of garages
|
2
|
|
Number of parking lots
|
3
|
|
Flooring
|
Carpet
|
|
Heating
|
Central heating
|
|
Year of construction
|
1954
|
|
Equipment
|
Garden, Basement, Full bath, Fitted kitchen, Guest toilet
|
|
Infrastructure
|
Pharmacy, Grocery discount, General practitioner, Kindergarten, Primary school, Public transport
|
Location
The municipality of Weidhausen, near Coburg, offers an ideal combination of peaceful living, a strong economy, and a central location within the triangle of cities comprising Coburg, Kronach, and Lichtenfels. A solid economic structure and medium-sized businesses ensure local employment opportunities. There are two kindergartens and a primary school with integrated after-school care facilities in the area.
The property is located on a quiet side street, next to the school complex which includes a kindergarten. Within walking distance are a fitness center, a riding stable, the town hall, a bus stop, a pharmacy, a post office, a community center, a public library, a restaurant, and a general practitioner's office.
Location Check
Energy
|
Main energy source
|
Oil
|
Miscellaneous
Send a message directly to the seller
Questions about this house? Show interest or arrange a viewing appointment?
Click here to send a message to the provider:
Offer from: Kerstin Ilgner

Diese Seite wurde ausgedruckt von:
https://www.ohne-makler.net/en/property/483155/