
This page was printed from:
https://www.ohne-makler.net/en/property/483022/
Detached house with a garden and its own access to a stream!
97708 Bad Bocklet-Steinach (Steinach) – BayernYour new home:
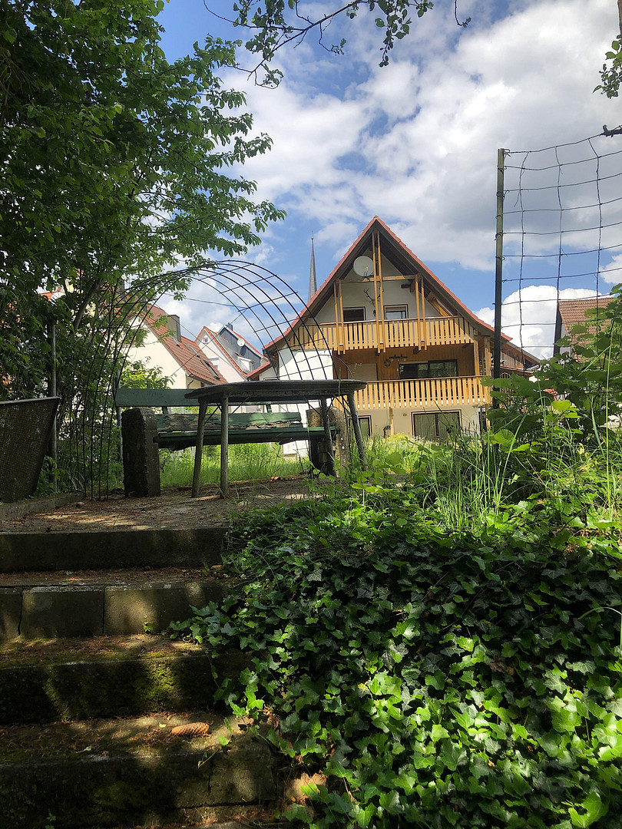
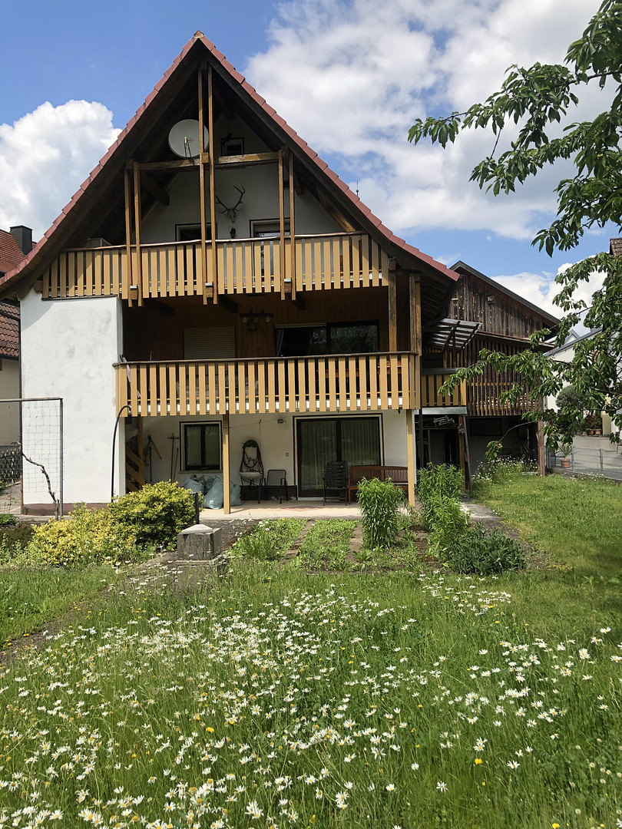
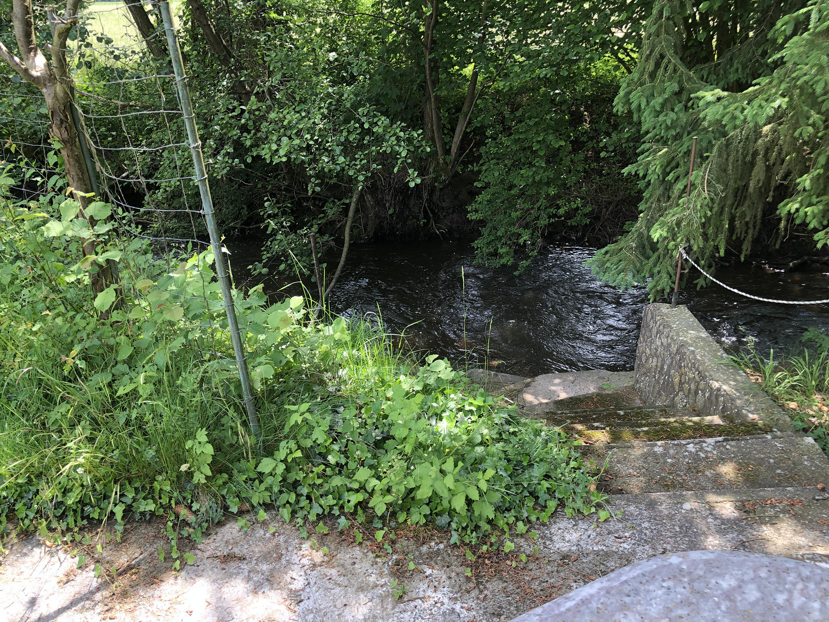
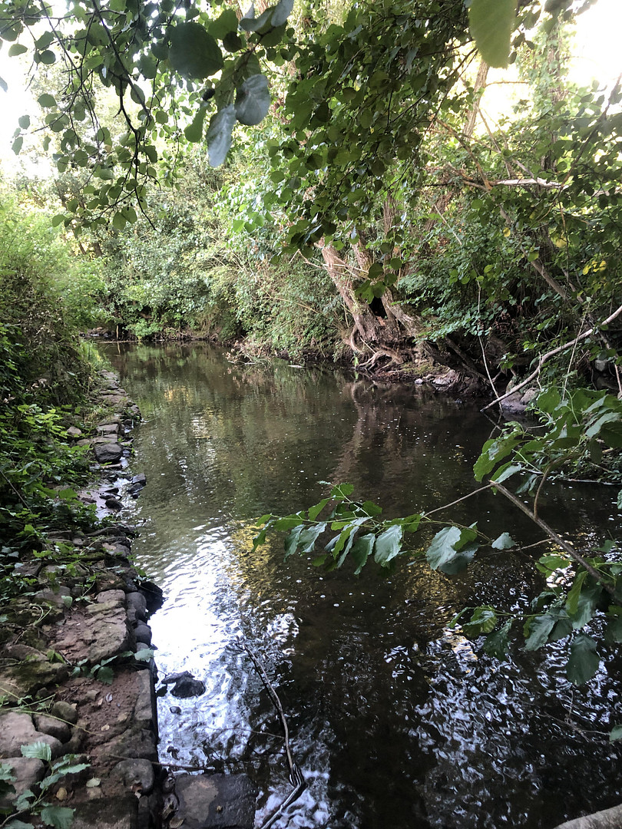
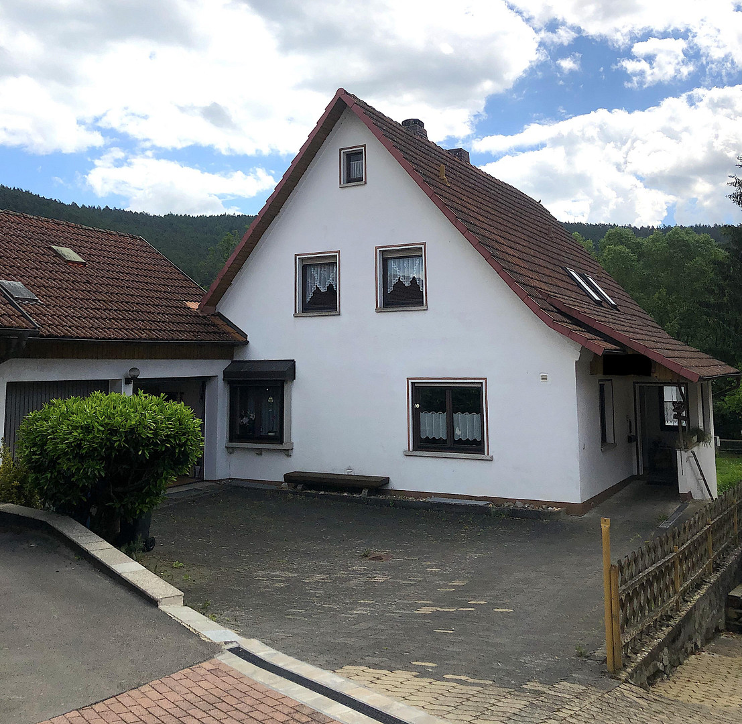
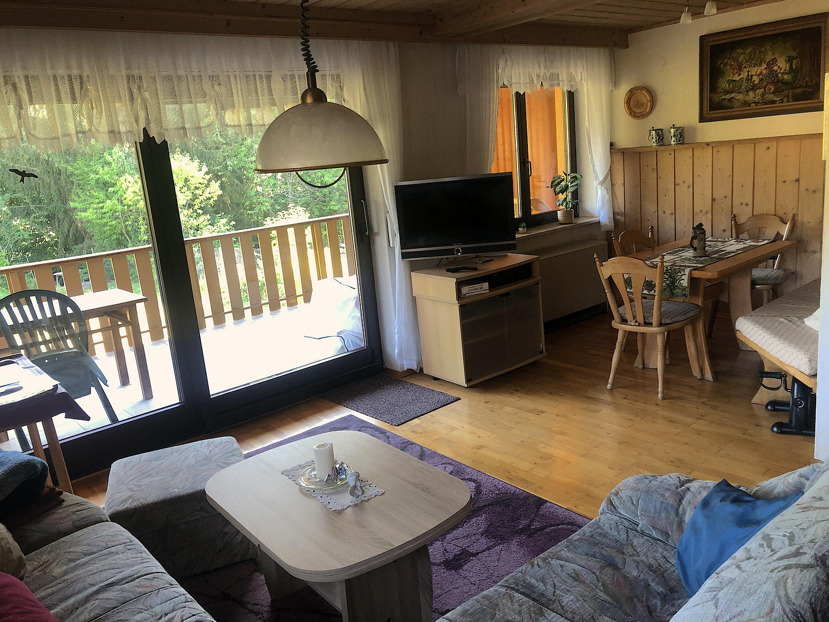
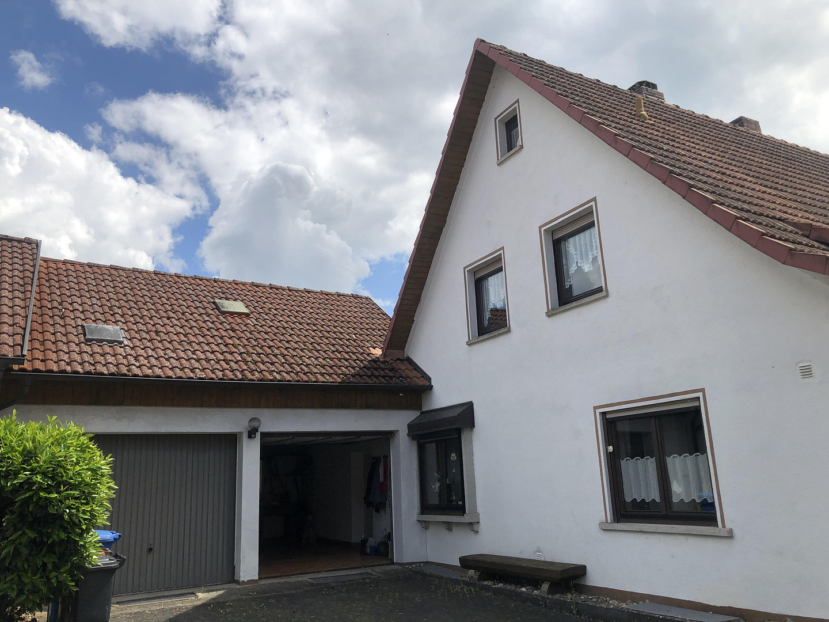
Located in the heart of Germany, at the foot of the Bavarian Rhön mountains, this beautiful, detached, two-story family home with a large garden, its own access to a stream (!), and a barrier-free entrance to the ground floor and a double garage with electric garage doors, is for sale in a lovely location – without any additional real estate agent fees. Ideal for families with children and commuters (see below).
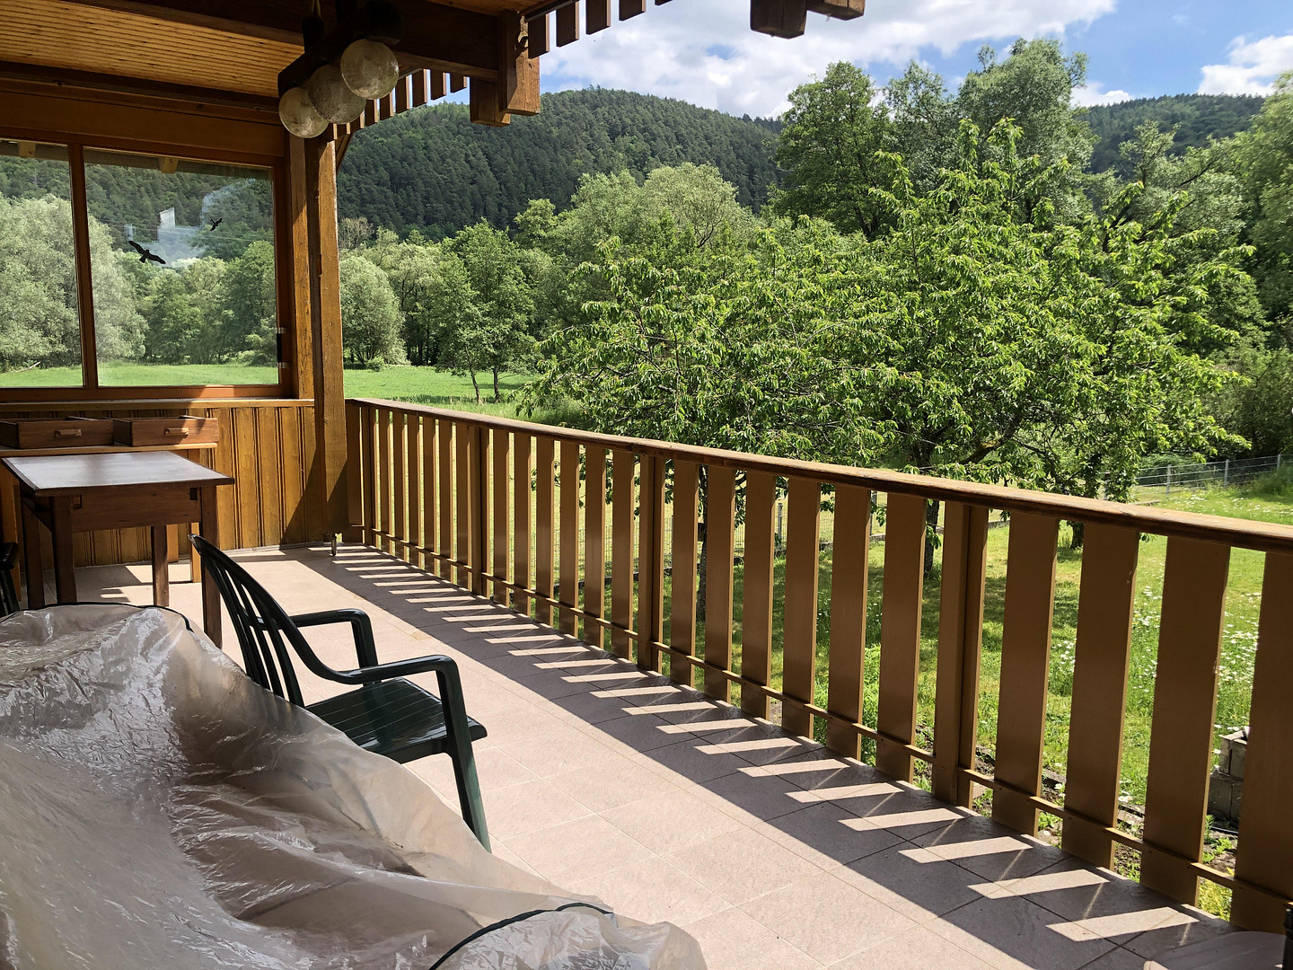
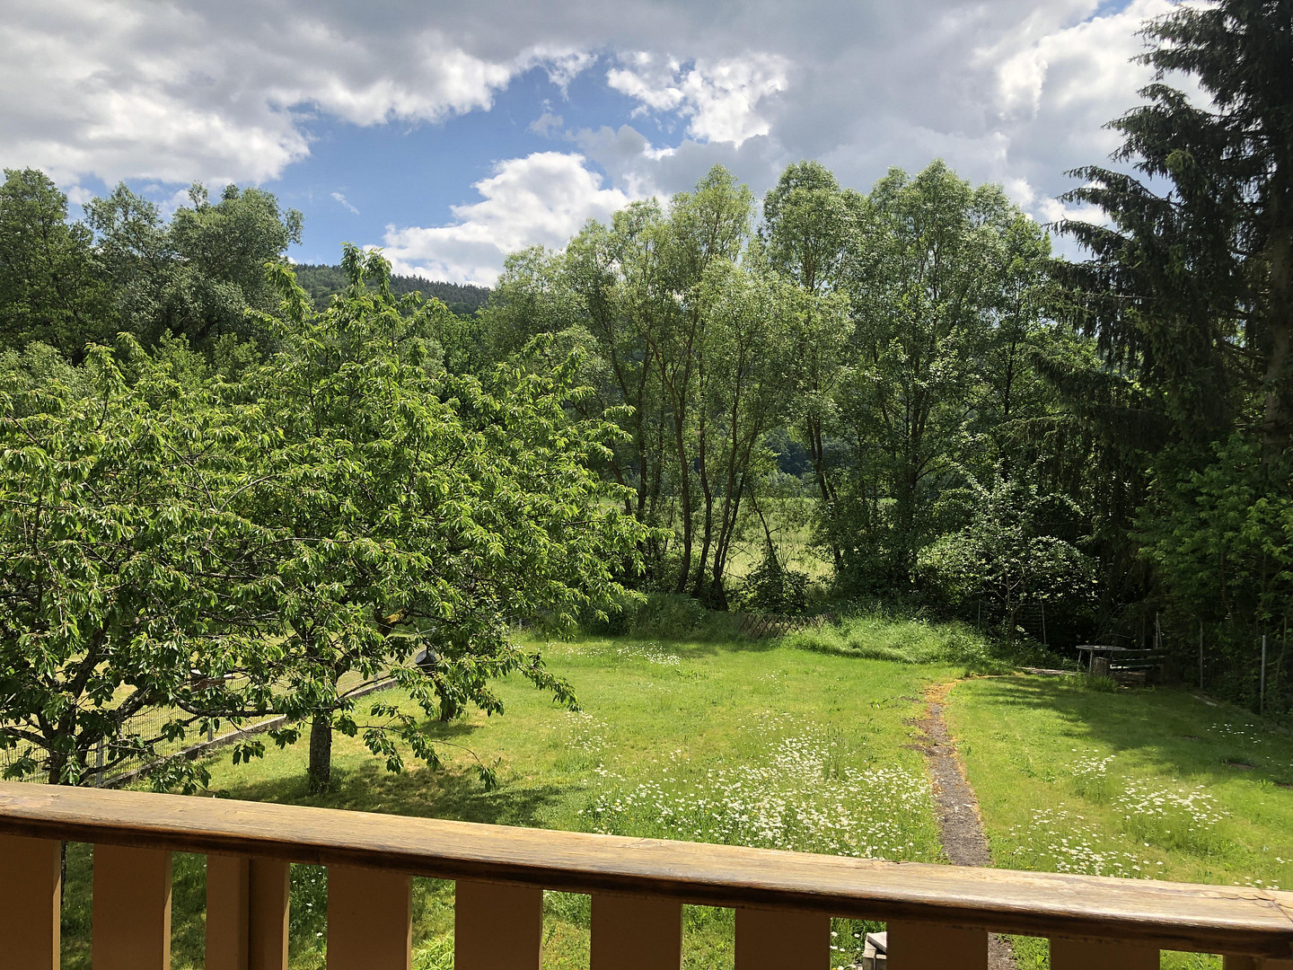
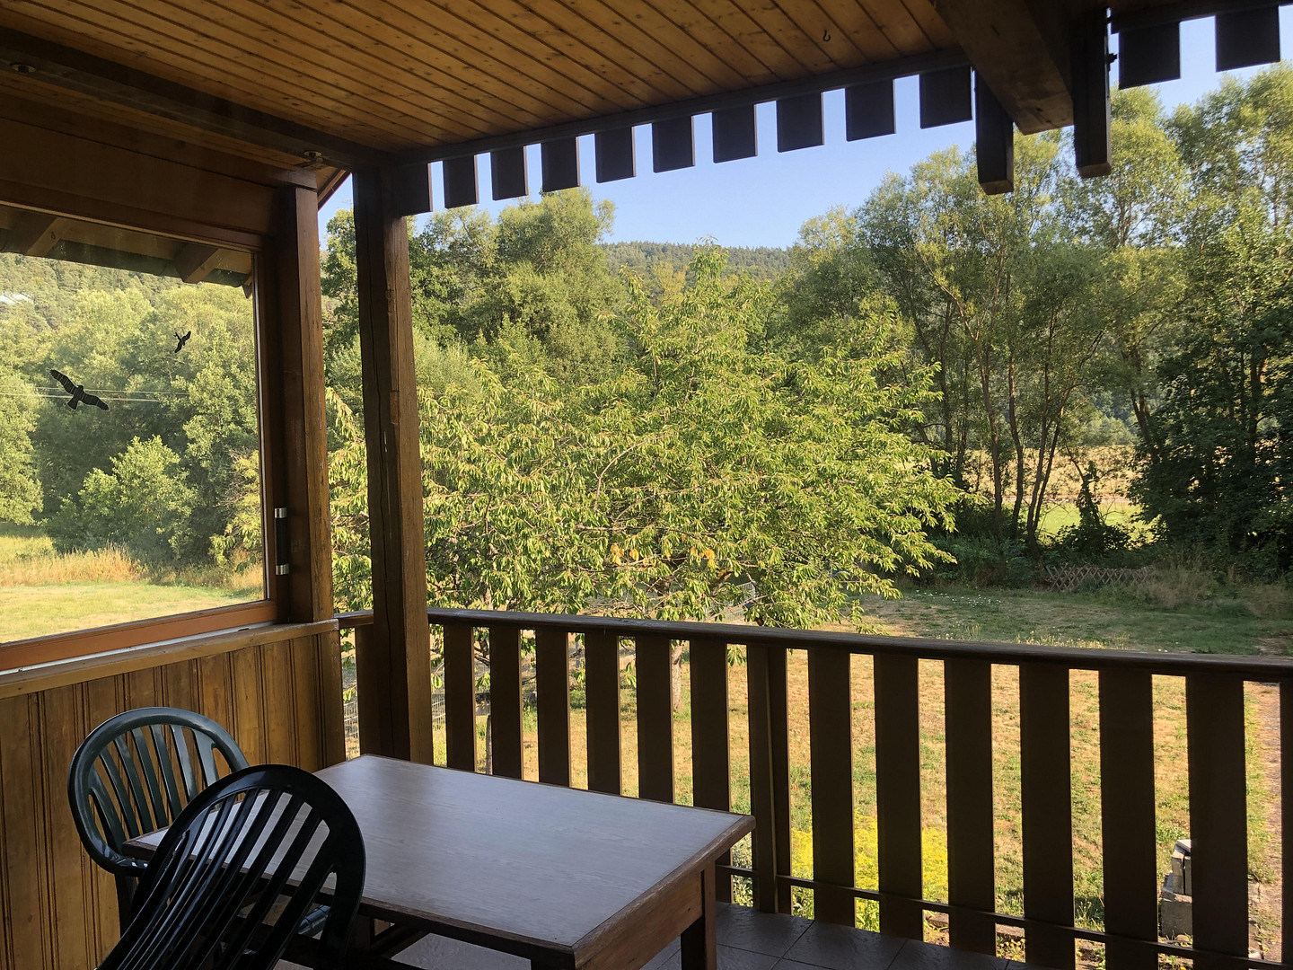
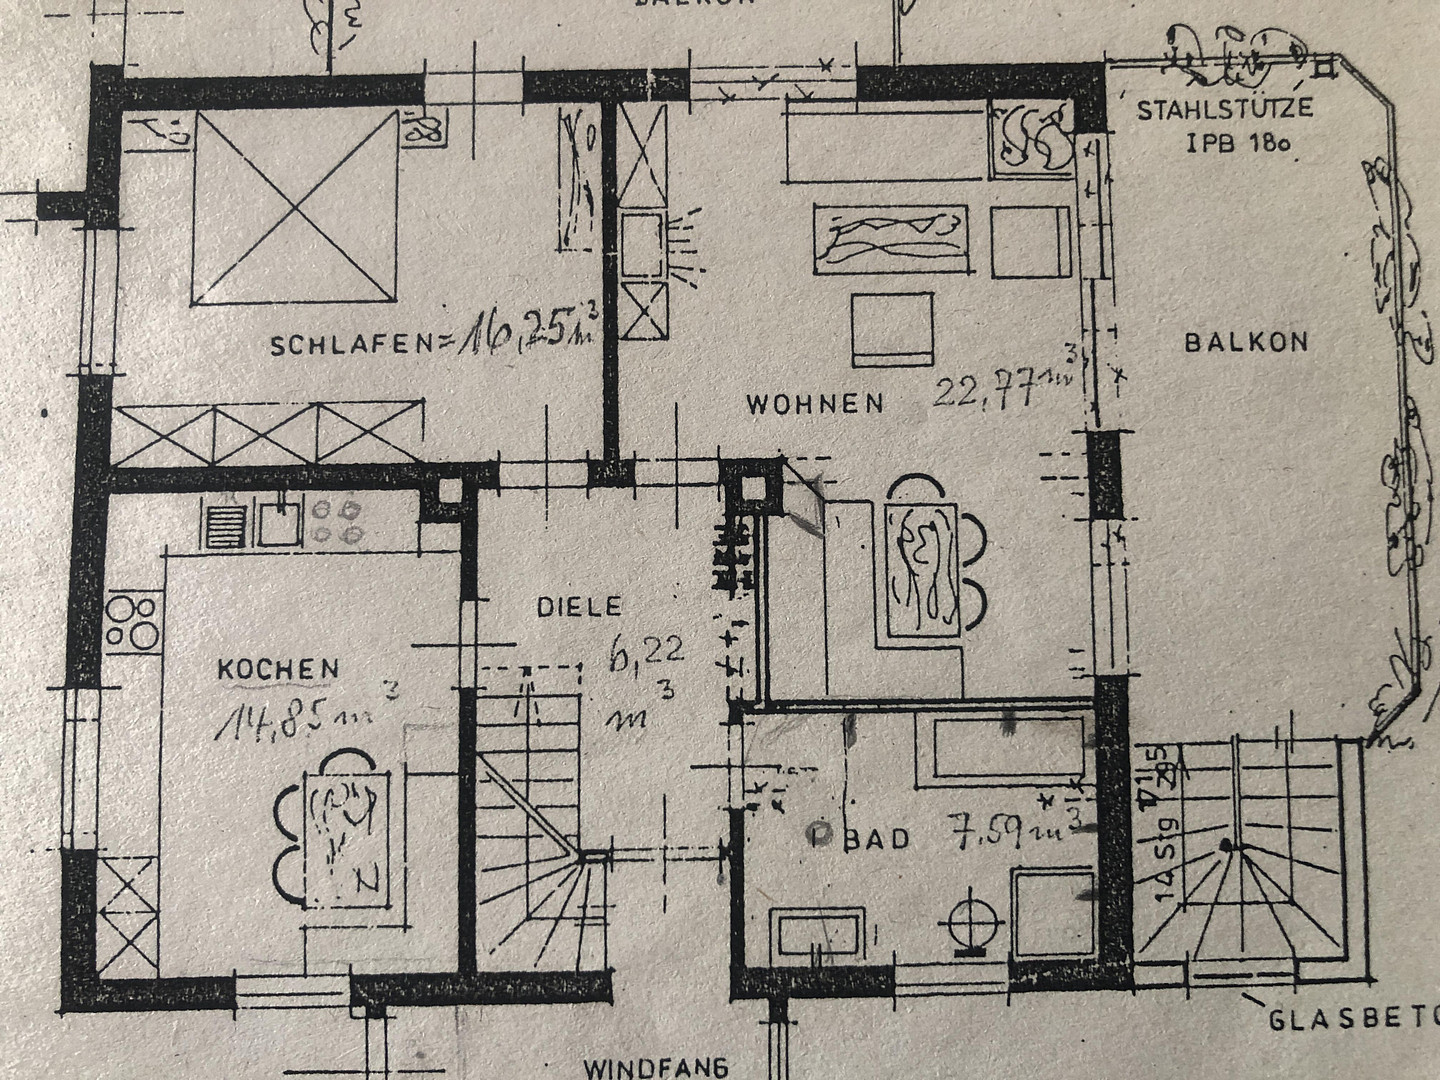
The house was built in 1956 and extensively renovated and modernized between 1987 and 1989. The living space for the ground floor is 78.48 m², and for the upper floor, it is 56.12 m² (a total of 134.6 m²). The spacious basement, with a separate entrance, has an area of 55 m². The entire property is 869 m² in size. During the modernization, two large balconies were created on the south side, and a smaller balcony with a wooden deck was added on the east side, with a total area of approximately 40 m². In addition, all windows and sliding doors were replaced and double-glazed. The double garage has been equipped with two electric garage doors, complete with remote controls. The electrical wiring and plumbing were completely renewed in 1989, with a plumbing system (1989) using Viega multilayer composite pipes with an aluminum core. A distinctive feature of this property is the unobstructed view of the surrounding greenery, encompassing meadows and forests, as well as its peaceful, natural setting close to the Rhön Biosphere Reserve. The village offers a doctor's office, a dentist's office, mobile foot care services, a gas station, a bakery, a primary school, a kindergarten, and a new children's playground. It's ideal for families with children, thanks to the stream running through the property, the large garden, and the new playground. It's also very well-suited for commuters to Bad Neustadt (Rhön Klinikum, Siemens, or Preh) or Bad Kissingen (spa administration, KissSalis thermal baths, or hotels).
Are you interested in this house?
|
Object Number
|
OM-483022
|
|
Object Class
|
House
|
|
Object Type
|
Single-family house
|
|
Is occupied
|
Vacant
|
|
Handover from
|
By arrangement
|
Purchase price & additional costs
|
purchase price
|
295.000 €
|
|
Purchase additional costs
|
approx. 14,716 €
|
|
Total costs
|
approx. 309,716 €
|
Breakdown of Costs
* Costs for notary and land register were calculated based on the fee schedule for notaries. Assumed was the notarization of the purchase at the stated purchase price and a land charge in the amount of 80% of the purchase price. Further costs may be incurred due to activities such as land charge cancellation, notary escrow account, etc. Details of notary and land registry costs
Does this property fit my budget?
Estimated monthly rate: 1,239€
More accuracy in a few seconds:
By providing some basic information, the estimated monthly rate is calculated individually for you. For this and for all other real estate offers on ohne-makler.net
Details
|
Condition
|
Modernized
|
|
Number of floors
|
2
|
|
Usable area
|
213 m²
|
|
Bathrooms (number)
|
2
|
|
Bedrooms (number)
|
2
|
|
Number of garages
|
2
|
|
Flooring
|
Parquet, Carpet, Tiles, Vinyl / PVC
|
|
Heating
|
Other
|
|
Year of construction
|
1956
|
|
Equipment
|
Balcony, Terrace, Garden, Basement, Full bath, Shower bath, Fitted kitchen, Fireplace, Barrier-free
|
|
Infrastructure
|
Pharmacy, Grocery discount, General practitioner, Kindergarten, Primary school, Public transport
|
Information on equipment
Key Features at a Glance:
* 135 m² of living space spread over two floors, with five rooms, a kitchen, and two bathrooms.
* Three new balconies with a total area of approximately 40 m² (added during the renovation in 1989).
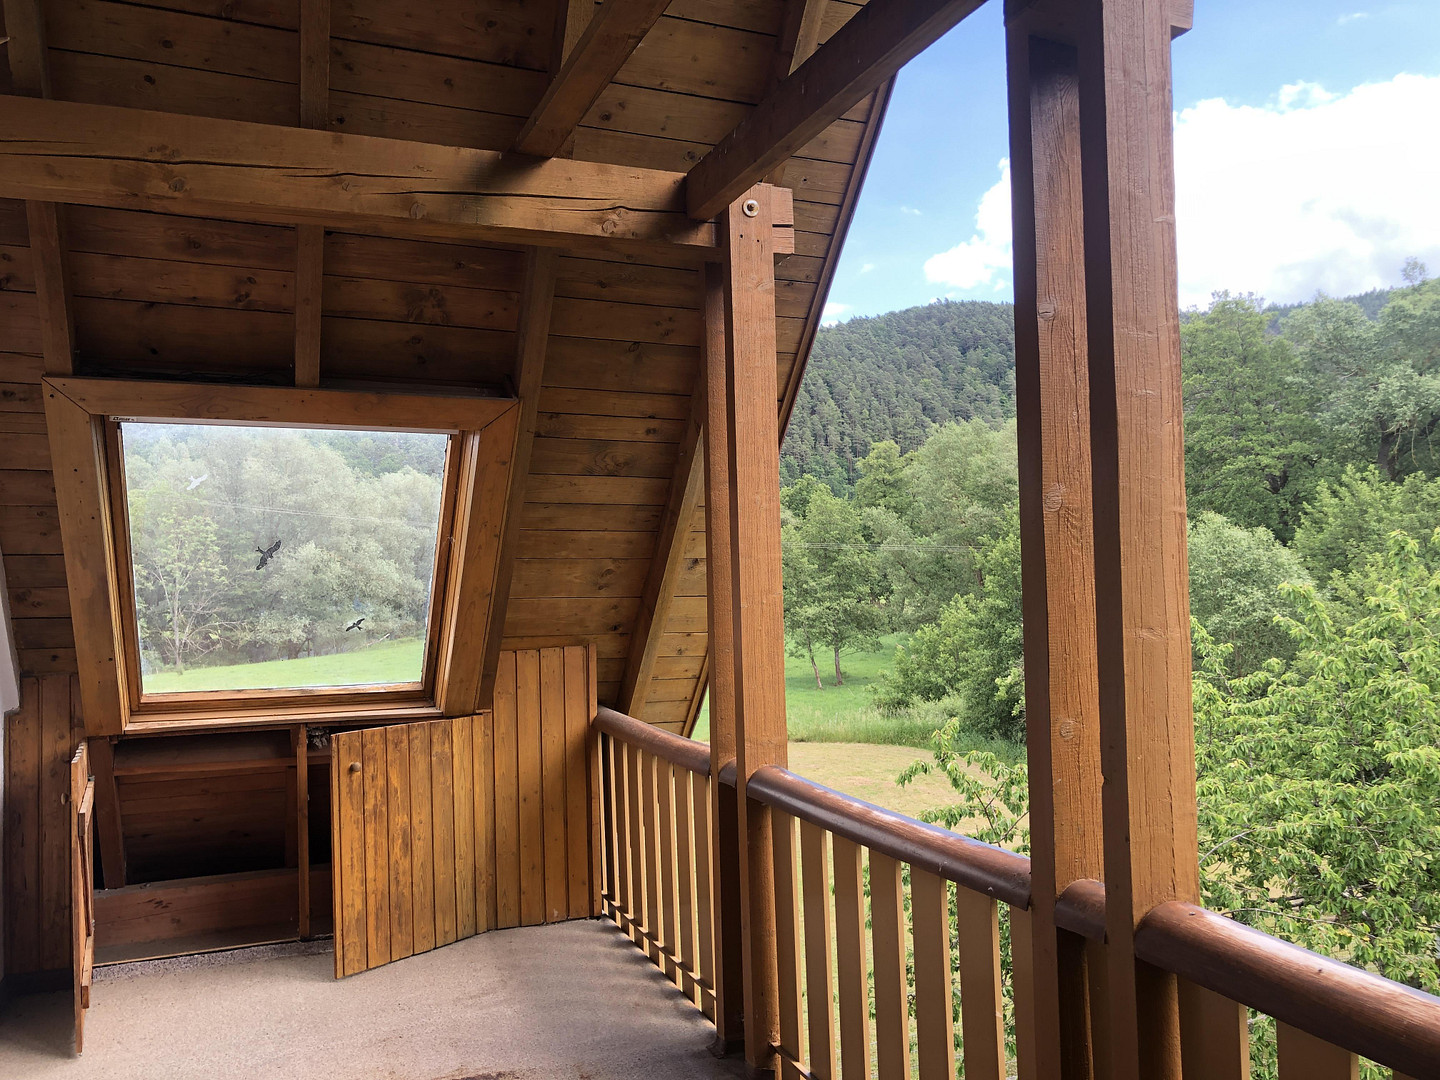
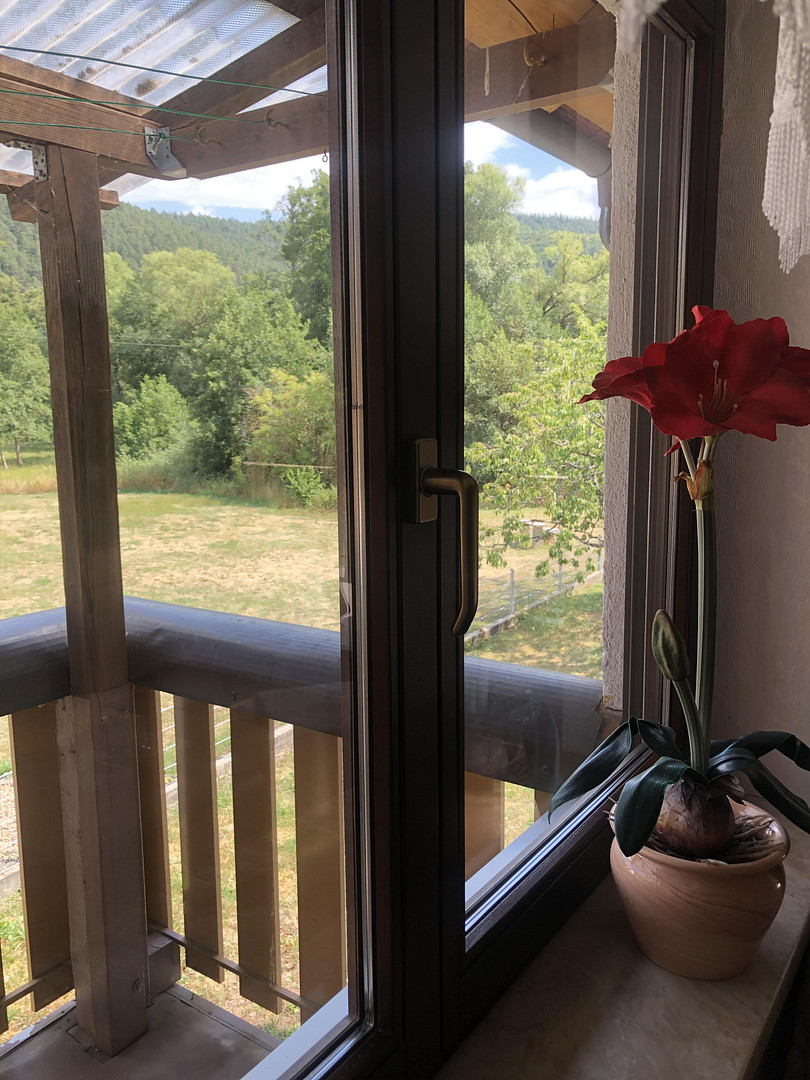
* Unobstructed view of the surrounding greenery, overlooking meadows and forests.
* Private access to the adjacent stream!
* Barrier-free access to the ground floor and the double garage.
* Large garden with flower beds and fruit trees.
* Paved courtyard with drainage.
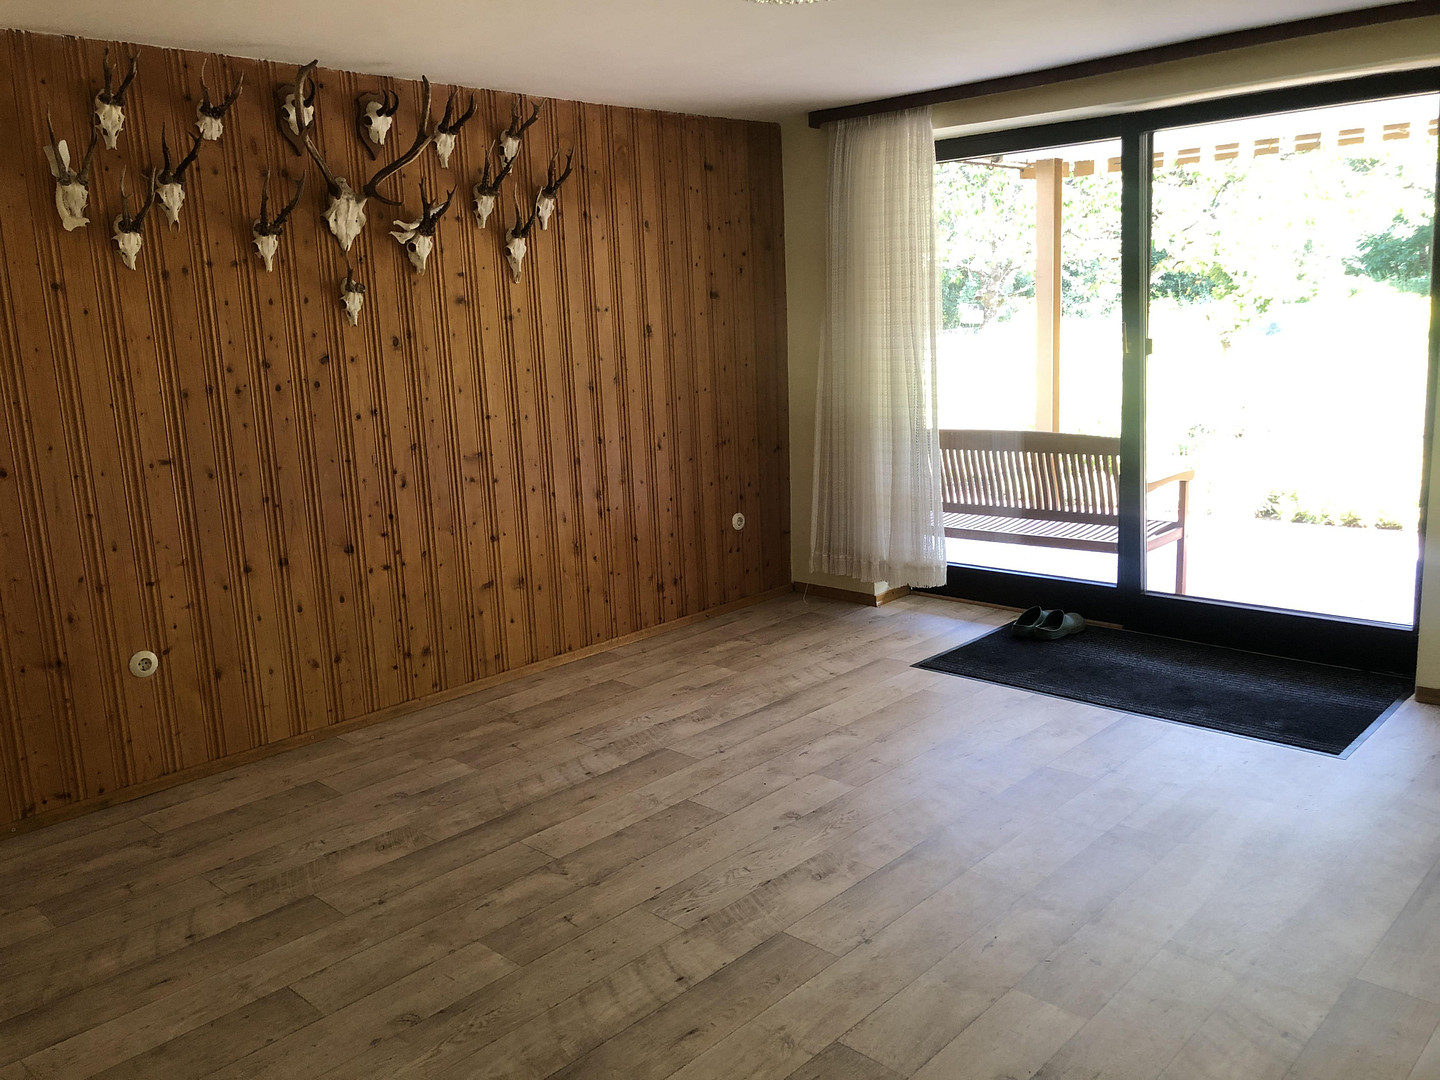
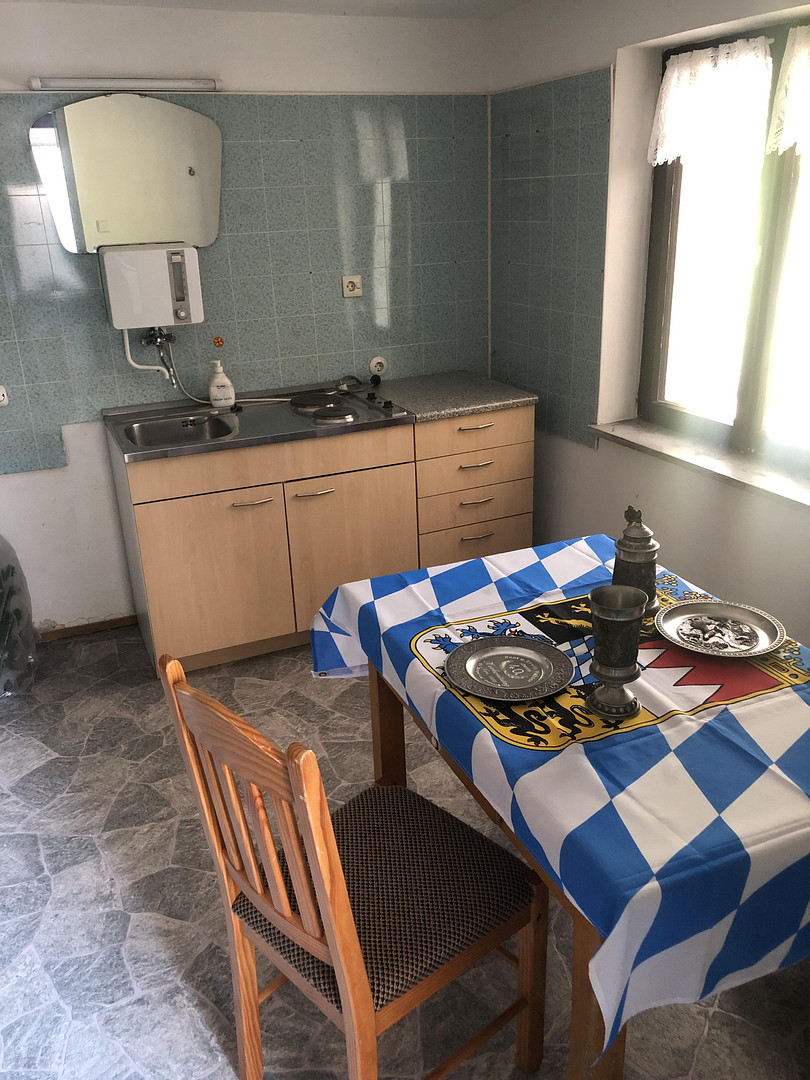
* Spacious basement (55 m²), with a ceiling height of 2.19m, a separate entrance, a small kitchen, a toilet, and a shower. (Can also be rented out as a separate small apartment or vacation rental!)
* Double garage with a pitched roof and two electrically operated garage doors with remote control (built in 1994).
* Large workshop space under the garage, with access to the garden area.
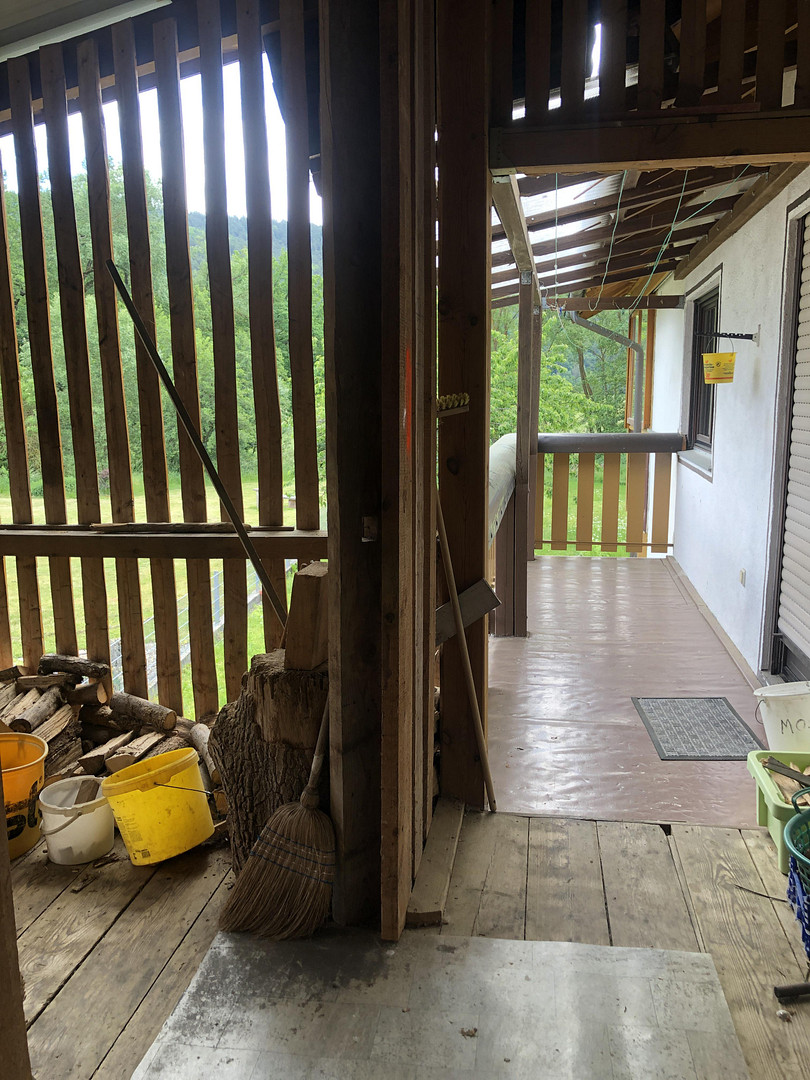
* Ground-floor access from the tiled stove, via the balcony (east side), to the wood storage area.
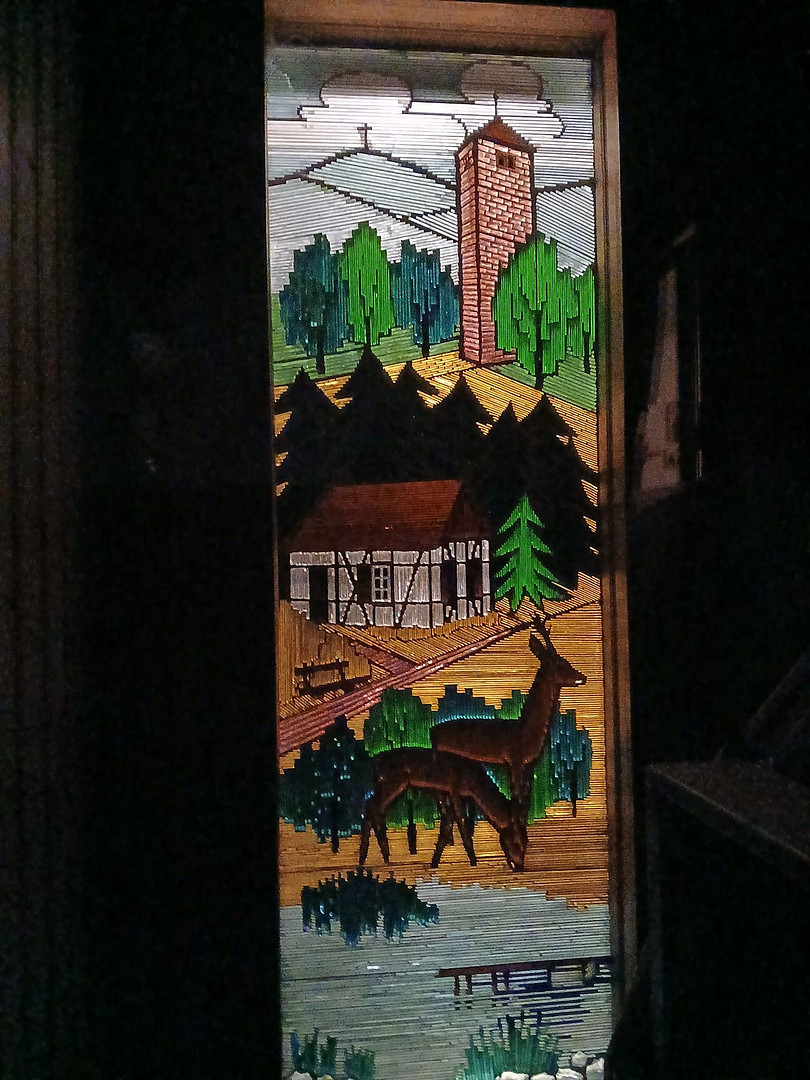
* Artistic stained-glass wall panel with Rhön landscape motifs and its own lighting, located on the staircase from the garden area to the balcony on the ground floor.
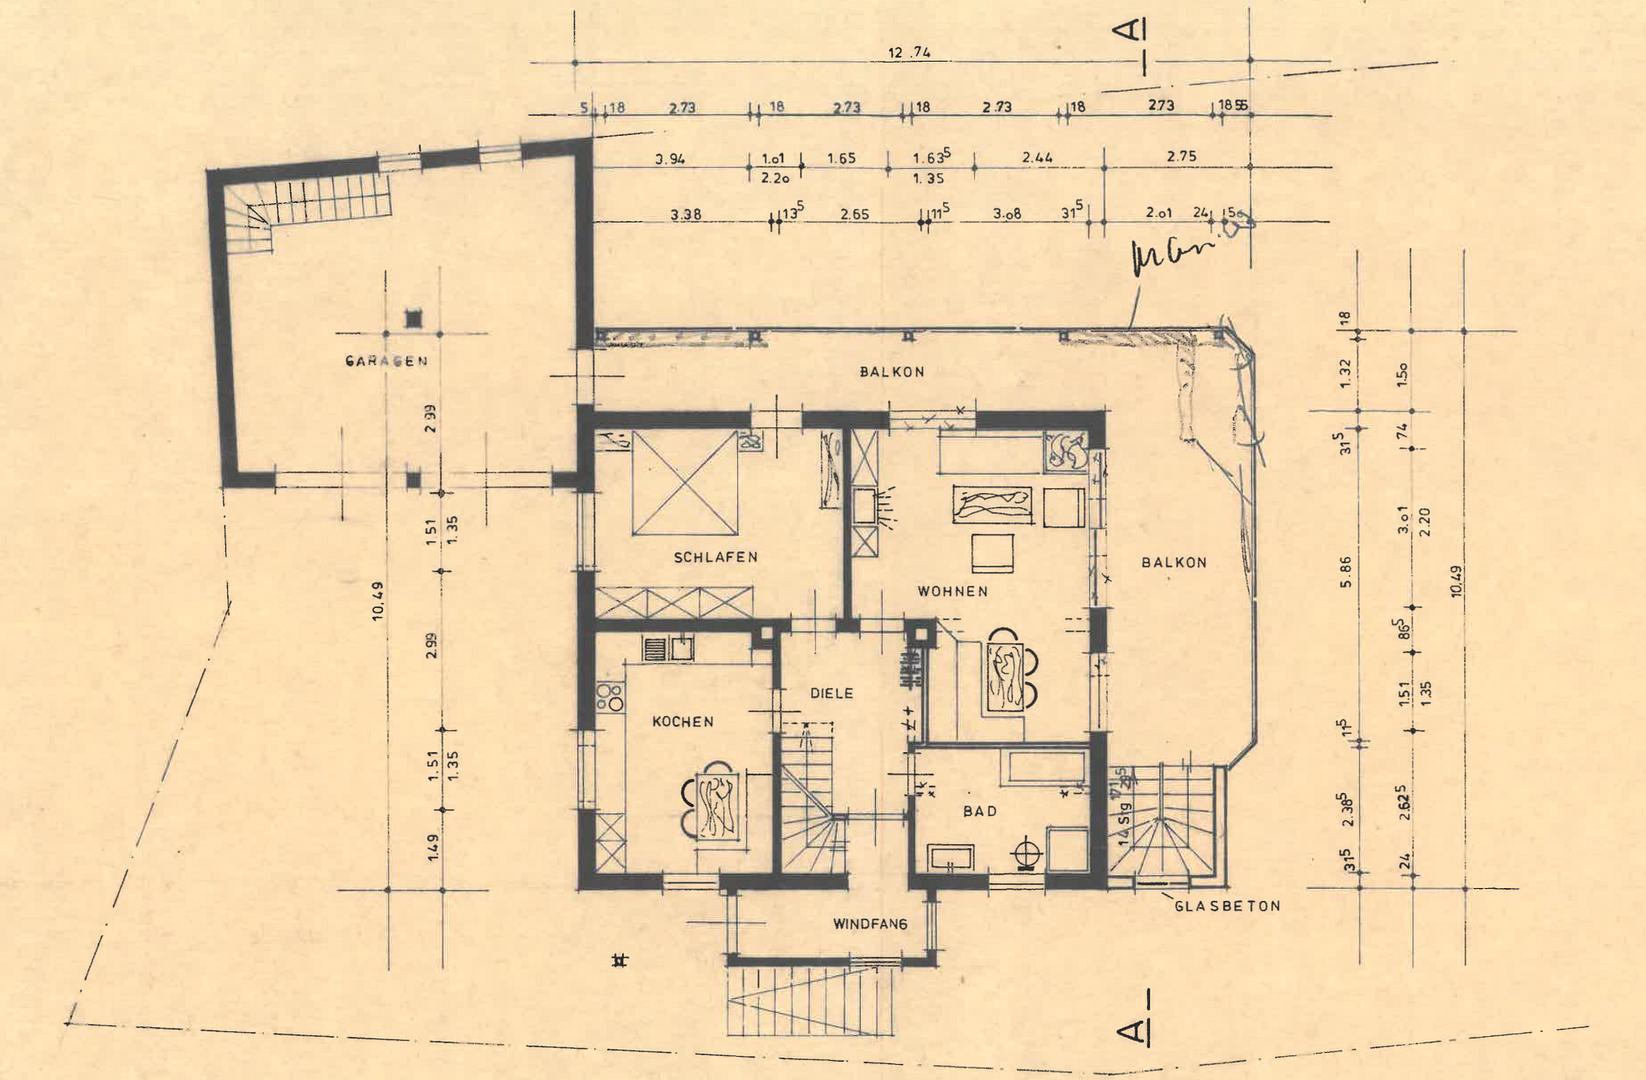
Ground Floor:
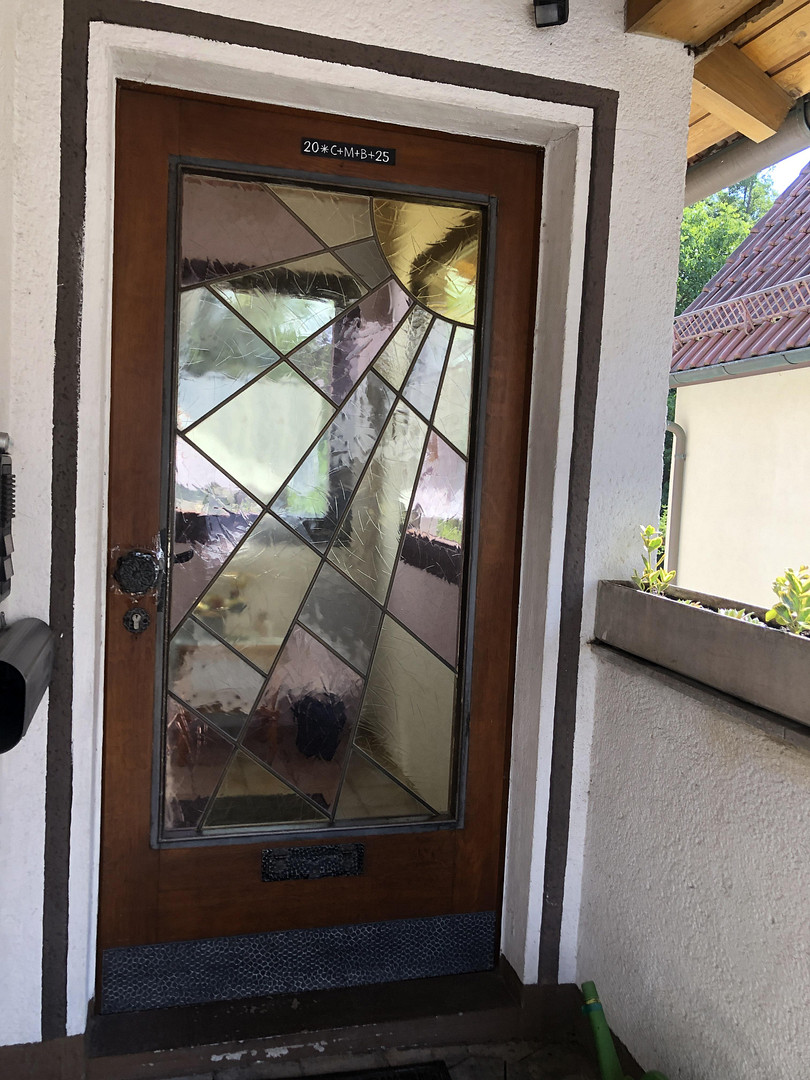
* Barrier-free entrance area with a leaded entrance door from the 1950s.
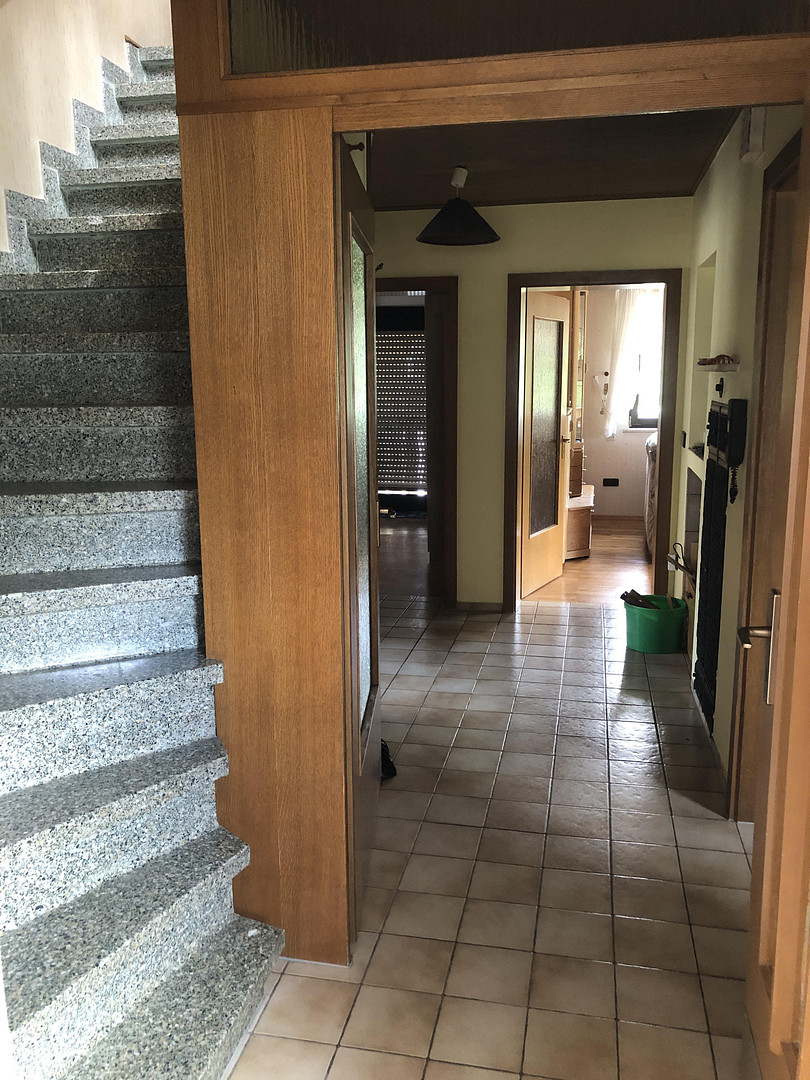
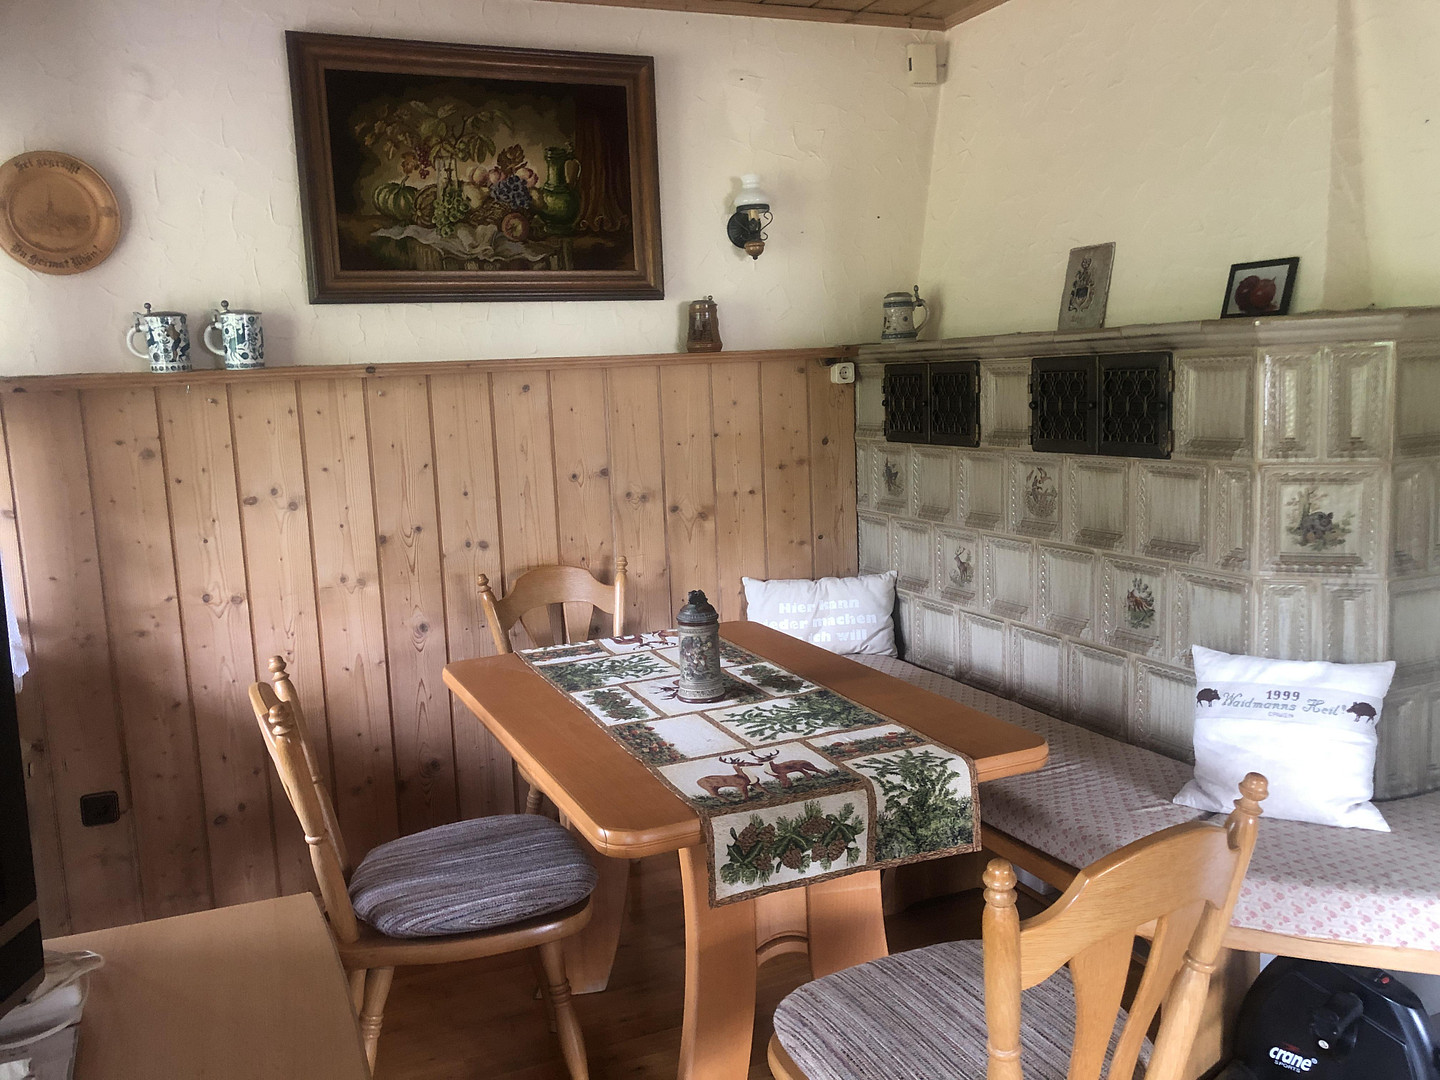
* Living room with a dining area and a beautiful tiled stove, which can be heated from the hallway. • Access to a balcony/terrace through a large sliding door, with views of greenery.
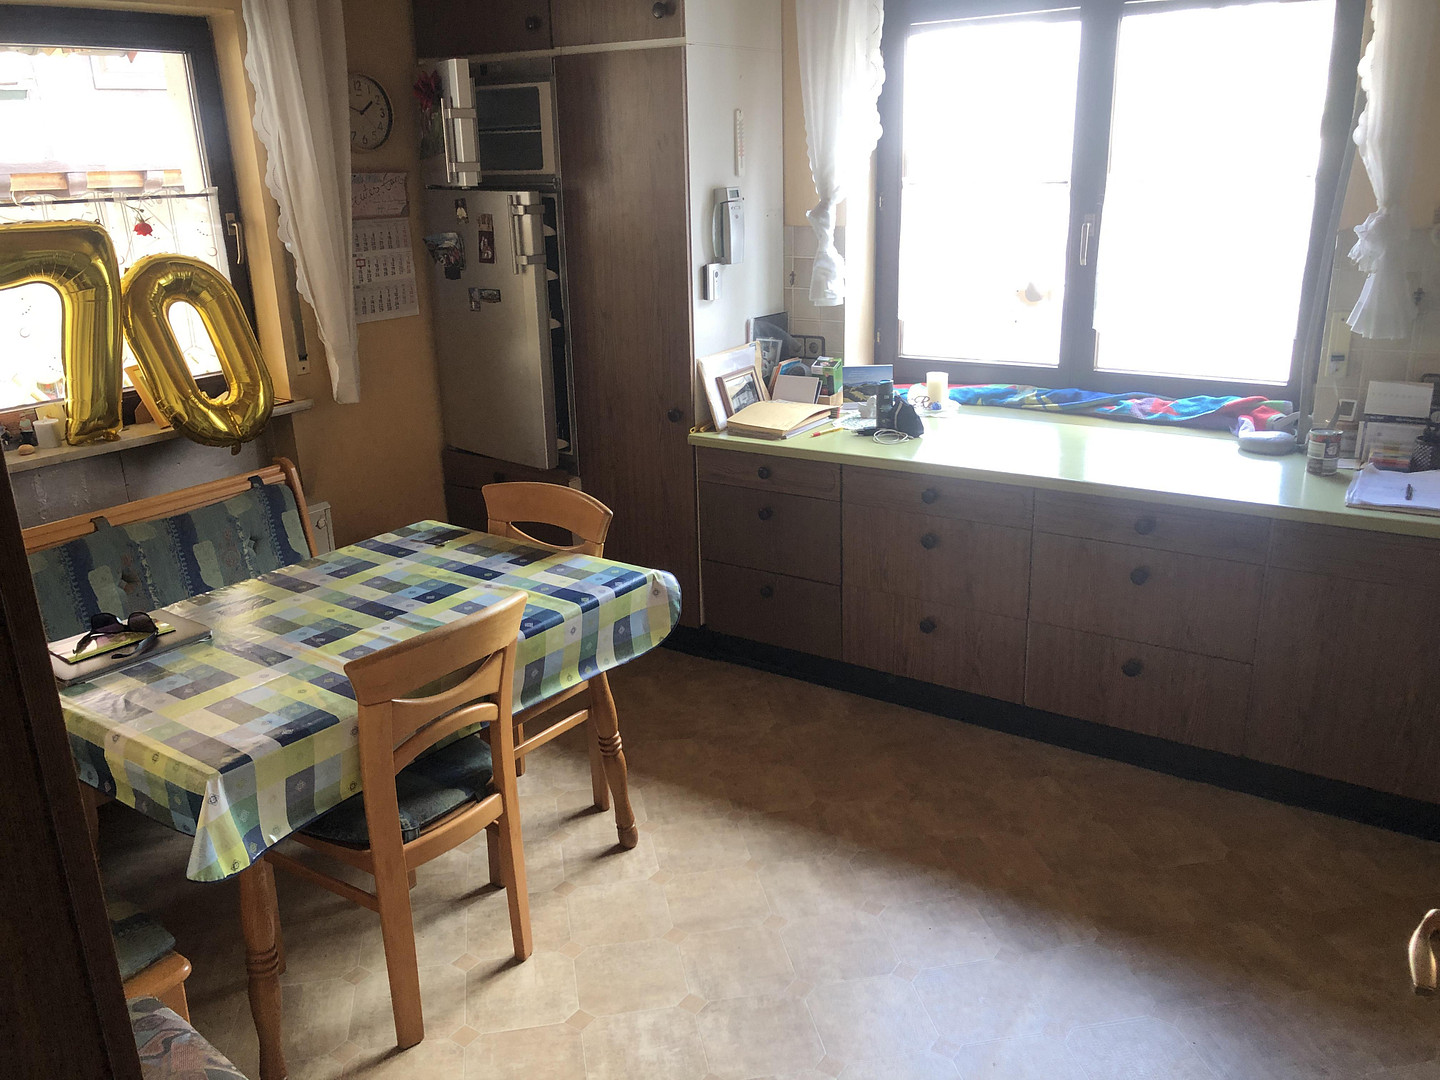
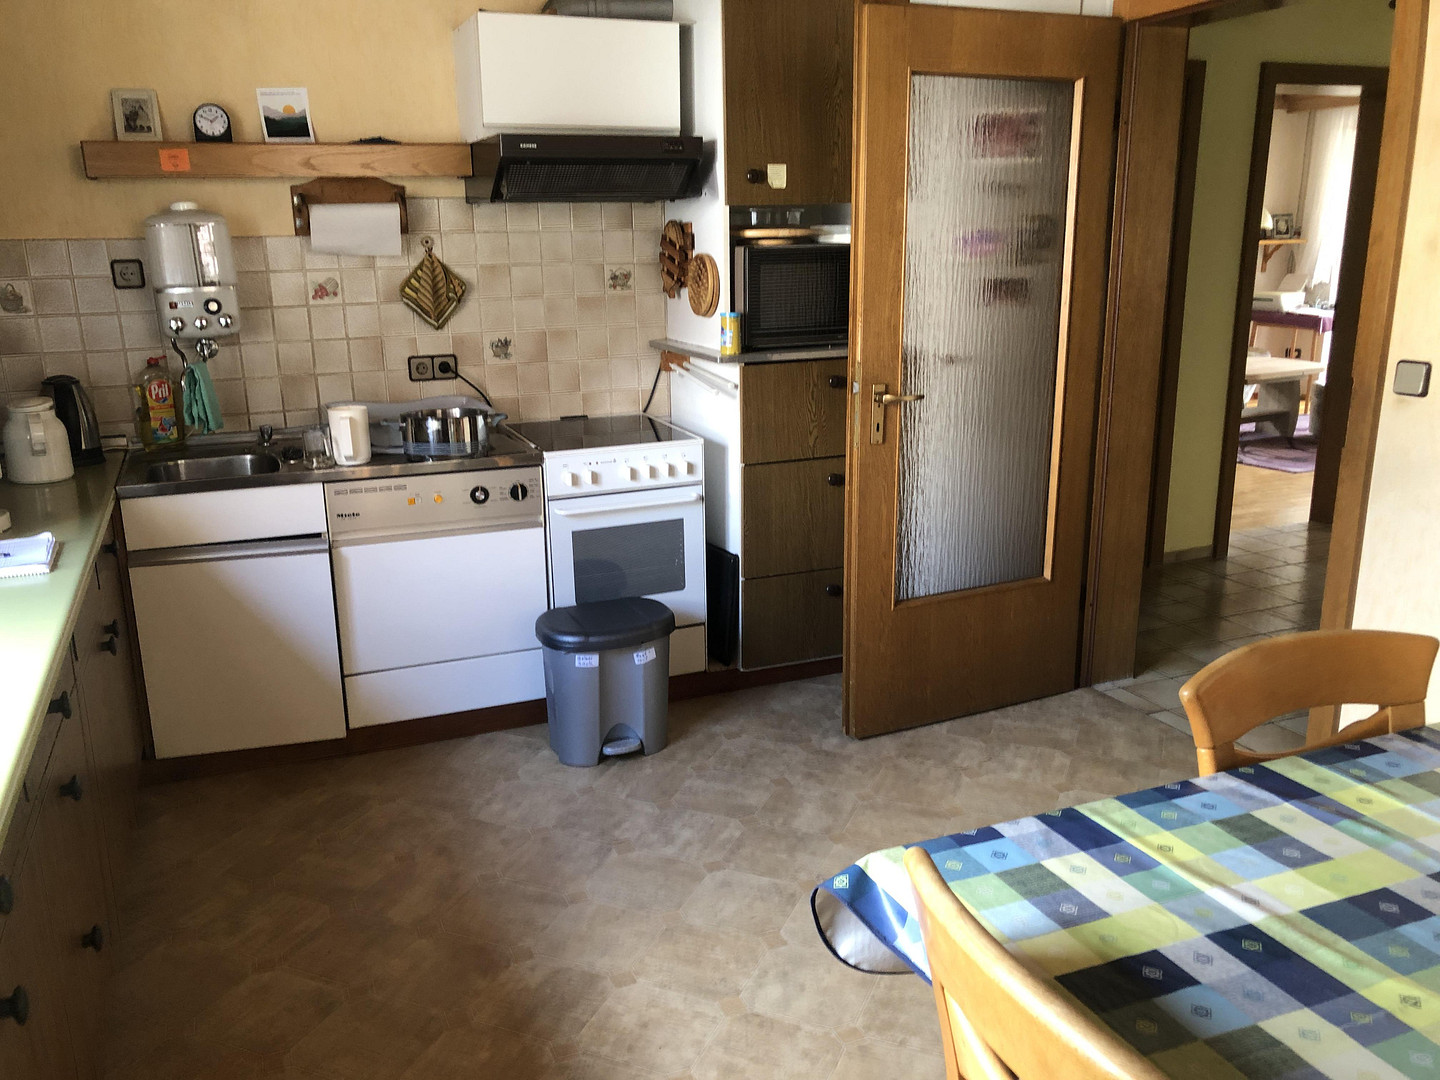
• Private kitchen with a dining area.
• Hallway with the possibility of heating via a tile stove (energy-efficient use since 2018).
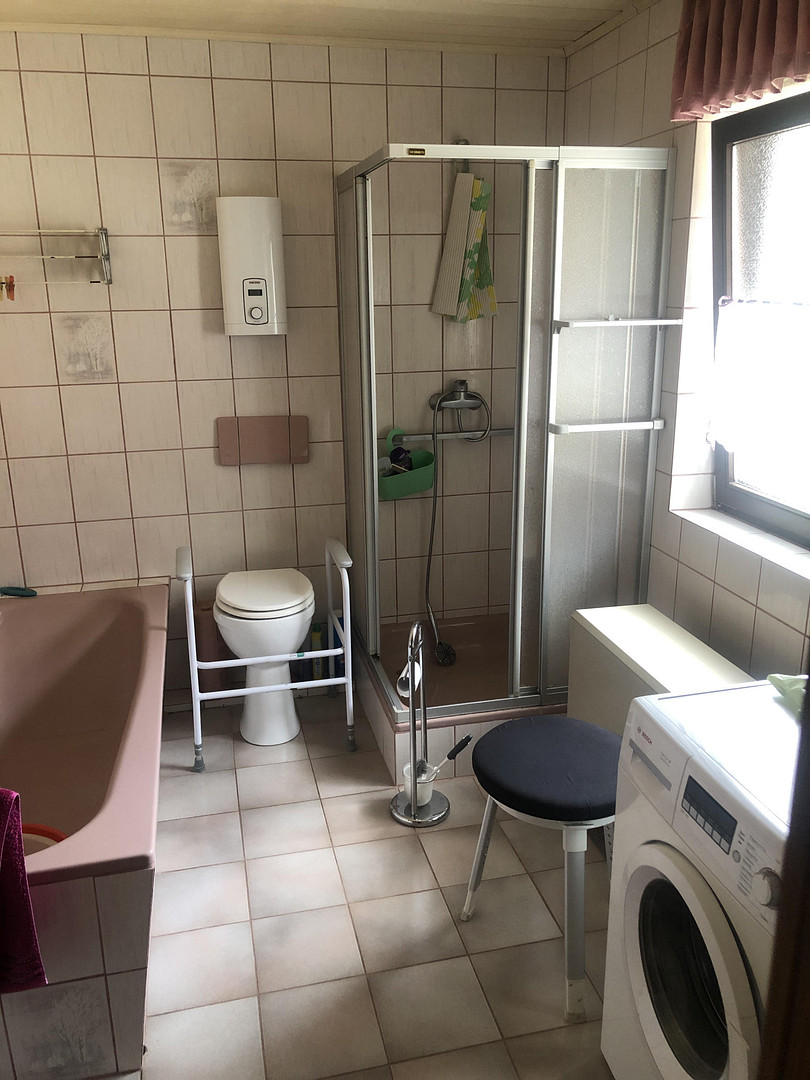
• Bathroom (accessible): Bathtub with grab rails and a separate shower cubicle.
• Ground-floor access from the tile stove, via the balcony (east side), to the wood storage area and the garage.
Upper Floor
• Staircase with granite steps.
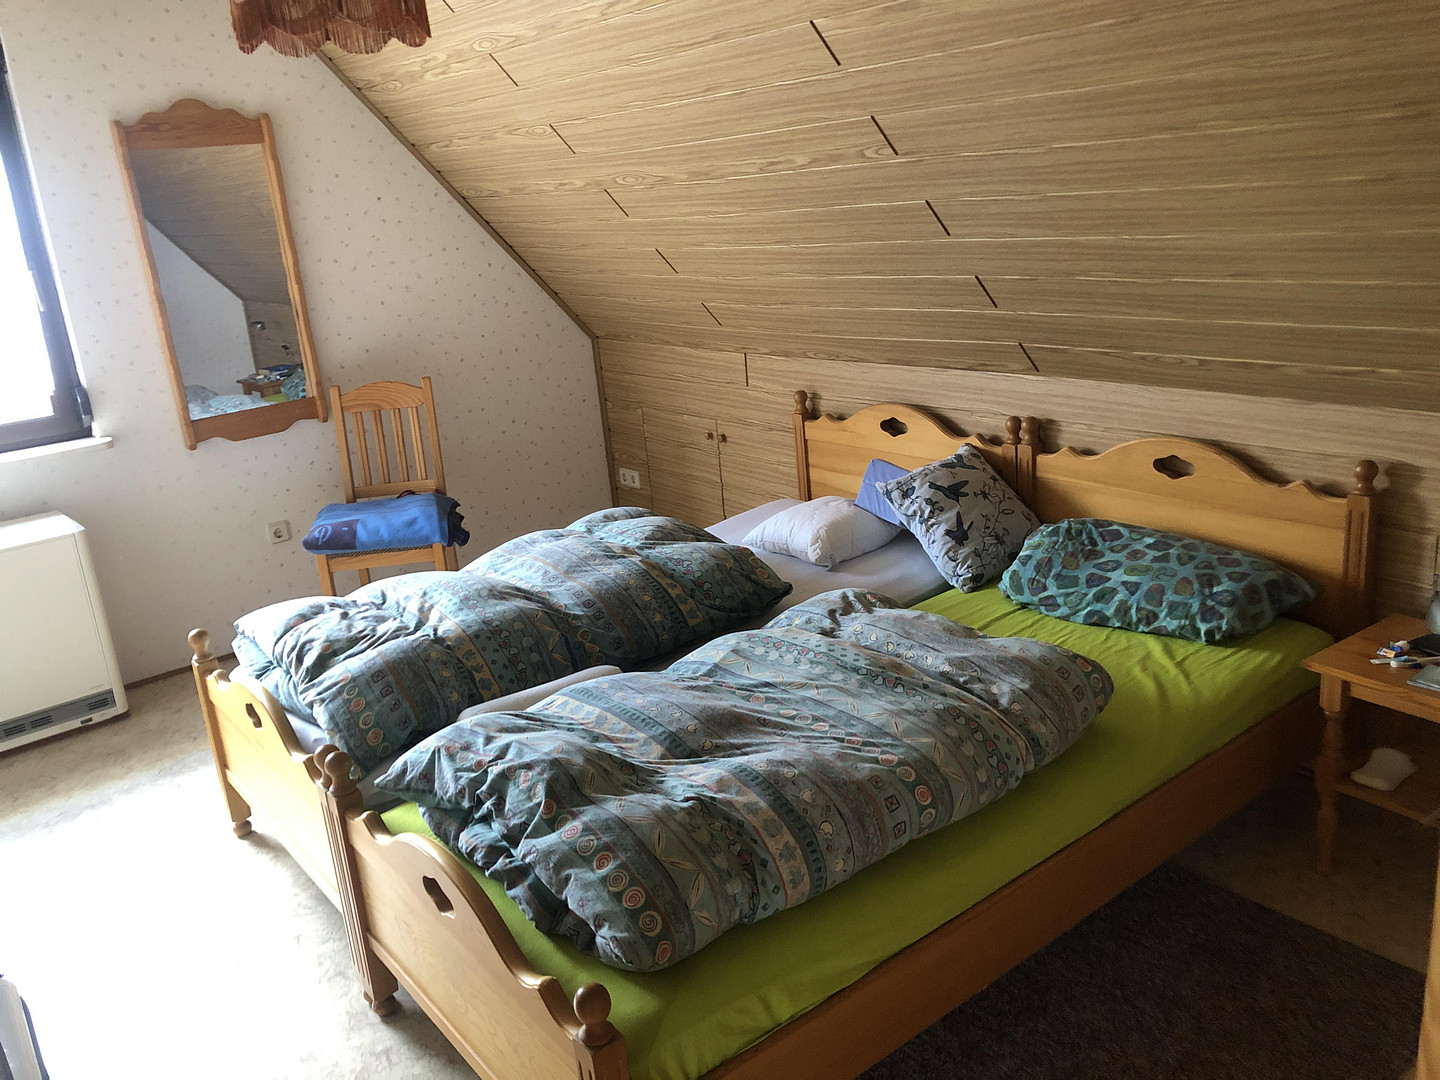
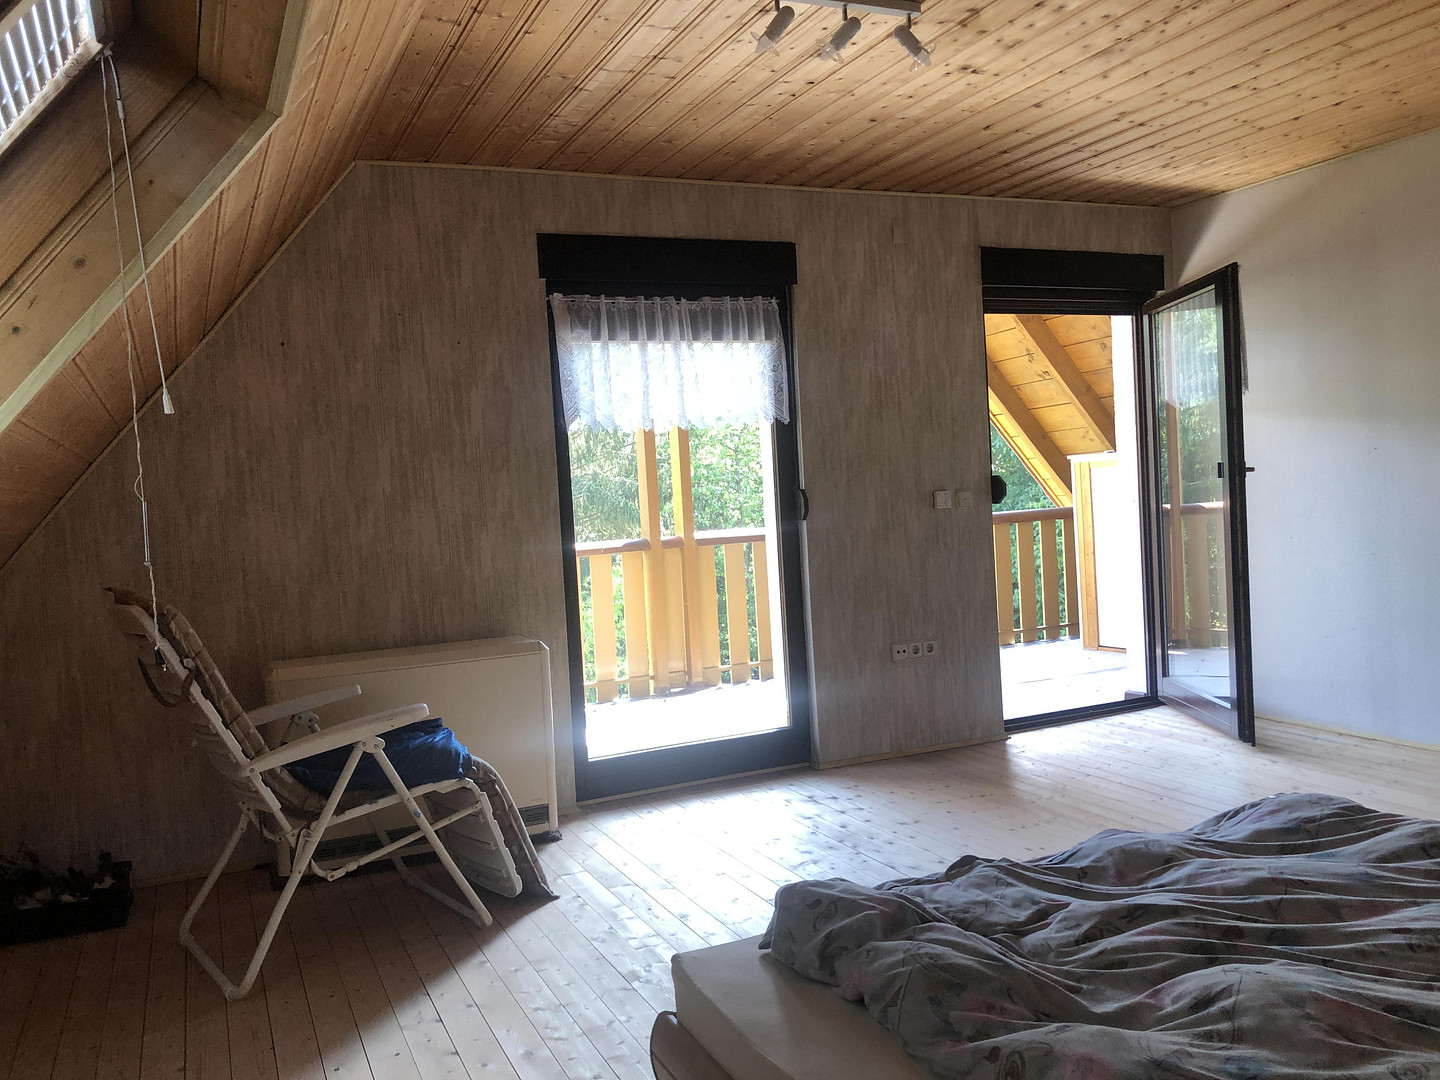
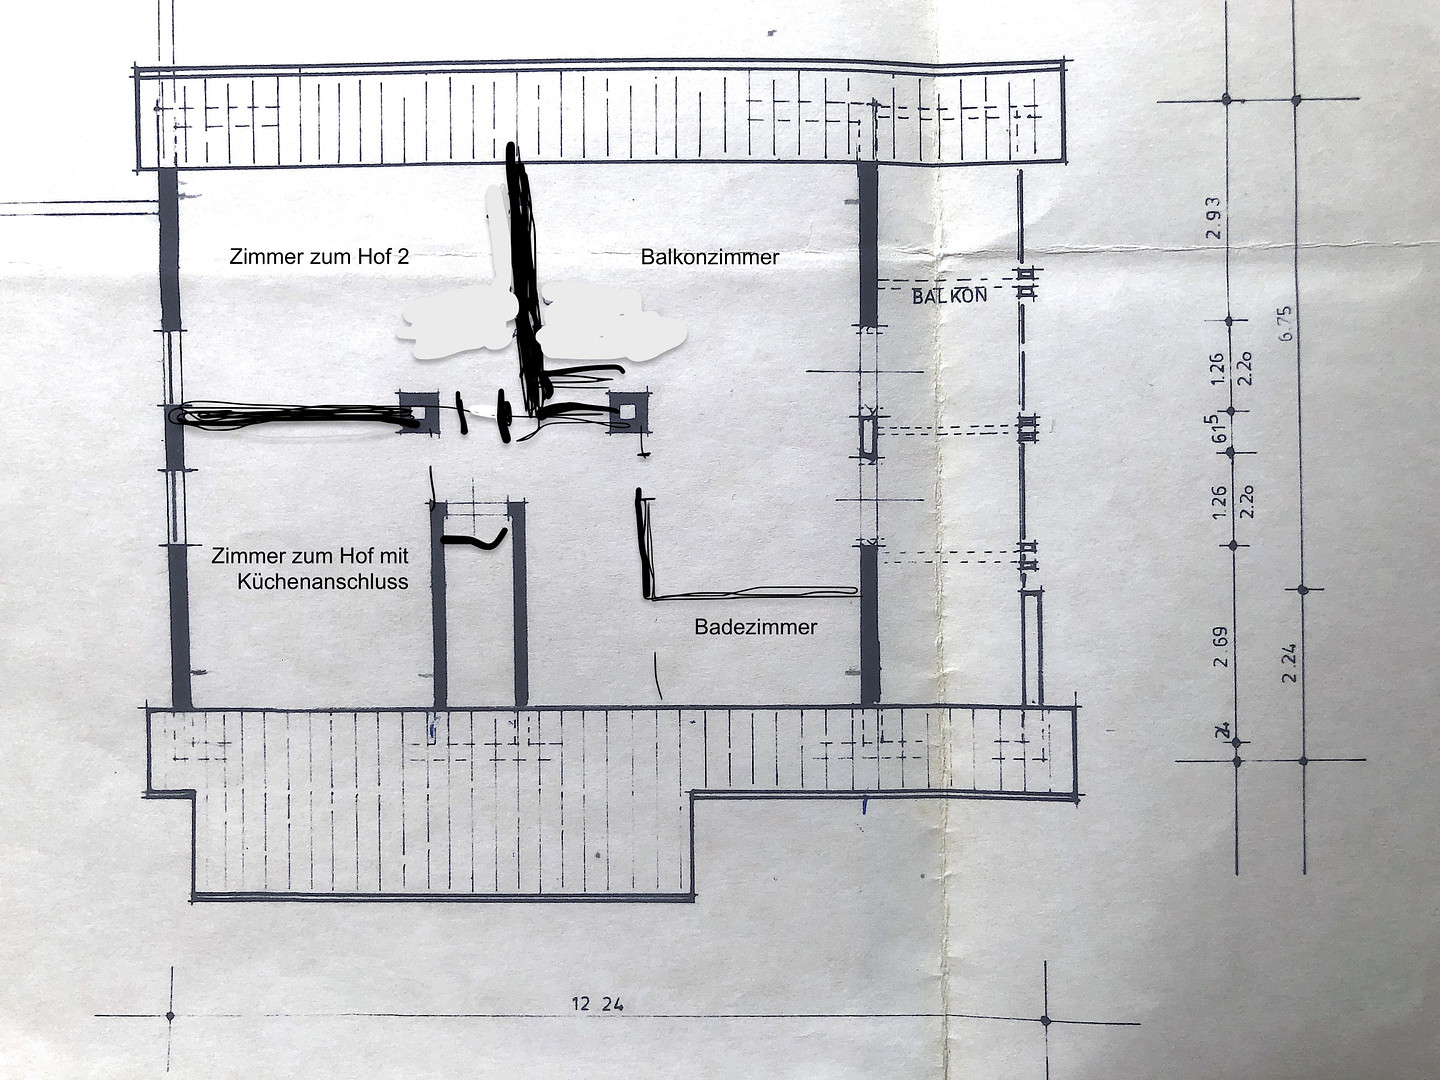
• A large living room or bedroom with access to the large balcony.
• Two smaller rooms – one of which has a kitchen connection.
• Large balcony with an extra-large window facing east.
• Bathroom with toilet, sink, and shower cubicle.
• Access to the spacious attic (with a window on each gable side) via a pull-down ladder.
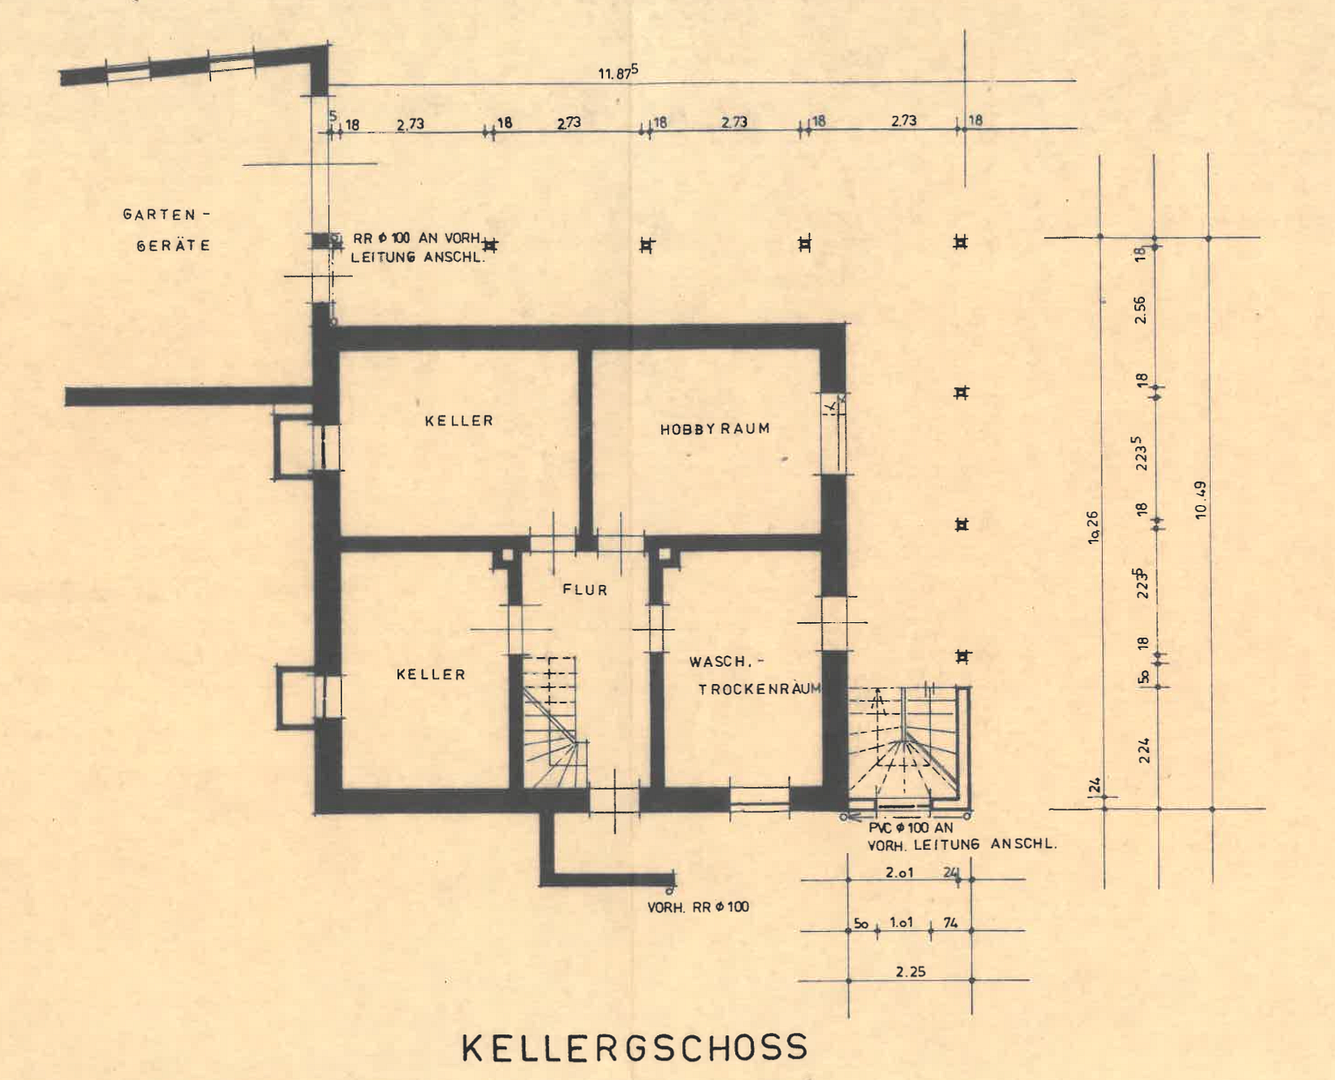
Basement & Utility Rooms
• Spacious basement (55 sq m, ceiling height 2.19m) with a separate entrance!
• Two rooms: one room with a large terrace door and direct access to the garden; a small kitchen with a kitchen connection and a newly tiled shower area.
• A separate toilet is located in the hallway.
• A storage room with shelves, with access to the large workshop area under the double garage.
• A large workshop area under the garage (approx. • 20 square meters) with a large gate and door leading to the garden area.
• A storage room containing the water supply system.
Garden & Outdoor Area:
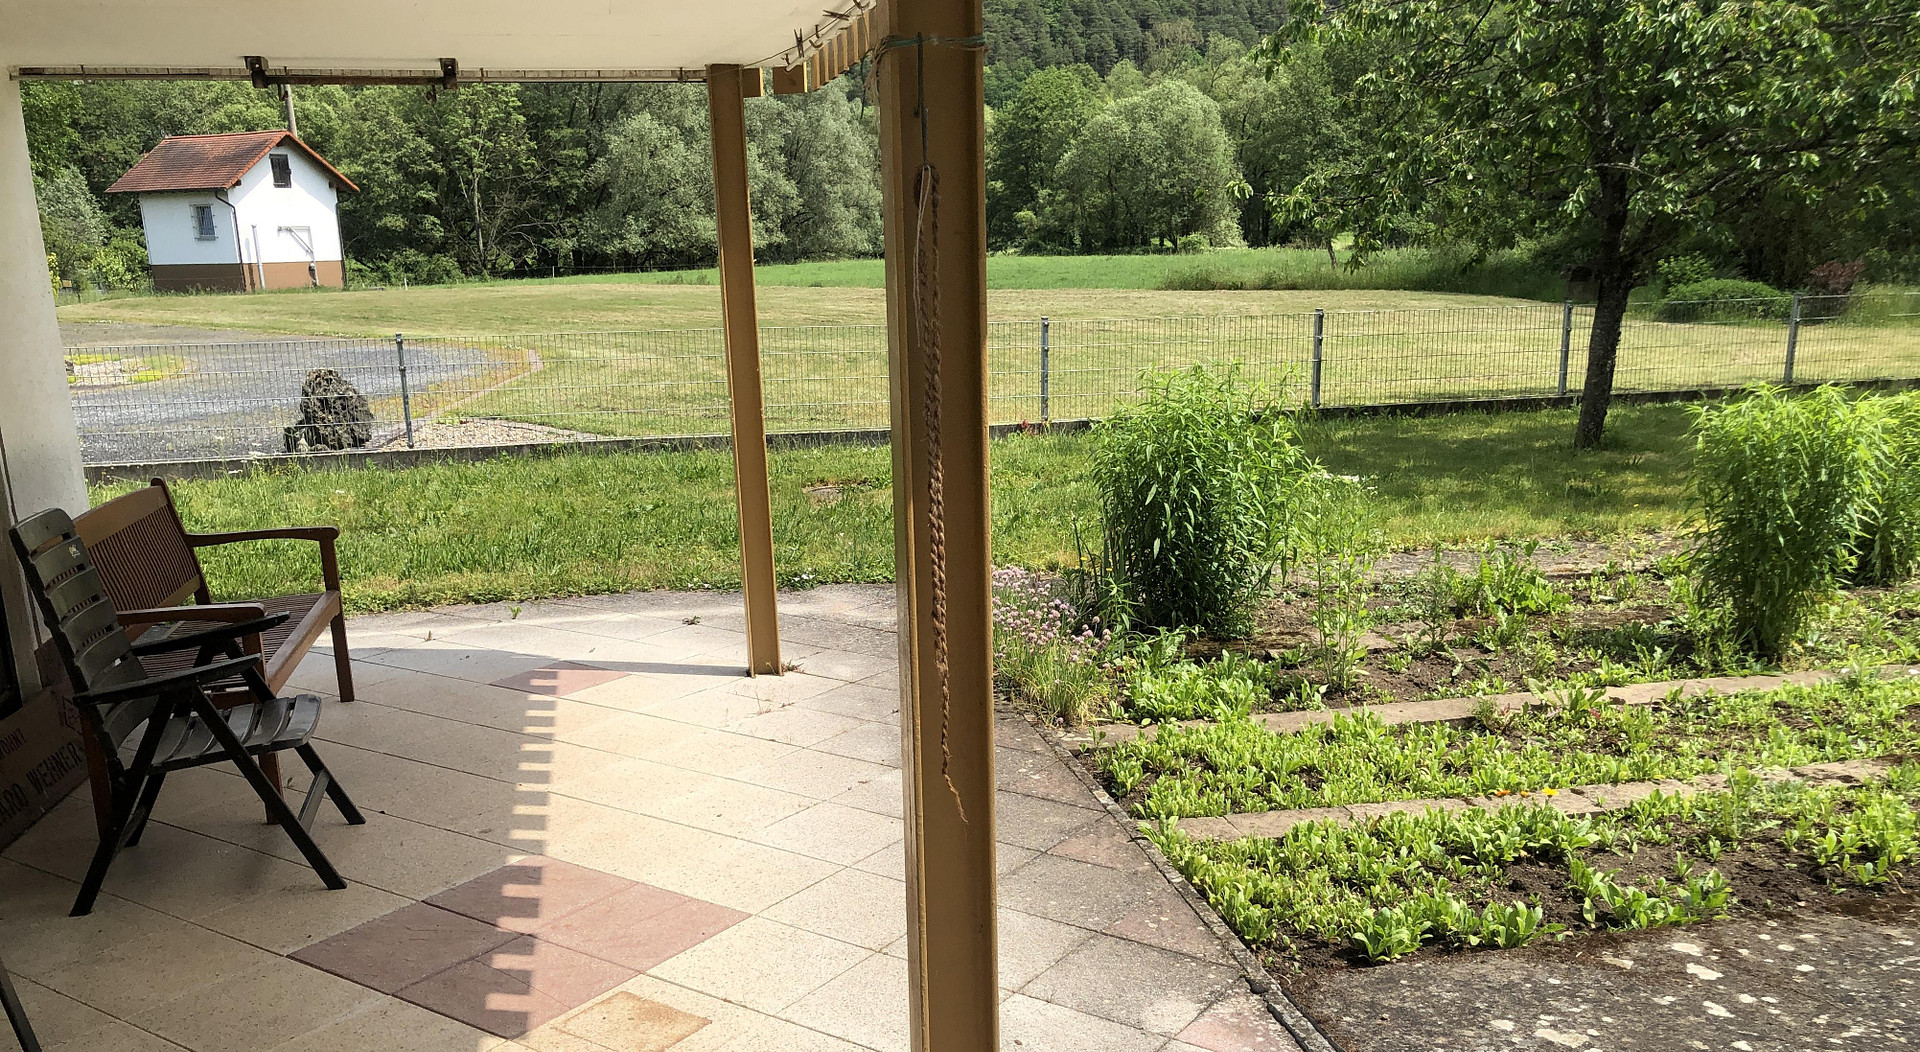
• Spacious terrace under the balcony with a view of the garden.
• Large garden with vegetable beds and fruit trees.
• Private access to the stream.
• Romantic seating area with a solid table by the stream.
• Paved courtyard in front of the double garage with drainage.
• Double garage with a new pitched roof (built in 1994).
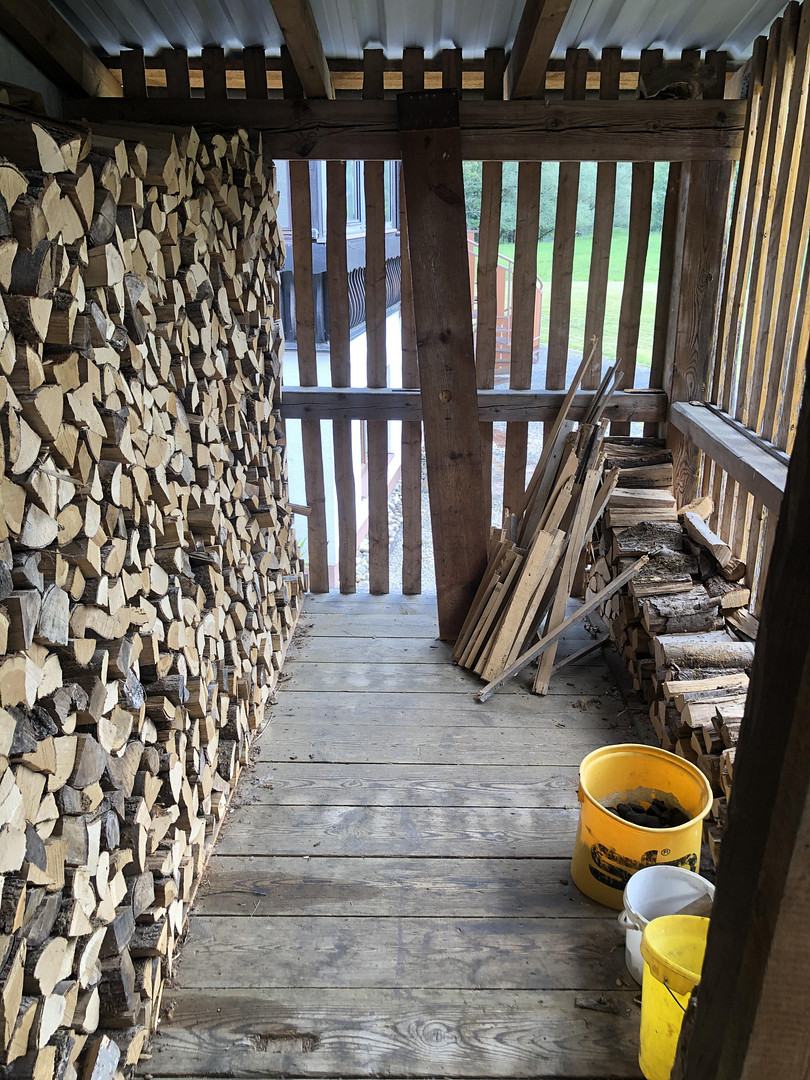
• Wood storage area with logs for the tile stove.
• Three new balconies, total area approximately 40 square meters (since 1989).
Heating & Other:
• Beautiful tile stove with a new insert (2018), meeting current standards.
• In addition to the living room on the ground floor, the tile stove can also heat the two bathrooms on the ground floor and upper floor, as well as the balcony room on the upper floor!
• Eight electric storage heaters, asbestos-free, 2-6 kW, built from 1989.
• Three new instantaneous water heaters, two of which are from 2017.
• Energy performance certificate (consumption certificate) of class H, valid until July 27, 2036.
• Replaced water pipes (1989) using Viega multilayer composite pipes with an aluminum core.
P.S. The roof is uninsulated, and the basement is not heated. There are several opportunities for DIY enthusiasts to work on this property.
Location
The house is located in the "spa triangle" of the famous spa towns of Bad Kissingen (UNESCO World Heritage Site), Bad Bocklet (spa clinics), and Bad Neustadt, with its new campus, the "Rhön Klinikum." The Rhön Biosphere Reserve, with its raised bogs and numerous hiking and cycling trails, is in the immediate vicinity.
The village offers a doctor's office, a dentist's office, mobile foot care services, a gas station, a bakery, a primary school, a kindergarten, and a new children's playground.
Distances:
Bad Kissingen (renowned spa town / UNESCO World Heritage Site): 16.4 km
Bad Bocklet (spa clinics / Netto supermarket): 3.9 km
Bad Neustadt (Rhön Klinikum campus, old town): 16.6 km
Kreuzberg pilgrimage monastery, Bischofsheim: 21.6 km
Highway A 71: 9.9 km
Highway A7: 20.2 km
Bad Neustadt train station: 14.2 km
Münnerstadt train station: 8.4 km
KissSalis thermal spa in Bad Kissingen: 16.8 km
Location Check
Energy
|
Energy efficiency class
|
H
|
|
Energy certificate type
|
Demand certificate
|
|
Main energy source
|
Wood
|
|
Final energy demand
|
350.20 kWh/(m²a)
|
Miscellaneous
Topic portals
Send a message directly to the seller
Questions about this house? Show interest or arrange a viewing appointment?
Click here to send a message to the provider:
Offer from: Herr Wehner

Diese Seite wurde ausgedruckt von:
https://www.ohne-makler.net/en/property/483022/