
This page was printed from:
https://www.ohne-makler.net/en/property/483009/
Like a new build: Fully renovated semi-detached house with solid construction in Blankenrath.
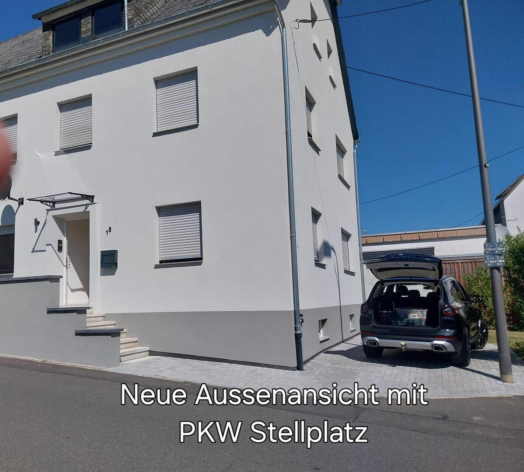
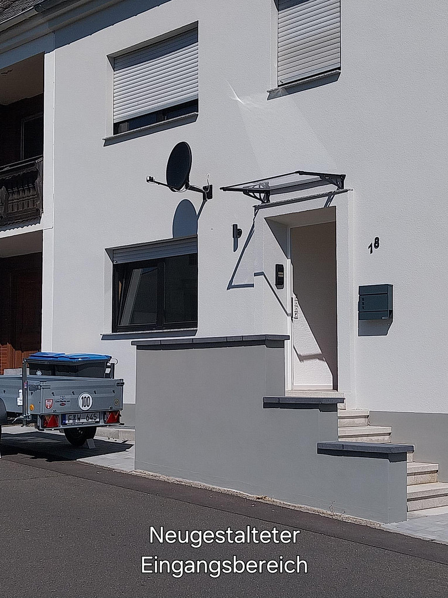
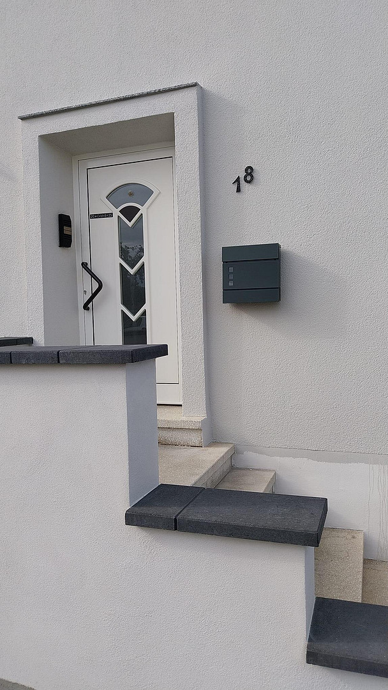
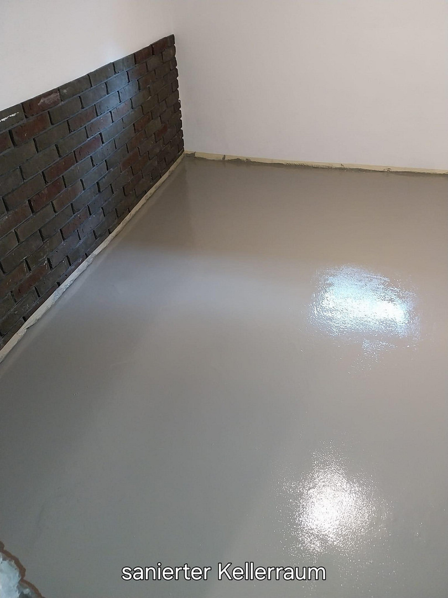
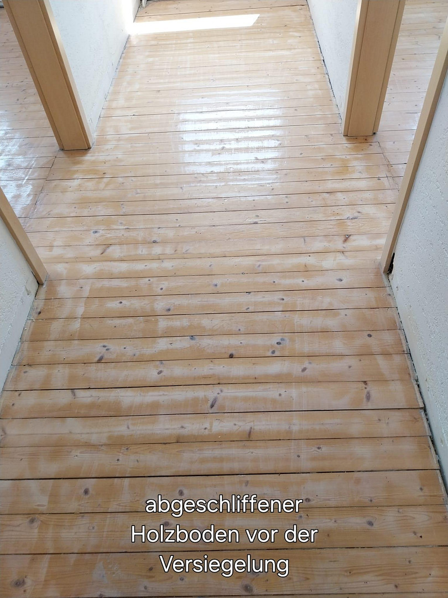
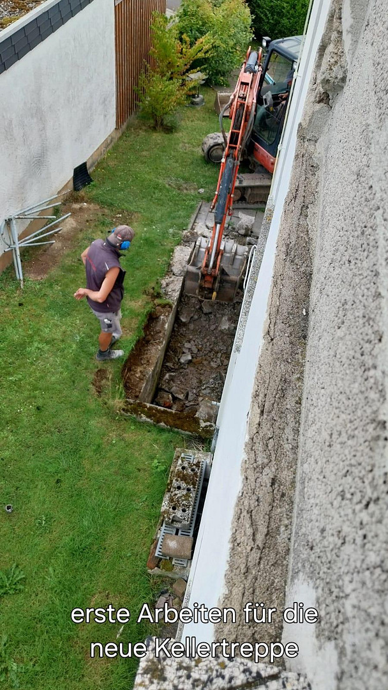
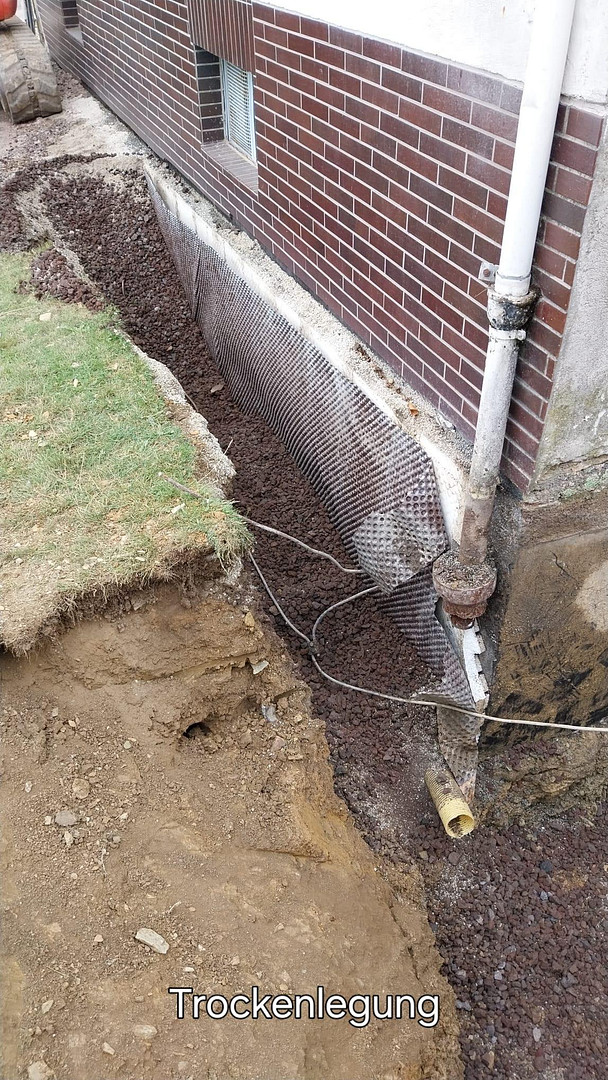
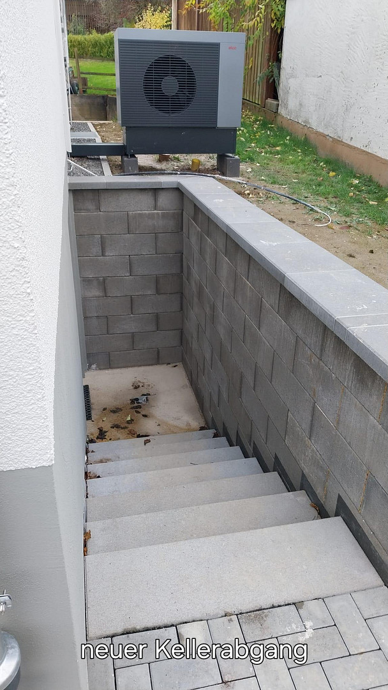
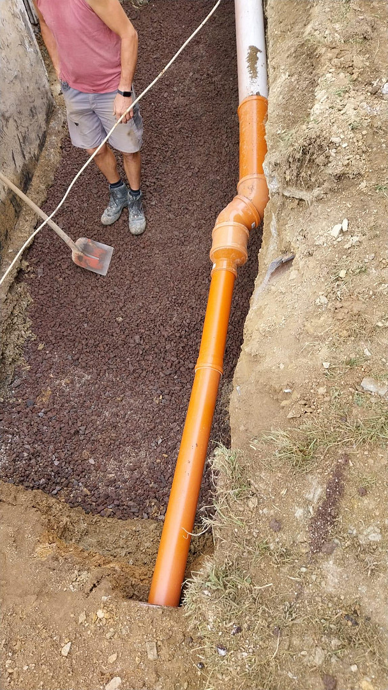
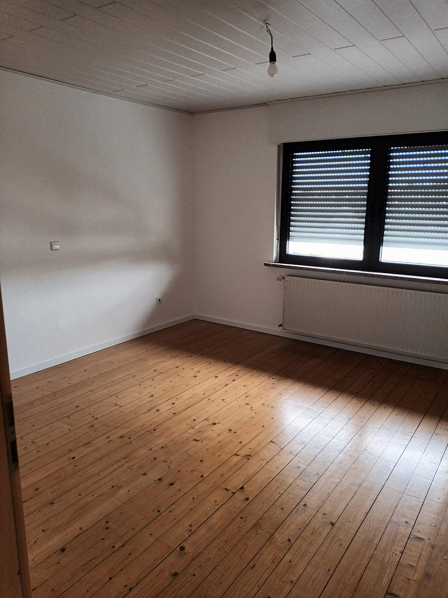
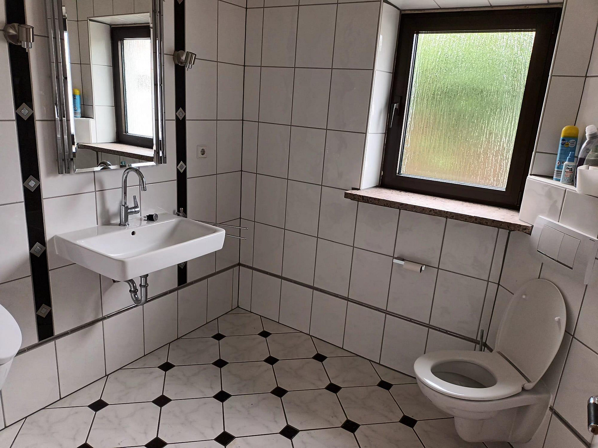
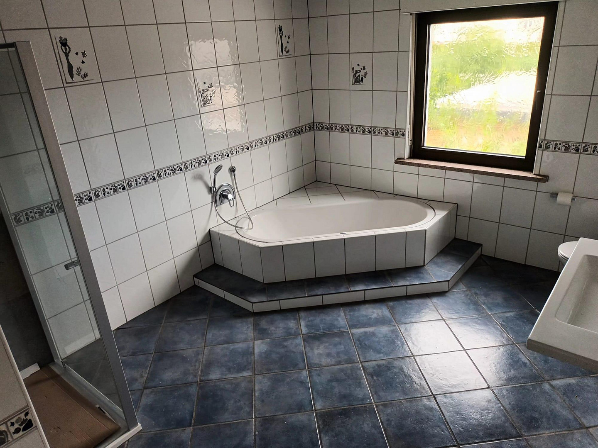
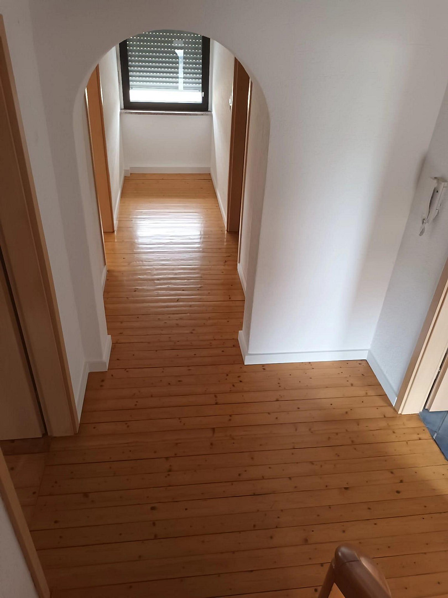
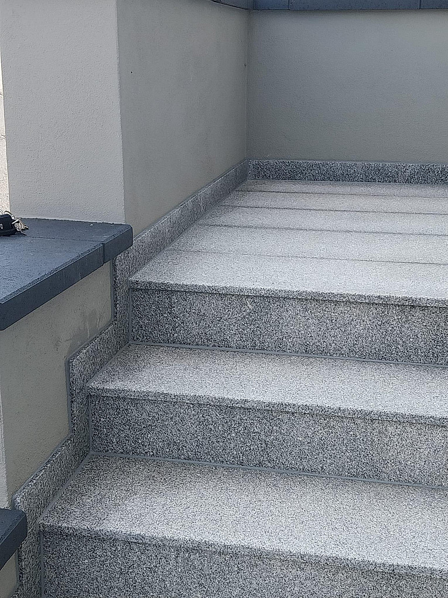
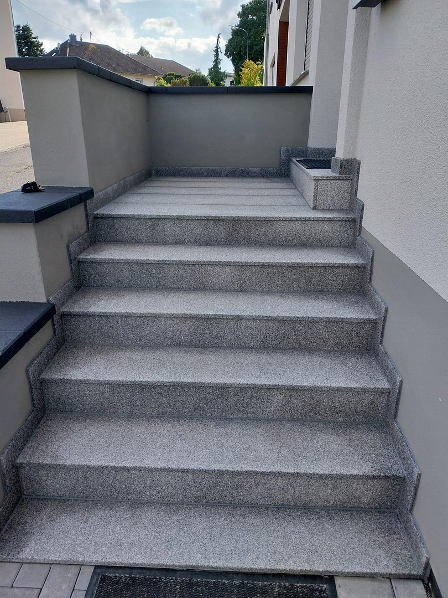
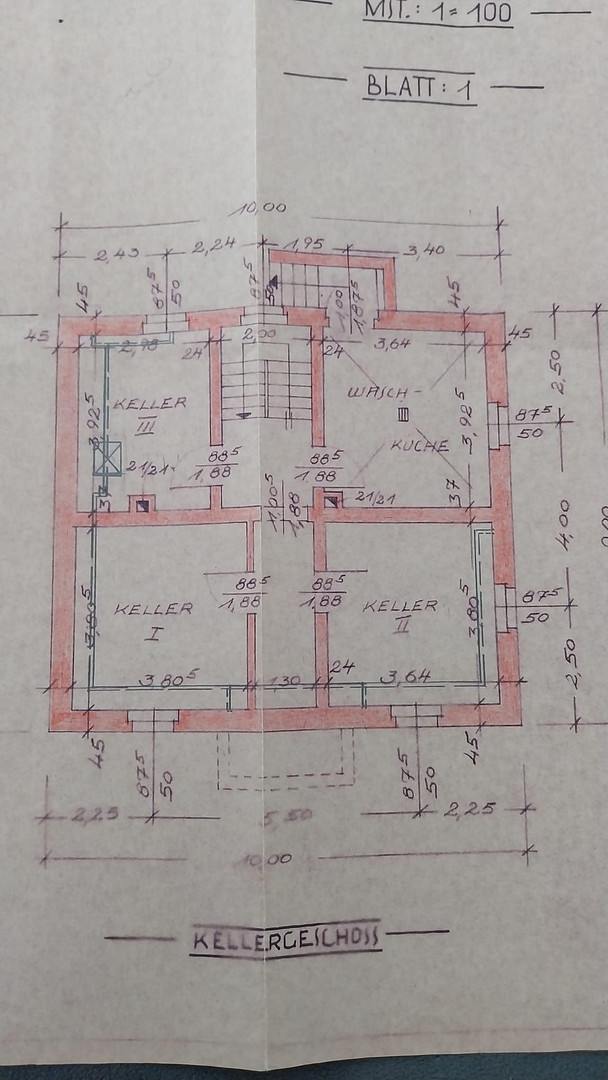
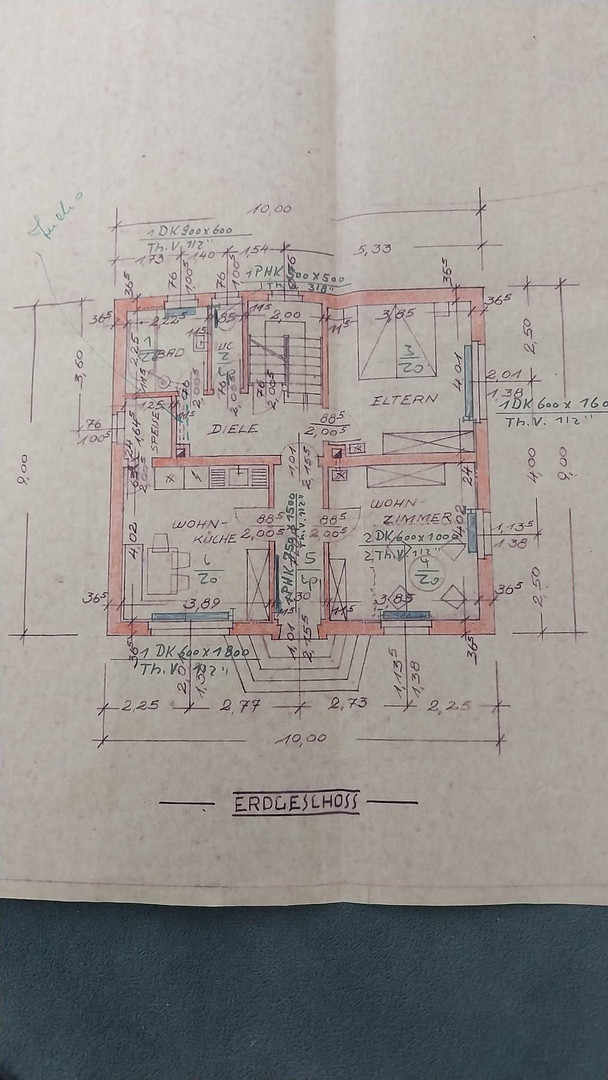
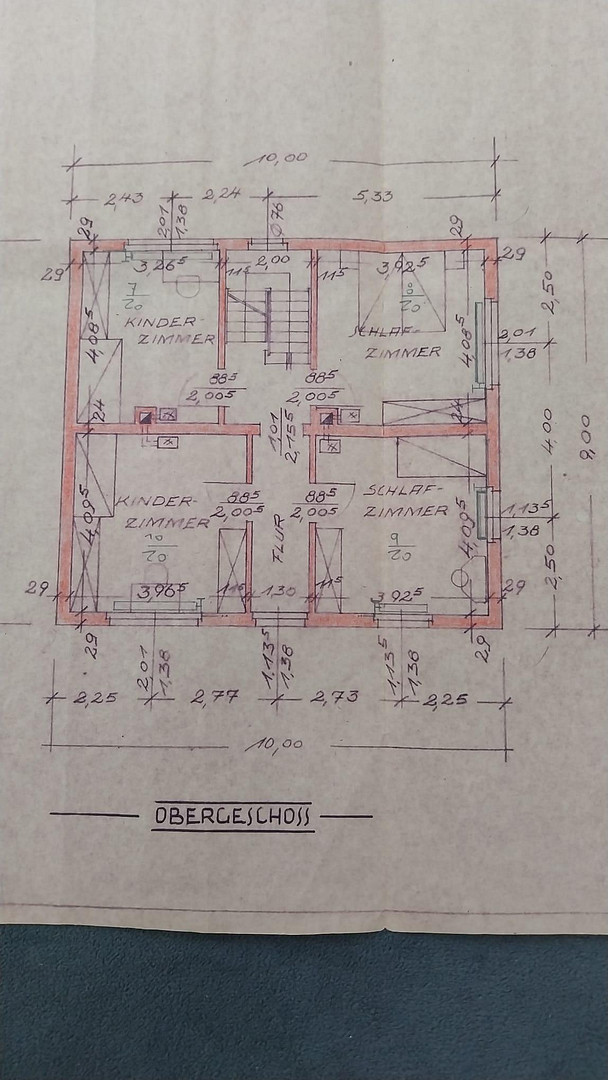
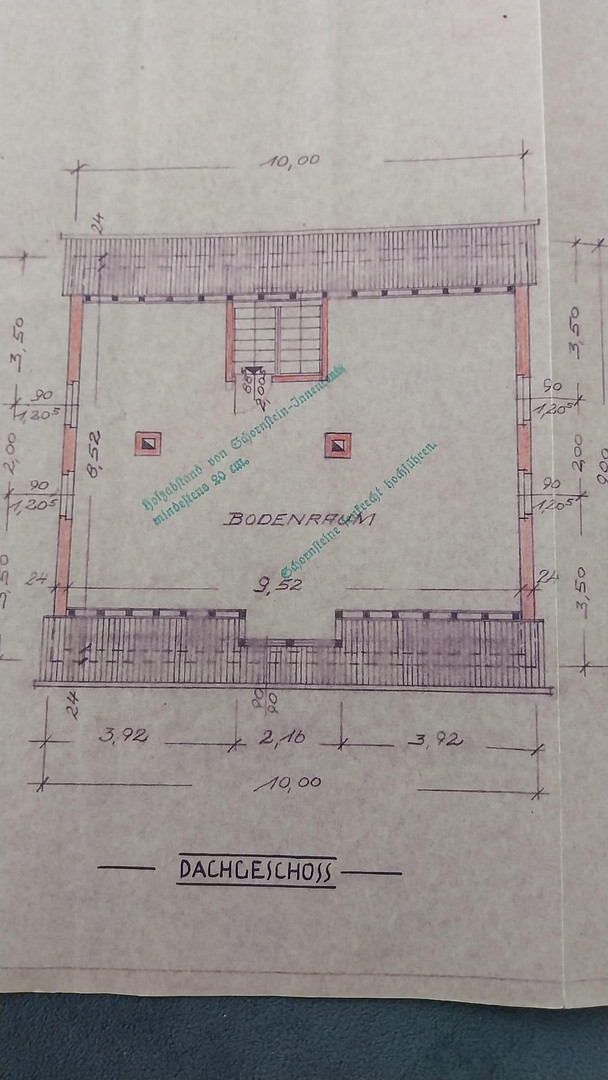
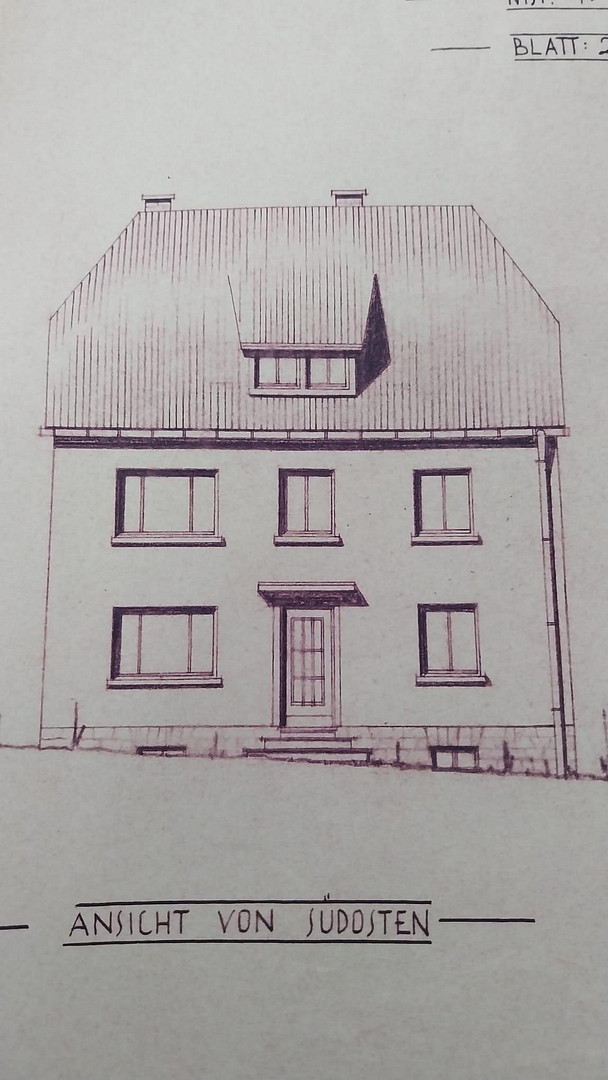
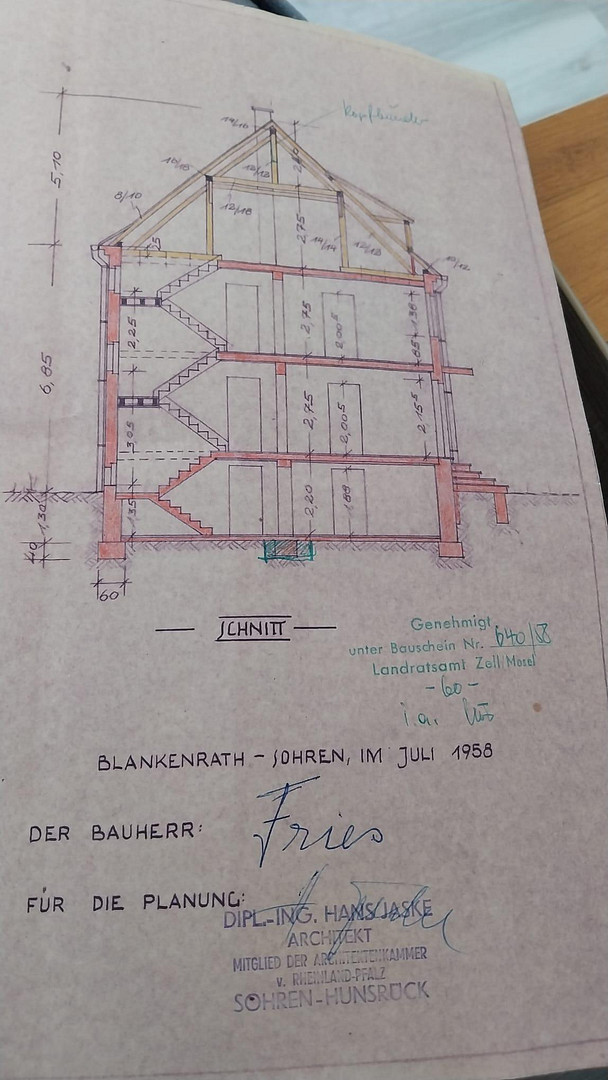
56865 Blankenrath – Rheinland-PfalzWelcome to your future-proof dream home in Blankenrath! This semi-detached house, built in 1959 with solid construction, has undergone a complete and extensive renovation with great care, attention to detail, and masterful craftsmanship. Here, you are acquiring a property that boasts energy efficiency, modern technology, and aesthetics, comparable to a new build – pack your bags and move in immediately without any renovation work! The entrance to the house makes a real statement: the entrance area has been completely rebuilt, and the exclusive outdoor staircase is being newly finished with elegant granite. With a generous living space of approximately 135 square meters on the main floors, the house offers a perfect and airy living environment for families or couples. The solid, pre-cast concrete ceilings ensure excellent structural integrity and optimal soundproofing. On the ground floor, you will find the entrance area with easy-to-maintain tiles, the practical fitted kitchen with a large adjacent pantry, the spacious living room with a dining area, a large guest bathroom, and another large storage/utility room. The interior features original hardwood floors that have been freshly sanded and finished with a high-quality sealant, as well as a matching wooden staircase. The newly renovated, modern bathroom on the first floor offers ultimate comfort. The spacious attic provides an exceptional amount of additional space: the attic has already been completely insulated, the ceiling lowered and finished, and is prepared for further development. After accounting for the sloping ceilings, you'll find approximately 40 square meters of usable space – ideal for an exclusive studio or home office. The basement offers a solid foundation for decades of worry-free living: the entire basement area has undergone extensive renovation and complete insulation. With an area of approximately 60 square meters, the basement offers an enormous amount of space for storage, hobbies, or a workshop. It is equipped with new drainage pipes and a newly constructed external staircase to the basement.
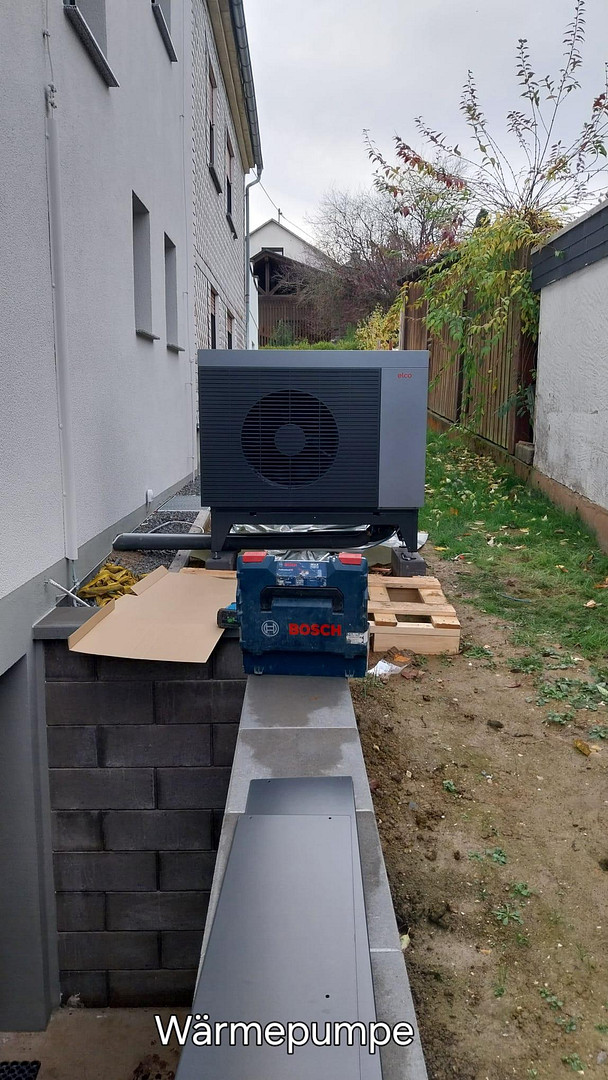
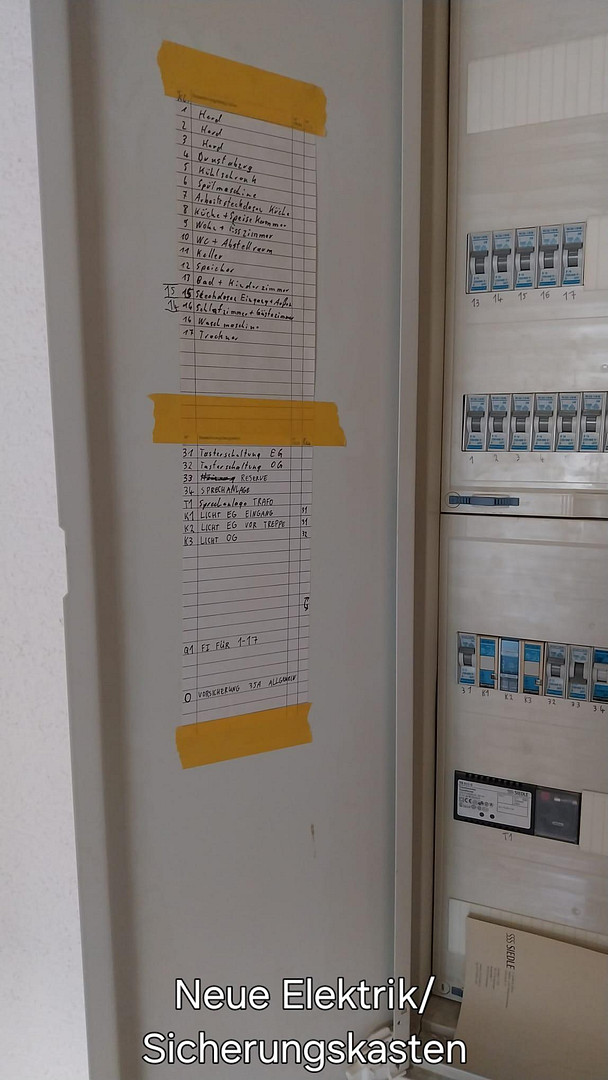
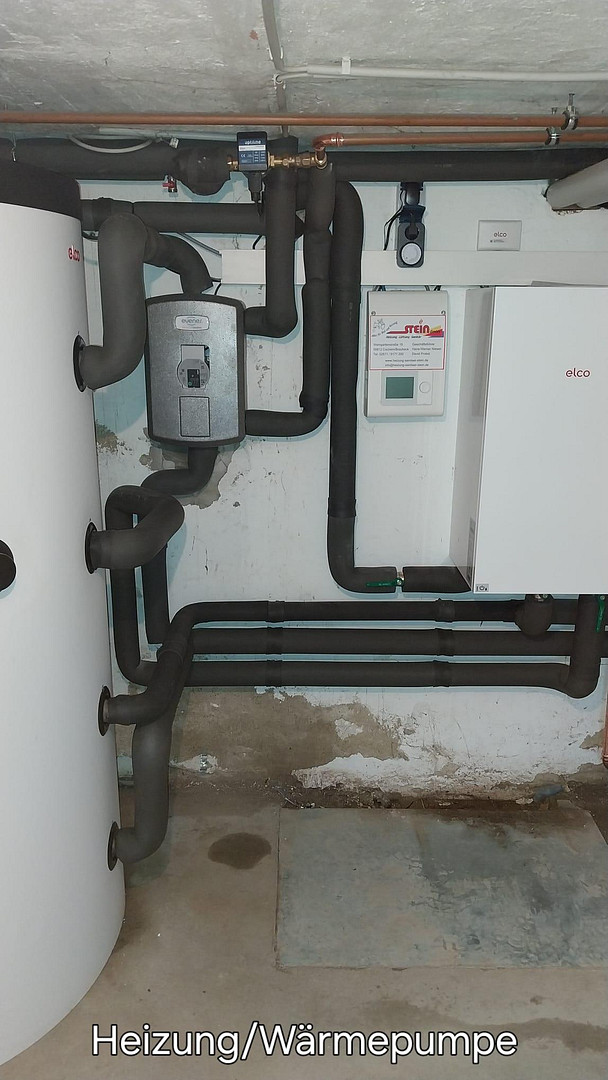
The entire electrical system is up to date, and the house features a state-of-the-art, highly efficient air-to-water heat pump heating system, along with a separate two-way meter. The low-maintenance property (251 square meters) with a small garden and the newly constructed parking space directly in front of the house perfectly complement this unique offering.
Are you interested in this house?
|
Object Number
|
OM-483009
|
|
Object Class
|
House
|
|
Object Type
|
Semi-detached house
|
|
Is occupied
|
Vacant
|
|
Handover from
|
Immediately
|
Purchase price & additional costs
|
purchase price
|
315.000 €
|
|
Purchase additional costs
|
approx. 20,141 €
|
|
Total costs
|
approx. 335,141 €
|
Breakdown of Costs
* Costs for notary and land register were calculated based on the fee schedule for notaries. Assumed was the notarization of the purchase at the stated purchase price and a land charge in the amount of 80% of the purchase price. Further costs may be incurred due to activities such as land charge cancellation, notary escrow account, etc. Details of notary and land registry costs
Does this property fit my budget?
Estimated monthly rate: 1,245€
More accuracy in a few seconds:
By providing some basic information, the estimated monthly rate is calculated individually for you. For this and for all other real estate offers on ohne-makler.net
Details
|
Condition
|
First occupancy after renovation
|
|
Number of floors
|
2
|
|
Bathrooms (number)
|
1
|
|
Bedrooms (number)
|
3
|
|
Number of parking lots
|
1
|
|
Flooring
|
Tiles, Other (see text)
|
|
Heating
|
Central heating
|
|
Year of construction
|
1959
|
|
Equipment
|
Garden, Basement, Fitted kitchen, Guest toilet
|
|
Infrastructure
|
Pharmacy, Grocery discount, General practitioner, Kindergarten, Primary school, Public transport
|
Information on equipment
Features and Renovation Highlights:
•Solid Construction: Durable solid construction with stable precast concrete floors for excellent sound insulation.
•Extensive Space: Approximately 135 m² of living space + approximately 40 m² in the attic (suitable for conversion) + approximately 60 m² of fully renovated basement area.
•Excellent Basement Protection: Extensive basement renovation on approximately 60 m², completely insulated, with new drainage pipes installed and a new external basement staircase constructed.
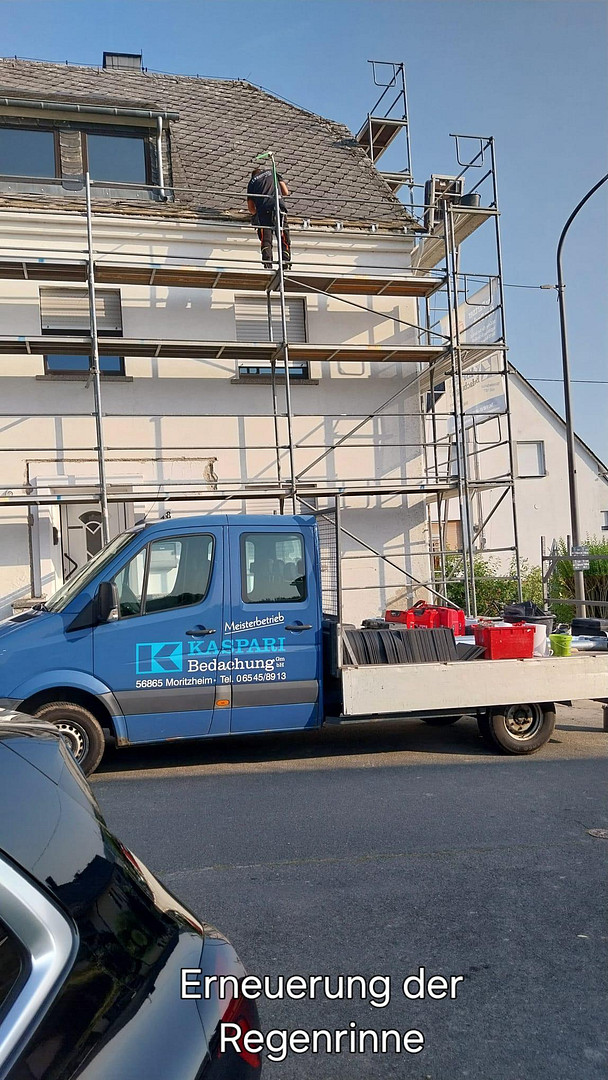
•Roof and Conversion Potential: The roof and dormer windows have been renovated, and the gutters are new. The attic is already completely insulated, with suspended ceilings and paneling, and is prepared for further conversion.
•Representative Entrance: The entrance area has been completely rebuilt, including a high-quality staircase with elegant granite flooring.
•Modern Technology and Electrical Systems: The entire electrical system has been completely renewed and brought up to the latest standards.
•Future-Proof Heating: Environmentally friendly heat pump of the latest generation, including a bi-directional meter for optimized electricity billing.
•Modern Bathroom: The bathroom on the first floor has been completely renovated and modernized. • Unique Solid Wood Features: Stylish wooden staircase and elegant wooden floors, meticulously sanded and protected with a new, durable sealant.
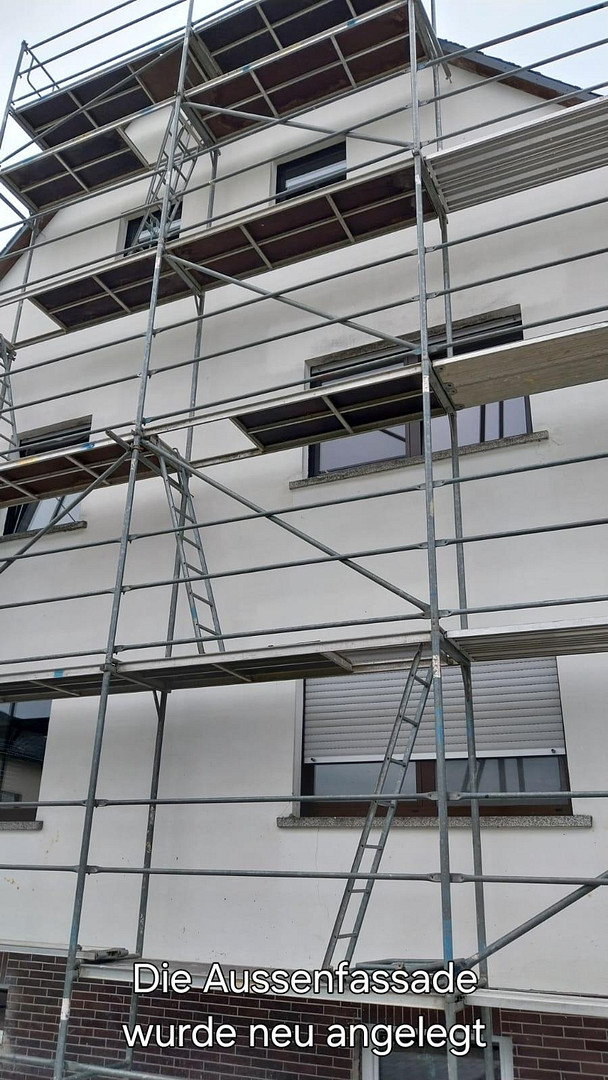
• Facade & Exterior: The exterior plaster and house base have been completely renewed. A newly constructed parking space for a car is located directly next to the house, along with a low-maintenance small garden.
• Kitchen Included: The functional built-in kitchen is already included in the price. All renovations were carried out by reputable specialist companies. The invoices are available and guarantee the buyer maximum transparency and security:
Trade / Measure | Performing Specialist Company | Investment (rounded)
Roof and Dormer Renovation, new gutters | Fa. Kaspari Bedachungen | €10,300.00
Sanitary Installation & Renovation of Bathroom on 1st Floor | Fa. Stein Sanitär Bäder | €15,427.00
Air-Water Heat Pump (latest generation) | Fa. Stein Wärmepumpen | €38,200.00
Electrical Work, Heat Pump Connection & Meter Installation | Fa. Konrath Elektro | €4,800.00
Exterior Plaster, Base, Cellar Stairs, Parking Space & Cellar Waterproofing | Fa. Wolf | €66,000.00
Facade Painting (Exterior) | Fa. Farbwechsel Böschinger | €5,000.00
Interior Work: Painting of Walls, Sealing of Wooden Floors, Trim | Fa. Farbwechsel Böschinger | €12,800.00
High-Quality Granite Flooring for the Entrance Stairs | Specialist Company | €3,100.00
Total Investment in Renovation: €155,627.00
Location
Location Description:
The property is located in a central yet quiet residential area at Sonnenstraße 18, 56865 Blankenrath. The municipality of Blankenrath, situated in the Hunsrück region, is considered an excellent place to live for families and boasts an outstanding local infrastructure. A kindergarten, schools, medical facilities, and all the shops you need for daily life (supermarkets, bakeries, etc.) are within a few minutes' reach. The surrounding natural beauty of the Hunsrück region offers numerous recreational activities, while the excellent transport links provide additional flexibility.
Location Check
Energy
|
Energy efficiency class
|
B
|
|
Energy certificate type
|
Demand certificate
|
|
Main energy source
|
Air/water heat
|
|
Final energy demand
|
59.40 kWh/(m²a)
|
Miscellaneous
Property Details & Land Registry Information:
• Property Type: Semi-detached house
• Construction: Solid construction with pre-cast concrete floors
• Floor Area Breakdown:
- Living Area (main floors): Approximately 135 m²
- Attic (after deducting sloped areas): Approximately 40 m²
- Basement Area (usable space): Approximately 60 m²
• Year Built: 1959 (Currently comprehensively renovated / First occupancy after renovation)
• Condition: Excellent, absolute new-build standard in terms of technology and energy efficiency.
• Heating System: Modern heat pump of the latest generation.
• Land Registry Information (Blankenrath): Sheet 1251, Plot 11.
• Plot Numbers: Plot 10/20 (6 m²) and Plot 10/22 (245 m²) – Total area: 251 m².
Conclusion:
For an attractive purchase price of €315,000, you can acquire this masterfully renovated solid house from basement to roof. This semi-detached house offers the energy efficiency and comfort of a new build, combined with the charming character of a well-established home. Move in, relax, and enjoy the future!
Broker inquiries not welcome! According to § 7 UWG, unsolicited contact by brokers without the express consent of the recipient is prohibited!
Send a message directly to the seller
Questions about this house? Show interest or arrange a viewing appointment?
Click here to send a message to the provider:

Diese Seite wurde ausgedruckt von:
https://www.ohne-makler.net/en/property/483009/