
This page was printed from:
https://www.ohne-makler.net/en/property/482933/
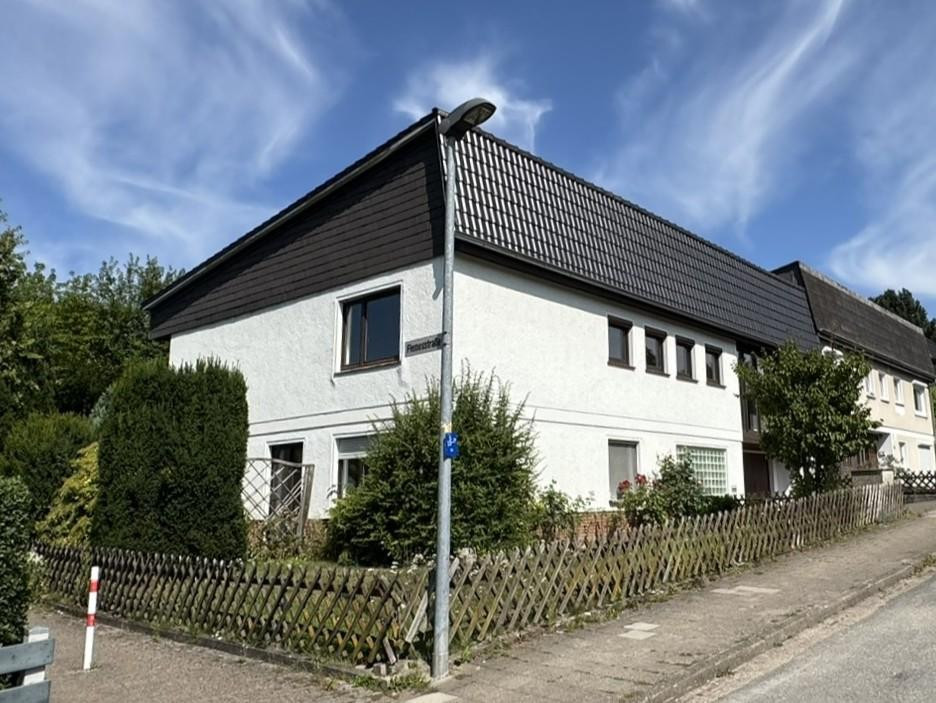
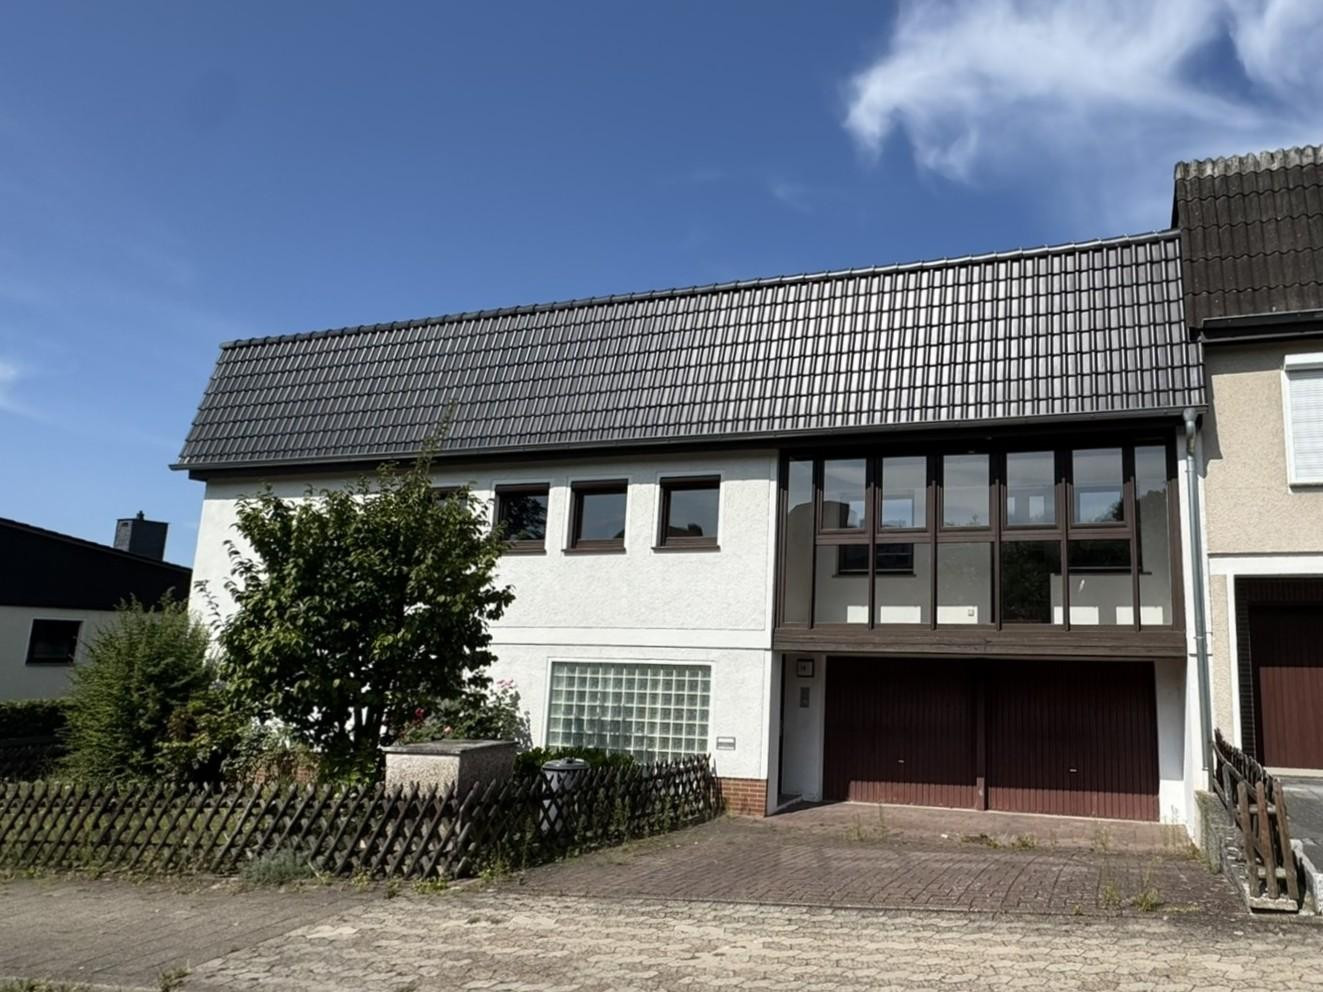
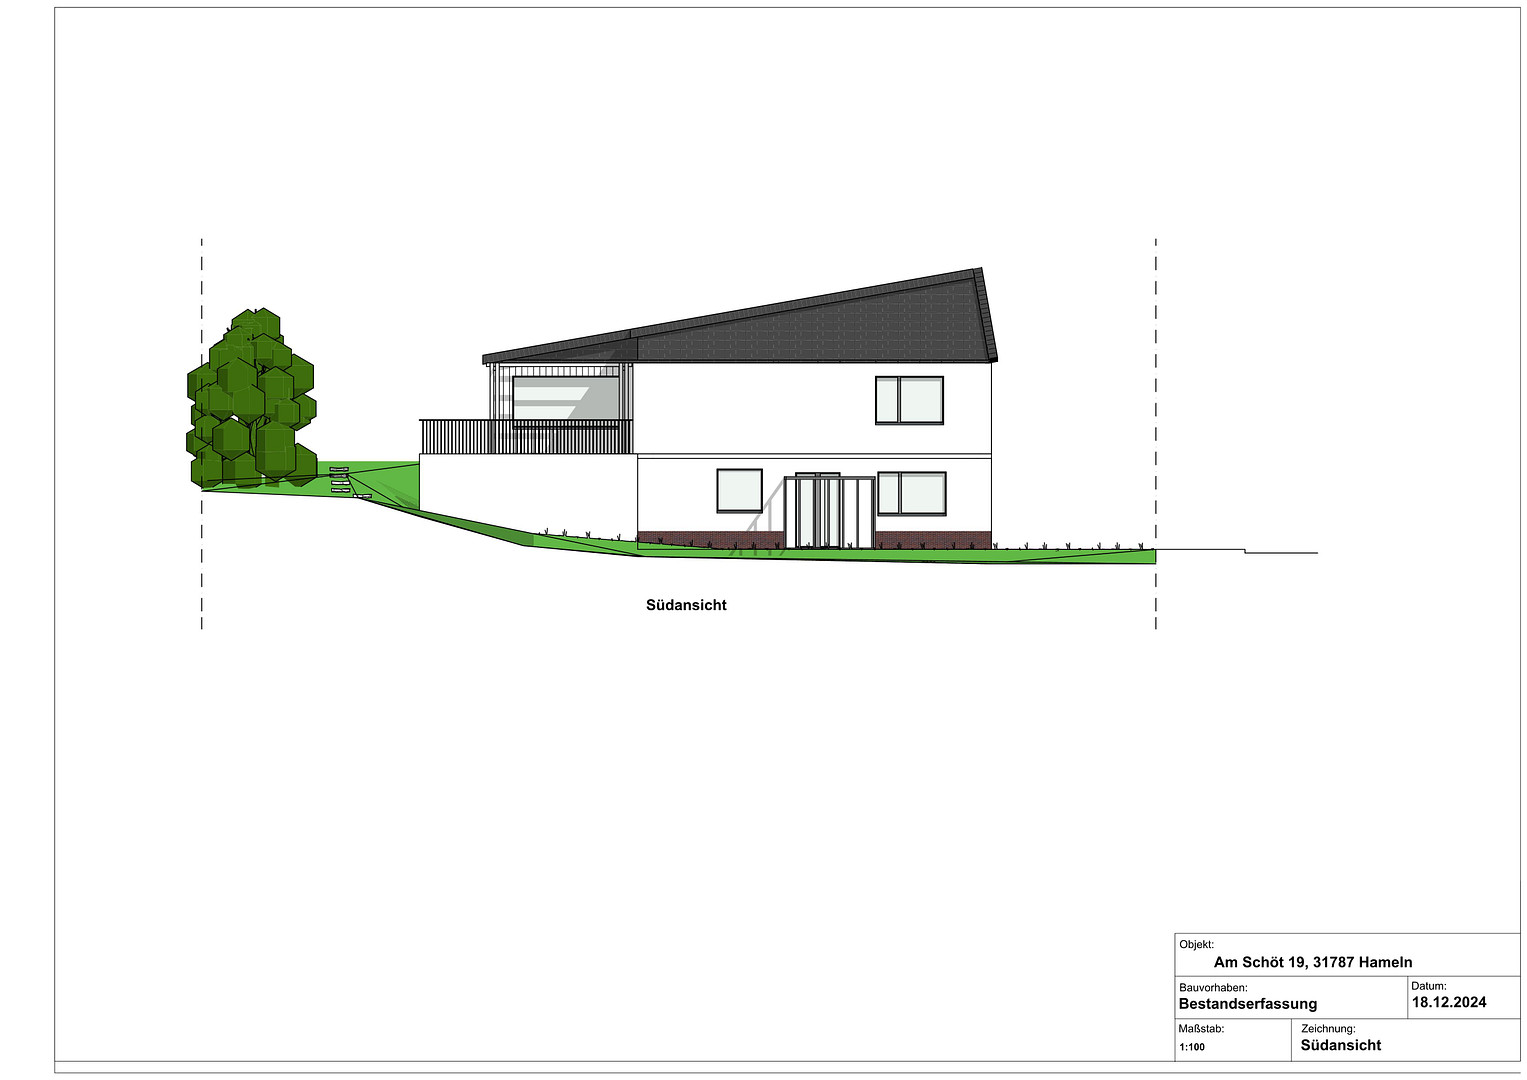
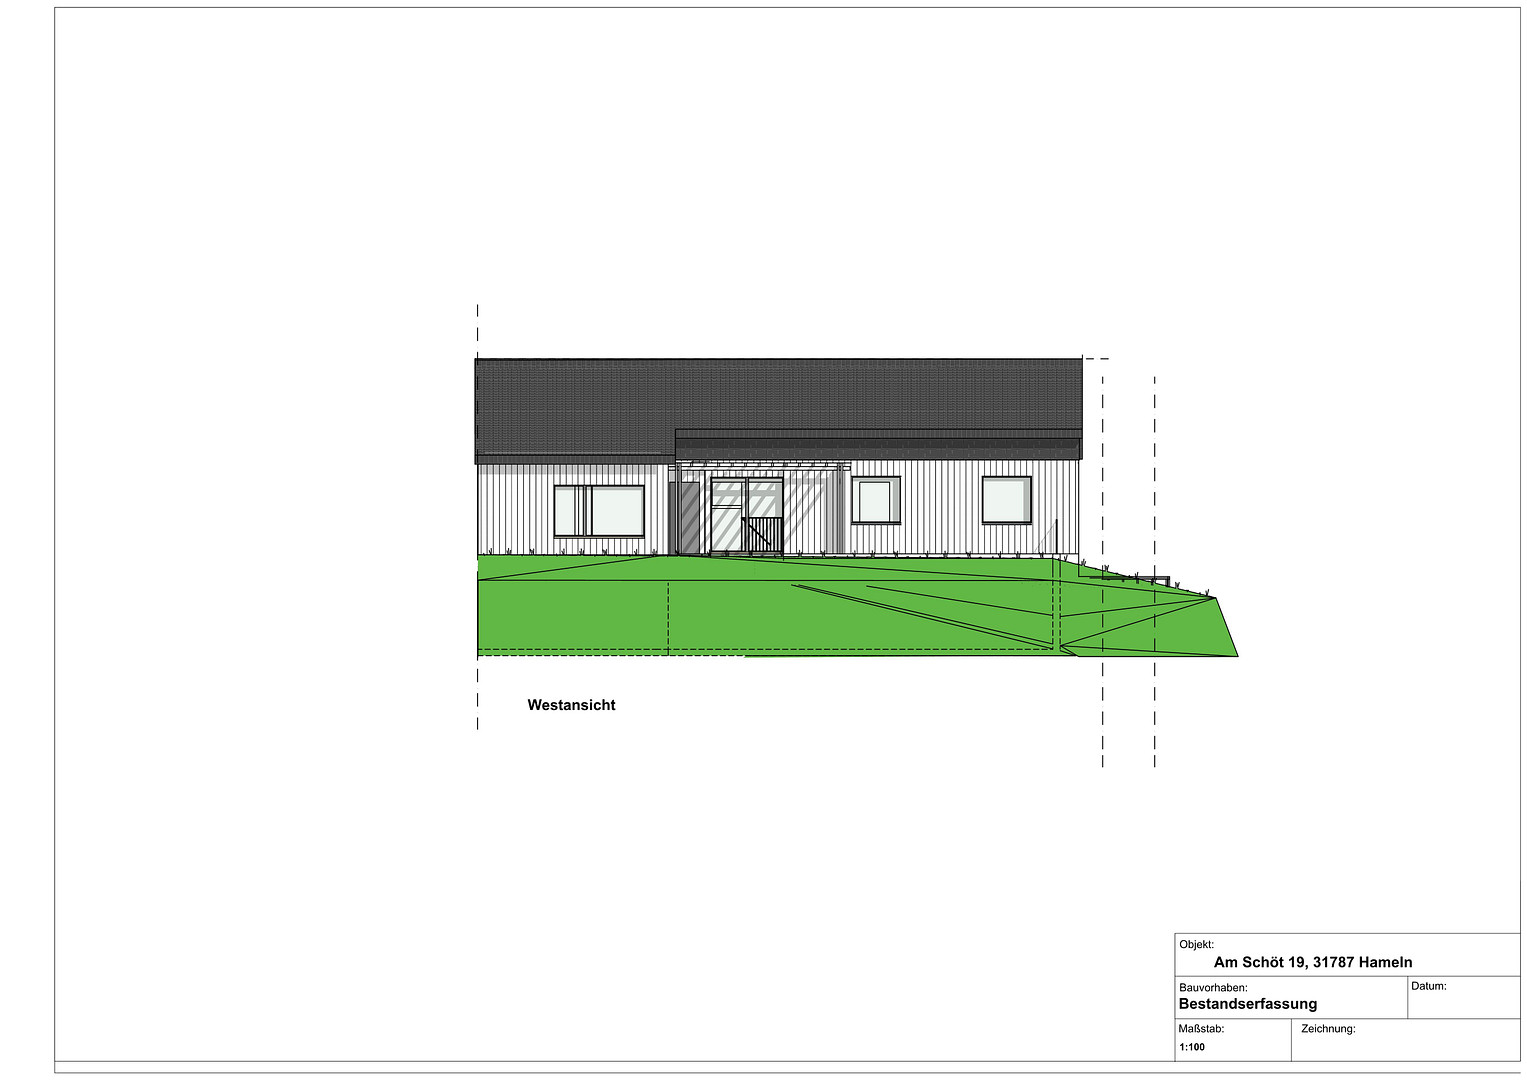
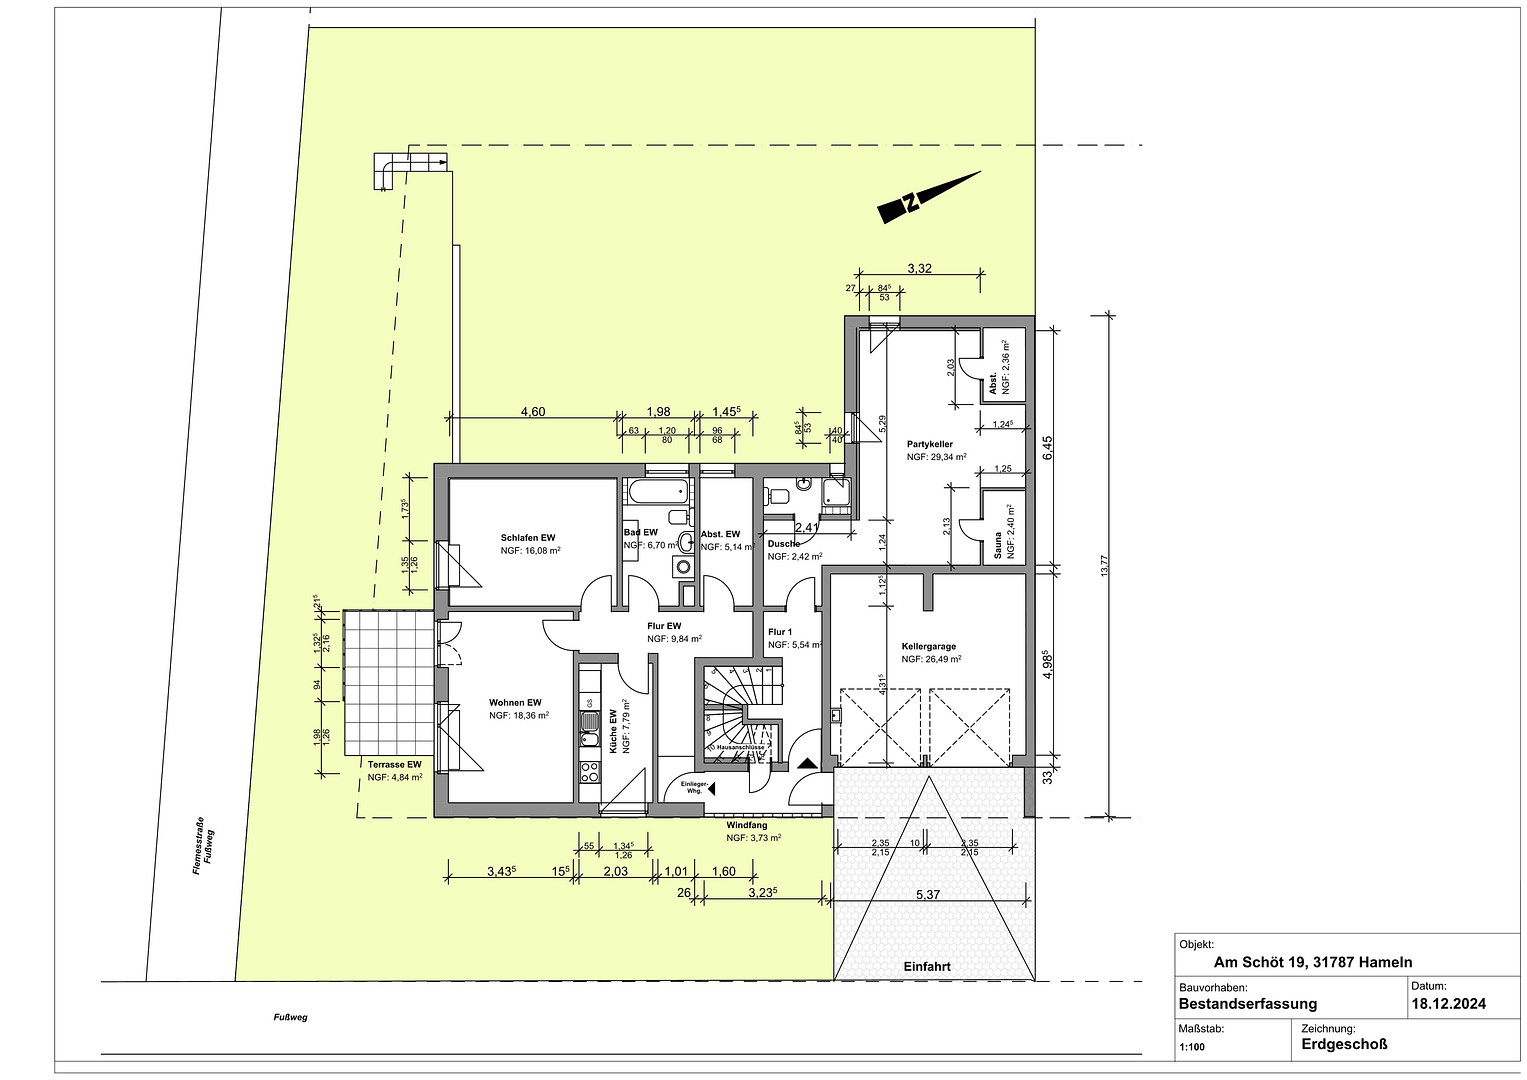
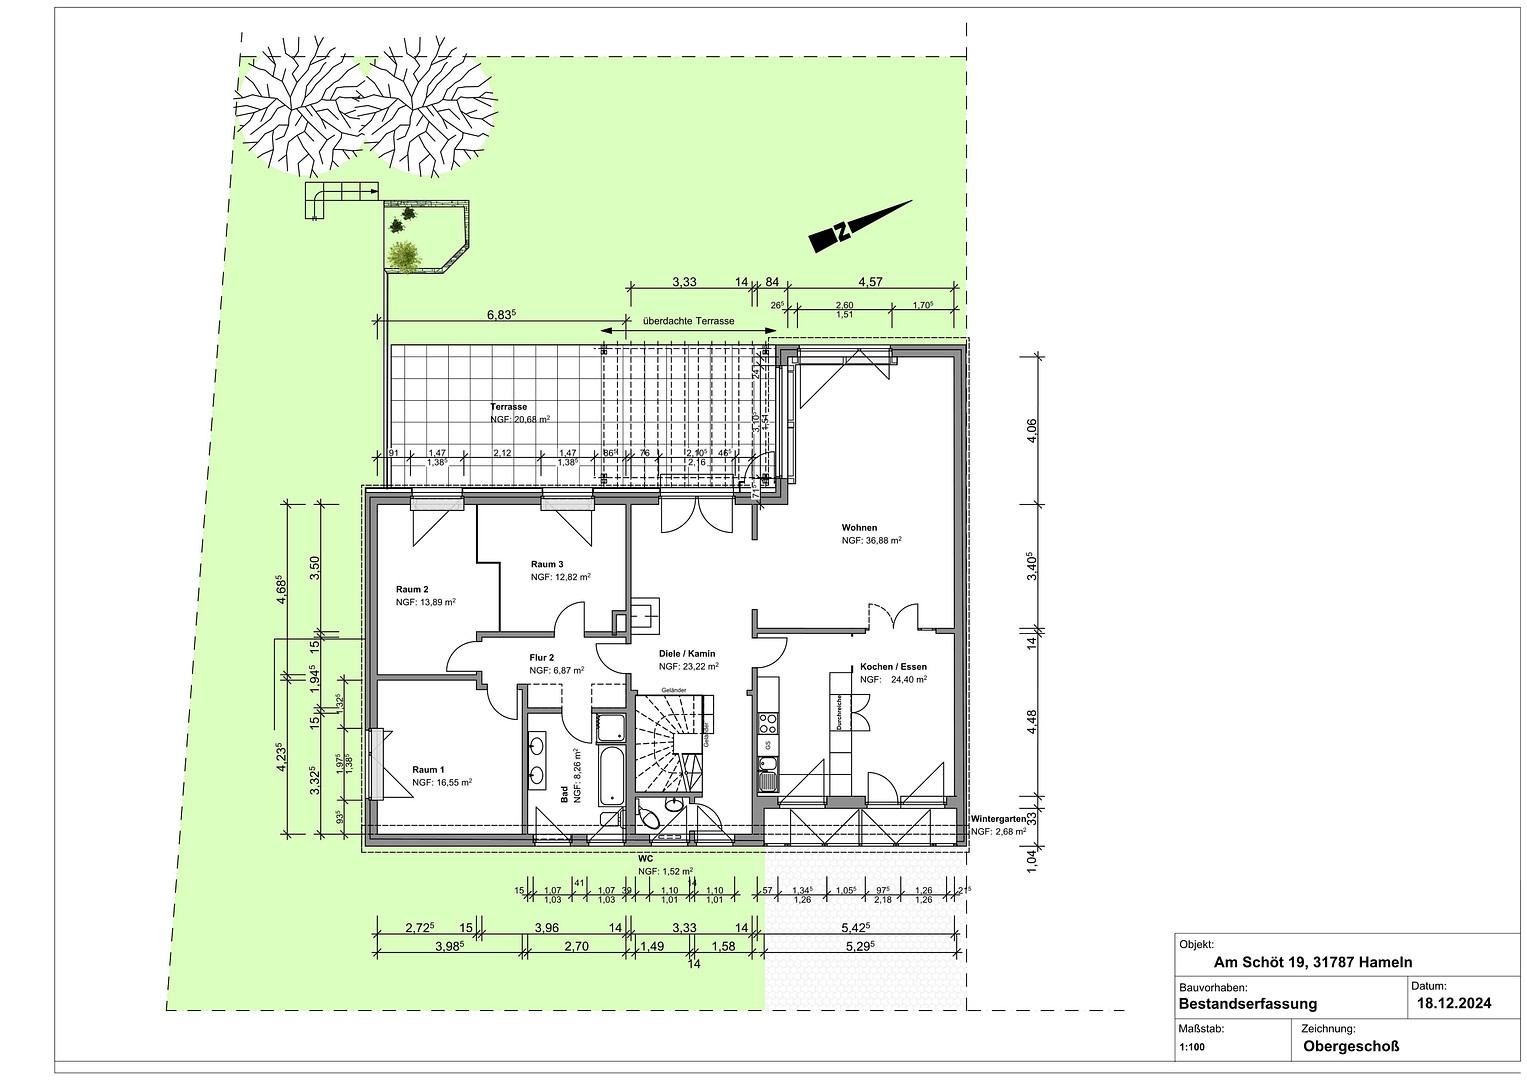
Terraced house with an additional self-contained apartment, located in a family-friendly area.
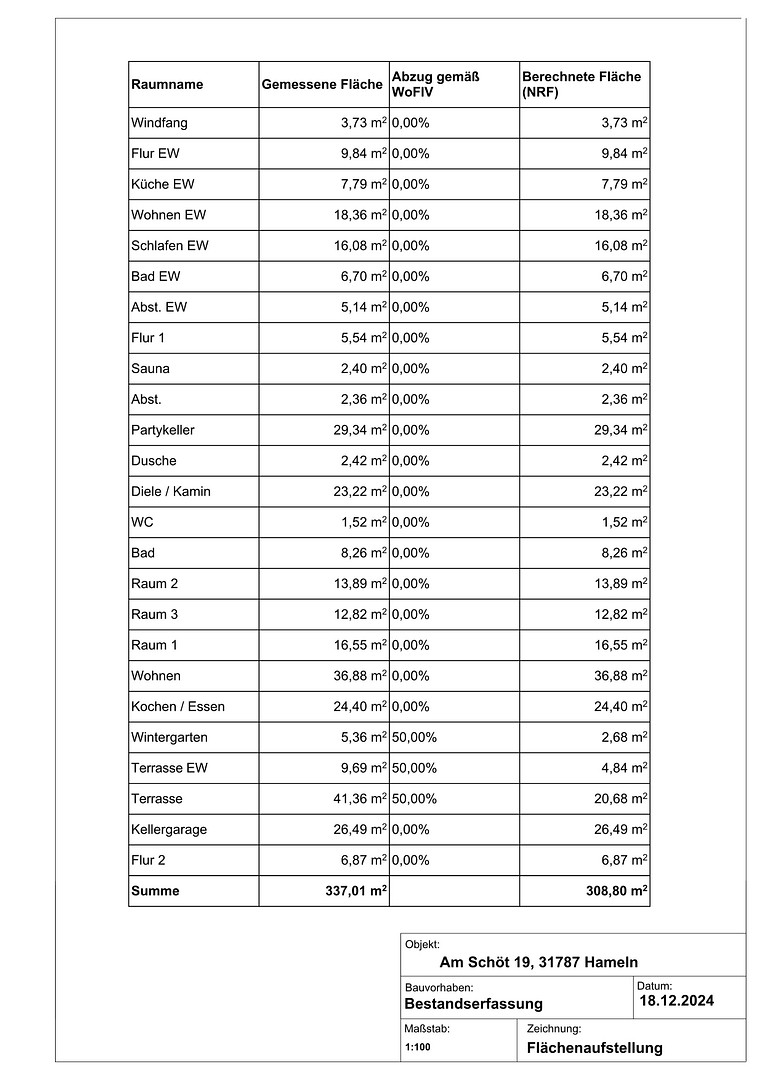
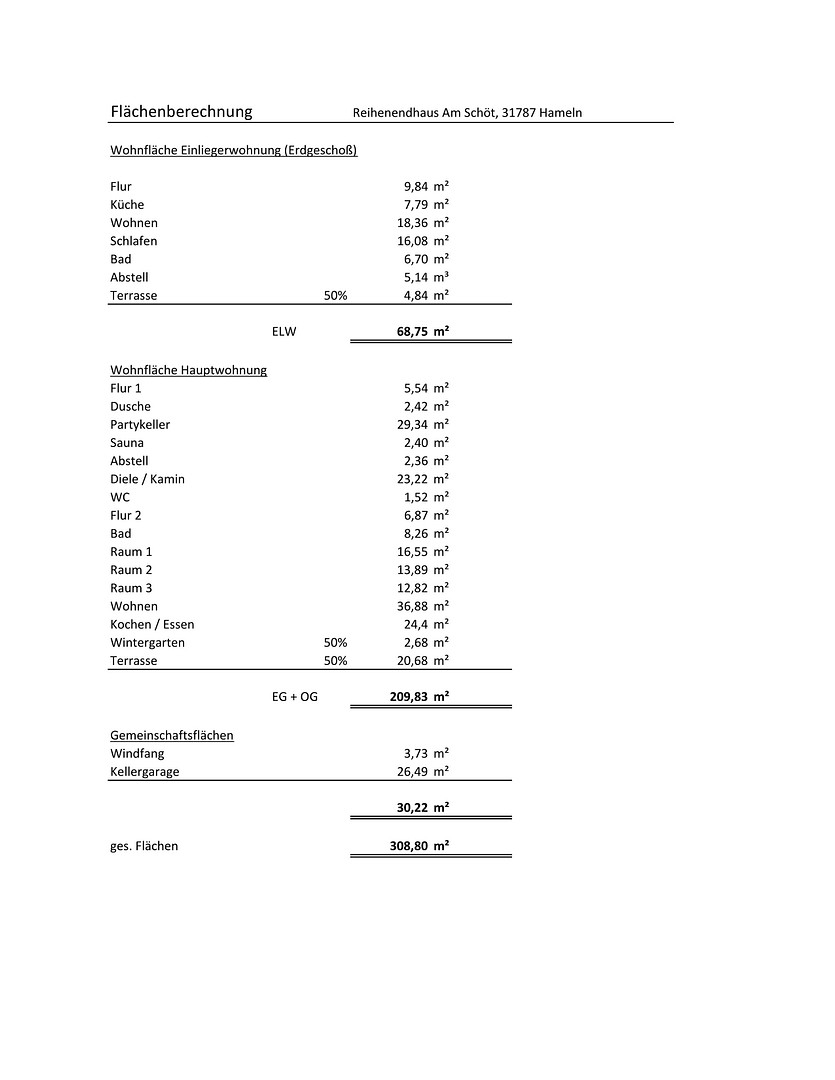
Am Schöt 19, 31785 Hameln – NiedersachsenThis spacious terraced house, built in 1972/73, offers family-friendly living space of 279 m². It comprises a self-contained apartment with approximately 69 m² of living space and a larger main living area above, totaling around 210 m². This makes it ideally suited for multi-generational living. The property is situated on a generous leasehold plot of approximately 544 m² (lease term approximately 46 years; an extension option to 99 years is possible under the same conditions). The annual leasehold payment is approximately €1,058.
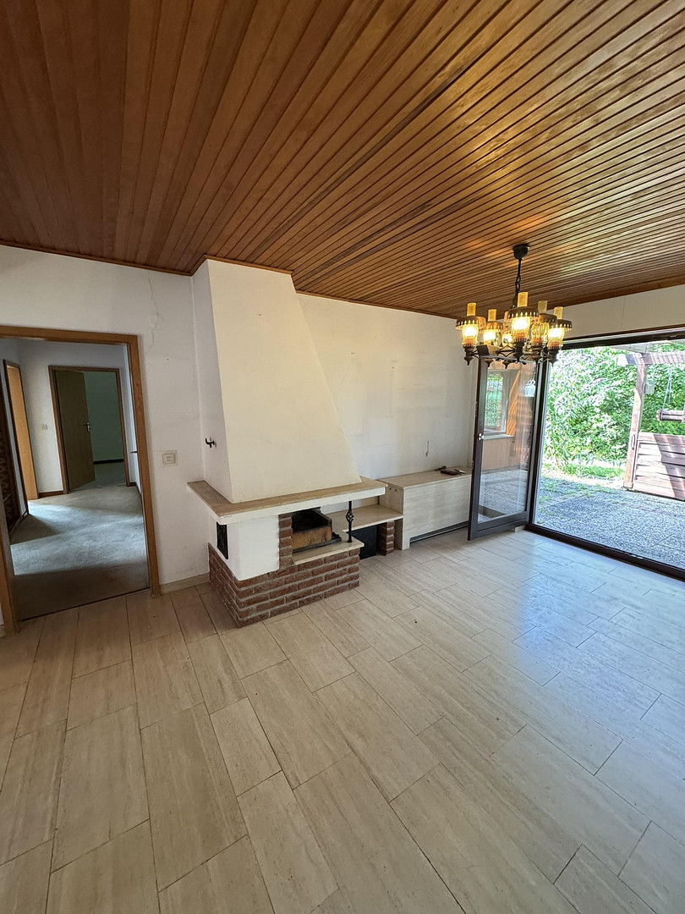
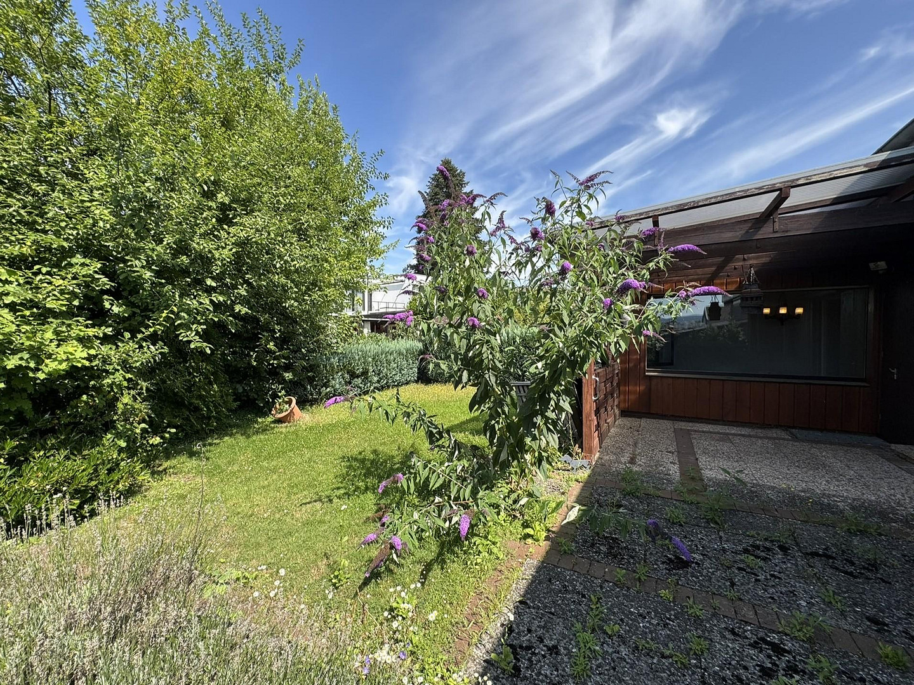
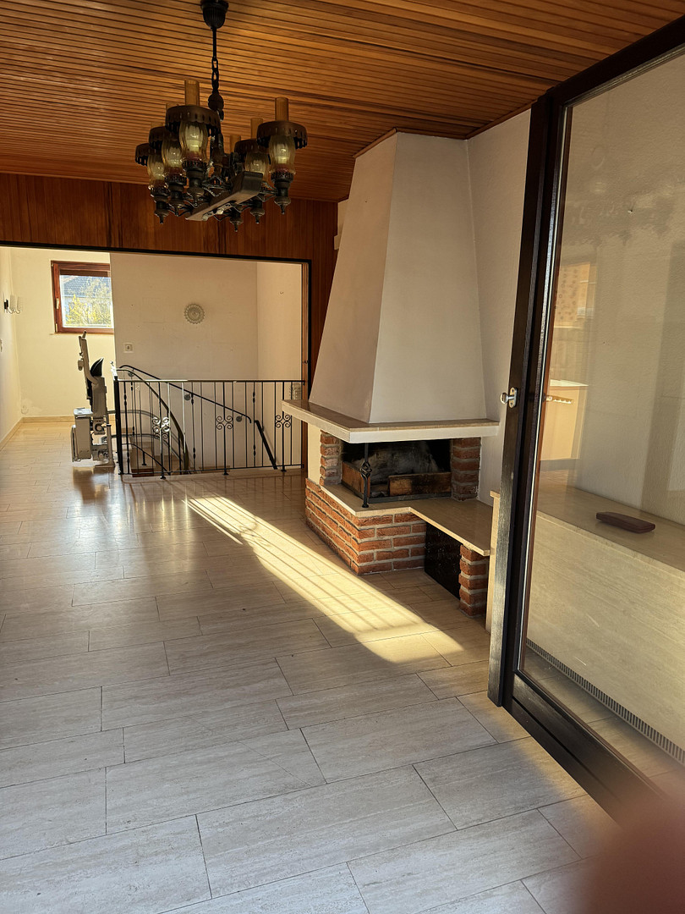
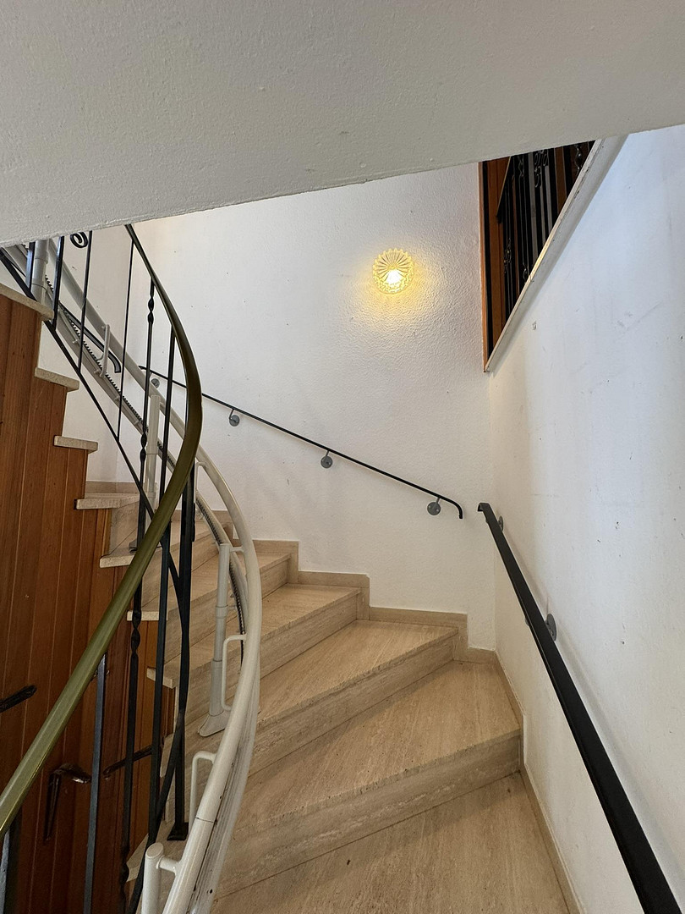
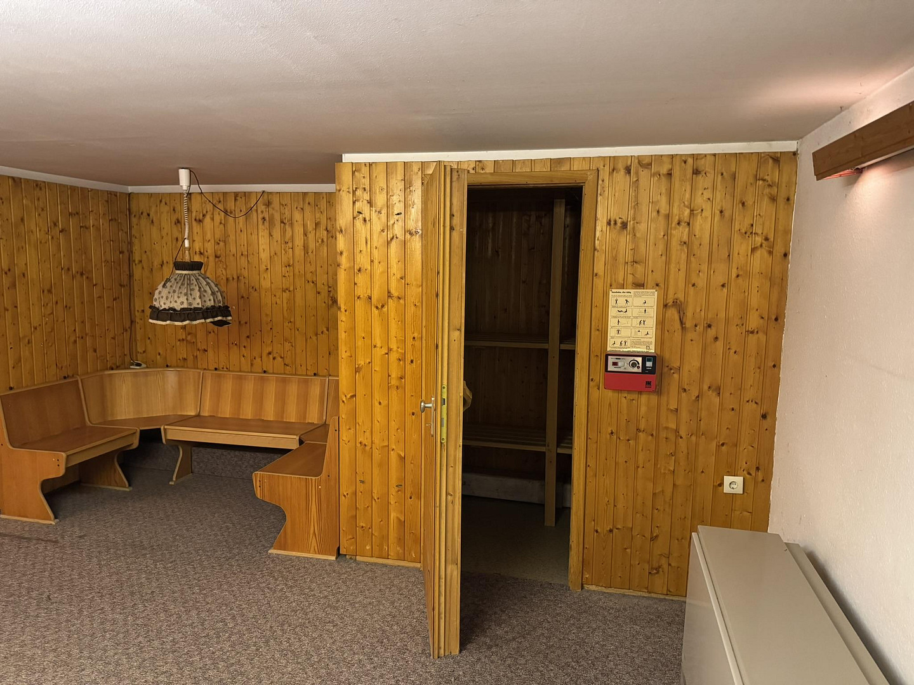
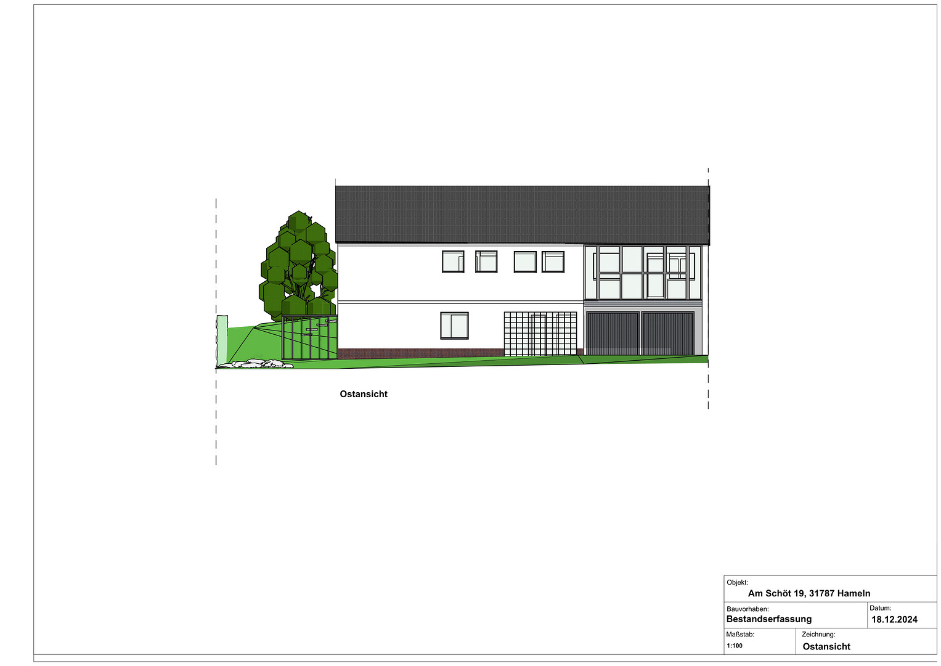
The self-contained apartment, located on the ground floor, features a living room/bedroom, a kitchen, a bathroom, and a storage room. It also includes a patio area enclosed by hedges. On the ground floor, there is also a double garage, a party room with a sauna, a toilet, and a shower, as well as another storage room. A curved internal staircase leads to the living areas on the upper floor. You first enter a spacious hallway with a fireplace, and from there, you can access the large living room with a terrace and a view of the Klüt, the dining area with an adjacent conservatory, and the kitchen. The kitchen also has a separate entrance from the hallway. Furthermore, on the 1st. The property features one bedroom, one bathroom, a guest toilet, and two children's rooms or home offices. The children's rooms/home offices offer a pleasant view of the greenery. The attic, accessible via a pull-down staircase, provides ample storage space. It is also possible to further develop the attic area, potentially creating additional living space, as a portion of the area along the street already has a ceiling height of over 2 meters. Any such project would need to be coordinated with the local building authority. The house has been improved with energy-efficient measures, including insulation and a wooden facade on the garden side. The sloping roof is constructed with single-sided wooden rafters and features a recently renewed tile covering. The ceiling leading to the attic has also been insulated; the attic itself is not heated.
Are you interested in this house?
|
Object Number
|
OM-482933
|
|
Object Class
|
House
|
|
Object Type
|
End-terrace house
|
|
Is occupied
|
Vacant
|
|
Handover from
|
By arrangement
|
Purchase price & additional costs
|
purchase price
|
300.000 €
|
|
Purchase additional costs
|
approx. 19,391 €
|
|
Total costs
|
approx. 319,391 €
|
Breakdown of Costs
* Costs for notary and land register were calculated based on the fee schedule for notaries. Assumed was the notarization of the purchase at the stated purchase price and a land charge in the amount of 80% of the purchase price. Further costs may be incurred due to activities such as land charge cancellation, notary escrow account, etc. Details of notary and land registry costs
Does this property fit my budget?
Estimated monthly rate: 1,260€
More accuracy in a few seconds:
By providing some basic information, the estimated monthly rate is calculated individually for you. For this and for all other real estate offers on ohne-makler.net
Details
|
Condition
|
Well-kept
|
|
Number of floors
|
2
|
|
Usable area
|
309 m²
|
|
Bathrooms (number)
|
3
|
|
Bedrooms (number)
|
2
|
|
Number of garages
|
2
|
|
Number of parking lots
|
2
|
|
Flooring
|
Parquet, Carpet, Tiles, Vinyl / PVC, Other (see text)
|
|
Heating
|
Other
|
|
Year of construction
|
1973
|
|
Equipment
|
Terrace, Winter garden, Garden, Basement, Full bath, Shower bath, Sauna, Fitted kitchen, Guest toilet, Fireplace
|
|
Infrastructure
|
Pharmacy, Grocery discount, General practitioner, Kindergarten, Primary school, Secondary school, Middle school, High school, Comprehensive school, Public transport
|
Information on equipment
Here's a brief overview of the key features:
- Living space: approximately 210 m² + approximately 69 m² of living space in the separate apartment.
- Leasehold property with approximately 544 m² (lease term approximately 46 years; an option to extend the lease to 99 years under the same conditions is available).
- Annual leasehold payment: approximately €1,058.
- Sunroom.
- Fireplace.
- Windows with external shutters, fully double-glazed.
- Individually controllable electric storage heating in each room.
- Wooden doors.
- Exterior facade with thermal insulation.
- PVC flooring/carpet.
- Entrance hall and internal staircase with travertine stone flooring.
- Double garage (the parking spaces mentioned are located in front of the garages).
- Storage rooms.
- Party/hobby room.
Location
Located in a peaceful, traffic-calmed area overlooking Hameln, surrounded by green spaces and other terraced and detached houses, the end-of-terrace house at Am Schöt 19 offers a high standard of living, particularly for families. It is located close to natural areas, recreational facilities, and shops.
The Albert Einstein Grammar School and the Nord School Complex, including the IGS Hameln, as well as the (currently renovated) Einsiedlerbach swimming pool are just a few minutes' walk away.
Nearby, you'll find the Nils Stensen Elementary School, the Basberg Elementary School, the Nord School Complex, the Albert Einstein Grammar School, the Paul Gerhard Kindergarten, and numerous playgrounds, all contributing to the family-friendly environment.
Public transportation is only a 3-minute walk away (bus lines 4, 22, 28, 35, 92, and 522).
Location Check
Energy
|
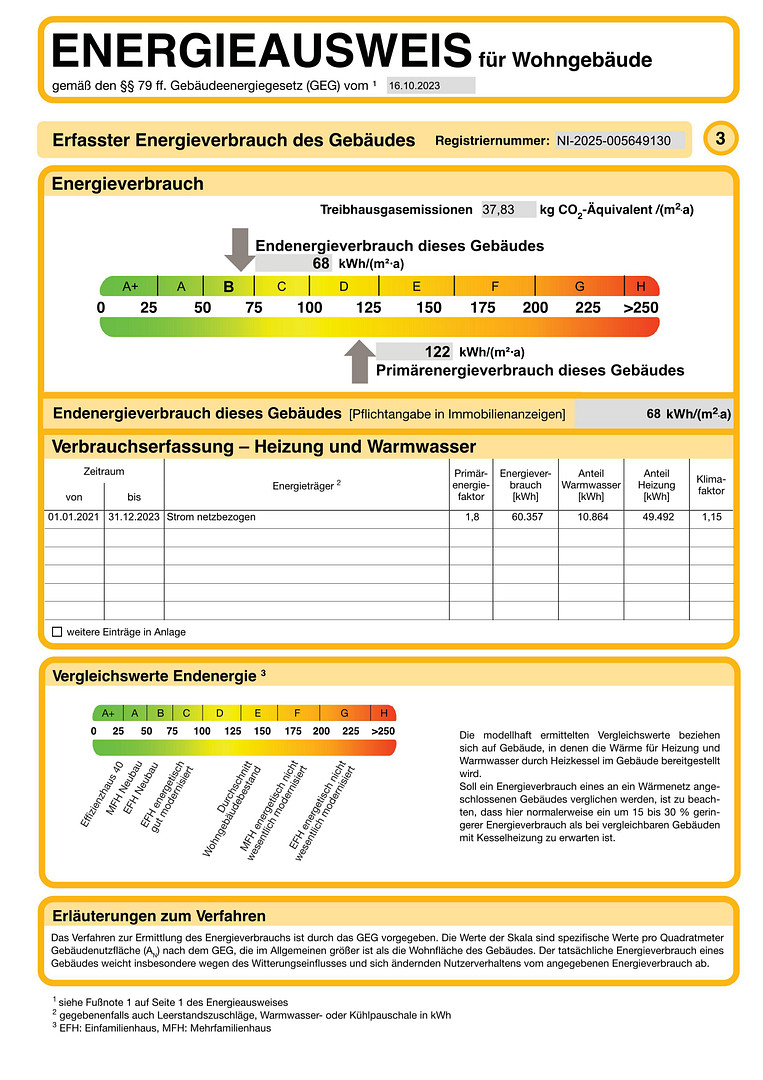
Final energy consumption
|
68.00 kWh/(m²a)
|
|
Energy efficiency class
|
B
|
|
Energy certificate type
|
Consumption certificate
|
|
Main energy source
|
Electricity
|
 Grundriss gesamt
 Ansichten gesamt
Miscellaneous
Topic portals
Send a message directly to the seller
Questions about this house? Show interest or arrange a viewing appointment?
Click here to send a message to the provider:
Offer from: Wolfgang Dressler

Diese Seite wurde ausgedruckt von:
https://www.ohne-makler.net/en/property/482933/