
This page was printed from:
https://www.ohne-makler.net/en/property/482922/
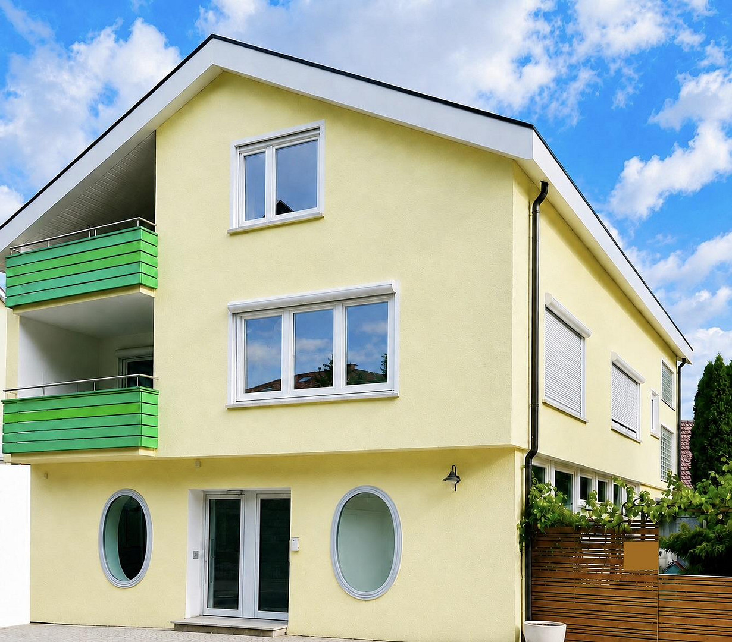
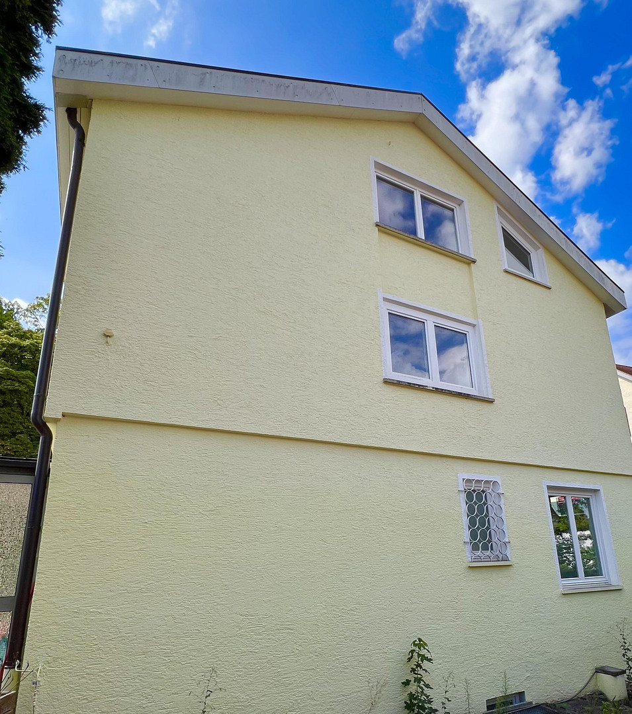
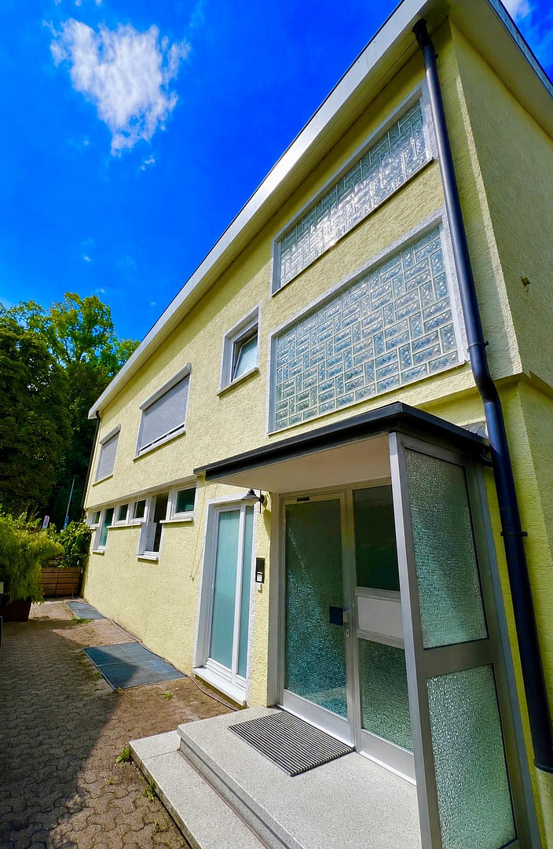
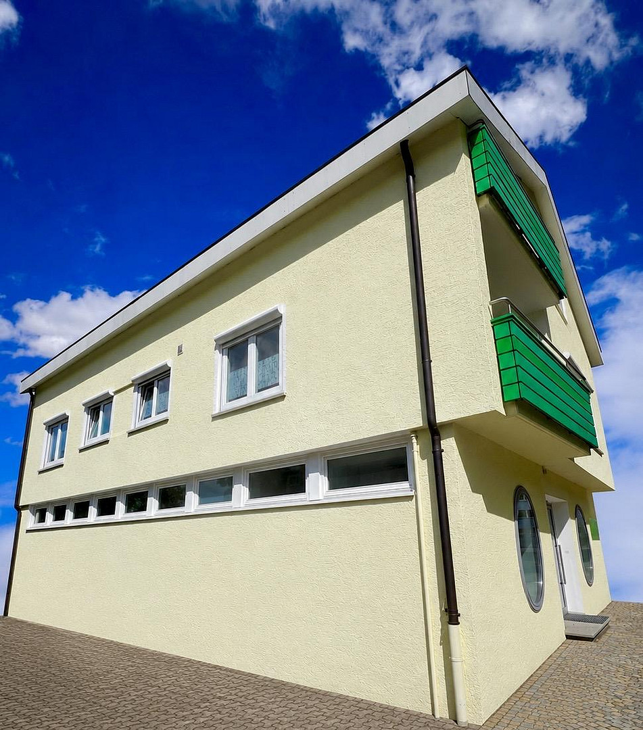
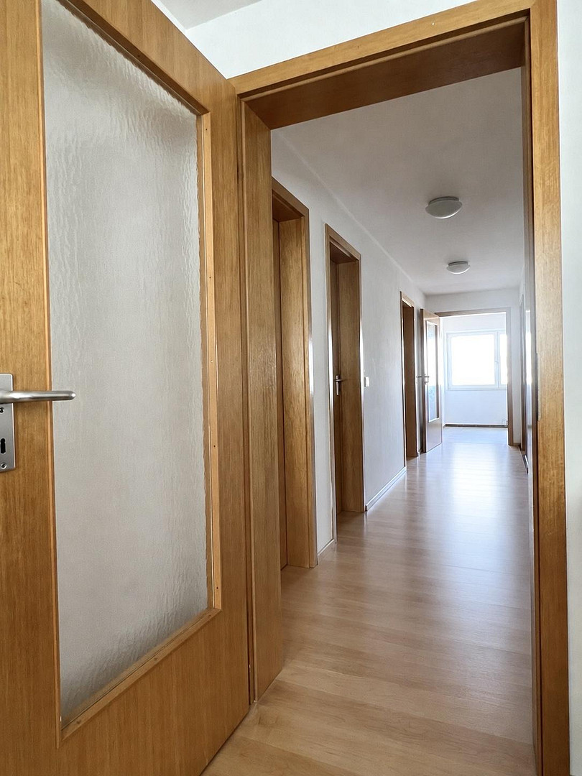
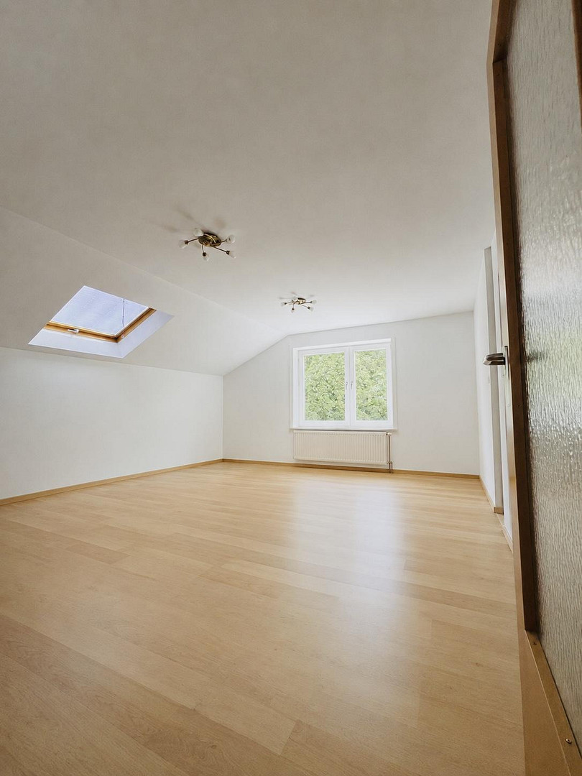
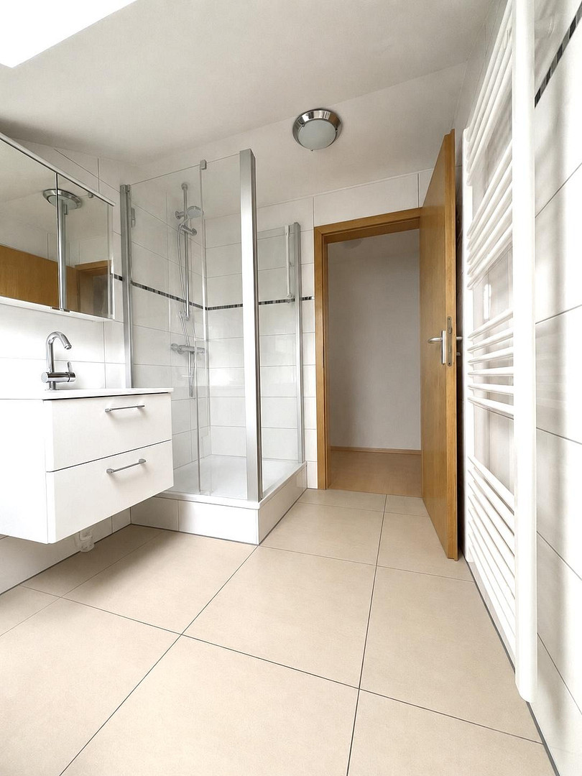
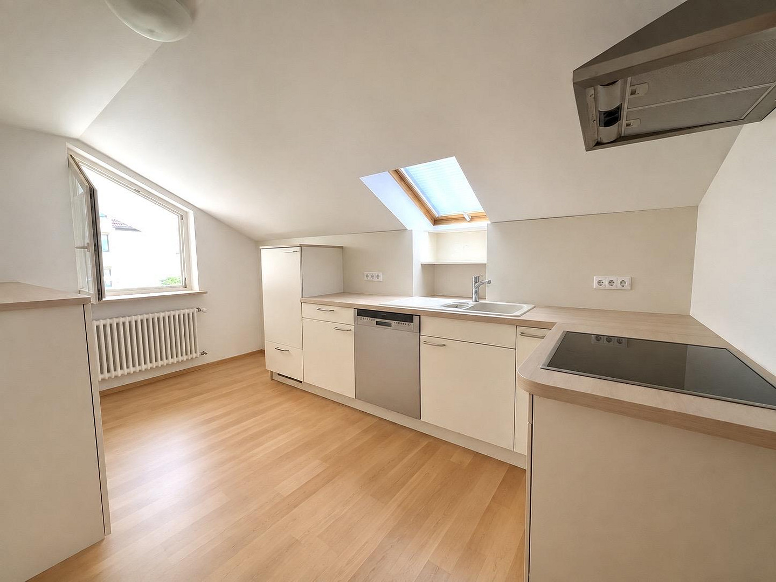
Commercial and residential building in a prime location in Rottweil – divisible and available for separate purchase.
78628 Rottweil – Baden-WürttembergAttractive commercial and residential building in a prime location in Rottweil – divisible and available for separate purchase. The property offers a variety of potential uses. A particularly interesting option is the possibility of purchasing the individual units separately. The division can be tailored to your specific needs and preferences. Possible division for separate purchase:
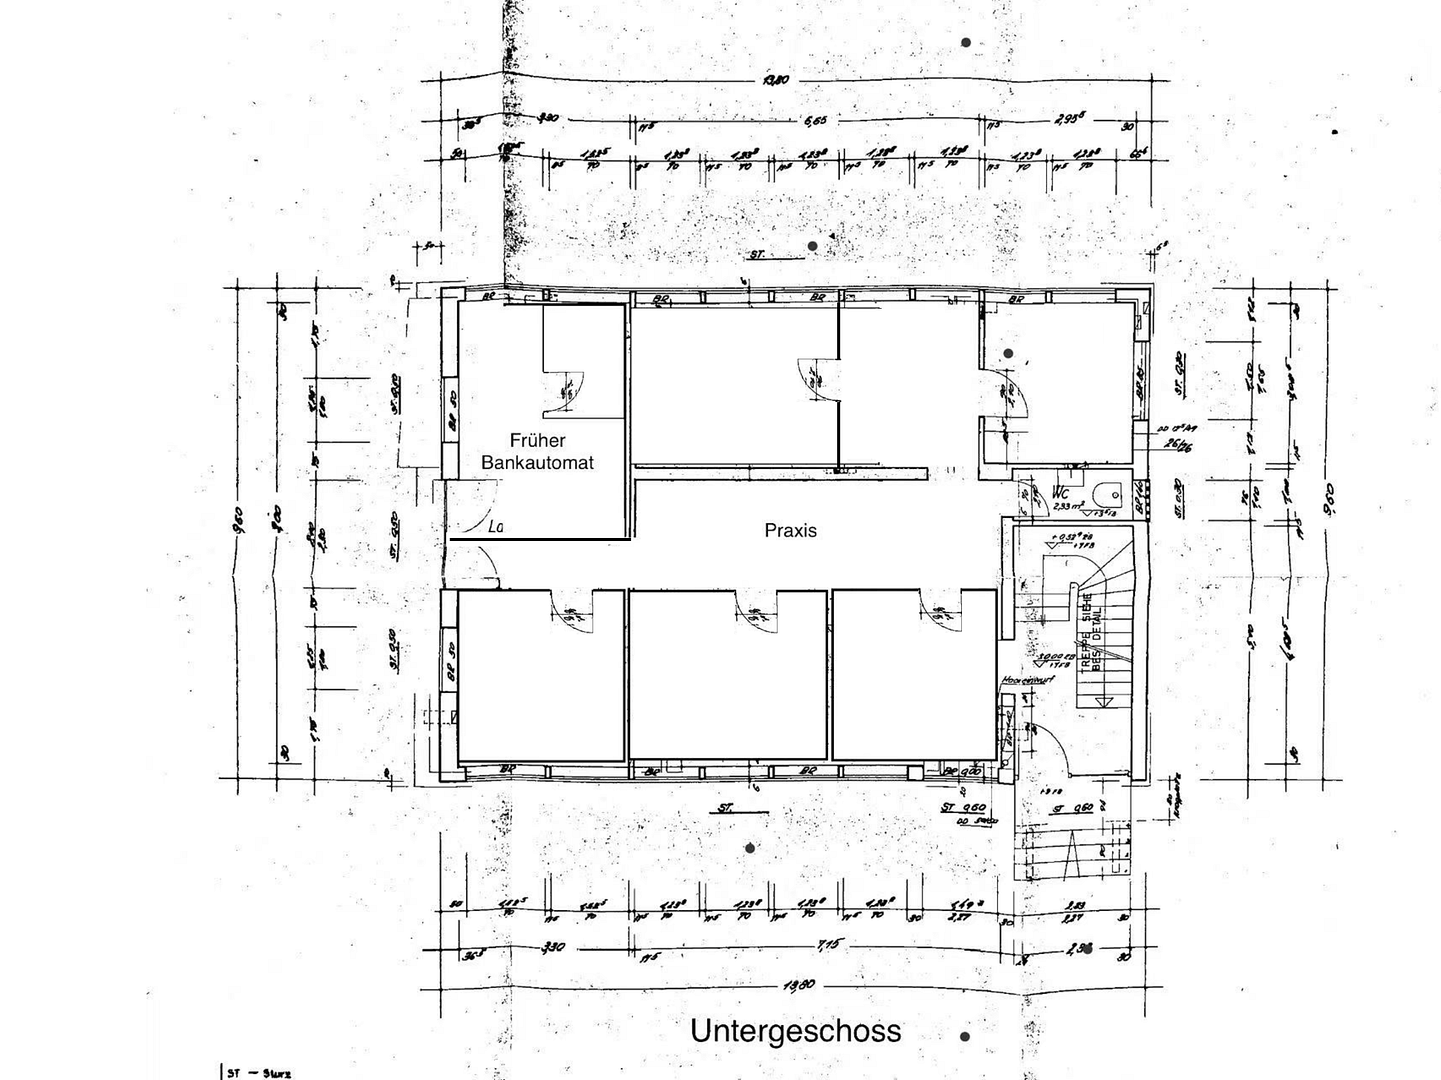
Ground floor: approximately 96 m²
Commercial space with 2 heated basement rooms, plus 1 toilet in the basement, and 2 adjacent parking spaces. Purchase price: €250,000
First floor: approximately 97 m²
This apartment has been renovated and insulated, with high-quality finishes. It includes 1 basement room and 1 parking space. Purchase price: €430,000
Attic: approximately 72 m²
Living space with 1 basement room and 1 parking space. Purchase price: €170,000
The Building
Areas:
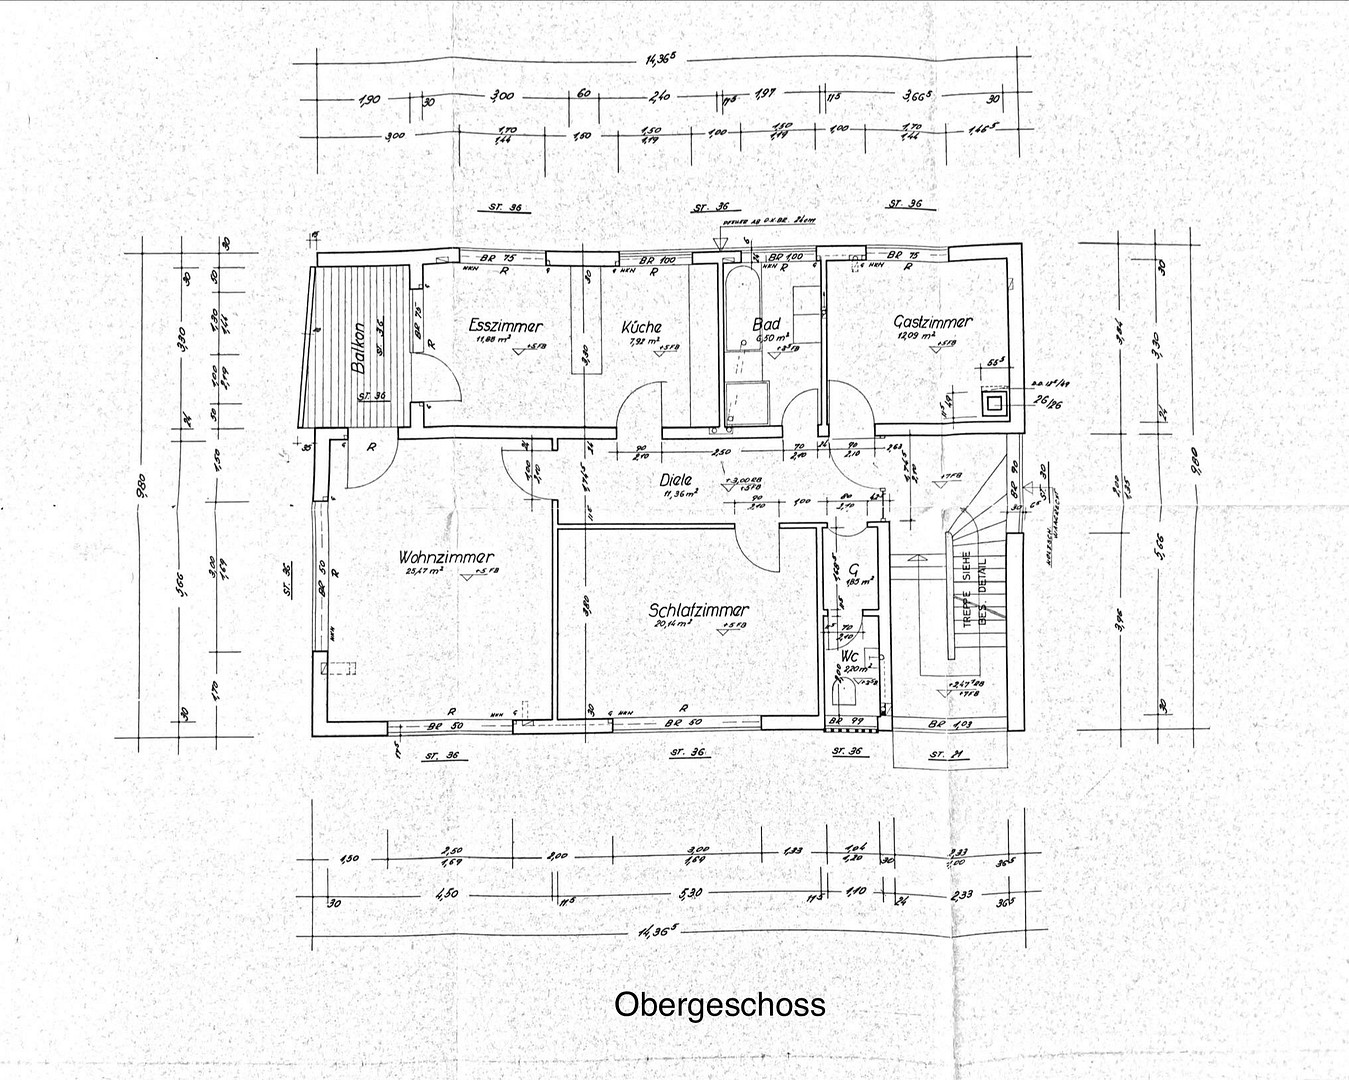
Ground floor: approximately 96 m²
First floor: approximately 97 m²
Attic: approximately 72 m²
Total: approximately 265 m²
Usable areas:
Stairwell: approximately 48 m²
Basement: approximately 98 m²
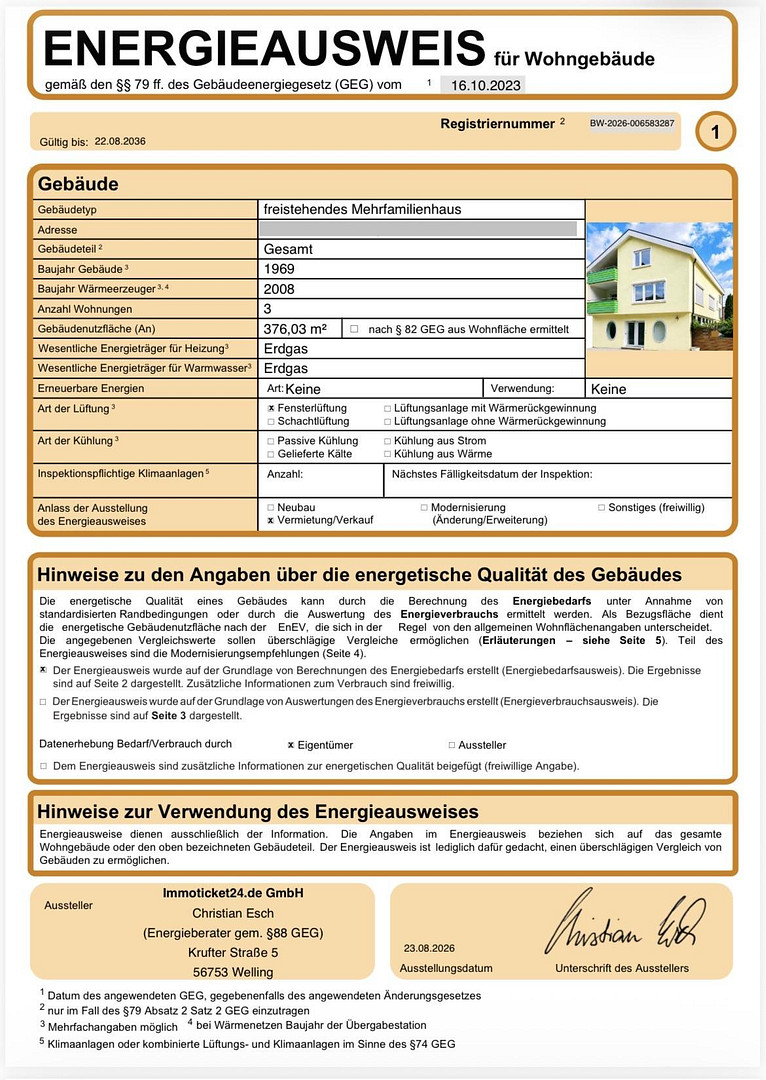
Year of construction: 1969
Condition: Well-maintained
Quality of finishes: High-end
Heating system: Central heating
Energy source: Gas
Parking spaces: 3
Ground floor:
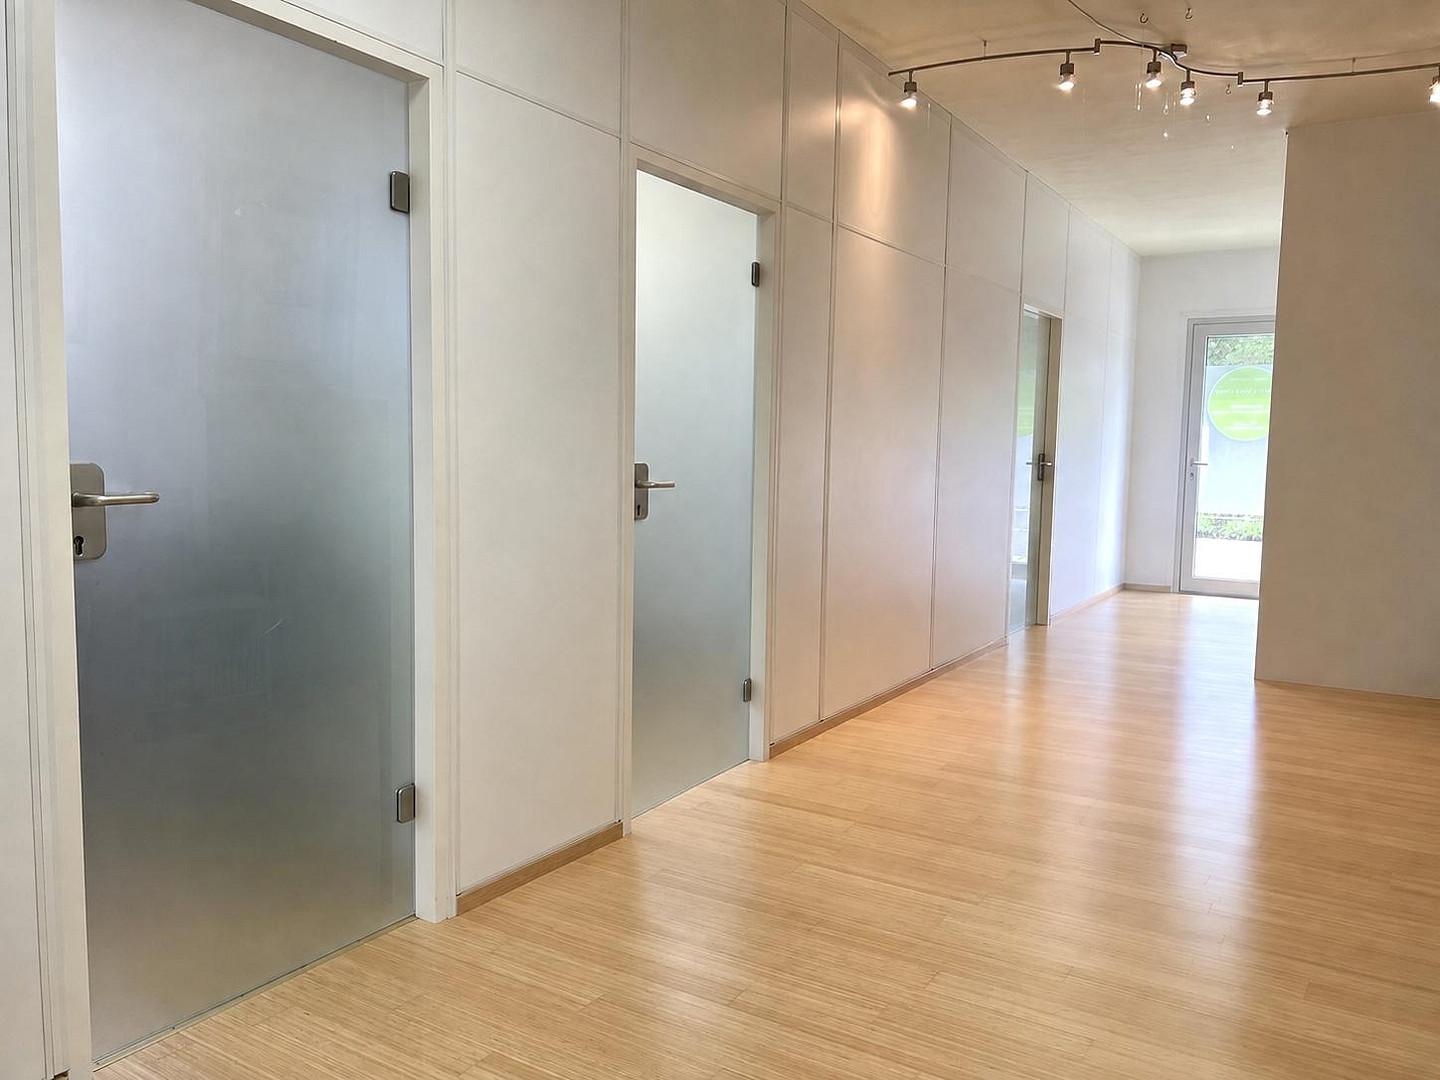
Approximately 96 m² Modernization and Renovation (Commercial Use) - 2012:
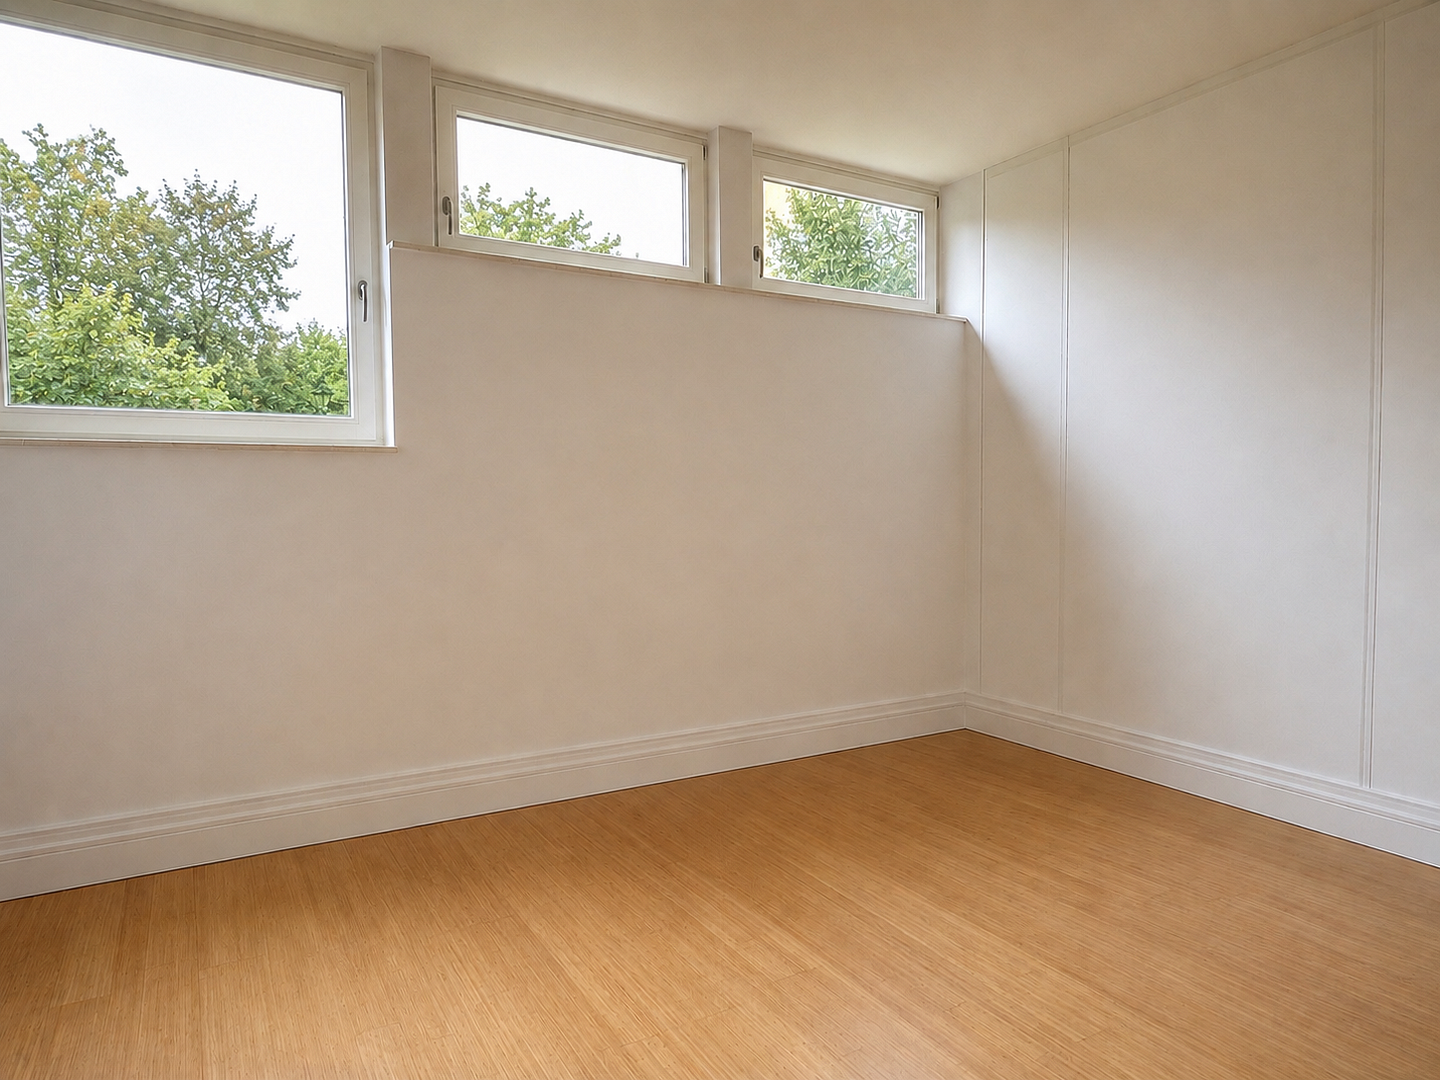
New wooden windows with triple insulation and soundproofing (two windows enlarged, and a new exterior door installed).
Drywall partitions with glass doors.
Extensive electrical work.
Bamboo parquet flooring.
New toilet.
Built-in wardrobe (2018).
Two rooms with hot and cold water connections and sinks.
Upper Floor:
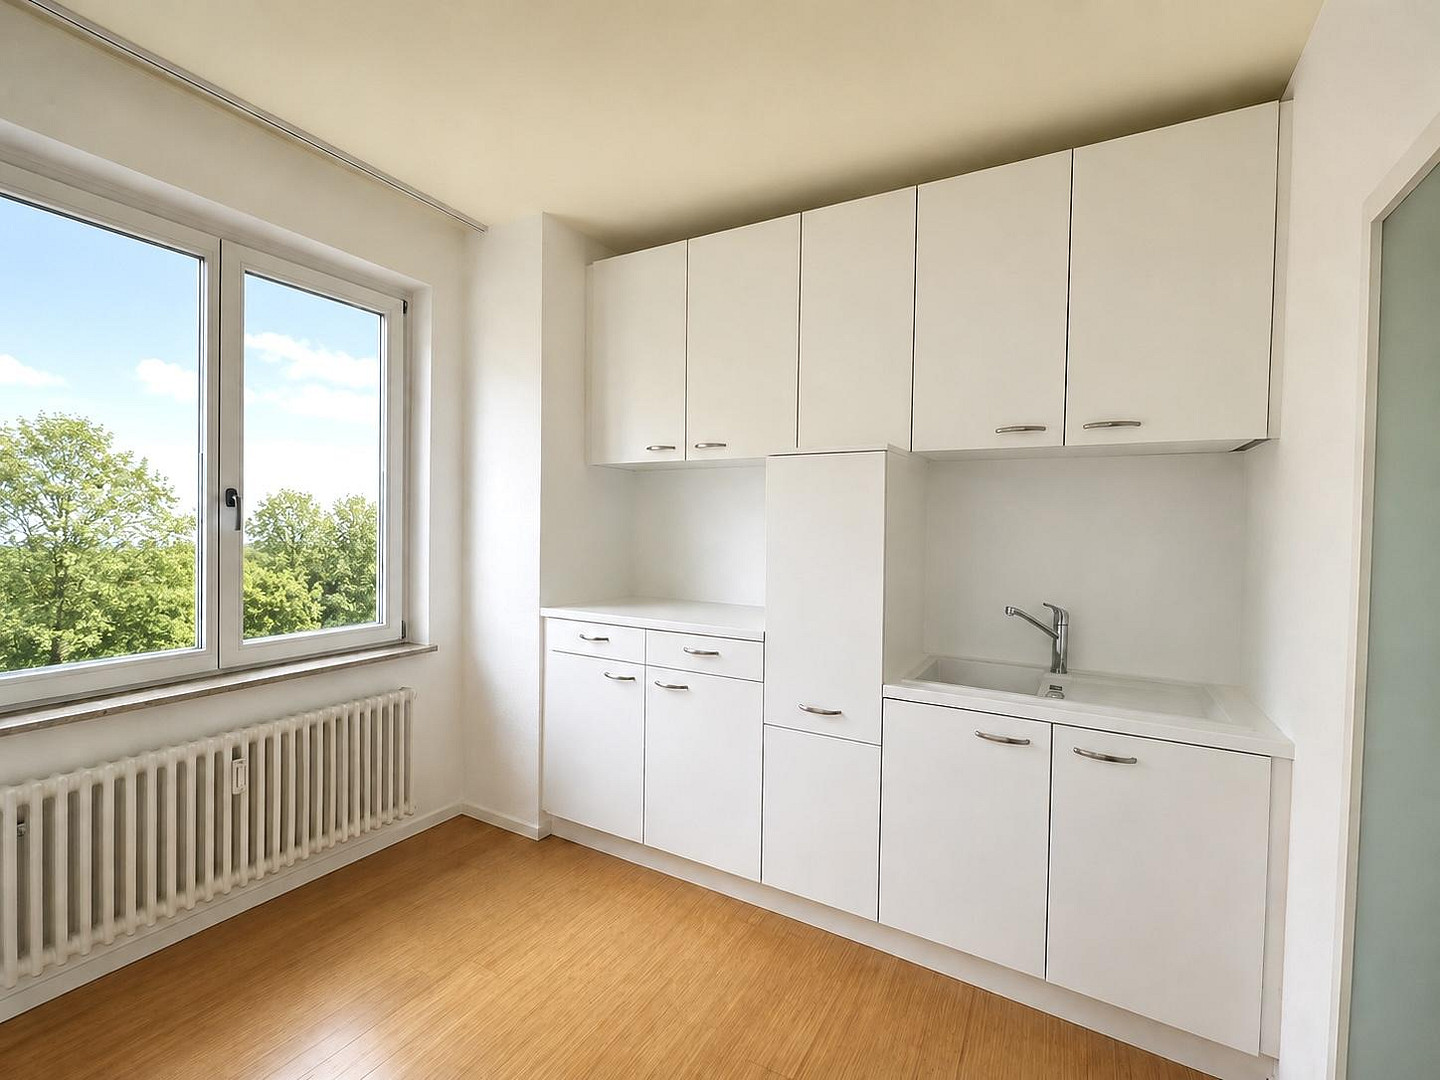
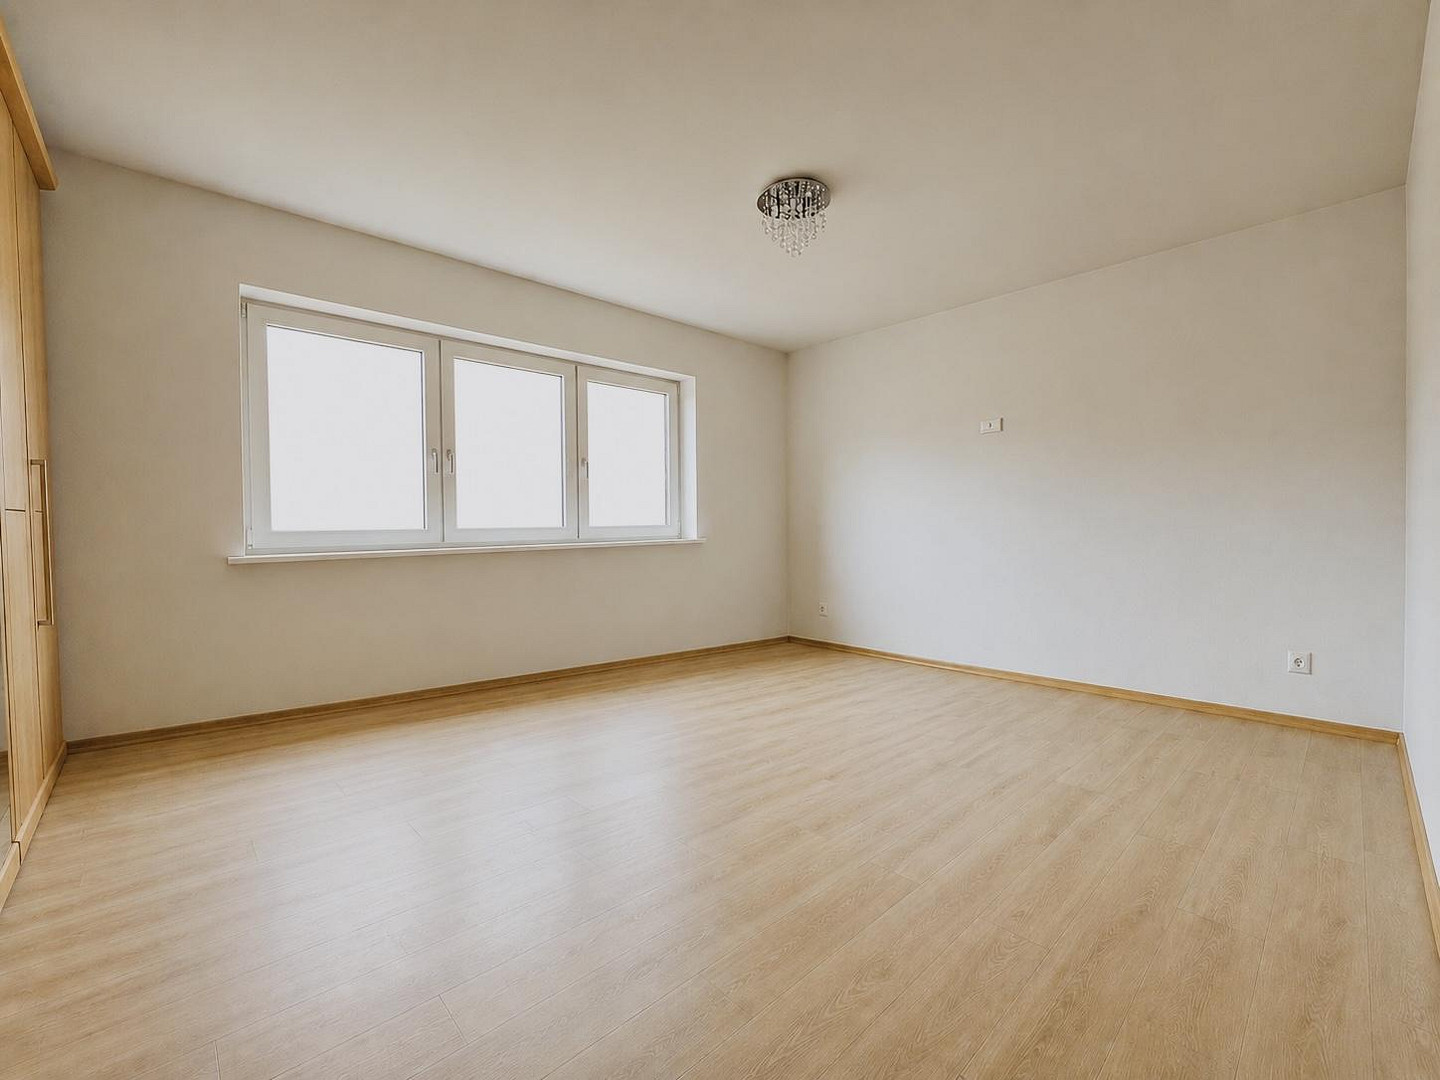
Approximately 97 square meters, comprising 3 rooms, a living/kitchen area, a bathroom, a toilet, and a balcony. Modernization and renovation in 2012:
Interior insulation of exterior walls with wood fiber panels and clay plaster.
All windows with a wood-aluminum system, featuring triple insulation and soundproofing.
New radiators.
Bamboo parquet flooring.
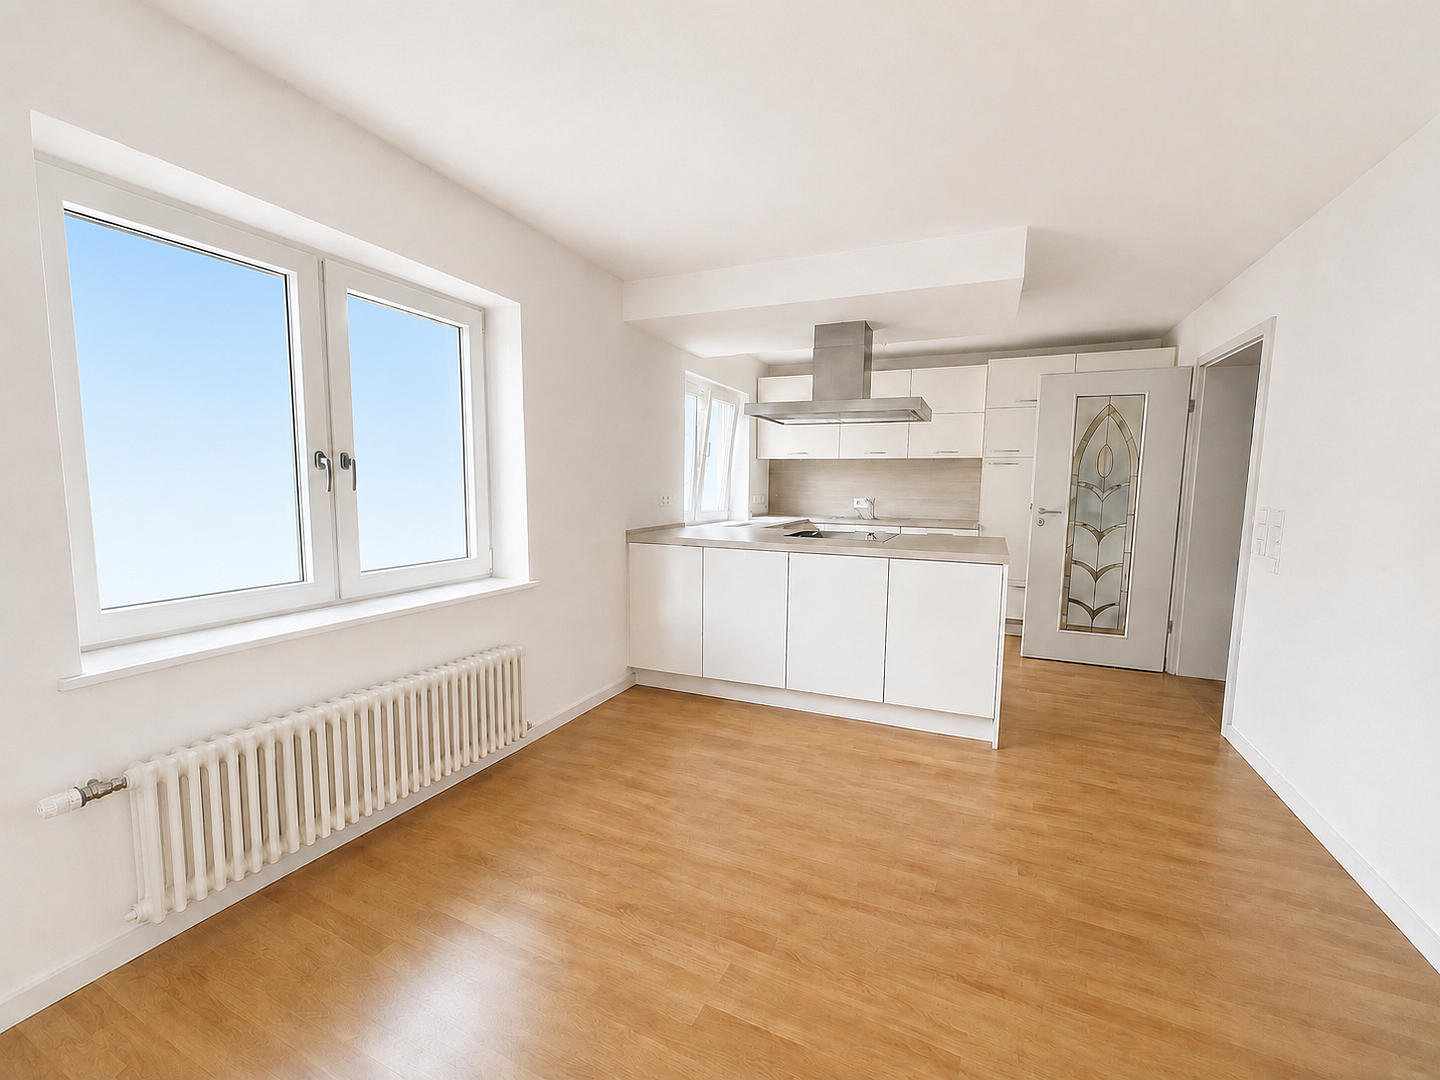
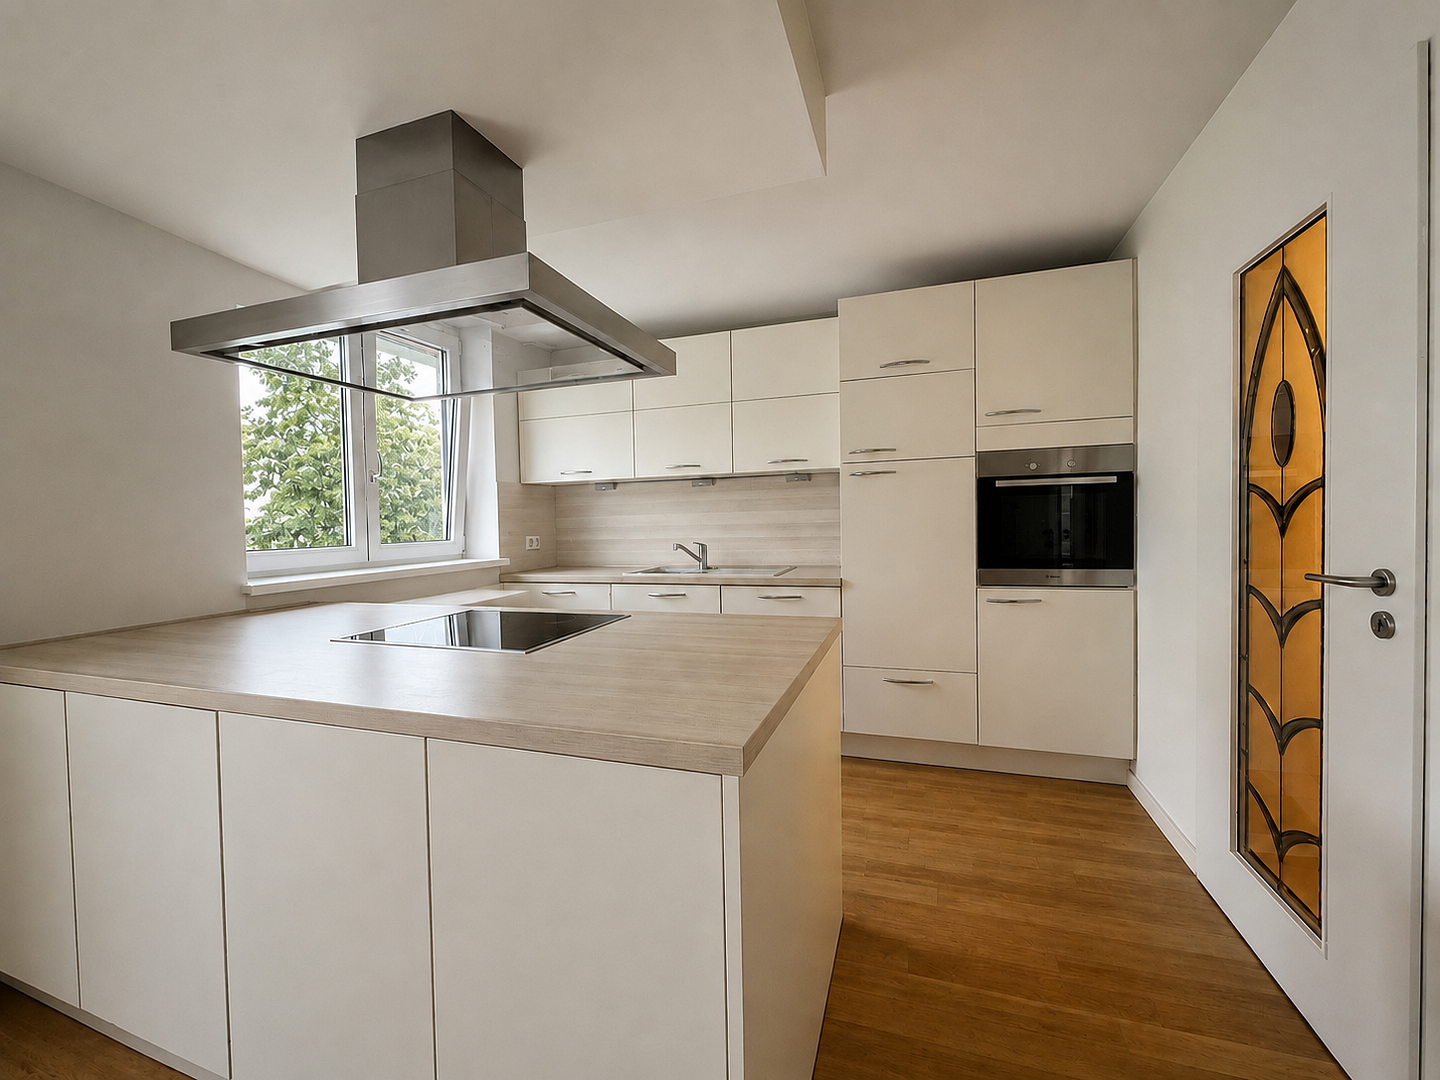
High-quality built-in kitchen.
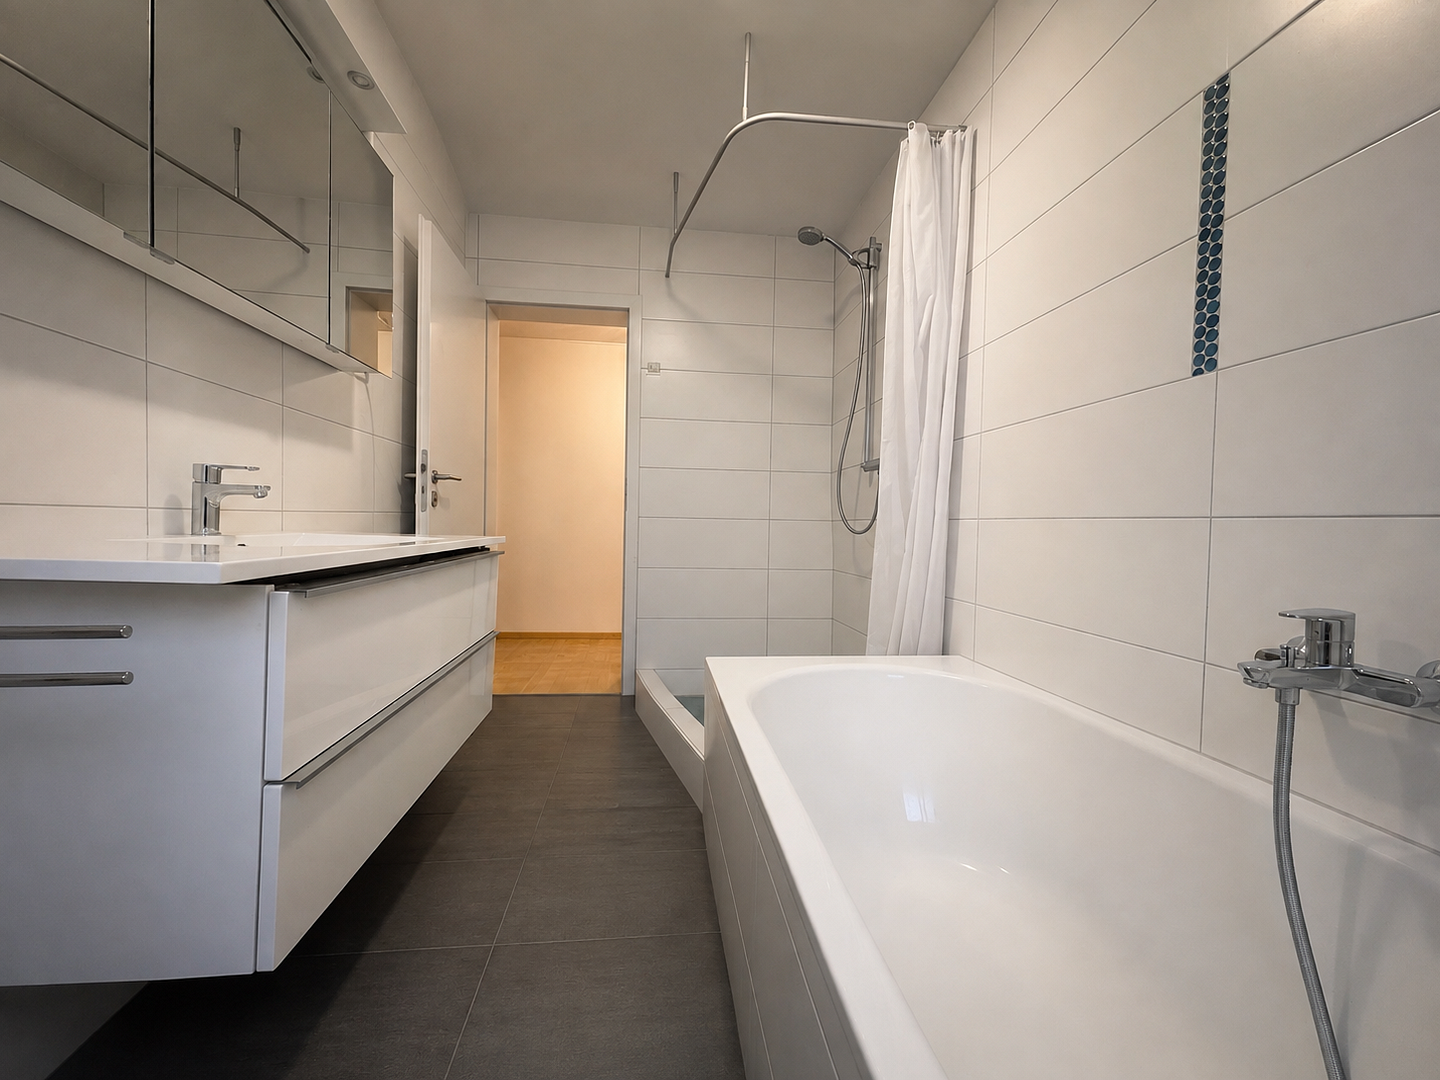
New bathroom.
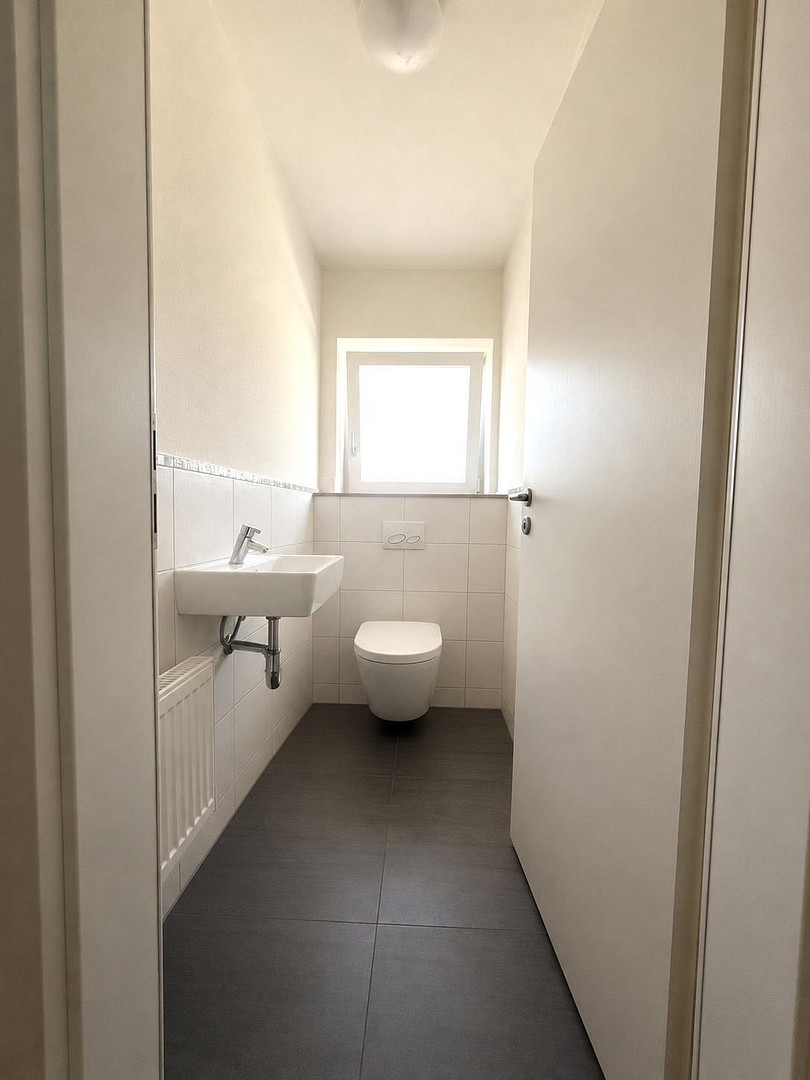
New toilet.
New water pipes.
Electric roller shutters for windows and the balcony door.
New electrical wiring in the kitchen and bathroom.
Electrical distribution boards updated to current standards.
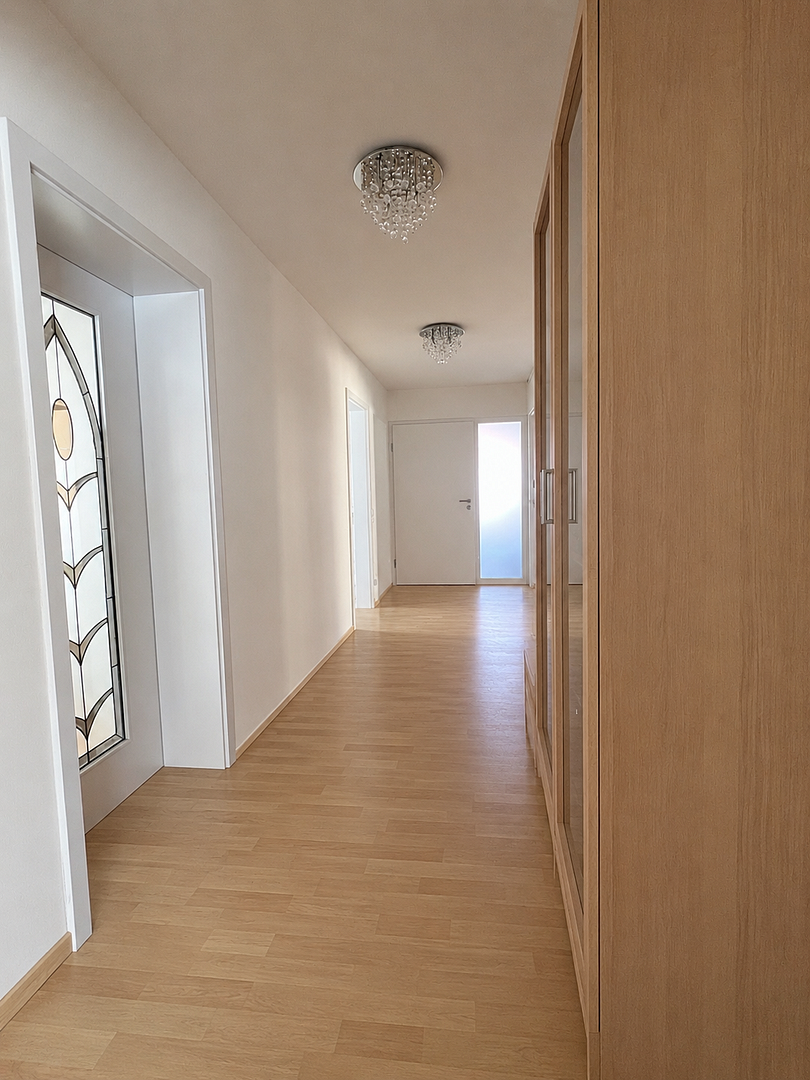
Two doors with decorative glass inserts.
New wooden window in the upper floor staircase.
Attic:
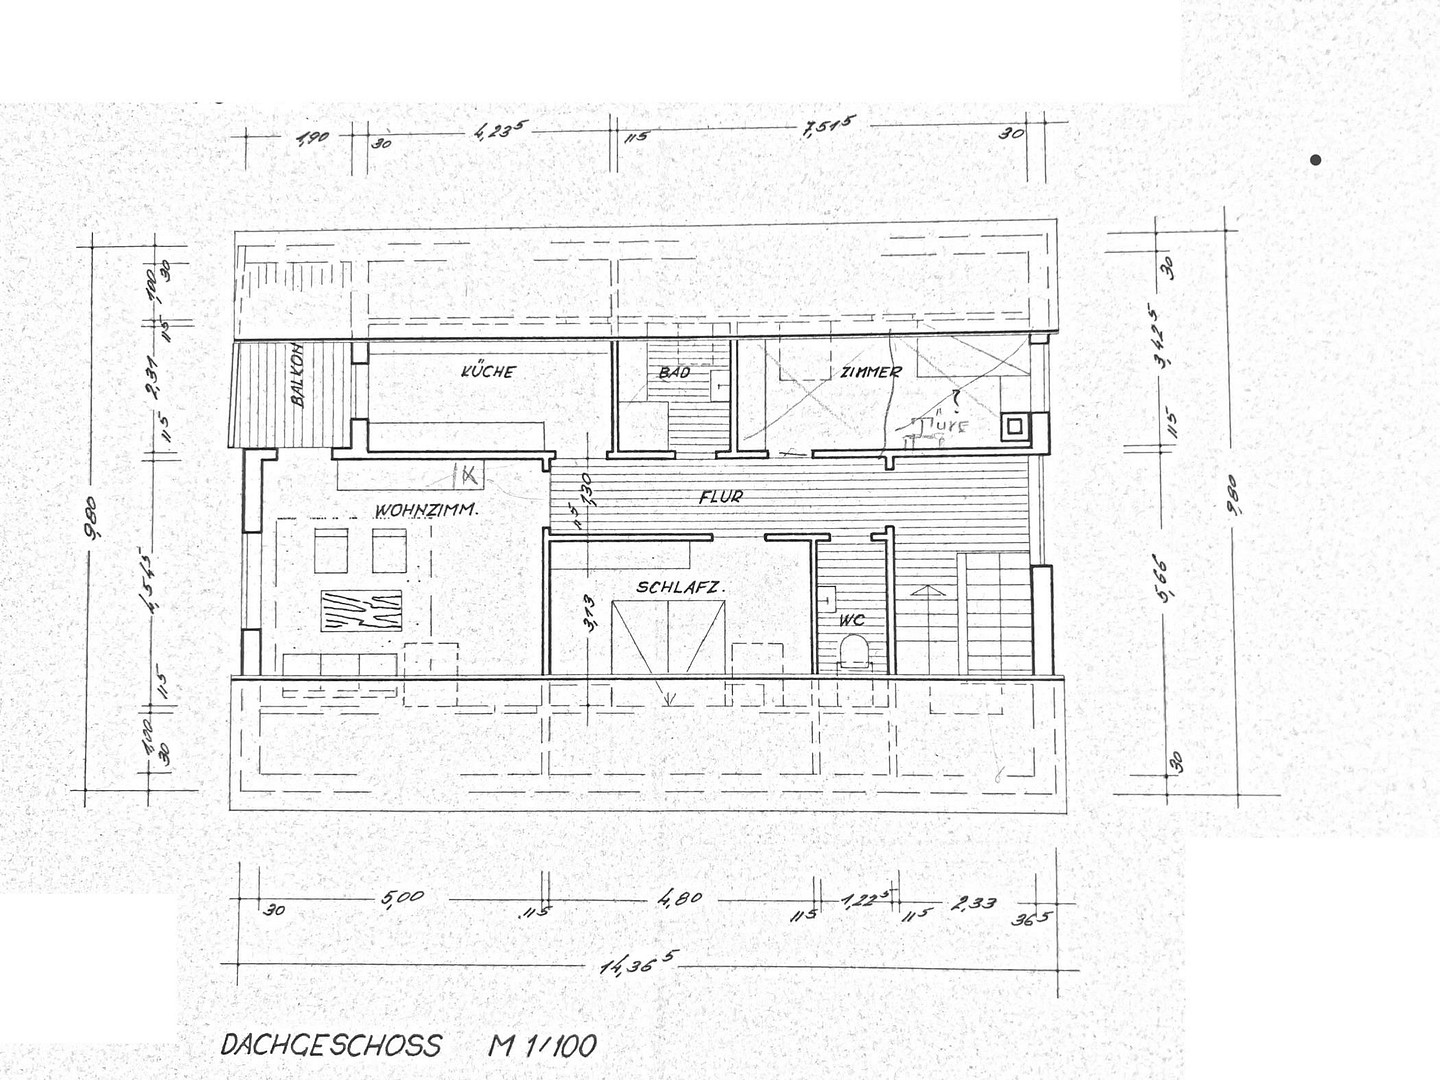
Approximately 72 square meters, comprising 3 rooms, a kitchen, a bathroom, a toilet, a storage area, and a balcony. Modernization in 1998:
New roof covering
New interior insulation
Partial window replacement
Two doors with glass panels
Renovation in 2017:
New fitted kitchen
New bathroom
New toilet
Parquet flooring
One new window
Entrance door with safety glass
Basement:
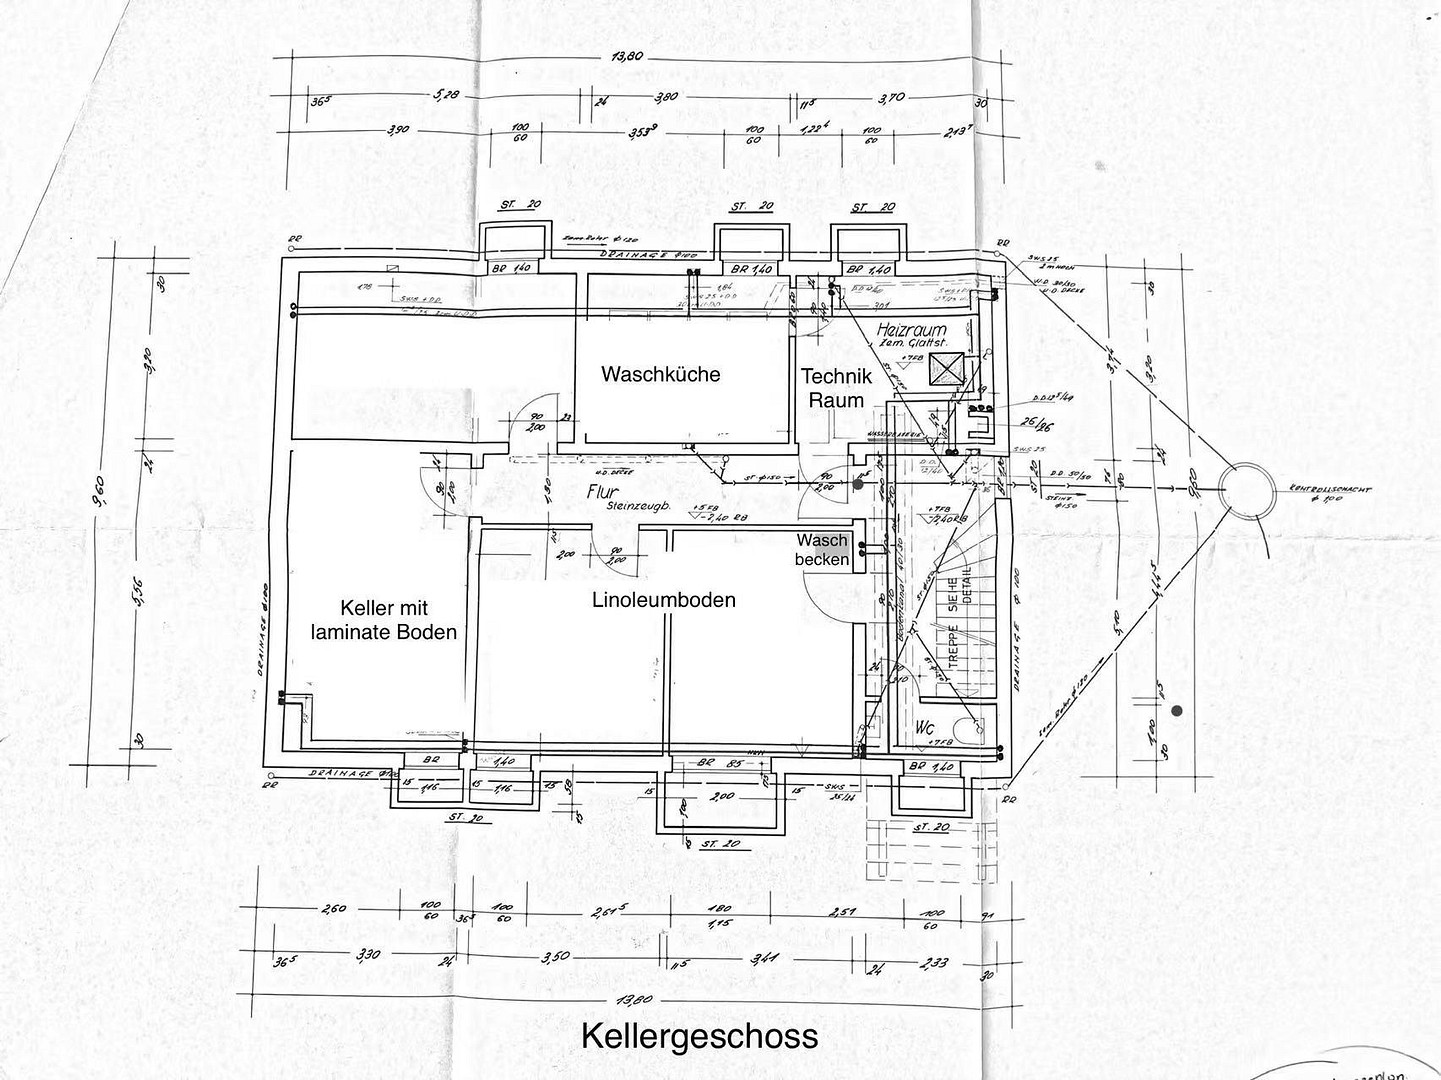
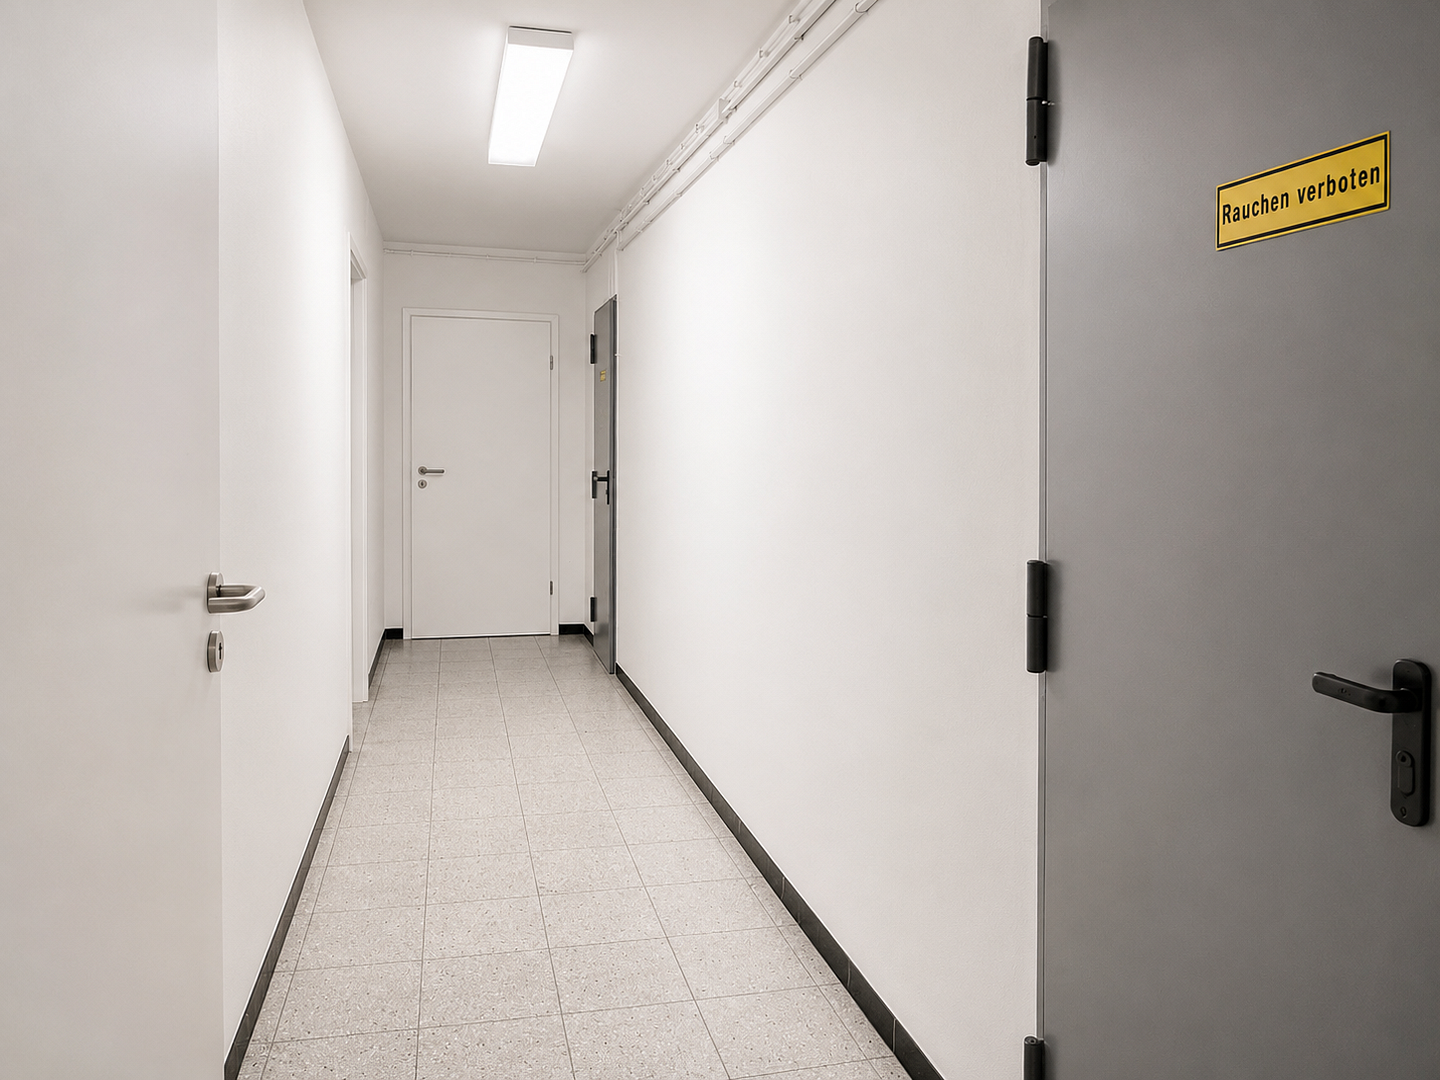
Approximately 98 m2, with 6 rooms and a toilet. Ceiling height: 2.40 m. Modernization in 2014:
All windows and six doors replaced
New insulation for hot water pipes
New water filter
Modernization in 2017:
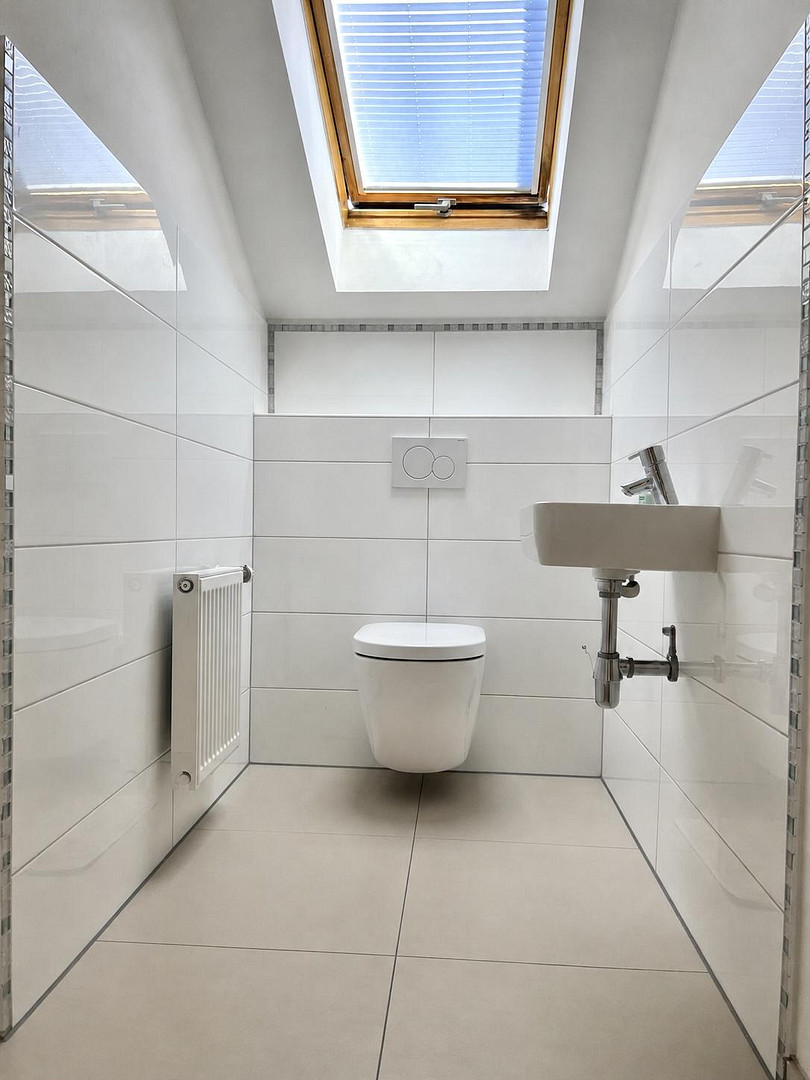
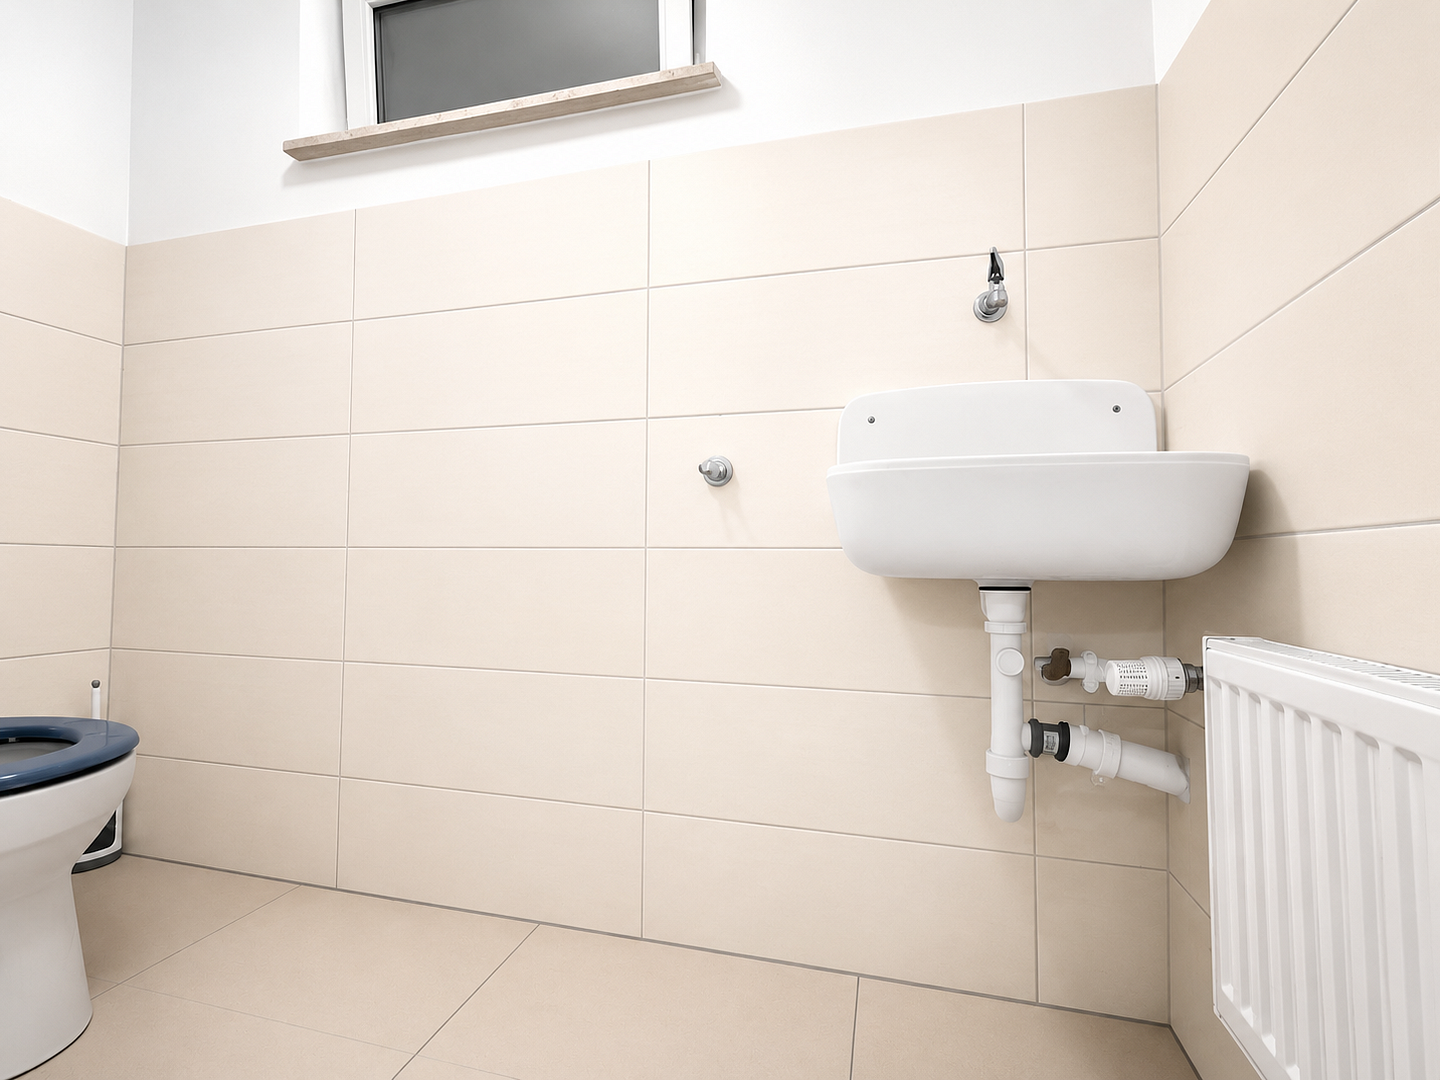
Toilet: Wall and floor tiles, sink, and radiator
Basement layout:
Laundry room (three washing machine connections, one sink)
Technical room
Two large basement rooms
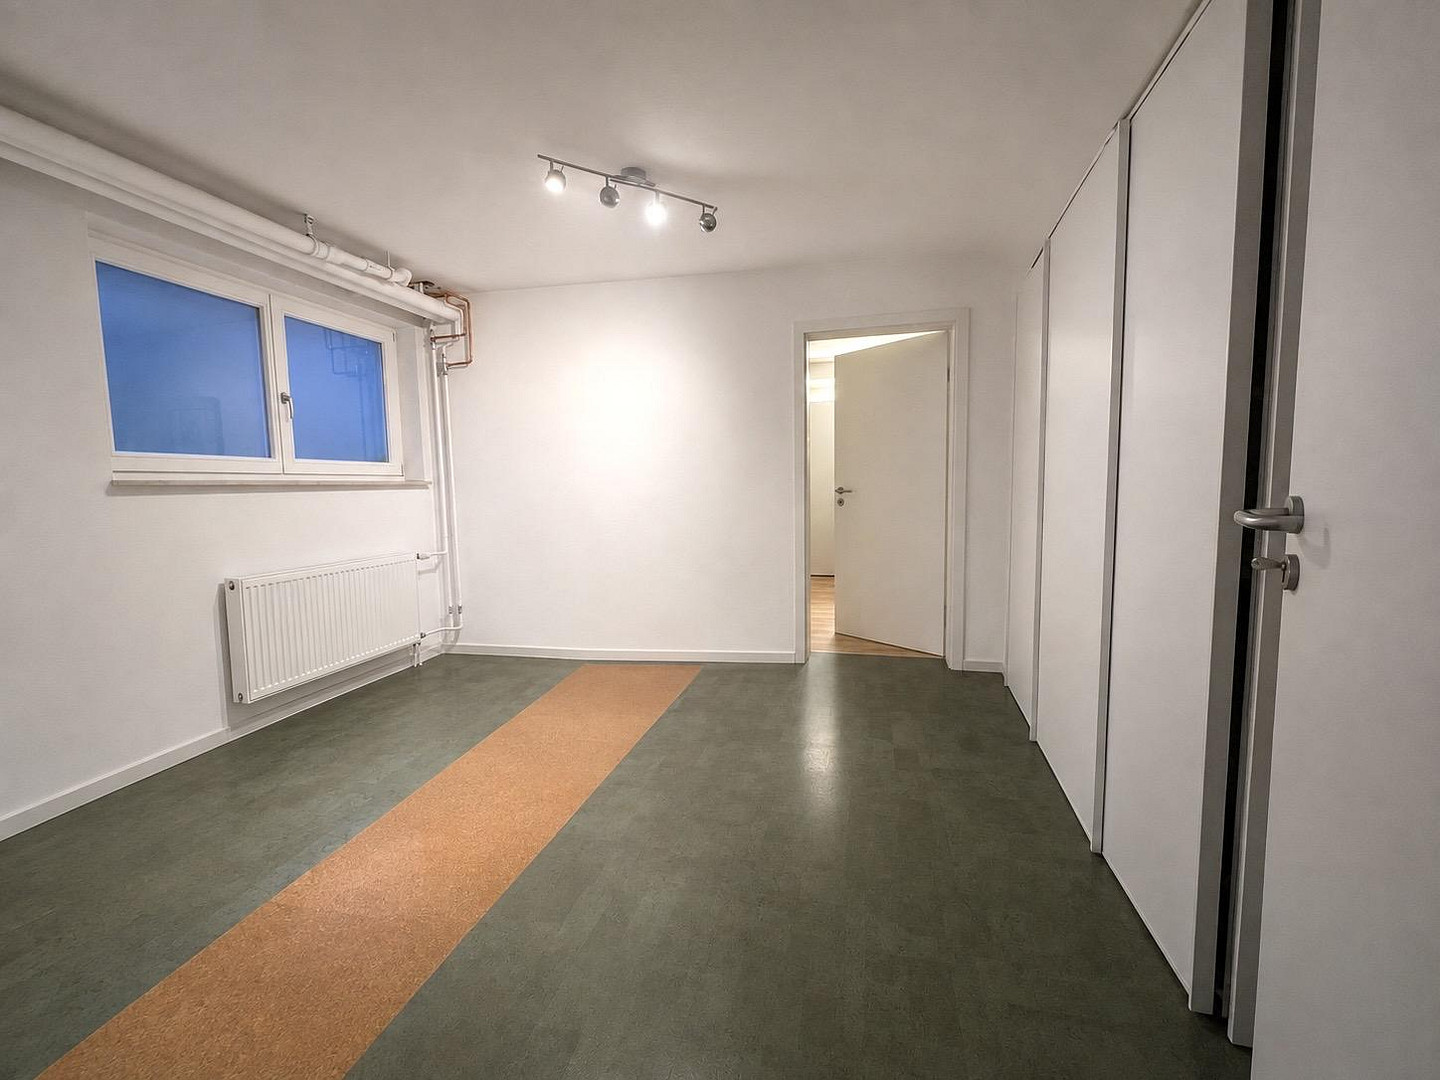
Two rooms with radiators, linoleum flooring, and a cold and hot water connection/sink. Toilet
Basement
Heating:
Gas heating: Year of manufacture 2008 (Buderus gas wall-mounted boiler, Logamax plus GB142)
Hot water tank: Year of manufacture 2008 (Buderus Logalux SU)
Expansion tank: Year of manufacture 2011
Telephony, TV, Internet:
Telephone connection
Fiber optic connection
Cable connection
Facade:
Renovated in 2012:
Facade painted
Modernization in 2014:
Gutters, downspouts, and entrance door canopy made of copper.
House entrance platform (granite).
Are you interested in this house?
|
Object Number
|
OM-482922
|
|
Object Class
|
House
|
|
Object Type
|
Multi-family house
|
|
Is occupied
|
Vacant
|
|
Handover from
|
By arrangement
|
Purchase price & additional costs
|
purchase price
|
850.000 €
|
|
Purchase additional costs
|
approx. 53,234 €
|
|
Total costs
|
approx. 903,233 €
|
Breakdown of Costs
* Costs for notary and land register were calculated based on the fee schedule for notaries. Assumed was the notarization of the purchase at the stated purchase price and a land charge in the amount of 80% of the purchase price. Further costs may be incurred due to activities such as land charge cancellation, notary escrow account, etc. Details of notary and land registry costs
Does this property fit my budget?
Estimated monthly rate: 3,508€
More accuracy in a few seconds:
By providing some basic information, the estimated monthly rate is calculated individually for you. For this and for all other real estate offers on ohne-makler.net
Details
|
Condition
|
Modernized
|
|
Number of floors
|
4
|
|
Bathrooms (number)
|
2
|
|
Bedrooms (number)
|
4
|
|
Number of parking lots
|
3
|
|
Flooring
|
Parquet
|
|
Heating
|
Central heating
|
|
Year of construction
|
1969
|
|
Equipment
|
Balcony, Basement, Full bath, Shower bath, Fitted kitchen
|
|
Infrastructure
|
Pharmacy, Grocery discount, General practitioner, Kindergarten, Primary school, Secondary school, Middle school, High school, Comprehensive school, Public transport
|
Information on equipment
Equipment details:
Upper floor:
Miele - Kitchen island
Miele - Oven
Miele - Cooktop
Miele - Dishwasher
Gutmann - Range hood with external ventilation
Siemens - Refrigerator
Blanco - Ceramic sink
Hans Grohe - Faucets
Doors by Steinwandel
Attic:
Neff - Cooktop and oven
Neff - Refrigerator
Neff - Dishwasher
Villeroy & Boch - Sink
Hans Grohe - Faucets
Convection range hood
Ground floor, upper floor, attic:
Toto toilets
Note: To protect privacy, the photos have been anonymized using AI, and personal items have been removed. During a viewing, you can get an authentic impression of the rooms on site.
Location
The house is located in a prime, desirable location in Rottweil, in a quiet zone with a speed limit of 20 km/h. Directly opposite is a park, perfect for walks and relaxation.
The location boasts excellent infrastructure and convenient access to amenities. Within a radius of just approximately 200 to 600 meters, you'll find several grocery stores, a pharmacy, a children's playground, a general practitioner, a primary school, various restaurants, the town hall, a church, and several bus stops.
Within a radius of 1.5 km, there are also several kindergartens, a primary school, and churches.
The city center of Rottweil is also easily accessible on foot (300 meters). This property combines a central yet pleasant residential location with excellent local amenities – ideal for families and anyone who appreciates short distances in their daily life.
Location Check
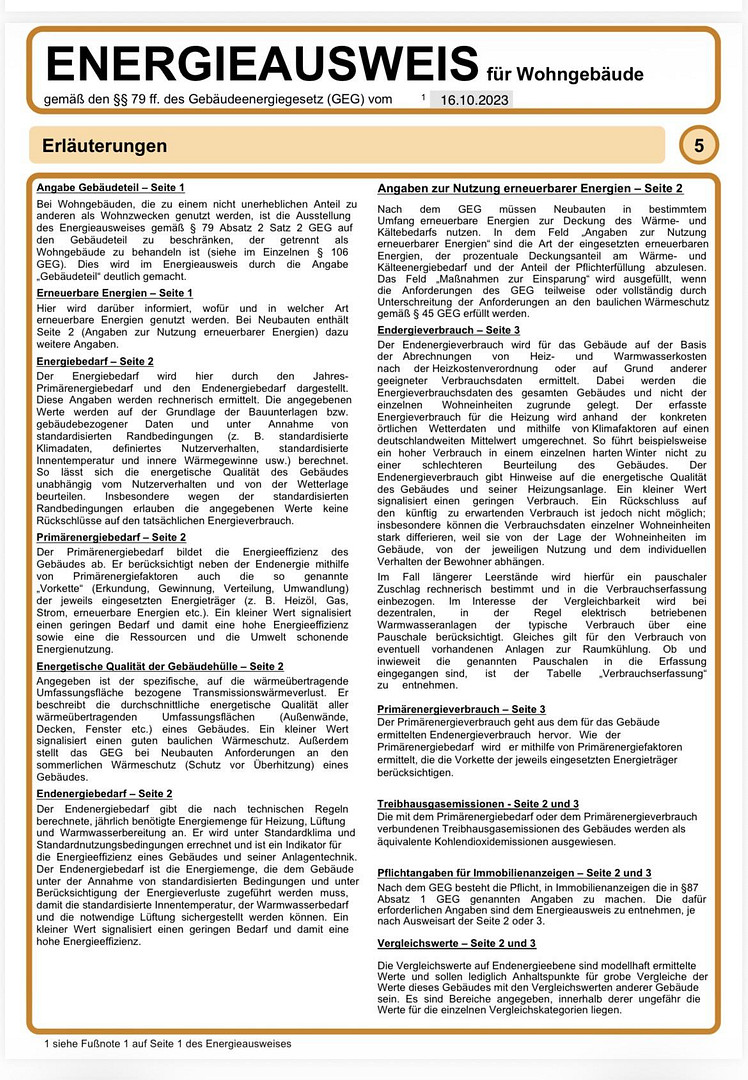
Energy
|
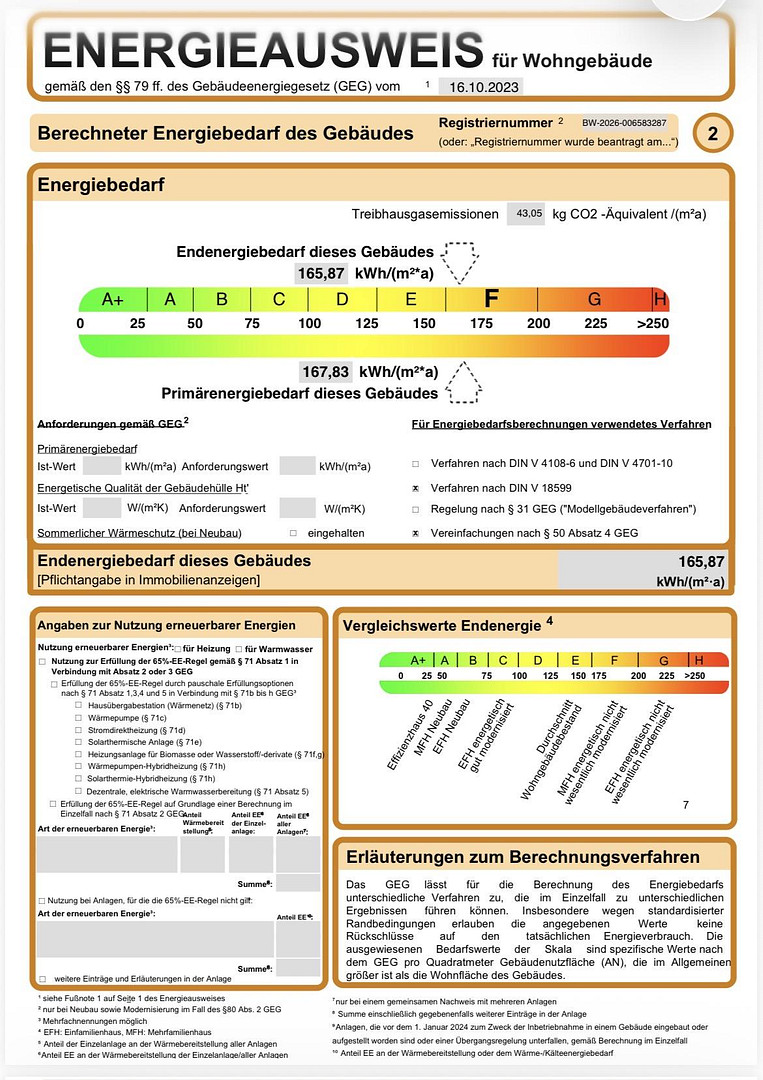
Energy efficiency class
|
F
|
|
Energy certificate type
|
Demand certificate
|
|
Main energy source
|
Gas
|
|
Final energy demand
|
165.87 kWh/(m²a)
|

Miscellaneous
Features:
Upper Floor:
Miele - Kitchen island
Miele - Oven
Miele - Cooktop
Miele - Dishwasher
Gutmann - Extractor hood with external ventilation
Siemens - Refrigerator
Blanco - Ceramic sink
Hans Grohe - Faucets
Doors by Steinwandel
Attic:
Neff - Cooktop and oven
Neff - Refrigerator
Neff - Dishwasher
Villeroy & Boch - Sink
Hans Grohe - Faucets
Convection hood
Ground floor, upper floor, attic:
Toto toilets
Note: To protect privacy, the photos have been anonymized using AI, and personal items have been removed. During a viewing, you can get an authentic impression of the rooms on site.
Broker inquiries not welcome! According to § 7 UWG, unsolicited contact by brokers without the express consent of the recipient is prohibited!
Topic portals
Send a message directly to the seller
Questions about this house? Show interest or arrange a viewing appointment?
Click here to send a message to the provider:

Diese Seite wurde ausgedruckt von:
https://www.ohne-makler.net/en/property/482922/