
This page was printed from:
https://www.ohne-makler.net/en/property/482728/
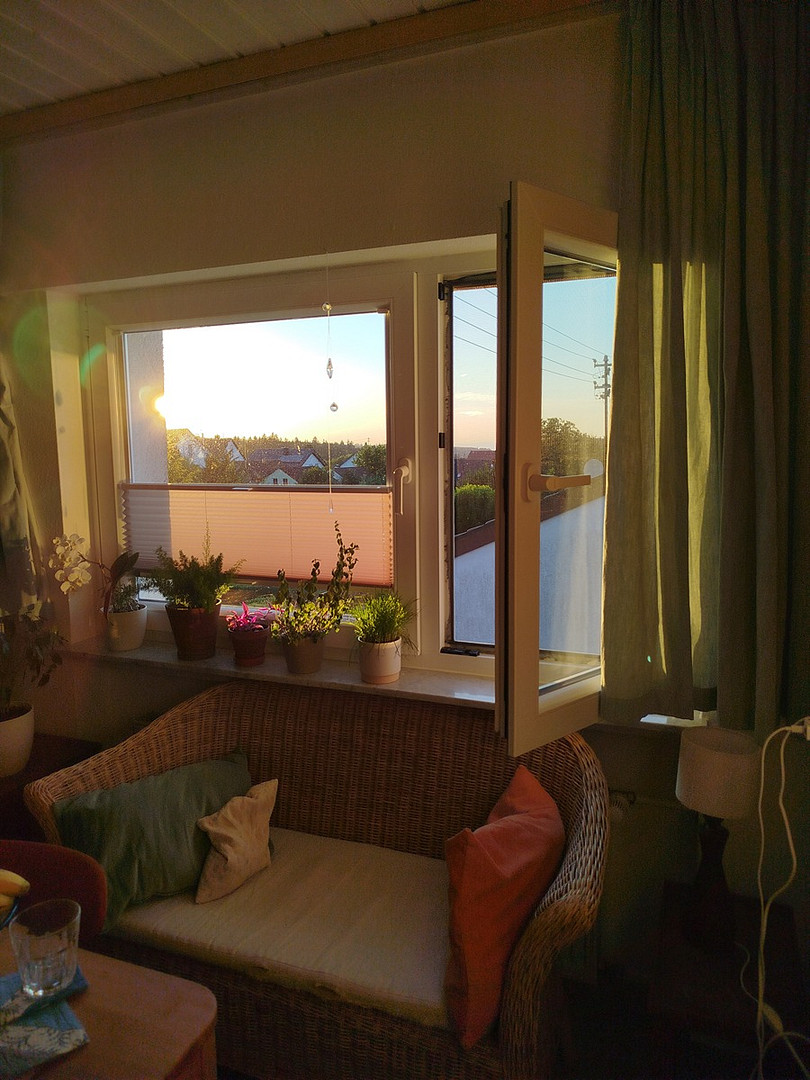
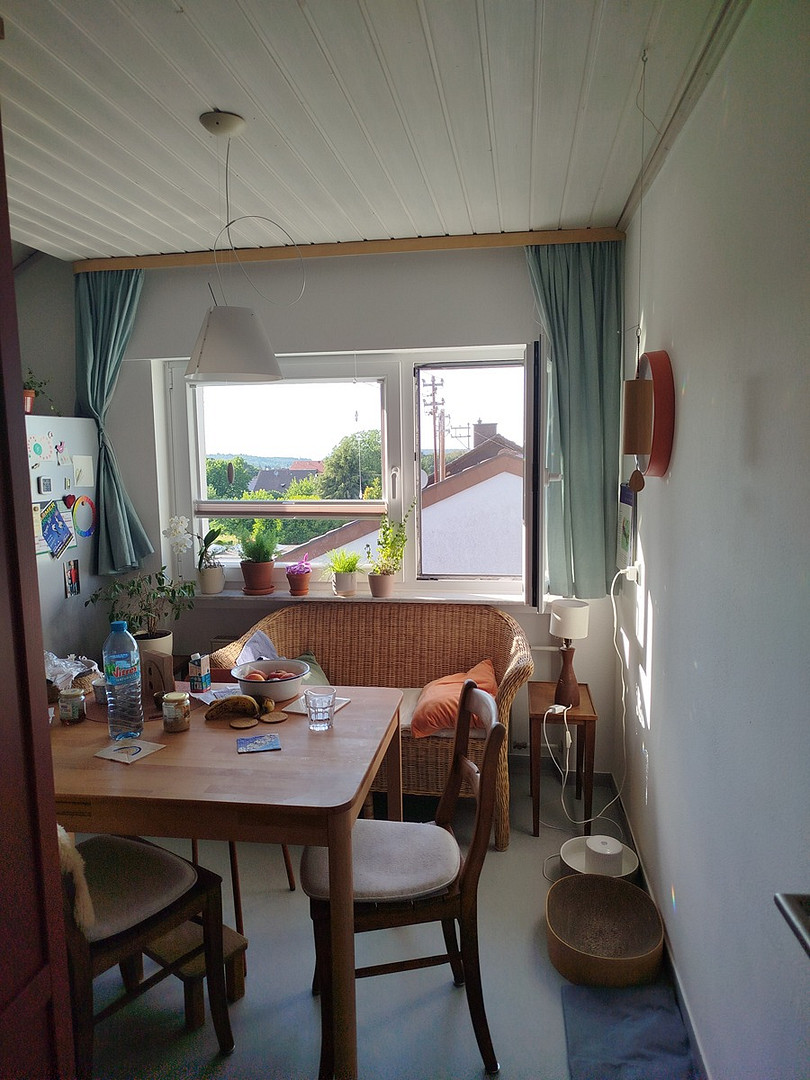
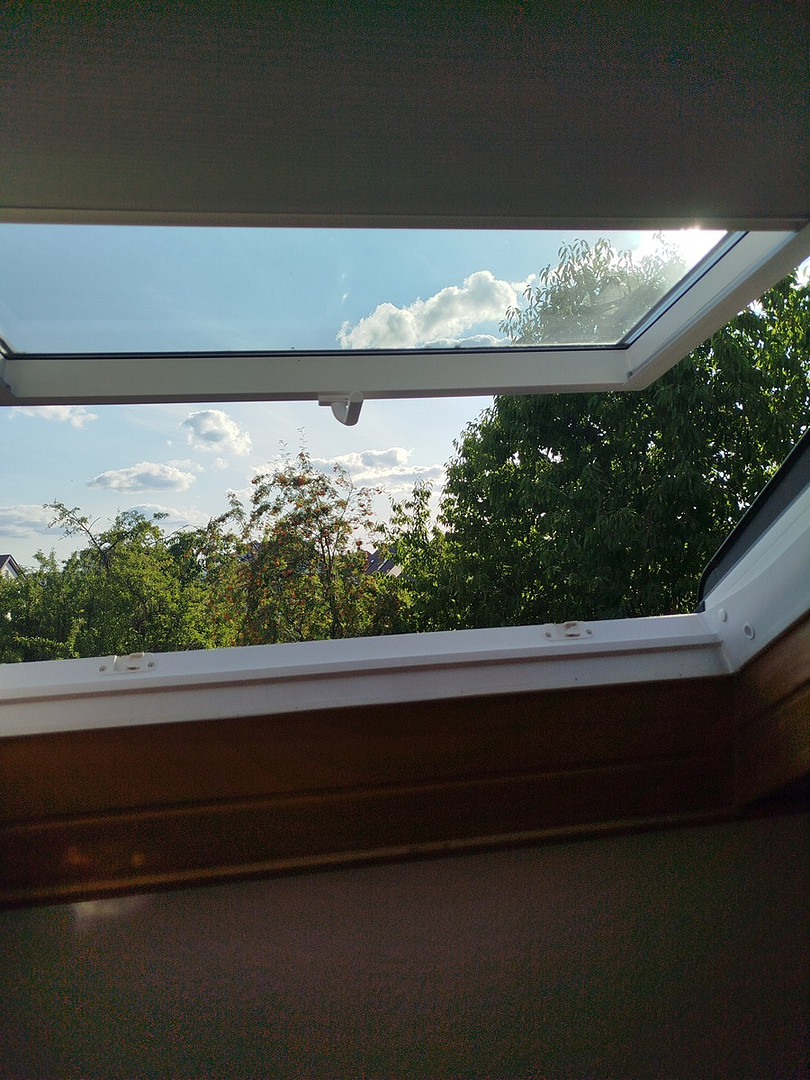
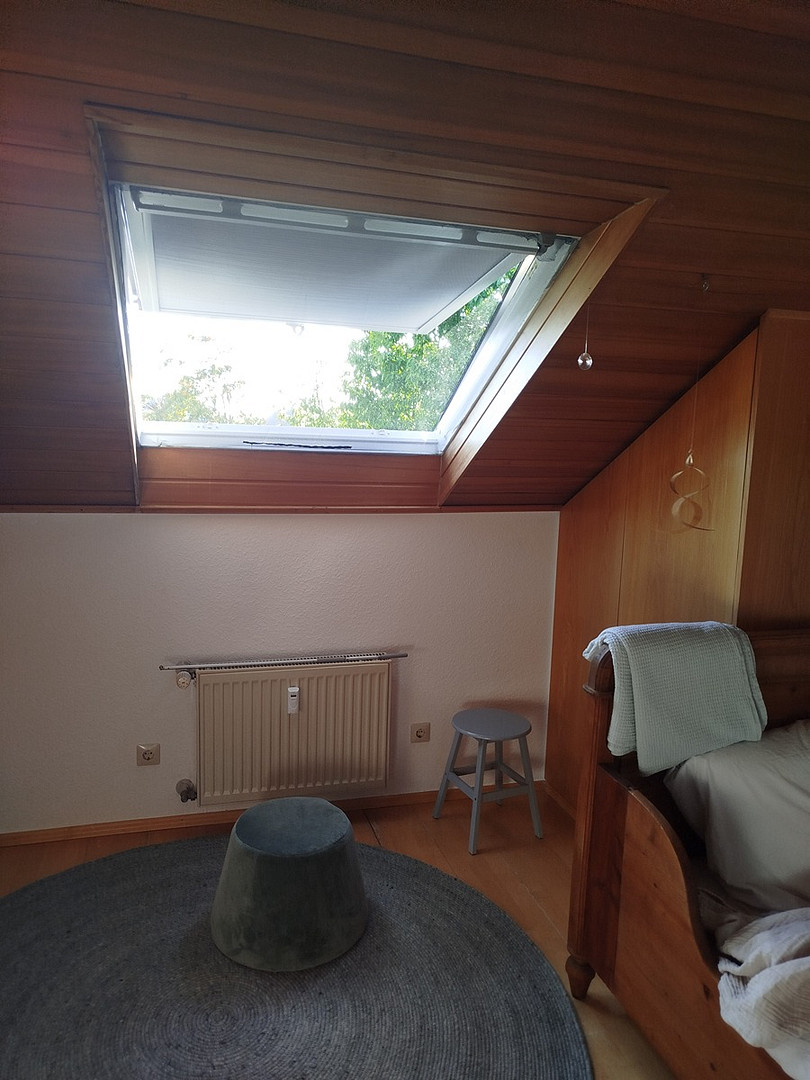
Lovingly modernized apartment with a high-quality kitchen, garden, and an additional attic room – private sale, no realtor fees.
76307 Karlsbad Spielberg (Spielberg) – Baden-WürttembergKey Features:
- Approximately 70 m² of living space
- 3 rooms + heated home office/study
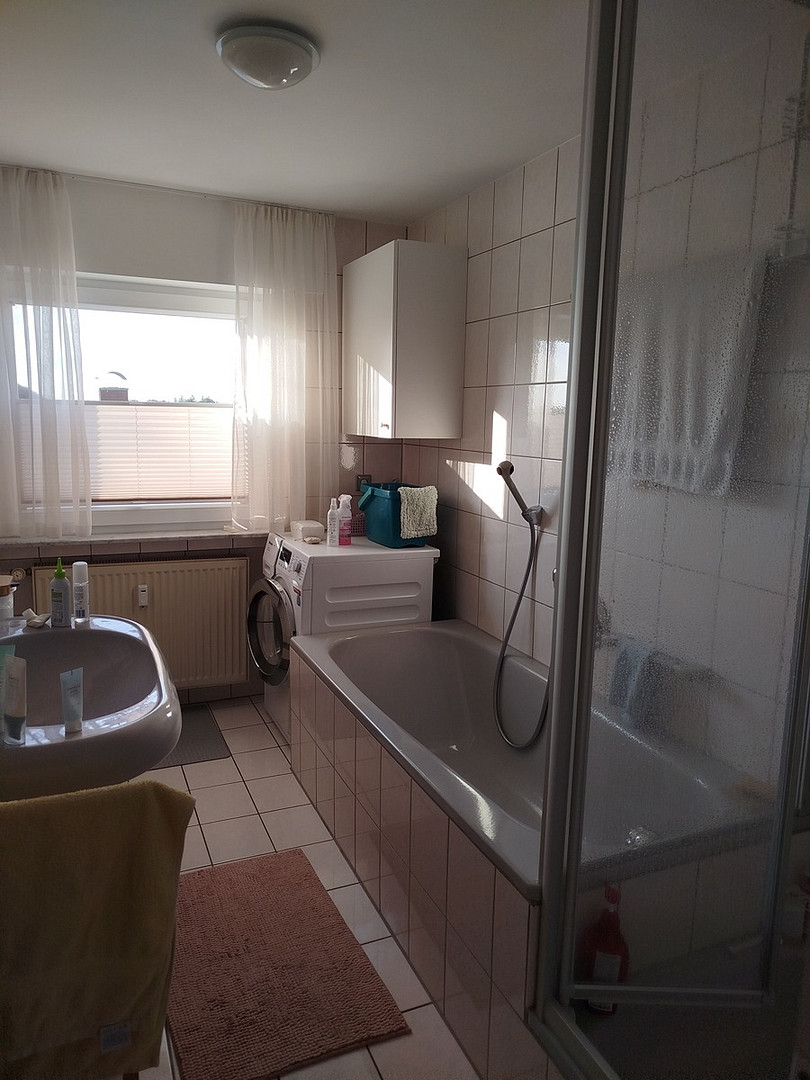
- Daylight bathroom with bathtub and separate shower
- High-quality built-in kitchen included
- Fiber optic connection installed in the apartment
- Communal garden
- Energy efficiency class C
- Availability negotiable
Description:
This well-maintained attic apartment is located in a three-family house in Karlsbad-Spielberg and combines the special charm of an attic apartment with a well-thought-out layout, plenty of natural light, and numerous practical storage solutions. The building was constructed in 1968. The attic was converted into living space in the early 1990s, offering a significantly more modern standard of living than the original construction date would suggest. The apartment is currently occupied by myself and has been modernized with great care and a high quality standard. Due to an unexpected career change, I am now moving, which is why I am offering the apartment for sale shortly after purchasing it. All renovations were carried out exclusively for my own use. The apartment is in very good condition and, after consultation, can be moved into or rented out immediately without any further renovation work.
Features:
- Approximately 70 square meters of living space
- Three well-proportioned rooms
- An additional, heated room under the roof slope – ideal as a home office or study
- Cozy living room and kitchen with a high-quality fitted kitchen and a pleasant view to the west
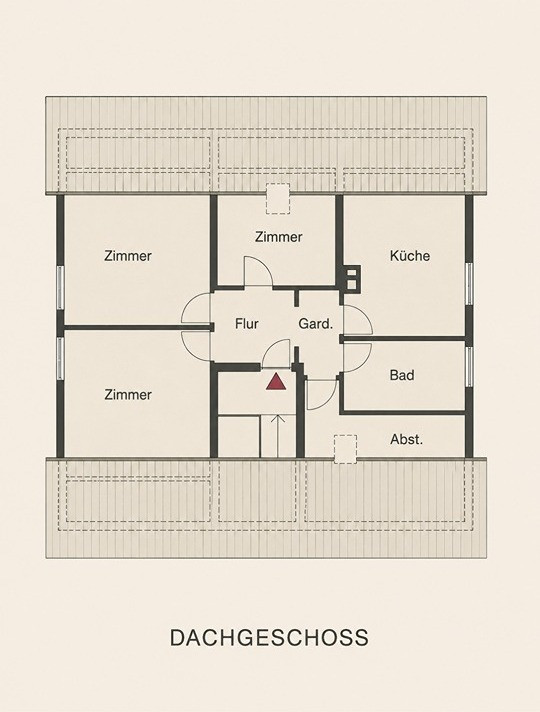
- Centrally located hallway with access to all rooms
- Attic space accessible directly from the apartment, offering practical storage with exclusive usage rights
- Additional storage spaces in the roof slopes of the two larger rooms
- Designated outdoor parking space for the apartment
- Possibility to build a balcony, according to notarial regulations; balcony currently not present
- Bright bathroom with natural light, featuring a bathtub and a separate shower
- Bathroom from the 1990s in well-maintained condition
- PVC windows with double-glazed insulation
- Beech parquet flooring in the living areas (approximately 2013/2016)
- Forbo-Marmoleum natural flooring in the kitchen and additional room
- Two VELUX skylights with external shutters
- Custom-made insect screens and original VELUX blinds (for shading and glare reduction) - Custom-made New-Shades blinds for privacy and glare reduction in the kitchen and bathroom.
- Fiber optic connection to the apartment.
- Satellite dish available.
- Private, spacious cellar room.
- Oil-fired central heating system.
- Solar thermal system for supporting hot water production is available; currently out of service, requiring maintenance or refilling of the heat transfer fluid.
- Final energy consumption according to the energy certificate: 85.20 kWh/(m²·a).
- Primary energy consumption according to the energy certificate: 93.7 kWh/(m²·a).
- Year of construction of the heating system: 2002.
- Exterior facade with approximately 10 cm of insulation.
Special highlight: The kitchen.
The high-quality built-in kitchen from the German brand Ballerina, with its pleasant jade-colored fronts, is the centerpiece of the apartment. Ballerina is one of the renowned German kitchen manufacturers and has been repeatedly awarded for its quality, workmanship, and price-performance ratio. The kitchen was designed for personal use and features almost exclusively comfortable pull-out cabinets, as well as an ergonomically installed oven at eye level. The Miele dishwasher and the other built-in appliances remain in the apartment. The buyer saves themselves the planning, ordering, and installation of a new fitted kitchen.
Modernizations:
- High-quality "Ballerina" fitted kitchen.
- One room re-wallpapered, several rooms freshly painted.
- New, high-quality natural flooring installed in the kitchen and attic room.
- Bathroom ceiling renewed.
- High-quality glass shower screen and shower enclosure replaced.
- Modernization of sanitary fixtures.
- New security lock installed.
- Fiber optic cable installed up to the apartment.
- Numerous cosmetic repairs carried out.
Building:
Three-family house, built in 1968, with attic conversion in the early 1990s. The residential complex has been continuously maintained and modernized. For example, in 2005, the facade was insulated (10 cm), and the windows and entrance door were replaced. Overall, the residential complex is in a well-maintained condition.
Garden and Parking:
The communal garden is currently used in such a way that this apartment has exclusive access to half of the garden. According to the property division plan, the apartment includes an assigned outdoor parking space. This space has not yet been developed and is currently used as garden area. Creating the parking space is fundamentally possible. Additional Information:
- Non-smoking apartment
- Availability to be discussed
- Private sale – no realtor fees
- Washing machine connection in the bathroom; alternatively, a connection can be easily installed in the basement.
Location:
Karlsbad-Spielberg is charmingly situated on a hill between Karlsruhe and the Black Forest, offering a natural living environment with excellent infrastructure. The S11 train line is within a few minutes' walk and provides regular direct connections to Langensteinbach, Ettlingen, and Karlsruhe. The village itself offers shops for daily needs (including Netto and bakeries), medical services, and other essential facilities. The nearby town of Langensteinbach offers a wide range of shops within a few minutes' drive, including several supermarkets, a health food store, a hardware store, a garden center, an electronics store, a post office, ATMs, and other services. Numerous hiking and walking trails begin right outside the door.
Are you interested in this apartment?
|
Object Number
|
OM-482728(wgl-1544941)
|
|
Object Class
|
Apartment
|
|
Object Type
|
Apartment
|
|
Handover from
|
By arrangement
|
Purchase price & additional costs
|
purchase price
|
245.000 €
|
|
Purchase additional costs
|
approx. 15,915 €
|
|
Total costs
|
approx. 260,915 €
|
Breakdown of Costs
* Costs for notary and land register were calculated based on the fee schedule for notaries. Assumed was the notarization of the purchase at the stated purchase price and a land charge in the amount of 80% of the purchase price. Further costs may be incurred due to activities such as land charge cancellation, notary escrow account, etc. Details of notary and land registry costs
Does this property fit my budget?
Estimated monthly rate: 1,067€
More accuracy in a few seconds:
By providing some basic information, the estimated monthly rate is calculated individually for you. For this and for all other real estate offers on ohne-makler.net
Details
|
Number of floors
|
2
|
|
Level
|
2nd floor
|
|
Bathrooms (number)
|
1
|
|
Bedrooms (number)
|
2
|
|
Year of construction
|
1968
|
Location
Location Check
Miscellaneous
Send a message directly to the seller
Questions about this apartment? Show interest or arrange a viewing appointment?
Click here to send a message to the provider:

Diese Seite wurde ausgedruckt von:
https://www.ohne-makler.net/en/property/482728/