
This page was printed from:
https://www.ohne-makler.net/en/property/482676/
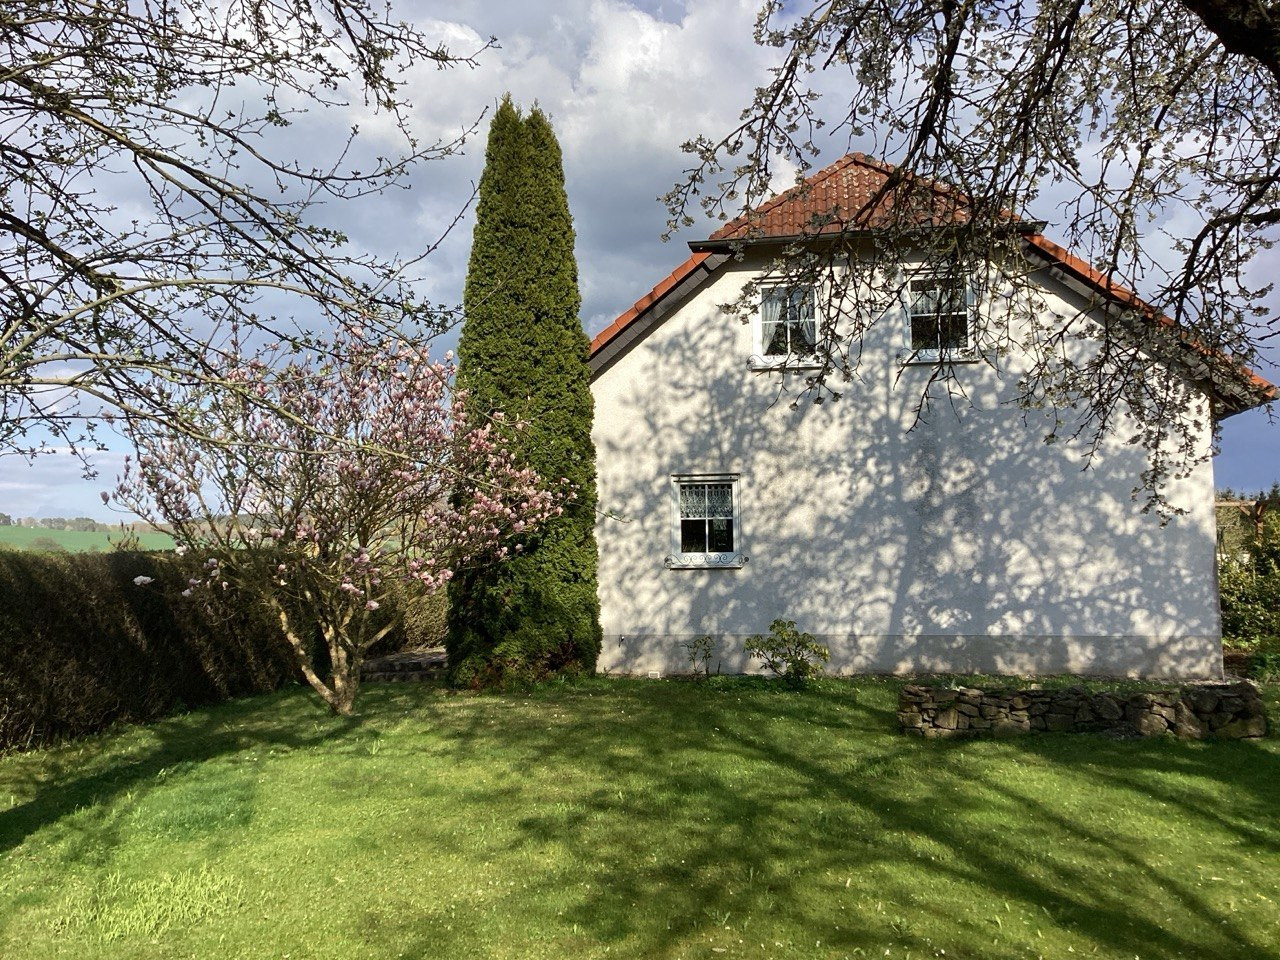
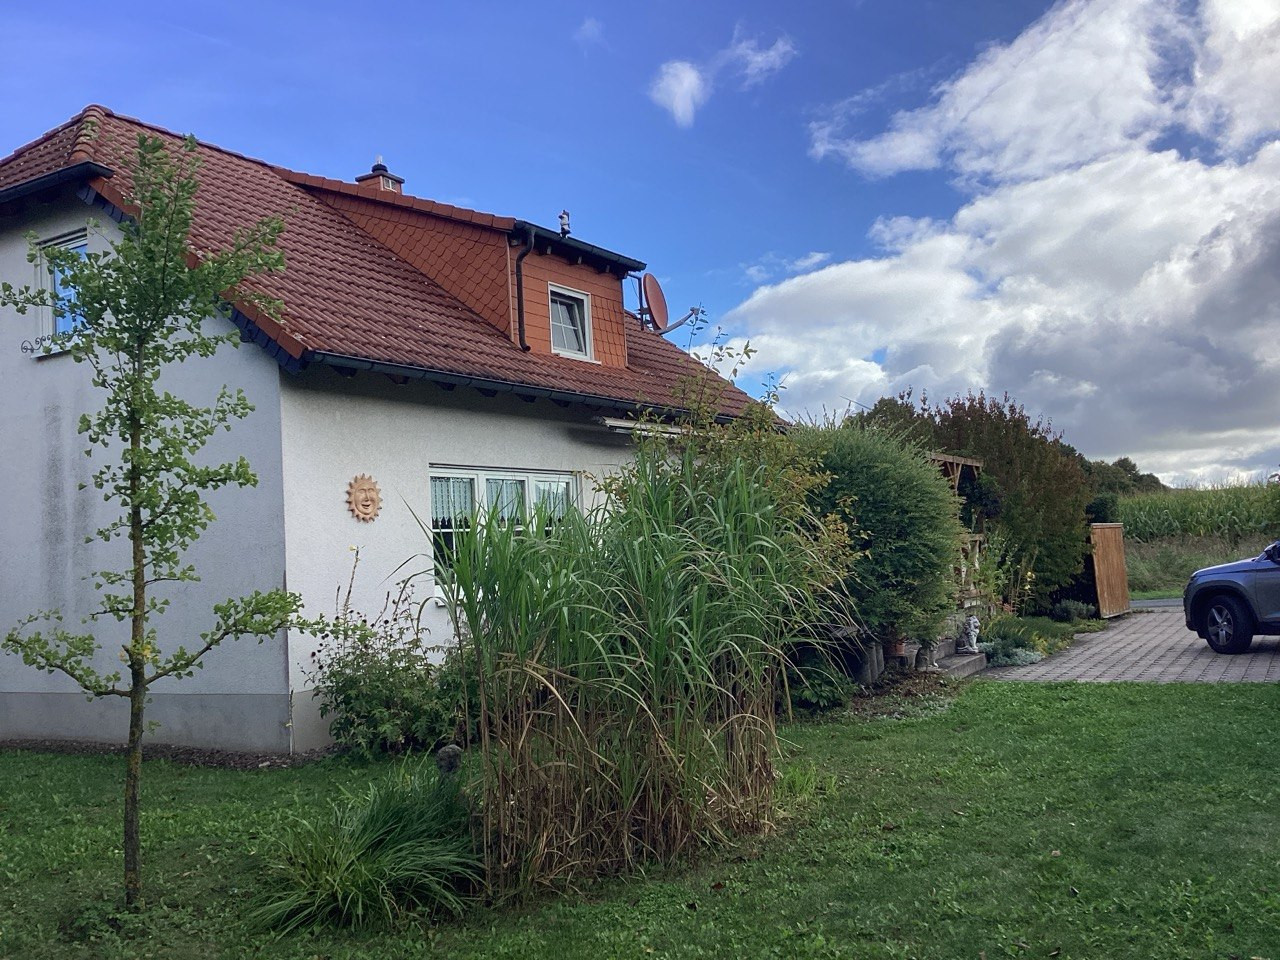
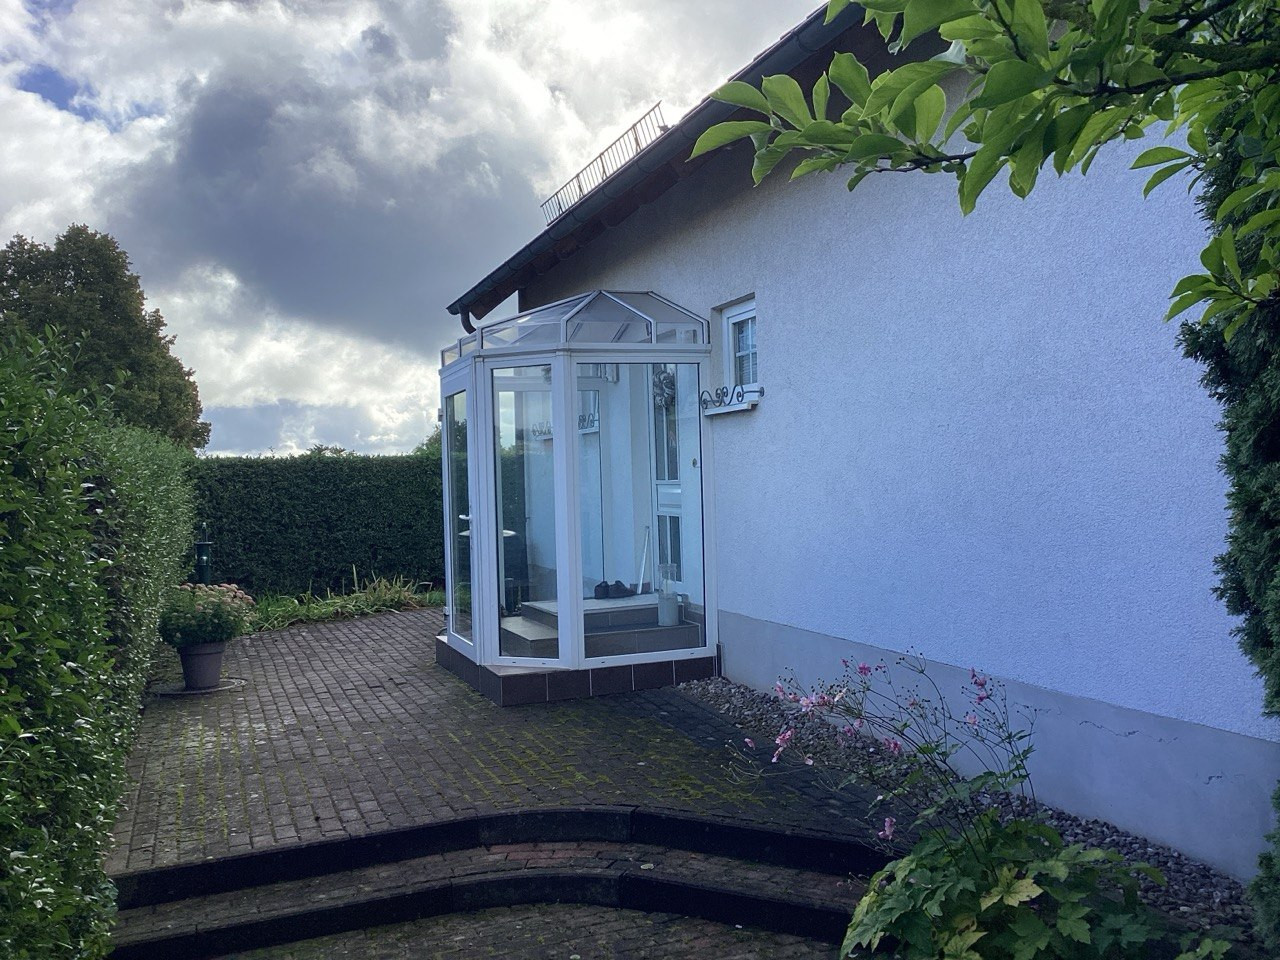
Detached family home in a country house style: spacious plot at the edge of a field, double garage, and carport.
99444 Blankenhain (Rottdorf) – ThüringenThis inviting, detached family home, built to a traditional style, is being offered directly from the owner and is in excellent condition. It offers you and your family the perfect combination of a well-designed layout, high comfort, and a spacious outdoor area in an idyllic location on the edge of a field. The property is in excellent structural condition and is ready to move into immediately, with no need for renovations.
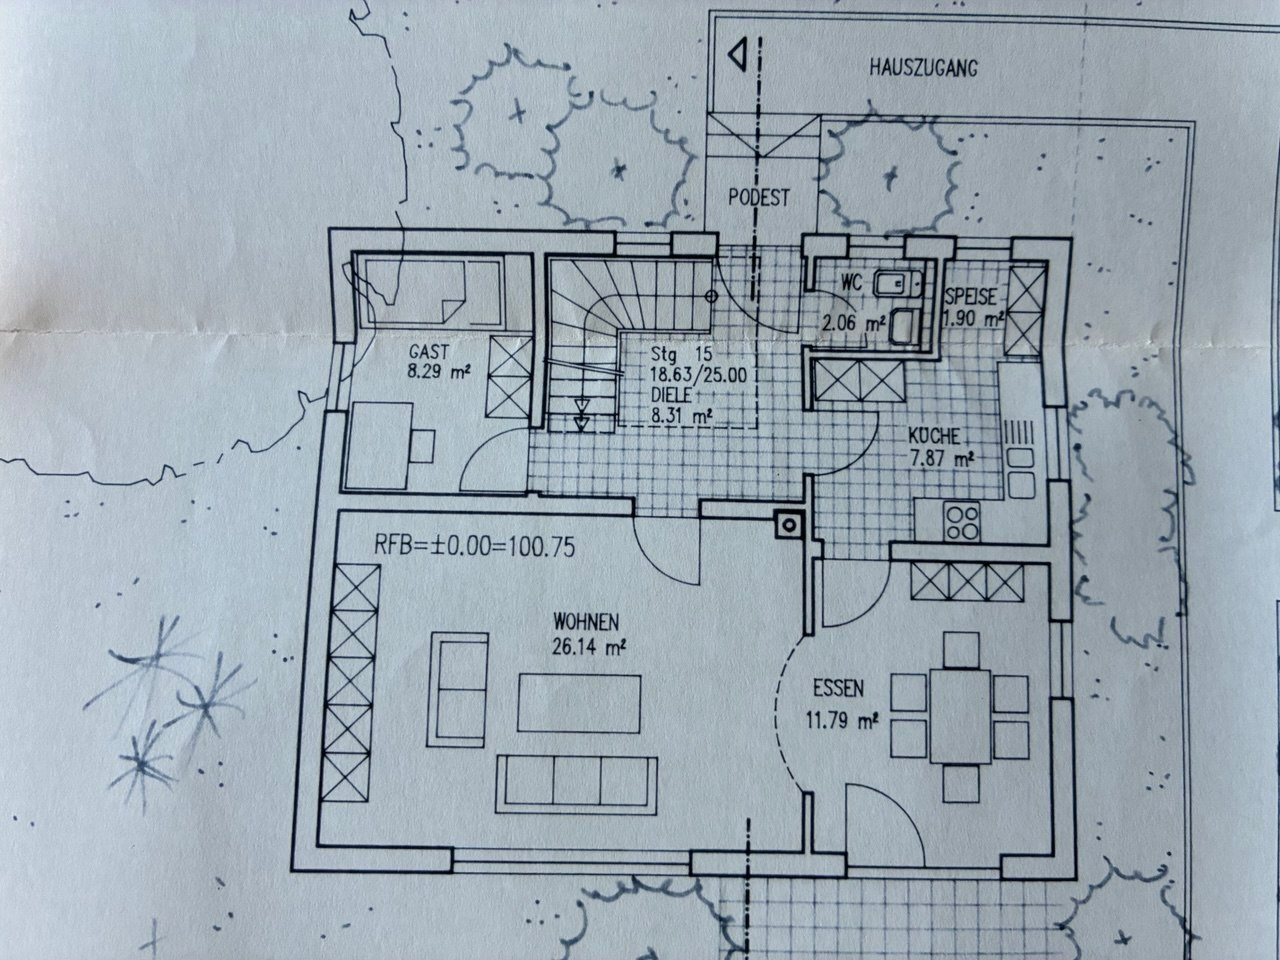
Ground Floor – The Heart of the Home:
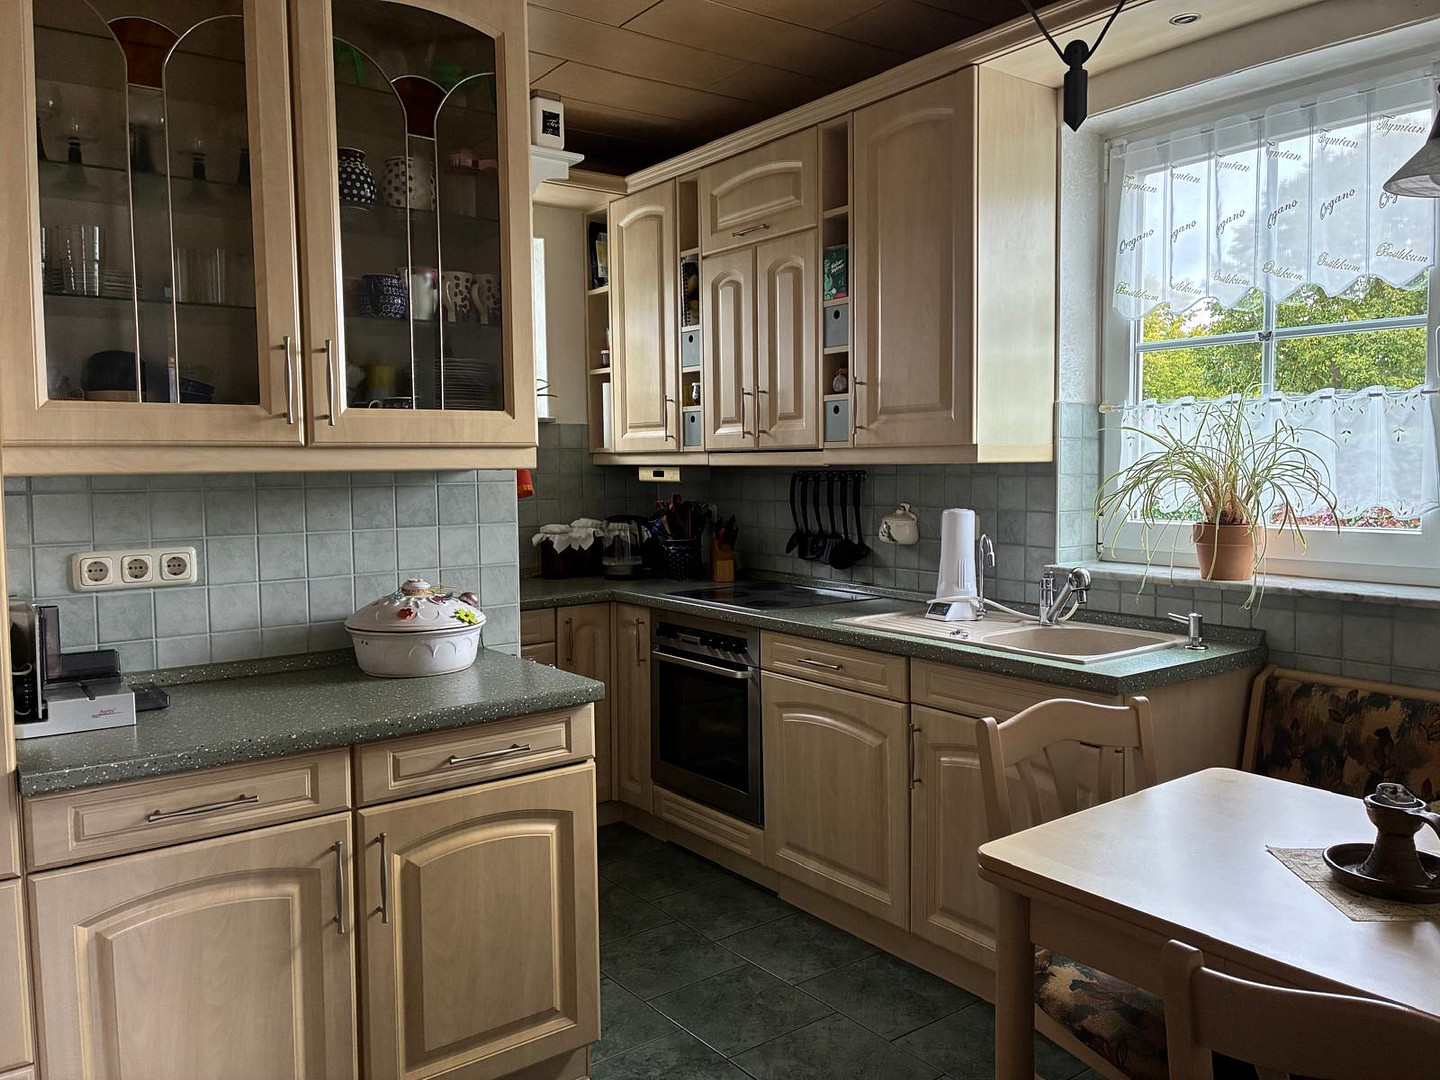
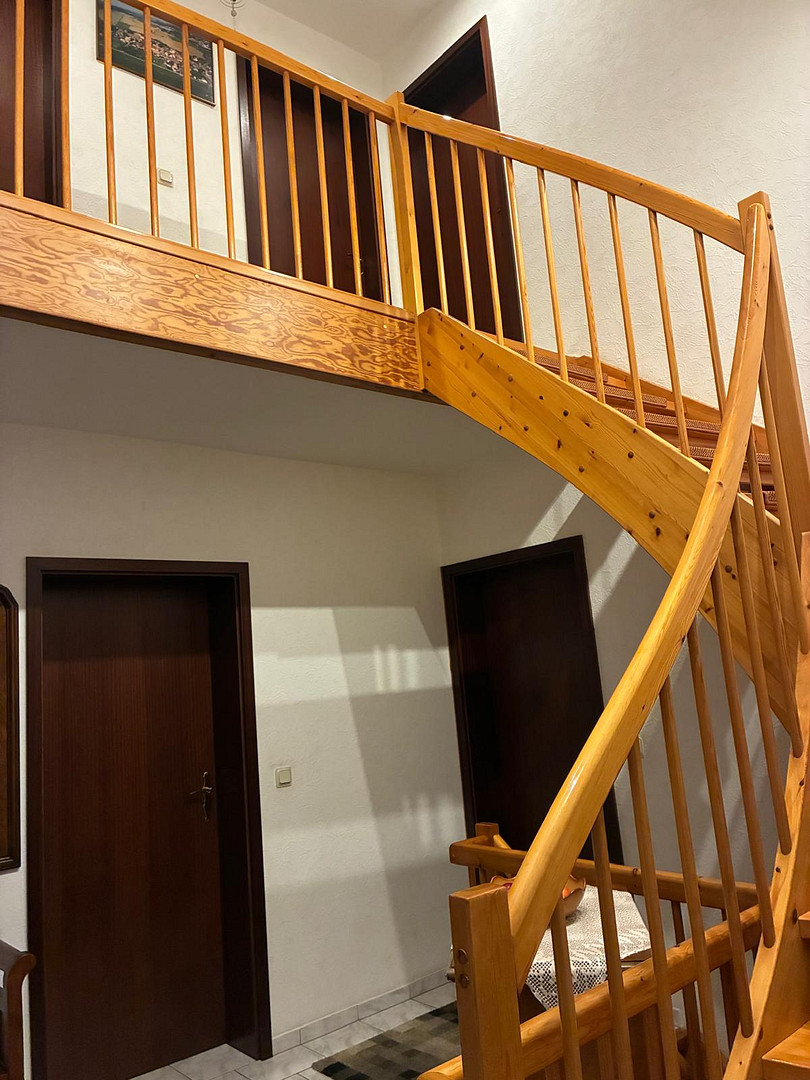
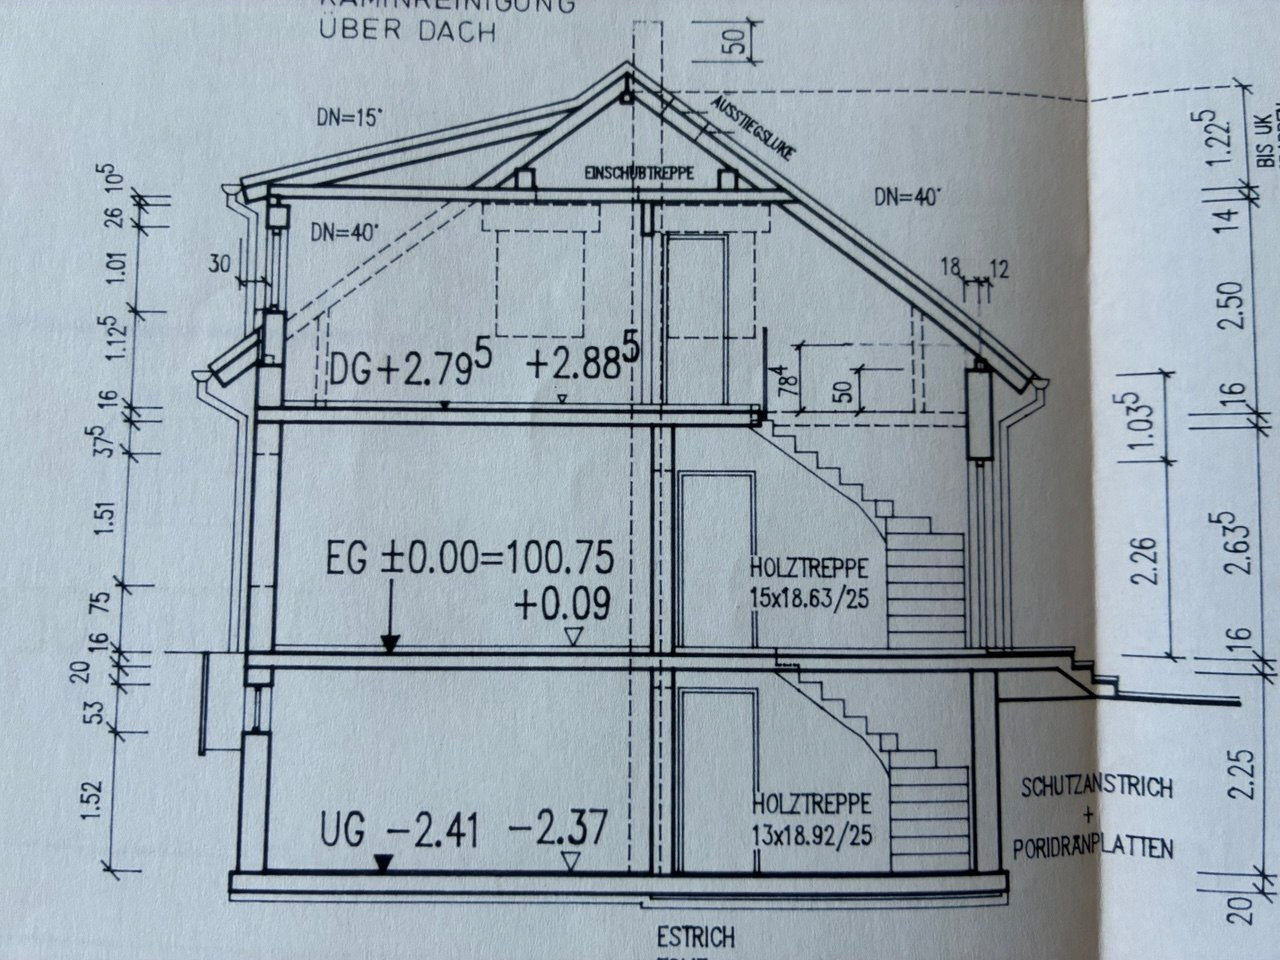
The open staircase leads you to the spacious living and dining room. This forms the center of family life and is elegantly and openly connected by a charming archway. In addition, this level features a well-equipped kitchen, a study, and a guest toilet. The windows are mostly equipped with manual roller shutters, and the patio door has an electric roller shutter.
First Floor – Sleeping and Relaxing:
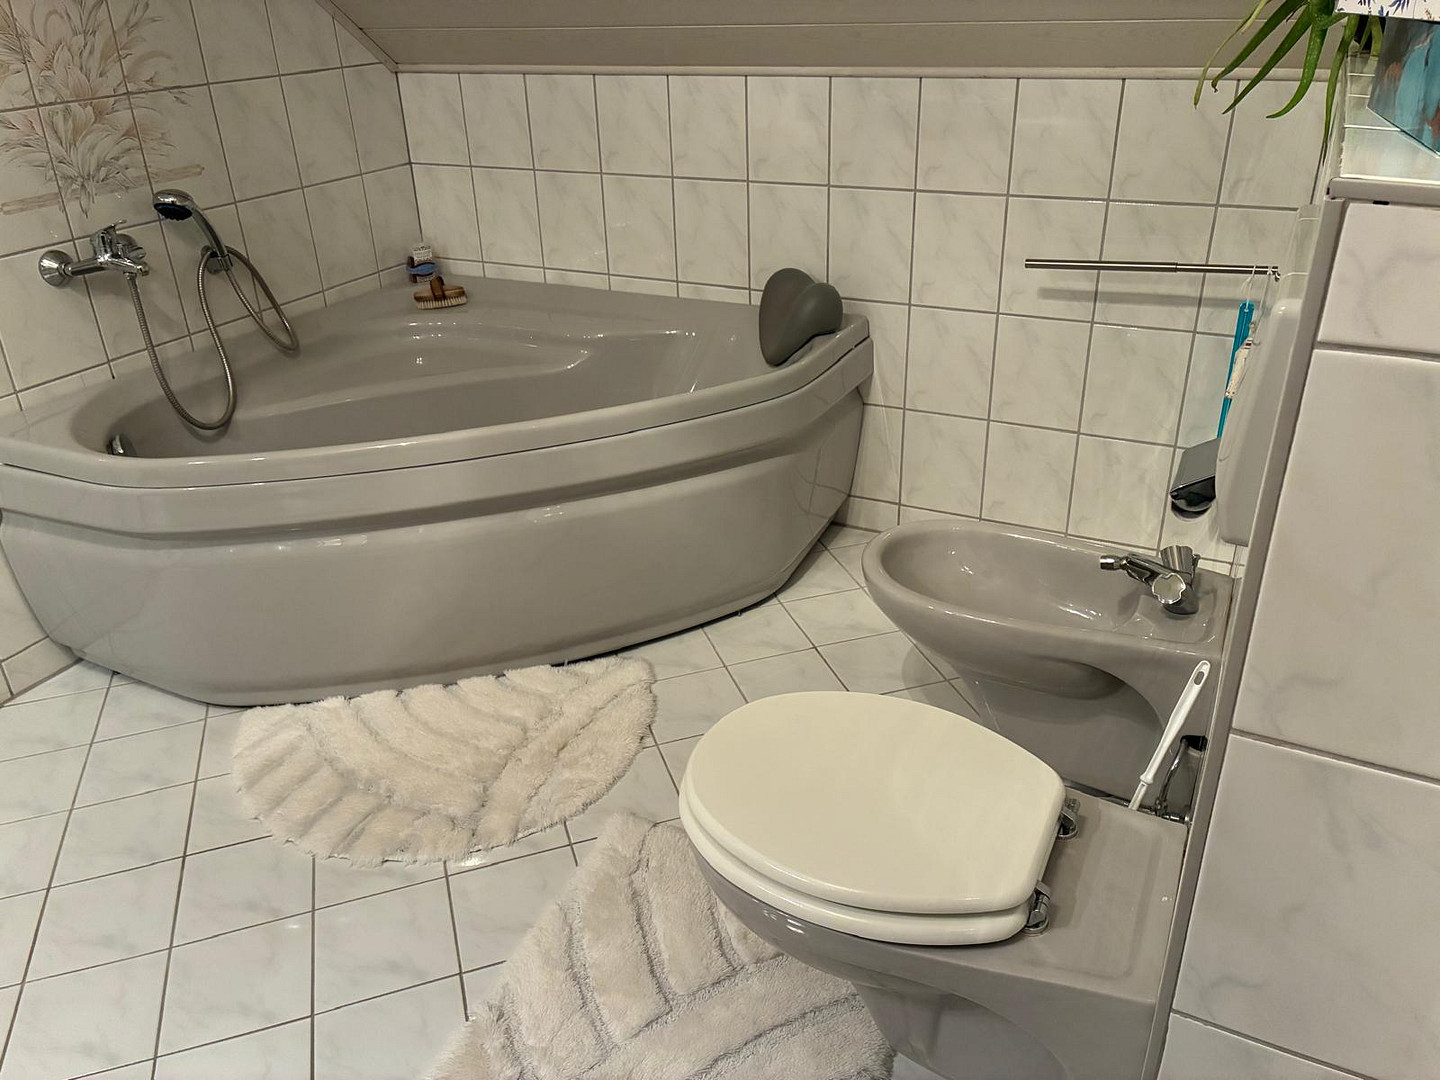
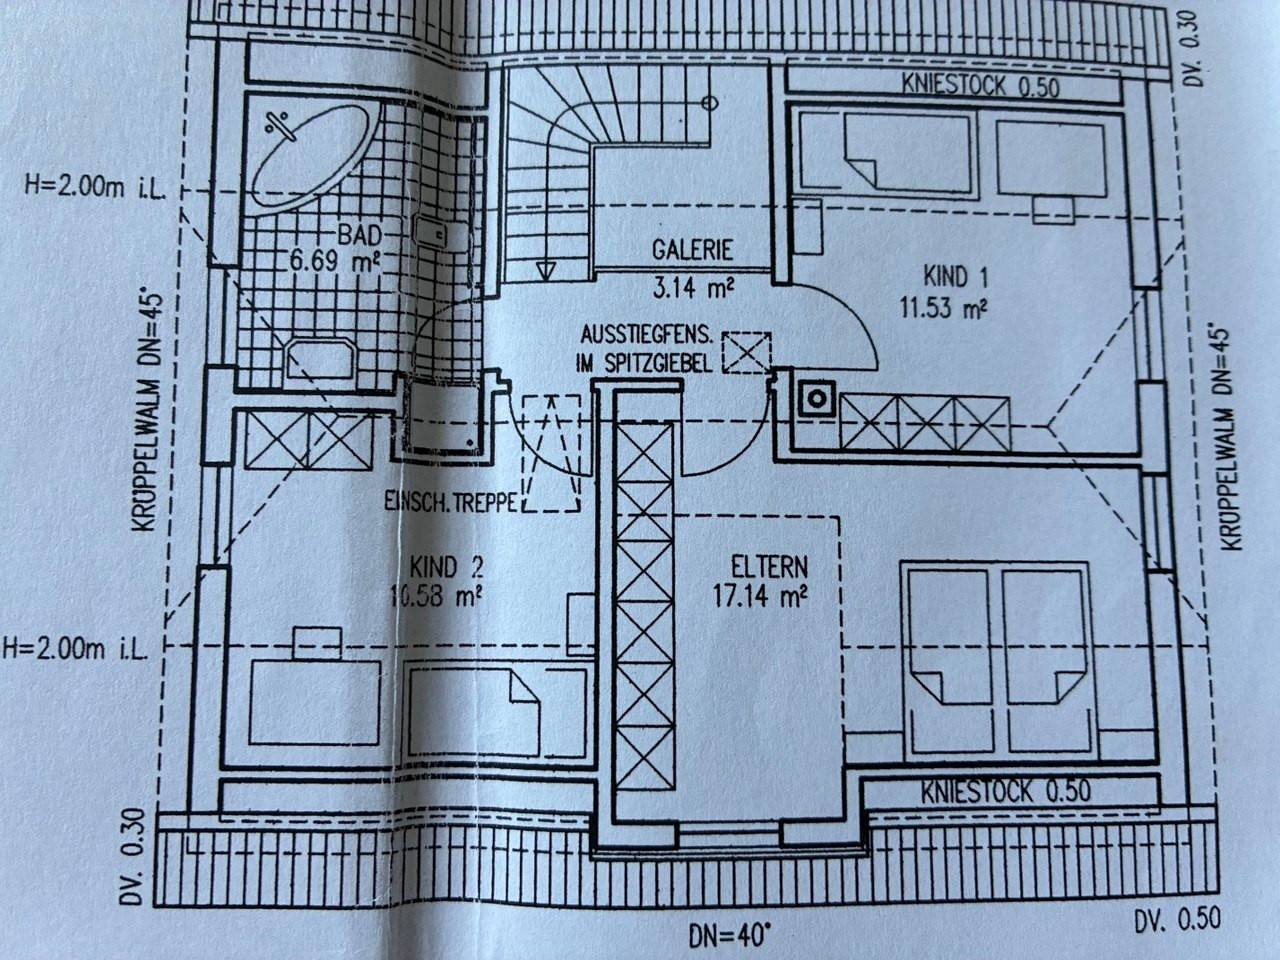
Here, you will find three flexible bedrooms, suitable for children or guests. The bright and airy main bathroom is a comfortable en-suite, featuring a bathtub, a separate shower, a toilet, and a sink. This floor features manual roller blinds on all windows. Basement – Cellar, hobby room, and ample utility space:
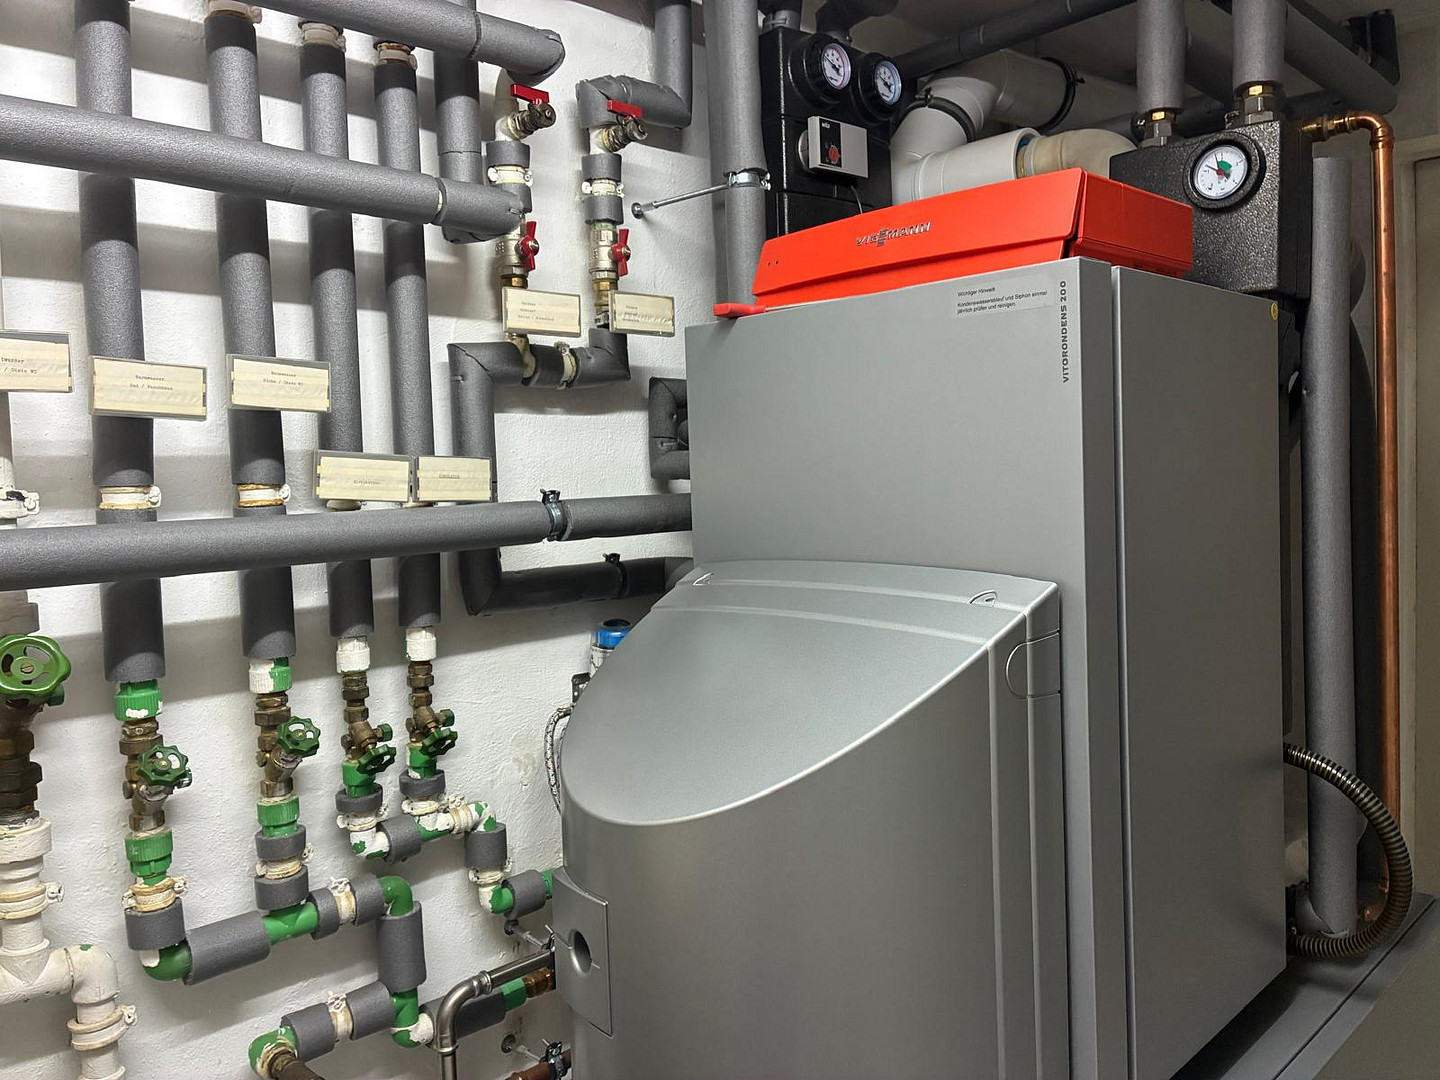
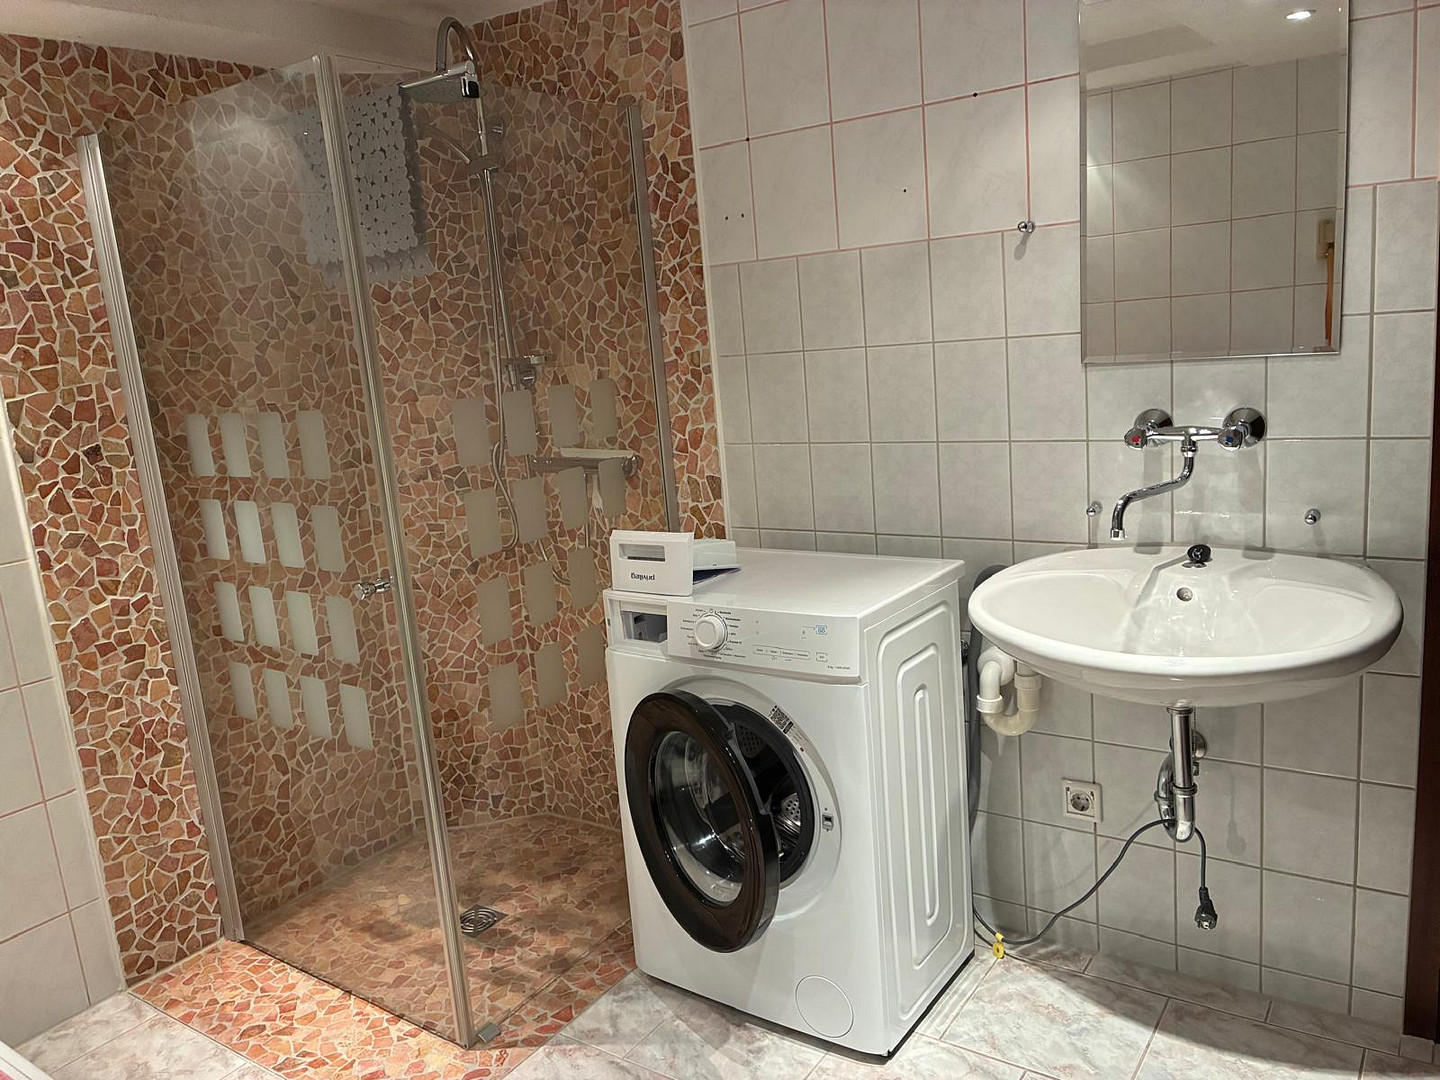
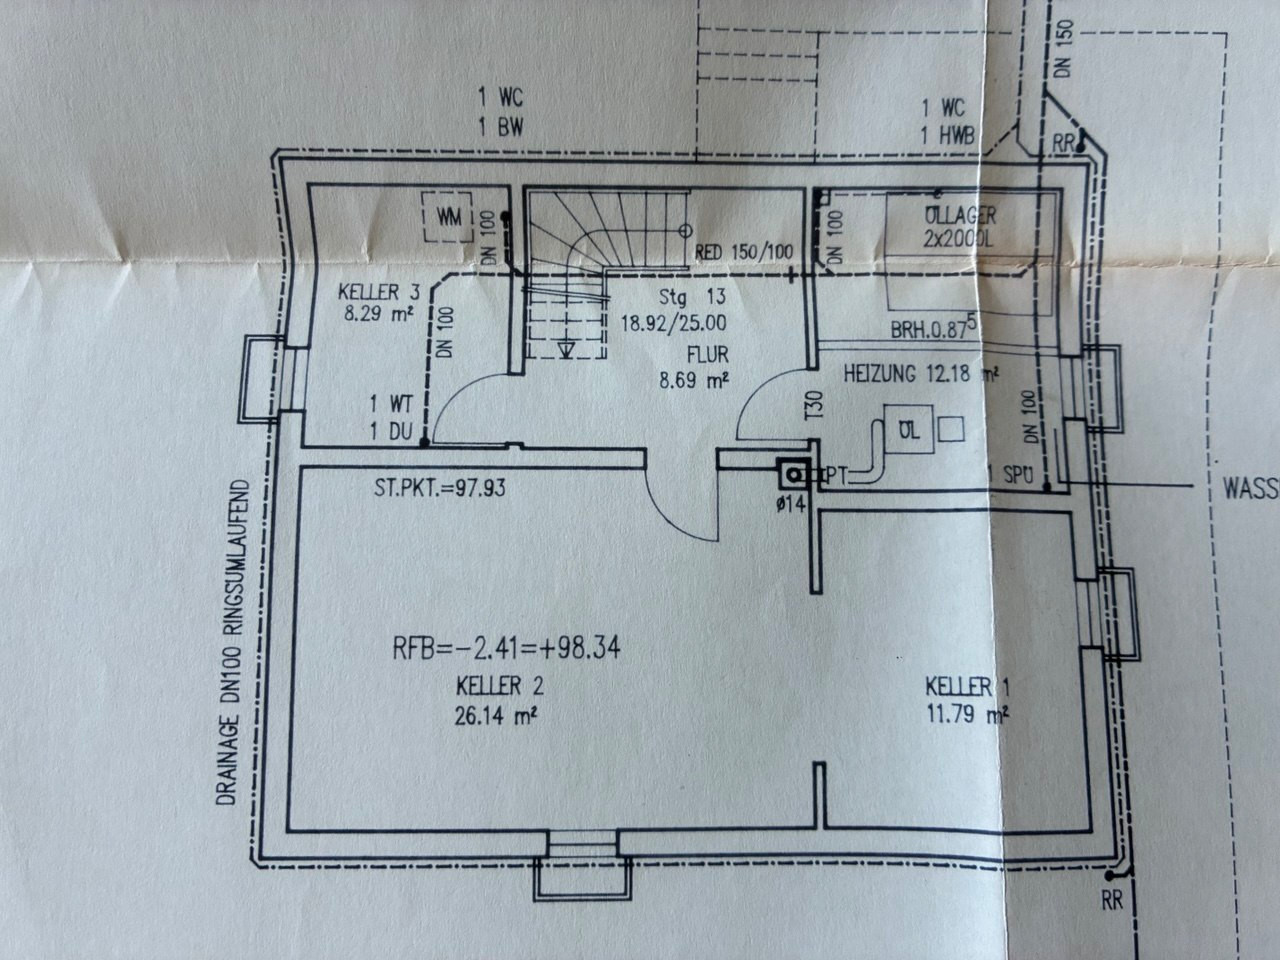
This detached house is fully basemented, offering approximately 65 m² of excellent space, extending far beyond a traditional utility cellar. The main room can be flexibly separated using a folding door and is equipped with a simple kitchenette. It is ideally suited as a hobby room, for family gatherings, or other recreational activities. A shower room is also located on this floor. The home's technical systems are neatly and compactly housed in a separate boiler room. The oil-fired condensing boiler was replaced in 2017. This is a very attractive and functional level, offering you plenty of flexibility for your individual ideas. Outdoor area and parking:
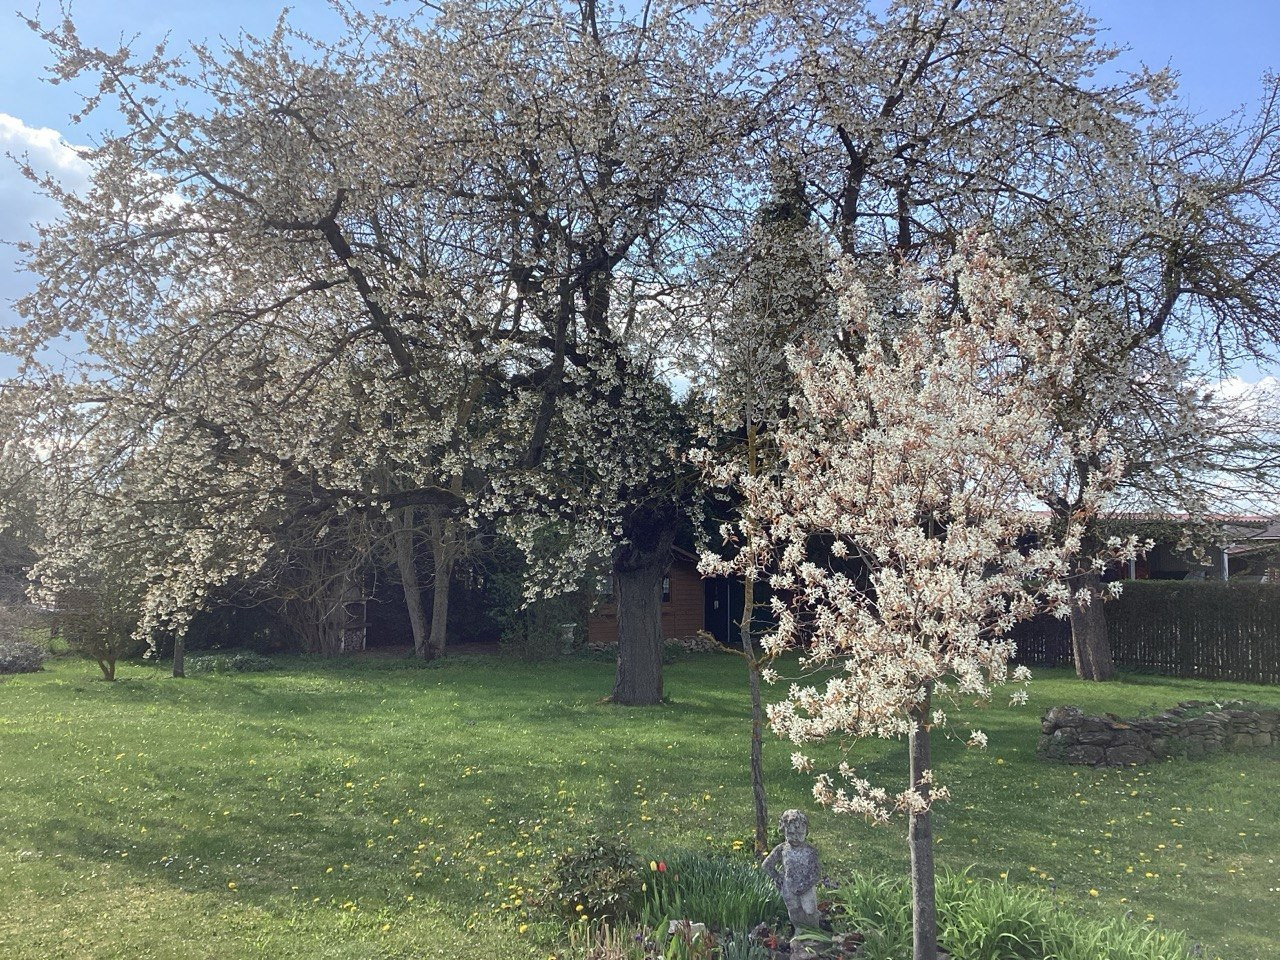
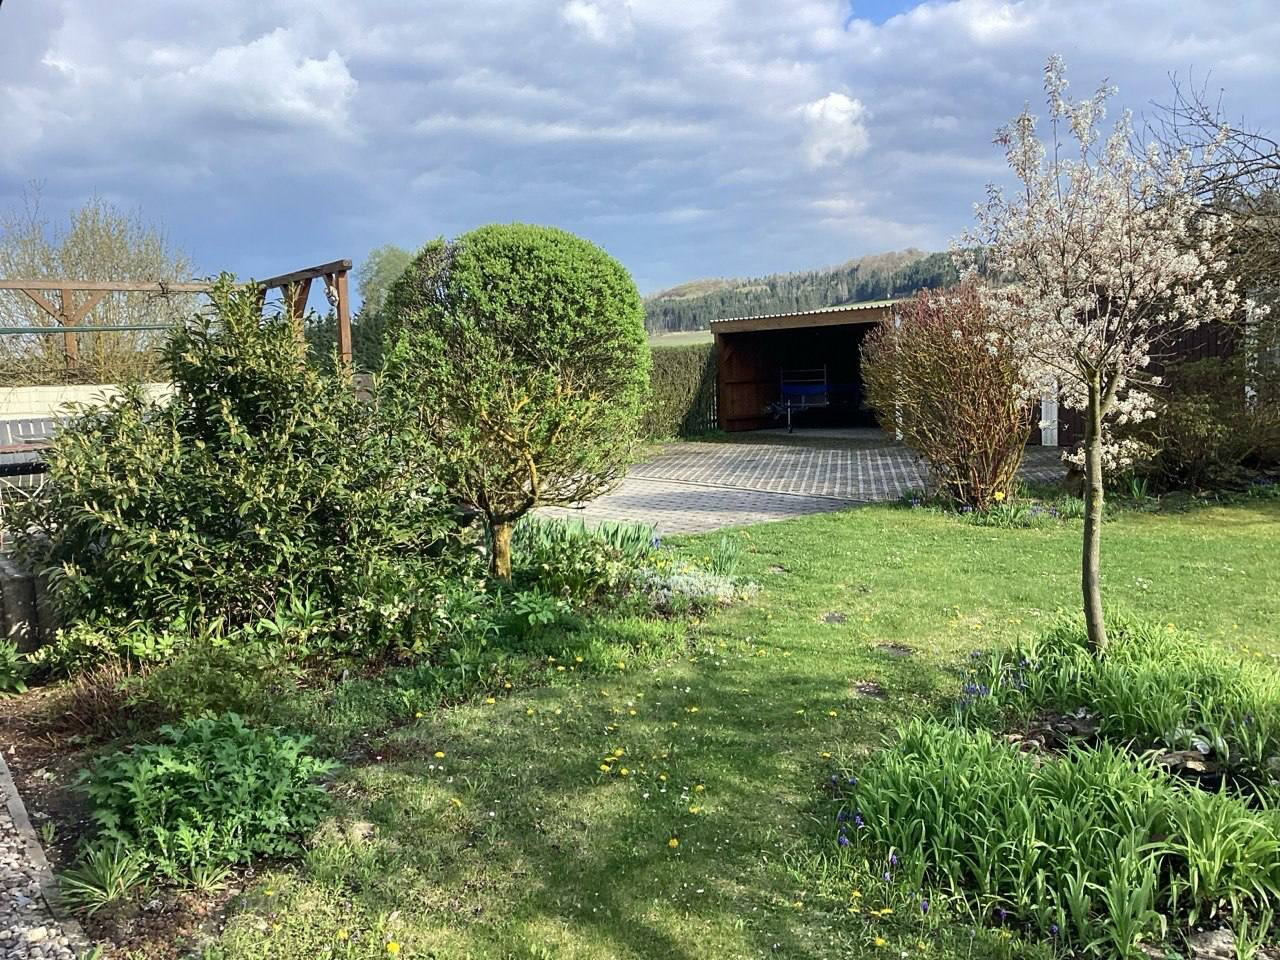
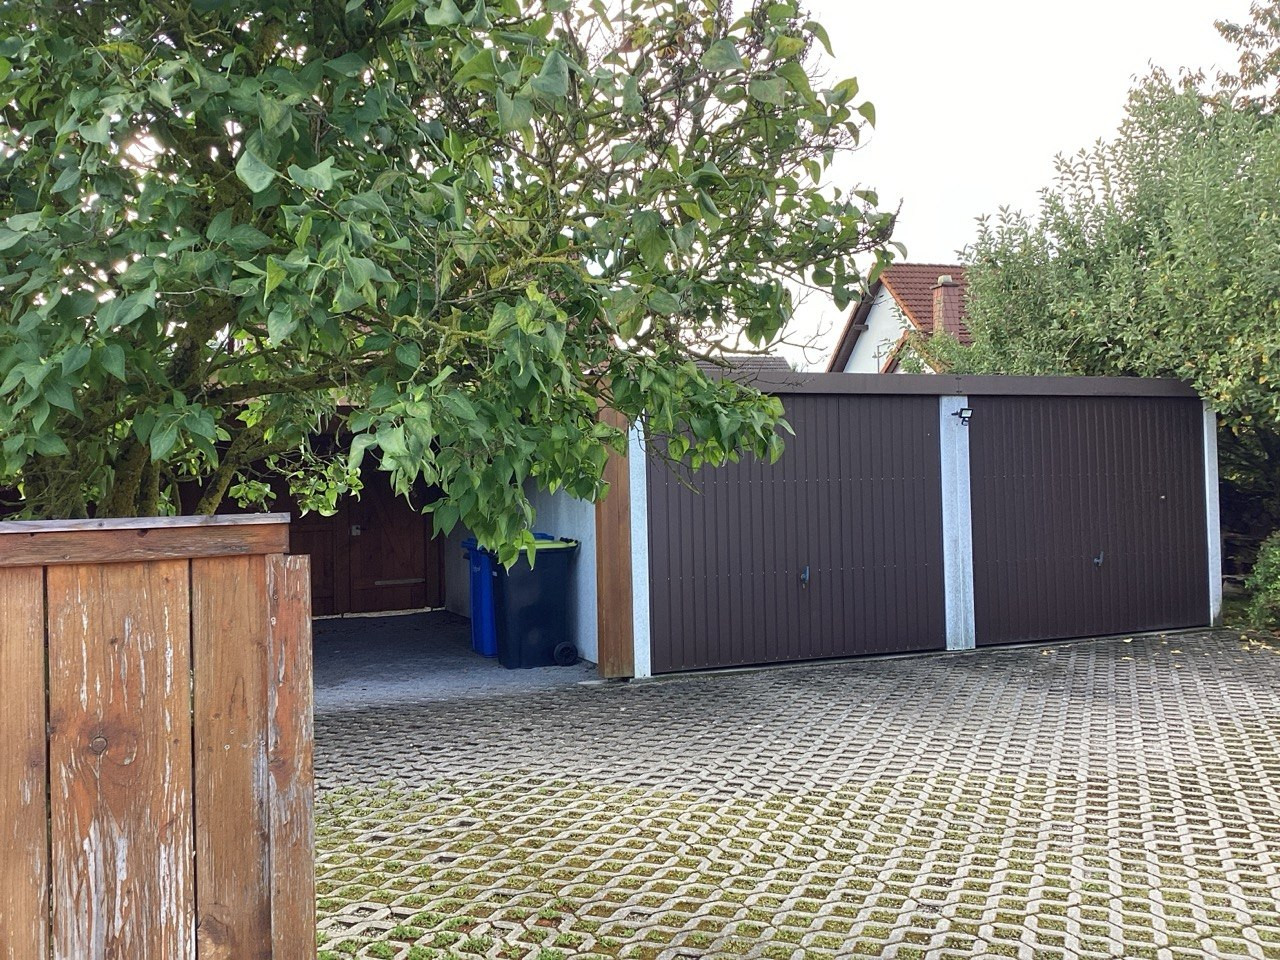
The extensive property is fully fenced. Adjacent to the house is a cozy terrace with an awning. The spacious double garage and a generous carport provide covered parking for several cars. In addition, there are two practical sheds in the outdoor area for bicycles and garden equipment. In addition to ample space for growing your own vegetables, the property is already beautifully landscaped with several fruit trees and berry bushes.
Are you interested in this house?
|
Object Number
|
OM-482676
|
|
Object Class
|
House
|
|
Object Type
|
Single-family house
|
|
Is occupied
|
Vacant
|
|
Handover from
|
By arrangement
|
Purchase price & additional costs
|
purchase price
|
420.000 €
|
|
Purchase additional costs
|
approx. 26,734 €
|
|
Total costs
|
approx. 446,733 €
|
Breakdown of Costs
* Costs for notary and land register were calculated based on the fee schedule for notaries. Assumed was the notarization of the purchase at the stated purchase price and a land charge in the amount of 80% of the purchase price. Further costs may be incurred due to activities such as land charge cancellation, notary escrow account, etc. Details of notary and land registry costs
Does this property fit my budget?
Estimated monthly rate: 1,792€
More accuracy in a few seconds:
By providing some basic information, the estimated monthly rate is calculated individually for you. For this and for all other real estate offers on ohne-makler.net
Details
|
Condition
|
Well-kept
|
|
Number of floors
|
2
|
|
Usable area
|
65 m²
|
|
Bathrooms (number)
|
3
|
|
Bedrooms (number)
|
3
|
|
Number of garages
|
1
|
|
Number of carports
|
1
|
|
Number of parking lots
|
4
|
|
Flooring
|
Laminate, Carpet, Tiles
|
|
Heating
|
Central heating
|
|
Year of construction
|
1994
|
|
Equipment
|
Terrace, Garden, Basement, Full bath, Shower bath, Fitted kitchen, Guest toilet
|
|
Infrastructure
|
Pharmacy, Grocery discount, General practitioner, Kindergarten, Primary school, Secondary school, Middle school, Public transport
|
Location
Idyllic location on the outskirts of a village, with excellent transport links in the Thuringian urban triangle.
The property is located on the edge of the village. Behind the spacious plot of land stretch vast meadows and fields.
The town of Blankenhain is only about two kilometers away. The region is nationally known for being home to one of Germany's most beautiful golf resorts, which also regularly serves as an exclusive training camp for the German national football team. On site, you benefit from first-class infrastructure. In addition to various shopping opportunities, clubs, a riding school, and a popular outdoor swimming pool, the local clinic ensures excellent medical care.
Thanks to its central location in the heart of Thuringia, you can reach the vibrant cultural and economic cities of Erfurt, Weimar, Jena, and Rudolstadt in just about 30 minutes (approximately 20-25 km). The A4 motorway is only a few minutes away (approximately 8-10 km), guaranteeing excellent regional connections. The Erfurt-Weimar airport is also easily accessible.
Location Check
Energy
|
Final energy consumption
|
91.50 kWh/(m²a)
|
|
Energy efficiency class
|
C
|
|
Energy certificate type
|
Consumption certificate
|
|
Main energy source
|
Oil
|
Miscellaneous
Topic portals
Send a message directly to the seller
Questions about this house? Show interest or arrange a viewing appointment?
Click here to send a message to the provider:
Offer from: Familie Heimerl

Diese Seite wurde ausgedruckt von:
https://www.ohne-makler.net/en/property/482676/