
This page was printed from:
https://www.ohne-makler.net/en/property/482674/
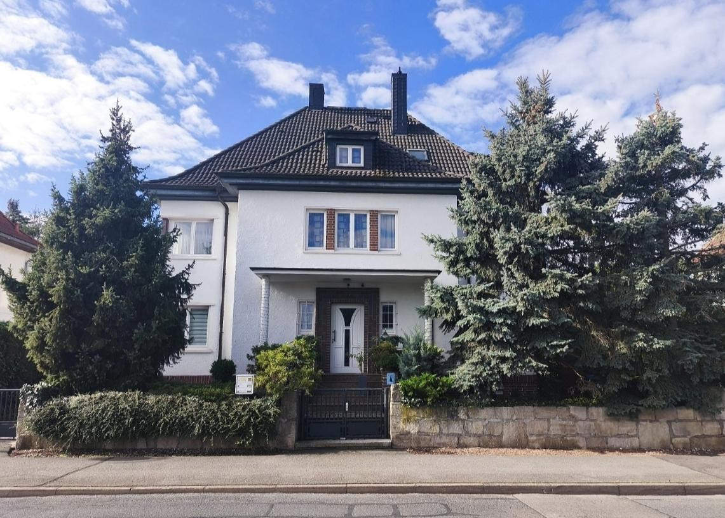
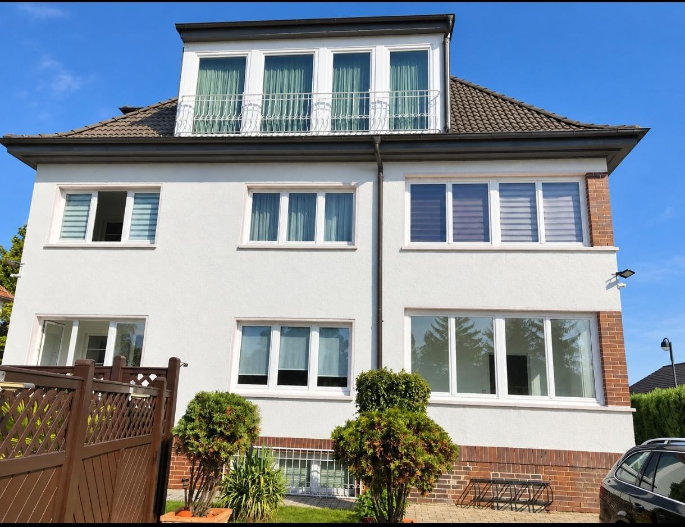
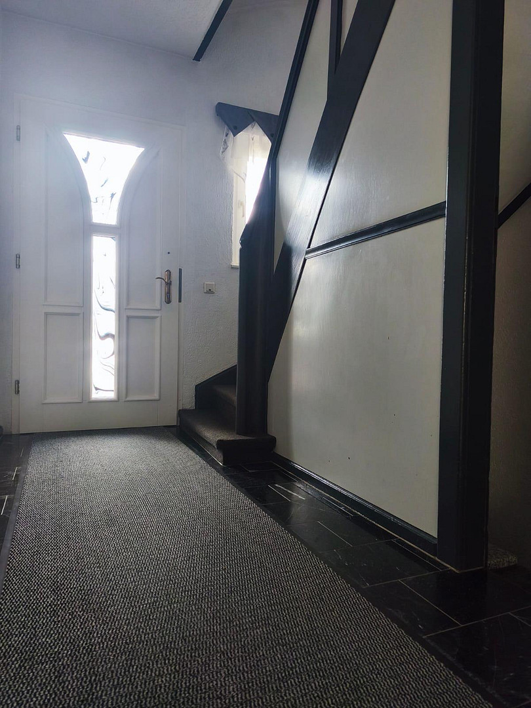
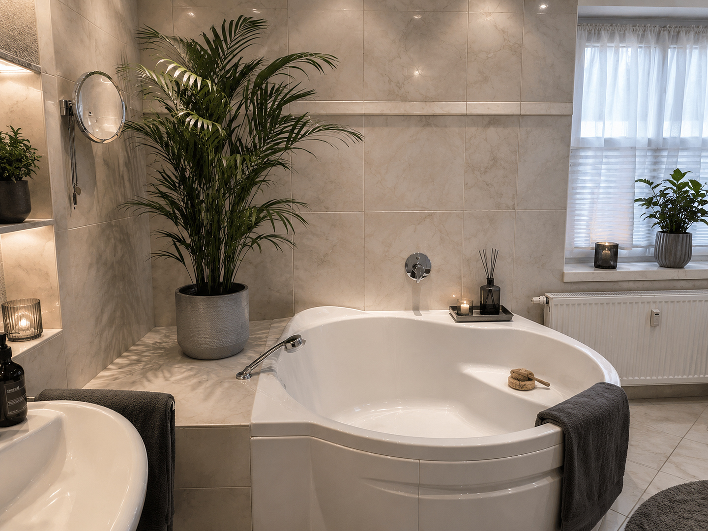
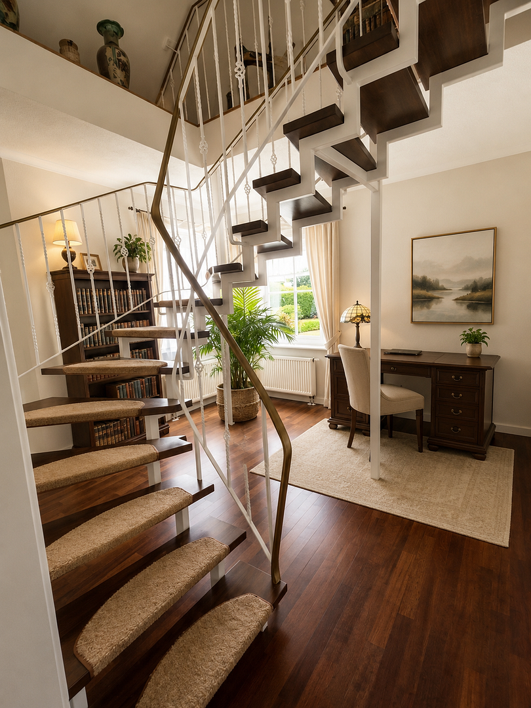
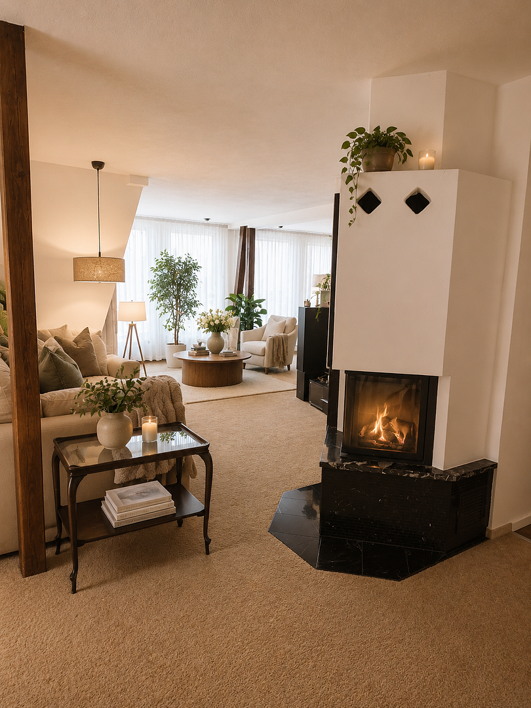
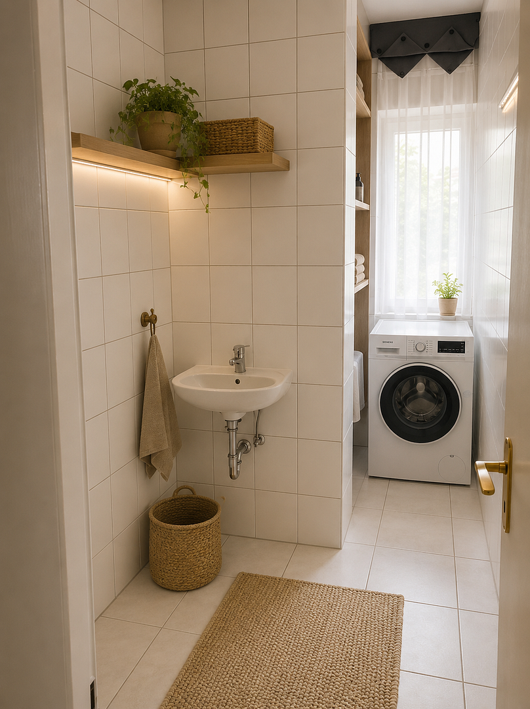
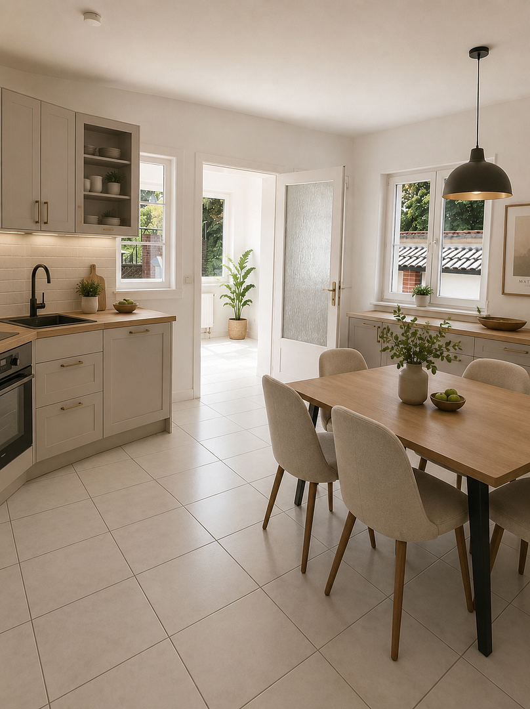
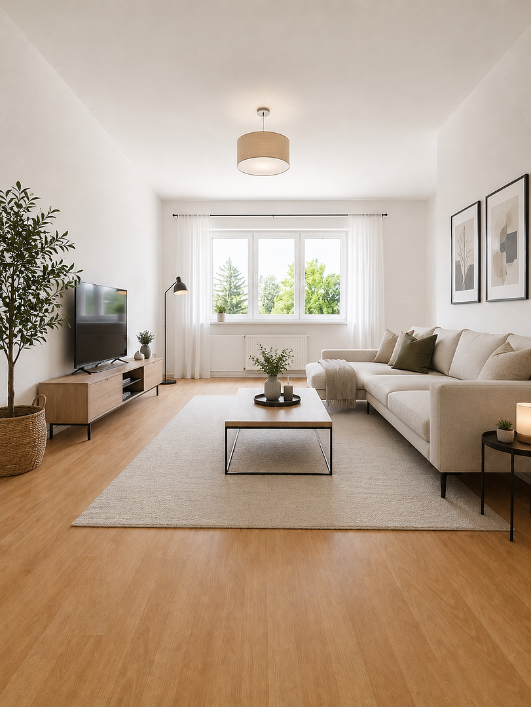
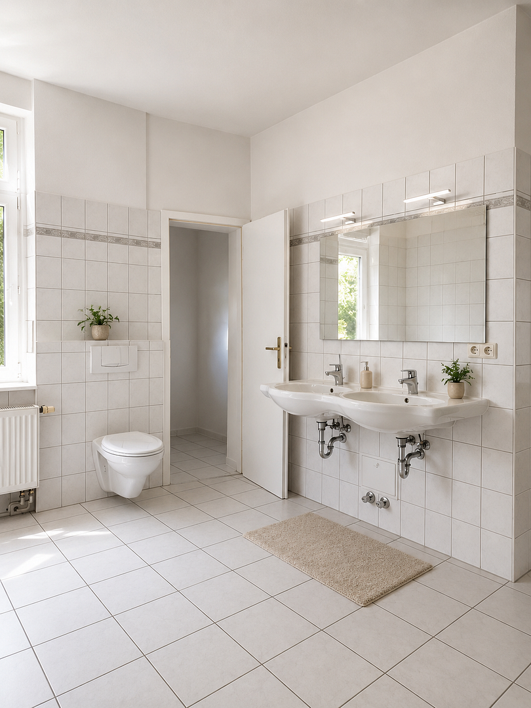
Representative detached house with 2 separate living units.
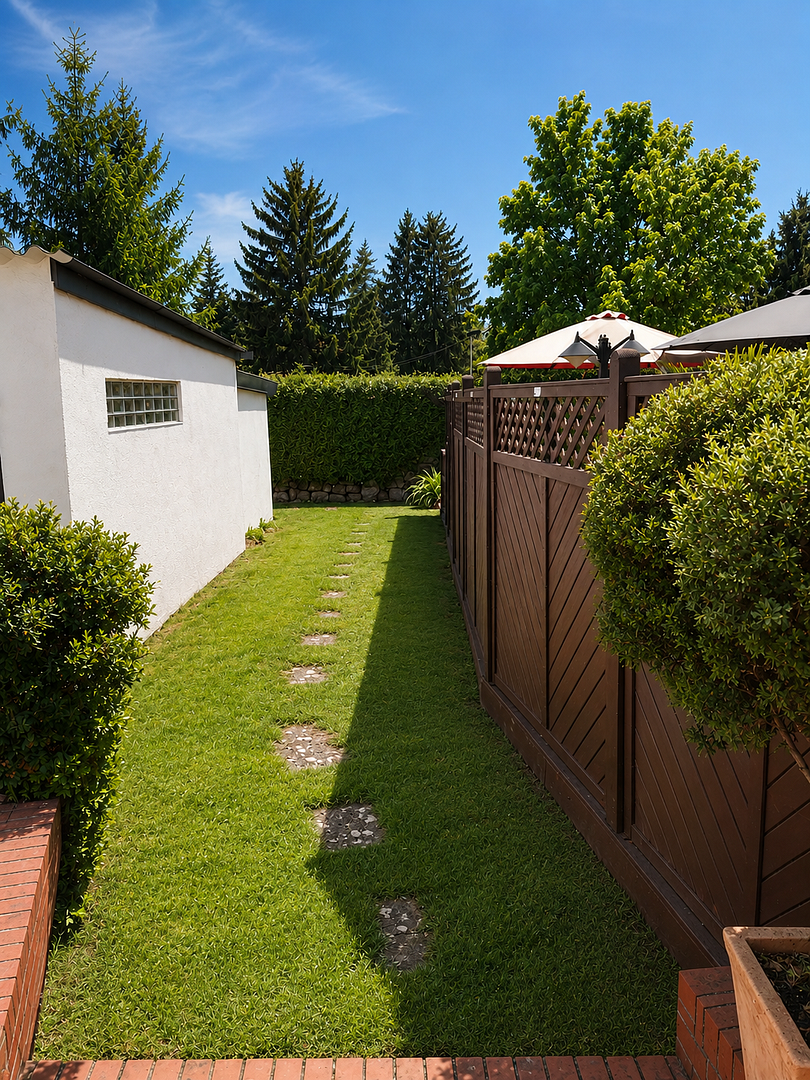
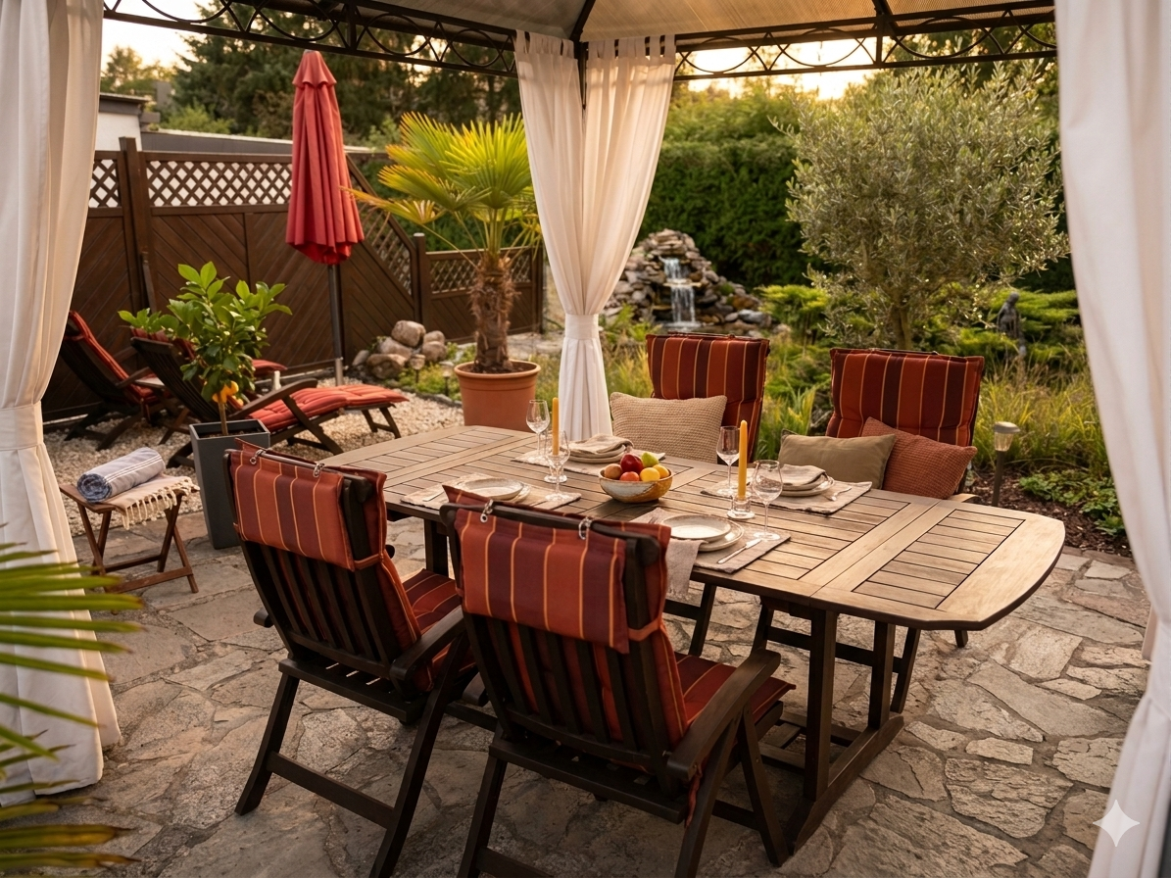
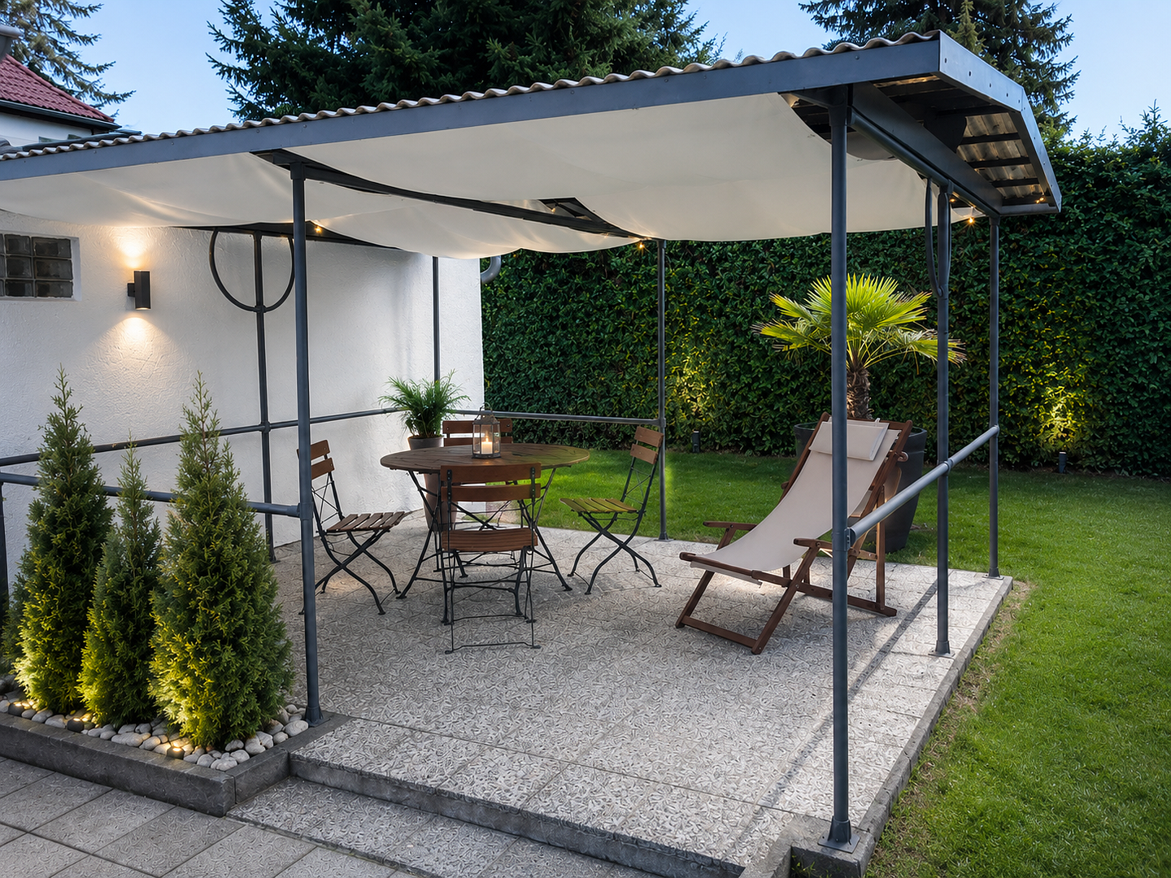
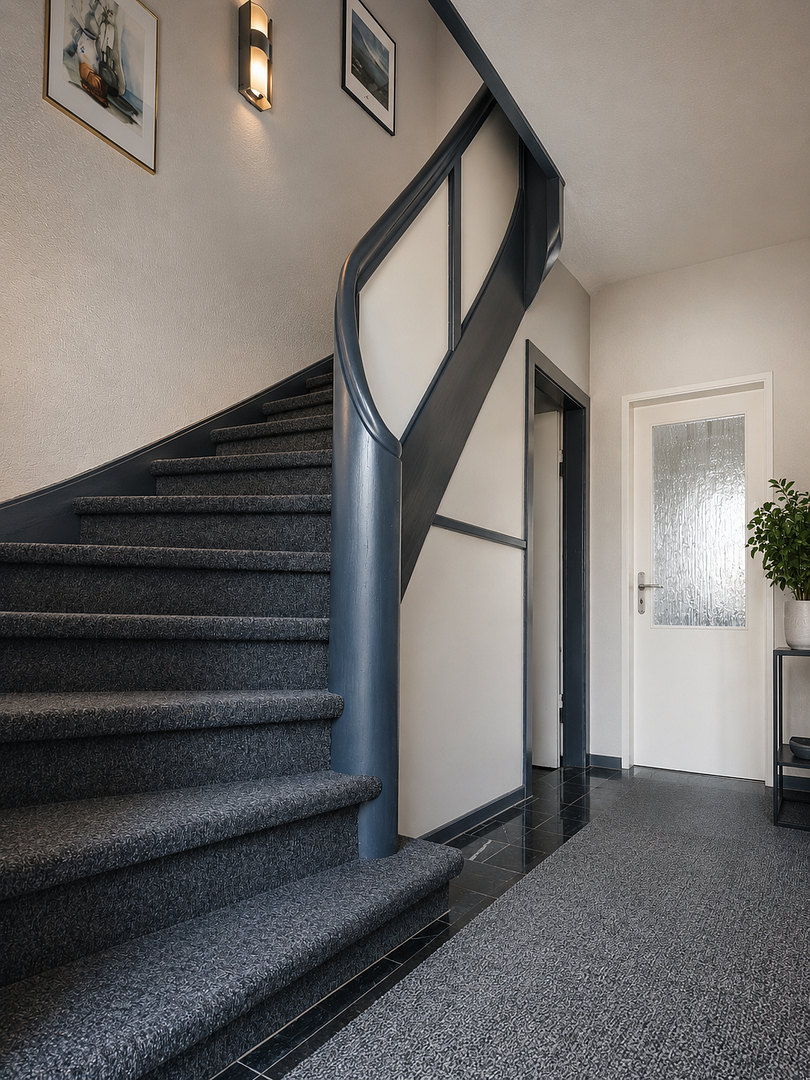
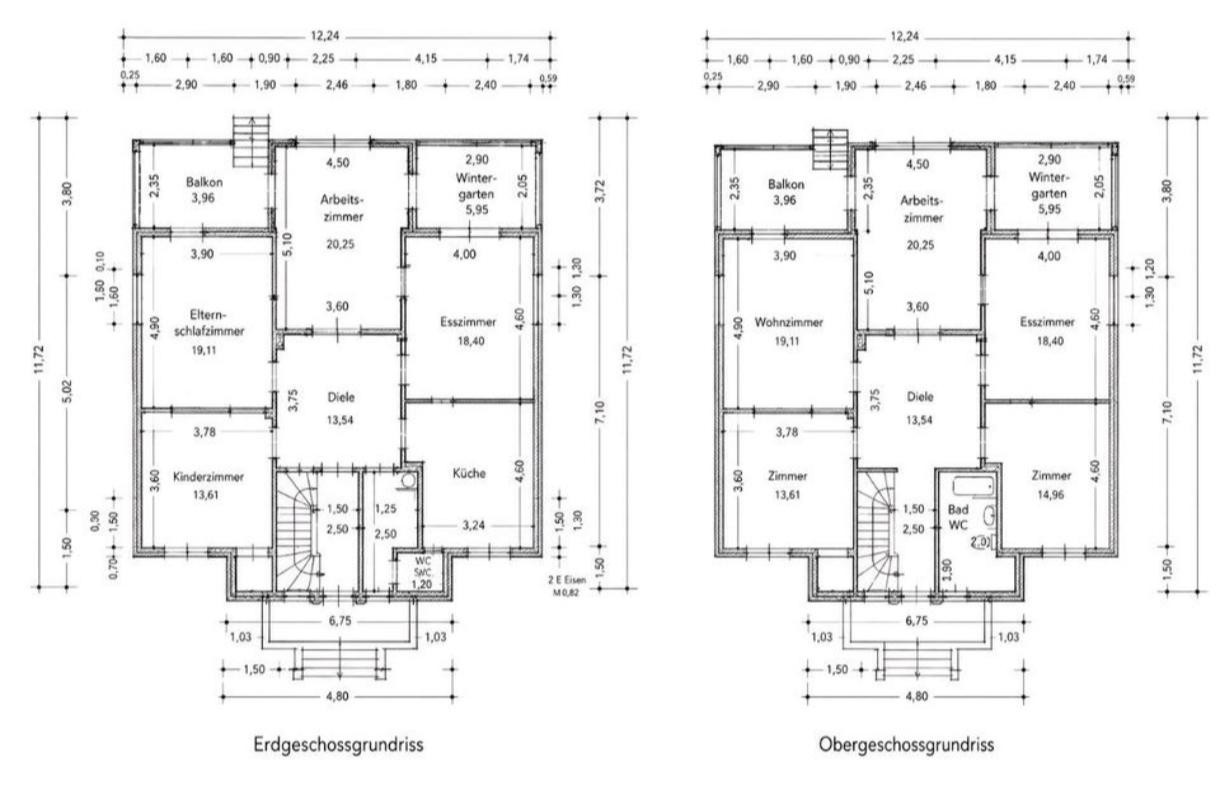
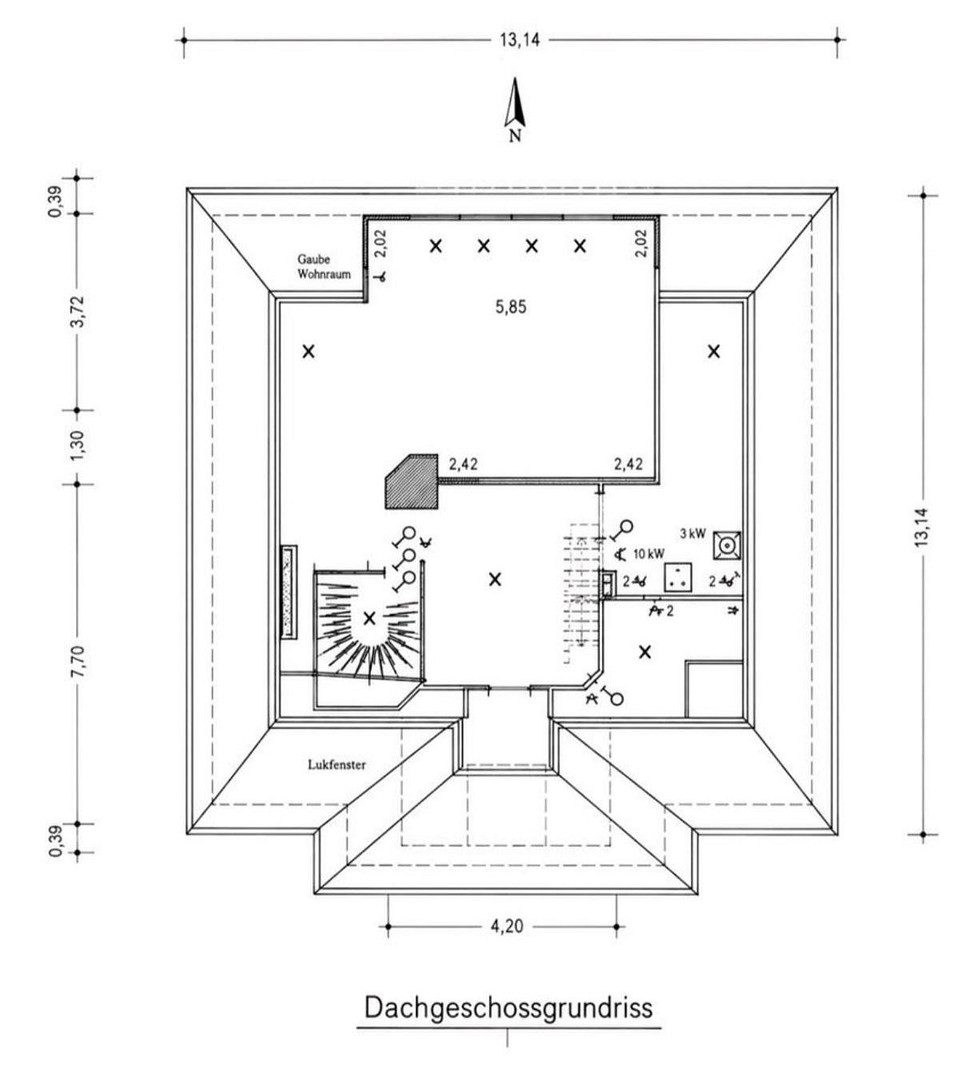
99310 Arnstadt – ThüringenThis well-maintained city villa combines the charm of classic architecture with modern living comfort and versatile usage options. Built in 1939, the house has been continuously modernized over the past 25 years with great personal attention and is in excellent overall condition. Situated on a 819 m² plot, the property offers approximately 311 m² of living space, as well as a total of approximately 432 m² of living and utility space. Two completely separate living units offer numerous possibilities – ideal for owner-occupiers, multi-generational living, living and working, or for rental purposes. A separate apartment of approximately 45 m² with its own entrance is also possible. Key features at a glance:
• Approximately 311 m² of living space.
• Approximately... 432 m² of living and usable space
• 819 m² of land
• Impressive city villa (built in 1939)
• Two self-contained living units
• Spacious living and dining area with fireplace
• Gallery and conservatory
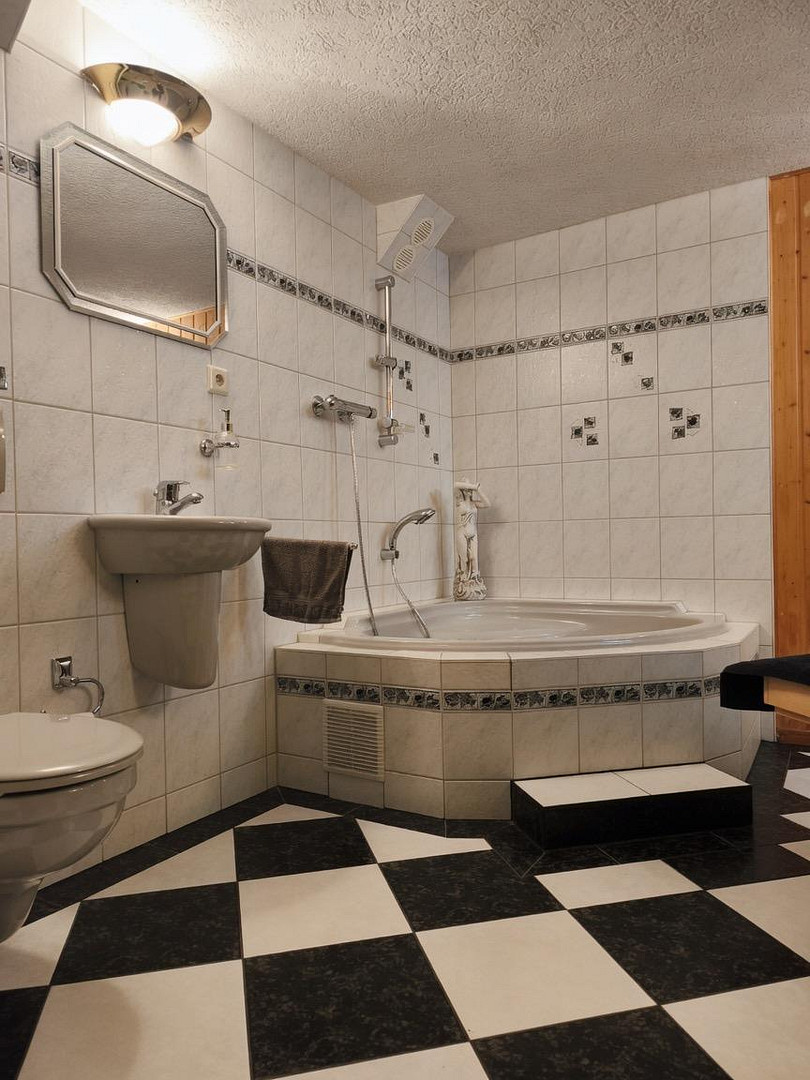
• High-quality bathrooms
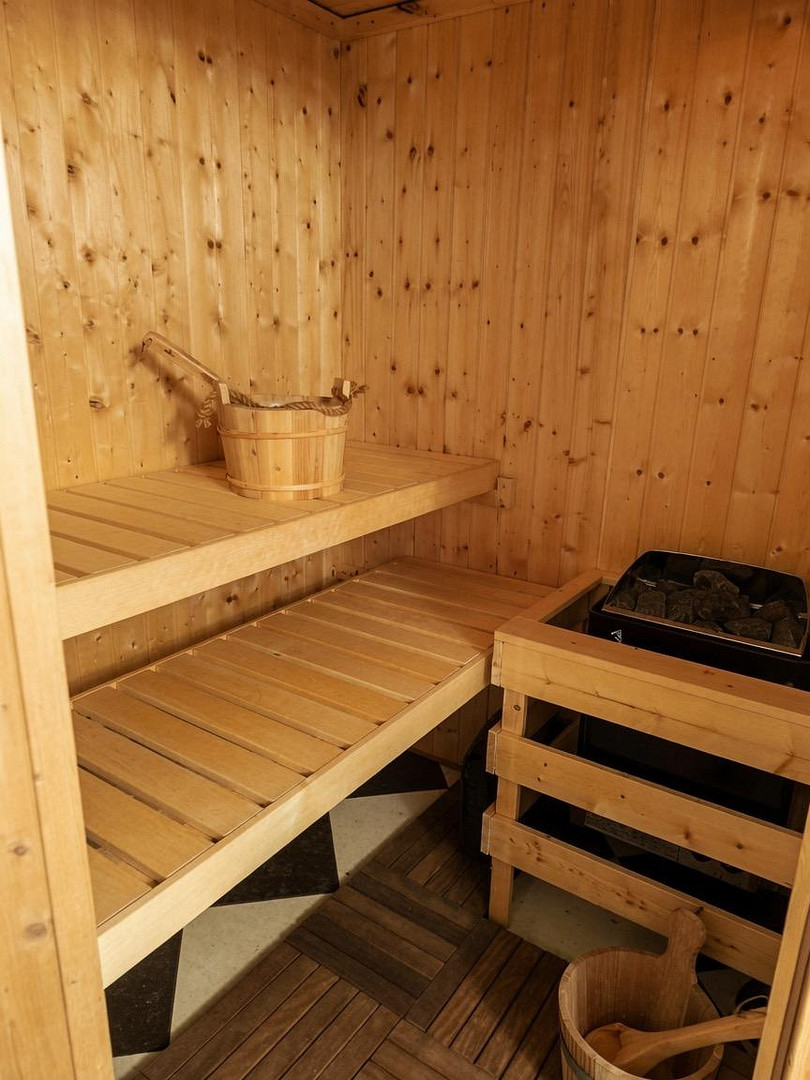
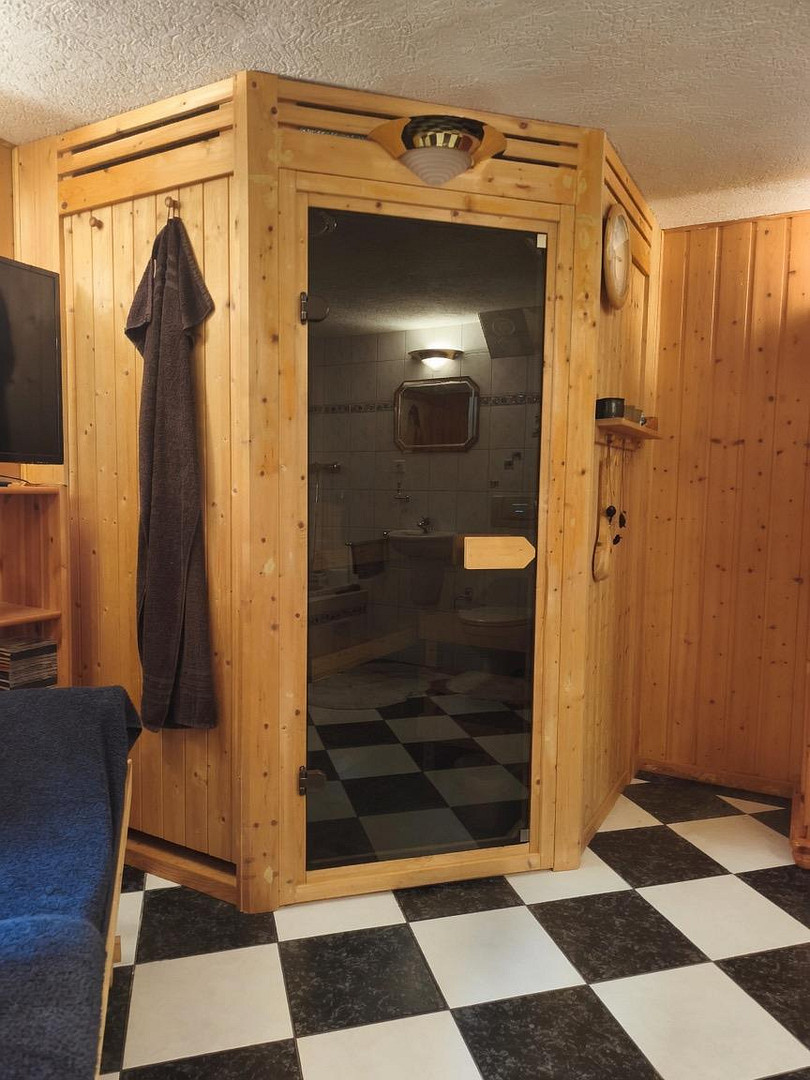
• Sauna with wellness area
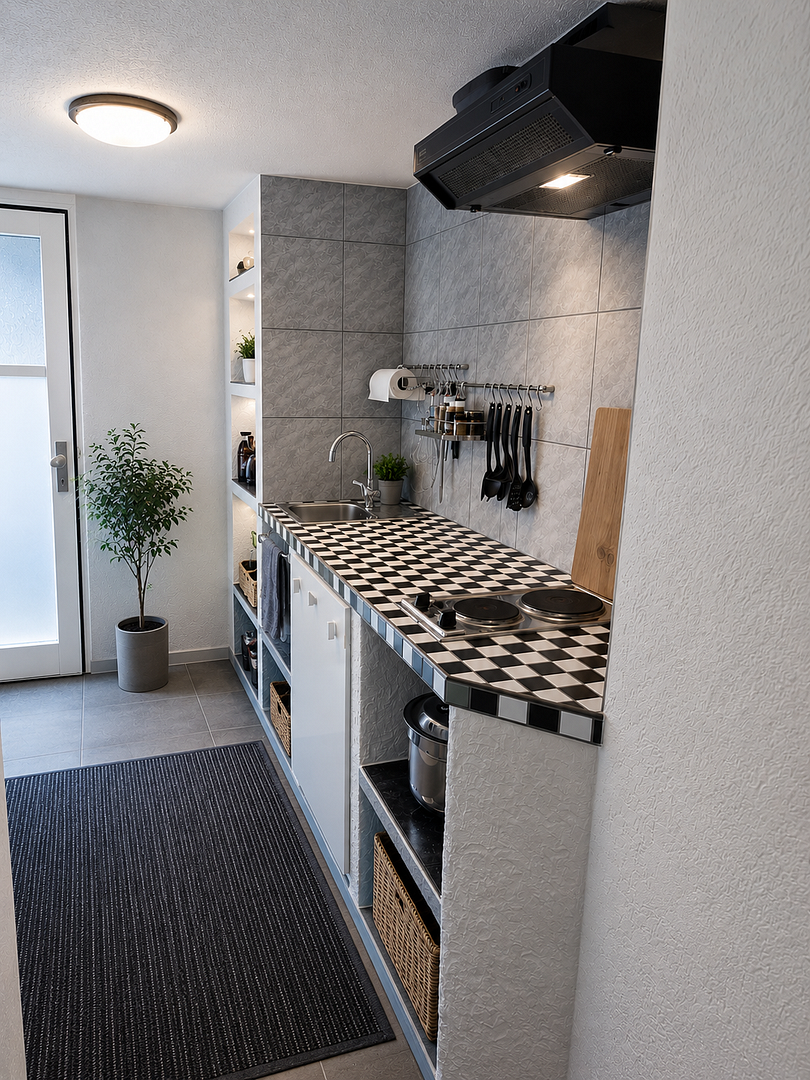
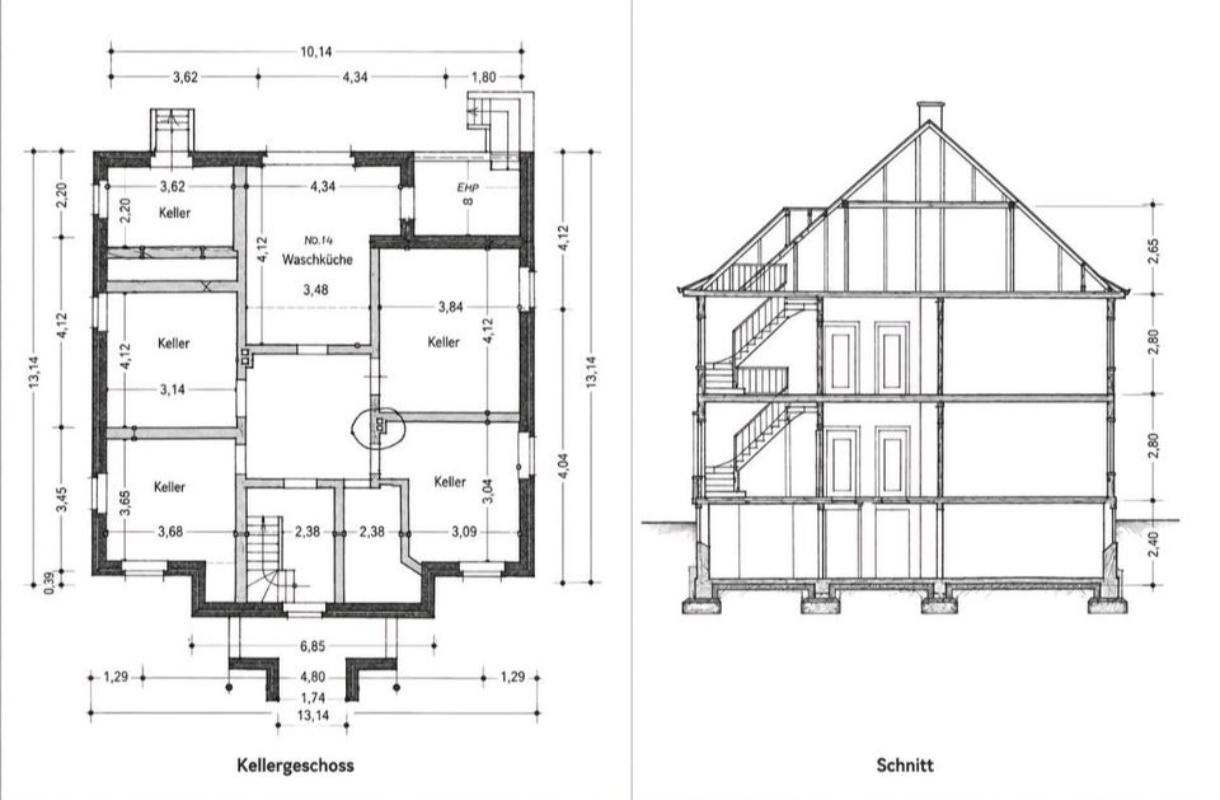
• Additional kitchen in the basement
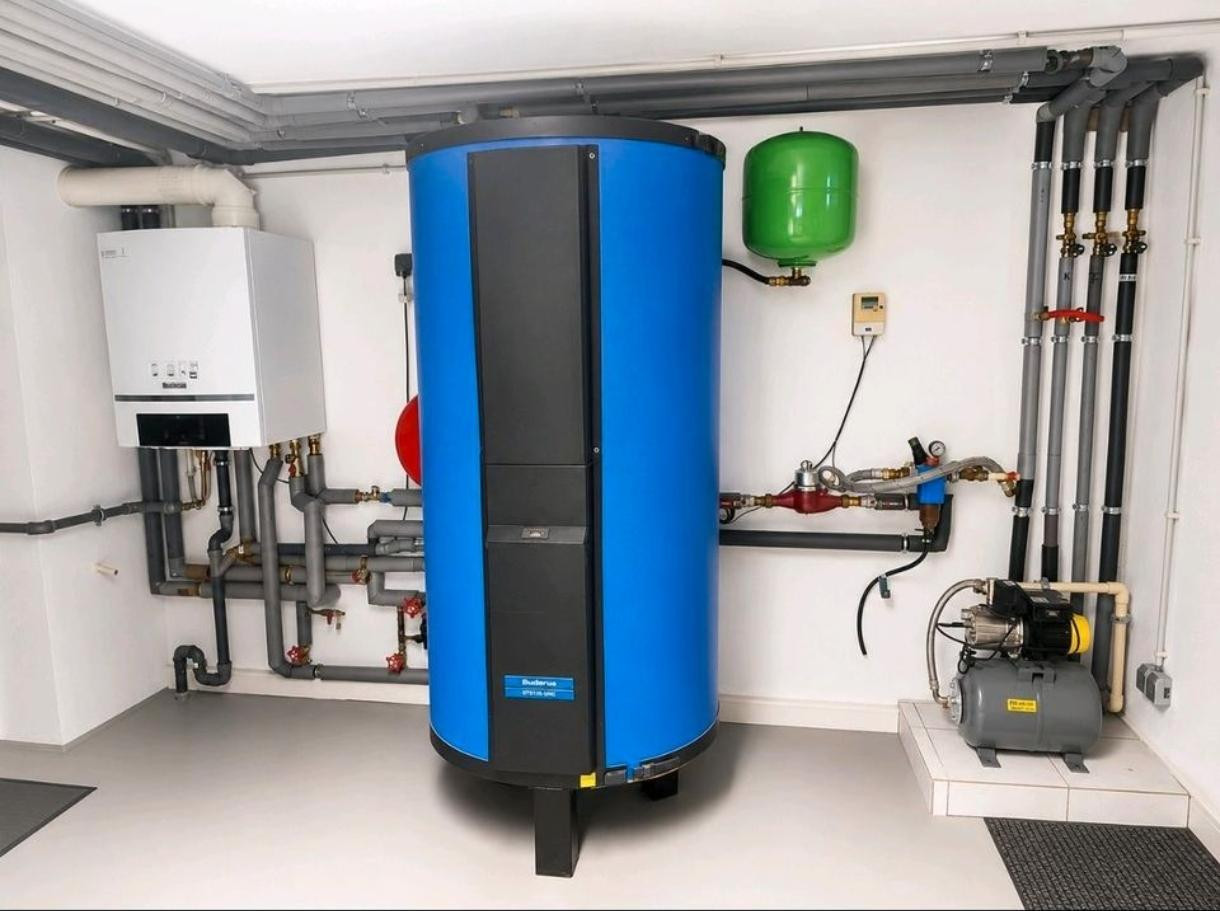
• Buderus high-efficiency heating system
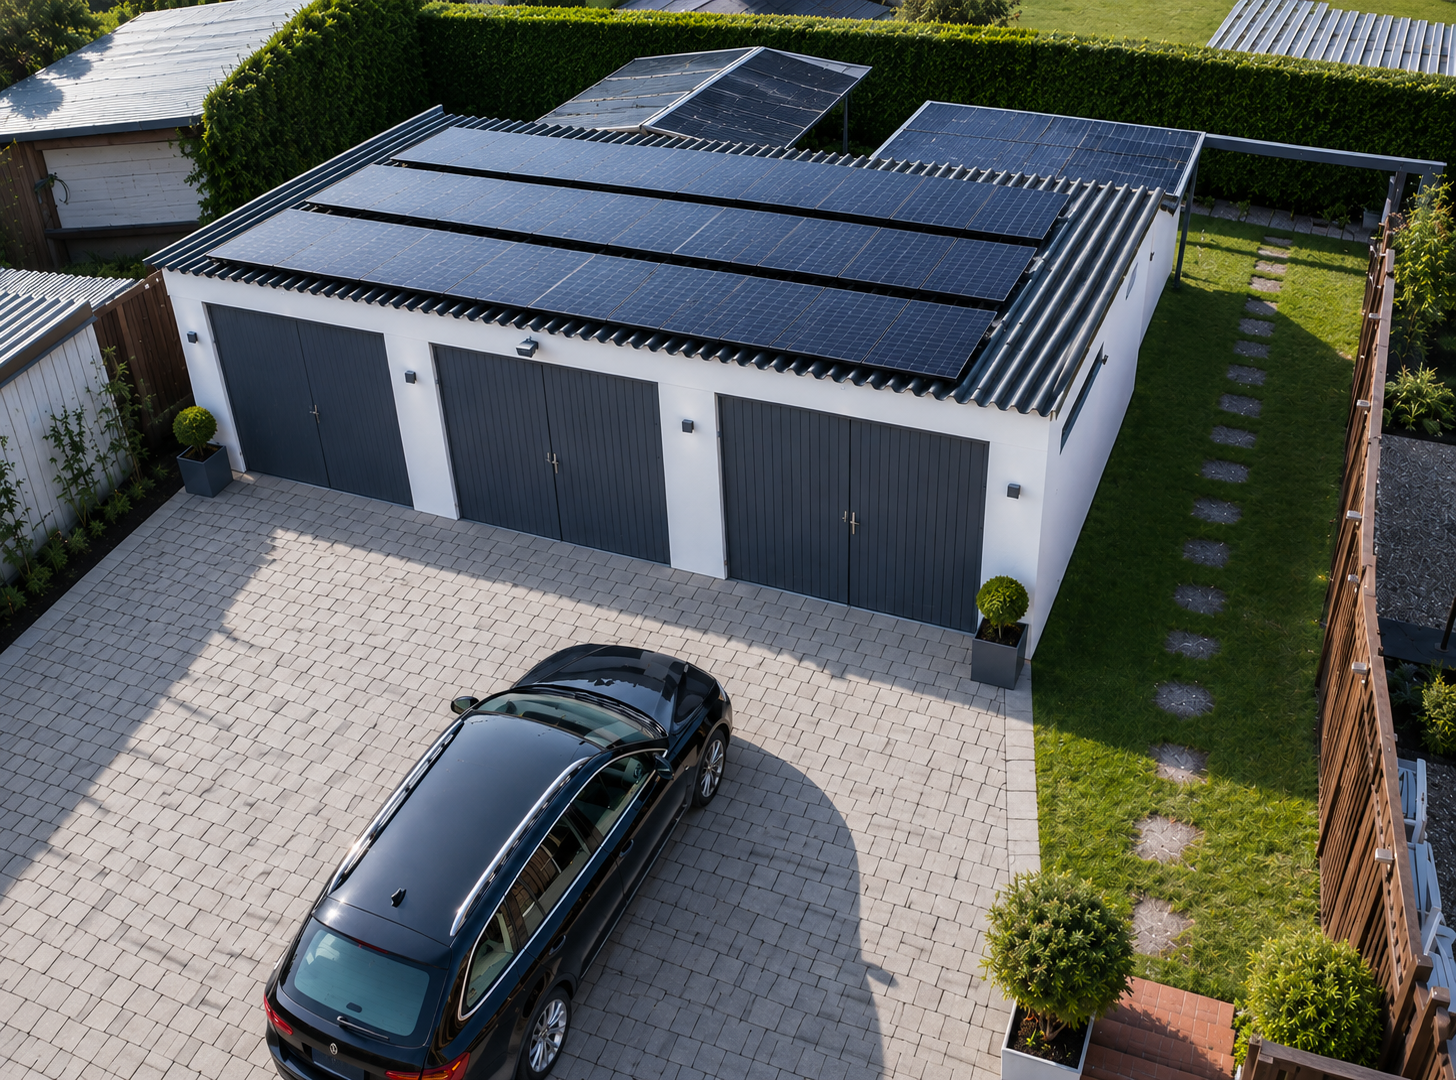
• Photovoltaic system
• Insulated drinking water and heating pipes
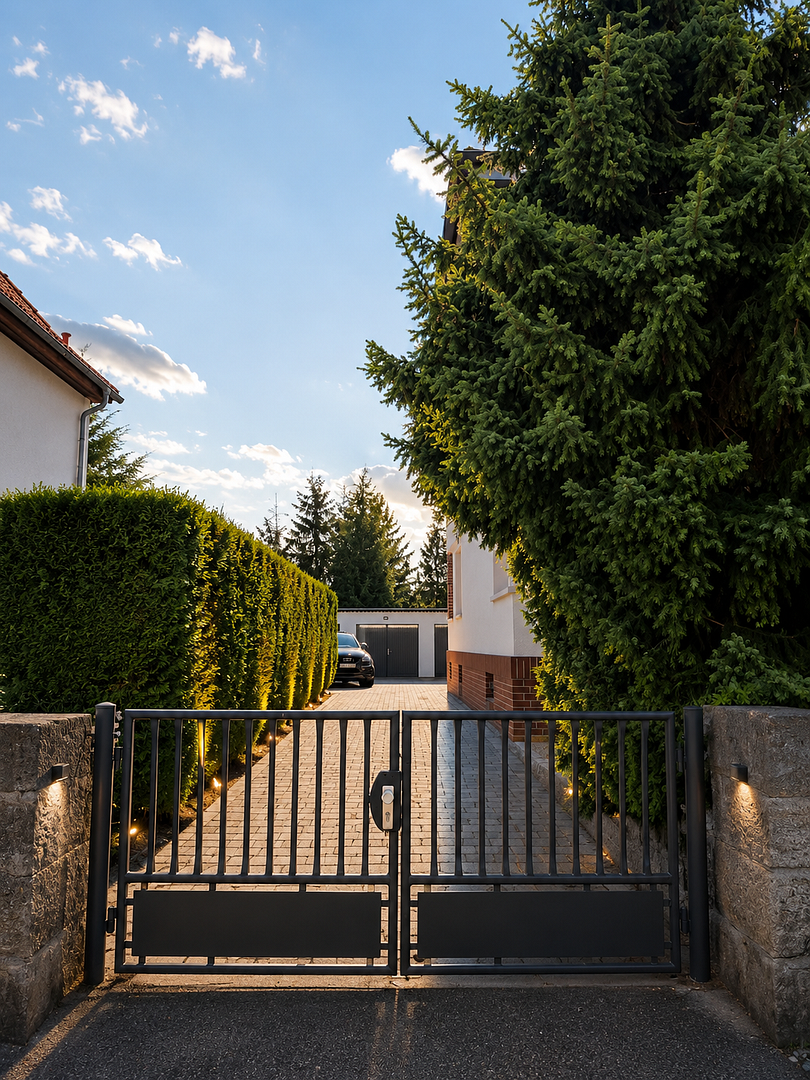
• Three garages and additional parking spaces
• Lovingly landscaped garden with pond, gazebo, terraces, and outdoor fireplace
• View of Wachsenburg Castle
The property has been continuously modernized. This includes the roof, insulation measures, windows and exterior doors, electrical installations, sanitary areas, heating technology, flooring, and numerous other investments to ensure sustainable value retention. Energy performance certificate:
Final energy consumption: 198.45 kWh/(m²·a)
Energy efficiency class: F
Main energy source: Natural gas
Year of construction of the heating system: 2015
Transparency note:
The legally required consumption certificate reflects a standard calculated value. The actual energy consumption (approximately 156 kWh/(m²·a) in recent years) is demonstrably significantly lower and can be viewed upon request.
Are you interested in this house?
|
Object Number
|
OM-482674
|
|
Object Class
|
House
|
|
Object Type
|
Villa
|
|
Is occupied
|
Vacant
|
|
Handover from
|
By arrangement
|
Purchase price & additional costs
|
purchase price
|
649.000 €
|
|
Purchase additional costs
|
approx. 40,630 €
|
|
Total costs
|
approx. 689,630 €
|
Breakdown of Costs
* Costs for notary and land register were calculated based on the fee schedule for notaries. Assumed was the notarization of the purchase at the stated purchase price and a land charge in the amount of 80% of the purchase price. Further costs may be incurred due to activities such as land charge cancellation, notary escrow account, etc. Details of notary and land registry costs
Does this property fit my budget?
Estimated monthly rate: 2,644€
More accuracy in a few seconds:
By providing some basic information, the estimated monthly rate is calculated individually for you. For this and for all other real estate offers on ohne-makler.net
Details
|
Condition
|
Rehabilitated
|
|
Number of floors
|
3
|
|
Usable area
|
432 m²
|
|
Bathrooms (number)
|
5
|
|
Bedrooms (number)
|
2
|
|
Number of garages
|
3
|
|
Number of parking lots
|
3
|
|
Flooring
|
Parquet, Laminate, Carpet, Tiles
|
|
Heating
|
Central heating
|
|
Year of construction
|
1939
|
|
Equipment
|
Terrace, Winter garden, Garden, Basement, Full bath, Shower bath, Sauna, Guest toilet, Fireplace
|
|
Infrastructure
|
Pharmacy, Grocery discount, General practitioner, Kindergarten, Primary school, Secondary school, Middle school, High school, Comprehensive school, Public transport
|
Location
The city villa is located in a well-established and popular residential area of Arnstadt. Shopping facilities, schools, kindergartens, doctors' offices, and other essential amenities are within a few minutes' reach. The excellent connections to Erfurt, as well as to the A4 and A71 motorways, also make the location attractive for commuters.
Location Check
Energy
|
Main energy source
|
Gas
|
Miscellaneous
Notes:
Individual interior shots have been digitally enhanced or edited using virtual home staging techniques. This editing is solely intended to better illustrate potential interior design concepts. The actual condition of the property, as observed during a viewing, is the determining factor. All information has been compiled to the best of our knowledge; errors, changes, and prior sales are subject to change.
Contact:
Phone: 0151-24202183
Send a message directly to the seller
Questions about this house? Show interest or arrange a viewing appointment?
Click here to send a message to the provider:

Diese Seite wurde ausgedruckt von:
https://www.ohne-makler.net/en/property/482674/