
This page was printed from:
https://www.ohne-makler.net/en/property/482653/
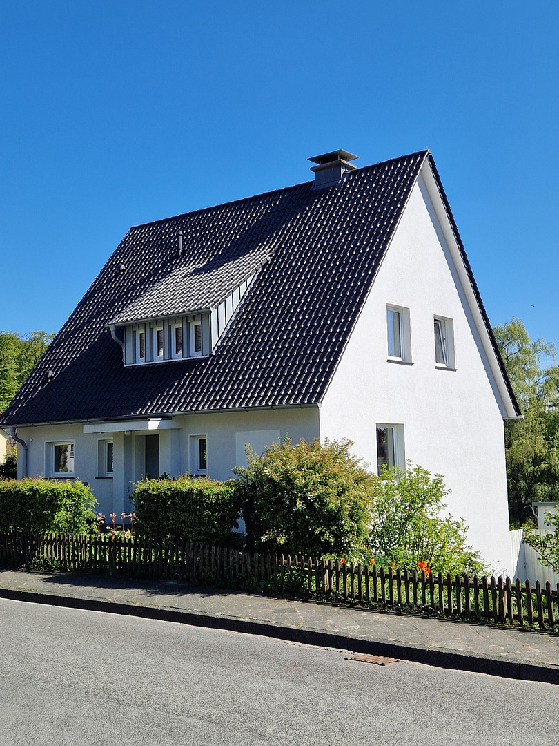
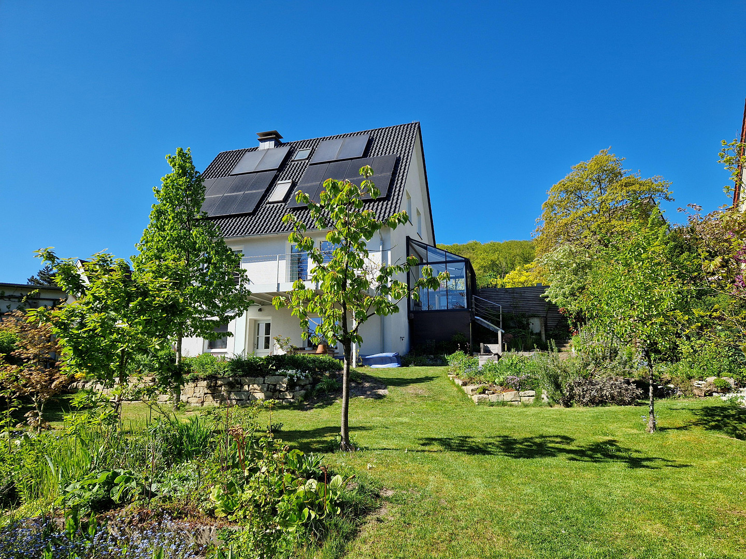
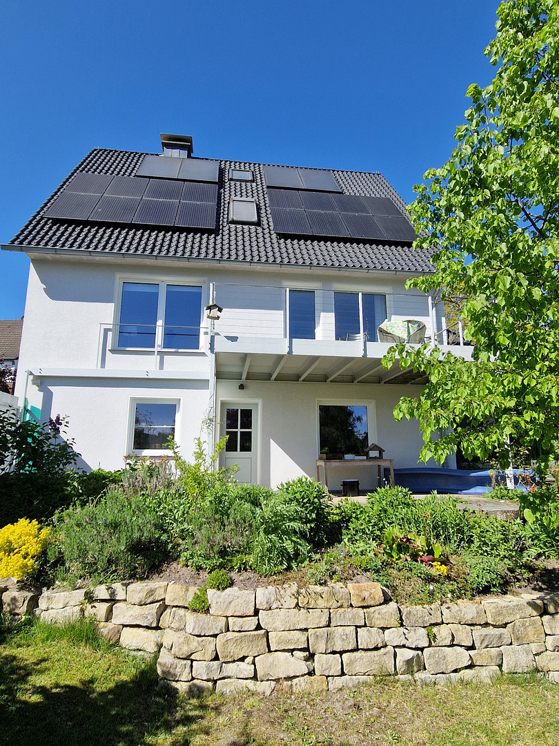
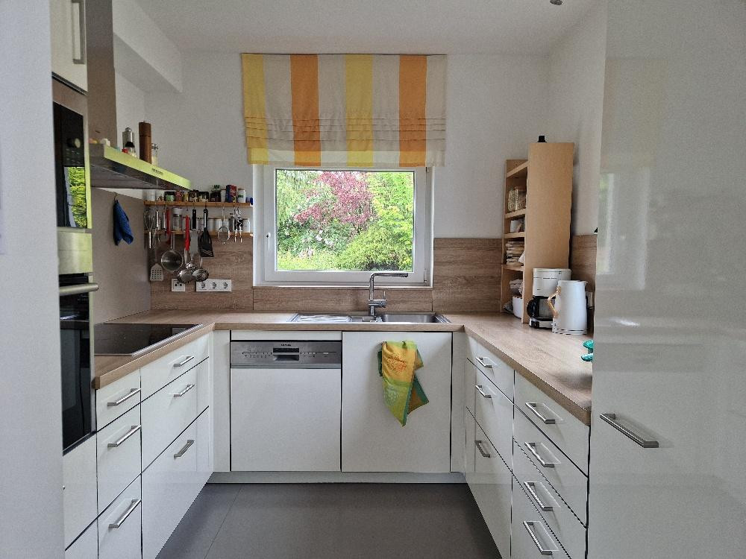
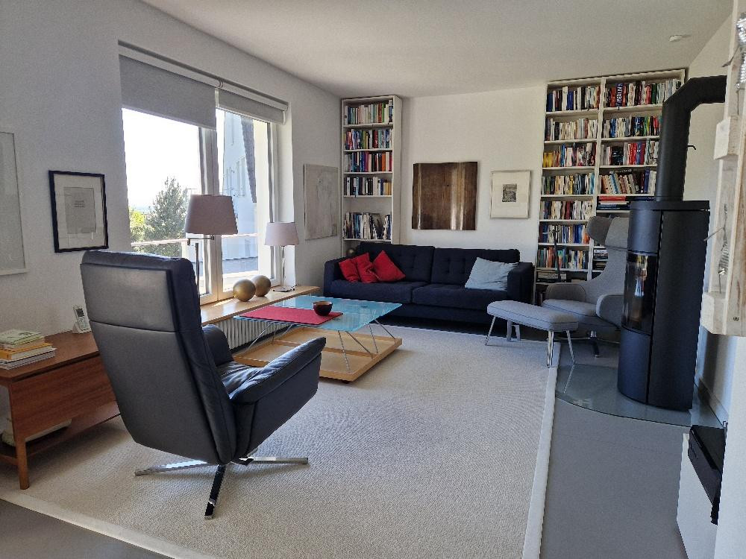
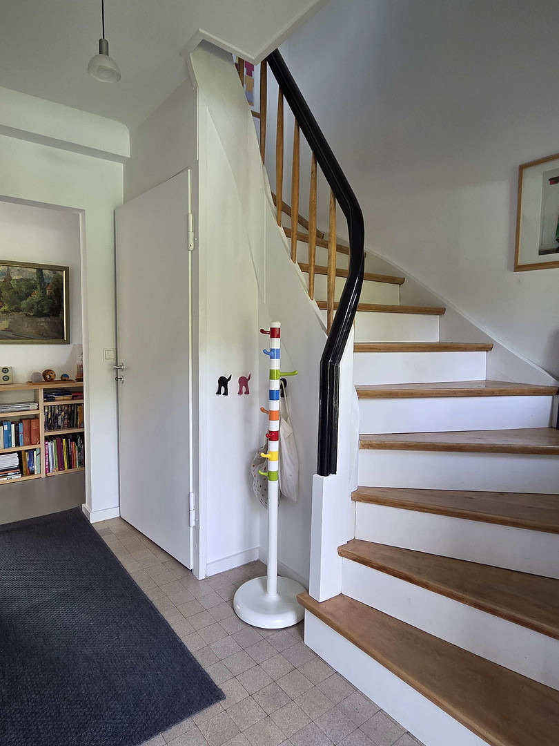
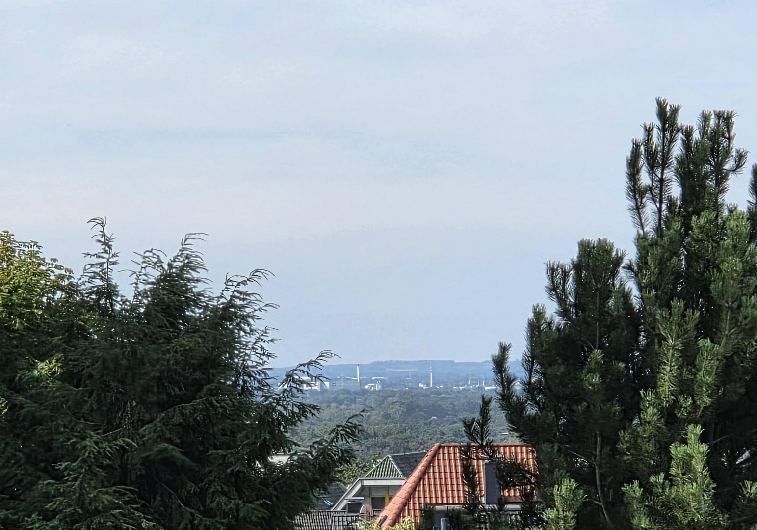
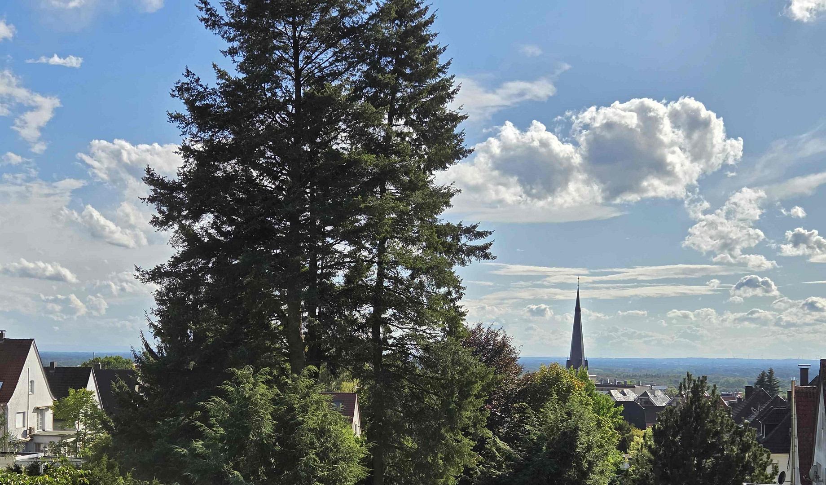
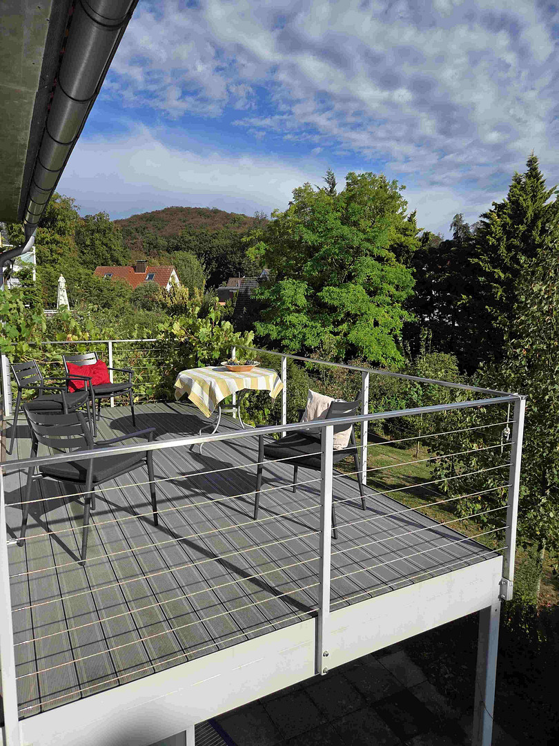
Sustainable and modern living – simply move in. Breathtaking views on the south-facing slope.
33647 Bielefeld – Nordrhein-WestfalenThe house, situated on a quiet south-facing slope in Bielefeld-Brackwede, is located in a well-established residential area with an excellent location. It has been modernly and sustainably renovated. This property offers families an exceptional quality of life, extending far beyond the living space of 152 square meters. The south-facing orientation provides a green view and wonderful panoramic views. Features include: a sunroom, a balcony, a partially covered terrace in the basement, a fitted kitchen, a garage, a bicycle shed, a parking space directly in front of the house, a garden, rainwater tanks, a photovoltaic system, a solar thermal system, a high-efficiency heating system, and a fireplace connection in the living room. LAN cables are installed in all rooms. Satellite TV reception is available.
Description:
The layout of the house is well-designed and makes the house feel larger. The 152 square meters are distributed across 69 square meters on the ground floor, comprising a living room, dining room, kitchen, guest toilet, and study, and 50 square meters on the first floor, with a bathroom and three bedrooms. In addition, there is a balcony, a terrace, and a sunroom. There are also two rooms in the basement, at ground level with windows overlooking the garden. A guest bathroom with a shower is also available. Two additional basement rooms are used as a utility/heating room and a storage cellar. The bright basement level, with its 33 square meters of living space and large windows overlooking the garden, allows for a clear separation between private life and professional work, or it can provide space for guest rooms, a teenager's room, or similar. The infrastructure was completely renovated in 2015, including modern Ethernet cabling, providing a LAN connection in all rooms. All electrical wiring, water pipes, sewage pipes, heating pipes, and radiators, as well as all windows and skylights, have been replaced. The facade insulation extends to the basement walls, down to the foundation. The roof insulation is complete, and the roof tiles have been replaced. The complete renovation of the house in 2015, including the installation of a photovoltaic system and solar thermal panels, has created a standard that offers a high degree of independence from expensive fossil fuels. The garden, with its trees, fruit trees, and shrubs, a small pond, is an oasis of tranquility. The property is completely fenced at the rear. The garage has a door leading to the garden, and is currently also used as a garden shed. There are two rainwater tanks with a total capacity of 3300 liters for garden irrigation.
Are you interested in this house?
|
Object Number
|
OM-482653
|
|
Object Class
|
House
|
|
Object Type
|
Single-family house
|
|
Is occupied
|
Vacant
|
|
Handover from
|
By arrangement
|
Purchase price & additional costs
|
purchase price
|
760.000 €
|
|
Purchase additional costs
|
approx. 59,147 €
|
|
Total costs
|
approx. 819,147 €
|
Breakdown of Costs
* Costs for notary and land register were calculated based on the fee schedule for notaries. Assumed was the notarization of the purchase at the stated purchase price and a land charge in the amount of 80% of the purchase price. Further costs may be incurred due to activities such as land charge cancellation, notary escrow account, etc. Details of notary and land registry costs
Does this property fit my budget?
Estimated monthly rate: 3,091€
More accuracy in a few seconds:
By providing some basic information, the estimated monthly rate is calculated individually for you. For this and for all other real estate offers on ohne-makler.net
Details
|
Condition
|
Rehabilitated
|
|
Number of floors
|
2
|
|
Bathrooms (number)
|
2
|
|
Bedrooms (number)
|
3
|
|
Number of garages
|
1
|
|
Number of parking lots
|
2
|
|
Heating
|
Central heating
|
|
Year of construction
|
1949
|
|
Equipment
|
Balcony, Terrace, Winter garden, Garden, Basement, Full bath, Shower bath, Fitted kitchen, Guest toilet
|
|
Infrastructure
|
Pharmacy, Grocery discount, General practitioner, Kindergarten, Primary school, Middle school, High school, Comprehensive school, Public transport
|
Location
Location: Within walking distance, you'll find a variety of shops in Brackwede (Aldi, Lidl, DM, Rossmann, several bakeries, and soon an Edeka supermarket). Daycare centers and elementary schools are also within walking distance, while secondary schools are easily accessible by bicycle.
Various doctors' offices, healthcare facilities, and pharmacies are within walking distance.
The Teutoburg Forest, with its hiking trails, and a mini-golf course are just a 2-minute drive away.
Public Transportation: 9 minutes to tram line 1; 5 minutes to buses 23, 42, and 41.
By Car: 5 km to Jahnplatz, 3 km to OWD, 7 km to the A2 motorway (Sennestadt exit), 9 km to the A2 motorway (Detmolderstr. exit), and 8 km to the university.
Location Check
Energy
|
Final energy consumption
|
46.00 kWh/(m²a)
|
|
Energy efficiency class
|
A
|
|
Energy certificate type
|
Consumption certificate
|
|
Main energy source
|
Gas
|
Miscellaneous
Send a message directly to the seller
Questions about this house? Show interest or arrange a viewing appointment?
Click here to send a message to the provider:

Diese Seite wurde ausgedruckt von:
https://www.ohne-makler.net/en/property/482653/