
This page was printed from:
https://www.ohne-makler.net/en/property/482548/
Space for new stories – A charming terraced house with a sunny garden.
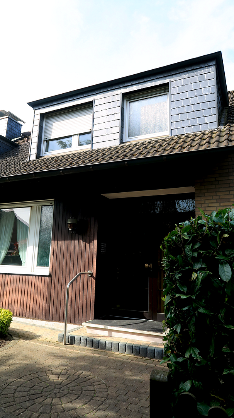
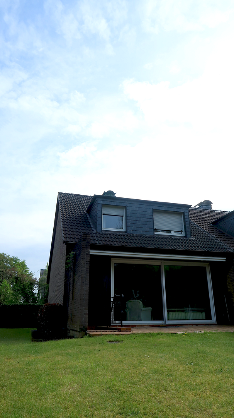
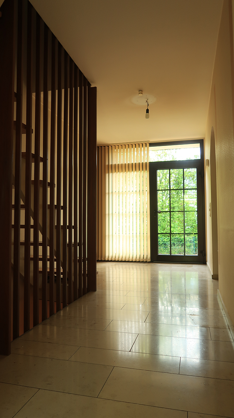
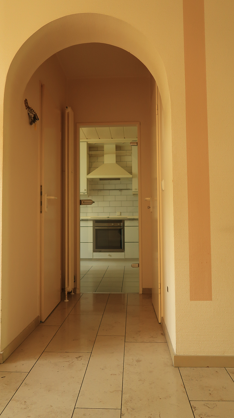
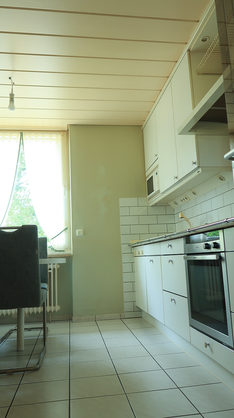
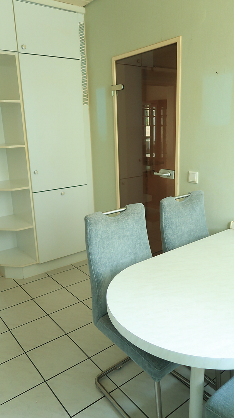
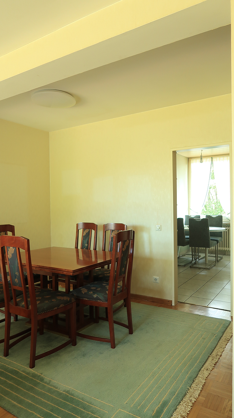
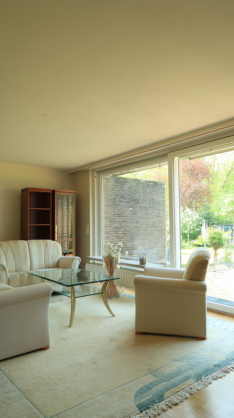
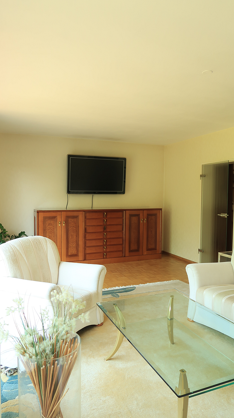
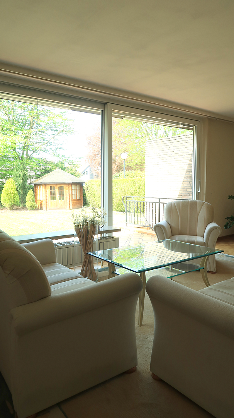
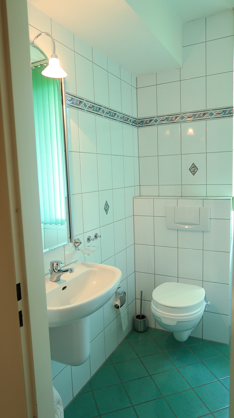
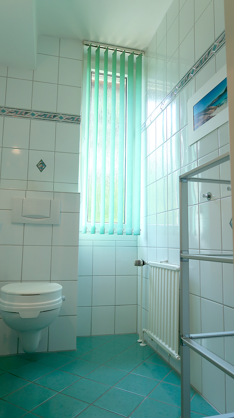
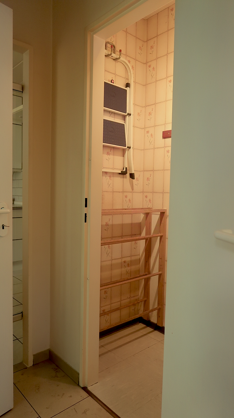
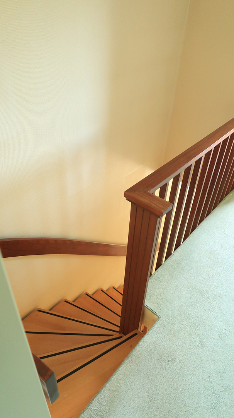
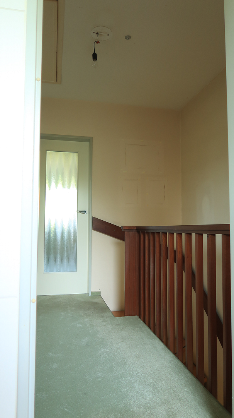
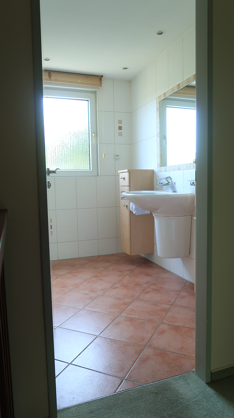
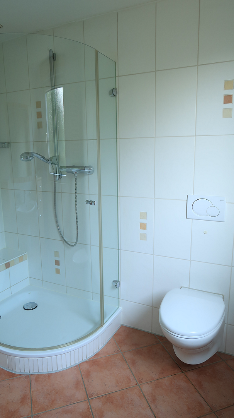
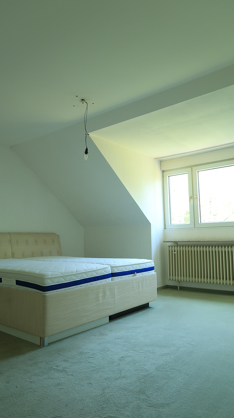
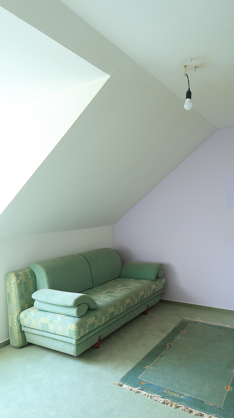
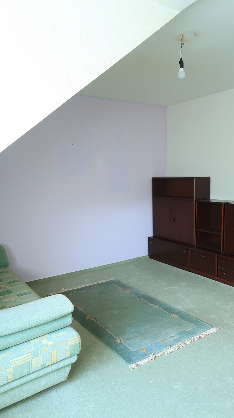
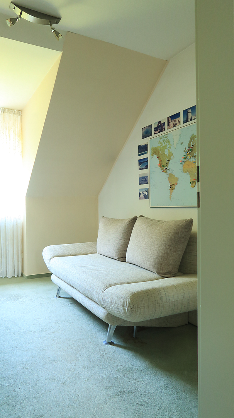
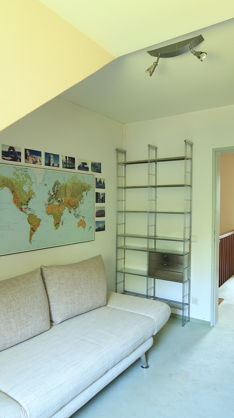
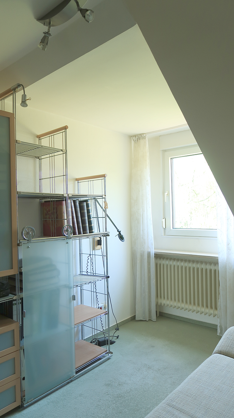
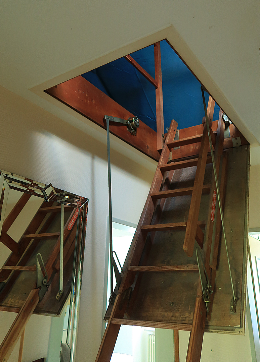
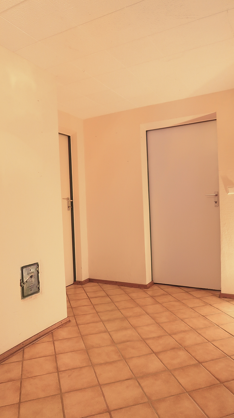
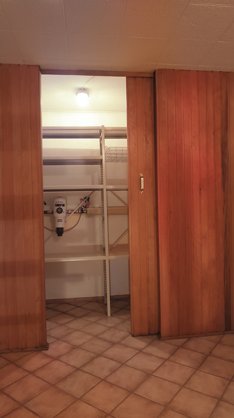
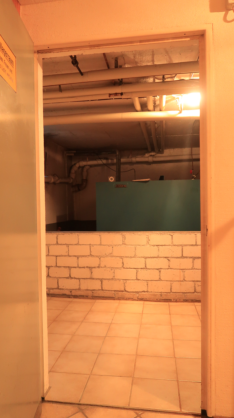
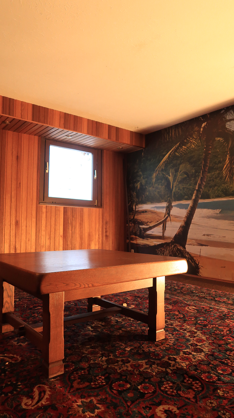
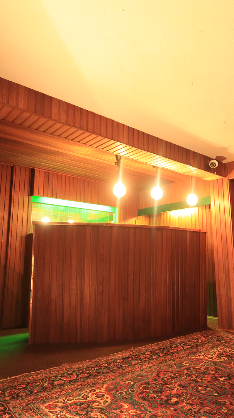
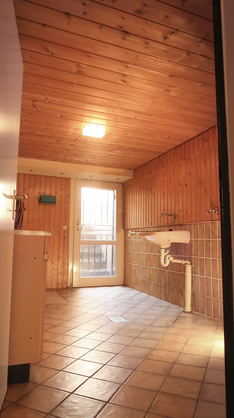
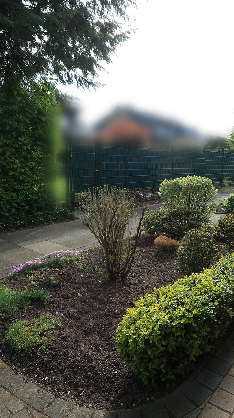
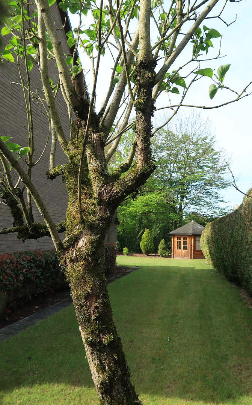
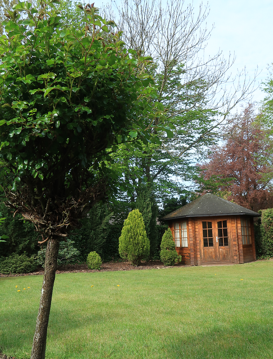
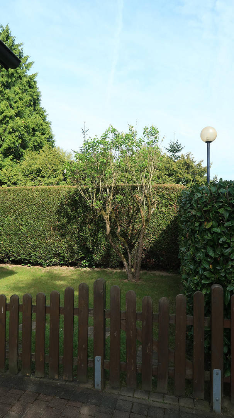
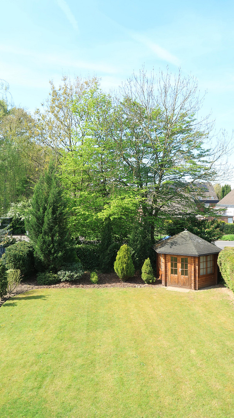
51377 Leverkusen (Steinbüchel) – Nordrhein-WestfalenThe house where our grandparents and parents lived is more than just a property; it's a home filled with warmth and cherished memories. For many years, it was the heart of a family life, a place where laughter echoed, life was lived, and quality time was spent together. Now, this home, located in a pleasant neighborhood, is waiting to be filled with new life and new stories. For sale is a well-maintained terraced house/corner house in an attractive location in Leverkusen-Bruchhausen/Steinbüchel. Built with solid construction and fully bricked, the house, dating from 1972, impresses with its robust design, a well-thought-out layout, and a spacious plot with plenty of outdoor space. Approximately 113 m² of living space is divided into 4.5 rooms across the ground and upper floors. The ground floor features an inviting entrance hall, a guest toilet, a separate kitchen, a storage room, and a spacious living and dining room with direct access to the terrace and the large garden. There is also the possibility of adding a fireplace to the living room. The upper floor offers three well-proportioned rooms and a modern bathroom with a shower. In addition to the main living areas, a staircase leads to the attic, which offers valuable storage space. The living space is further enhanced by a basement of approximately 60 square meters, which includes a heated hobby/party room, a laundry room, a technical room, additional utility and storage areas, and a separate storage space. A special highlight is the well-maintained garden of approximately 330 square meters, located on the south/west side – ideal for families, gardening enthusiasts, or relaxing moments outdoors.
Are you interested in this house?
|
Object Number
|
OM-482548
|
|
Object Class
|
House
|
|
Object Type
|
End-terrace house
|
|
Is occupied
|
Vacant
|
|
Handover from
|
Immediately
|
Purchase price & additional costs
|
purchase price
|
460.000 €
|
|
Purchase additional costs
|
approx. 35,997 €
|
|
Total costs
|
approx. 495,996 €
|
Breakdown of Costs
* Costs for notary and land register were calculated based on the fee schedule for notaries. Assumed was the notarization of the purchase at the stated purchase price and a land charge in the amount of 80% of the purchase price. Further costs may be incurred due to activities such as land charge cancellation, notary escrow account, etc. Details of notary and land registry costs
Does this property fit my budget?
Estimated monthly rate: 1,855€
More accuracy in a few seconds:
By providing some basic information, the estimated monthly rate is calculated individually for you. For this and for all other real estate offers on ohne-makler.net
Details
|
Condition
|
Well-kept
|
|
Number of floors
|
2
|
|
Usable area
|
170.3 m²
|
|
Bathrooms (number)
|
2
|
|
Bedrooms (number)
|
3
|
|
Number of garages
|
1
|
|
Number of parking lots
|
1
|
|
Flooring
|
Parquet, Carpet, Tiles, Other (see text)
|
|
Heating
|
Central heating
|
|
Year of construction
|
1972
|
|
Equipment
|
Terrace, Garden, Basement, Shower bath, Guest toilet
|
|
Infrastructure
|
Pharmacy, Grocery discount, General practitioner, Kindergarten, Primary school, Secondary school, Middle school, High school, Comprehensive school, Public transport
|
Information on equipment
- Solid construction, fully bricked.
- New roof with insulation, using "Frankfurt" tiles.
- Concrete floors, concrete foundation, and masonry walls built to DIN 4117 standards.
- Fully enclosed property.
- Covered entrance with a front garden, and stainless steel railings at the entrance.
- Large terrace with an electric awning, water and electricity connections, and outdoor lighting.
- High-quality terrace sliding door with a lock.
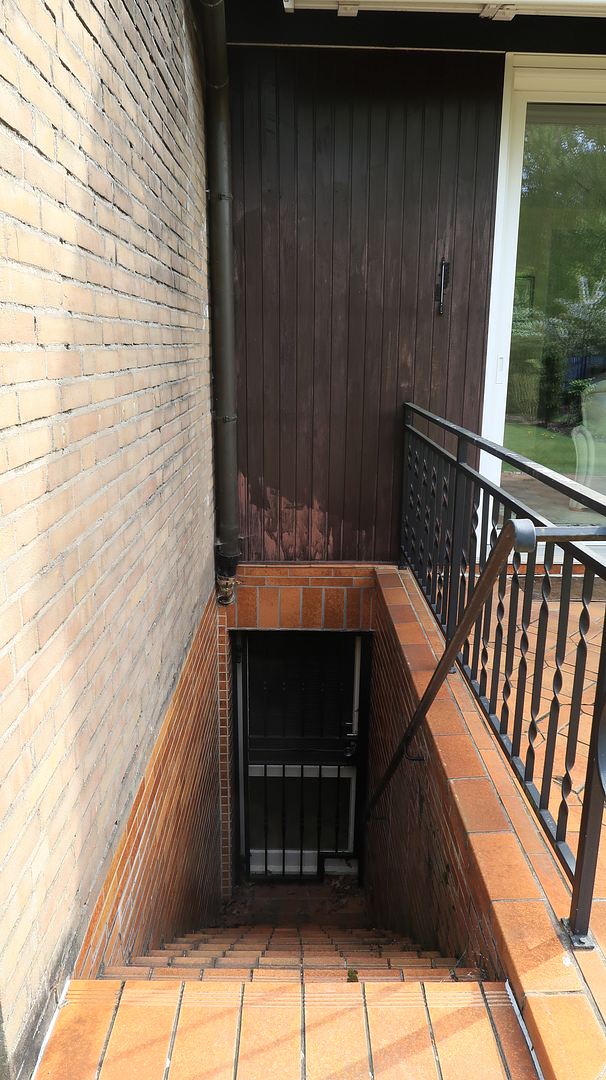
- External staircase to the basement.
- Garden shed.
- White plastic windows with double glazing.
- Roller shutters on all windows, mostly electric and programmable.
- High-quality aluminum front door, with double glazing and internal muntins.
- Marble flooring in the entrance area and hallway.
- Entrance area with outdoor lighting.
- Oak parquet flooring in the living area.
- Wooden staircase, railings, and handrails made of solid beech wood.
- Fitted kitchen with functional appliances.
- Modernized shower room with a glass partition, towel radiator, high-quality fixtures, and a built-in radio.
- Modernized guest toilet with a window and a warm water sink.
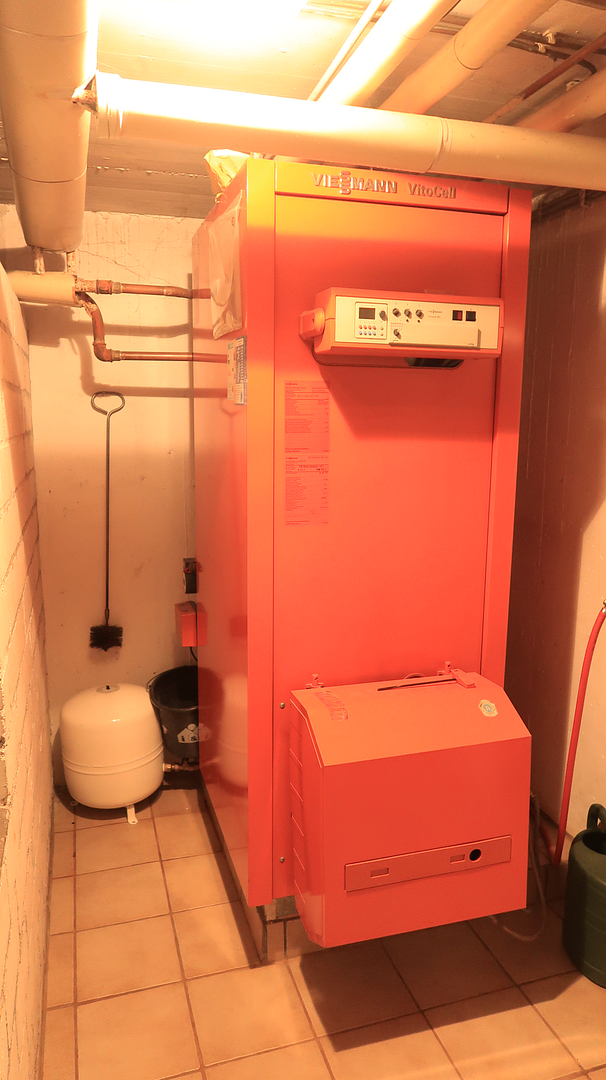
- Oil-fired central heating system (Viessmann) with a 3,000-liter tank, regularly maintained.
- Utility room with a sump pump (new pump). Located in the basement (access via a staircase from 10/2024):
* Laundry room with sink and separate drain, and an exterior door to the basement (secured from the outside with an iron door).
* Party/hobby room (heated and wood-paneled) with a skylight.
* Hallway with storage room (heated).
* New electrical panel and new water filter.
* Cable and internet connection available.
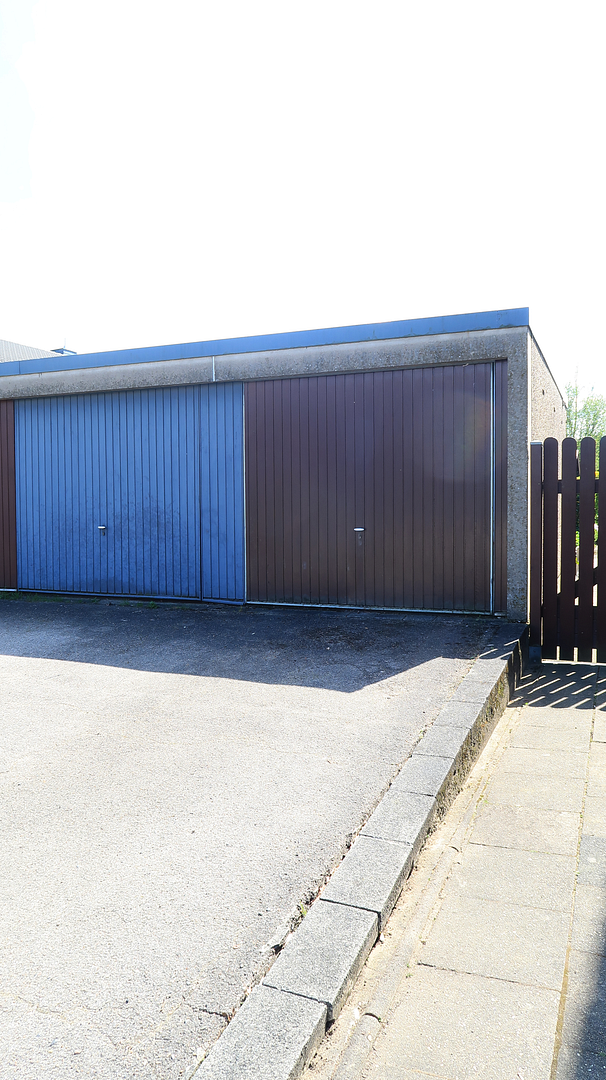
* Garage with an additional parking space in front.
Location
The property is located in a desirable residential area in the Bruchhausen/Steinbüchel district of Leverkusen. The surrounding area is characterized by a family-friendly infrastructure and easy access to everyday amenities.
Daycare centers, primary schools, and secondary schools are all within walking distance. Shopping facilities such as Edeka, Aldi, Lidl, Netto, a pharmacy, a bakery, doctors' offices, a hardware store, a drugstore, and a fitness studio are located nearby.
A bus stop is just a few meters away. From here, there are good connections to the districts of Schlebusch, Opladen, and Wiesdorf, as well as to Cologne, Düsseldorf, and the Bergisches Land region.
Location Check
Energy
|
Energy efficiency class
|
G
|
|
Energy certificate type
|
Demand certificate
|
|
Main energy source
|
Oil
|
|
Final energy demand
|
265.90 kWh/(m²a)
|
 Grundrisse Haus
Miscellaneous
An energy performance certificate from 2025 is available. The property has all utilities connected, and there are no building restrictions.
This terraced house, due to its corner location, offers more light, more privacy, and a significantly larger garden than many comparable terraced houses. It is an ideal property for families, couples, or buyers looking for a well-maintained home with potential in a good location.
We kindly request that no inquiries from real estate agents be made.
Broker inquiries not welcome! According to § 7 UWG, unsolicited contact by brokers without the express consent of the recipient is prohibited!
Topic portals
Send a message directly to the seller
Questions about this house? Show interest or arrange a viewing appointment?
Click here to send a message to the provider:
Offer from: Familie Olivier

Diese Seite wurde ausgedruckt von:
https://www.ohne-makler.net/en/property/482548/