
This page was printed from:
https://www.ohne-makler.net/en/property/482504/
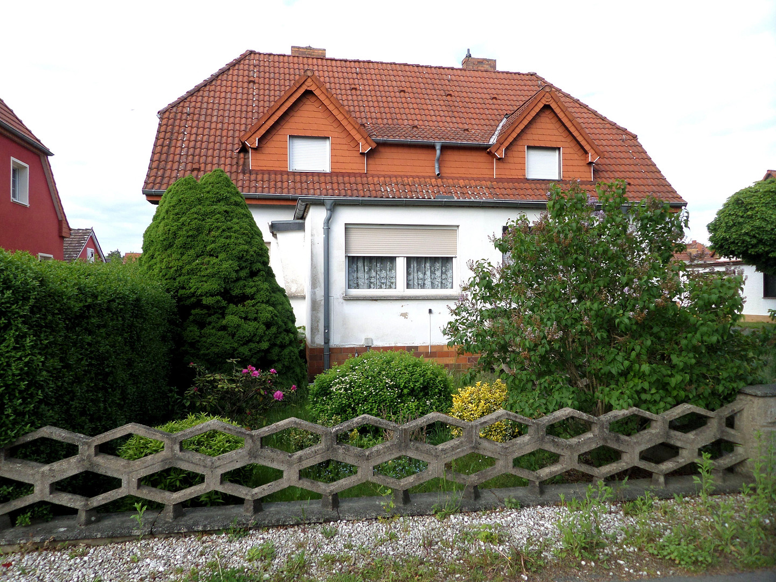
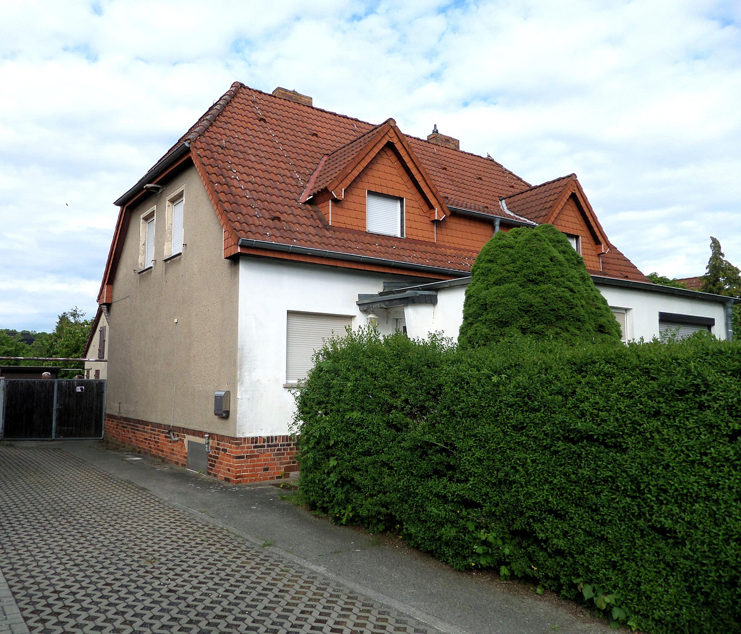
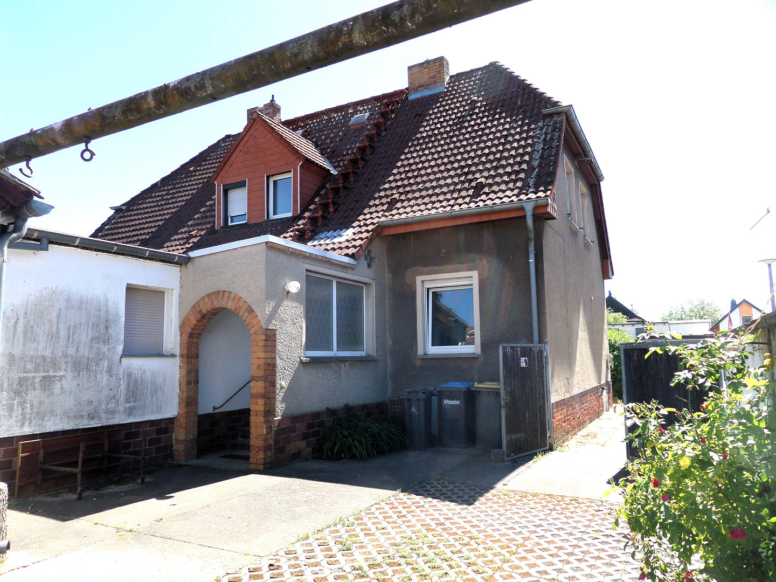
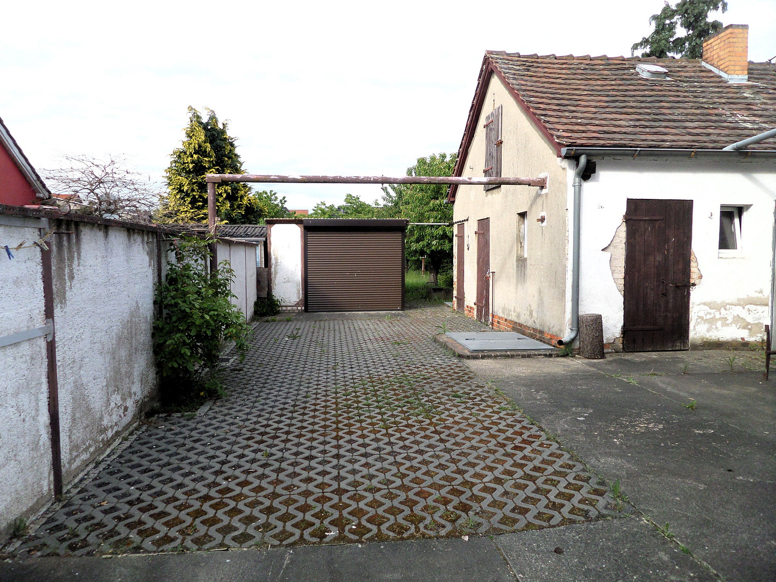
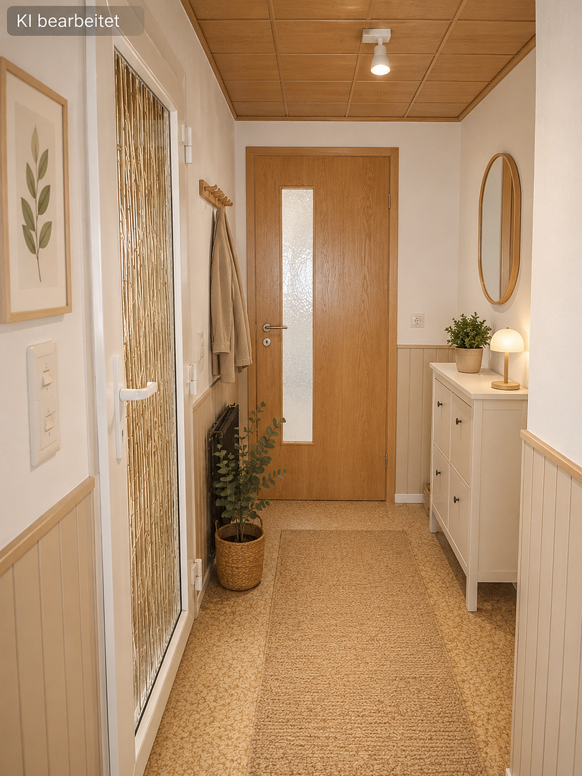
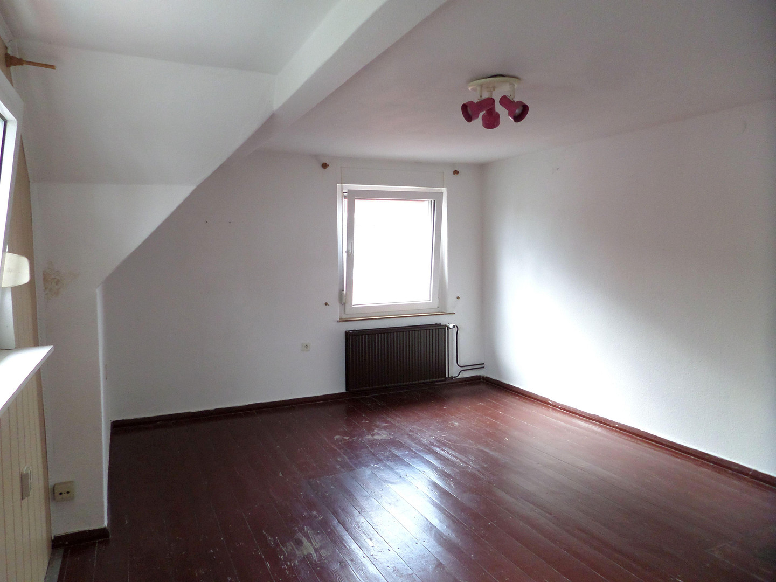
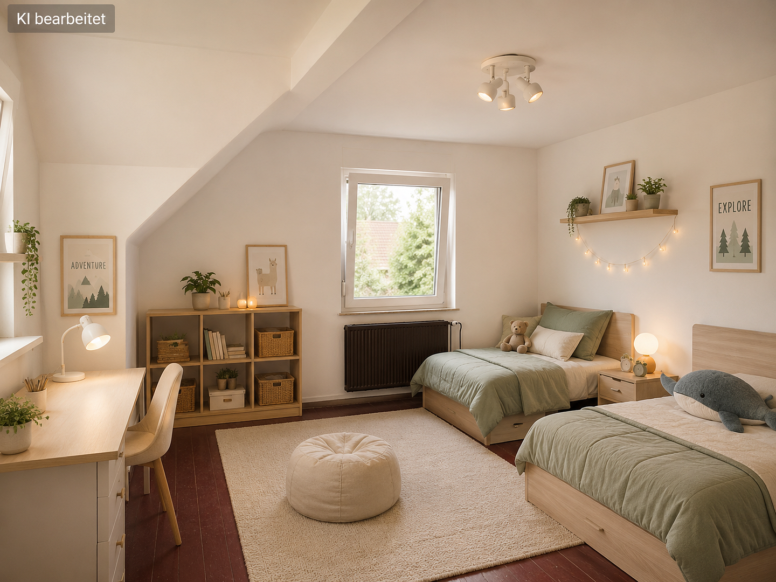
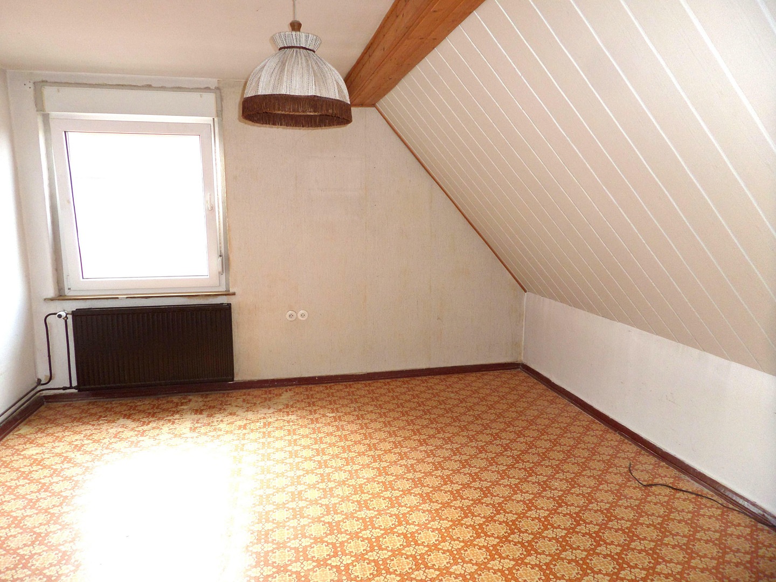
Now under €100,000! A hidden gem with a large garden, garage, and plenty of potential.
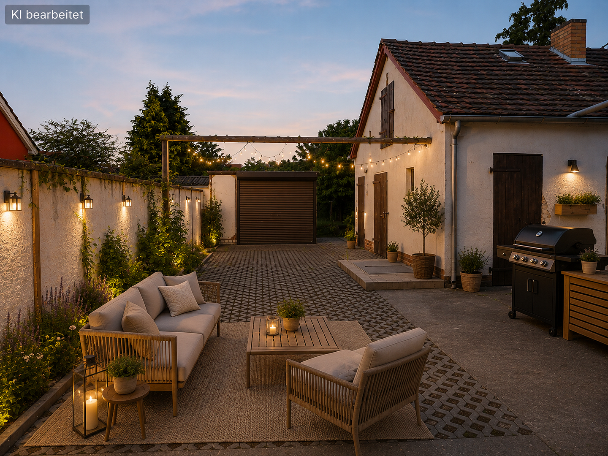
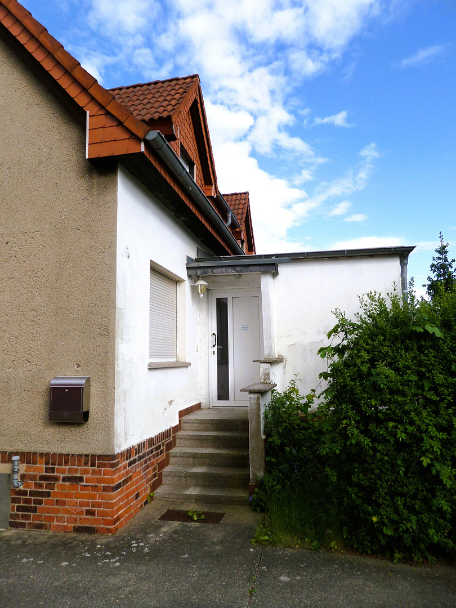
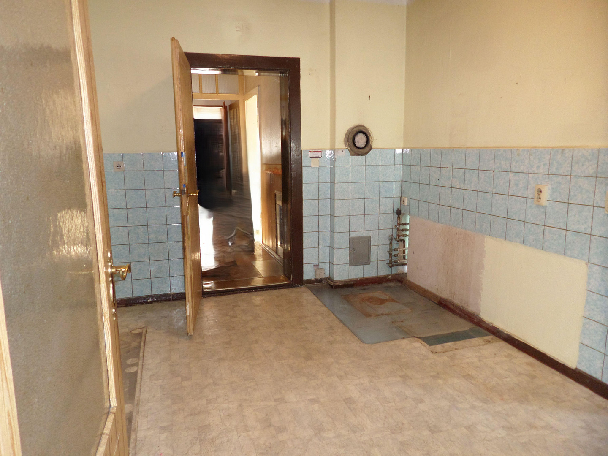
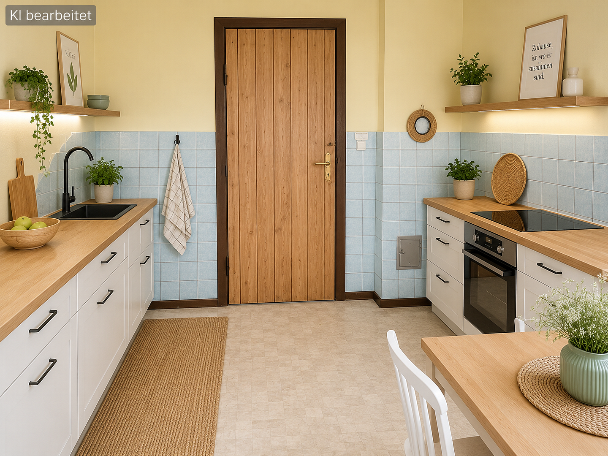
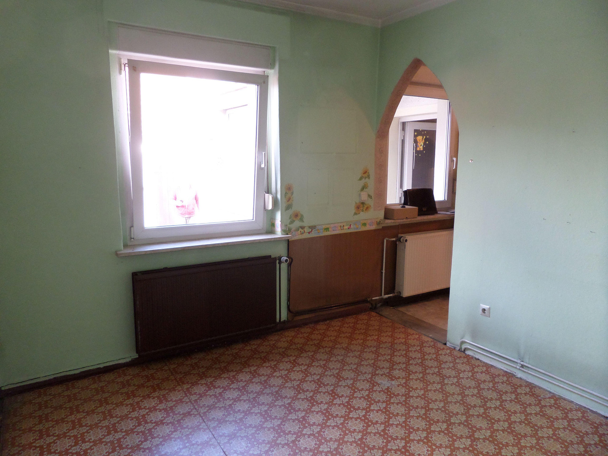
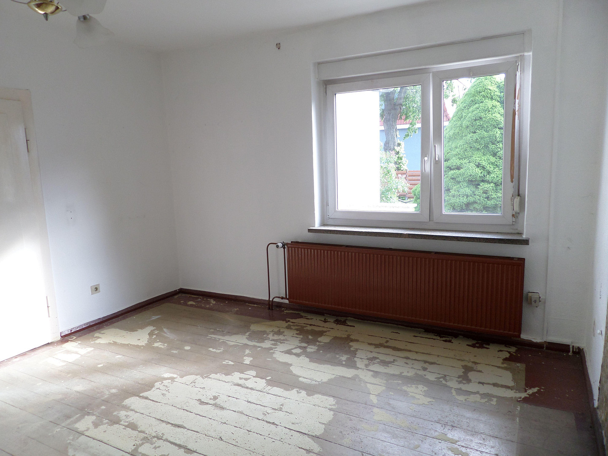
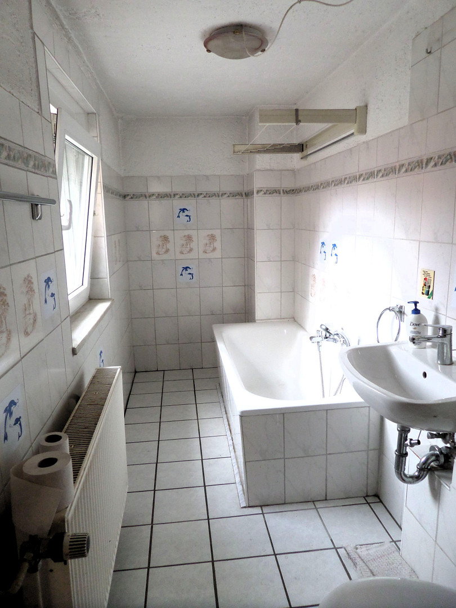
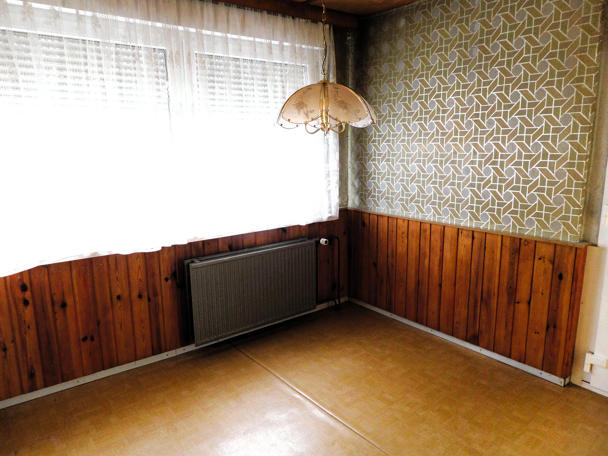
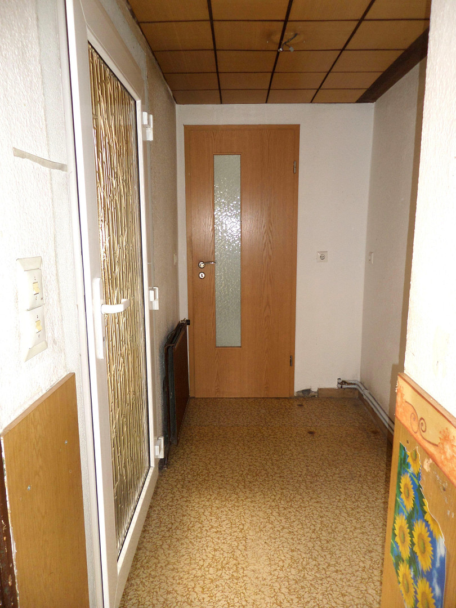
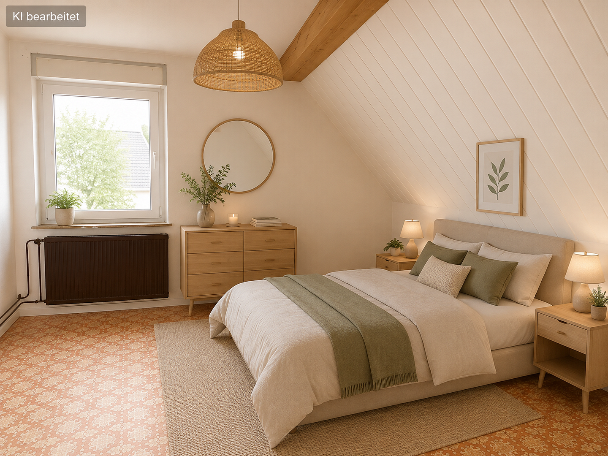
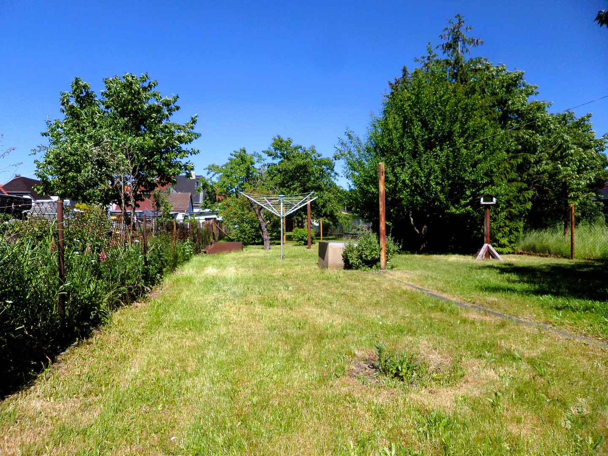
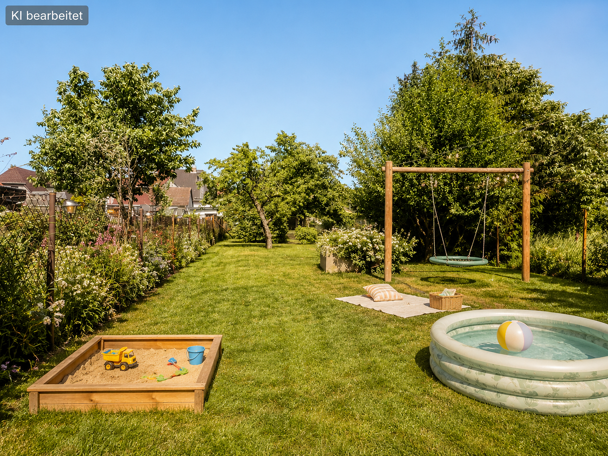
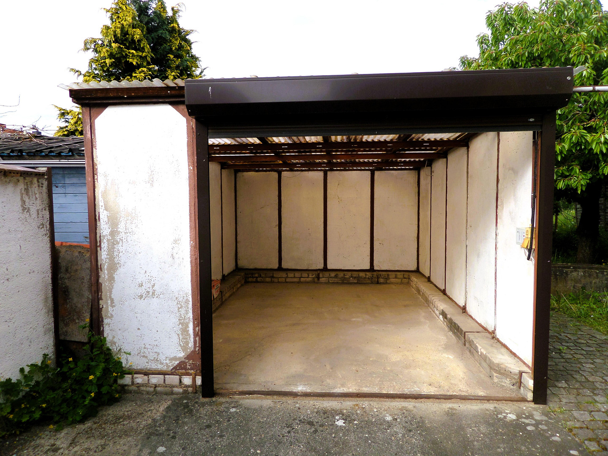
01987 Schwarzheide – BrandenburgA house with a garden, garage, and plenty of space – now available for €99,900. From the street, this semi-detached house appears pleasantly understated. However, upon entering, you're immediately struck by the fact that there's significantly more space than initially apparent. Approximately 97 square meters of living space are distributed across five rooms, offering a family-friendly layout. The living room, dining room, kitchen, bathroom, and an additional room on the ground floor provide a variety of uses. The attic offers further spacious rooms – ideal for bedrooms, children's rooms, a home office, or guest accommodation. However, the real surprise awaits behind the house. The property boasts a generous 600 square meter garden with mature fruit trees, ample green space, and numerous possibilities. Here, children can play, raised garden beds can be created, cozy barbecues can be held, or simply a private retreat can be established. The property also offers something for buyers with practical skills: a garage, workshop, and several outbuildings provide additional storage and utility space. Of course, this is not a fully modernized house. Renovation and modernization work are part of the package. However, that's also where the opportunity lies: those who have their own ideas and are willing to get involved can gradually create a home that reflects their own vision. This house doesn't impress with luxury; it impresses with its potential. And with the new special price of €99,900, owning your own home is now even more appealing.
Are you interested in this house?
|
Object Number
|
OM-482504
|
|
Object Class
|
House
|
|
Object Type
|
Semi-detached house
|
|
Is occupied
|
Vacant
|
|
Handover from
|
By arrangement
|
Purchase price & additional costs
|
purchase price
|
99.900 €
|
|
Purchase additional costs
|
approx. 8,357 €
|
|
Total costs
|
approx. 108,257 €
|
Breakdown of Costs
* Costs for notary and land register were calculated based on the fee schedule for notaries. Assumed was the notarization of the purchase at the stated purchase price and a land charge in the amount of 80% of the purchase price. Further costs may be incurred due to activities such as land charge cancellation, notary escrow account, etc. Details of notary and land registry costs
Does this property fit my budget?
Estimated monthly rate: 453€
More accuracy in a few seconds:
By providing some basic information, the estimated monthly rate is calculated individually for you. For this and for all other real estate offers on ohne-makler.net
Details
|
Condition
|
In need of renovation
|
|
Number of floors
|
2
|
|
Usable area
|
30 m²
|
|
Bathrooms (number)
|
1
|
|
Bedrooms (number)
|
2
|
|
Number of garages
|
1
|
|
Number of parking lots
|
2
|
|
Flooring
|
Tiles, Vinyl / PVC, Other (see text)
|
|
Heating
|
Central heating
|
|
Year of construction
|
1936
|
|
Equipment
|
Garden, Basement
|
|
Infrastructure
|
Pharmacy, Grocery discount, General practitioner, Kindergarten, Primary school, Comprehensive school, Public transport
|
Information on equipment
- Approximately 97 square meters of living space
- Approximately 600 square meters of land
- 5 rooms
- Bathroom on the ground floor
- Kitchen and separate dining room
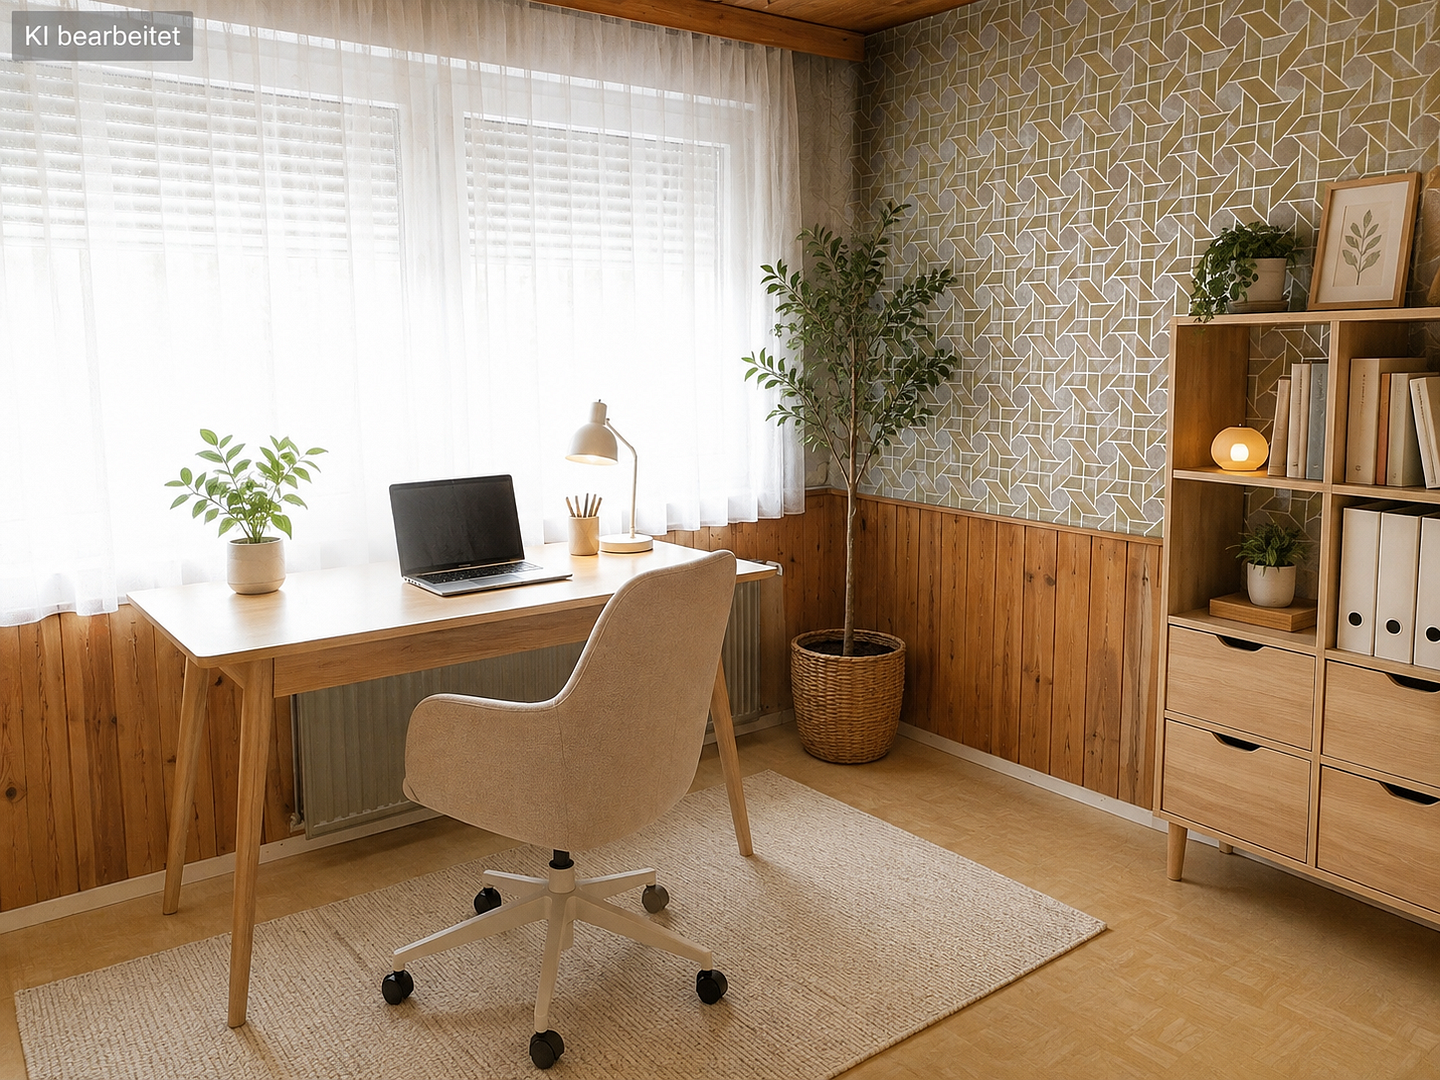
- Additional room on the ground floor (study/hobby room)
- Partial basement
- Attic
- Garage
- Workshop
- Several outbuildings
- Spacious garden
- PVC windows
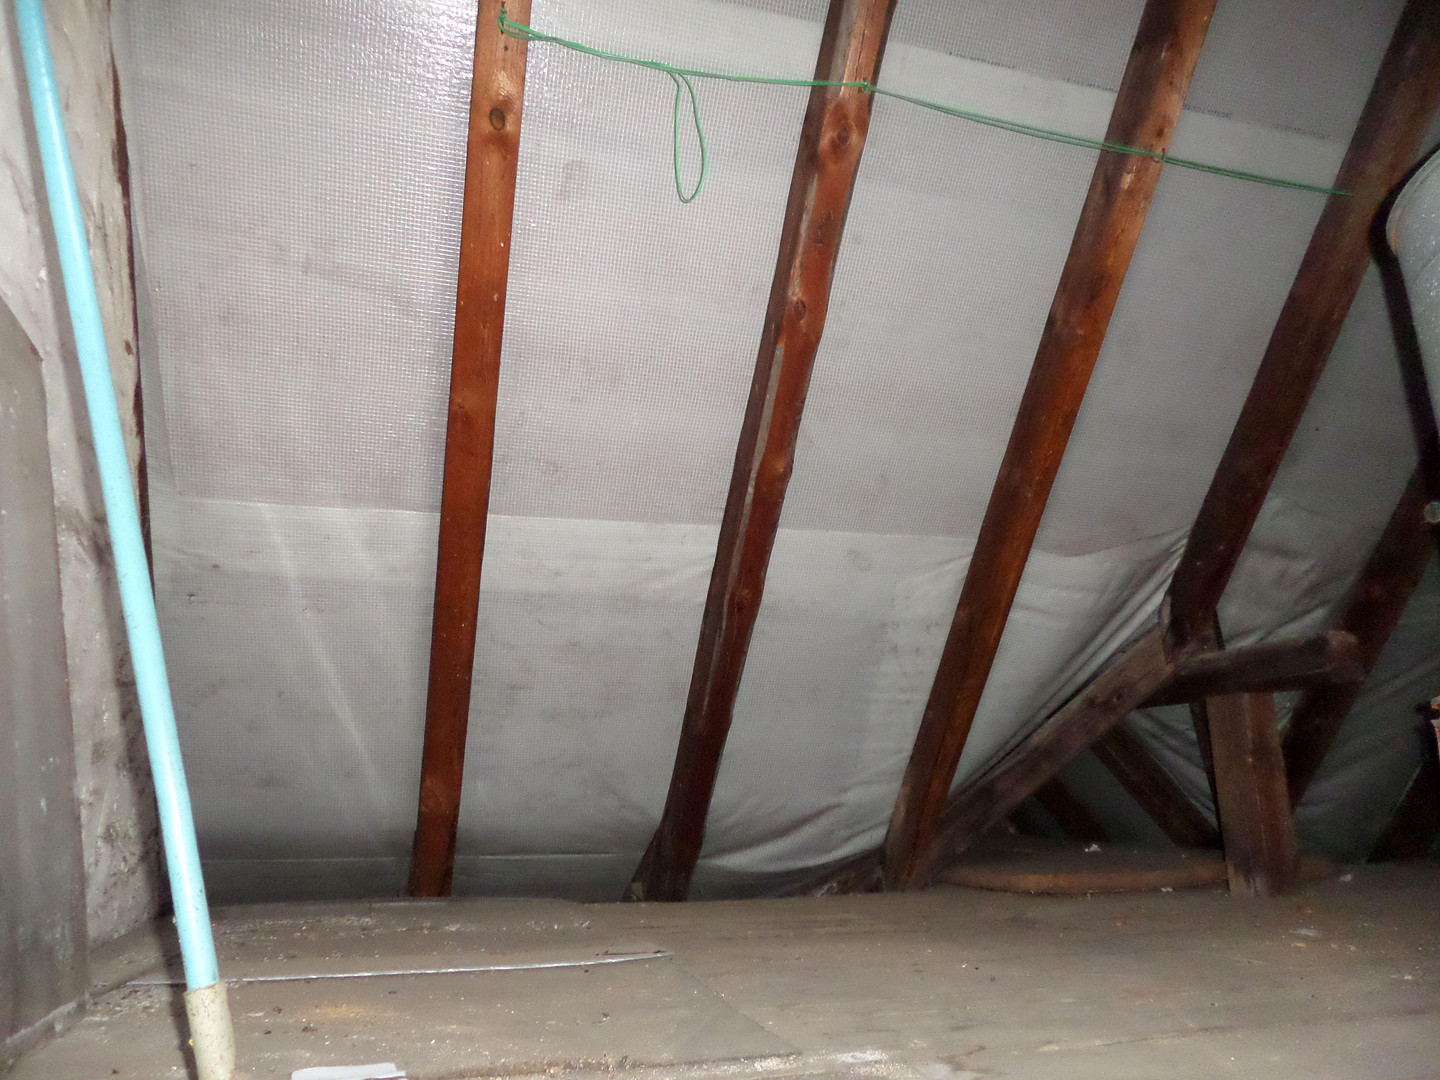
- Roof recently replaced
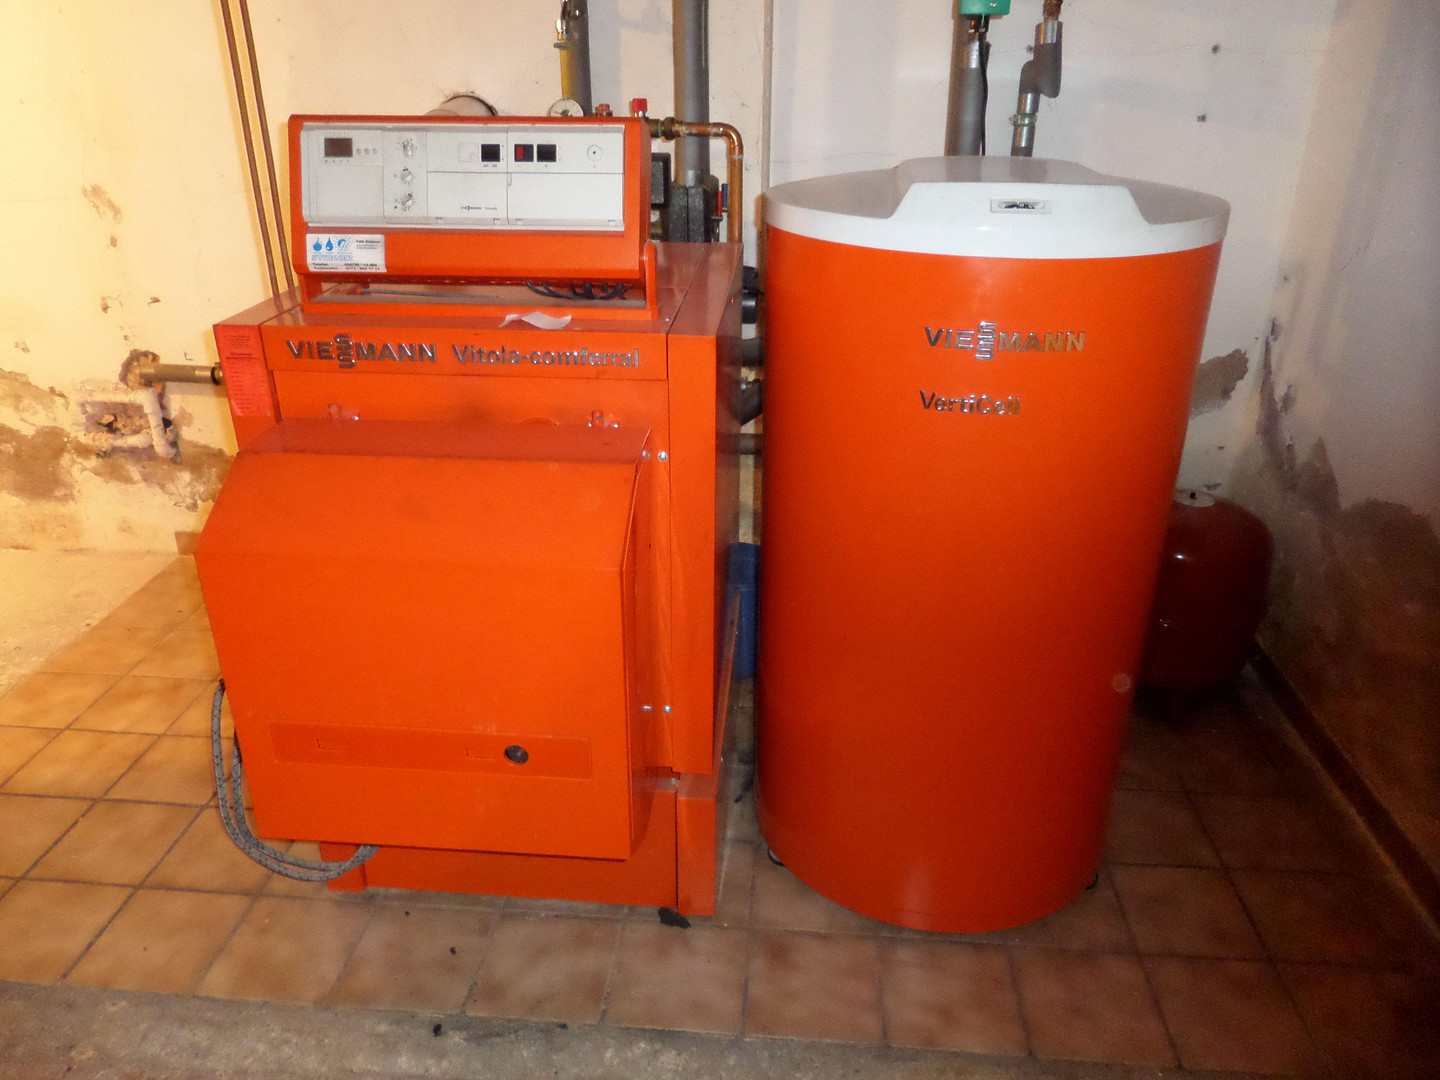
- Oil-fired central heating
- Electric garage door
- Well
- Several parking spaces on the property
- The house and property will be delivered cleared of belongings.
Location
Location Description:
The location is also perfectly suited to the character of the property.
Located on a well-established residential street in Schwarzheide, the house combines peaceful living with convenient access to everyday amenities. Shops, schools, kindergartens, doctors, and recreational facilities are all easily accessible. The proximity to BASF Schwarzheide, Senftenberg, and the A13 motorway also makes the location particularly attractive for commuters.
Families in particular will benefit from the combination of a quiet residential environment, excellent infrastructure, and the spacious plot of land.
Location Check
Energy
|
Energy efficiency class
|
H
|
|
Energy certificate type
|
Demand certificate
|
|
Main energy source
|
Oil
|
|
Final energy demand
|
279.00 kWh/(m²a)
|
 Grundriss
 Energieausweis
Miscellaneous
Now under €100,000 – why a viewing is worthwhile.
The photos and floor plans only tell part of the story of this house. From the street, the semi-detached house appears smaller than it actually is. Only during a viewing will you understand why we deliberately refer to it as a "hidden gem." You will experience the layout, discover the spacious garden, and see the possibilities offered by the garage, workshop, and outbuildings. Buyers looking for an affordable home and who are willing to contribute their own ideas should definitely take a closer look at this property. New asking price: €99,900.
This semi-detached house is now priced below the €100,000 threshold and offers young families, owner-occupiers, and buyers with practical skills an attractive entry point into homeownership. This property is offered to buyers without any commission fees. Arrange your personal viewing appointment and discover for yourself why this house reveals its greatest strengths only upon closer inspection. Energy
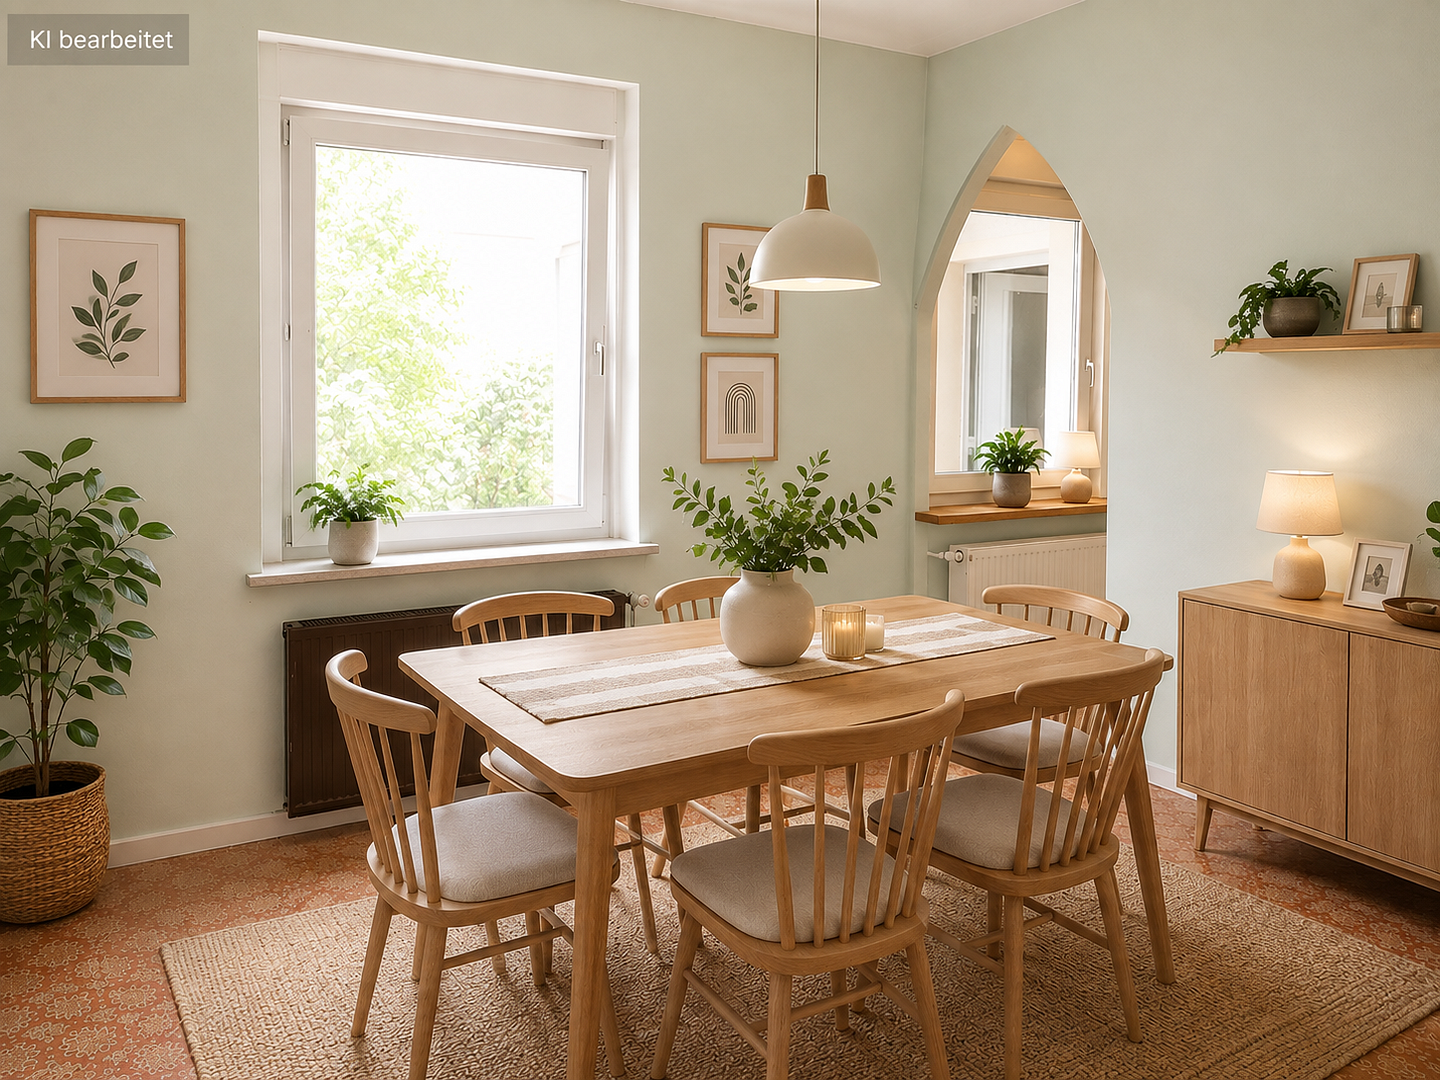
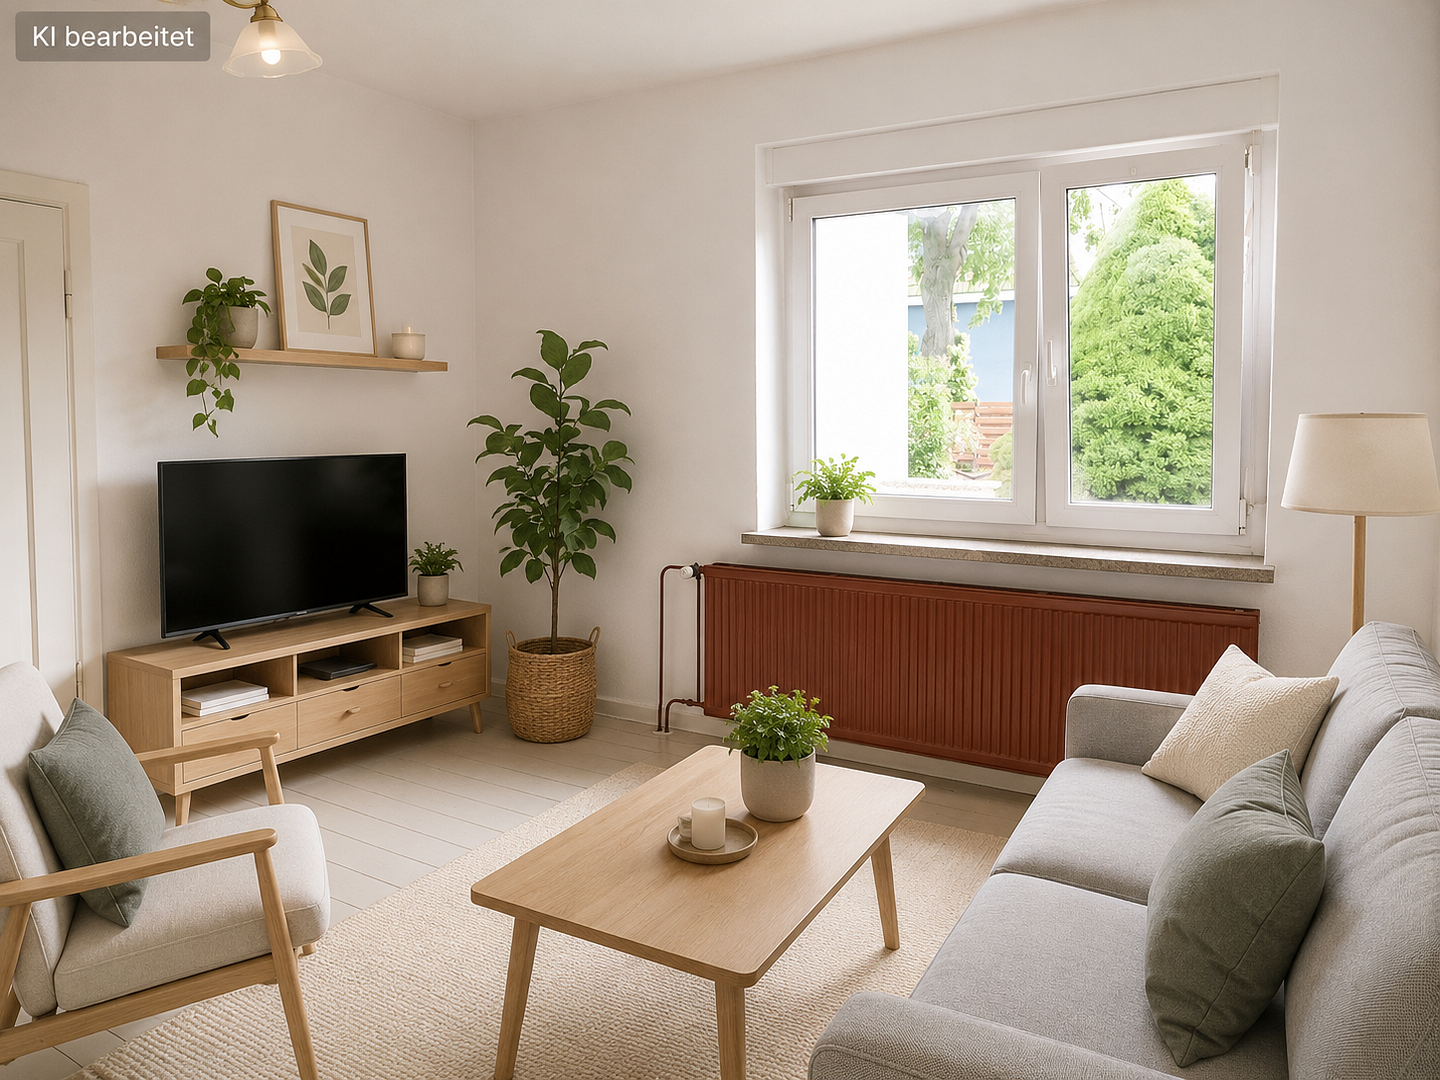
The energy performance certificate is available for viewing. All information is based on the statements and documents provided by the owners. Despite careful preparation, we cannot guarantee the completeness and accuracy of the information provided. This brochure was partially created using artificial intelligence and subsequently reviewed by experts and edited.
Imprint:
Immo-Fuchs-Bilien UG (limited liability company)
Margeritenstraße 8
01979 Lauchhammer
Phone: 03574 / 4673247
Mobile: 0151 / 44 647 800
Email: carsten.seeberger@immo-fuchs-bilien.de
Website: www.immo-fuchs-bilien.de
Managing Director: Carsten Seeberger
Commercial Register: District Court of Cottbus, HRB 17211 CB
VAT Identification Number according to § 27a UStG: DE362411898
Permit according to § 34c of the German Trade Regulation (Gewerbeordnung), issued by the responsible authority.
Broker inquiries not welcome! According to § 7 UWG, unsolicited contact by brokers without the express consent of the recipient is prohibited!
Send a message directly to the seller
Questions about this house? Show interest or arrange a viewing appointment?
Click here to send a message to the provider:
Offer from: Carsten Seeberger

Diese Seite wurde ausgedruckt von:
https://www.ohne-makler.net/en/property/482504/