
This page was printed from:
https://www.ohne-makler.net/en/property/482414/
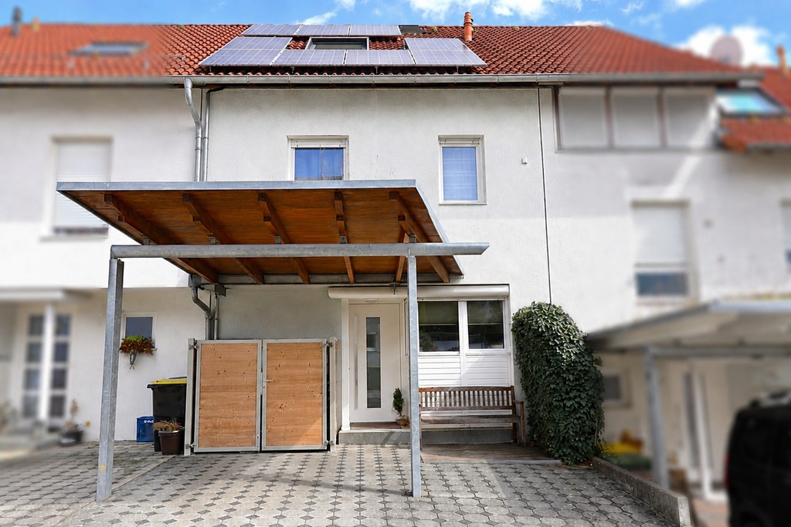
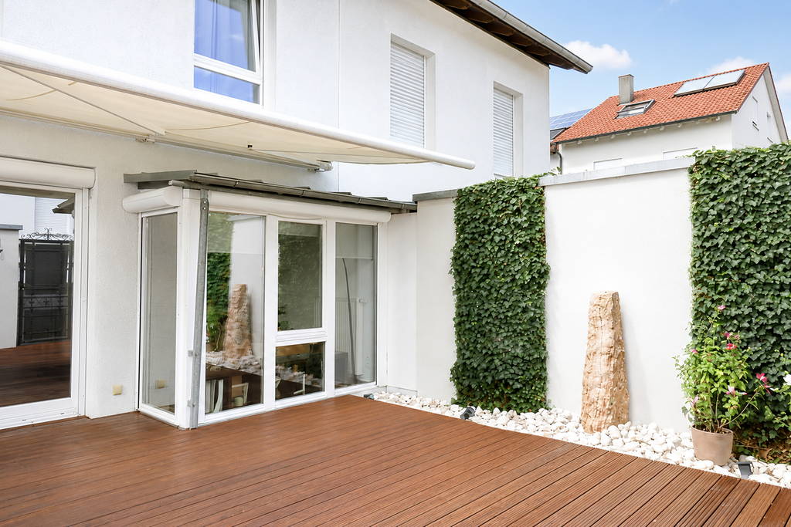
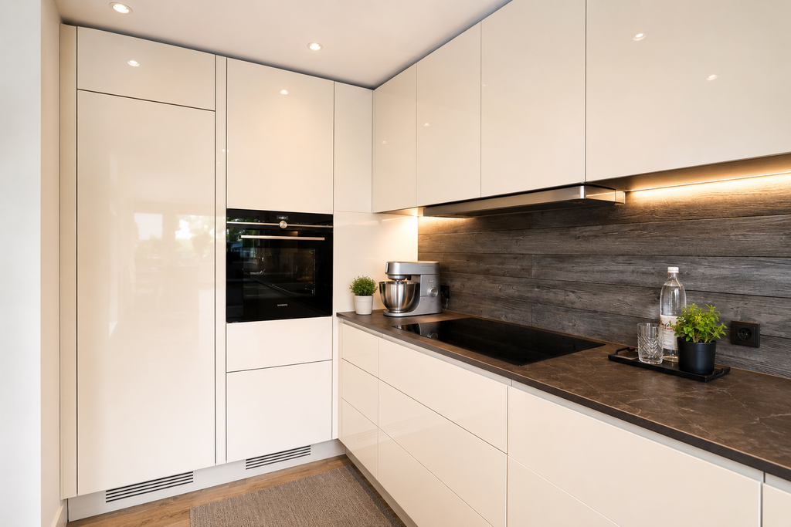
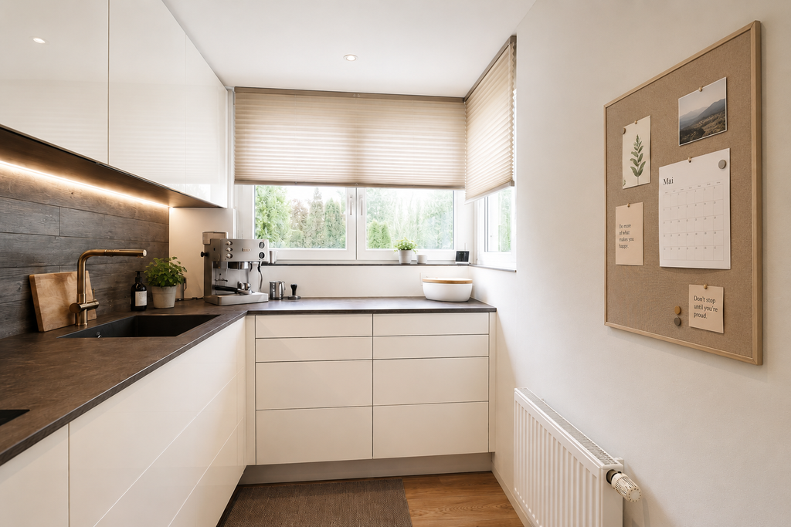
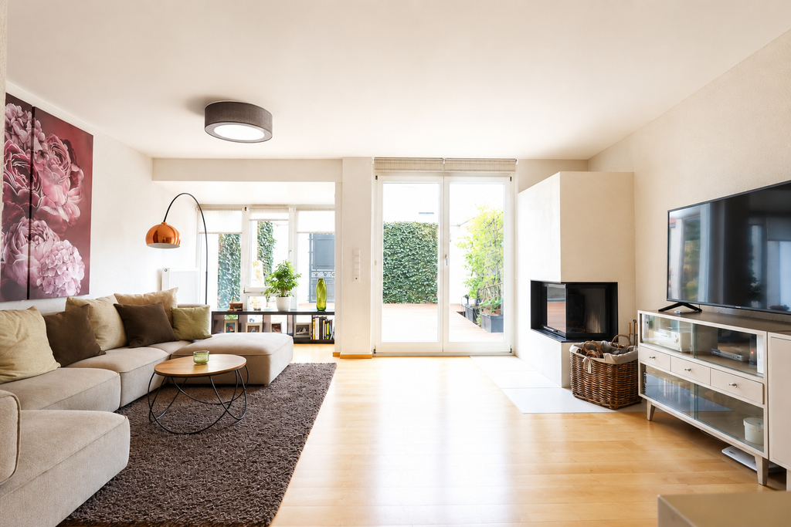
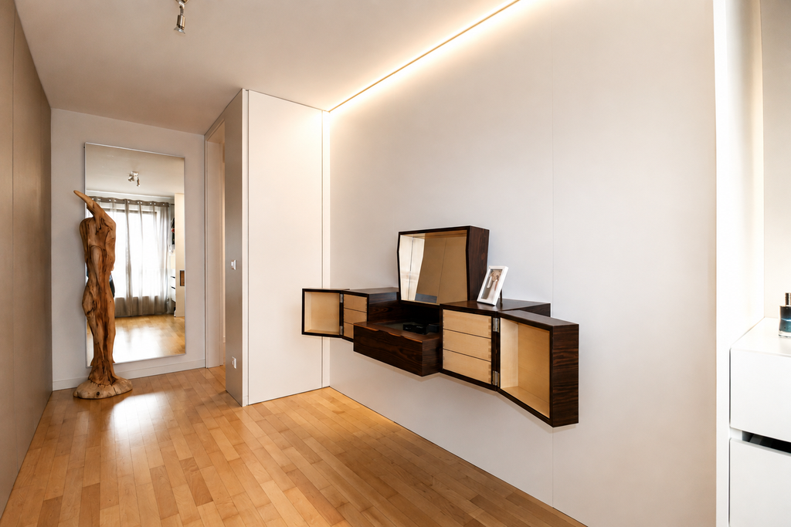
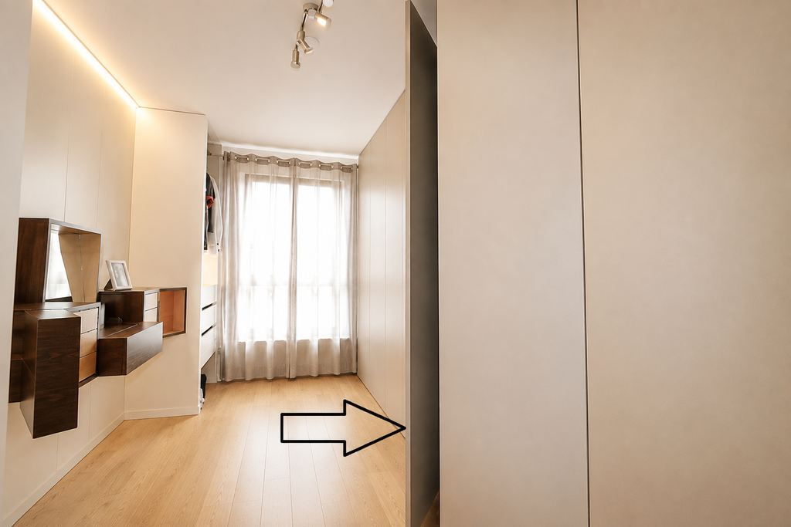
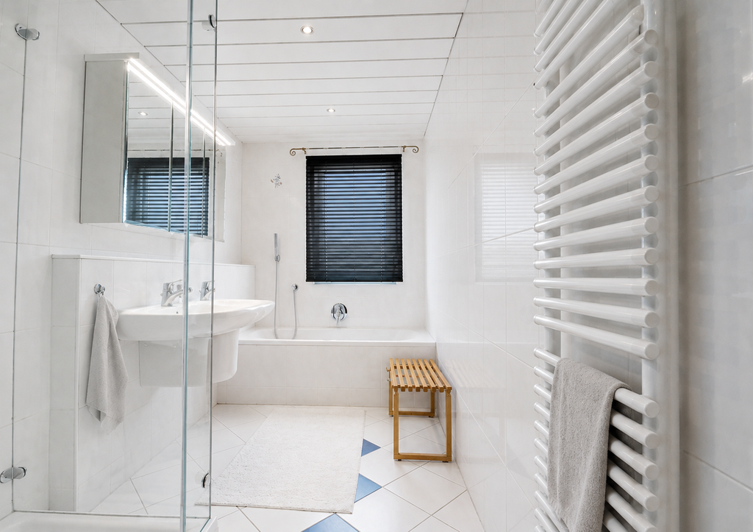
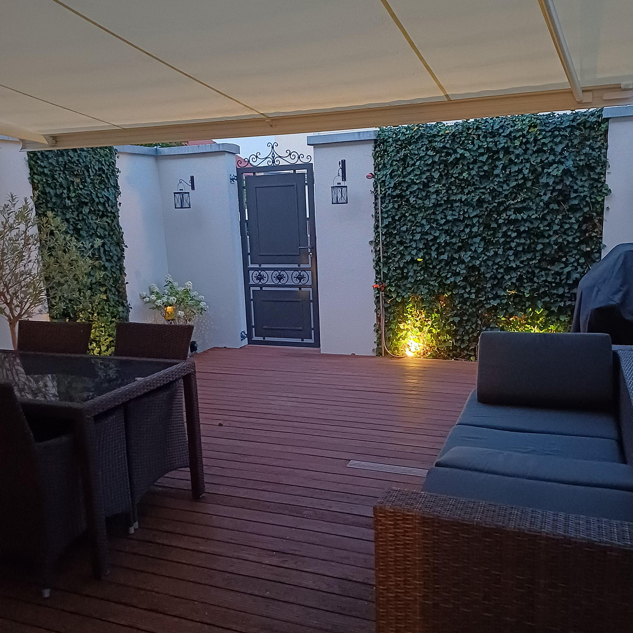
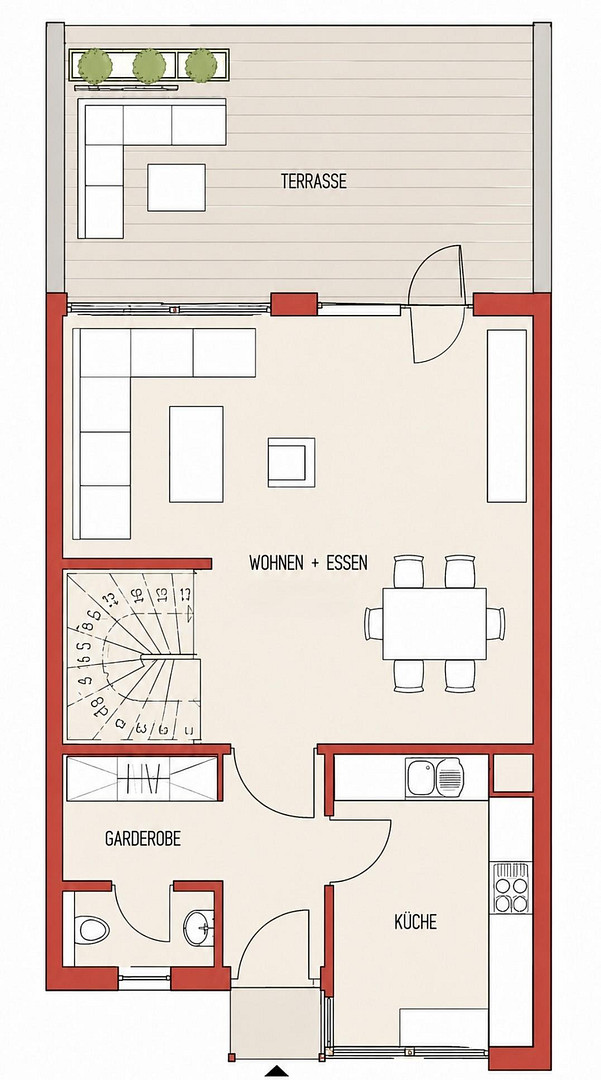
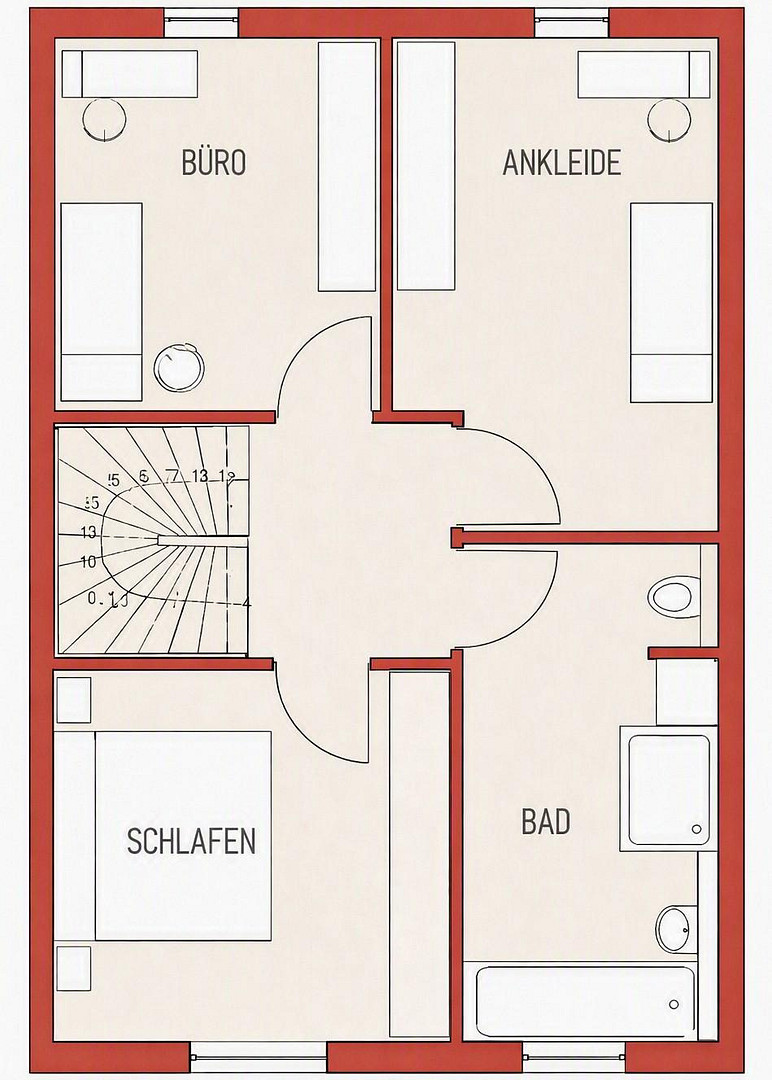
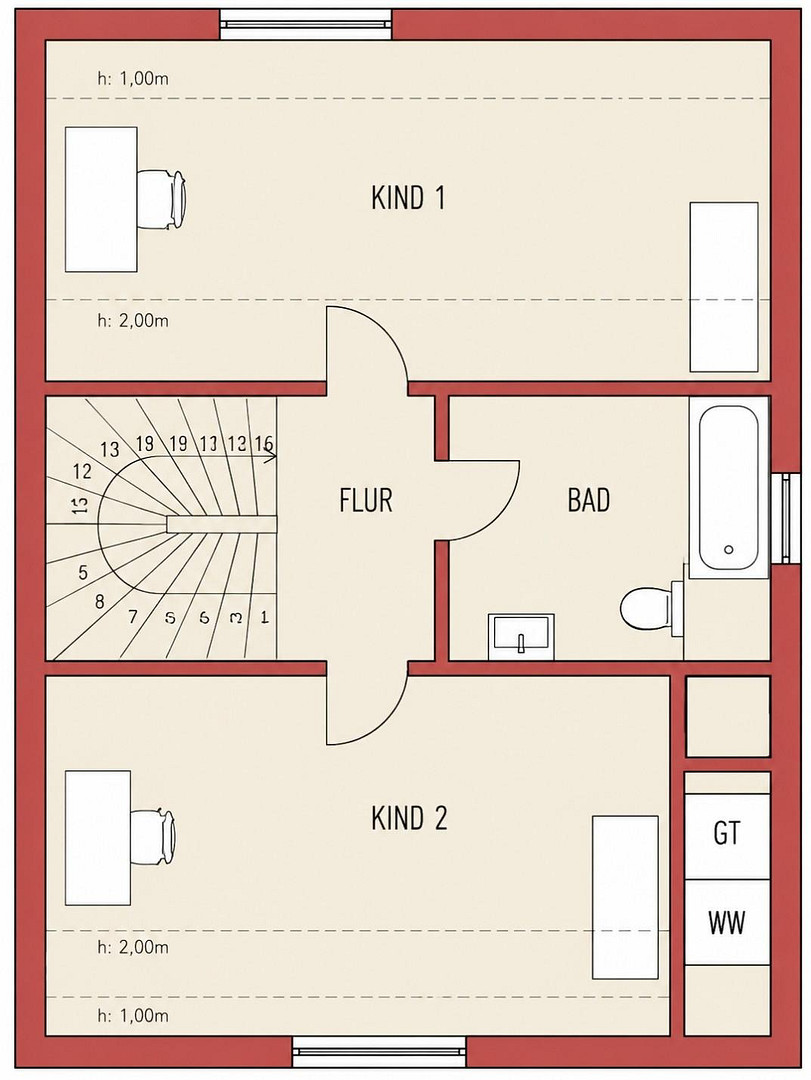
High-quality, well-maintained semi-detached house with 6.5 rooms, a photovoltaic system, and many special features.
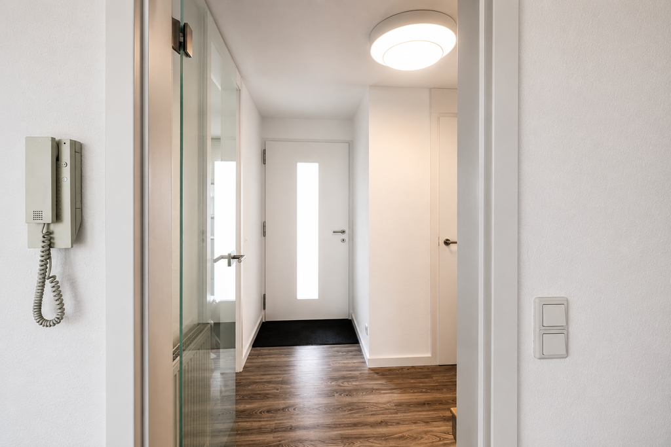
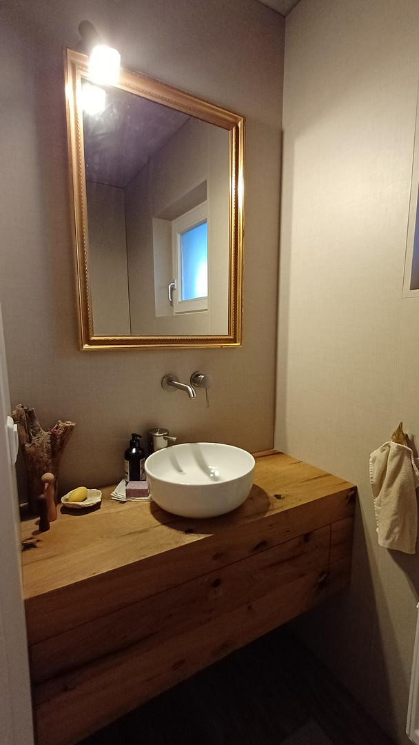
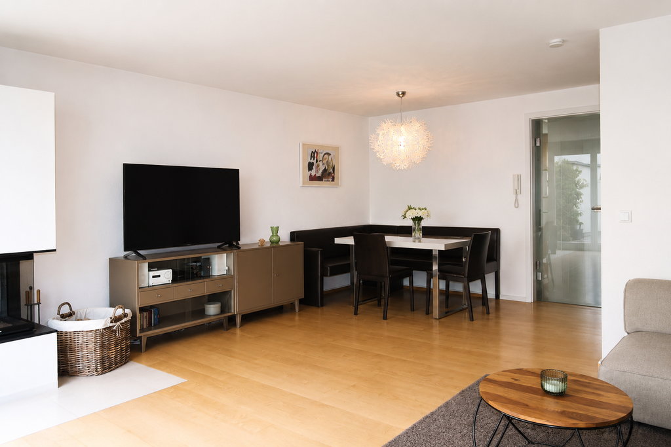
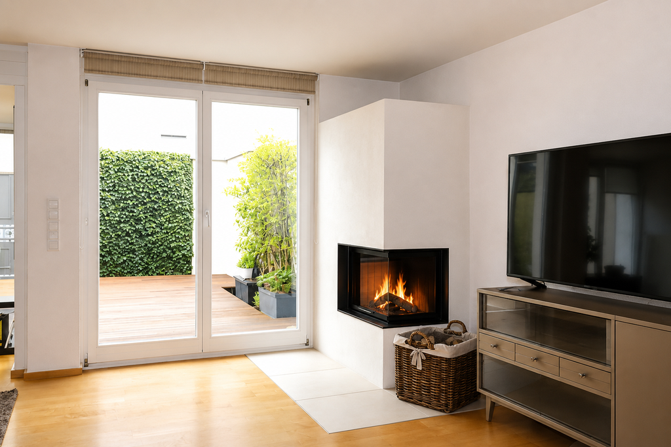
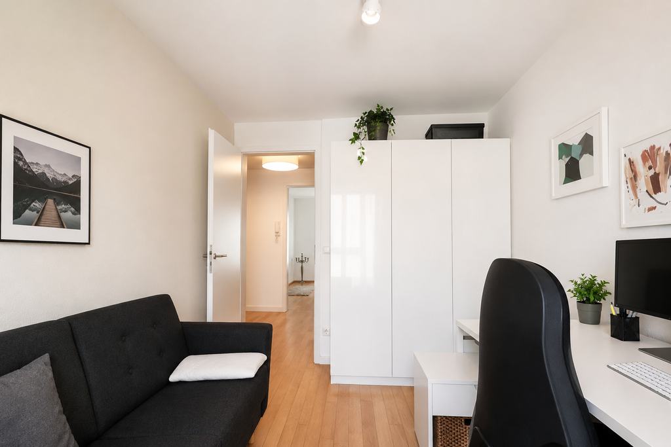
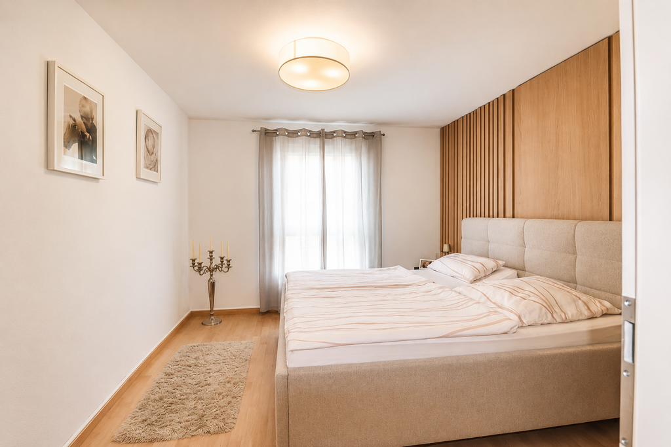
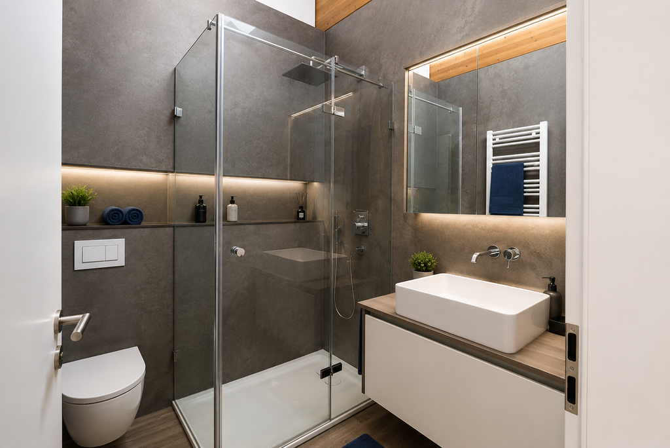
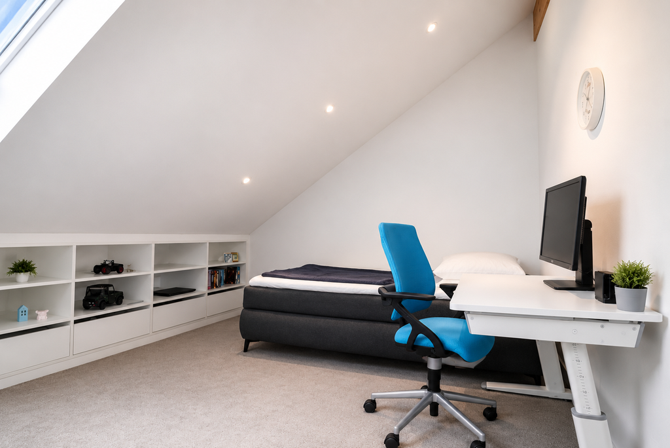
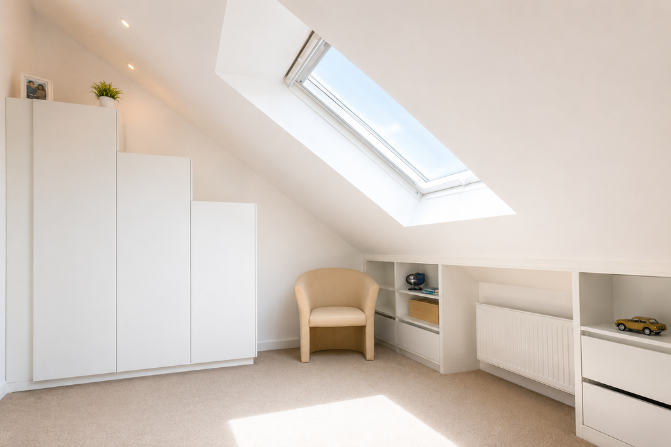
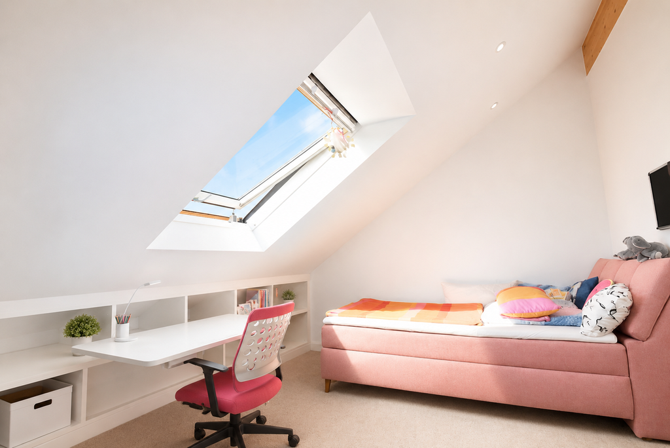
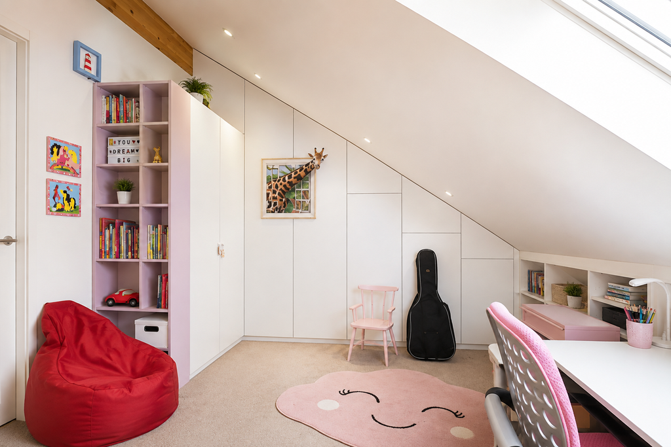
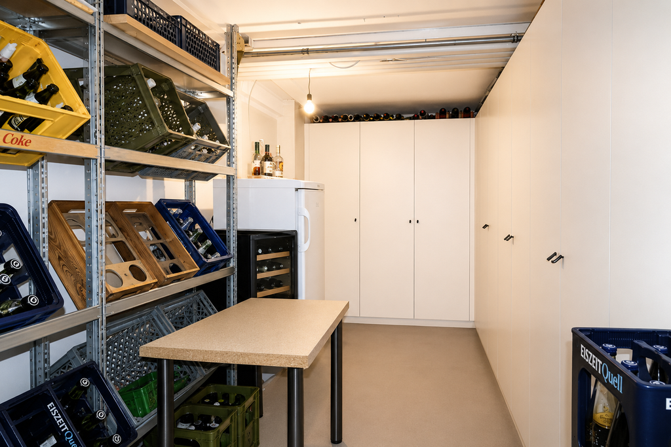
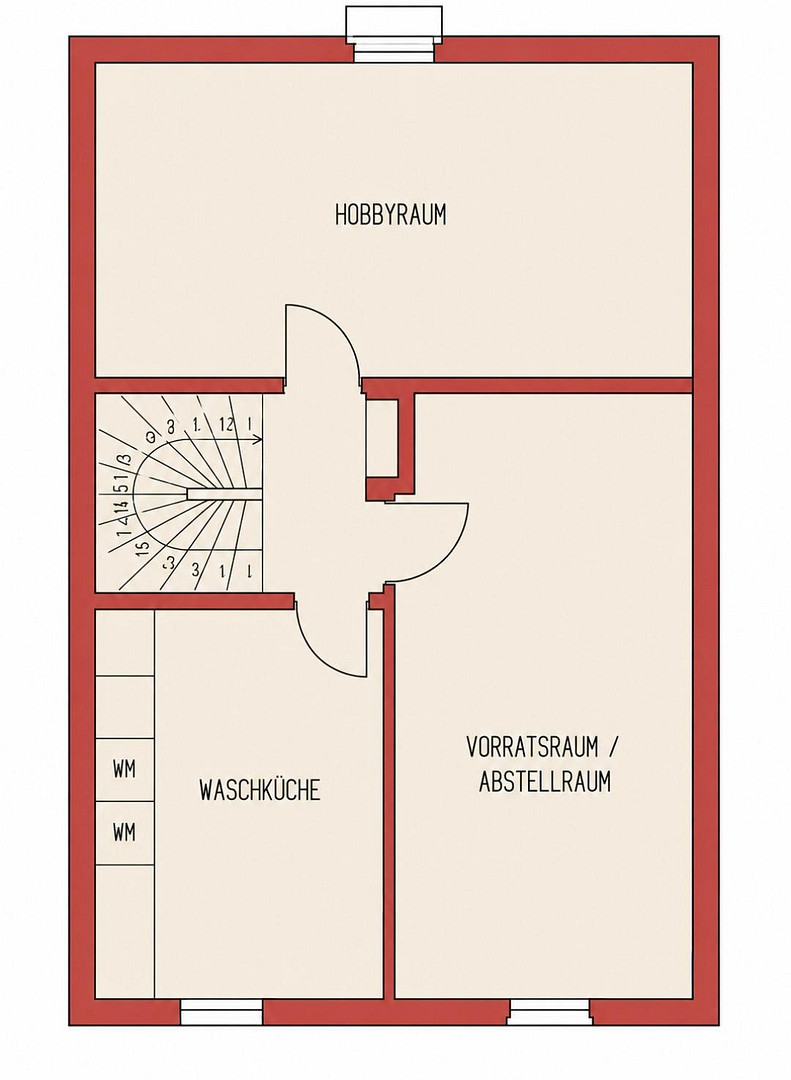
71723 GROßBOTTWAR (Großbottwar) – Baden-WürttembergAt first glance, this terraced house presents a pleasantly understated appearance and blends harmoniously into the established residential area. Once you step inside, its unique character becomes apparent: you're greeted by an exceptionally individual and high-quality interior, meticulously crafted by a master carpenter with a keen eye for detail. Built in 1999, the house offers 130.95 square meters of living space, 6.5 rooms, and a plot of 138 square meters, providing ample space for a family while maintaining a very comfortable atmosphere. It's a home with a special character. The interior design is the heart of this property. Numerous custom-built cabinets and carpentry work not only provide exceptional storage space but also give each room a unique and special touch. The kitchen was also custom-made in 2019. It features a high-quality work surface and top-of-the-line appliances, combining functionality with a timeless and modern aesthetic. The entire house is in very good condition. New interior doors, new flooring in the entrance area, and a high-quality new front door with a fingerprint system highlight the high standard of finish. A fireplace provides a cozy atmosphere, while the two bathrooms make everyday family life more comfortable. The "features" section details the extensive investments made in recent years. The 6.5 rooms offer a variety of uses. The living space is further enhanced by the basement, which includes a hobby room, storage room, and laundry room. The outdoor area is also designed for practicality: a terrace provides space for relaxation and enjoyable time outdoors. Directly next to the house, there is a carport and an additional parking space. In addition, a practical enclosure has been built in front of the house to store bicycles and trash bins.
Are you interested in this house?
|
Object Number
|
OM-482414
|
|
Object Class
|
House
|
|
Object Type
|
Terraced house
|
|
Is occupied
|
Vacant
|
|
Handover from
|
Jan. 1, 2027
|
Purchase price & additional costs
|
purchase price
|
568.000 €
|
|
Purchase additional costs
|
approx. 35,890 €
|
|
Total costs
|
approx. 603,889 €
|
Breakdown of Costs
* Costs for notary and land register were calculated based on the fee schedule for notaries. Assumed was the notarization of the purchase at the stated purchase price and a land charge in the amount of 80% of the purchase price. Further costs may be incurred due to activities such as land charge cancellation, notary escrow account, etc. Details of notary and land registry costs
Does this property fit my budget?
Estimated monthly rate: 2,321€
More accuracy in a few seconds:
By providing some basic information, the estimated monthly rate is calculated individually for you. For this and for all other real estate offers on ohne-makler.net
Details
|
Condition
|
Well-kept
|
|
Number of floors
|
3
|
|
Usable area
|
44.0 m²
|
|
Bathrooms (number)
|
2
|
|
Bedrooms (number)
|
3
|
|
Number of carports
|
1
|
|
Number of parking lots
|
2
|
|
Flooring
|
Parquet, Carpet, Tiles, Vinyl / PVC
|
|
Heating
|
Central heating
|
|
Year of construction
|
1999
|
|
Equipment
|
Terrace, Basement, Full bath, Shower bath, Fitted kitchen, Guest toilet, Fireplace
|
|
Infrastructure
|
Pharmacy, Grocery discount, General practitioner, Kindergarten, Primary school, Secondary school, Middle school, High school, Comprehensive school, Public transport
|
Information on equipment
Move in and feel at home!
If you're looking for a house that doesn't require extensive renovations or modernization, but where you can simply move in, settle down, and feel comfortable right away, you should definitely take a look at this property.
Pleasantly understated on the outside – high-quality and exceptionally individual on the inside. A true home for people who appreciate quality and thoughtful details.
Key features at a glance:
•Terraced house
•Built in 1999
•130.95 m² living space
•138 m² plot size
•43.98 m² usable space
•6.5 rooms
•Basement with hobby room, storage room, and laundry room
•Terrace
•Two bathrooms with natural light
•High-quality, custom-built interior carpentry
•Numerous custom-built fitted wardrobes
•Custom-built carpentry kitchen
•High-quality worktop and appliances
•Wood-burning stove
•Solar power system with battery storage (2022)
•Gas heating system renewed (2022)
•Water softening system (2025)
•Skylights with solar-powered exterior shutters
•New interior doors
•High-quality new front door with fingerprint recognition
•Enclosed space for bicycles/garbage bins
•Carport and additional parking space directly at the house
•Private sale – no real estate agent fees.
Location
Attractive location in Großbottwar:
The location makes this house particularly attractive for everyday living. Various grocery stores and a pharmacy are conveniently within walking distance. A kindergarten and the center of Großbottwar are also located nearby, either within immediate proximity or a short walk away. Großbottwar has a primary school and a secondary school. The high school is approximately 7 km away and easily accessible by bus. There are two bus stops nearby.
In the city center, you'll find shops for everyday needs, doctors, and a pharmacy. Many errands can be conveniently run on foot – a real advantage for families and anyone who appreciates short distances in their daily life.
Location Check
Energy
|
Energy efficiency class
|
D
|
|
Energy certificate type
|
Demand certificate
|
|
Main energy source
|
Gas
|
|
Final energy demand
|
121.30 kWh/(m²a)
|
Miscellaneous
Topic portals
Send a message directly to the seller
Questions about this house? Show interest or arrange a viewing appointment?
Click here to send a message to the provider:

Diese Seite wurde ausgedruckt von:
https://www.ohne-makler.net/en/property/482414/