
This page was printed from:
https://www.ohne-makler.net/en/property/482200/
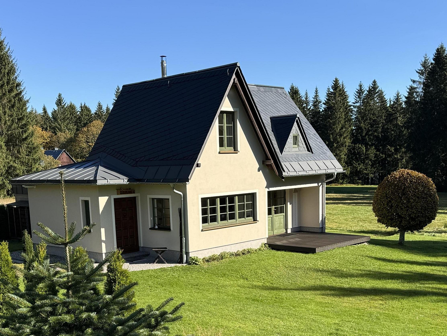
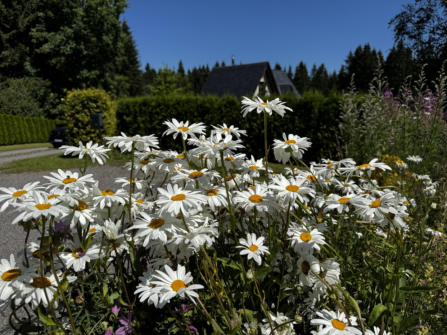
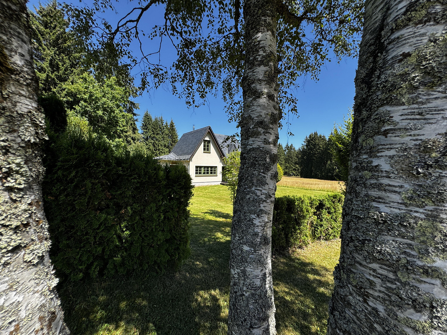
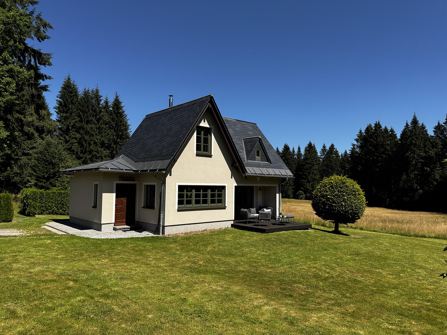
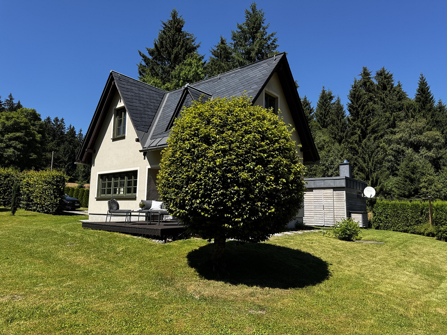
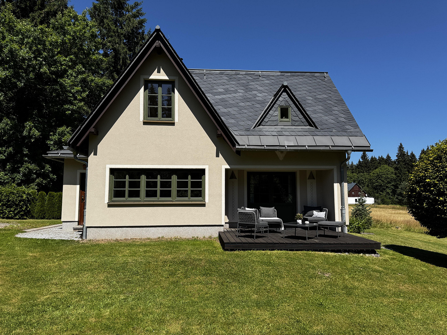
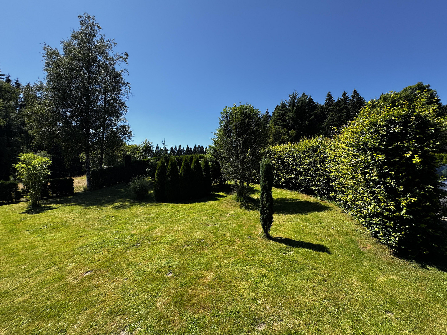
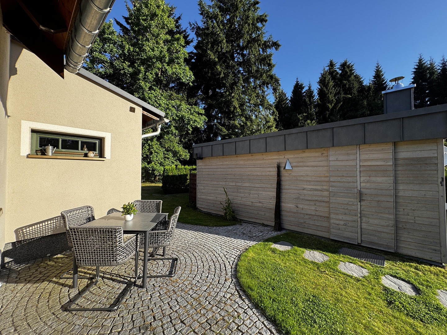
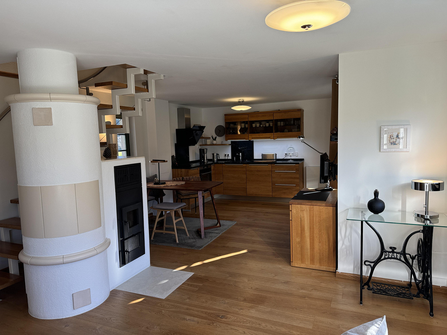
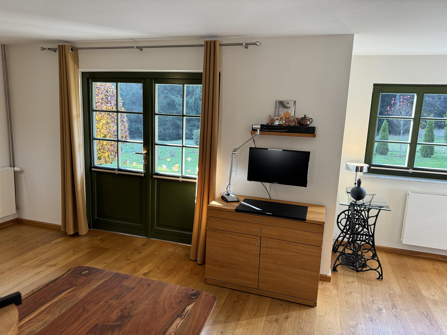
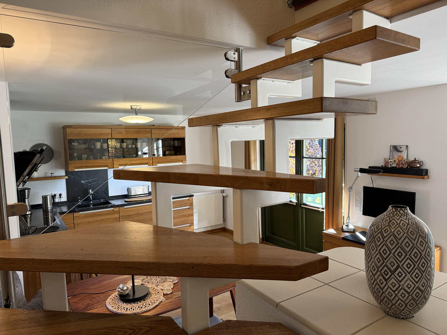
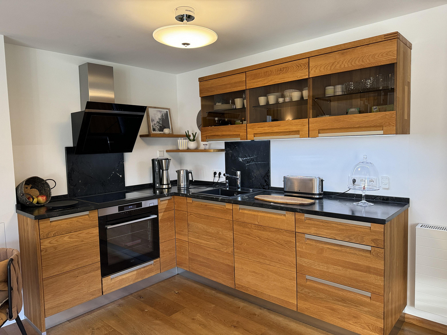
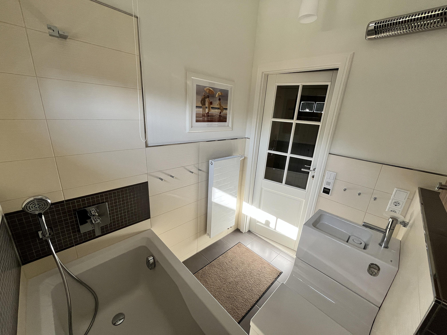
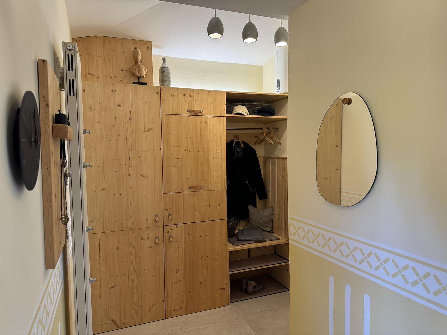
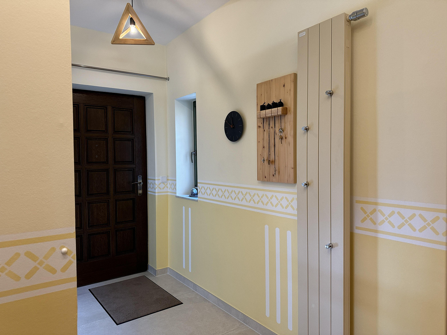
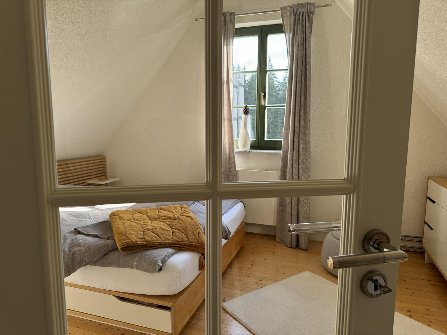
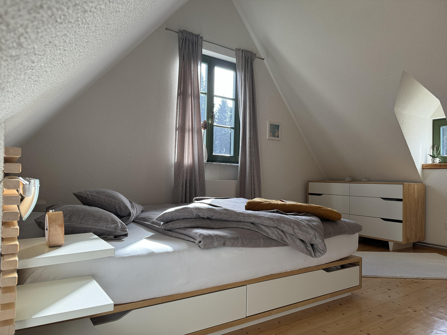
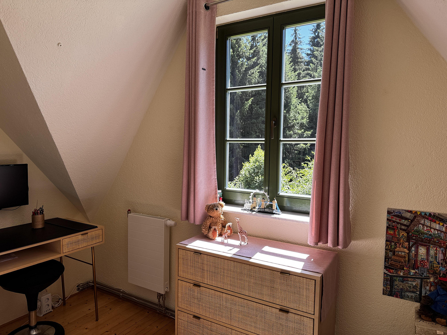
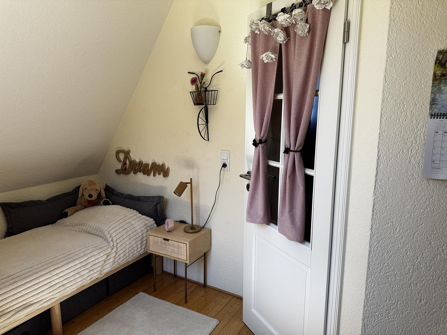
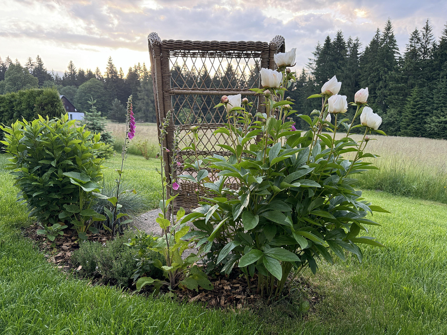
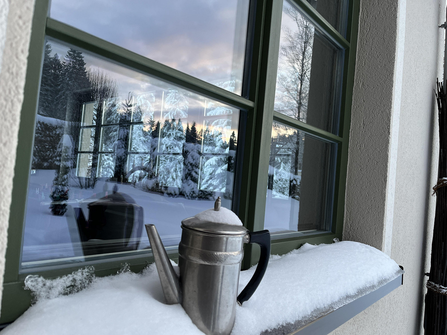
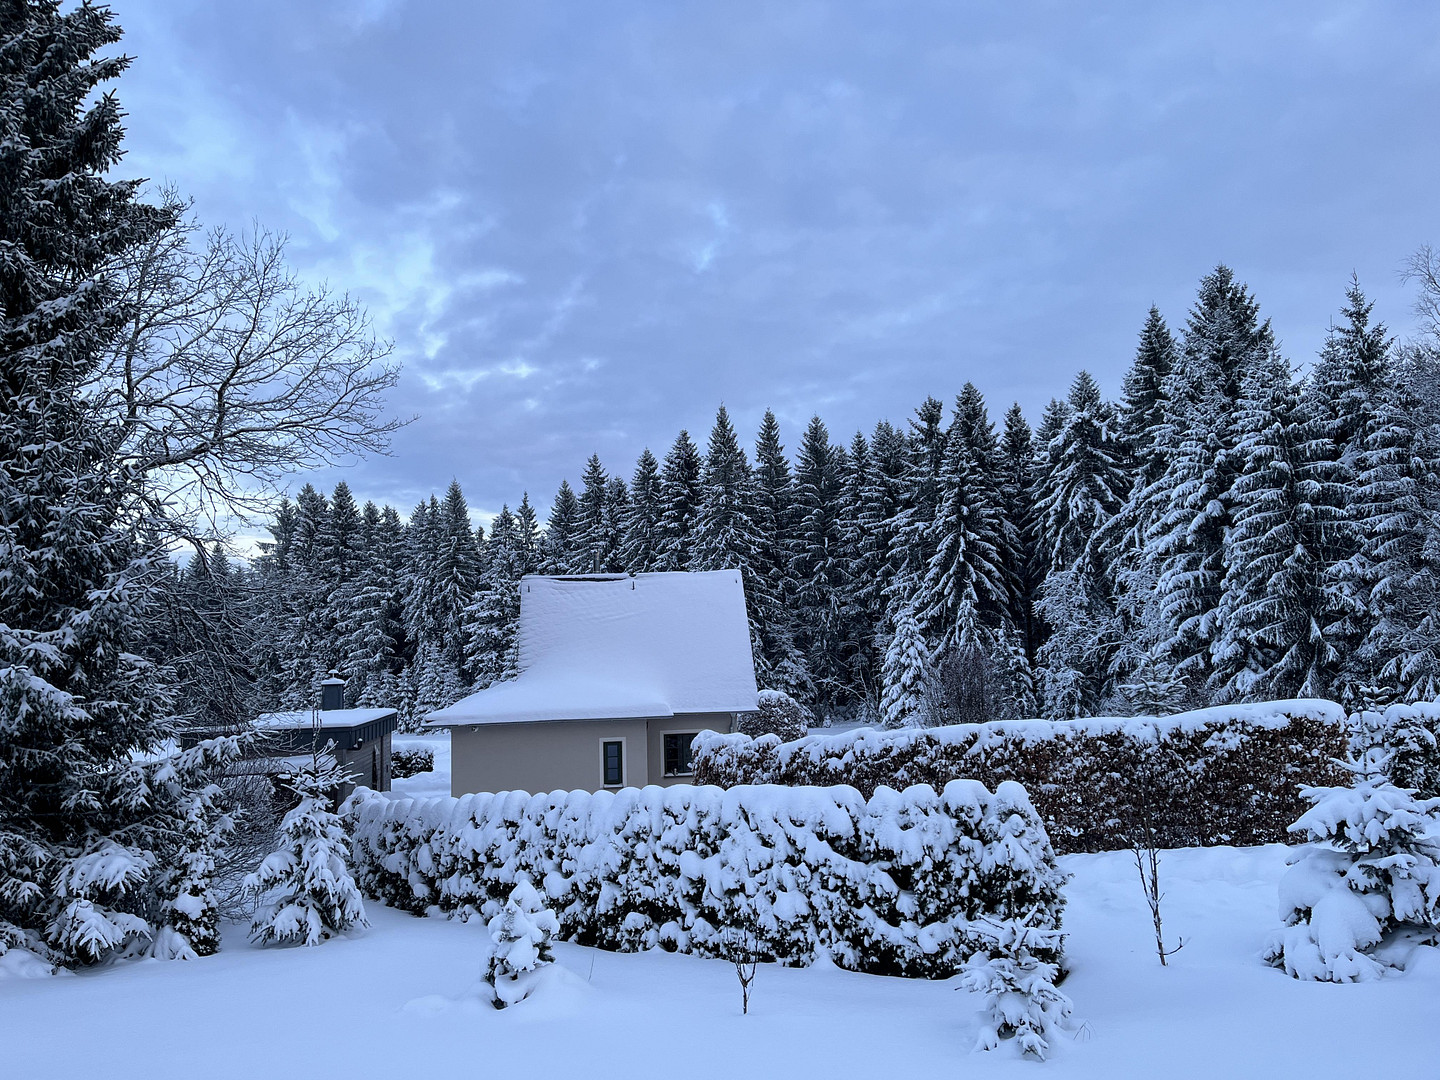
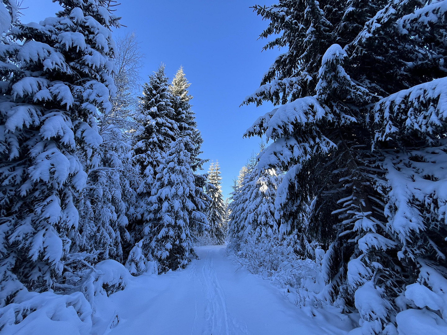
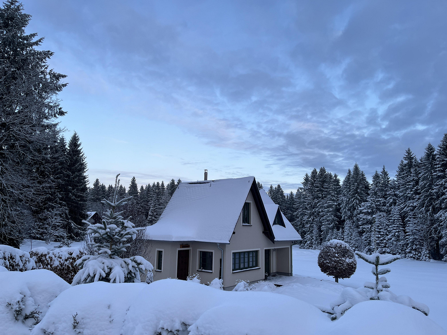
House located at an altitude of 900 meters above sea level, on the Auersberg mountain in the Ore Mountains.
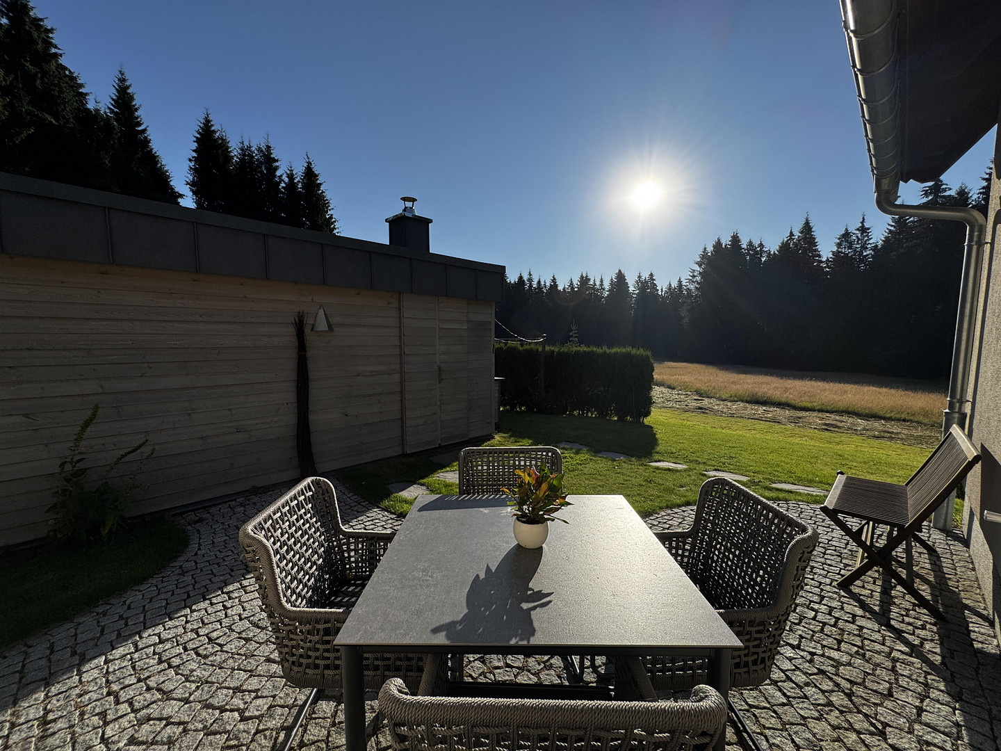
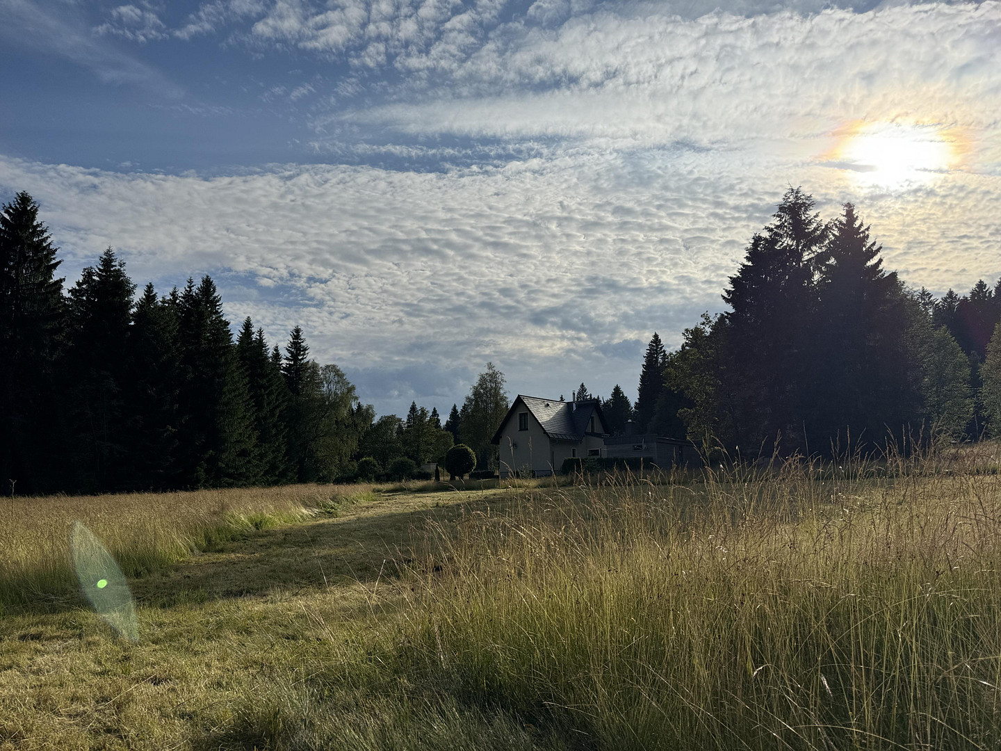
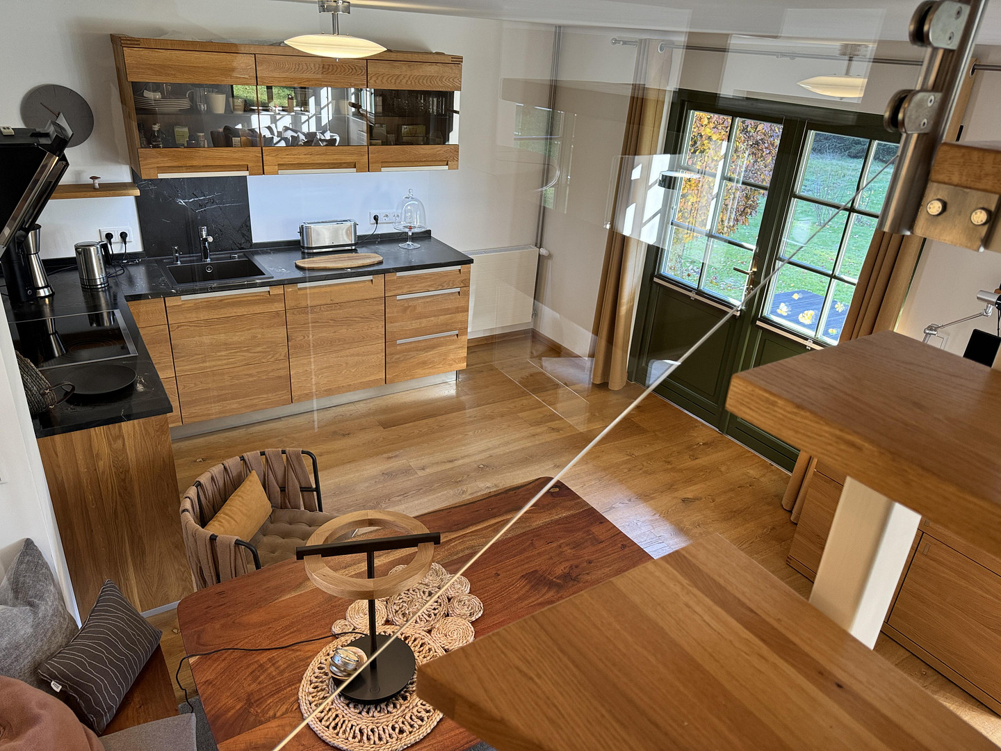
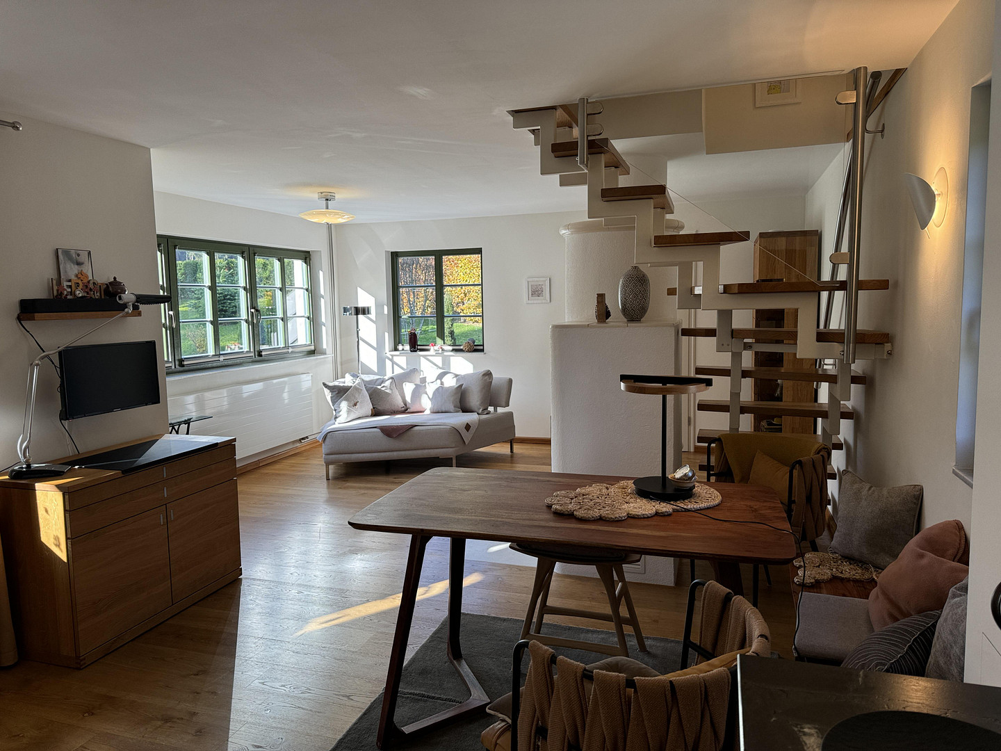
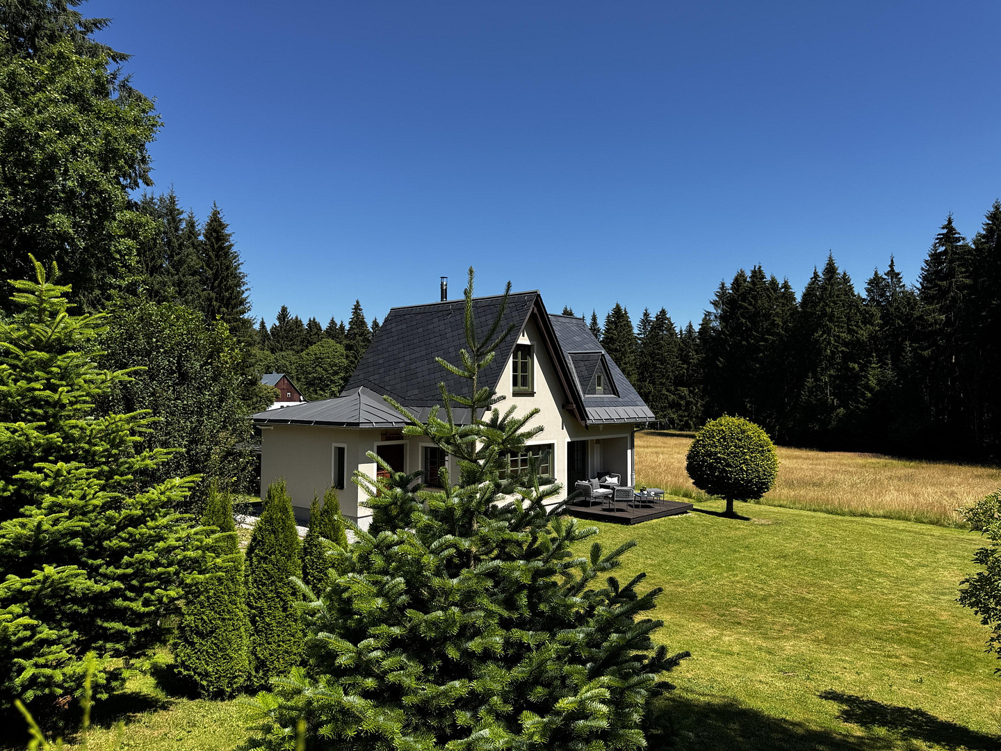
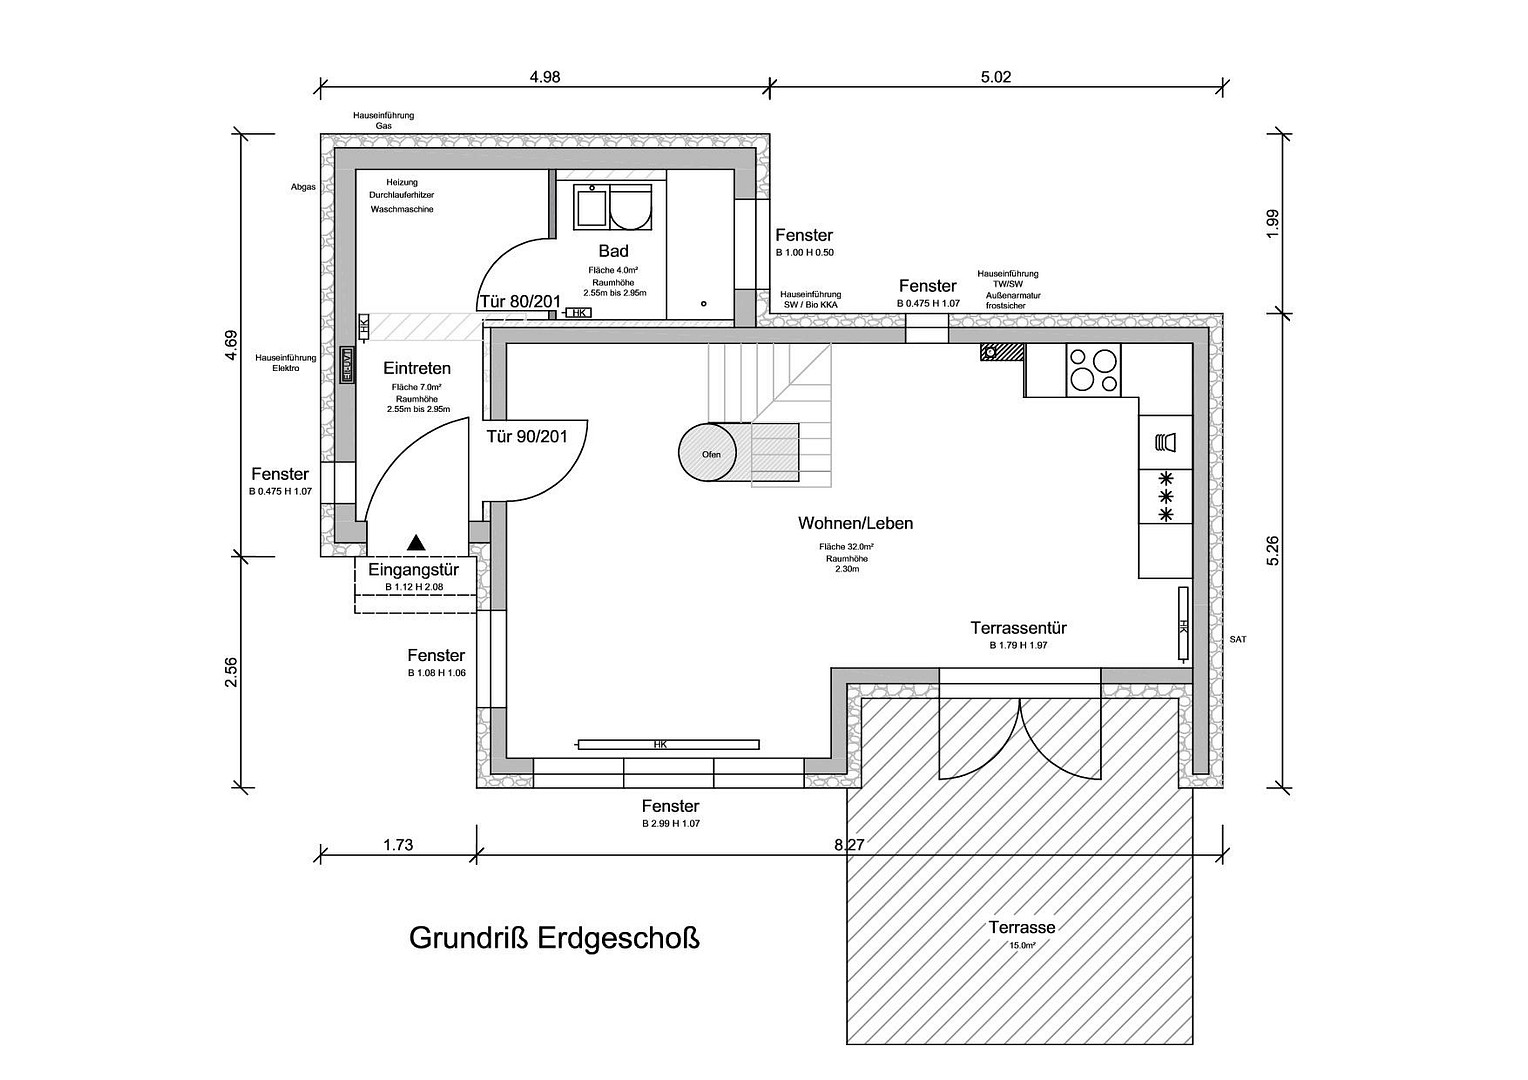
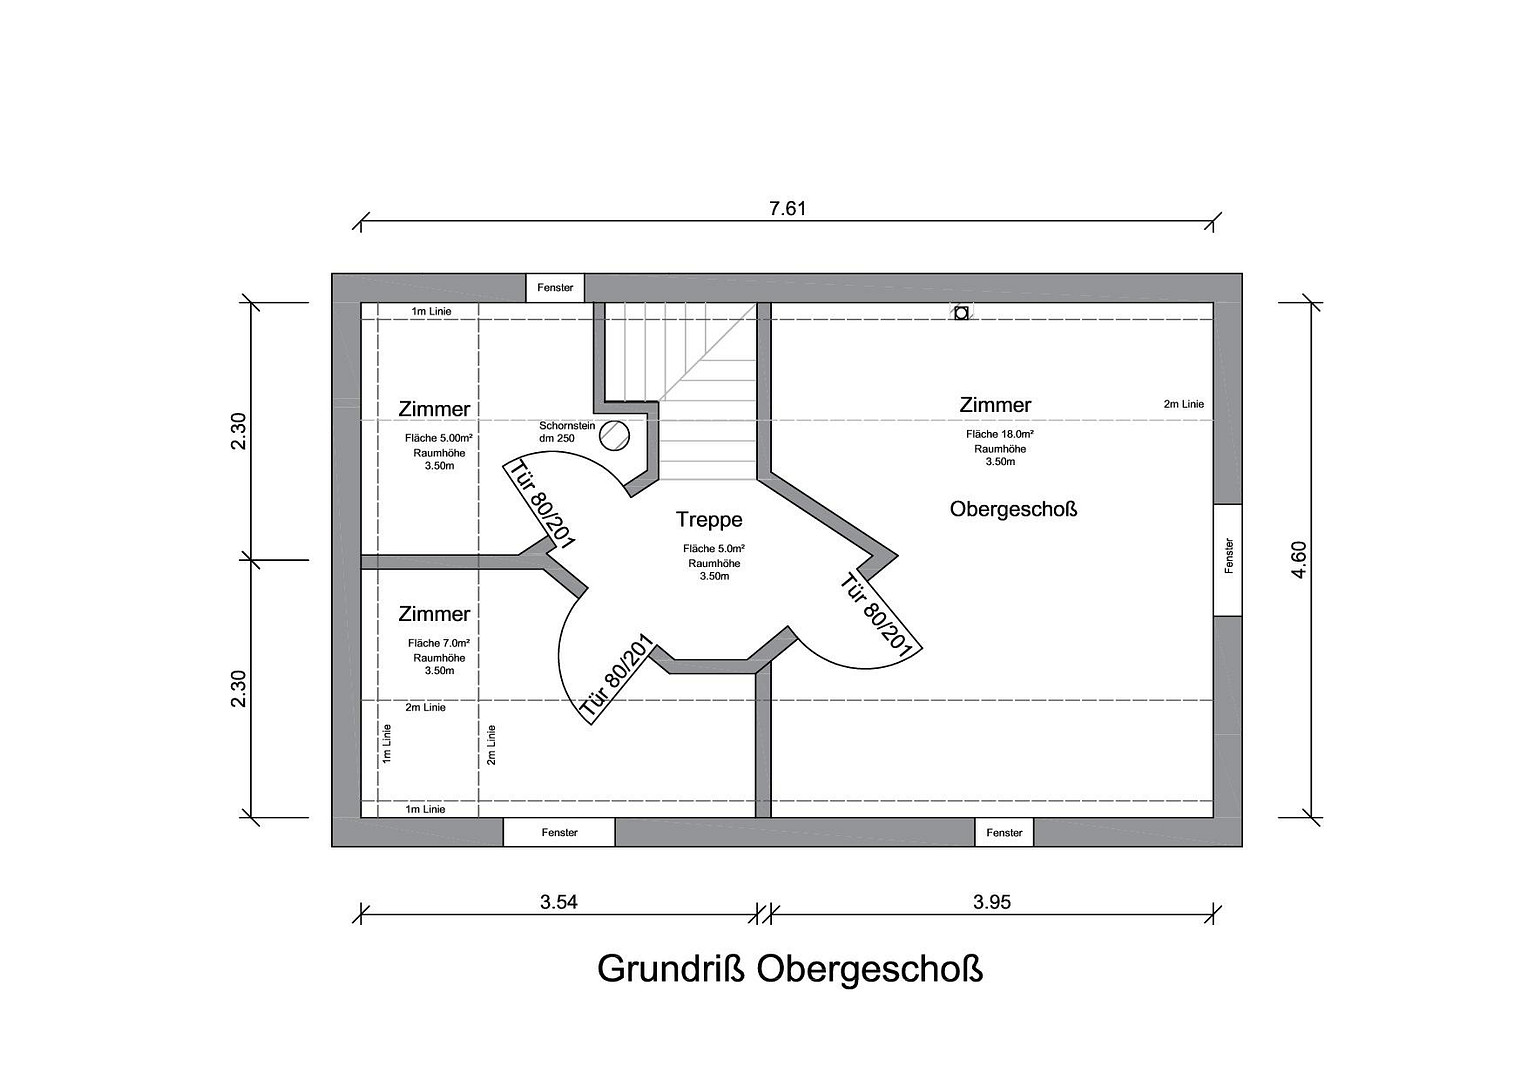
08309 Eibenstock – SachsenFor sale is an exceptional house located at 900 meters above sea level on the Auersberg mountain in Eibenstock. This detached house, with an additional small house, is situated on a large, secluded plot of land. It offers a unique combination of private living and stunning natural surroundings. Both buildings are in excellent condition and impress with their well-designed layouts and exclusive features. The main house features a central living and recreational space on the ground floor, with a partially covered veranda. The bedrooms are located on the upper floor. The small house offers a multi-functional living concept, suitable as a guest suite, home office, or wellness area. A breakfast terrace facing southeast connects the two houses. Parking spaces, a low-maintenance garden, and a harmonious blend of wild nature complete the unique ambiance of the property. This house represents an extremely rare opportunity – close to nature, with stable value, and truly unique. The chalet-style property is ideal for discerning buyers seeking a holiday home or a retreat as their primary residence in the Ore Mountains.
Are you interested in this house?
|
Object Number
|
OM-482200
|
|
Object Class
|
House
|
|
Object Type
|
Single-family house
|
|
Is occupied
|
Vacant
|
|
Handover from
|
By arrangement
|
Purchase price & additional costs
|
purchase price
|
460.000 €
|
|
Purchase additional costs
|
approx. 31,397 €
|
|
Total costs
|
approx. 491,396 €
|
Breakdown of Costs
* Costs for notary and land register were calculated based on the fee schedule for notaries. Assumed was the notarization of the purchase at the stated purchase price and a land charge in the amount of 80% of the purchase price. Further costs may be incurred due to activities such as land charge cancellation, notary escrow account, etc. Details of notary and land registry costs
Does this property fit my budget?
Estimated monthly rate: 1,855€
More accuracy in a few seconds:
By providing some basic information, the estimated monthly rate is calculated individually for you. For this and for all other real estate offers on ohne-makler.net
Details
|
Condition
|
As good as new
|
|
Number of floors
|
2
|
|
Bathrooms (number)
|
2
|
|
Bedrooms (number)
|
3
|
|
Number of parking lots
|
4
|
|
Flooring
|
Parquet, Tiles
|
|
Heating
|
Central heating
|
|
Year of construction
|
2000
|
|
Equipment
|
Terrace, Garden, Full bath, Shower bath, Fitted kitchen, Fireplace
|
|
Infrastructure
|
Pharmacy, Grocery discount, General practitioner, Kindergarten, Primary school, Secondary school, Middle school, Comprehensive school, Public transport
|
Information on equipment
Residential building, construction year 2000:
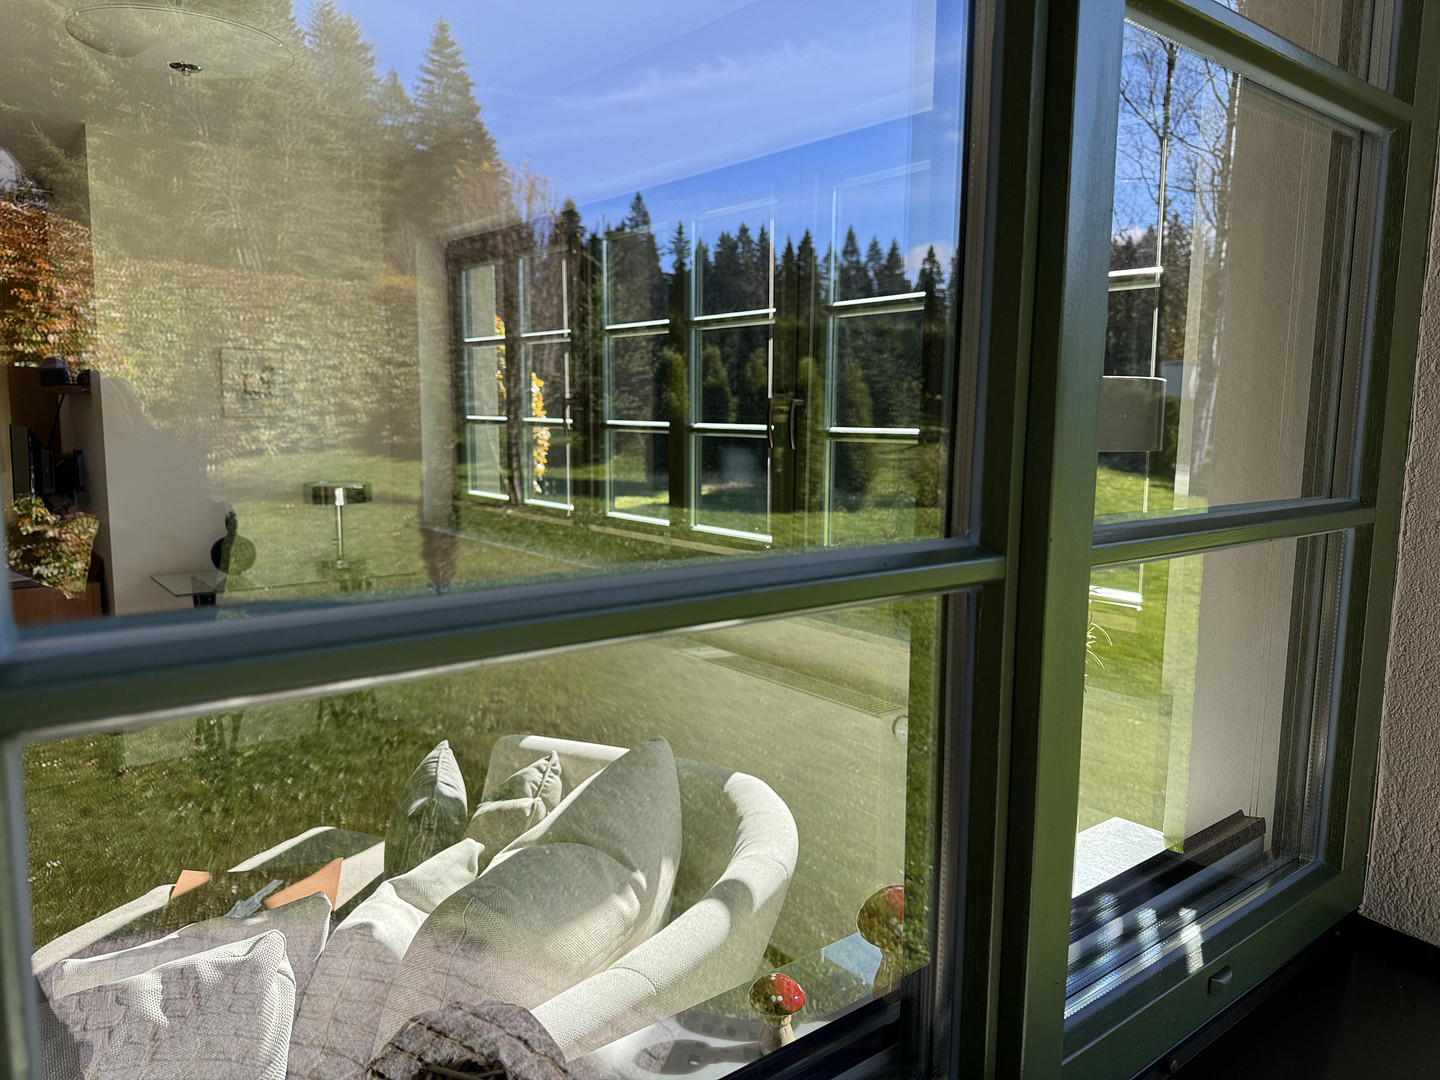
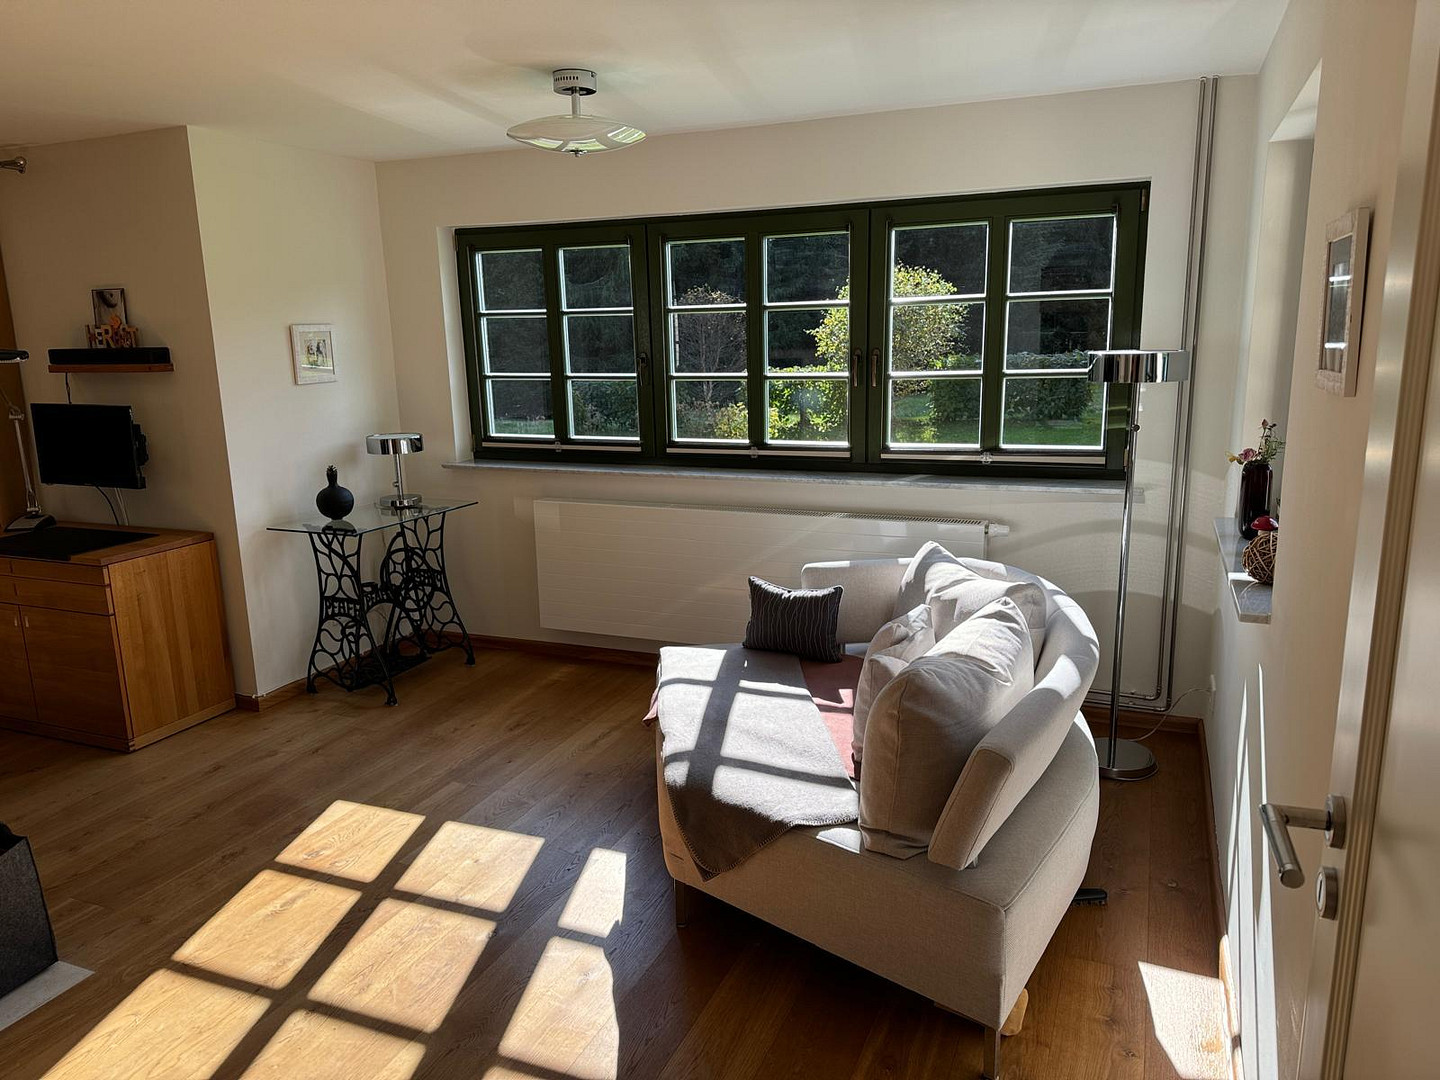
Solid brick construction, no basement, concrete floor slabs, facade and attic fully insulated, wooden windows and doors with double glazing, K-value 1.3, laminated safety glass, polished Carrara marble window sills, electrical wiring, satellite system (3 connections).
Complete renovation in 2021:
Natural slate roof, sheet metal on eaves and gable ends, zinc gutters reinforced against ice pressure, 60cm wooden overhang on rafters, facade extensively plastered with a silicate coating.
Interior doors: solid wood, white, with a high-gloss finish and ESG (laminated safety glass) inserts. V2A (stainless steel) hardware.
Staircase: steel stringers, white painted, oak solid wood treads, V2A handrail, ESG glass partition.
Flooring: solid oak parquet (Mafi Austria) and painted fir wood, tiles in the entrance area.
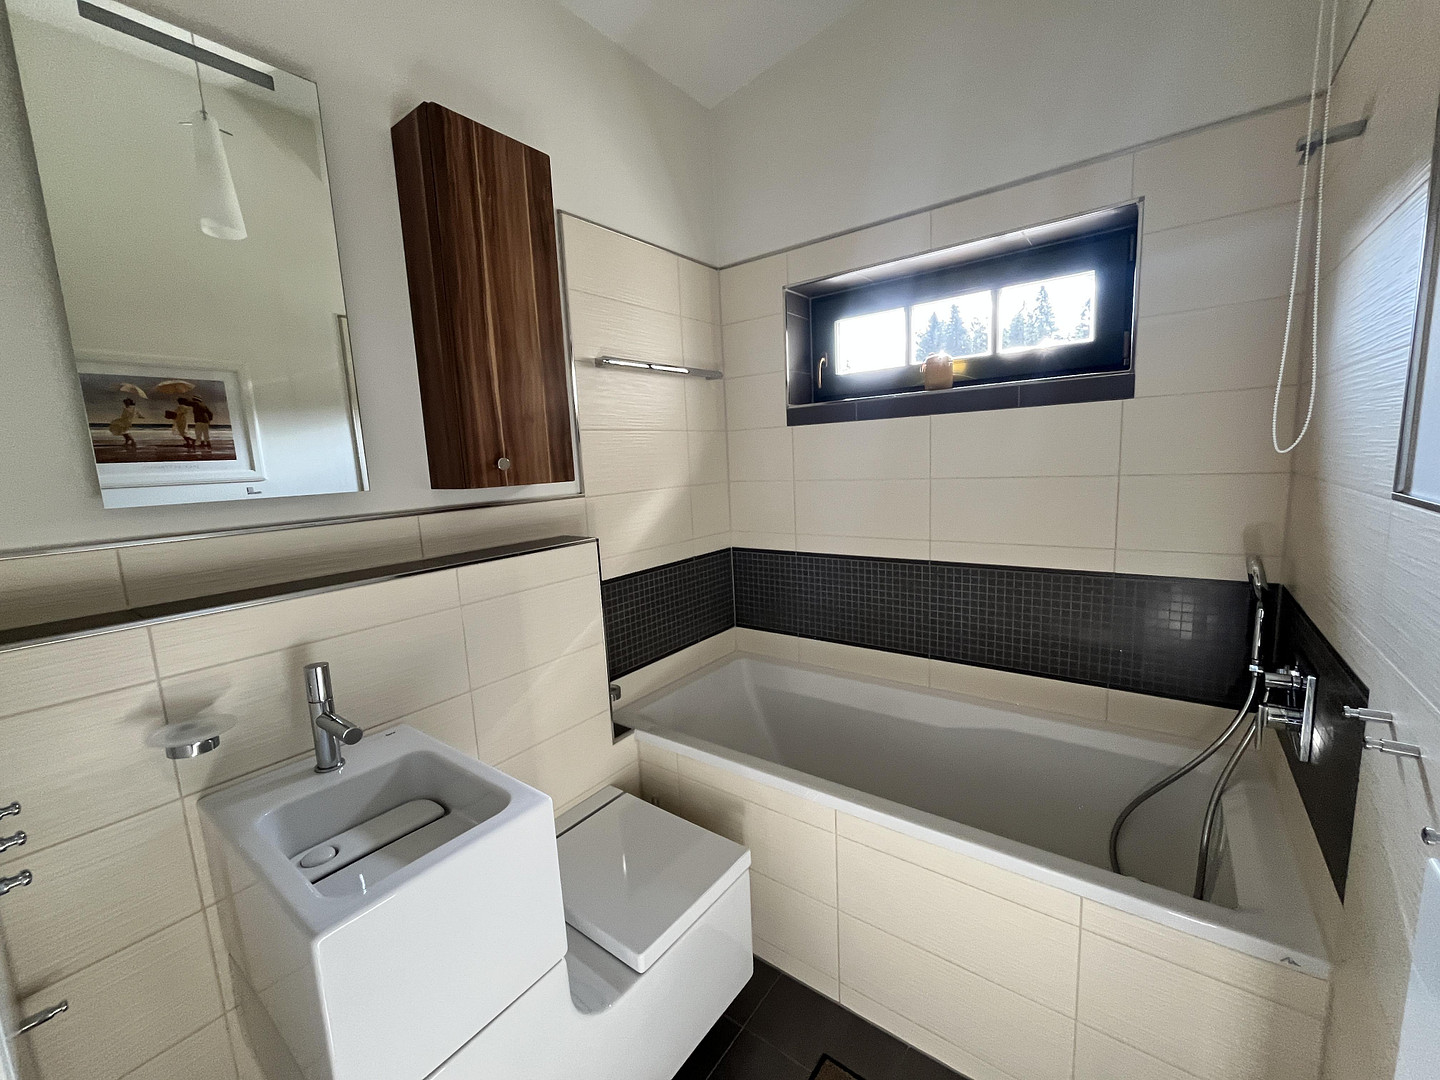
Bathroom: Buratti design washbasin and toilet, Axor high-end fixtures, Mauersberger bathtub with shower area, hot water tank: VE 24 KW DLE Stiebel Eltron, kitchen: 5lUT Stiebel Eltron, washing machine connection, frost-proof outdoor tap, wall and floor tiles, BioKKA (fireplace).
Heating: V2A (stainless steel) visible installation, Purmo Ramo design radiators. Arbonia Dekotherm
Vaillant condensing boiler for liquid gas, manufactured in 2013, with an underground gas tank (rental system).
Solid fuel stove for wood/briquettes, robust construction, Leda burner with 7kW output, capable of heating the entire house. V2A stainless steel chimney extending above the roof, system compliant with BIMSII standards.
Electrical system partially renovated with UVT technology, designer light switches, radio in the bathroom.
Internet: 5G wireless network, Wi-Fi distribution, fiber optic connection in progress.
Interior walls and ceilings smooth, plastered with fine-grain textured plaster, subtle color scheme.
Blinds for sun protection, heat reduction, and privacy on the ground floor.
Security system with emergency override function.
Partially covered veranda, decking made of Bankirai wood, oiled annually.
Paved patio facing southeast.
Inventory included in the purchase price:
Custom-built solid wood wardrobe, made of clear-coated fir.
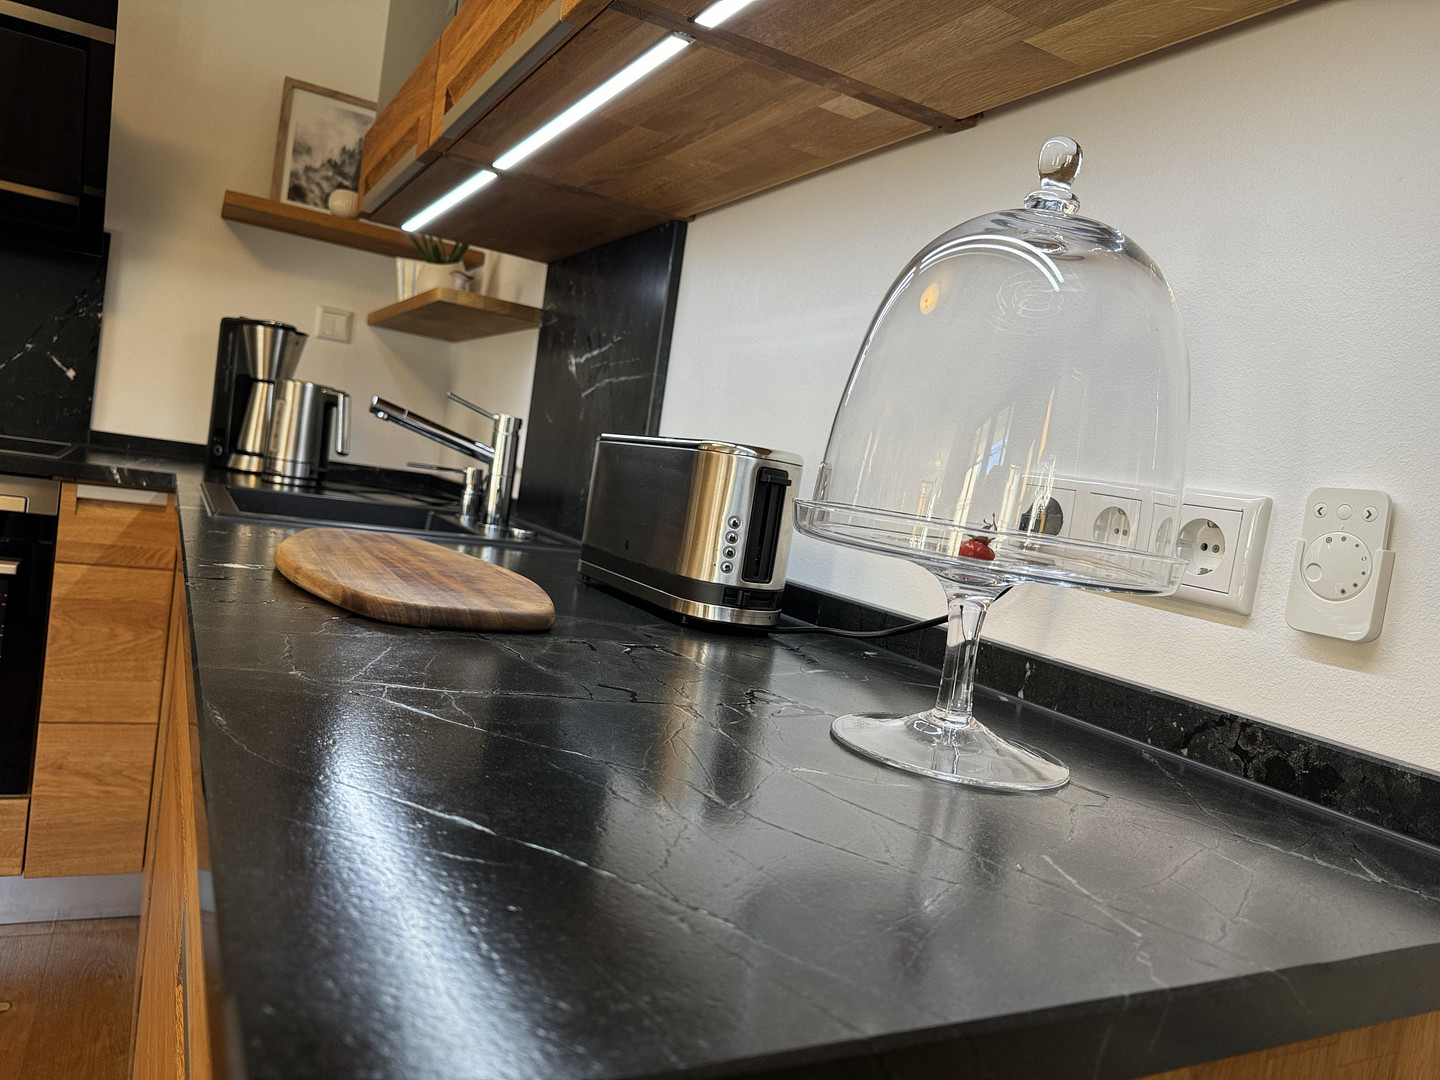
Kitchen: Decker brand, solid oak wood, countertop made of Negresco volcanic granite, Blanco granite sink with faucet, built-in AEG appliances, 90cm work height.
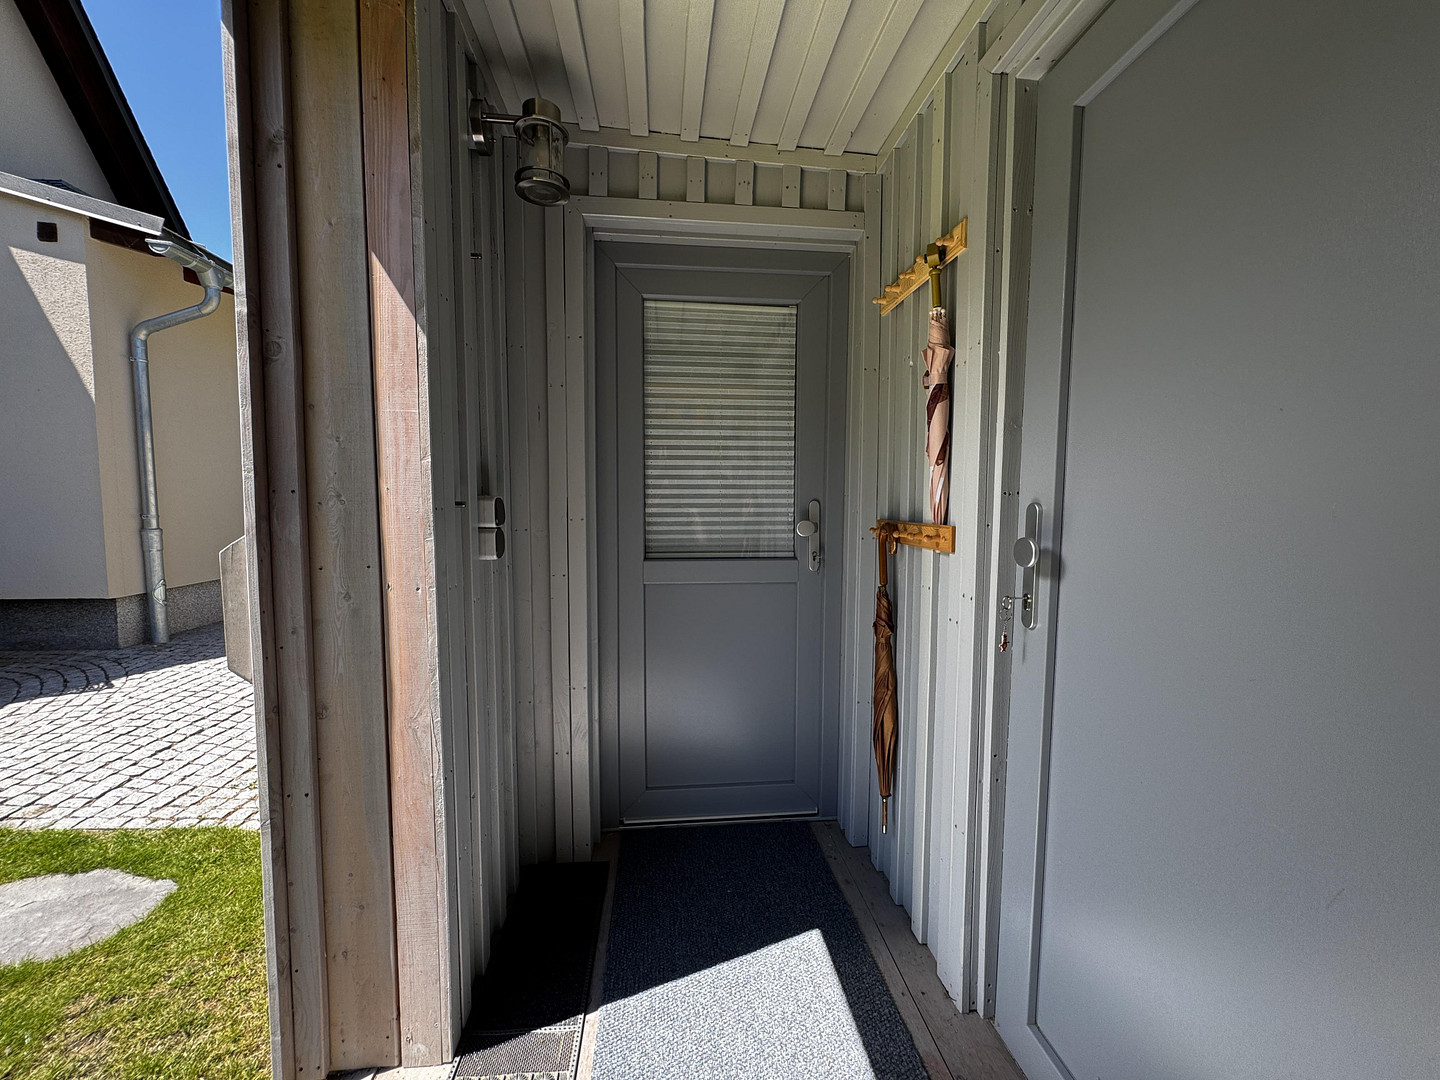
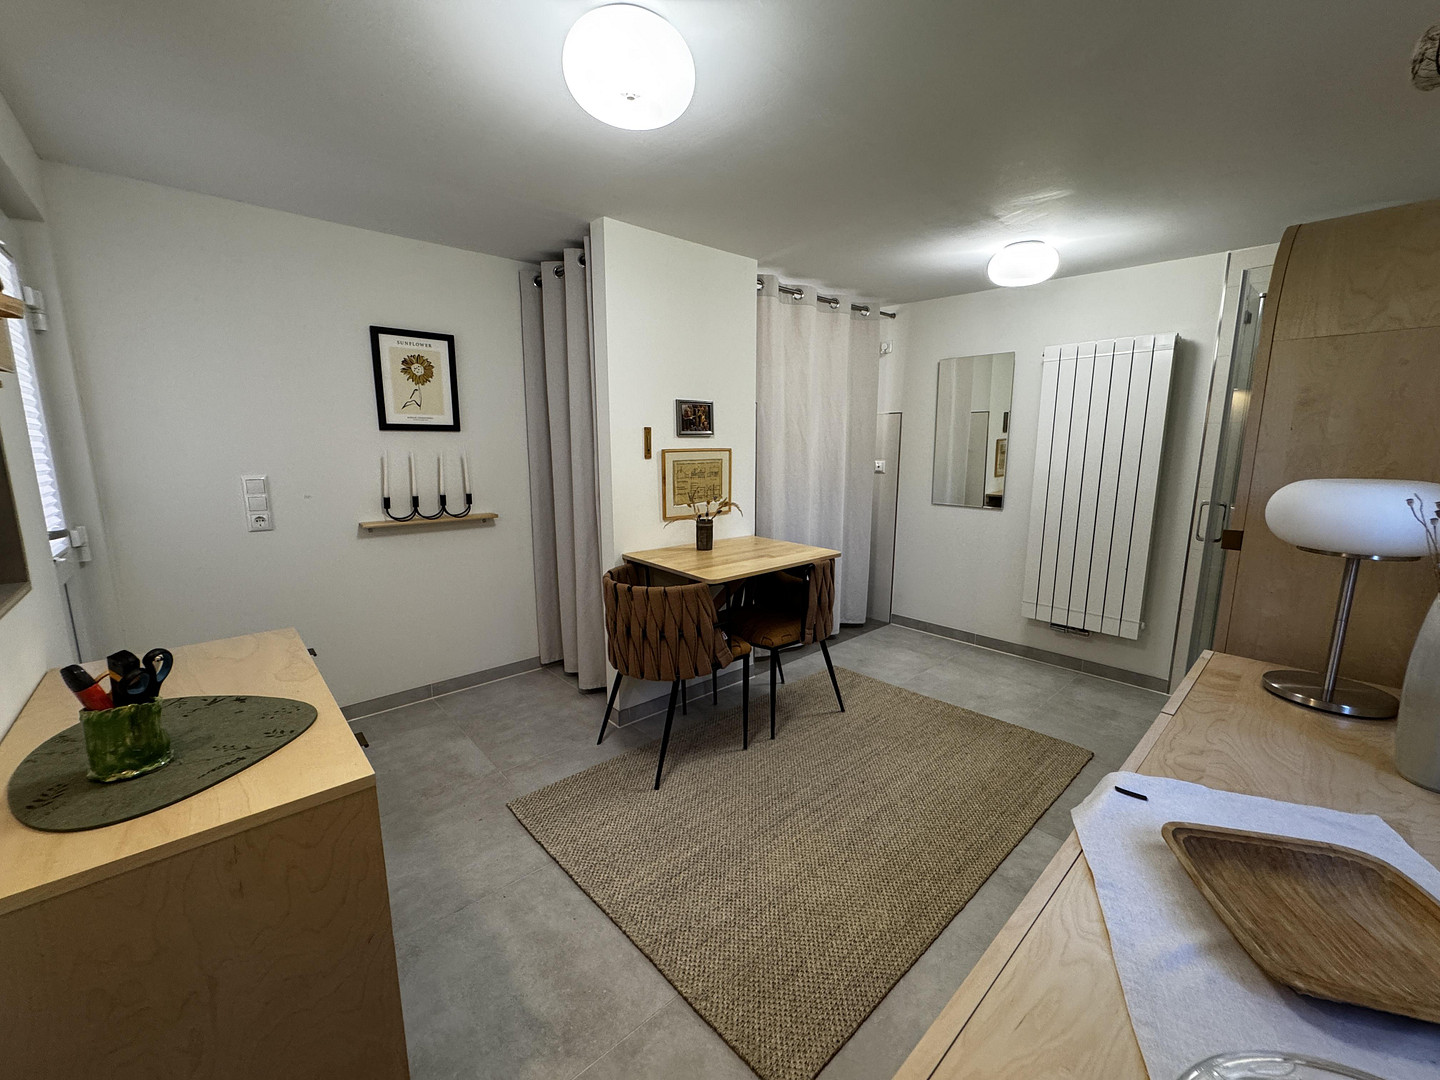
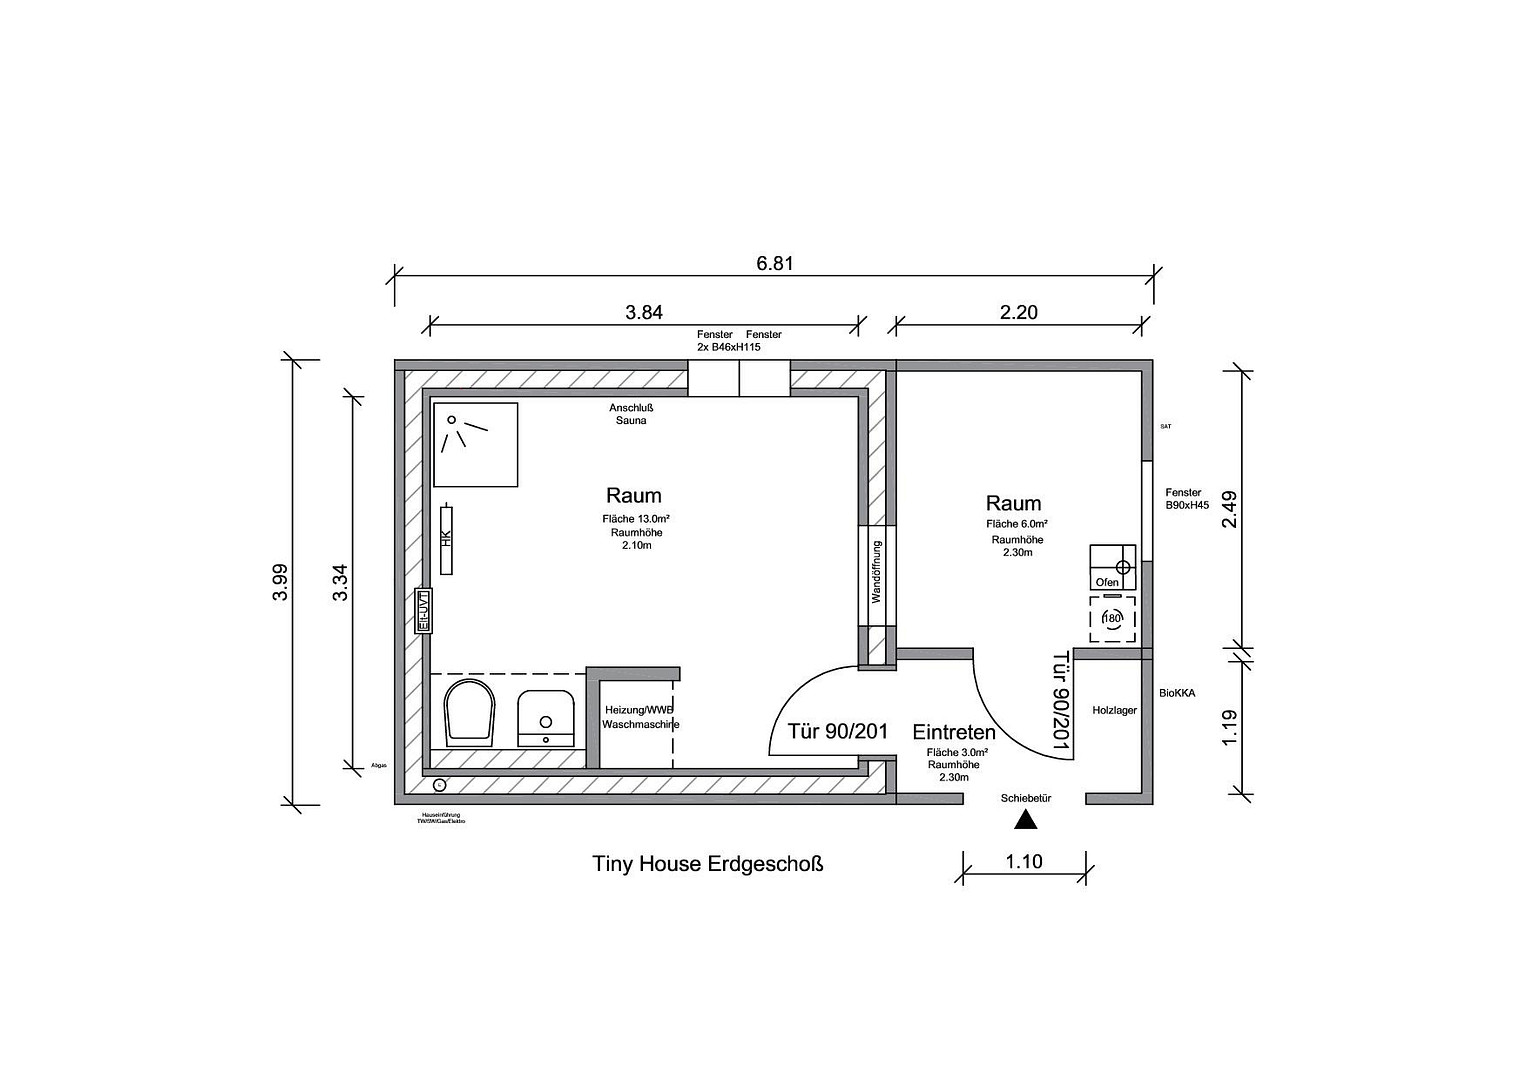
Micro-house, built in 2022:
Wooden frame construction using Siberian larch, fully insulated according to the latest building techniques, not a basement, interior finished with gypsum plasterboard and subtle wall and ceiling colors, wood paneling.
Roof: corrugated metal sheets, PVC membrane, fully insulated.
Doors and... Windows - Wood, PVC, U-value 1.3, double glazing.
Flooring: tiles, wood flooring.
Electrical systems: including UVT (underfloor heating), satellite system, internet via 5G wireless network, and Wi-Fi distribution.
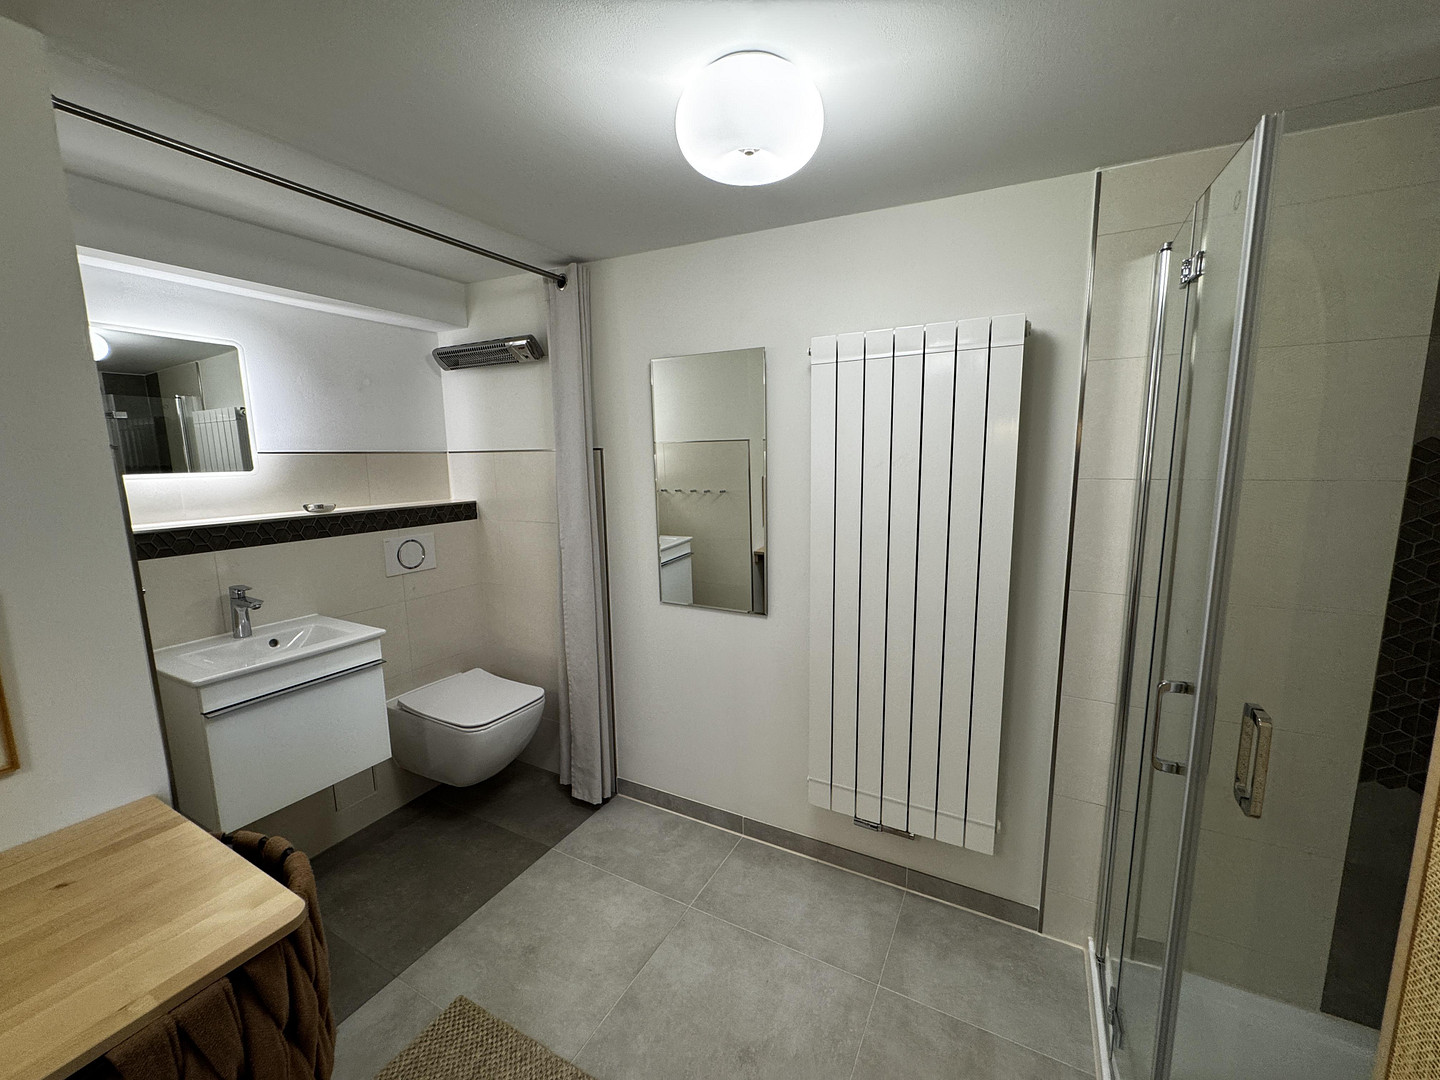
Designer bathroom by Villeroy & Boch, featuring a vanity, toilet, shower, wall tiles, washing machine connection, and a 9 kW sauna connection.
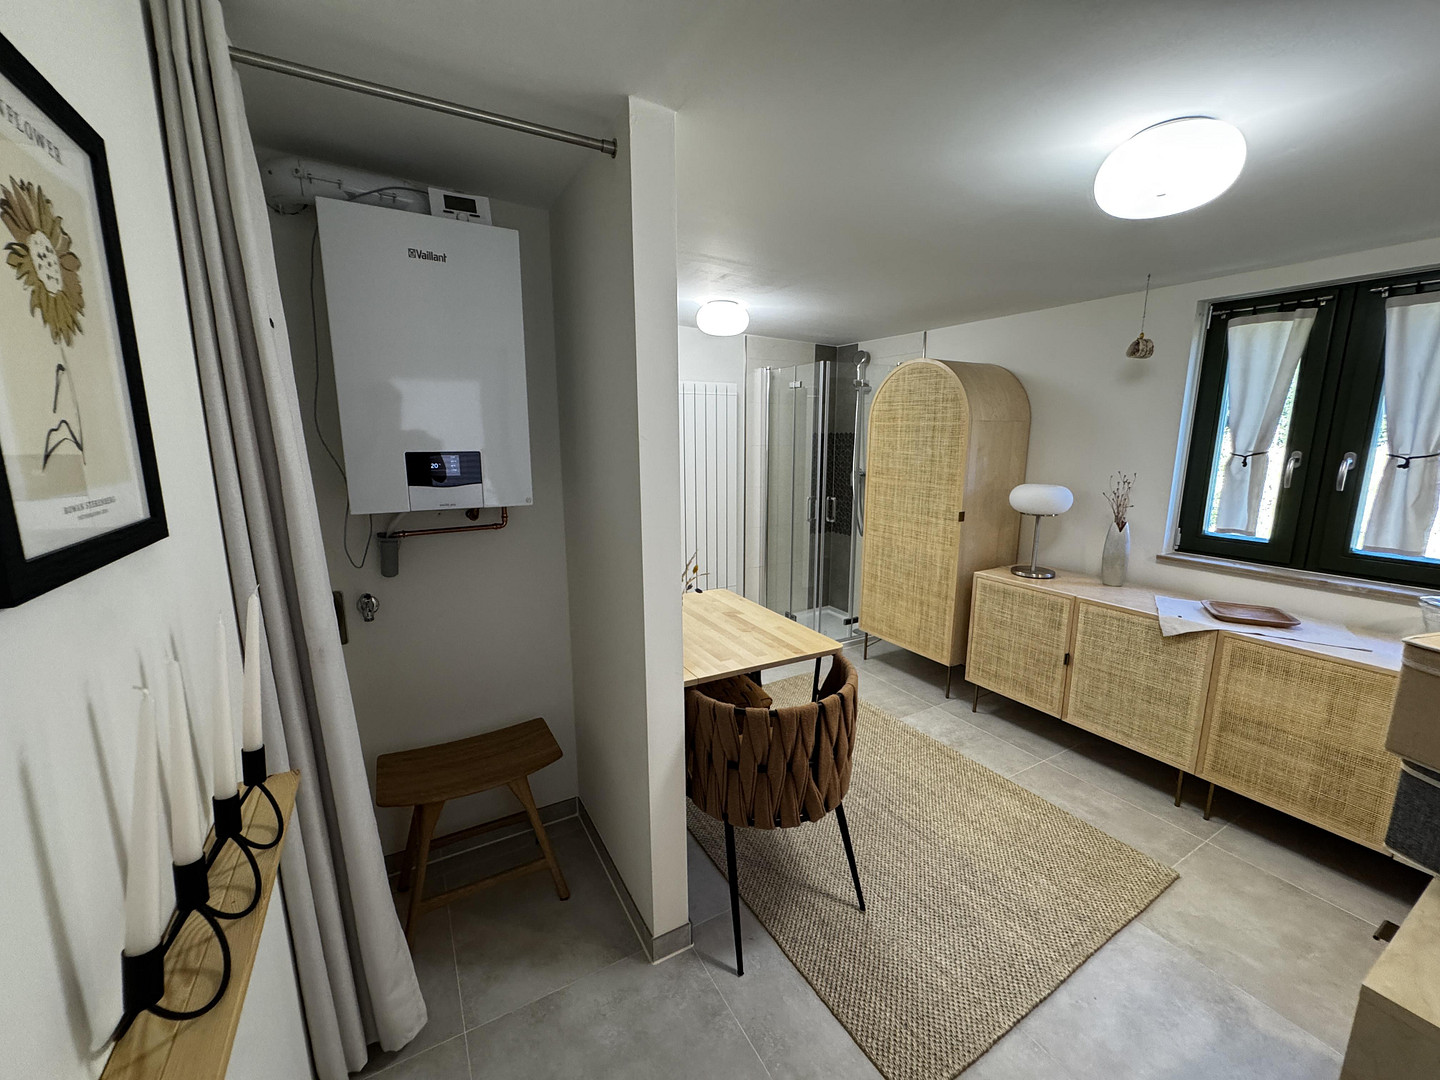
Vaillant high-efficiency gas boiler for domestic hot water, controllable via app, and aluminum designer radiators.
Solid fuel stove (5 kW) for wood/briquettes, capable of heating the entire house, with a massive chimney extending above the roof, installed according to BIMSII standards.
Additional furniture can be included at an extra cost.
Location
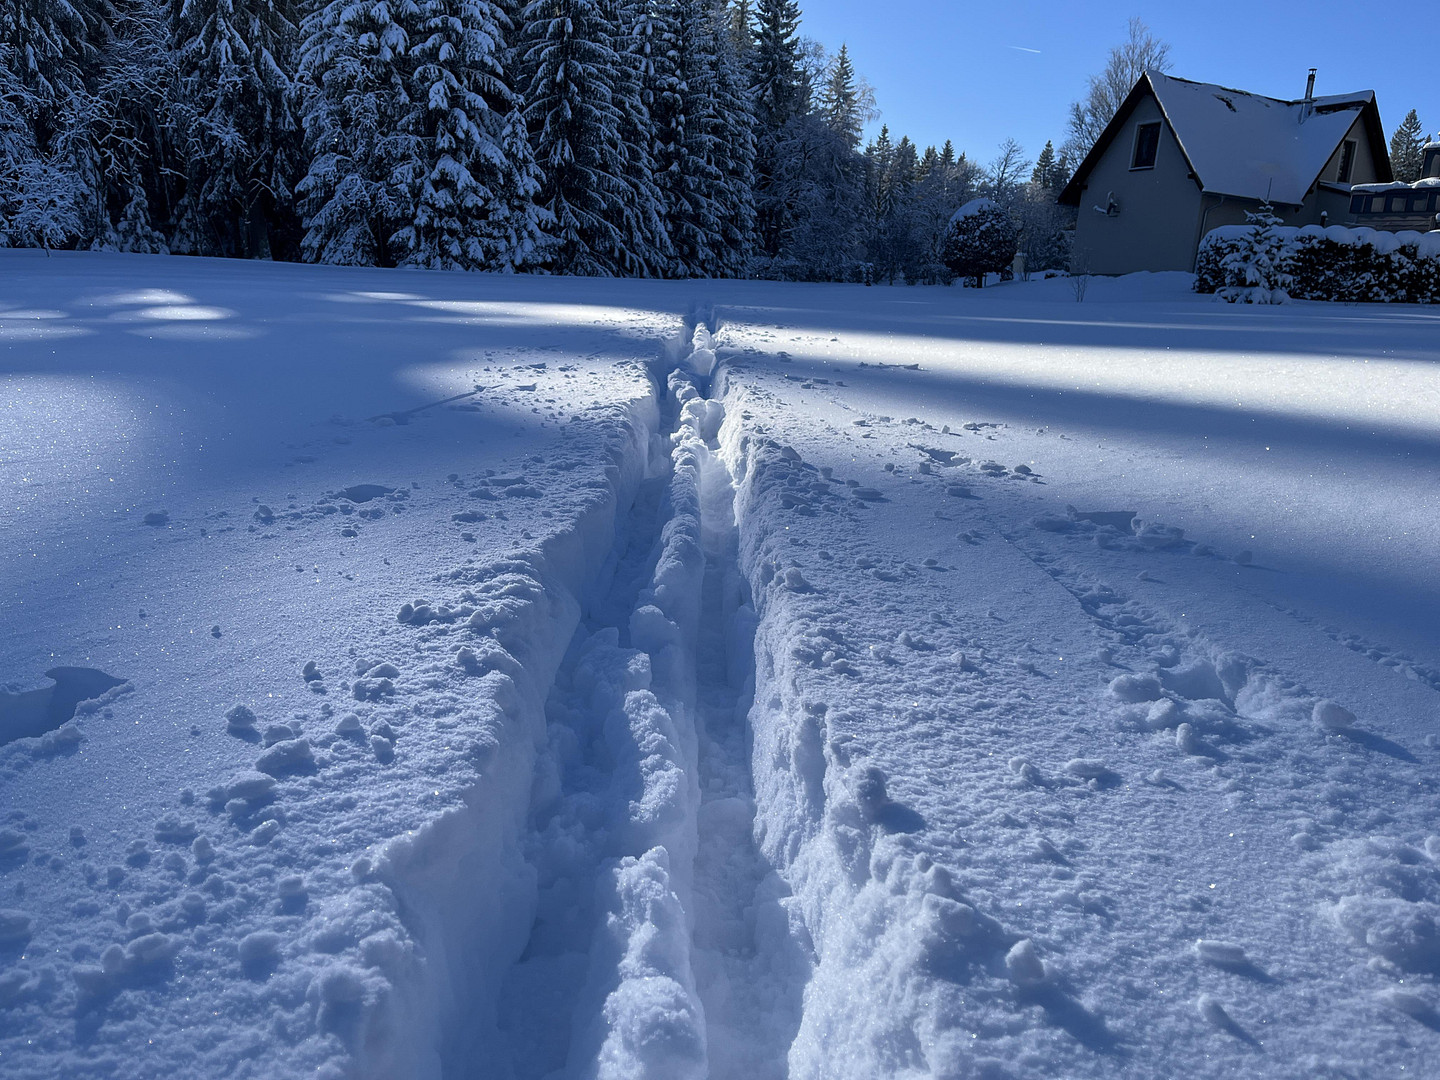
This highly desirable location, situated directly at the foot of the Auersberg mountain, is characterized by a small number of neighboring properties, offering views of the picturesque surroundings. Hiking trails and cross-country skiing tracks begin right at the doorstep. The surrounding forests and meadows are protected, guaranteeing a permanently unobstructed view.
Location Check
Energy
|
Final energy consumption
|
96.10 kWh/(m²a)
|
|
Energy efficiency class
|
C
|
|
Energy certificate type
|
Consumption certificate
|
|
Main energy source
|
Gas
|
Miscellaneous
Send a message directly to the seller
Questions about this house? Show interest or arrange a viewing appointment?
Click here to send a message to the provider:
Offer from: Matthias Pauli

Diese Seite wurde ausgedruckt von:
https://www.ohne-makler.net/en/property/482200/