
This page was printed from:
https://www.ohne-makler.net/en/property/482107/
Studio apartment in a prime location with a large plot of land.
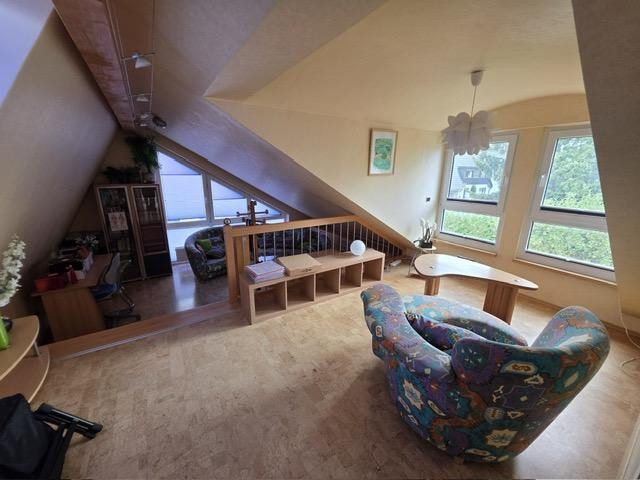
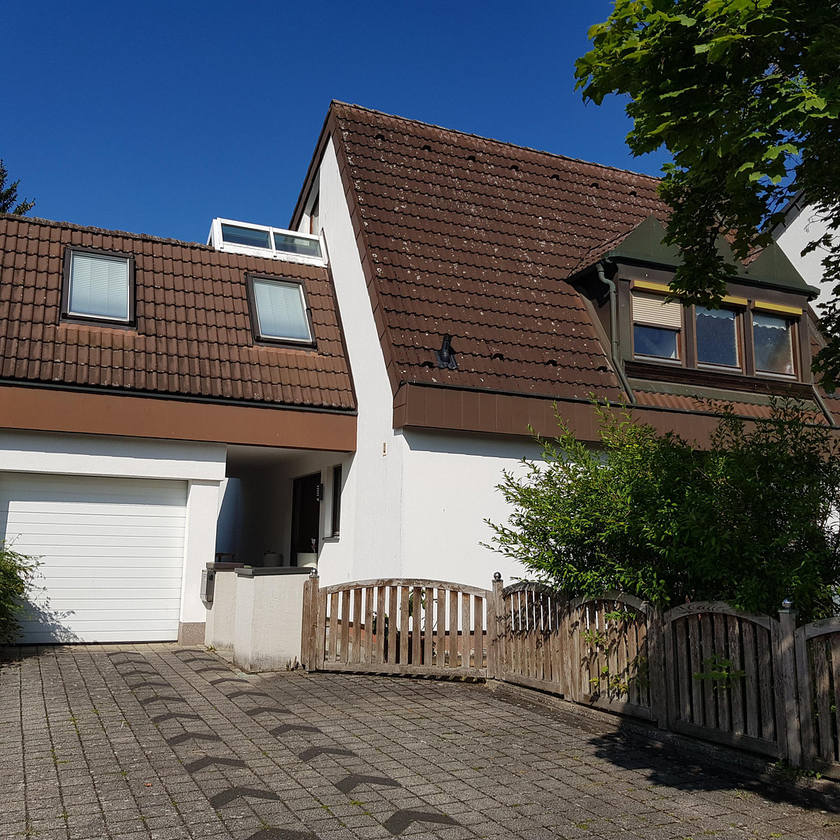
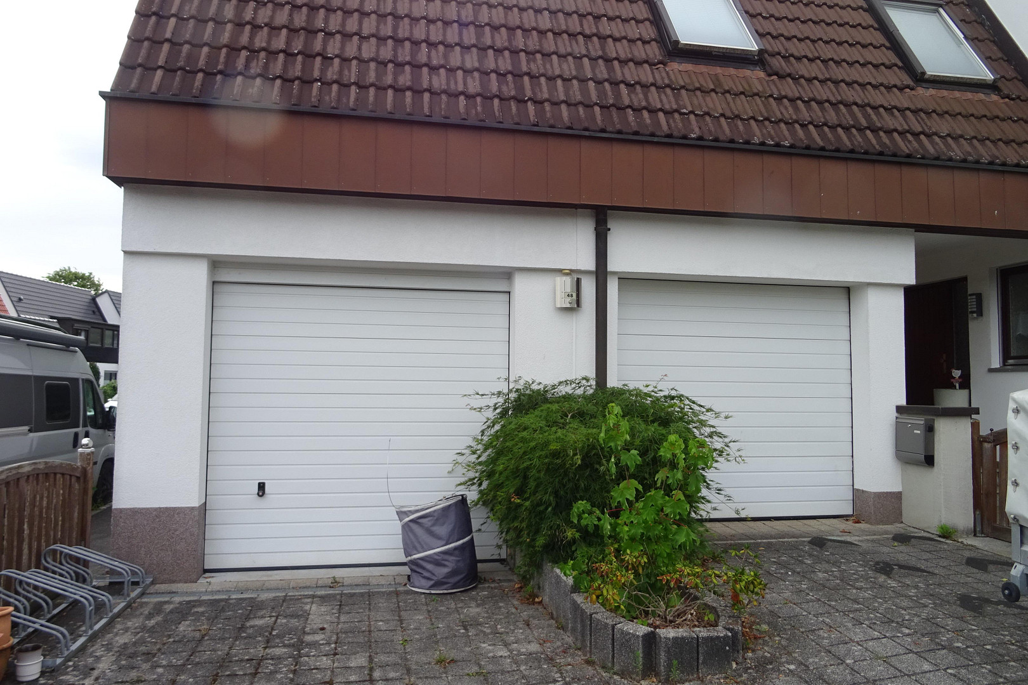
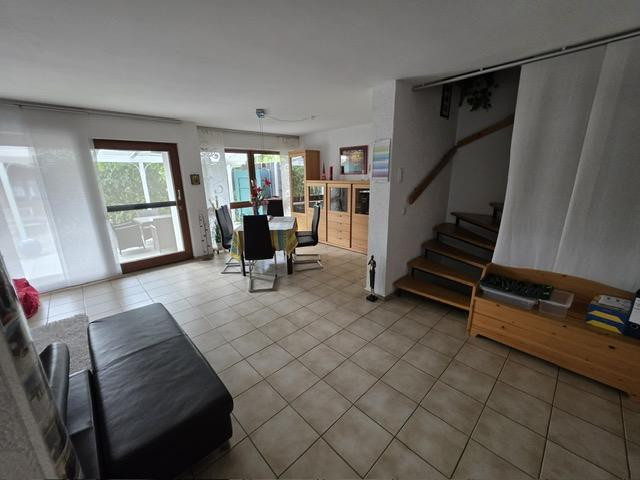
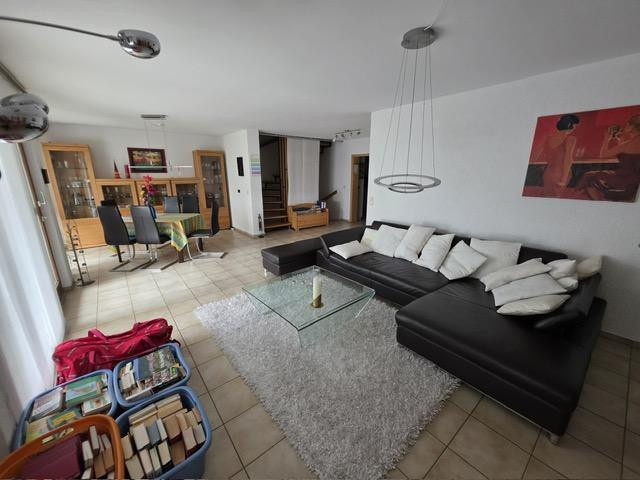
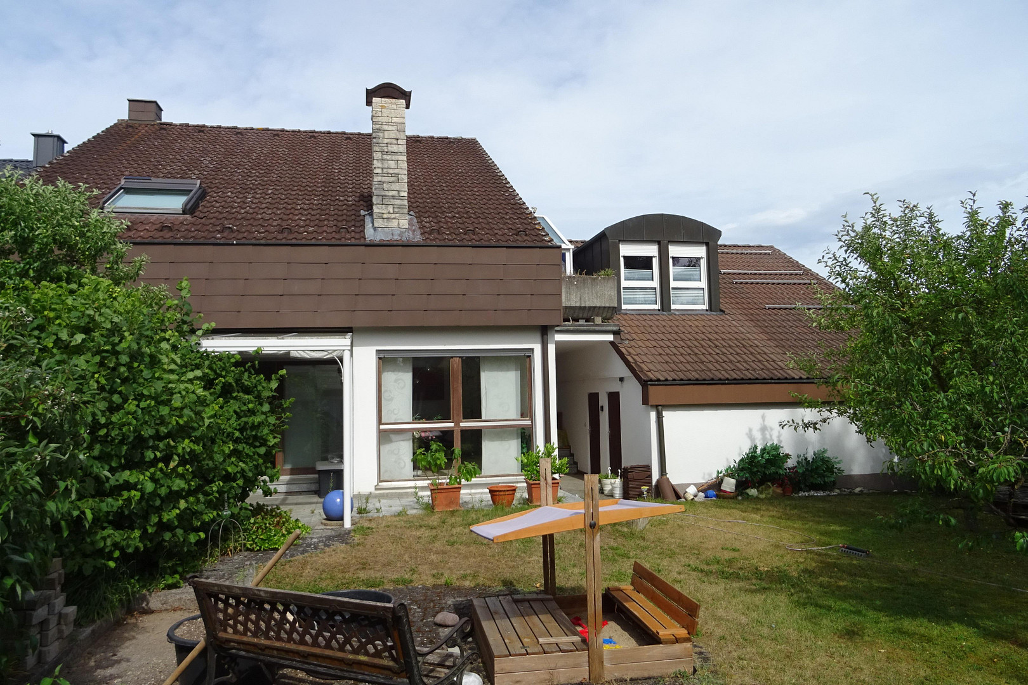
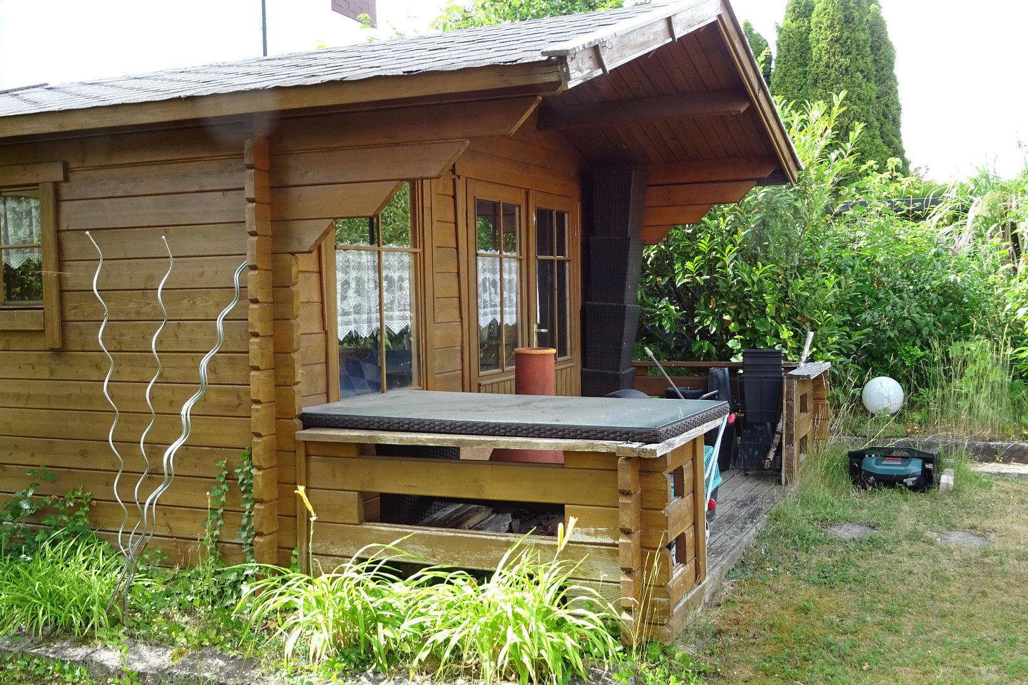
90530 Wendelstein (Großschwarzenlohe) – BayernA truly special detached house with a studio (end-of-terrace style), a large plot of land with two oversized garages plus two additional parking spaces. It's located in a quiet area with excellent infrastructure, just a few minutes' walk to a kindergarten, school, sports facilities, public transport, and shops. It's also just a few kilometers from the Franconian Lakes region (Rothsee, Brombachsee). The house features an exceptional layout with approximately 170 square meters of living space, plus numerous utility areas in the basement, two oversized garages with electric roller doors, additional rooms, an attic, and a large garden shed.
Features:
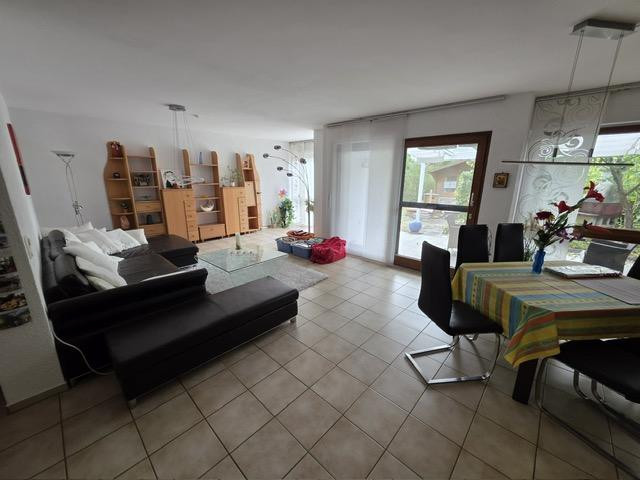
Windows made of wood and plastic – some floor-to-ceiling – with double-glazed insulation.
Plastic roller blinds with electric operation, insect screens, shading systems.
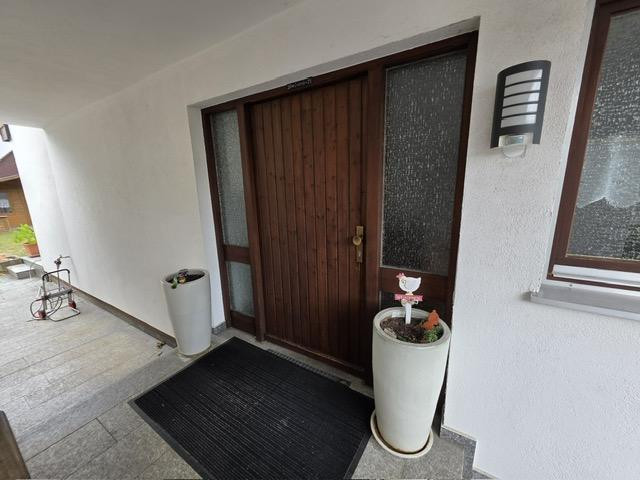
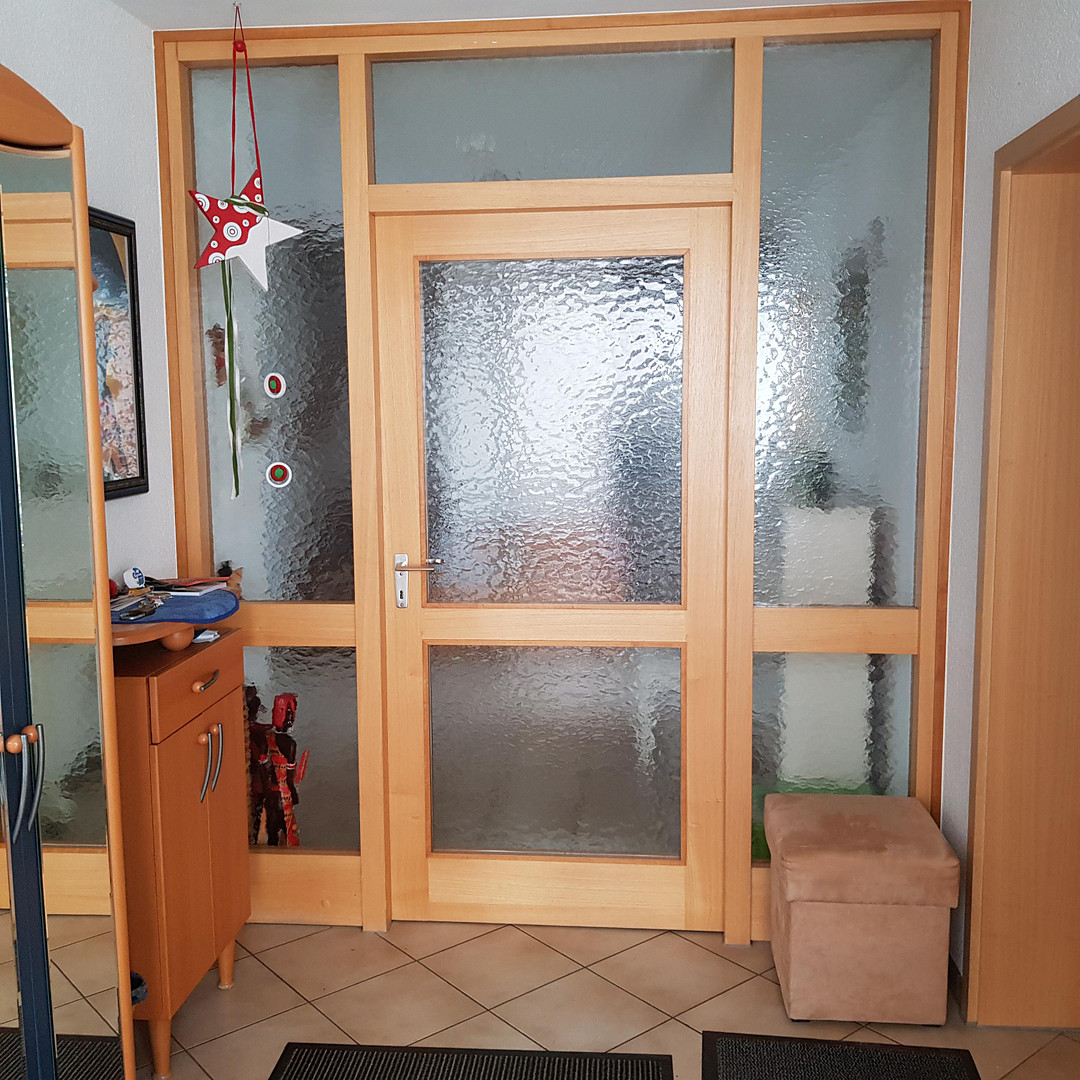
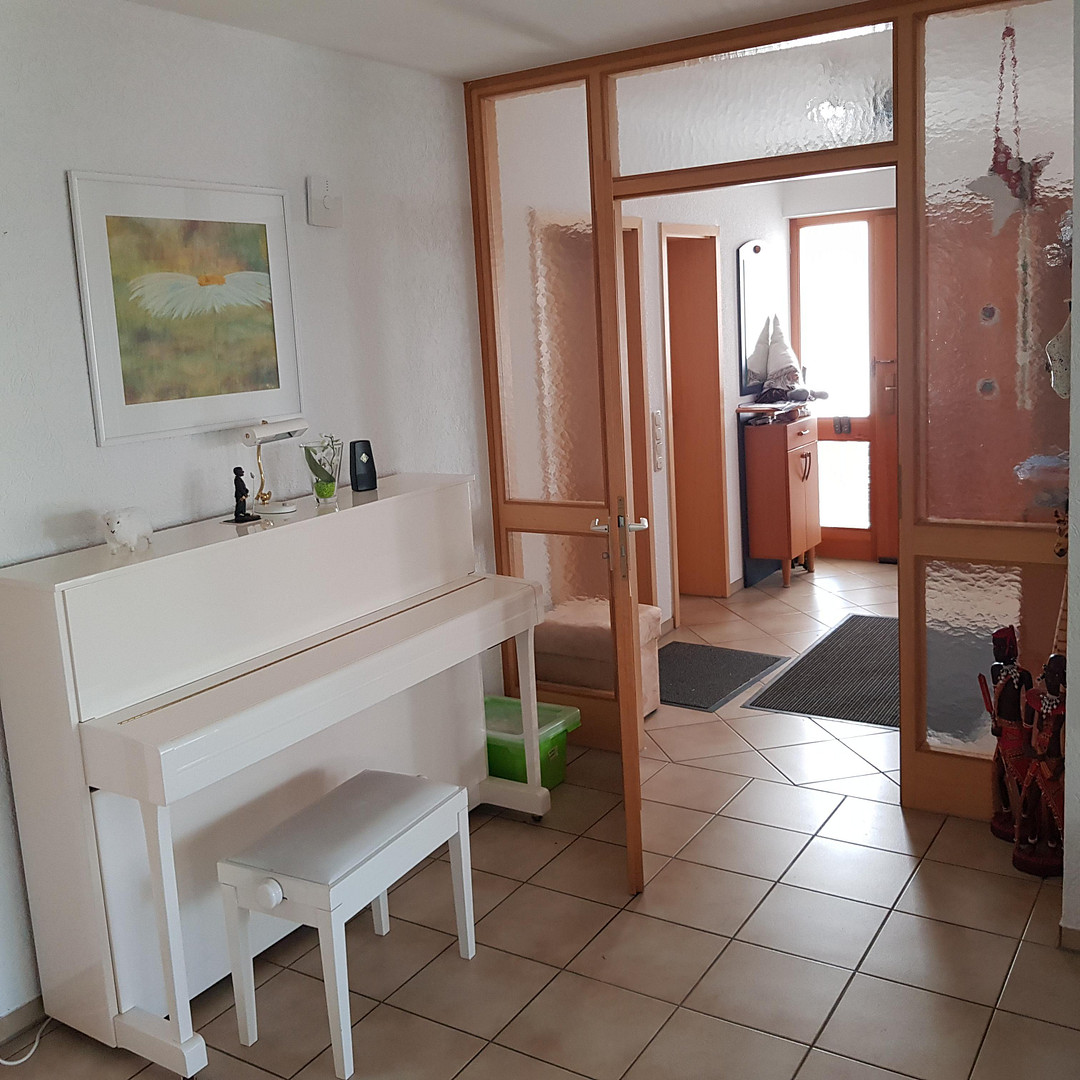
Wooden and glass doors.
Flooring: tiles and cork.
Heating: Oil-fired central heating (high-efficiency technology), 5000-liter tank, additional chimney flue for a tile stove.
Ground floor with underfloor heating (except for the toilet/office).
Upper floor and hobby room in the basement with radiators.
Above-average electrical and technical features. Fiber optic connection available.
Preparation for a solar panel system is in place.
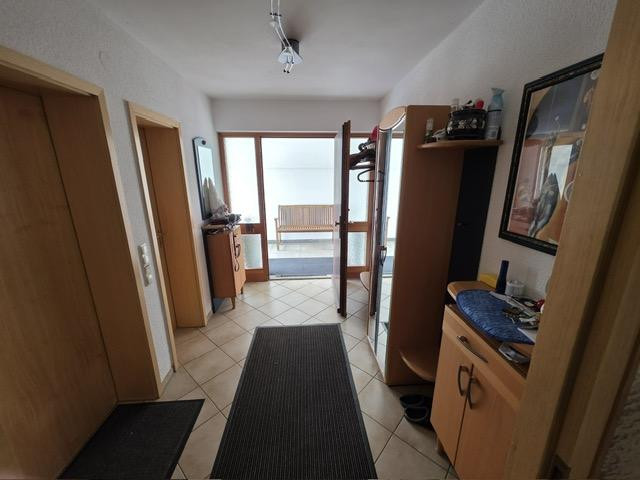
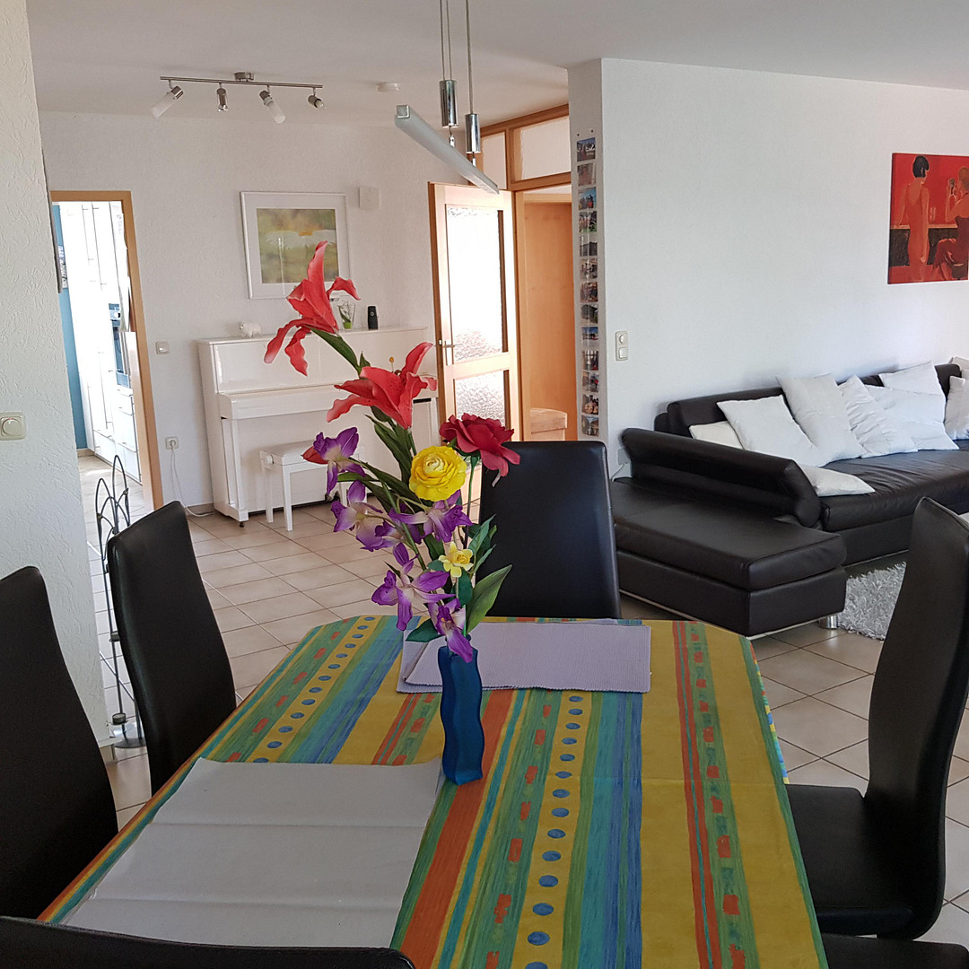
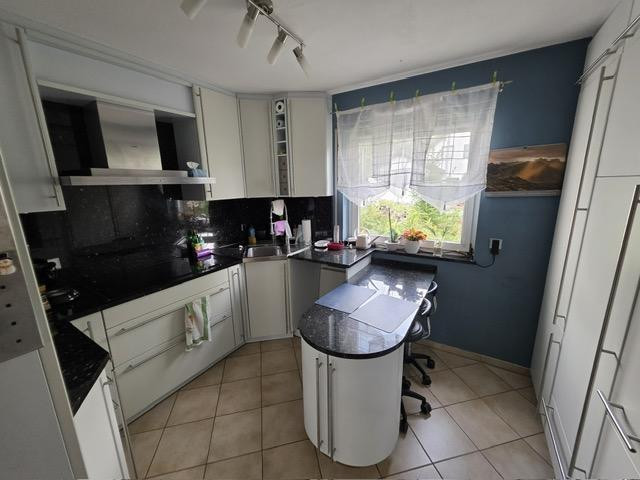
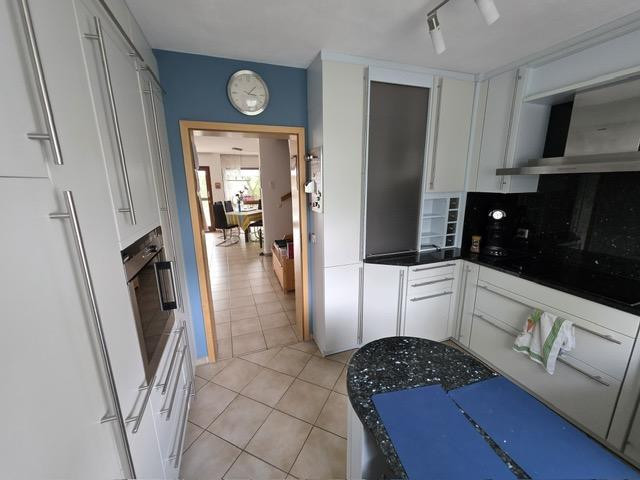
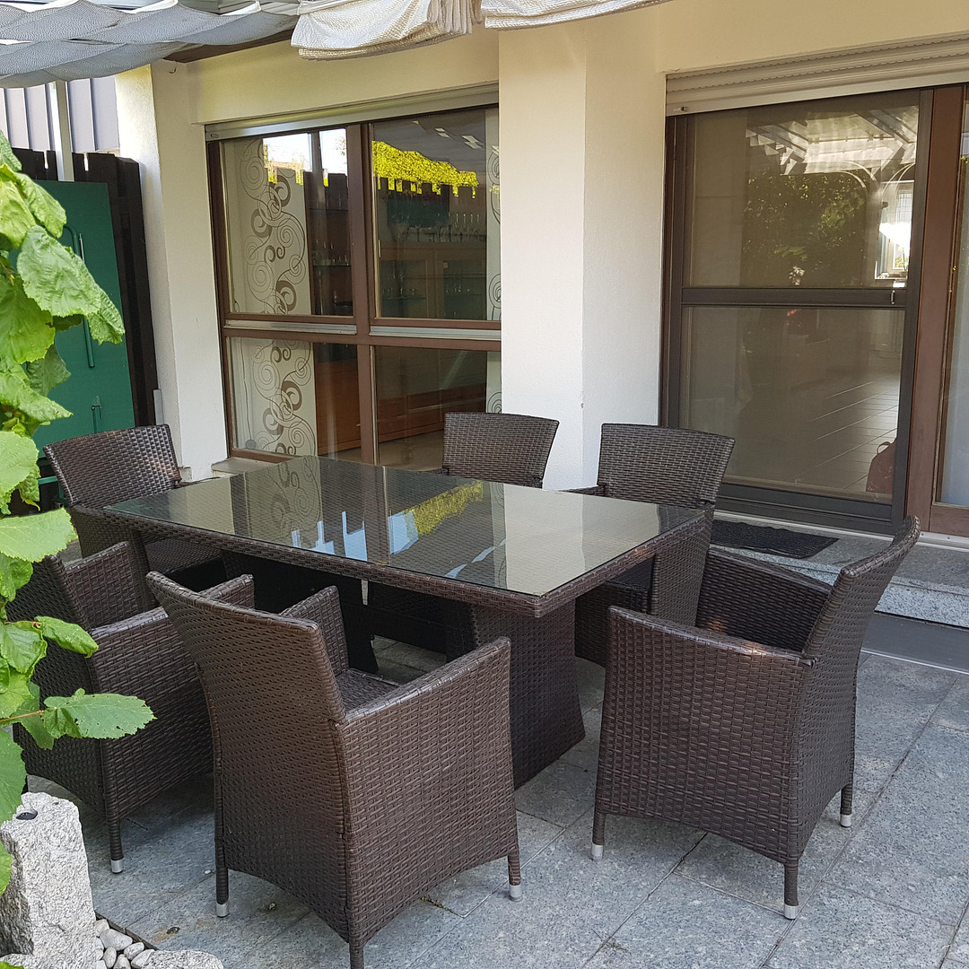
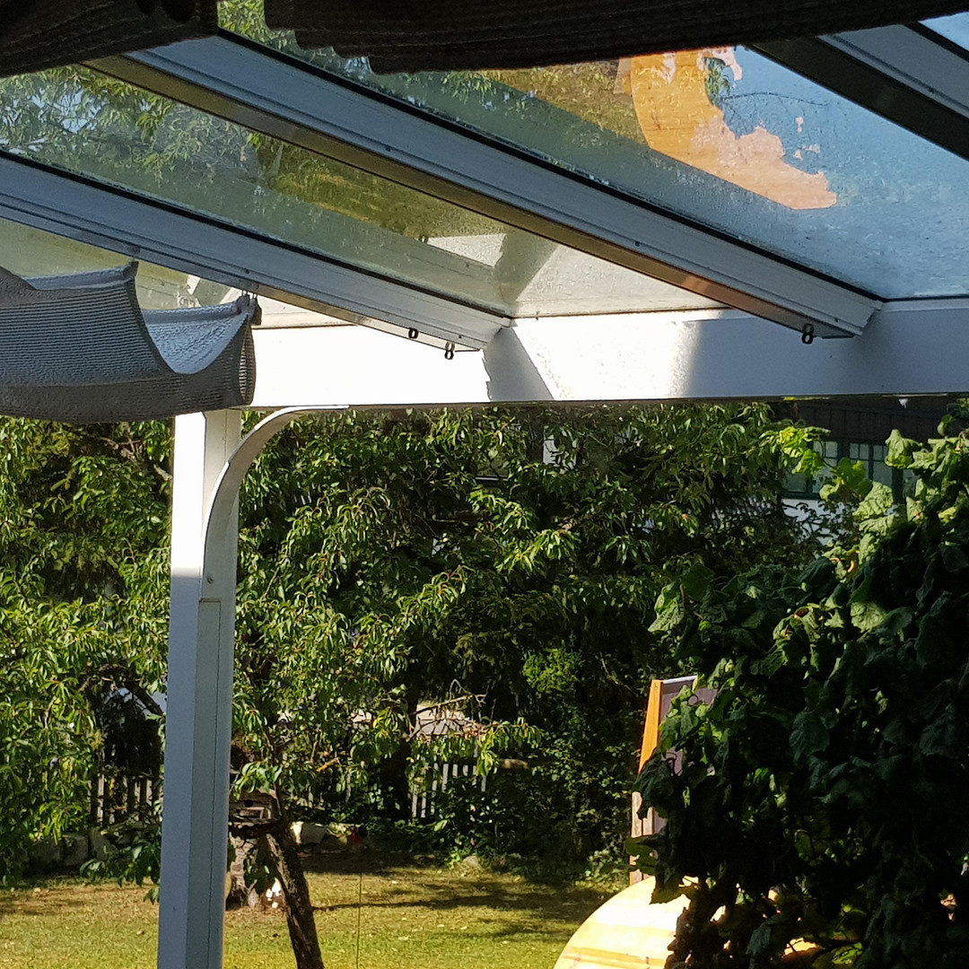
Ground floor layout includes an entrance hall, guest toilet, study, living/dining area, a terrace with a glass pergola and shading, and a kitchen. The high-quality LEICHT built-in kitchen, complete with all appliances except the dishwasher, is included in the purchase price!
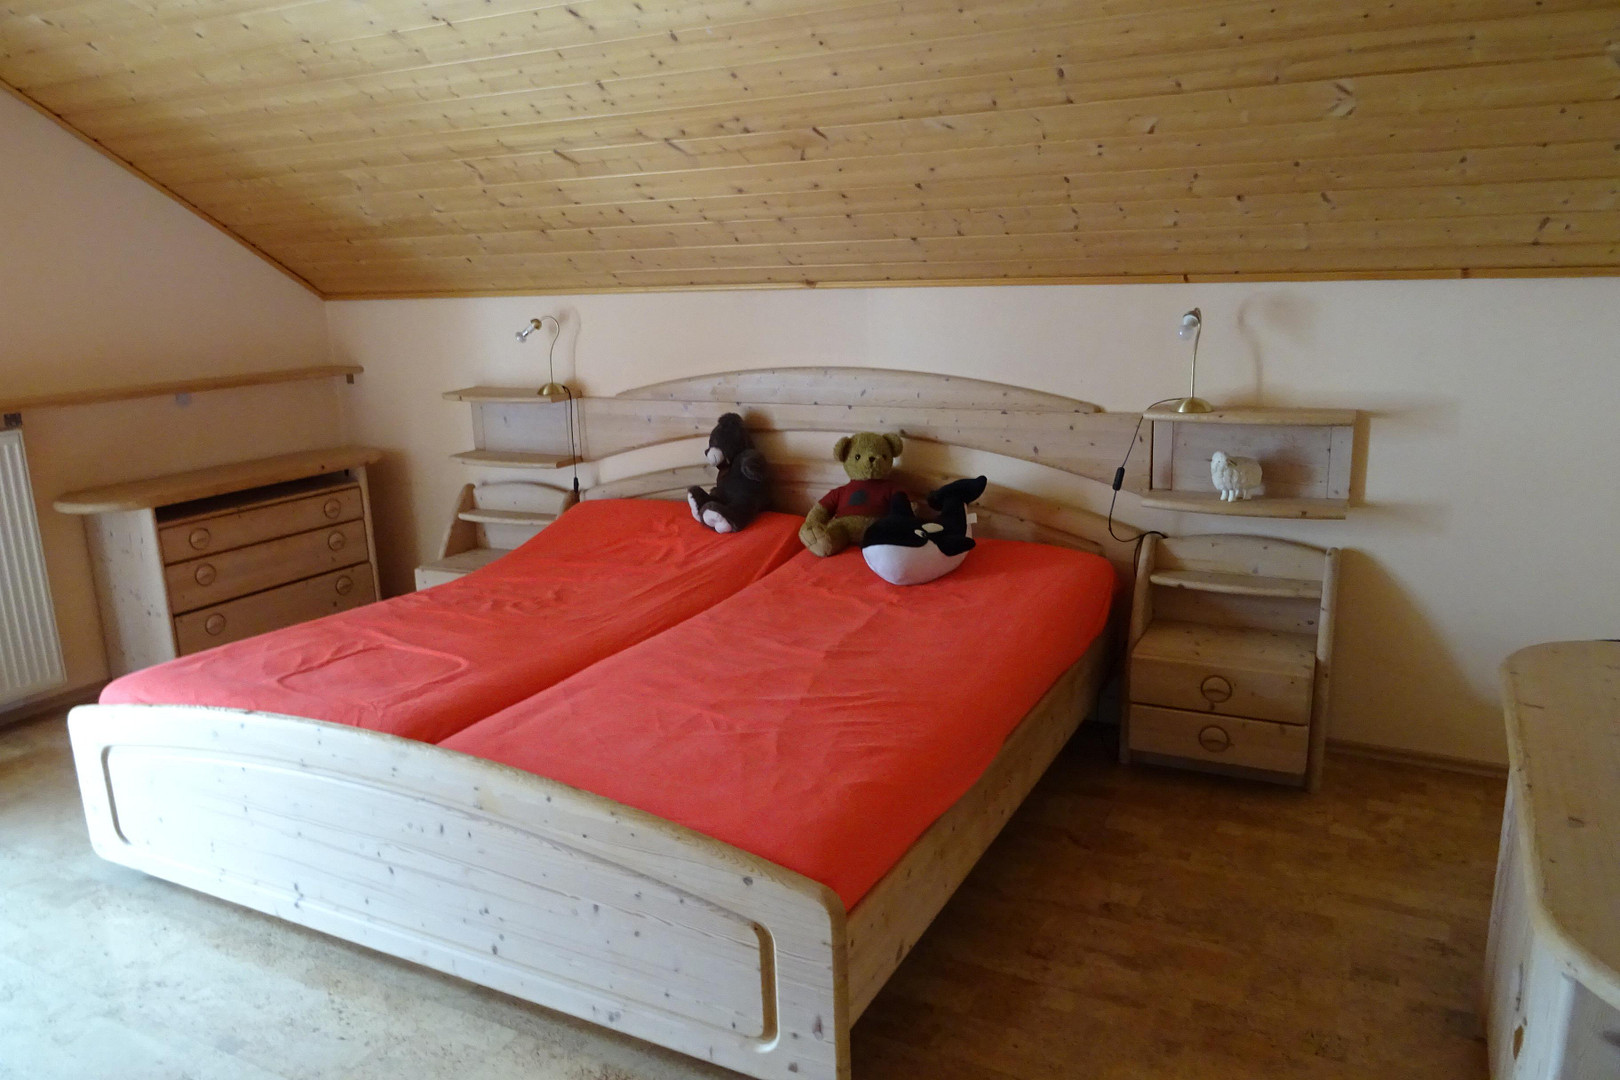
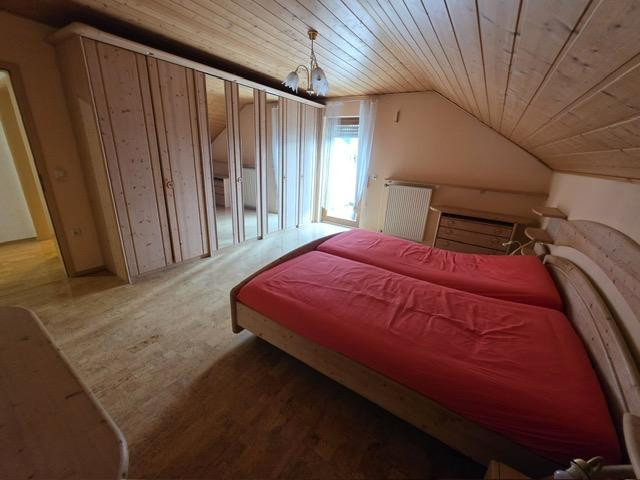
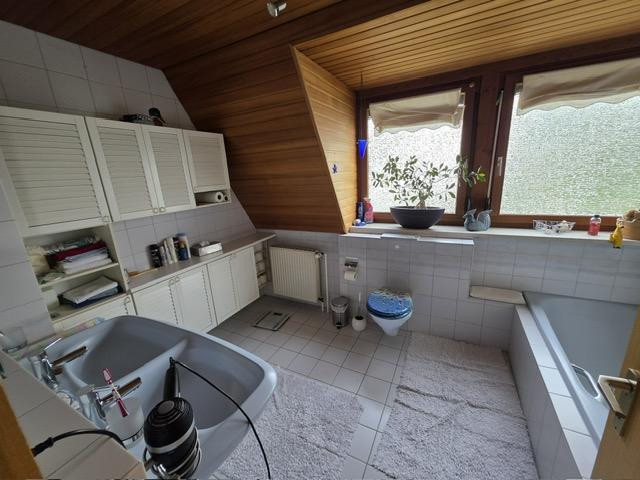
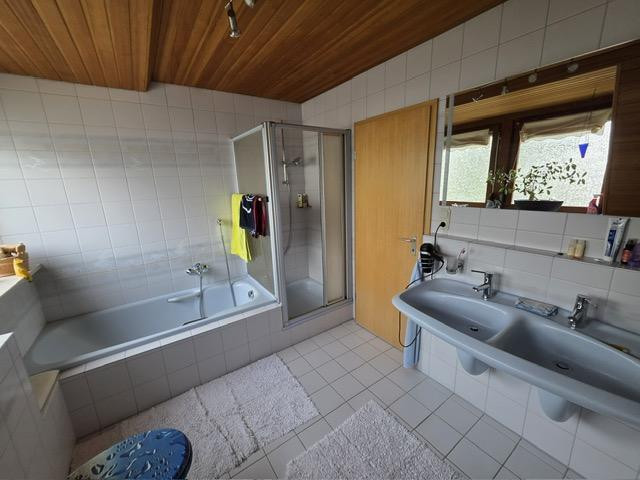
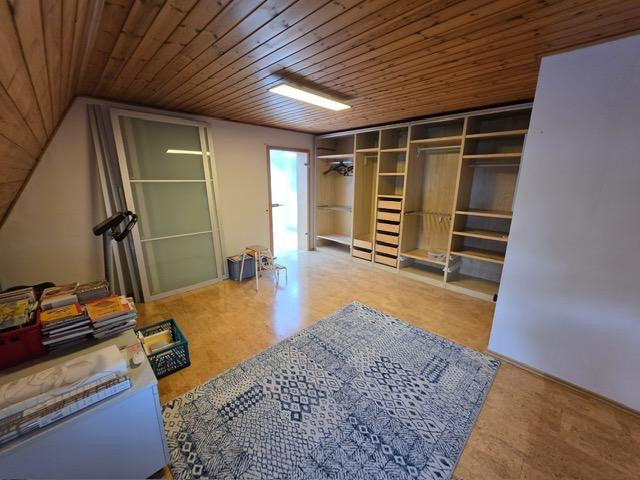
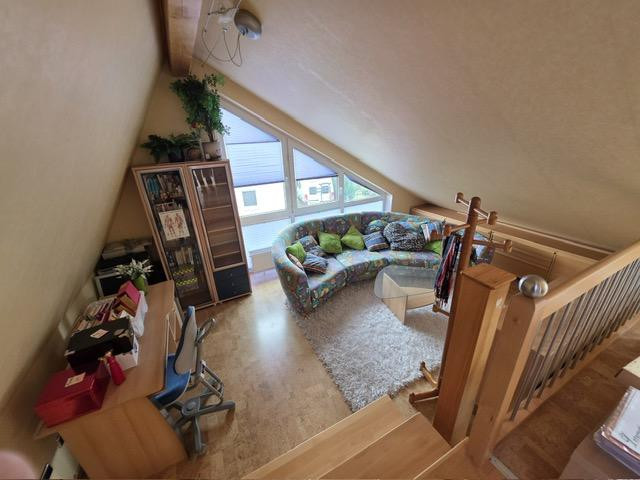
First floor layout features 3 bedrooms plus a studio spread over two levels. The bathroom includes a double vanity, bathtub, shower, and toilet. The attic is fully insulated.
The basement includes a hobby room (with a radiator), with two windows, a utility room, a technical room/heating system, a storage room, wooden doors, and a fire-resistant door.
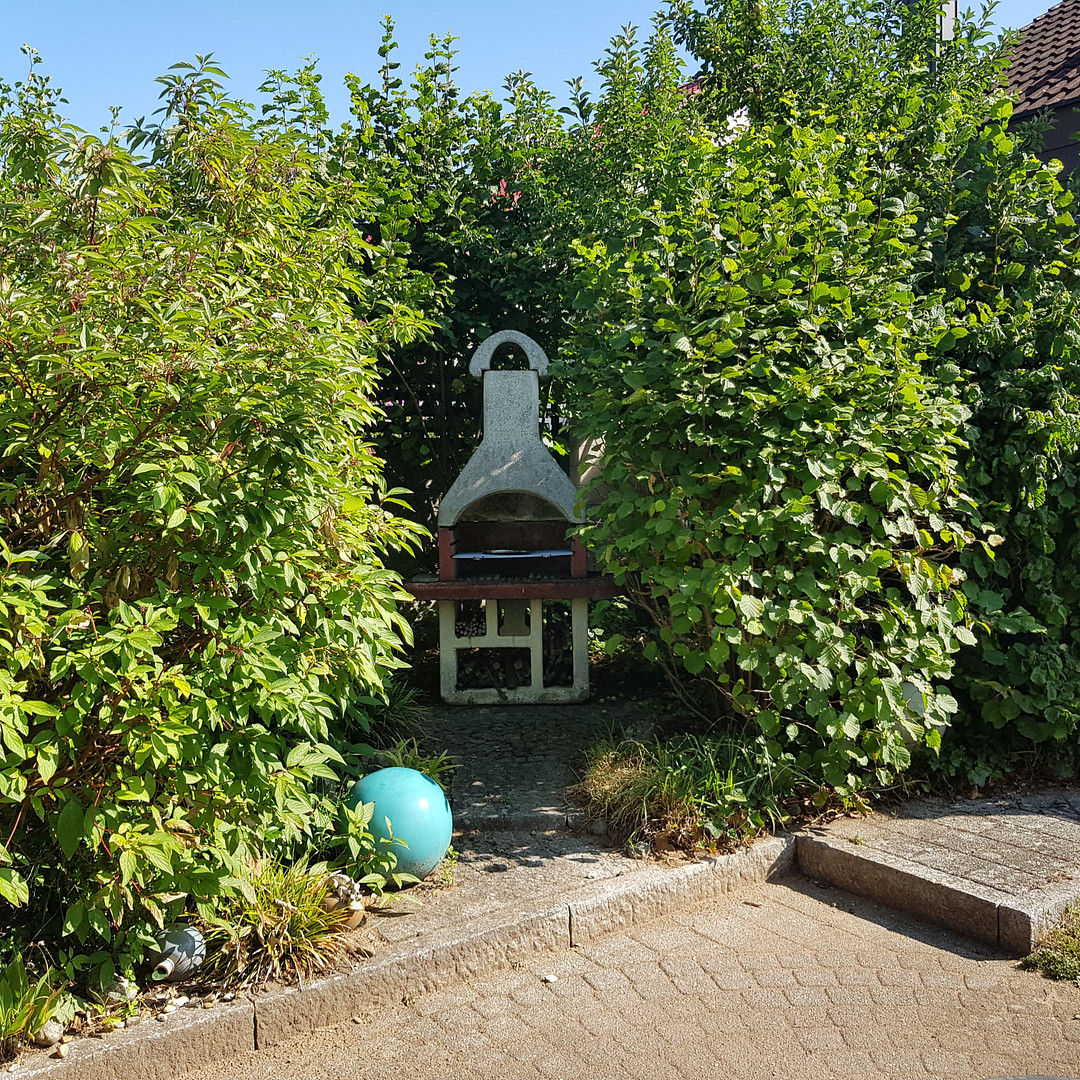
The property includes a large garden shed and terrace, a barbecue area with a chimney, an additional garden door, fruit trees, a play area, a terrace at the house with a glass pergola and shading, and a covered walkway from the house to the garages.
There are 2 oversized garages with storage space, electric garage doors, additional parking spaces in front of the garages, and a front garden with a decorative fountain.
The asking price is below the current appraisal value!
Private sale, no commission!
We look forward to your visit.
Are you interested in this house?
|
Object Number
|
OM-482107
|
|
Object Class
|
House
|
|
Object Type
|
Single-family house
|
|
Is occupied
|
Vacant
|
|
Handover from
|
By arrangement
|
Purchase price & additional costs
|
purchase price
|
695.000 €
|
|
Purchase additional costs
|
approx. 33,086 €
|
|
Total costs
|
approx. 728,085 €
|
Breakdown of Costs
* Costs for notary and land register were calculated based on the fee schedule for notaries. Assumed was the notarization of the purchase at the stated purchase price and a land charge in the amount of 80% of the purchase price. Further costs may be incurred due to activities such as land charge cancellation, notary escrow account, etc. Details of notary and land registry costs
Does this property fit my budget?
Estimated monthly rate: 2,808€
More accuracy in a few seconds:
By providing some basic information, the estimated monthly rate is calculated individually for you. For this and for all other real estate offers on ohne-makler.net
Details
|
Condition
|
Well-kept
|
|
Number of floors
|
3
|
|
Bedrooms (number)
|
4
|
|
Number of garages
|
2
|
|
Number of parking lots
|
2
|
|
Flooring
|
Tiles, Other (see text)
|
|
Heating
|
Underfloor heating
|
|
Year of construction
|
1986
|
|
Equipment
|
Balcony, Terrace, Garden, Basement, Full bath, Shower bath, Fitted kitchen, Guest toilet, Fireplace
|
|
Infrastructure
|
Pharmacy, Grocery discount, General practitioner, Kindergarten, Primary school, Secondary school, Middle school, High school, Comprehensive school, Public transport
|
Information on equipment
Exceptional features including a high-quality, easy-to-install kitchen and a studio space.
- See description above -
Location
Quiet location on the outskirts, with excellent infrastructure.
- See description above.
Location Check
Energy
|
Final energy consumption
|
131.00 kWh/(m²a)
|
|
Energy efficiency class
|
E
|
|
Energy certificate type
|
Consumption certificate
|
|
Main energy source
|
Oil
|
Miscellaneous
The purchase price includes the modern LEICHT built-in kitchen.
Floor plans, further technical specifications, the energy performance certificate, and the expert valuation are available for review during a viewing.
Please provide your name, address, and phone number when requesting a viewing appointment.
We look forward to your visit.
High-quality property in an excellent location.
No commission – sold directly by the owner!
Broker inquiries not welcome! According to § 7 UWG, unsolicited contact by brokers without the express consent of the recipient is prohibited!
Topic portals
Send a message directly to the seller
Questions about this house? Show interest or arrange a viewing appointment?
Click here to send a message to the provider:
Offer from: Bernd Breunig

Diese Seite wurde ausgedruckt von:
https://www.ohne-makler.net/en/property/482107/