
This page was printed from:
https://www.ohne-makler.net/en/property/482099/
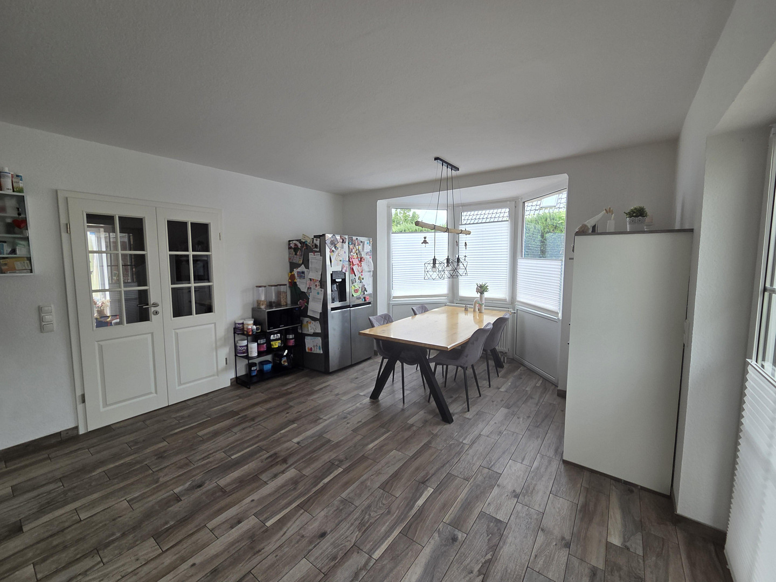
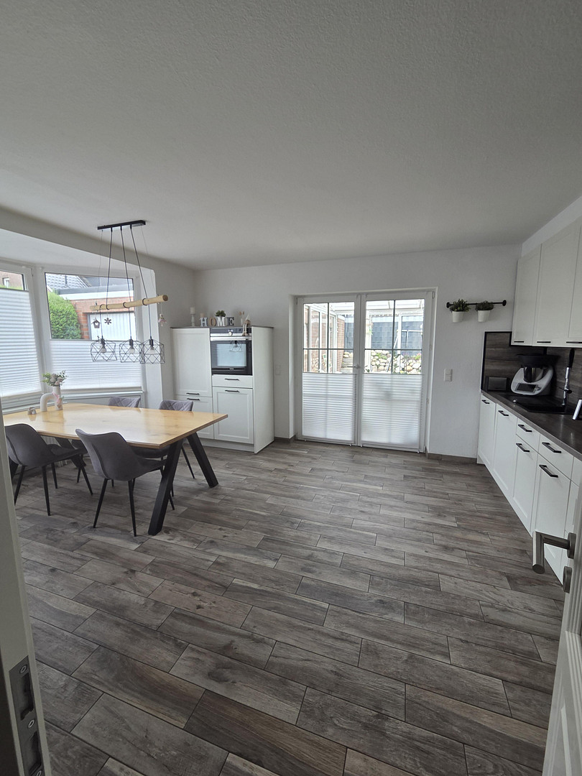
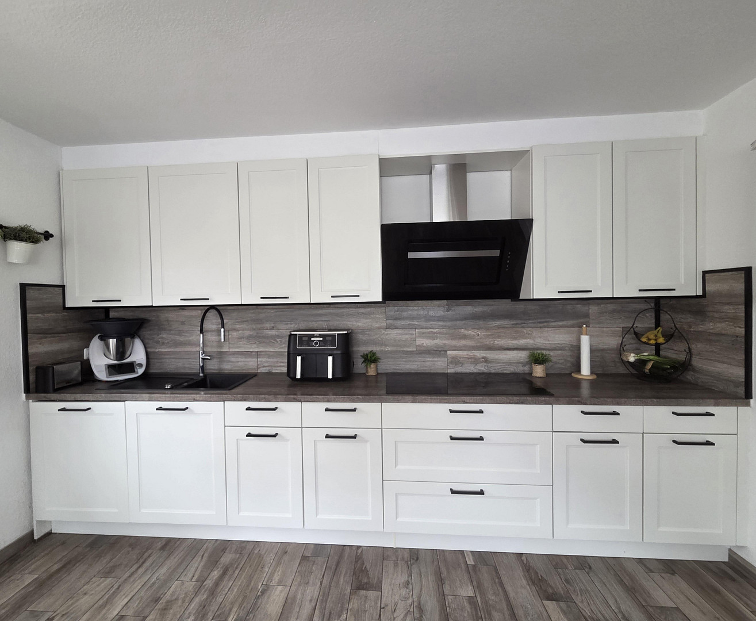
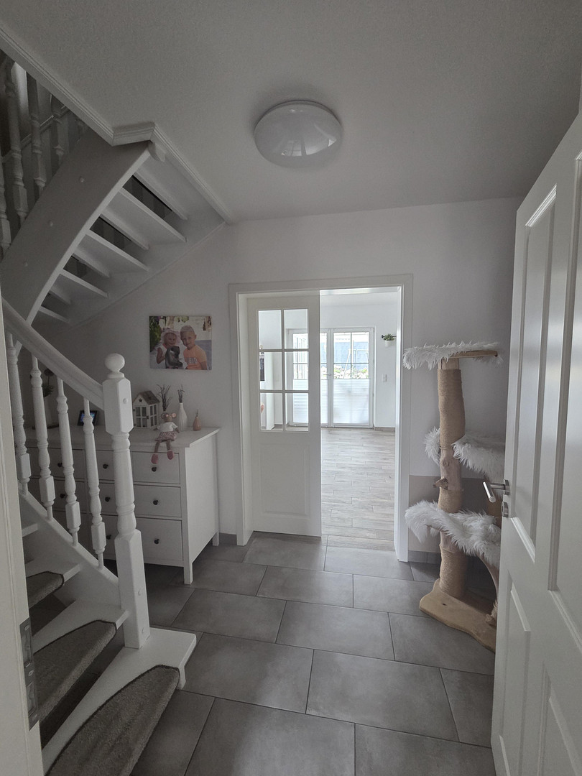
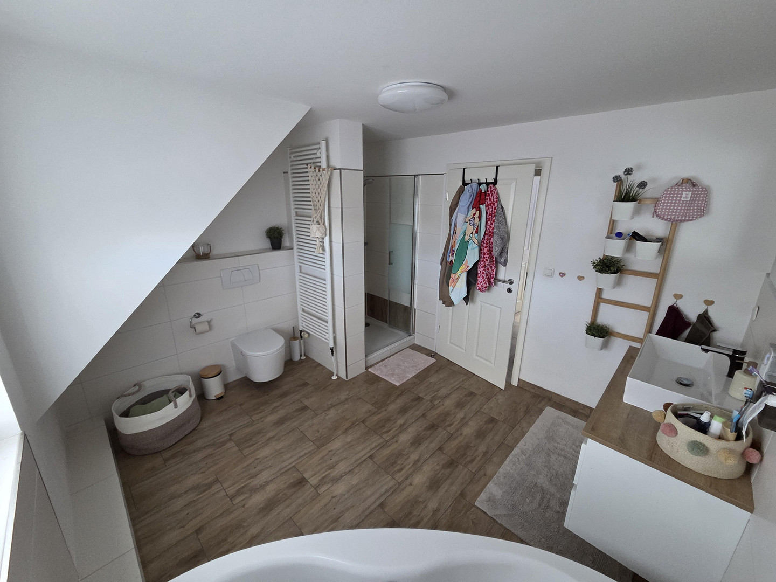
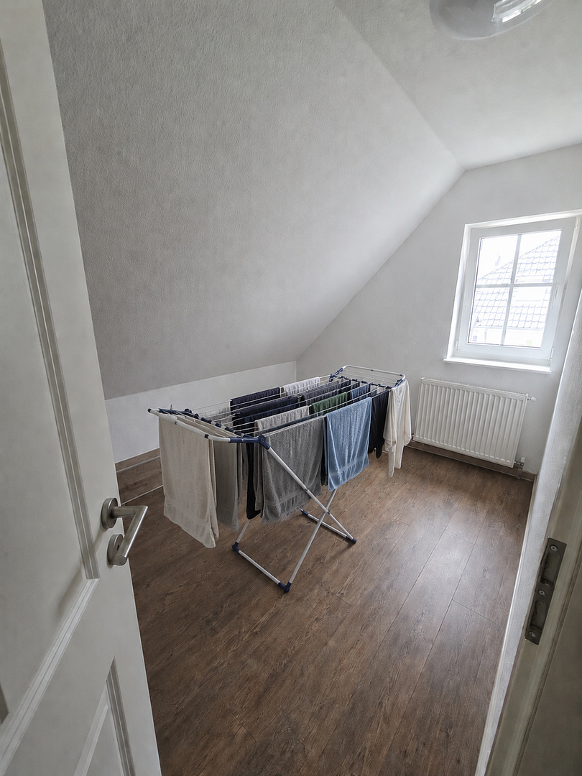
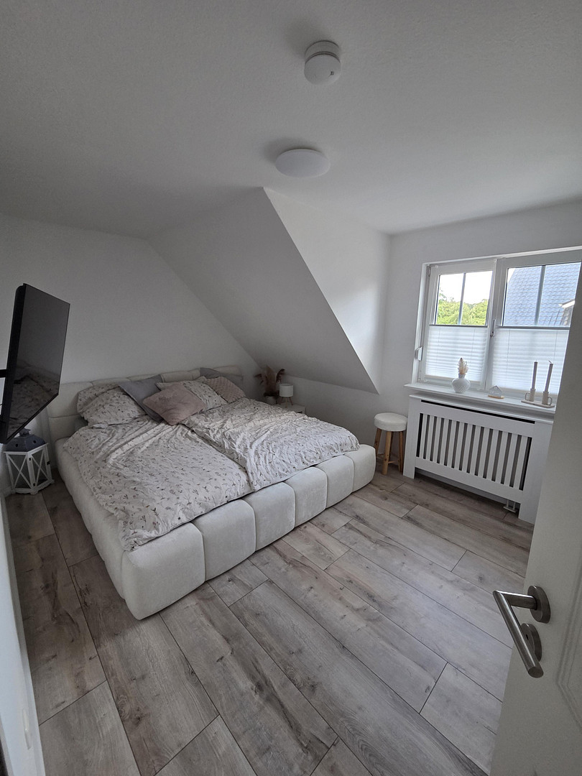
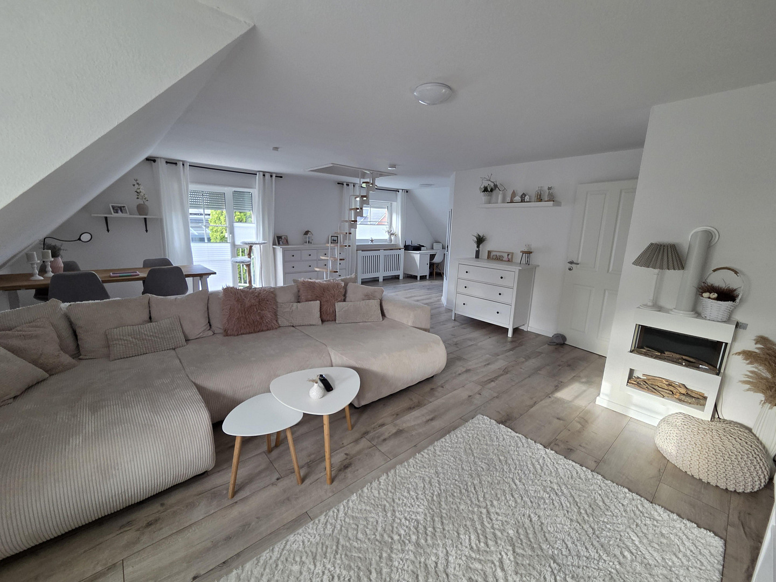
Modern, energy-efficient detached house, as new, near the hospital.
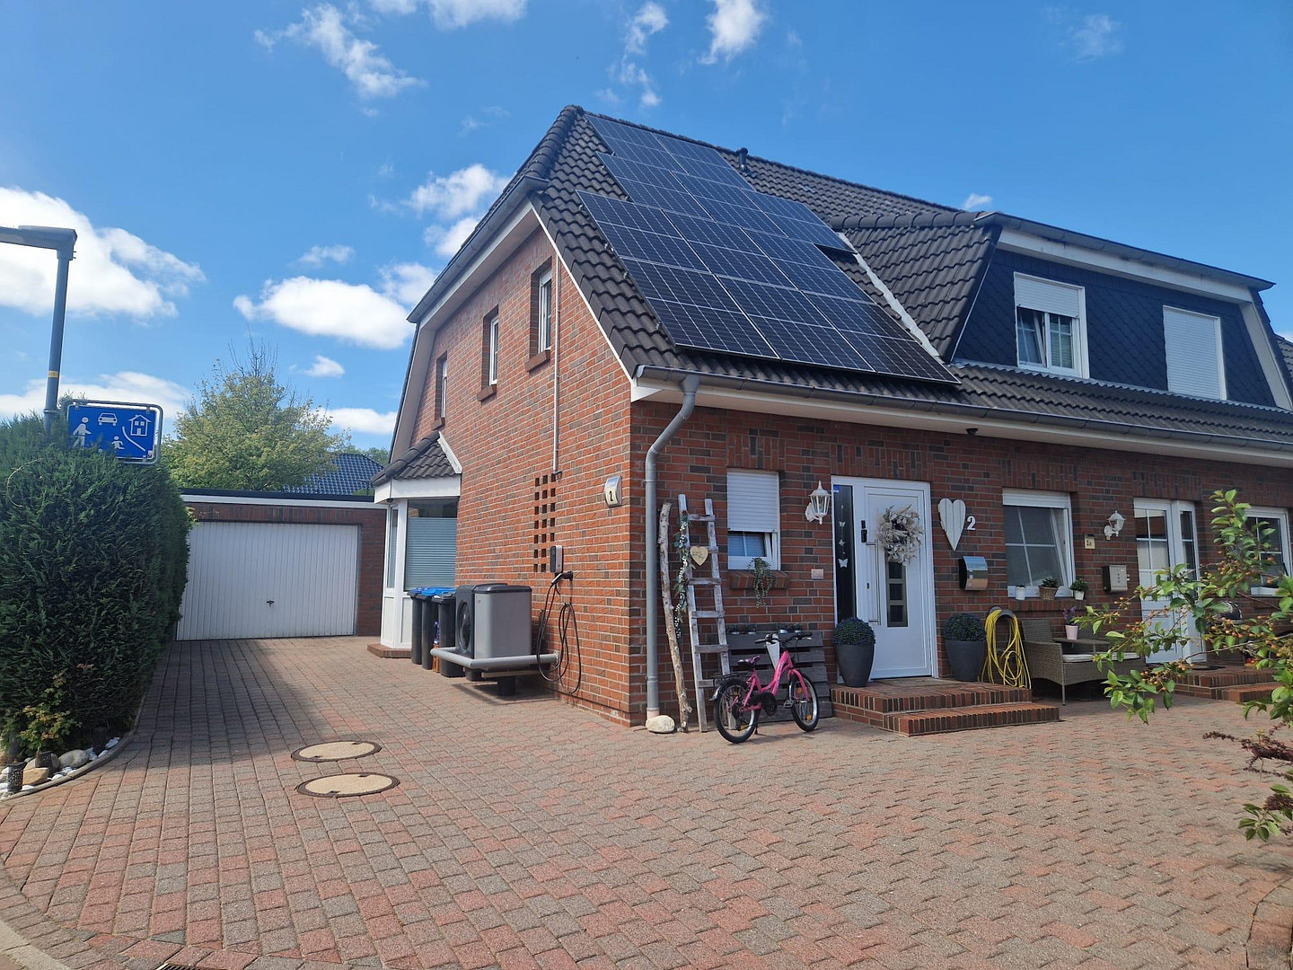
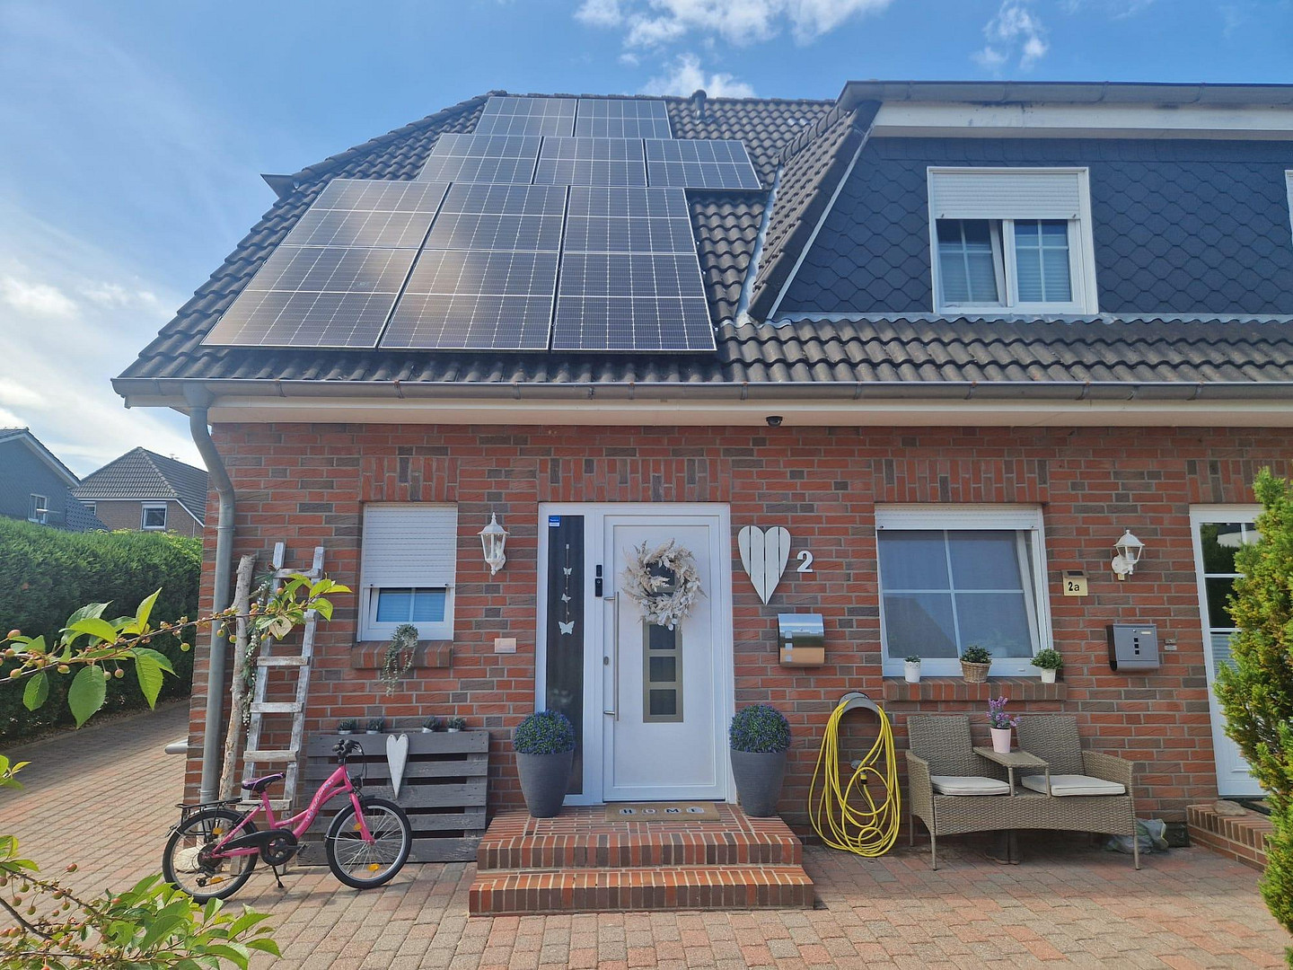
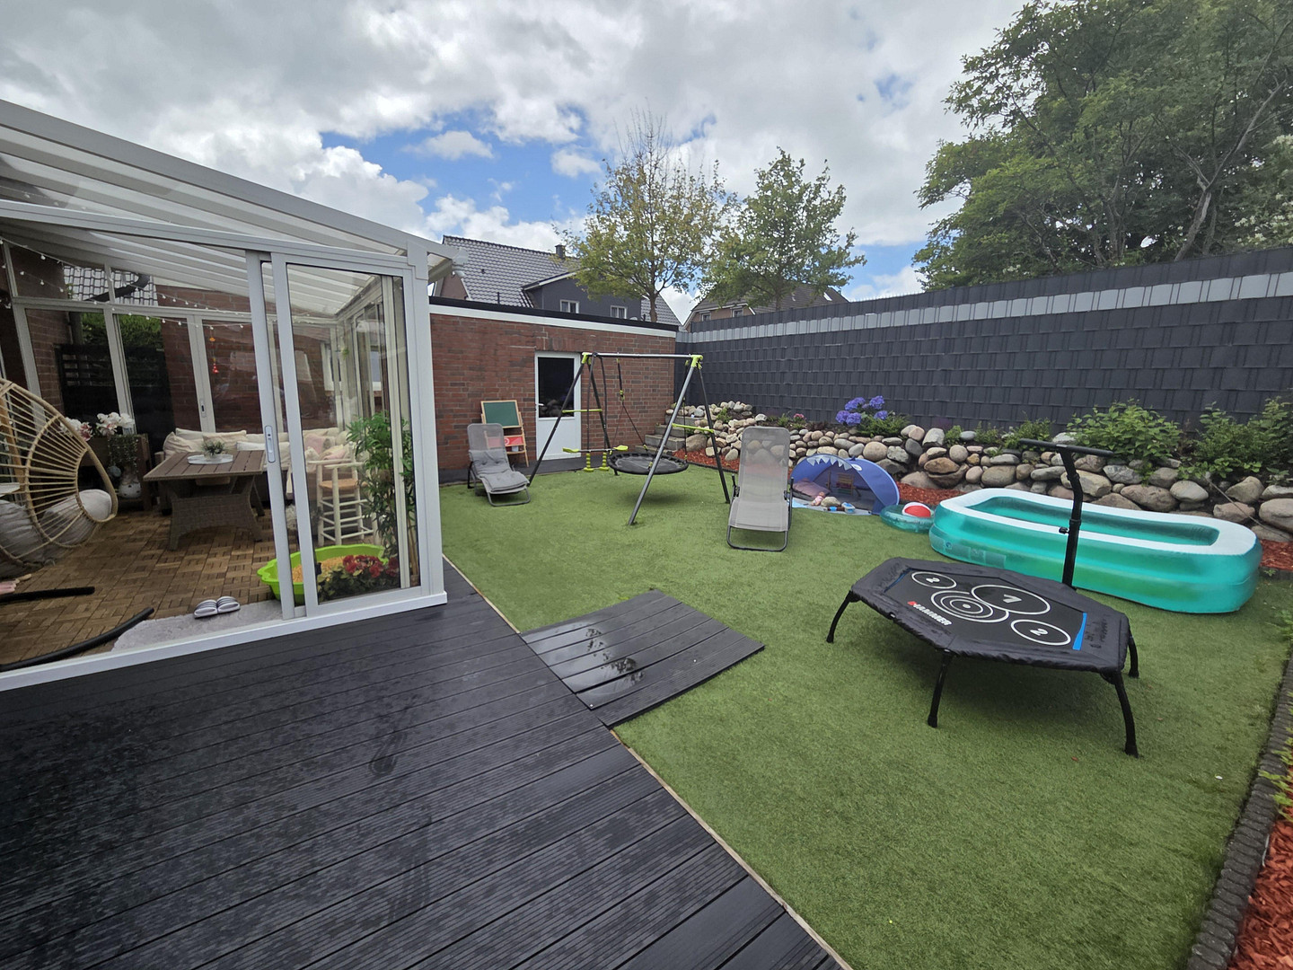
25524 Itzehoe – Schleswig-HolsteinFor sale is a modern, well-maintained semi-detached house, extensively renovated, in a quiet residential area (30 km/h zone/play area) near a forest and lake in Itzehoe.
- Heat pump
- Solar panels with storage
- Energy efficiency class A+
- High-quality kitchen
- Family-friendly location
- Year of construction: 2001
- 125 m² living space + approximately 60 m² of usable space in the attic
- 350 m² plot
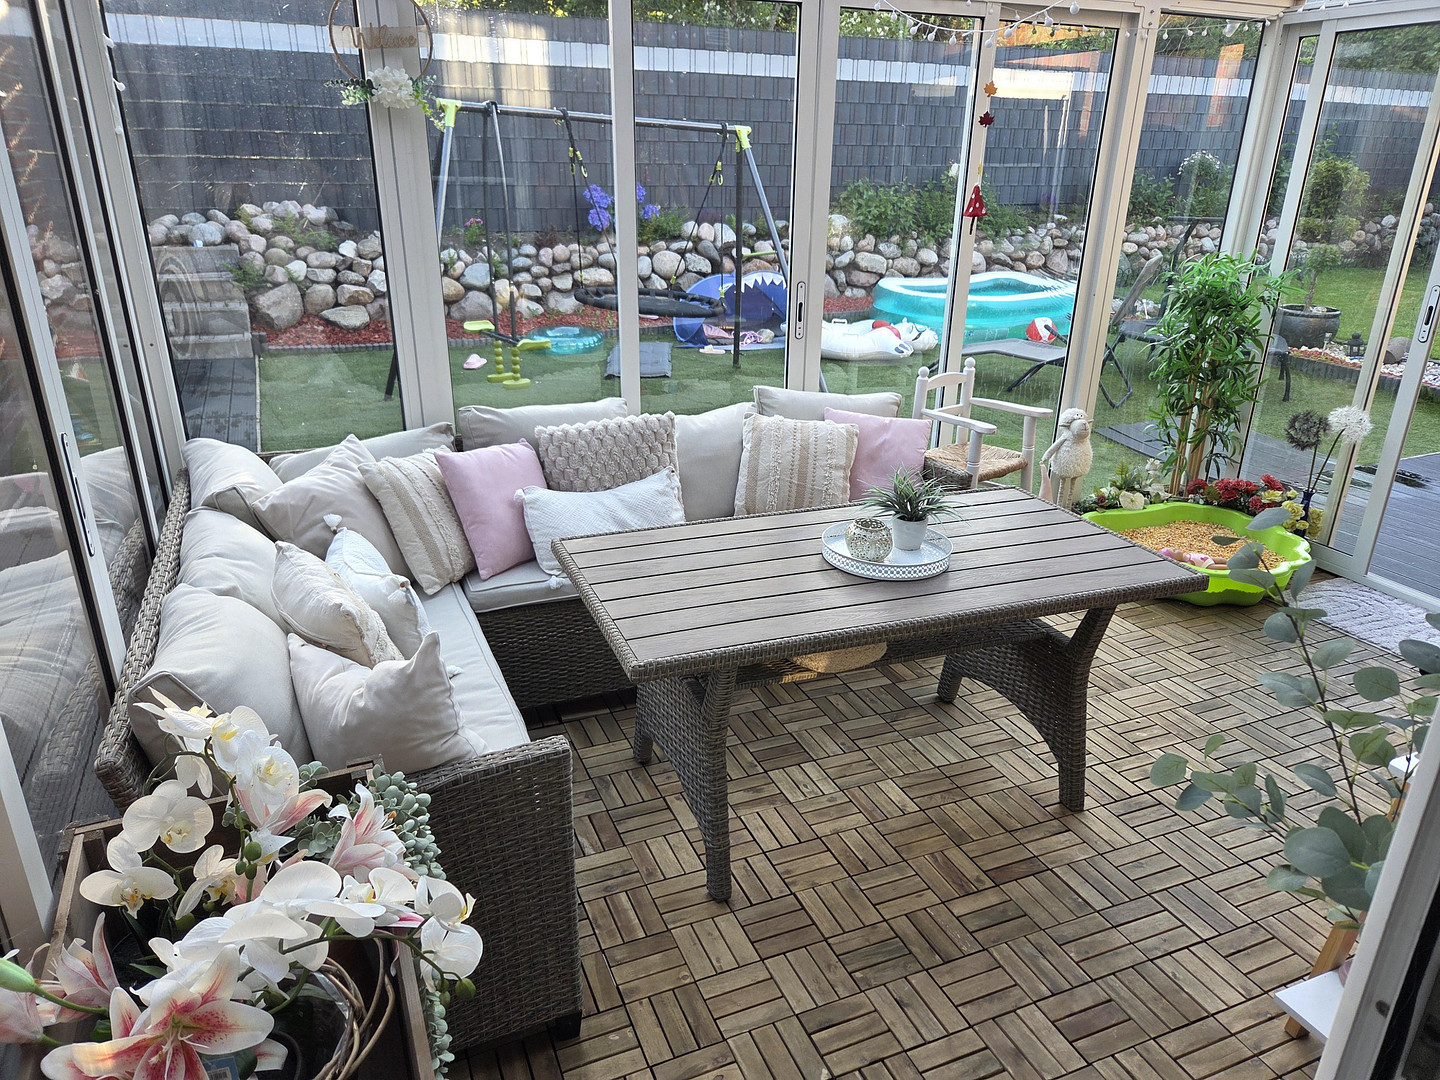
- Conservatory
- Garden with terrace
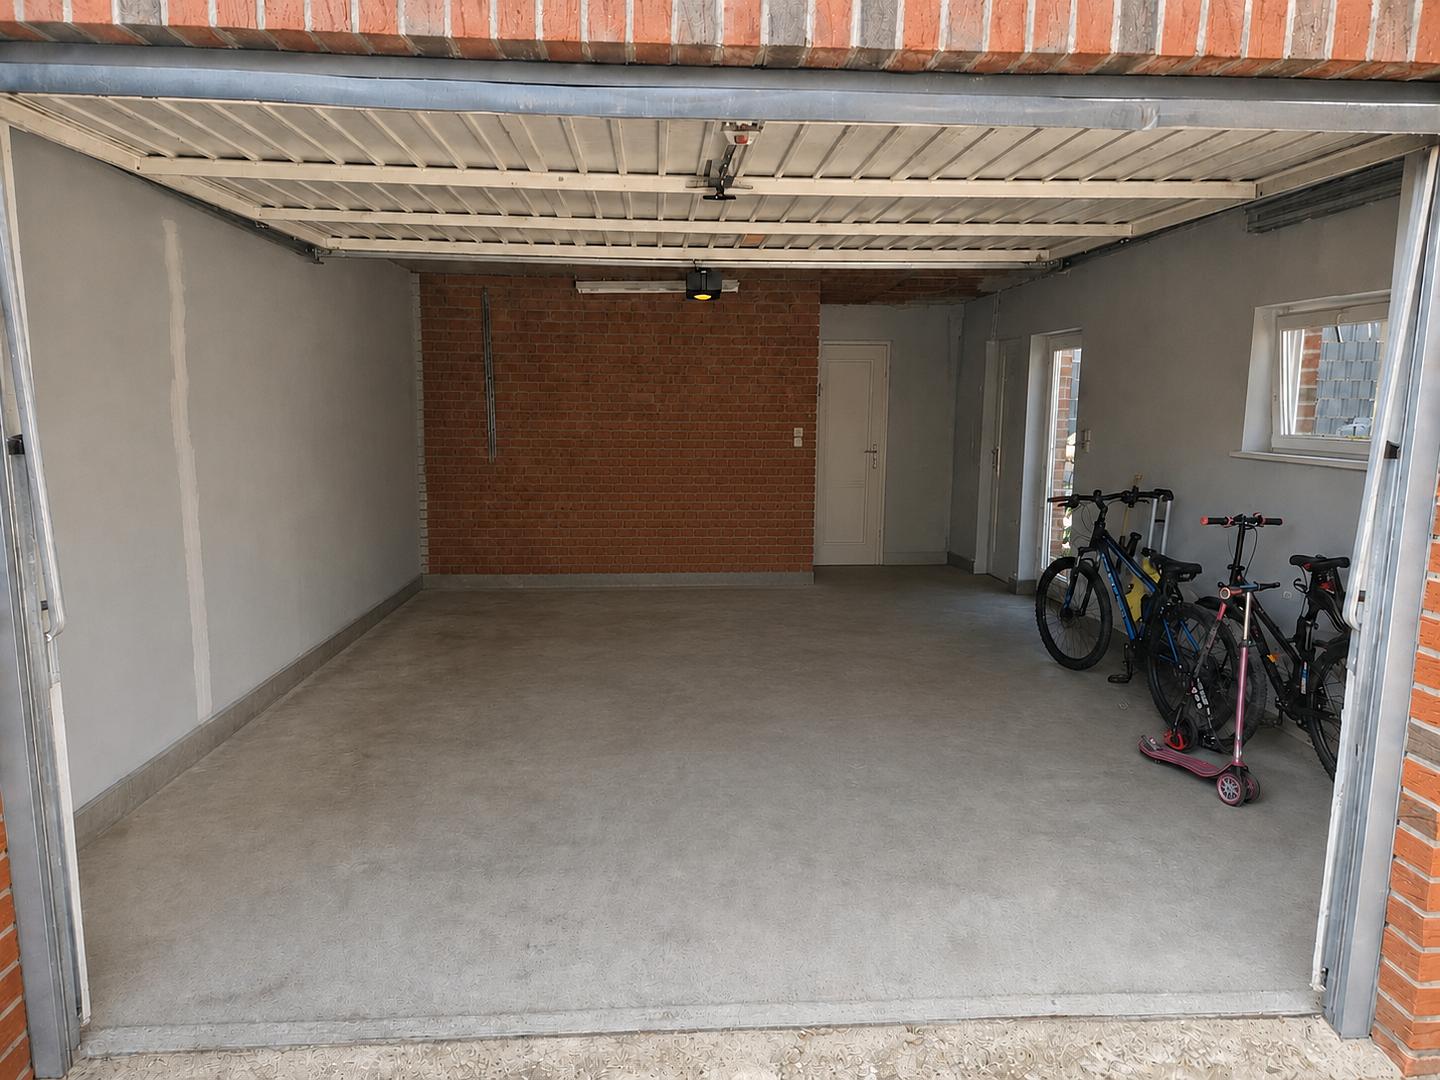
- Garage
- 2 additional parking spaces
- Wallbox for electric vehicles
- Underfloor heating in the kitchen and hallway
In 2020, numerous renovation and modernization measures were carried out, including new door frames, doors, flooring, fitted kitchen, toilets, bathtub, etc.
- New, high-quality fitted kitchen
- New flooring throughout the house
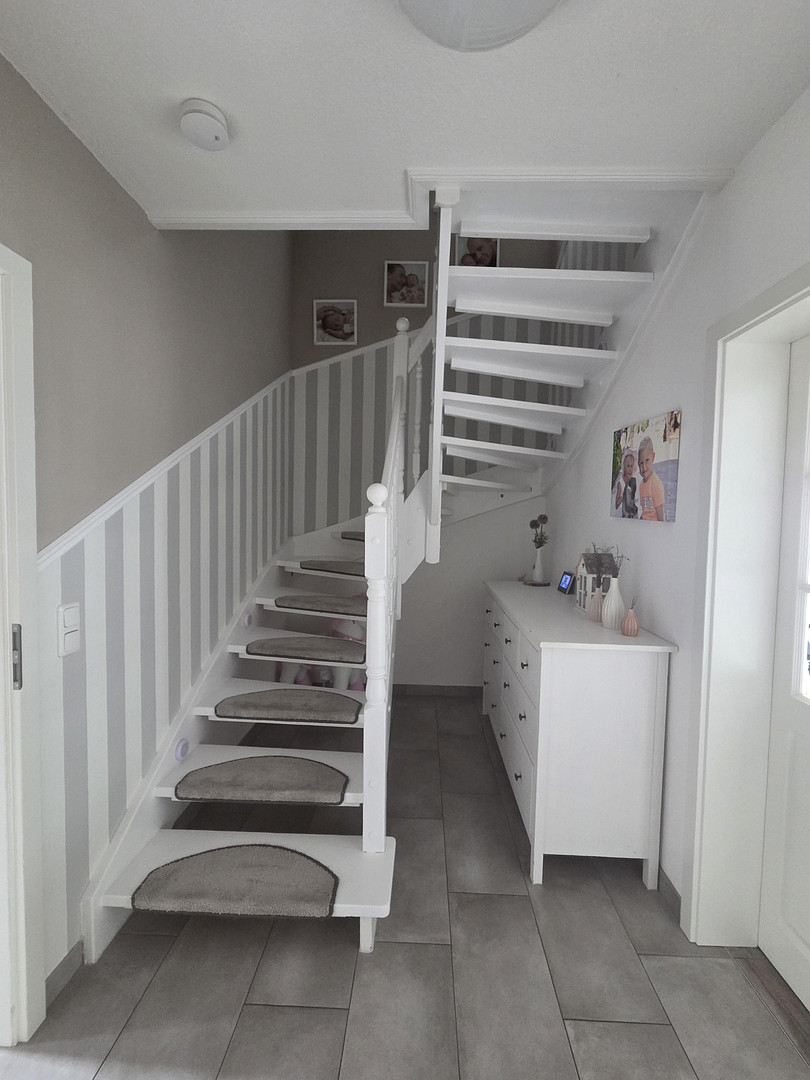
- Stairs refurbished and repainted
- New interior doors including frames
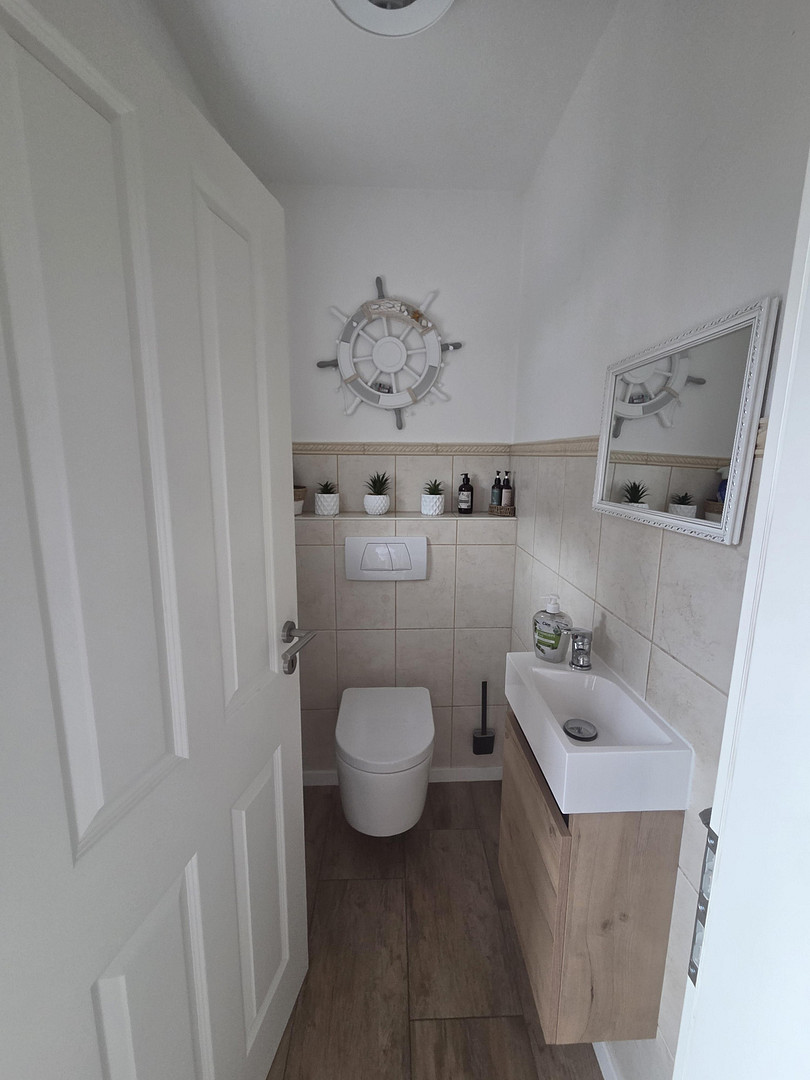
- Two toilets modernized
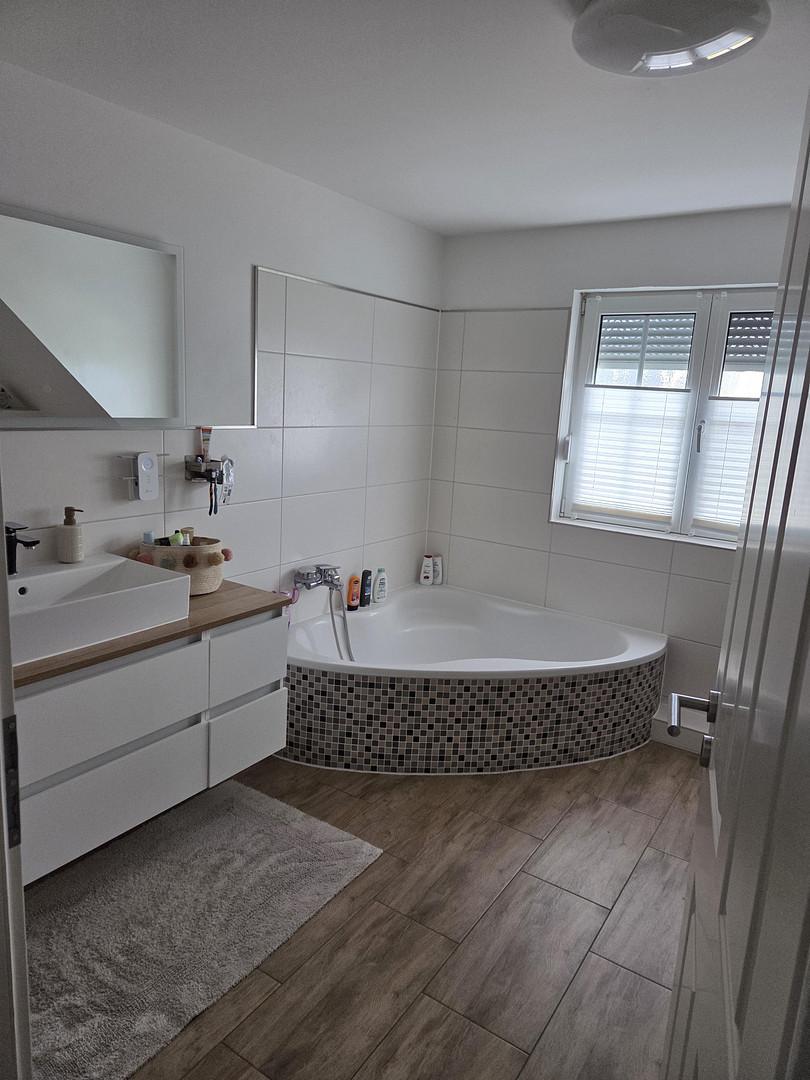
- New shower in the bathroom
- Attic renovated and reconfigured
A particular highlight is the heating system installed in 2023:
- Wolf air-to-water heat pump
- 280-liter hot water tank
- Buffer tank
- Energy-efficient and future-proof heating technology. In addition, the house features:
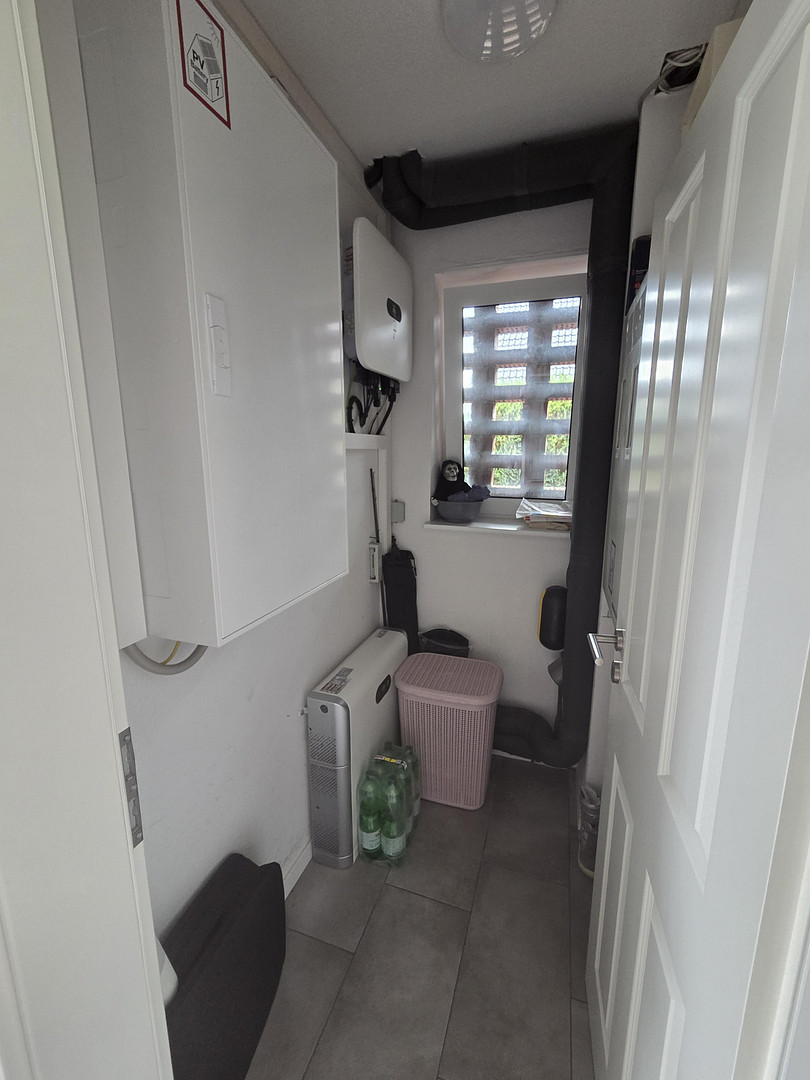
- A photovoltaic system with a capacity of 8.9 kWp.
- A 5 kWh battery storage system.
- A new meter cupboard.
- Separate monitoring of the heat pump's energy consumption.
- Display of electricity consumption and feed-in.
- External roller shutters.
The combination of the heat pump, photovoltaic system, and battery storage system ensures low energy costs for hot water, heating, and electricity. These costs are currently around €85 per month, making the property particularly attractive for the future. In addition, you receive an annual feed-in tariff for the electricity you supply to the grid.
Layout:
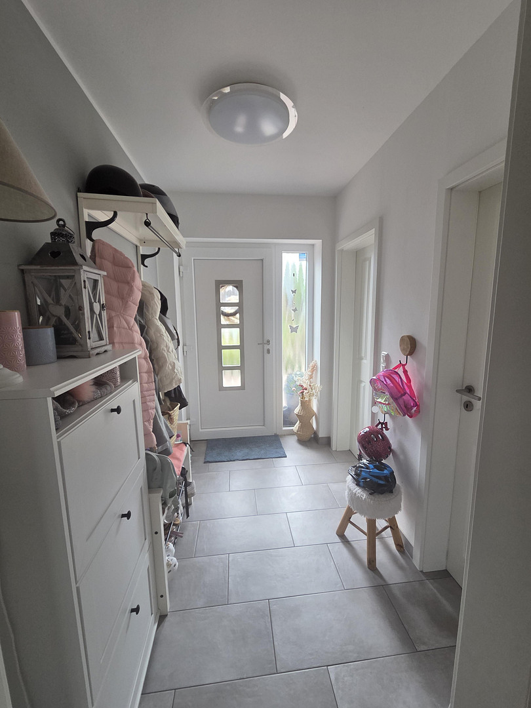
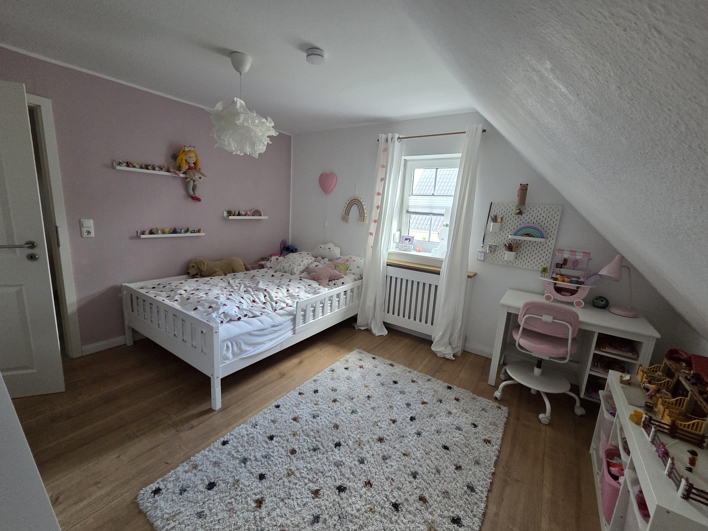
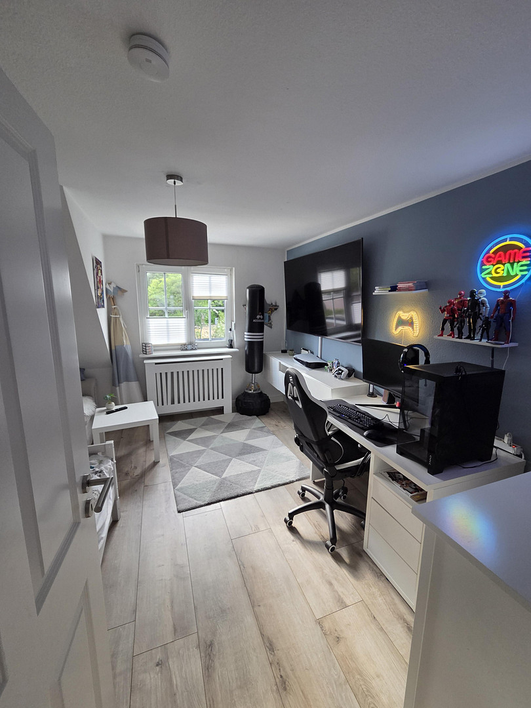
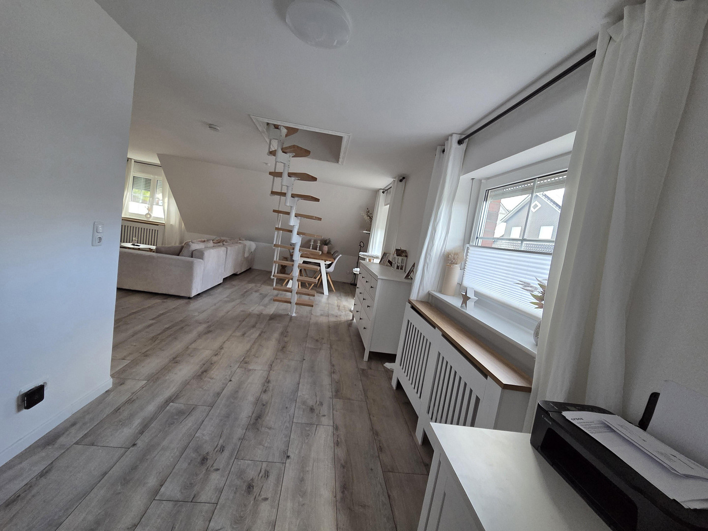
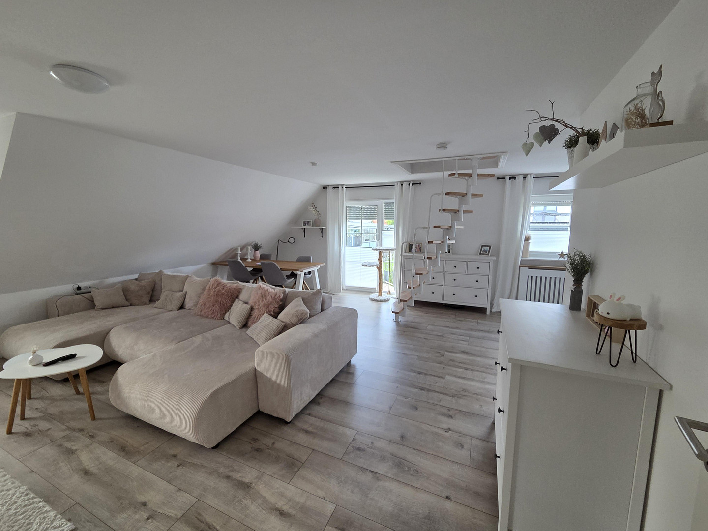
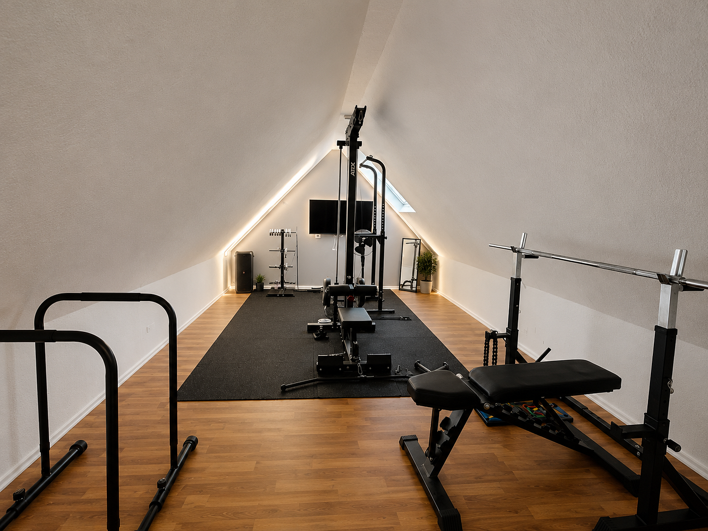
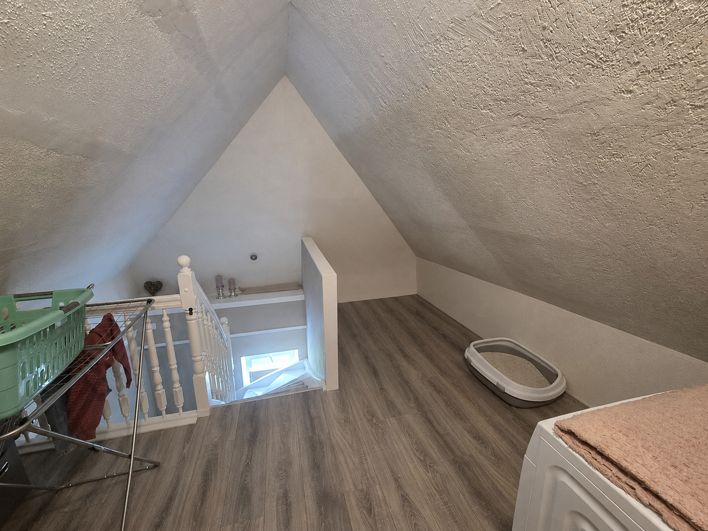
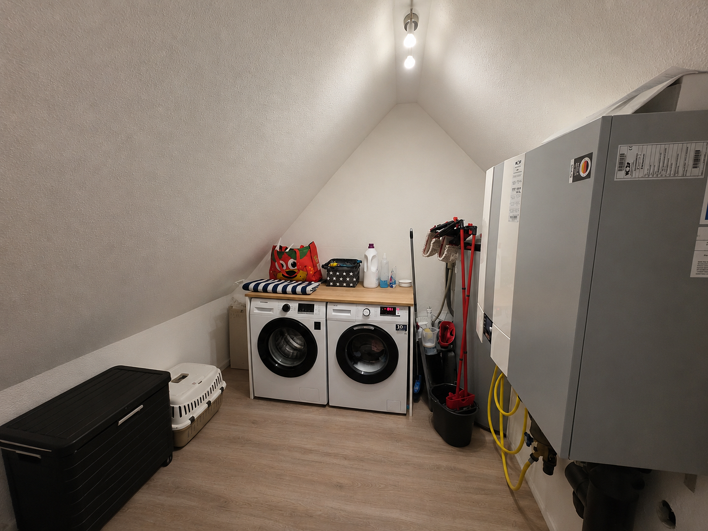
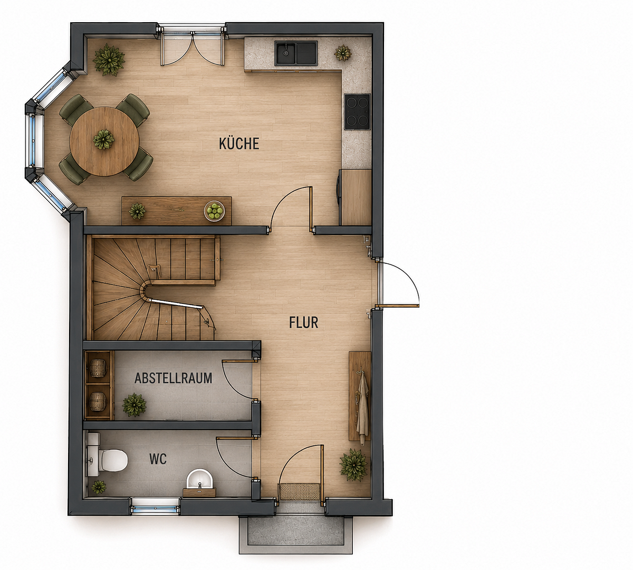
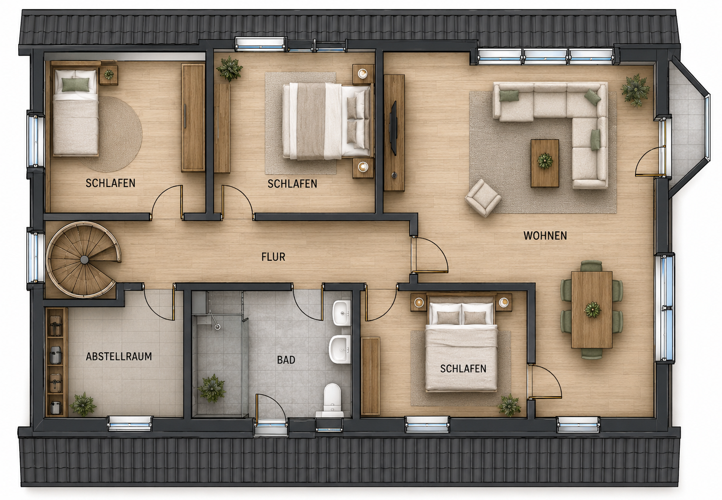
The ground floor includes an entrance area, a guest toilet, a utility room, and a hallway with stairs leading to the first and second floors. There is also a large kitchen that provides access to the sunroom and the garden. From the garden, you can also access the garage. The upper floor features a living room of approximately 37 square meters, bedrooms, a small room, and a modernized bathroom. A staircase leads to a storage room, as well as a laundry and heating room. From the living room, you can access the converted attic, where the fitness room is located. This is also included in the price! The property is currently being sold directly by the owners, without any commission or realtor fees. However, from September onwards, we will be passing the sale on to a realtor due to professional reasons.
Are you interested in this house?
|
Object Number
|
OM-482099
|
|
Object Class
|
House
|
|
Object Type
|
Semi-detached house
|
|
Is occupied
|
Vacant
|
|
Handover from
|
By arrangement
|
Purchase price & additional costs
|
purchase price
|
379.000 €
|
|
Purchase additional costs
|
approx. 29,752 €
|
|
Total costs
|
approx. 408,752 €
|
Breakdown of Costs
* Costs for notary and land register were calculated based on the fee schedule for notaries. Assumed was the notarization of the purchase at the stated purchase price and a land charge in the amount of 80% of the purchase price. Further costs may be incurred due to activities such as land charge cancellation, notary escrow account, etc. Details of notary and land registry costs
Does this property fit my budget?
Estimated monthly rate: 1,493€
More accuracy in a few seconds:
By providing some basic information, the estimated monthly rate is calculated individually for you. For this and for all other real estate offers on ohne-makler.net
Details
|
Condition
|
As good as new
|
|
Number of floors
|
3
|
|
Usable area
|
185 m²
|
|
Bathrooms (number)
|
2
|
|
Bedrooms (number)
|
3
|
|
Number of garages
|
1
|
|
Number of parking lots
|
2
|
|
Flooring
|
Laminate, Tiles
|
|
Heating
|
Other
|
|
Year of construction
|
2001
|
|
Equipment
|
Balcony, Terrace, Winter garden, Garden, Full bath, Shower bath, Fitted kitchen, Guest toilet
|
|
Infrastructure
|
Pharmacy, Grocery discount, General practitioner, Kindergarten, Primary school, Secondary school, Middle school, High school, Comprehensive school, Public transport
|
Information on equipment
The house can be purchased fully furnished, if desired.
Location
The property is located in a quiet and family-friendly residential complex in the newly developed area of Sieversbek. The residential area is characterized by its well-maintained neighborhood, with mostly single-family and two-family homes, and very little through traffic, creating a pleasant living environment.
Shopping facilities, doctors, pharmacies, kindergartens, and all types of schools are located nearby and easily accessible. Itzehoe offers a comprehensive range of educational opportunities, including primary schools, combined schools, and grammar schools.
The transportation connections are also excellent: the city center, the train station, and the A23 highway are all just a few minutes away. This provides good connections to Hamburg and Heide. Several bus lines also ensure convenient transportation within the city.
Numerous green spaces, playgrounds, sports facilities, and walking and cycling paths are available in the surrounding area for leisure and recreation. The location combines peaceful living with excellent infrastructure and is ideal for families, couples, and commuters.
Location Check
Energy
|
Final energy consumption
|
45.12 kWh/(m²a)
|
|
Energy efficiency class
|
A+
|
|
Energy certificate type
|
Consumption certificate
|
|
Main energy source
|
Electricity
|
Miscellaneous
Send a message directly to the seller
Questions about this house? Show interest or arrange a viewing appointment?
Click here to send a message to the provider:

Diese Seite wurde ausgedruckt von:
https://www.ohne-makler.net/en/property/482099/