
This page was printed from:
https://www.ohne-makler.net/en/property/482047/
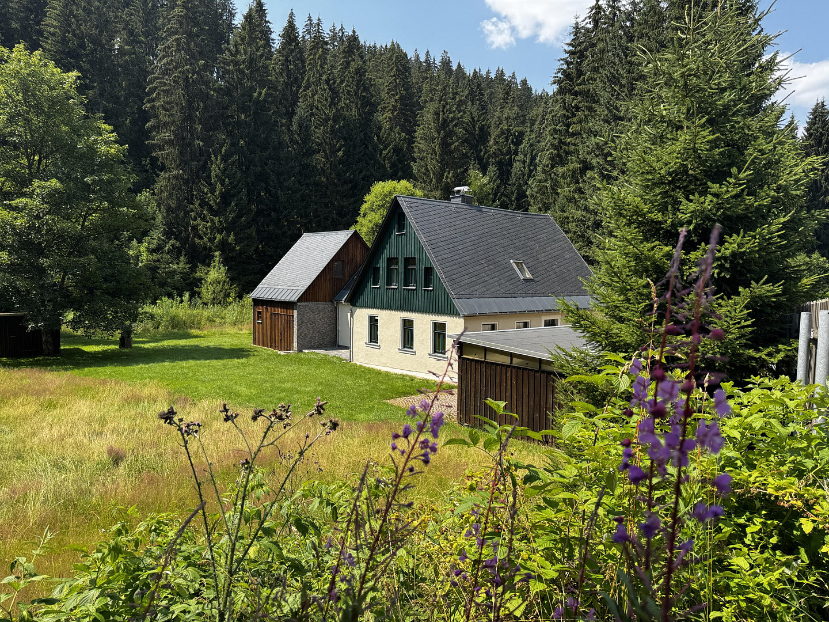
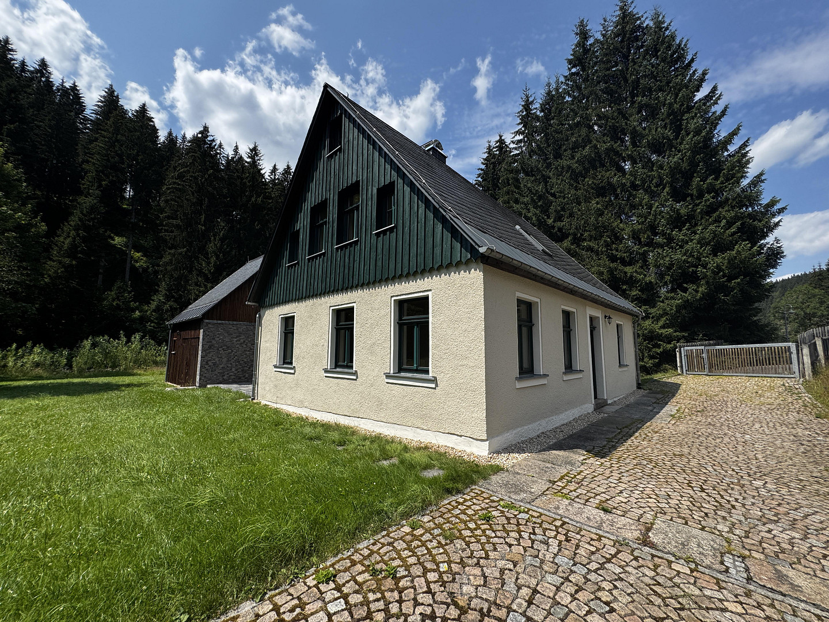
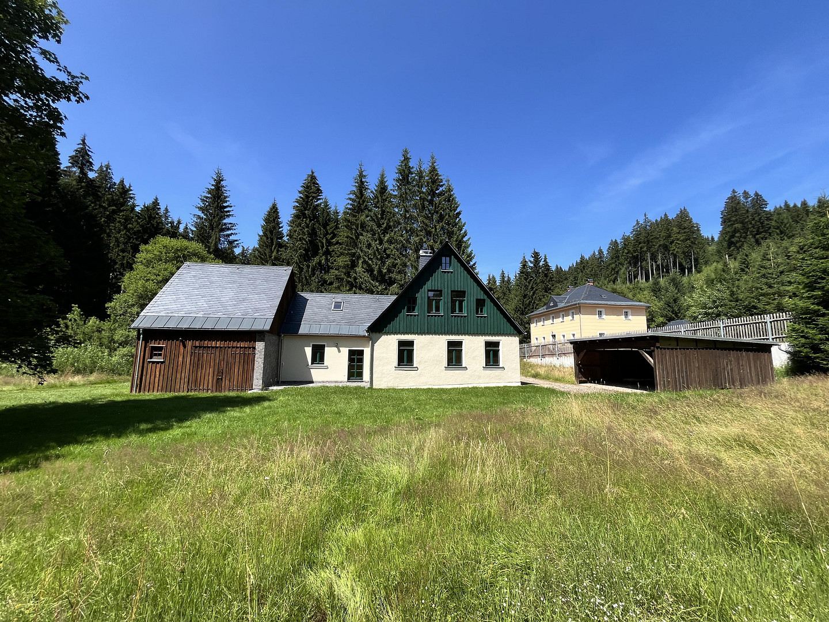
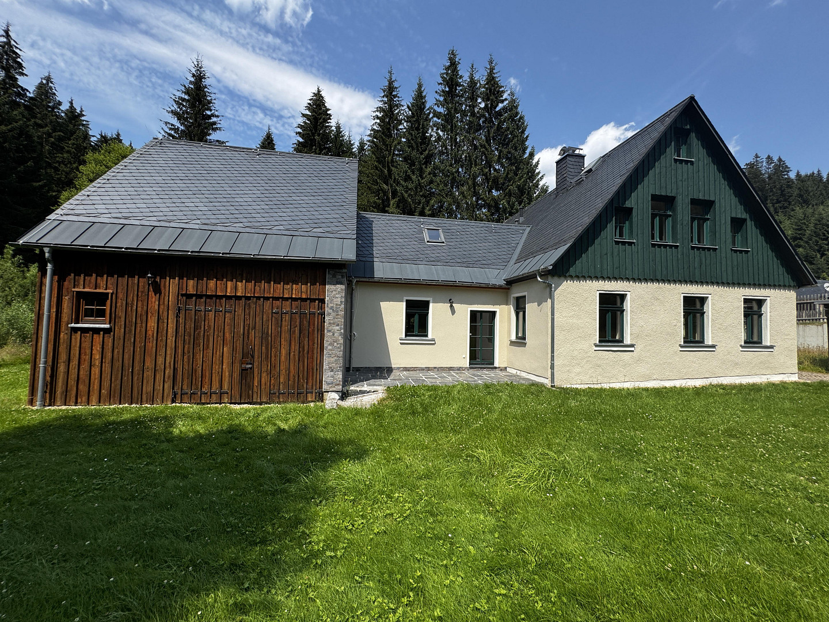
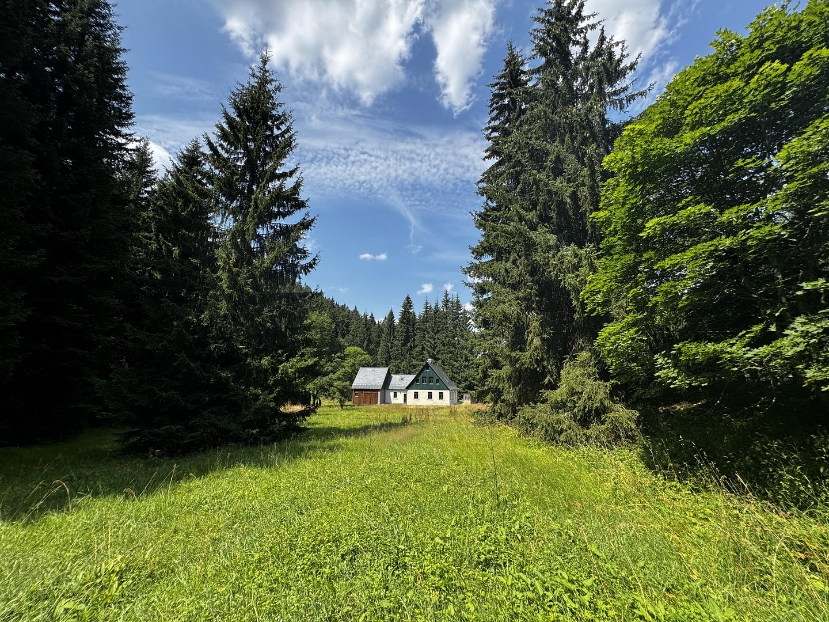
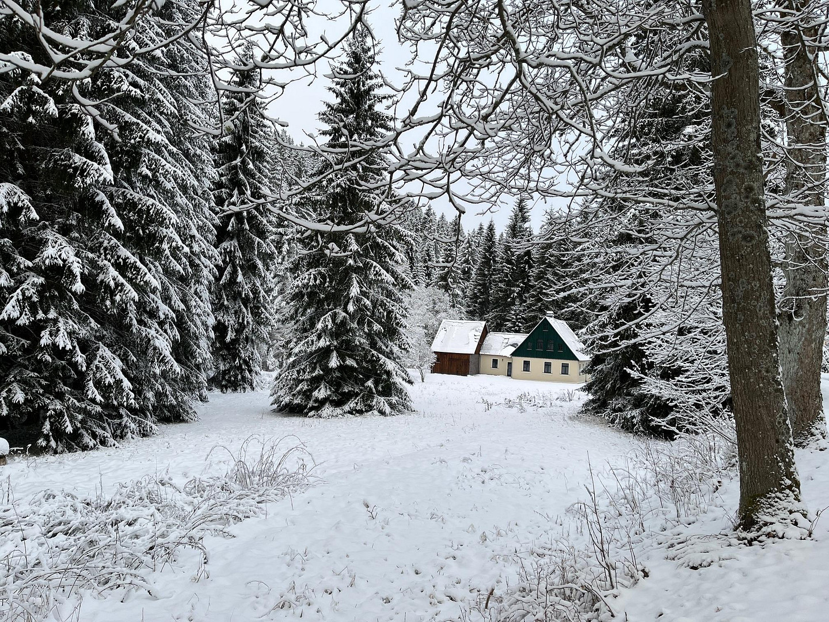
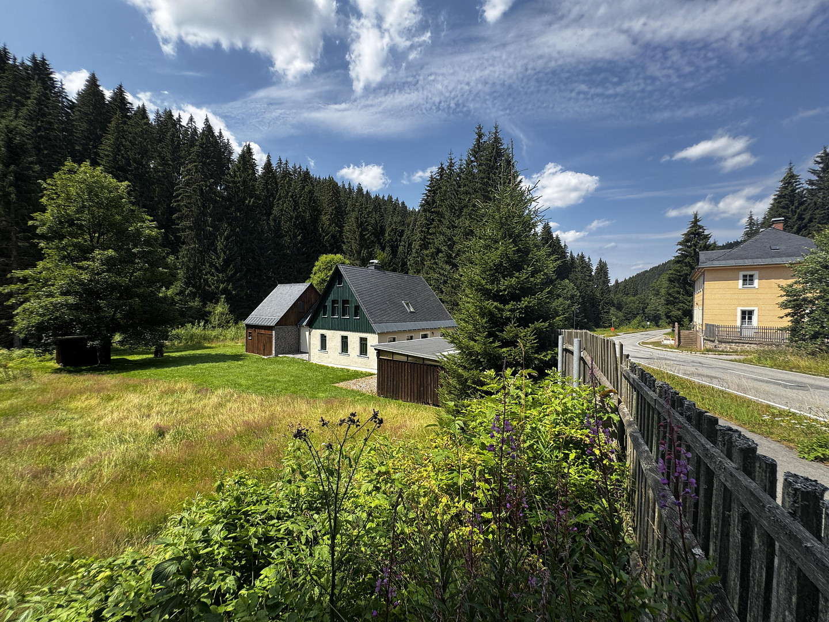
Historic forest ranger's house on the ridge in the Ore Mountains.
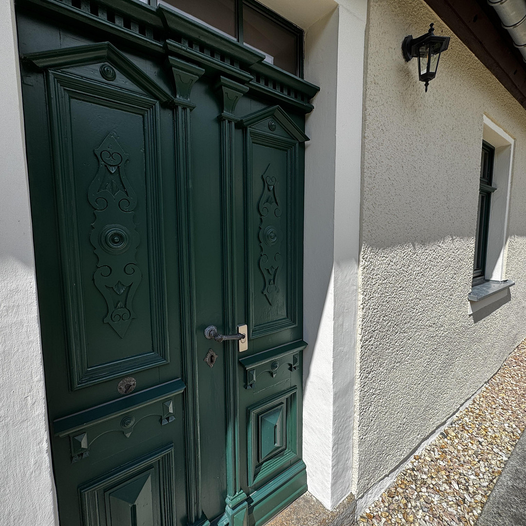
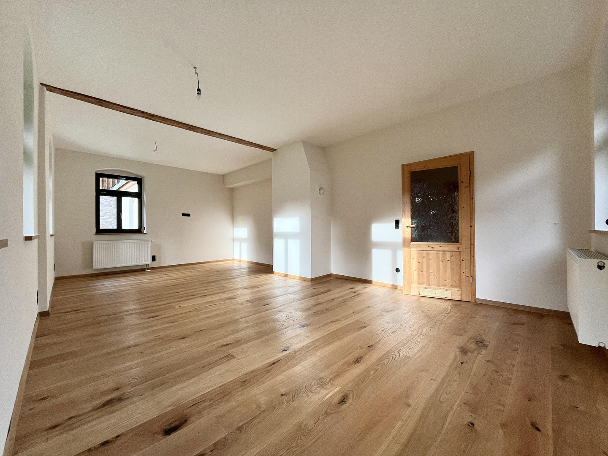
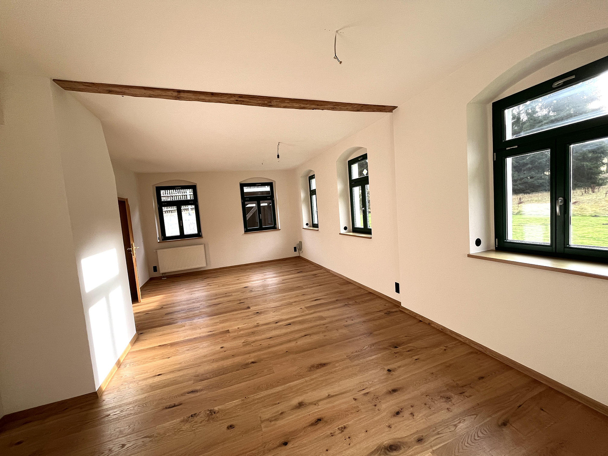
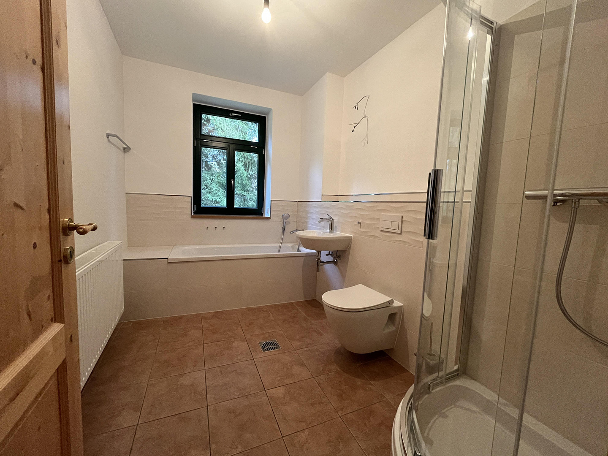
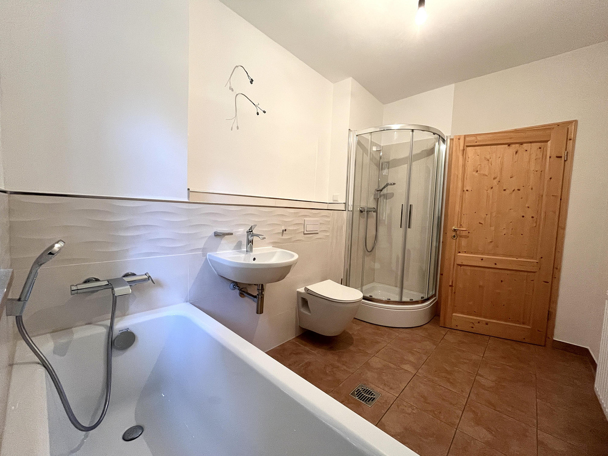
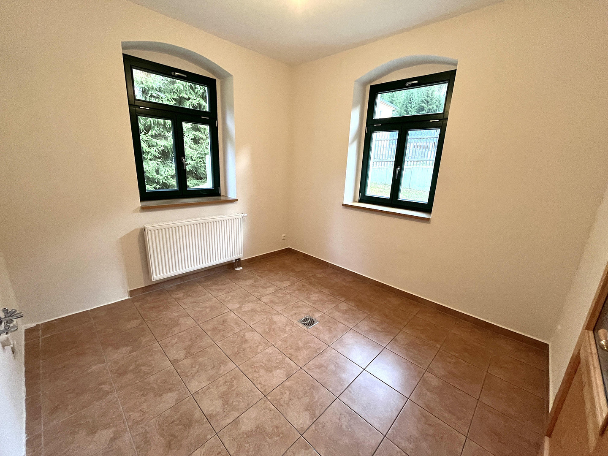
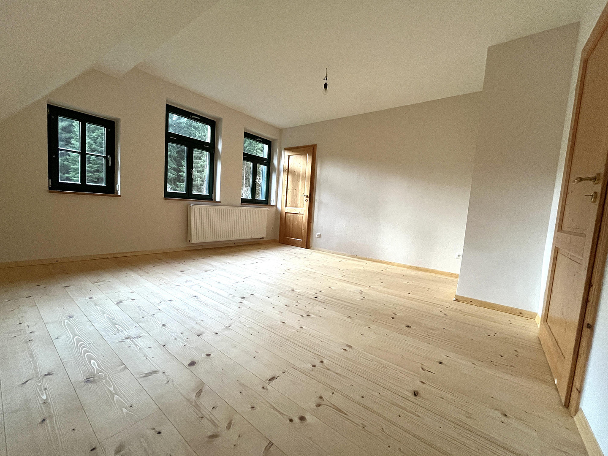
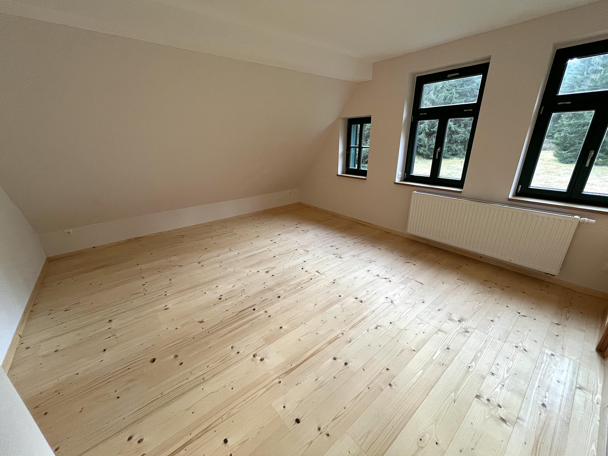
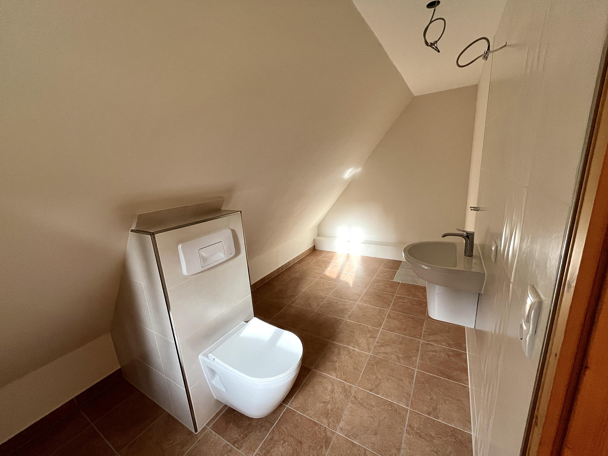
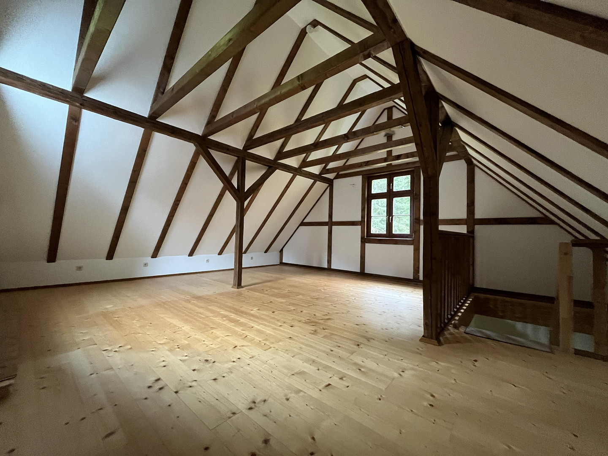
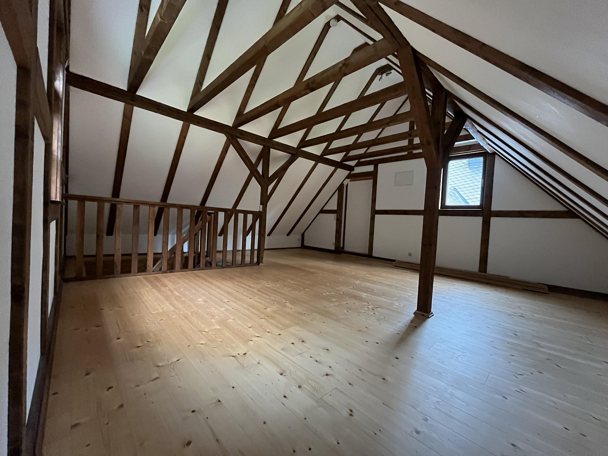
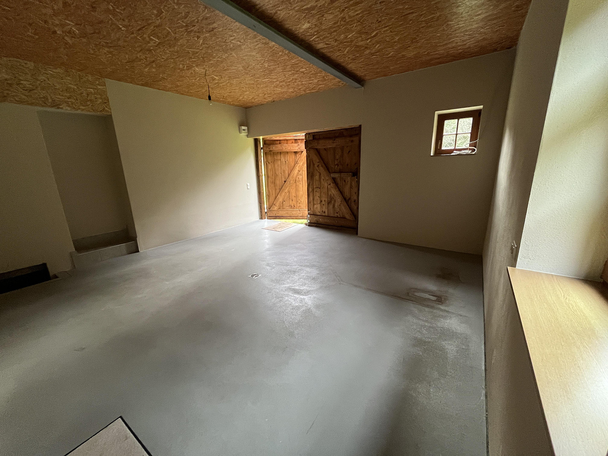
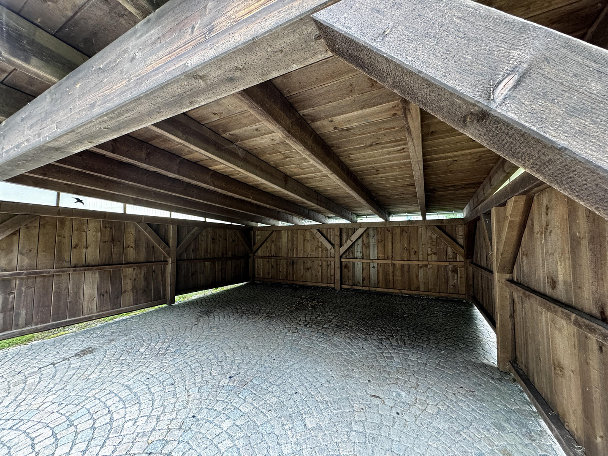
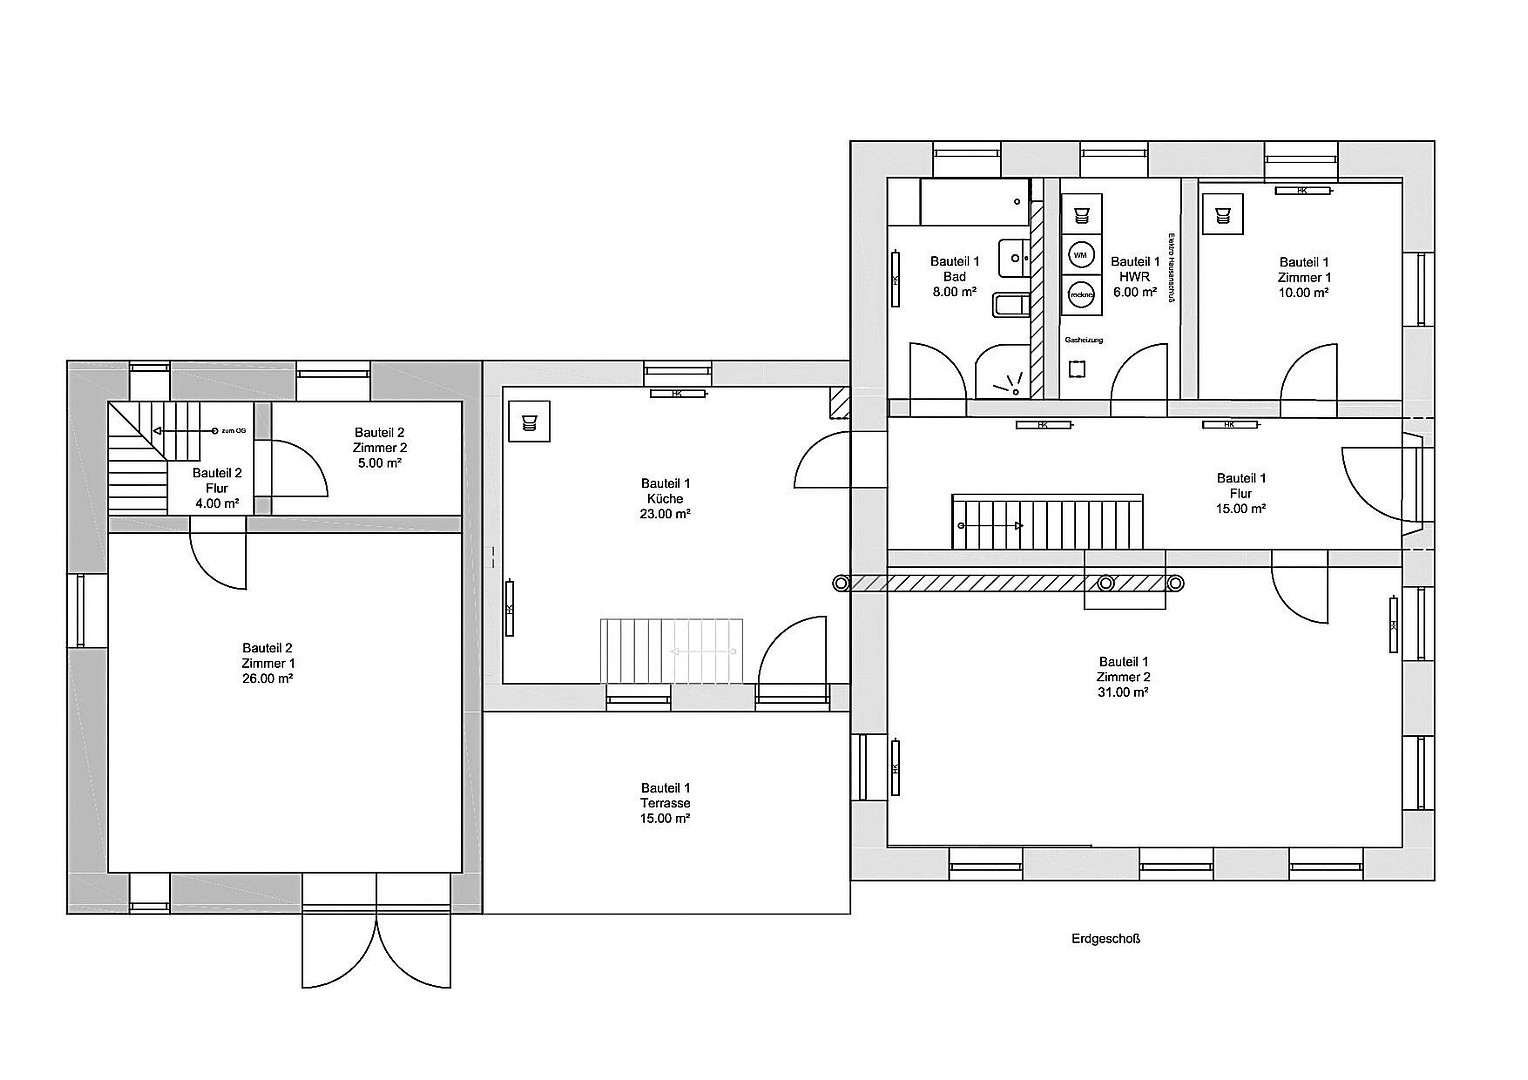
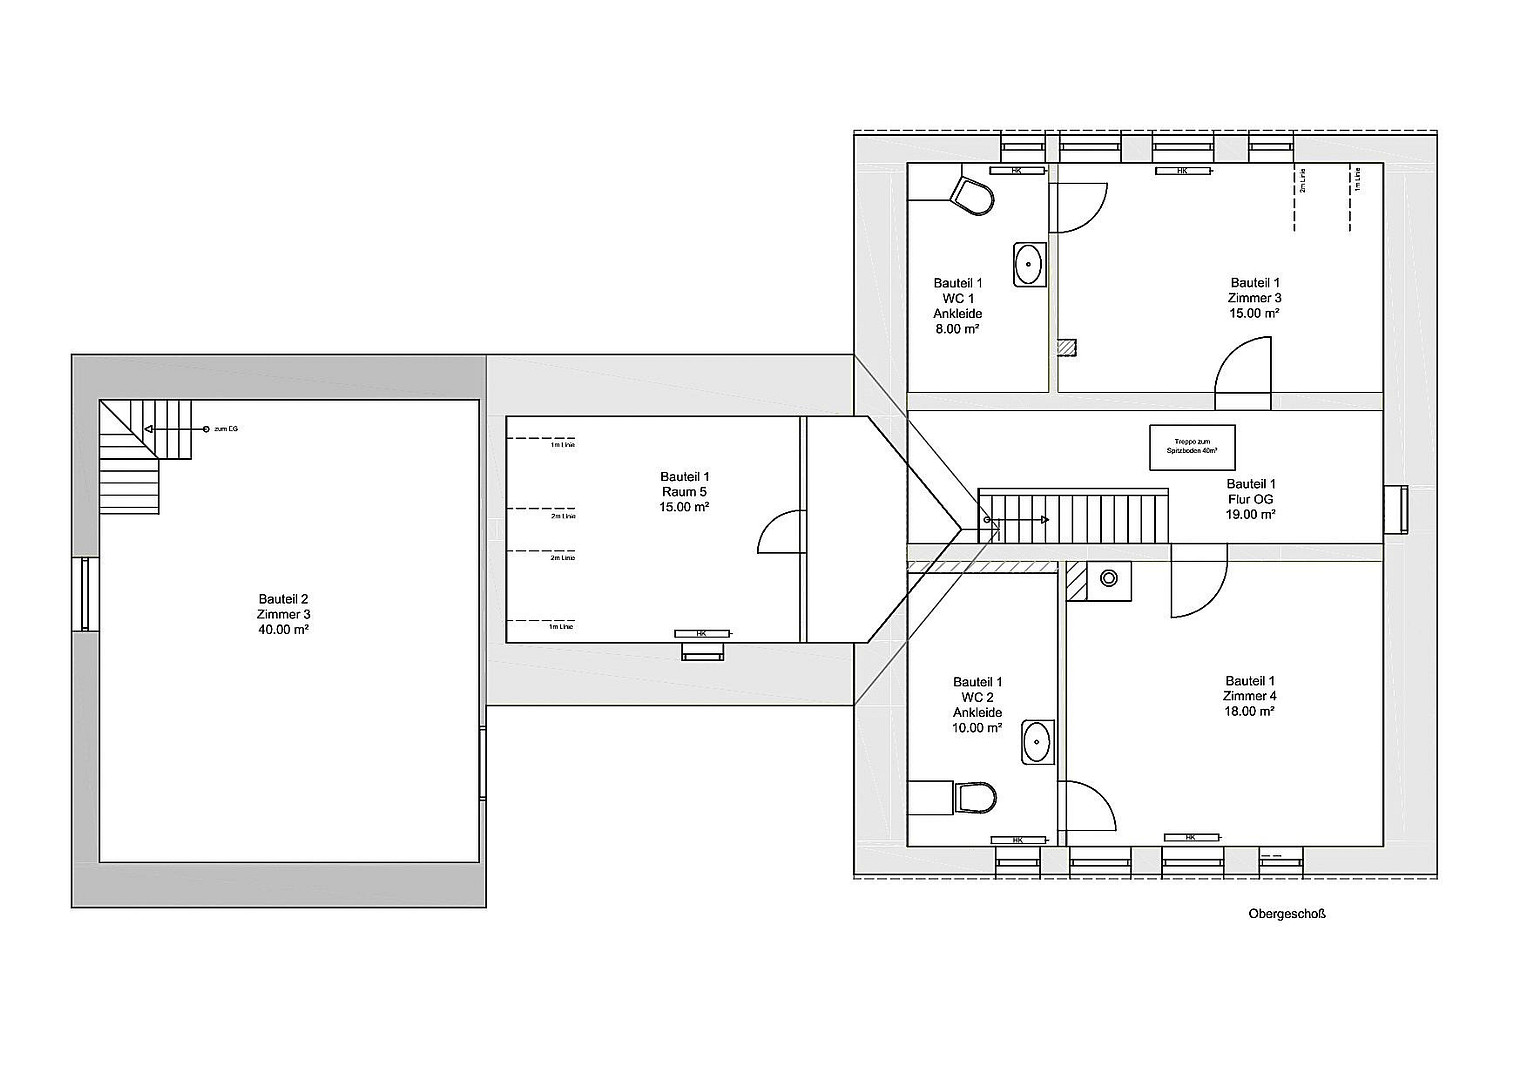
08309 Eibenstock – SachsenFor sale is a historic forest lodge located in Eibenstock. The property is situated at 800 meters above sea level, on a ridge in the Ore Mountains. This single-family home boasts high-quality construction. Solid wooden floors create a warm and inviting feel, while subtle wall colors contribute to a cozy atmosphere. The ground floor serves as the central living space, with a well-designed layout. The upper floor features three large bedrooms and additional bathrooms. The outbuilding offers flexible usage options. On the upper level, there's space for a yoga mat and a sauna, but it also includes a ready-made room suitable for living and working. On the lower level, it could be converted into a premium stable for livestock, a workshop for bicycles, or even transformed into a separate holiday home. A solid double carport, parking spaces in the courtyard, a storage shed, and a low-maintenance garden complement the comfortable living space. Surrounded by a large natural plot, this renovated property is ideal for buyers seeking a move-in ready, character-filled home as a primary or secondary residence, or as a holiday property in a secluded location.
Are you interested in this house?
|
Object Number
|
OM-482047
|
|
Object Class
|
House
|
|
Object Type
|
Single-family house
|
|
Is occupied
|
Vacant
|
|
Handover from
|
By arrangement
|
Purchase price & additional costs
|
purchase price
|
493.000 €
|
|
Purchase additional costs
|
approx. 33,575 €
|
|
Total costs
|
approx. 526,574 €
|
Breakdown of Costs
* Costs for notary and land register were calculated based on the fee schedule for notaries. Assumed was the notarization of the purchase at the stated purchase price and a land charge in the amount of 80% of the purchase price. Further costs may be incurred due to activities such as land charge cancellation, notary escrow account, etc. Details of notary and land registry costs
Does this property fit my budget?
Estimated monthly rate: 1,988€
More accuracy in a few seconds:
By providing some basic information, the estimated monthly rate is calculated individually for you. For this and for all other real estate offers on ohne-makler.net
Details
|
Condition
|
First occupancy after renovation
|
|
Number of floors
|
2
|
|
Usable area
|
55 m²
|
|
Bathrooms (number)
|
3
|
|
Bedrooms (number)
|
4
|
|
Number of carports
|
1
|
|
Number of parking lots
|
2
|
|
Flooring
|
Parquet, Carpet, Tiles
|
|
Heating
|
Central heating
|
|
Year of construction
|
1900
|
|
Equipment
|
Terrace, Garden, Basement, Full bath, Guest toilet, Fireplace
|
|
Infrastructure
|
Pharmacy, Grocery discount, General practitioner, Kindergarten, Primary school, Secondary school, Middle school, Comprehensive school, Public transport
|
Information on equipment
Original construction year: around 1900
Major renovation: 2007-2009
(Building completely rebuilt)
Renovation: 2025
(Facade, interior plastering, drywall construction, insulation, chimney, new bathrooms, radiators, solid wood floors, fully renovated and ready to move in)
Features:
Solid Poroton brickwork
Elaborately plastered facade, with some decorative elements. Wood cladding
Slate roof, Velux skylights, roof gutter heating
Attic fully insulated
Wooden windows with double-glazed insulating glass, U-value 1.3
Historic front door with security locking system
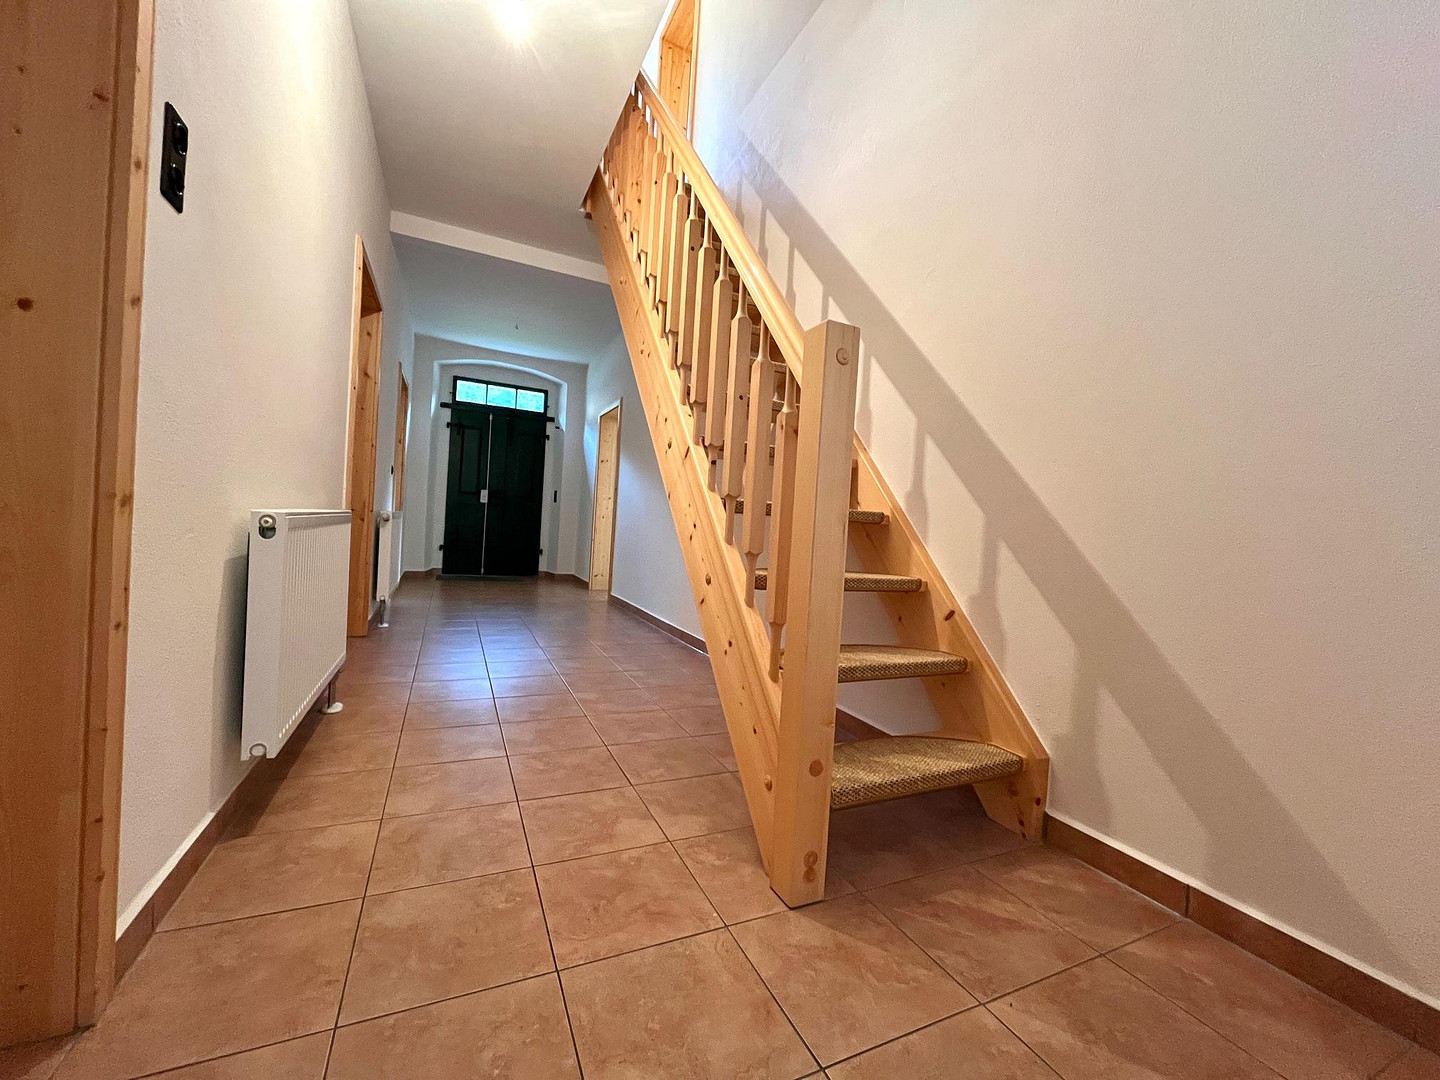
Solid wood doors and stairs
Subtle wall and ceiling colors
Solid wood flooring (oak and fir), tiled floor
Daylight bathroom with bathtub and shower
2 guest toilets, optionally with showers
High-quality plumbing and electrical installations
Central heating system, energy-efficient, energy performance certificate class B
Heating/hot water via a Vaillant condensing gas boiler
Stainless steel chimney for 2 solid fuel stoves (wood stove)
Underground gas tank (rental system)
New supply and disposal lines, BioKKA system
Fixed-line connection, Vodafone, Starlink
Fiber optic expansion coming soon
Partially basement, attic fully insulated - expandable
Paved courtyard with 2 parking spaces
Solid double carport
Garden shed
Location
The small district of Eibenstock, situated in a desirable elevated location, invites you to relax and stay. Hiking, cycling trails, and cross-country skiing tracks begin right at your doorstep. The immediate surroundings are a protected natural area, guaranteeing the property's value and offering permanently unobstructed views.
Location Check
Energy
|
Final energy consumption
|
68.80 kWh/(m²a)
|
|
Energy efficiency class
|
B
|
|
Energy certificate type
|
Consumption certificate
|
|
Main energy source
|
Gas
|
Miscellaneous
Send a message directly to the seller
Questions about this house? Show interest or arrange a viewing appointment?
Click here to send a message to the provider:

Diese Seite wurde ausgedruckt von:
https://www.ohne-makler.net/en/property/482047/