
This page was printed from:
https://www.ohne-makler.net/en/property/481952/
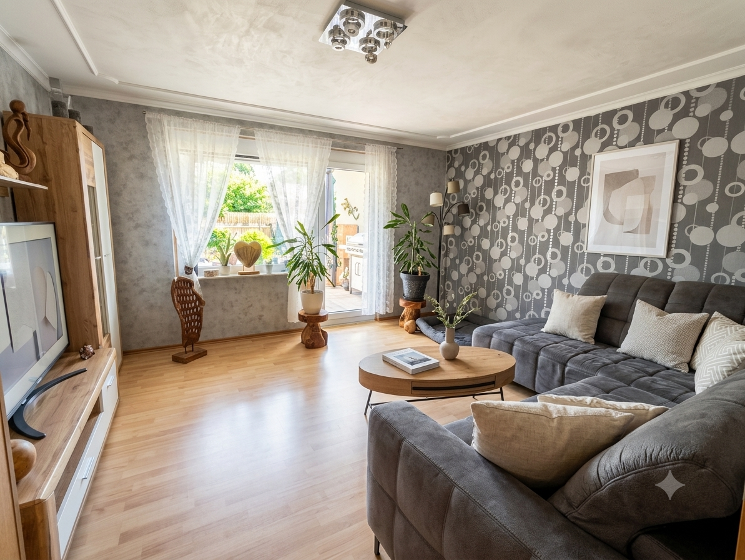
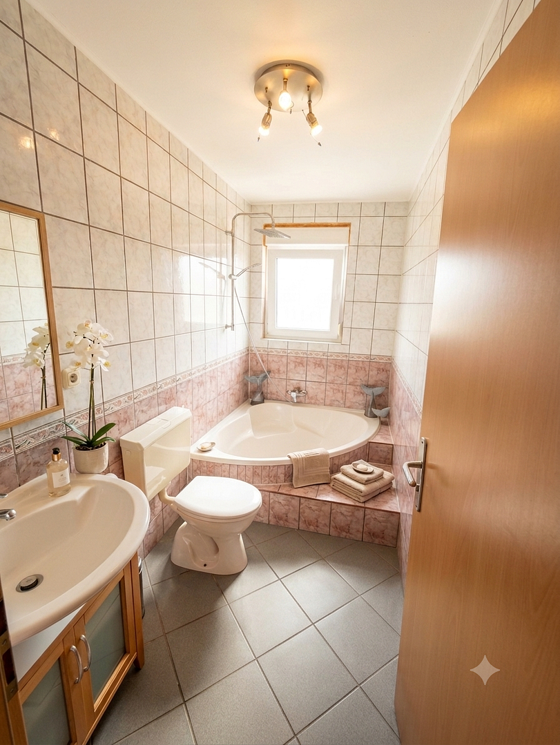
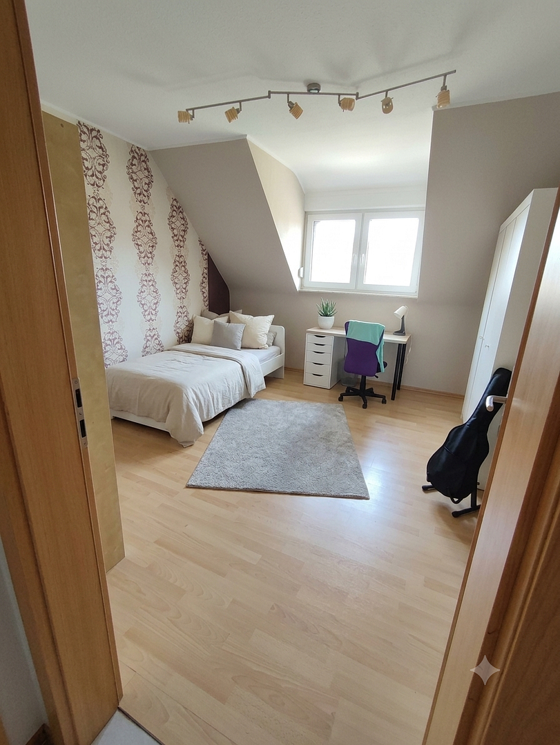
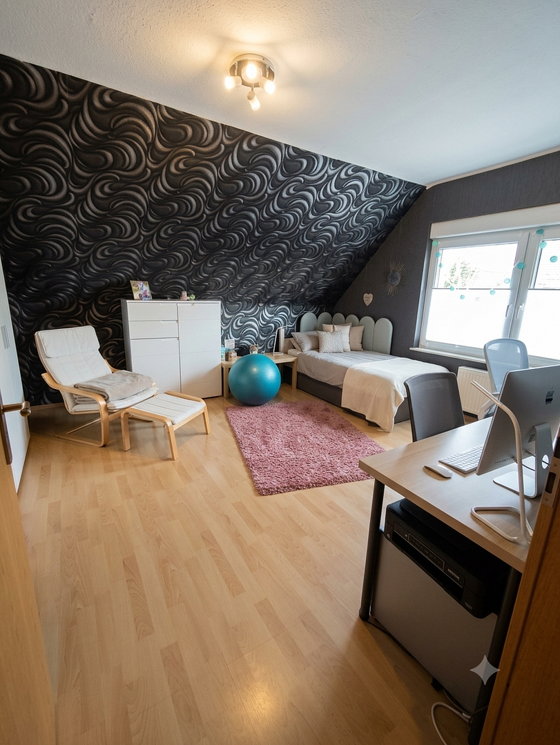
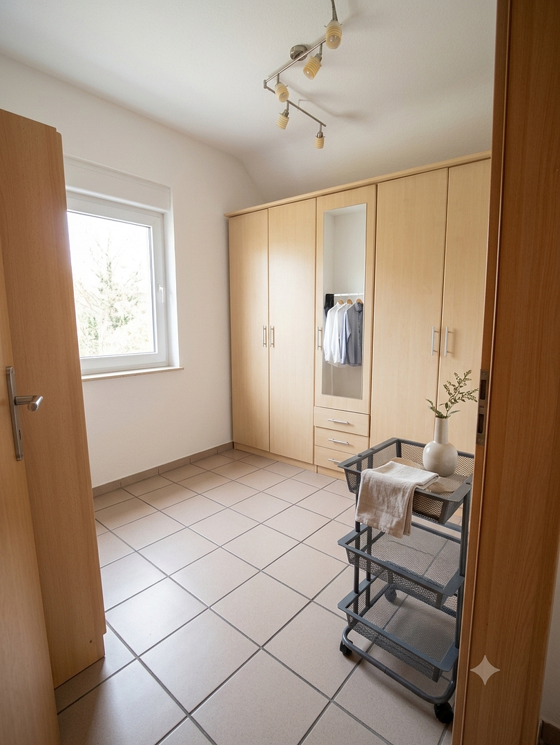
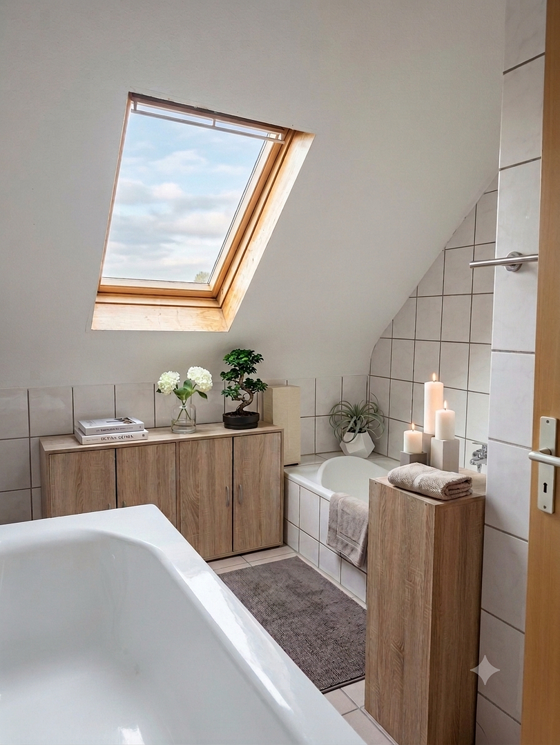
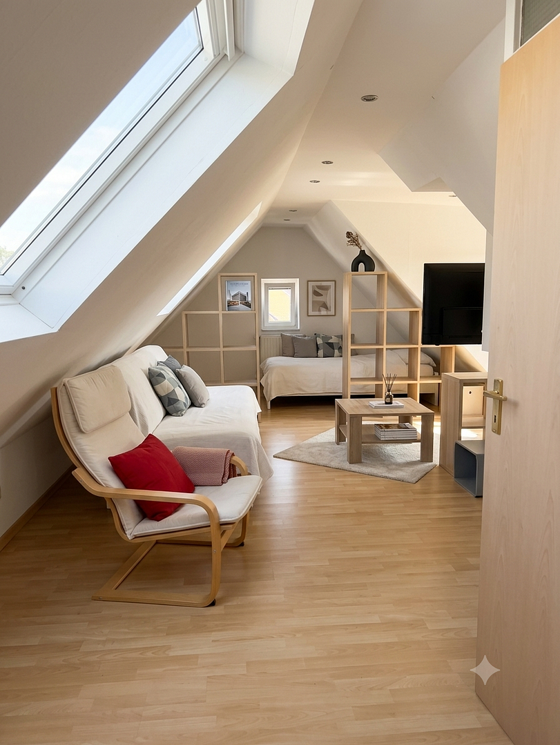
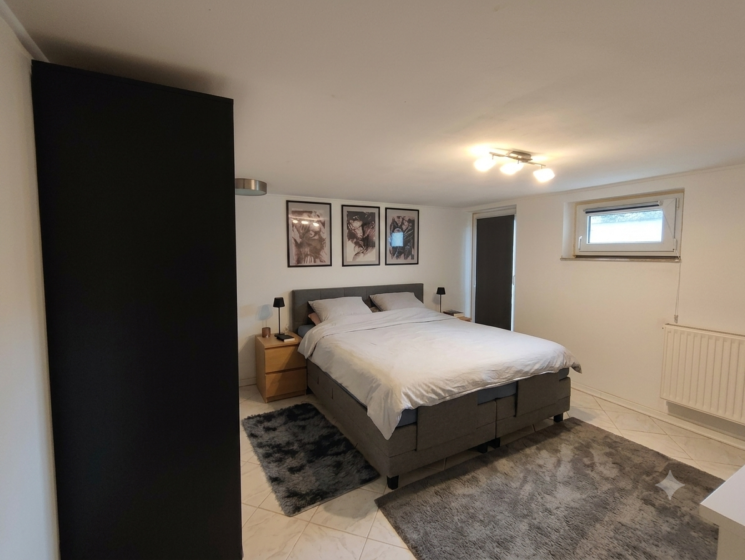
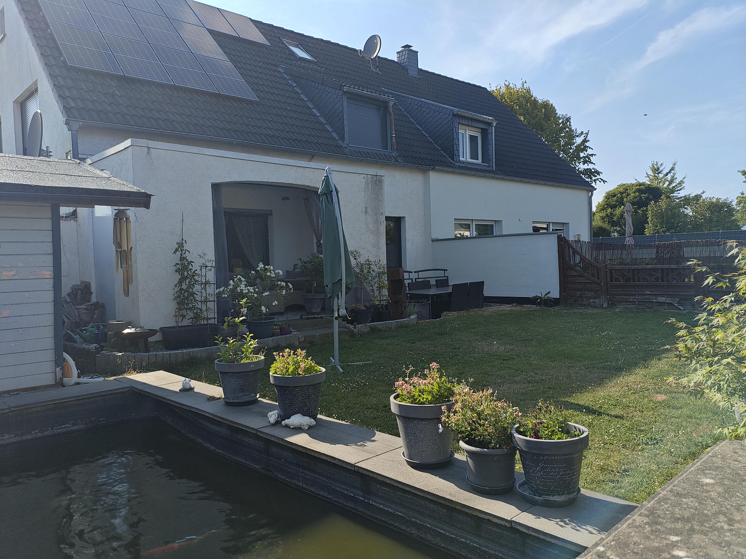
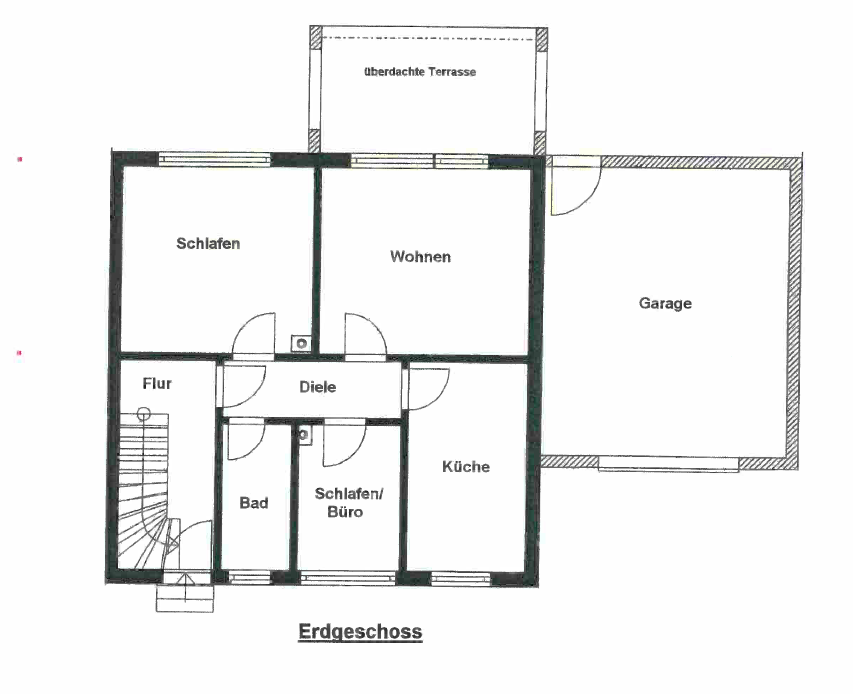
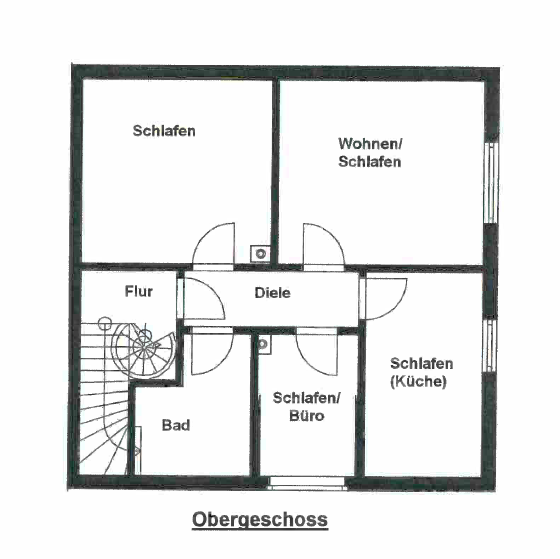
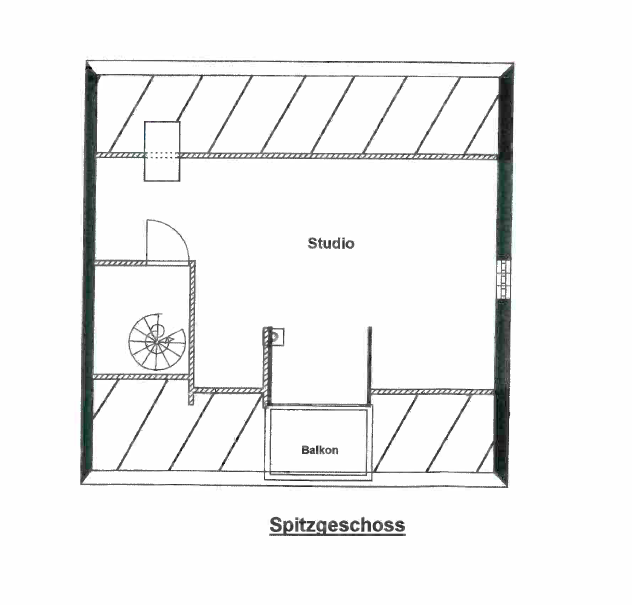
Living in harmony with nature in a well-built semi-detached house.
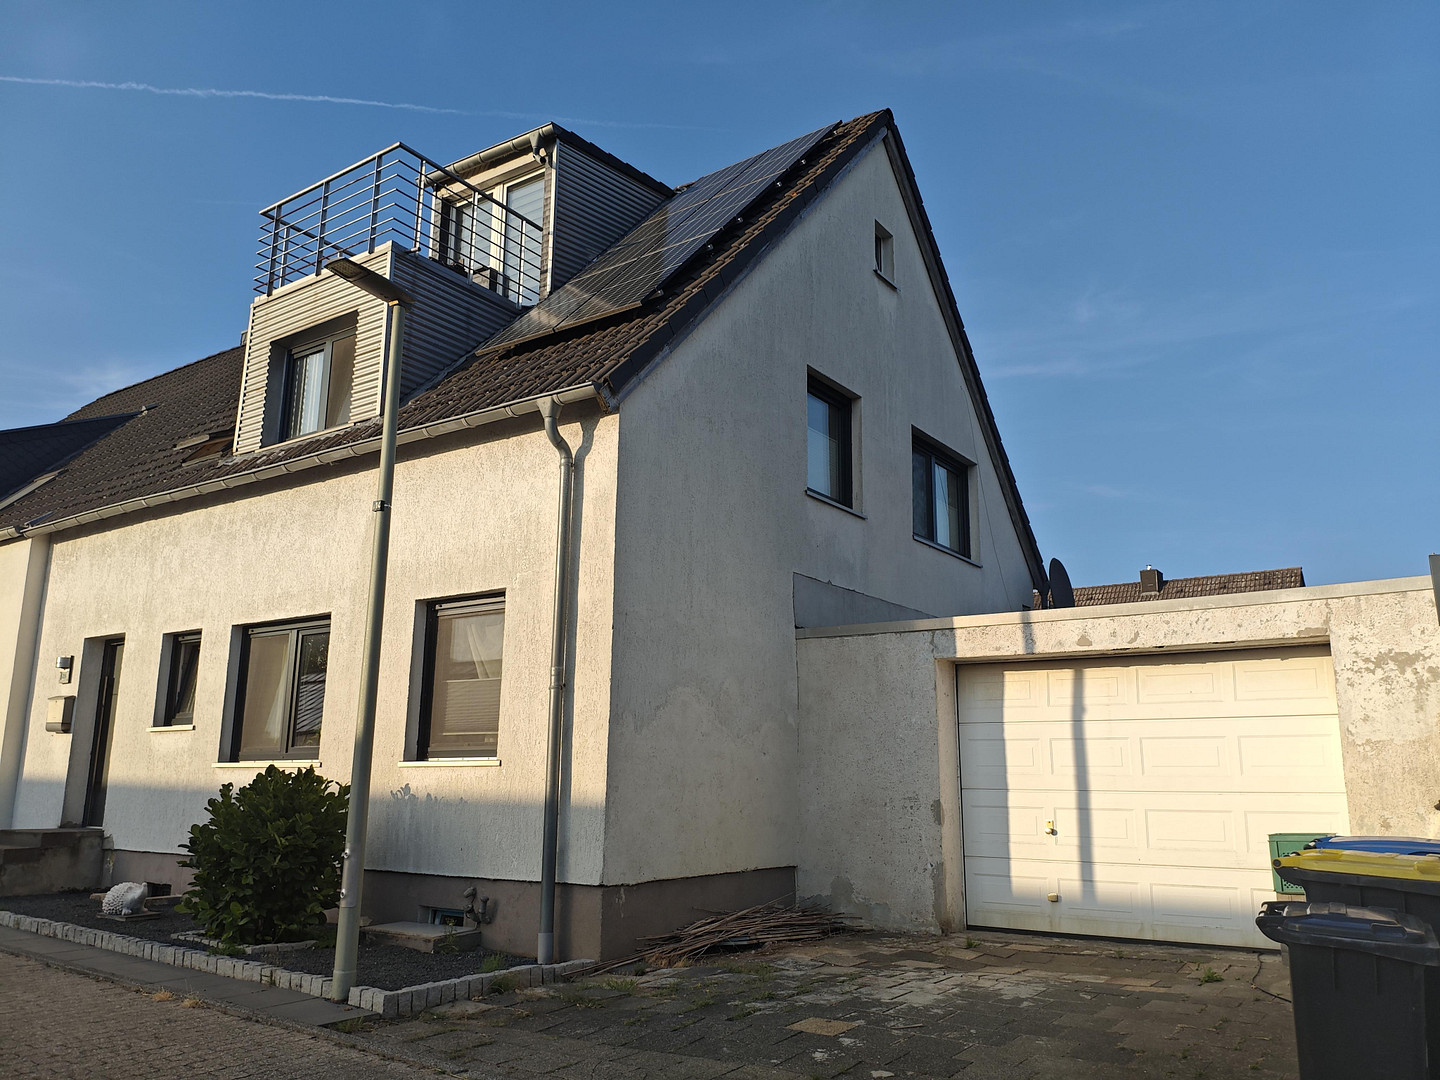
41812 Erkelenz (Katzem) – Nordrhein-WestfalenThis residential building was constructed in 1965 as a single-family or two-family home. Over the past few years, the property has been extensively modernized and renovated.
Property: Approximately 335.00 m²
Construction:
- Two-story solid construction
- Attached to one side
- Fully basement
- Converted attic space
- Gable roof with dormers
- Concrete roof tiles
- Exterior walls with energy-saving insulation system
- Exterior walls with white plaster
- Concrete floor slabs between floors
- Attic floor with solid wooden beams
- Skylights in the attic and main floors
- Windows and doors with plastic frames, white on the inside, anthracite on the outside
- Windows and doors with triple-pane insulation glass
- Mostly equipped with external shutters
- External shutters made of plastic, some are electric
- Exterior window sills made of aluminum
- Exterior staircase to the basement
- Oil-fired central heating (2013)
- Spacious garage
- Covered garden terrace
- Balcony in the attic space
- Paved driveway to the house
- Paved entrance to the garage
- Koi pond in the garden (21 m³)
Total living area: Approximately 170 m²
Usable area (garage): Approximately 31.33 m²
Are you interested in this house?
|
Object Number
|
OM-481952
|
|
Object Class
|
House
|
|
Object Type
|
Semi-detached house
|
|
Is occupied
|
Vacant
|
|
Handover from
|
By arrangement
|
Purchase price & additional costs
|
purchase price
|
349.000 €
|
|
Purchase additional costs
|
approx. 27,439 €
|
|
Total costs
|
approx. 376,439 €
|
Breakdown of Costs
* Costs for notary and land register were calculated based on the fee schedule for notaries. Assumed was the notarization of the purchase at the stated purchase price and a land charge in the amount of 80% of the purchase price. Further costs may be incurred due to activities such as land charge cancellation, notary escrow account, etc. Details of notary and land registry costs
Does this property fit my budget?
Estimated monthly rate: 1,380€
More accuracy in a few seconds:
By providing some basic information, the estimated monthly rate is calculated individually for you. For this and for all other real estate offers on ohne-makler.net
Details
|
Condition
|
Modernized
|
|
Number of floors
|
1
|
|
Usable area
|
31 m²
|
|
Bathrooms (number)
|
2
|
|
Bedrooms (number)
|
4
|
|
Number of garages
|
1
|
|
Number of parking lots
|
1
|
|
Flooring
|
Laminate, Tiles, Other (see text)
|
|
Heating
|
Underfloor heating
|
|
Year of construction
|
1965
|
|
Equipment
|
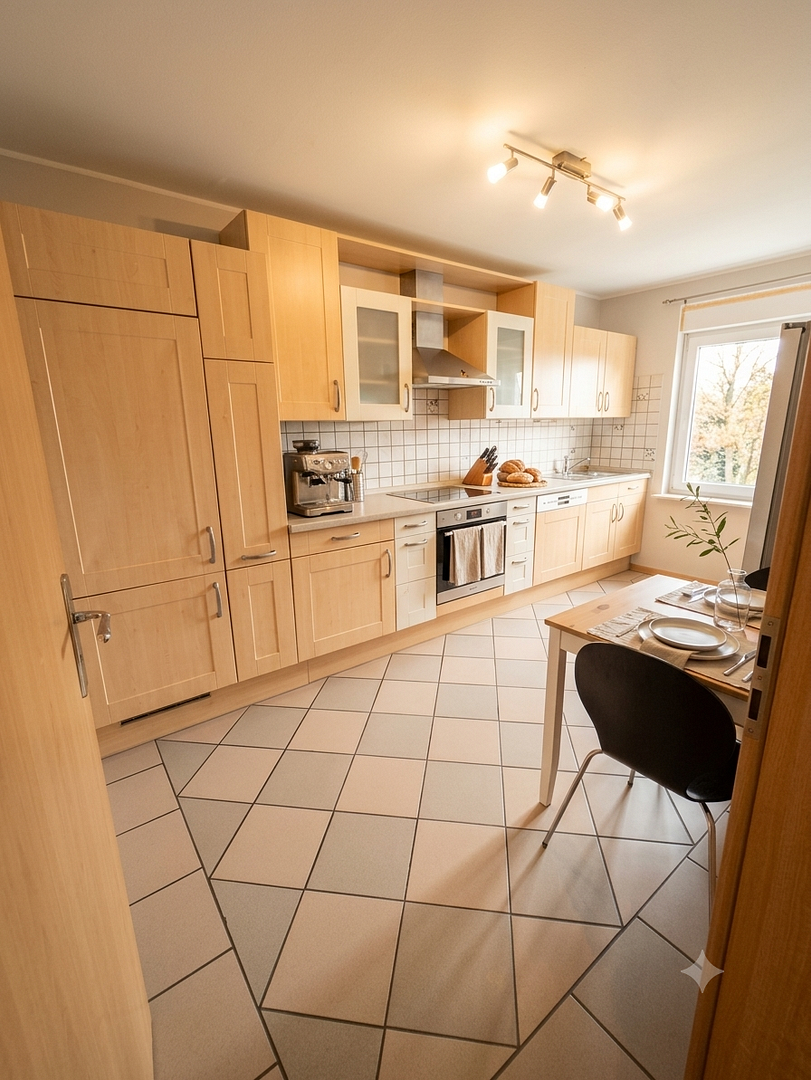
Balcony, Terrace, Garden, Basement, Full bath, Fitted kitchen
|
|
Infrastructure
|
Pharmacy, Grocery discount, General practitioner, Kindergarten, Primary school, Public transport
|
Information on equipment
Features:
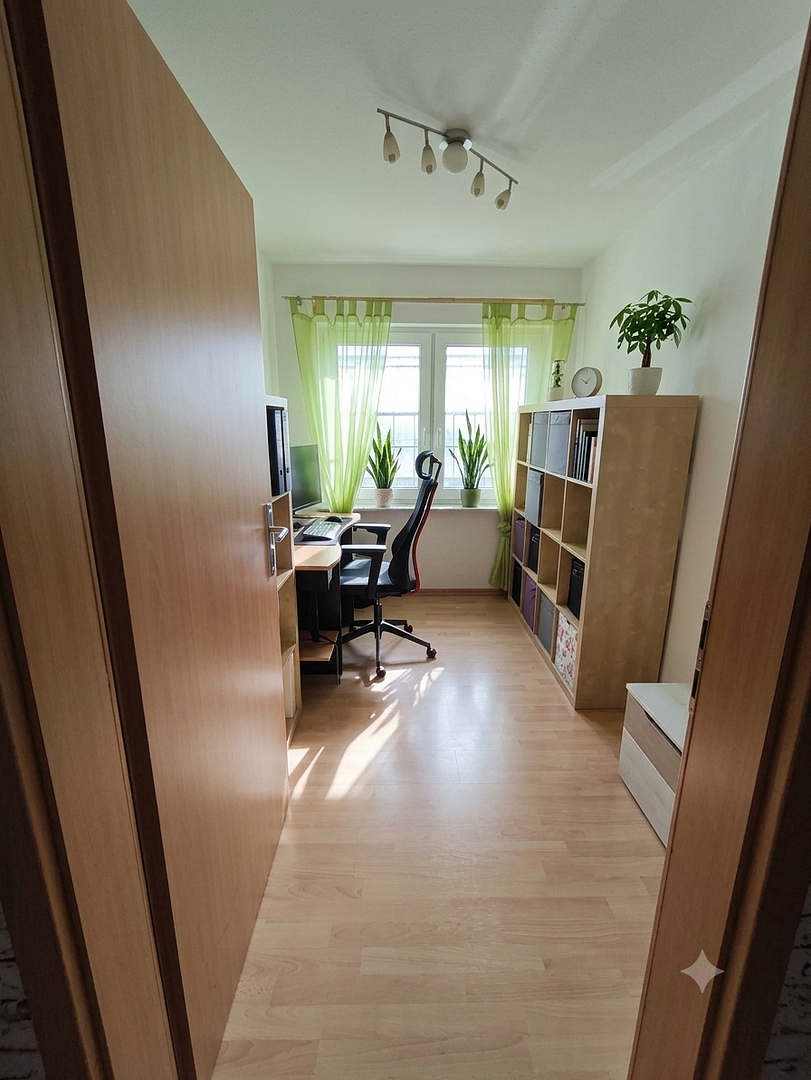
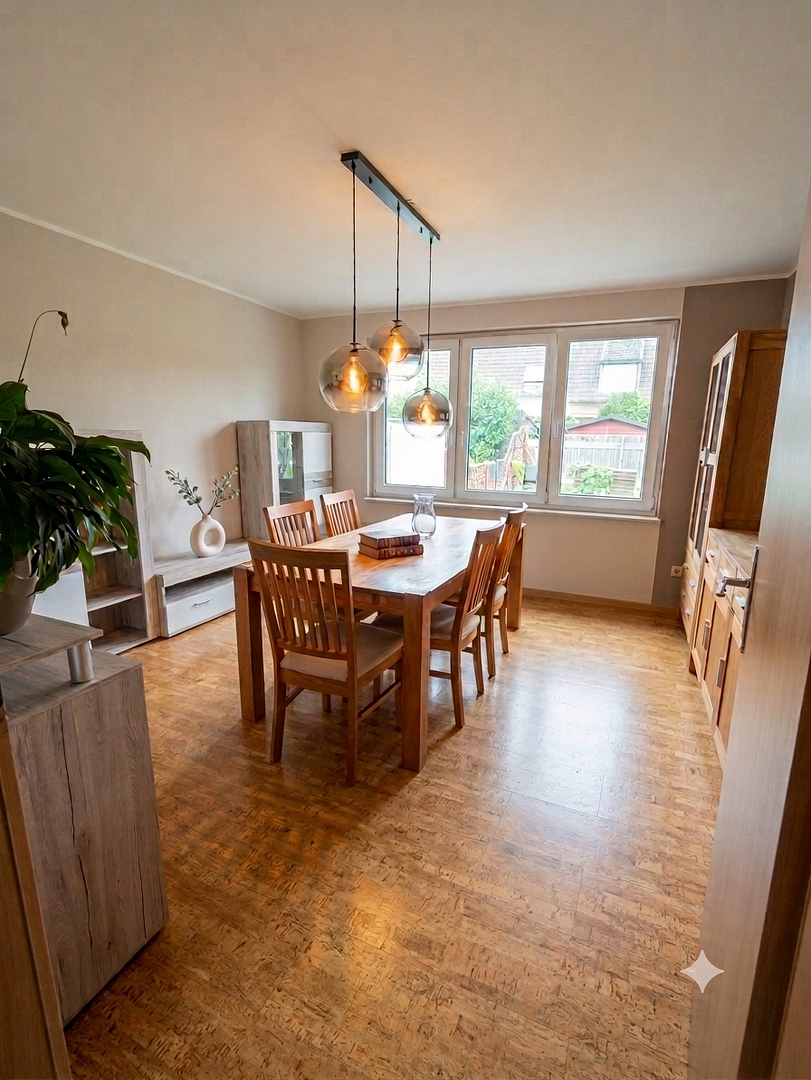
Laminate and cork flooring
Tile flooring
Interior doors and frames made of wood with beech veneer
Interior window sills made of natural stone
Triple-glazed windows (to be installed in 2025), including mostly external roller shutters (partially electric)
Security entrance door (to be installed in 2025)
Modern and attractive bathroom fixtures
Bathroom ceramics on the upper floor are white
Bathroom ceramics on the ground floor are in a "pergamon" color
Underfloor heating on the ground and upper floors
Radiators in the attic and basement
TV reception via a satellite system
Garden landscaping with lawn, paved terrace, koi pond, and a covered, sheltered terrace
Over the past few years, the following modernization, renovation, and construction/extension work has been carried out: 1997: Renovation and replacement of the electrical and plumbing systems, installation of the heating system including the hot water tank and underfloor heating in the ground and attic floors, installation of a stainless steel duct in the chimney, replacement and installation of interior doors and frames, renovation of both bathrooms, replacement and installation of new flooring, application of a thermal insulation composite system to the exterior facade, renovation of the interior plaster, renovation of the concrete floor.
2004: Conversion of the attic space including insulation, installation of the spiral staircase and construction of the balcony, replacement of the roof covering, installation of windows and doors, completion of the garage, construction of the terrace roof.
2013: Replacement of the heating system.
2020: Installation of a 6.4 kWp photovoltaic system (rent-to-own).
2022: Expanded conversion of the attic space including replacement of the insulation using cavity wall insulation, installation of roof windows with double glazing.
2025: Replacement of the windows and doors, including external shutters, and installation of a security front door.
Location
Location – Peaceful living, with excellent connections
The idyllic district of Katzem, part of Erkelenz, combines a close-to-nature living environment with excellent infrastructure. The property is located on a quiet residential street with a turning circle and is almost exclusively surrounded by well-maintained single-family homes – ideal for families, couples, and anyone who appreciates a peaceful living environment. Right outside the door, paths through fields and meadows invite you to take walks, bike rides, or engage in outdoor activities. A children's playground is just a short walk away, further emphasizing the family-friendly location. The town center, with its kindergarten and farm shop, is easily accessible on foot. Primary schools are located in the neighboring districts of Kückhoven and Lövenich. Thanks to the excellent transport links via the L19, L366, and the A44/46/61, Erkelenz, as well as the cities of Aachen, Mönchengladbach, Düsseldorf, and Cologne, are easily accessible. Erkelenz railway station also offers attractive connections for commuters. The city of Erkelenz, with a population of approximately 47,400, is the economic and cultural center of the Heinsberg district. The historic city center offers an attractive mix of retail, restaurants, and a variety of leisure activities. Erkelenz boasts excellent infrastructure, with numerous shopping opportunities, doctors, pharmacies, the municipal hospital, and all essential public services. Families also benefit from a comprehensive range of educational opportunities, from kindergartens to primary and secondary schools, vocational colleges, and the adult education center. Whether it's nature, family-friendliness, or optimal transportation links, this location combines a high quality of life with the advantages of a modern city, making the property an attractive place to live.
Location Check
Energy
|
Energy efficiency class
|
E
|
|
Energy certificate type
|
Demand certificate
|
|
Main energy source
|
Oil
|
|
Final energy demand
|
134.48 kWh/(m²a)
|
Miscellaneous
Would you like to learn more? Only a thorough interior viewing, during which many important details will be explained, can provide a comprehensive impression of this property.
If you are interested, please send us an email to arrange a viewing. We will respond to your request promptly by email.
**Important Note:** The images shown in this brochure have been edited using Google Gemini to depict potential furnishings and decorations, in order to protect the seller's privacy. No changes have been made to the physical structure of the property.
This property is offered commission-free and without the involvement of a real estate agent. Therefore, no real estate agent's commission will be due upon purchase.
Broker inquiries not welcome! According to § 7 UWG, unsolicited contact by brokers without the express consent of the recipient is prohibited!
Topic portals
Send a message directly to the seller
Questions about this house? Show interest or arrange a viewing appointment?
Click here to send a message to the provider:
Offer from: D. Wiegand

Diese Seite wurde ausgedruckt von:
https://www.ohne-makler.net/en/property/481952/