
This page was printed from:
https://www.ohne-makler.net/en/property/481702/
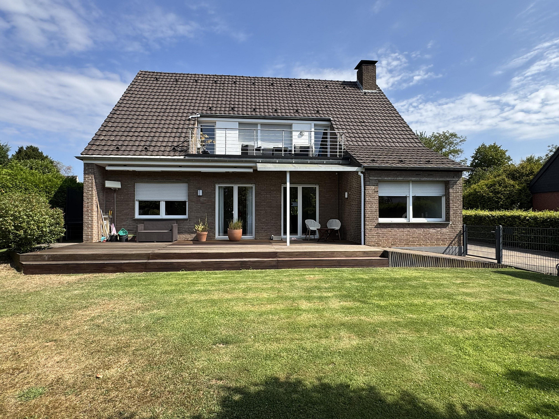
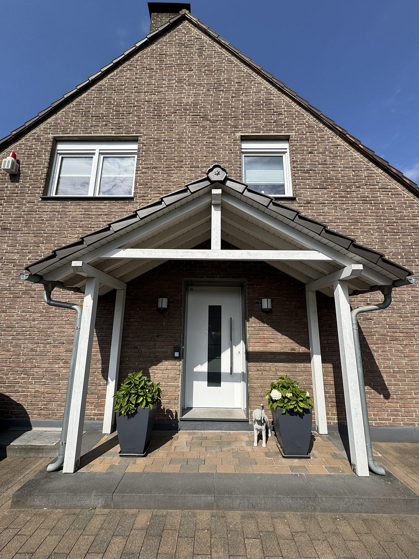
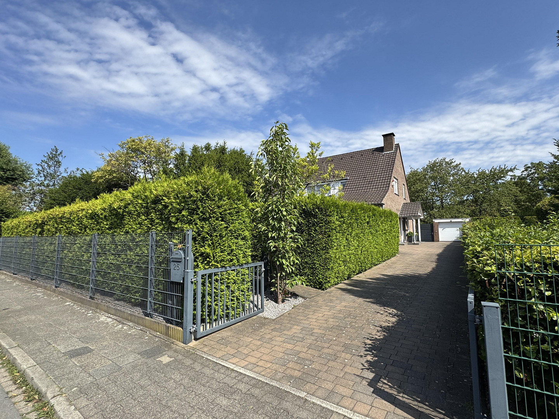
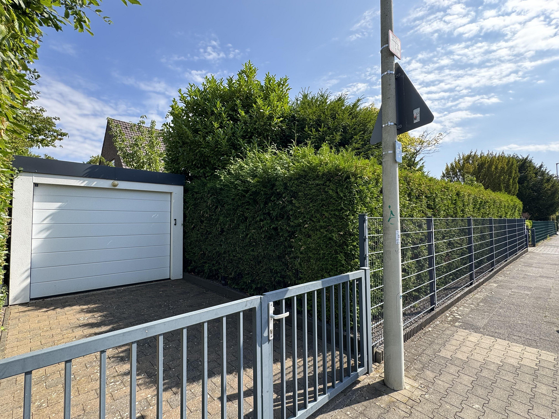
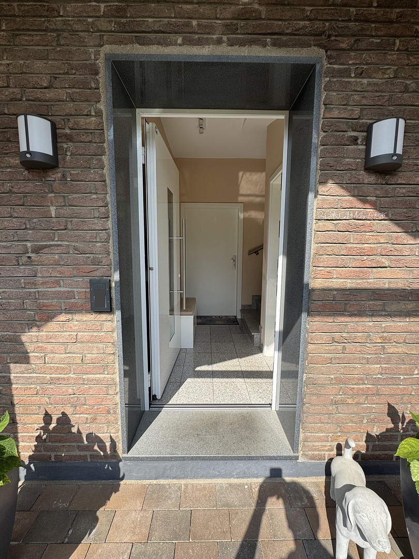
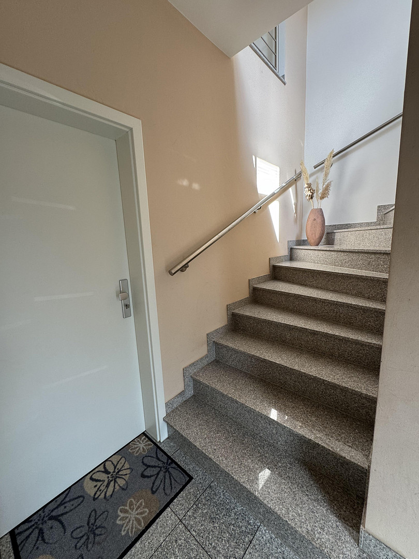
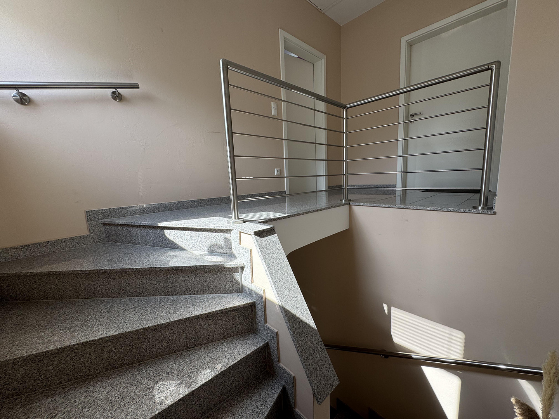
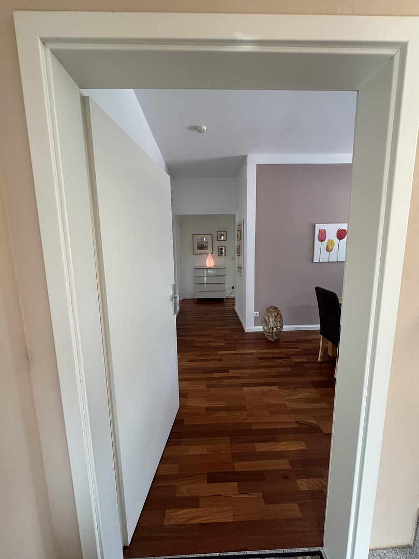
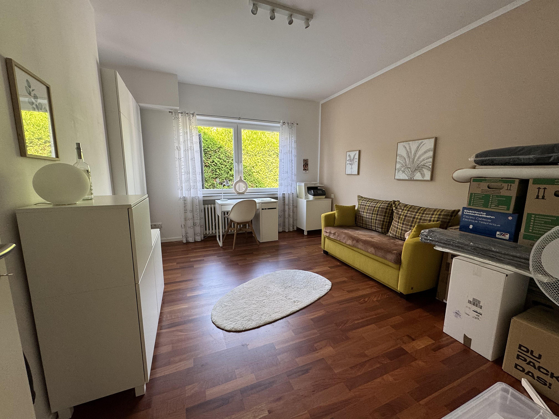
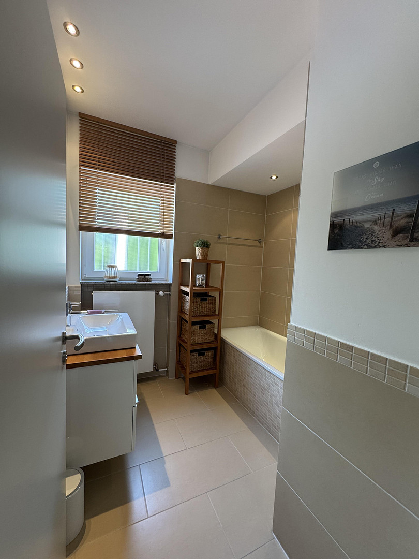
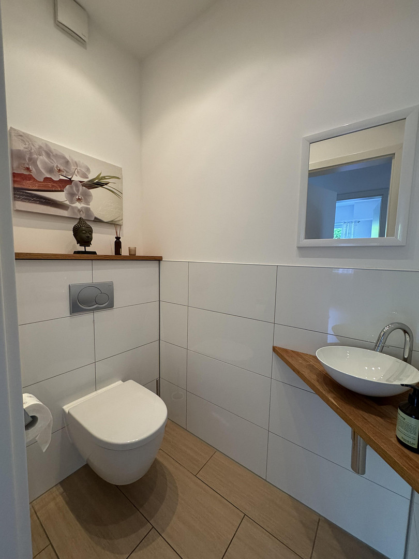
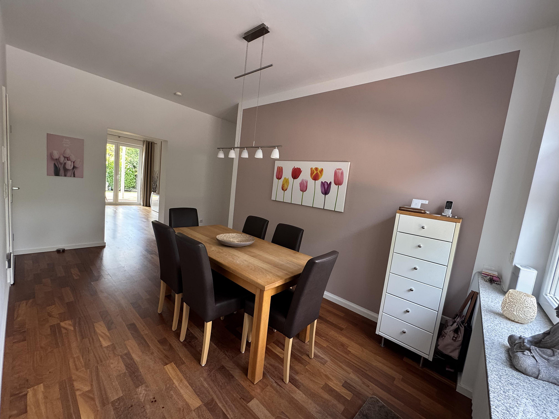
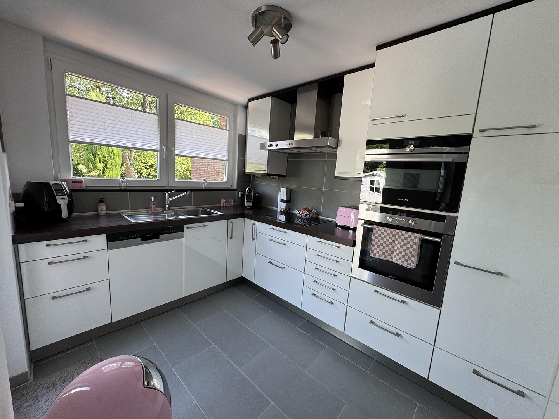
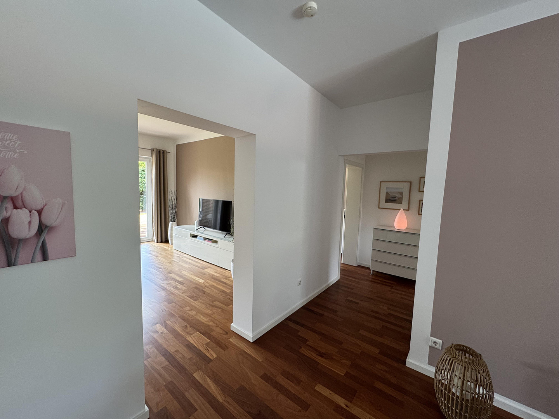
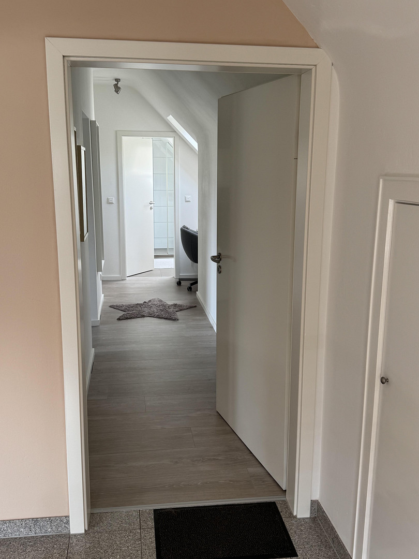
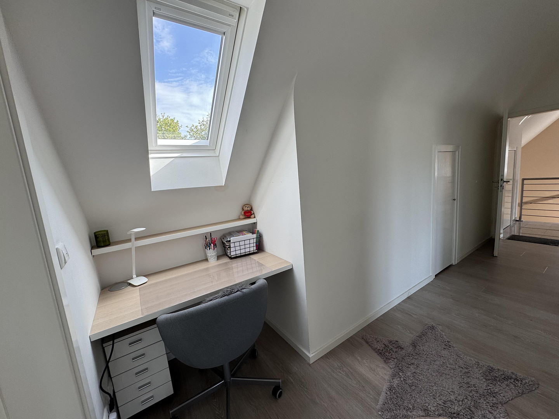
For sale by private individual: Two-family house/multi-generational house on a leasehold property in the center of Kaarst.
41564 Kaarst – Nordrhein-WestfalenHere are the key details:
Living space:
194 square meters, divided into two separate living units, each accessible separately through the main hallway.
Usable space:
110 square meters of usable basement space with an entrance from the main hallway and an additional basement exit to the garden, plus approximately 30 square meters of attic space (uninhabited).
House and land:
The house is detached and built on a 825 square meter plot of land subject to a leasehold agreement. The leasehold agreement with the Catholic Church community runs until 2062, and the current annual leasehold fee is €1,965. Currently, the Church has no plans to make the land available for purchase! The new owner can request extensions to the leasehold agreement.
Features:
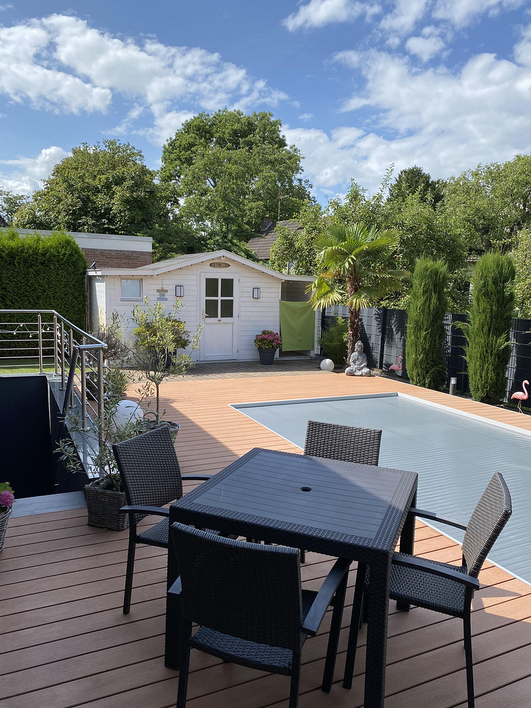
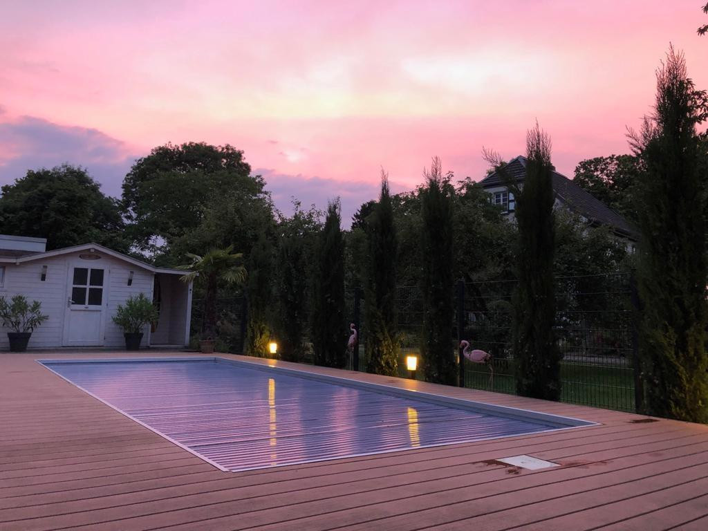
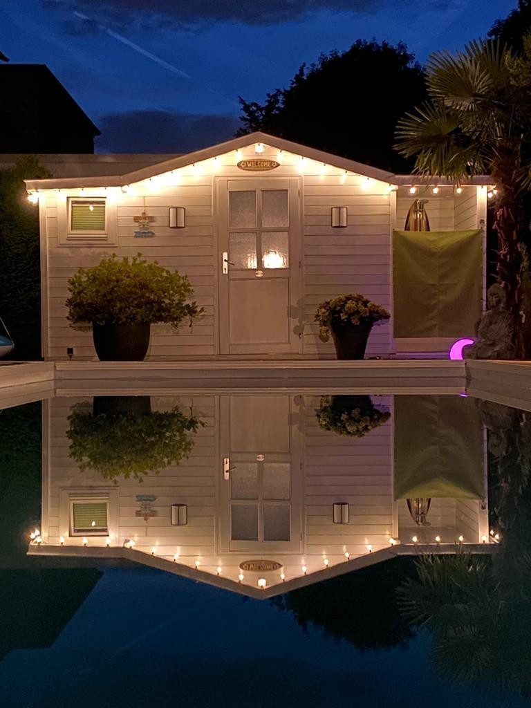
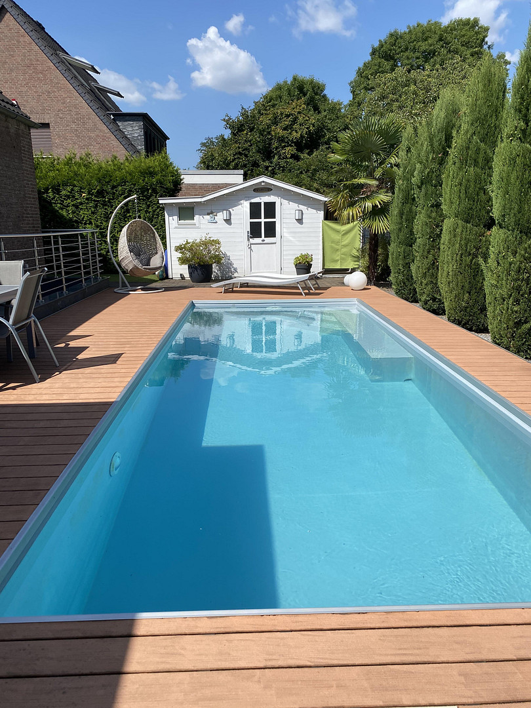
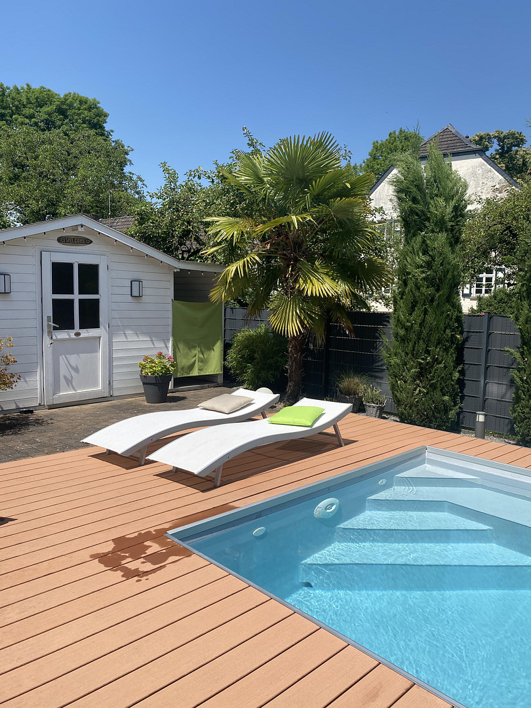
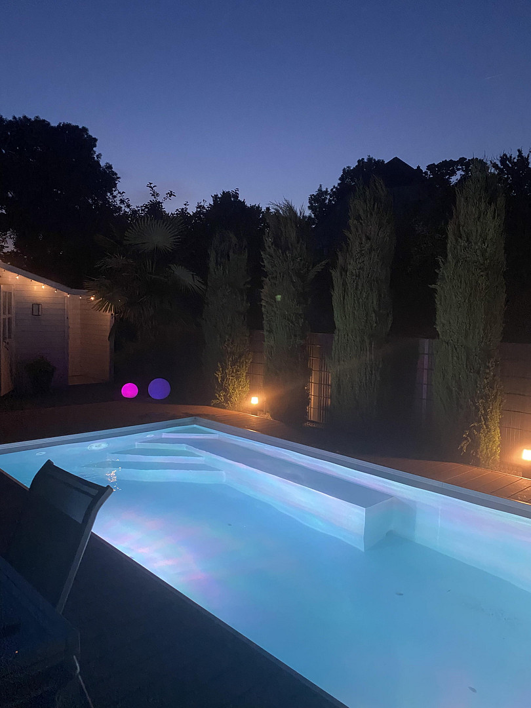
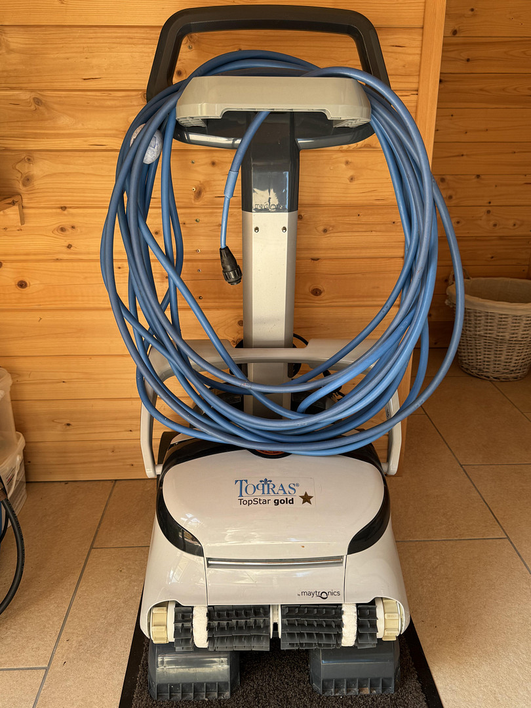
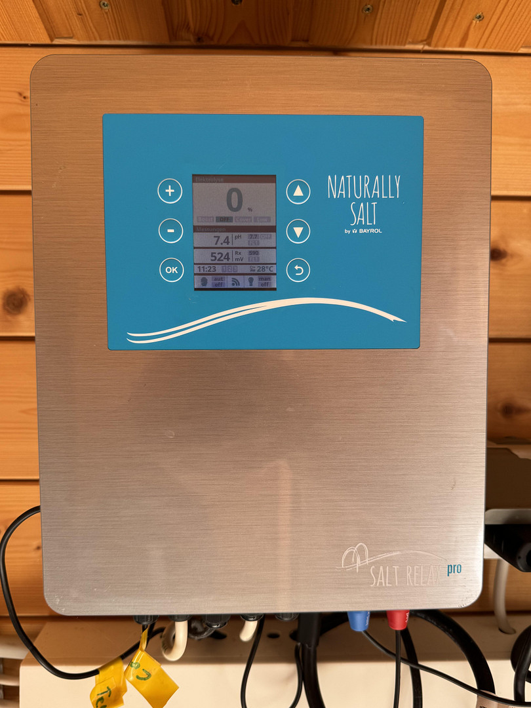
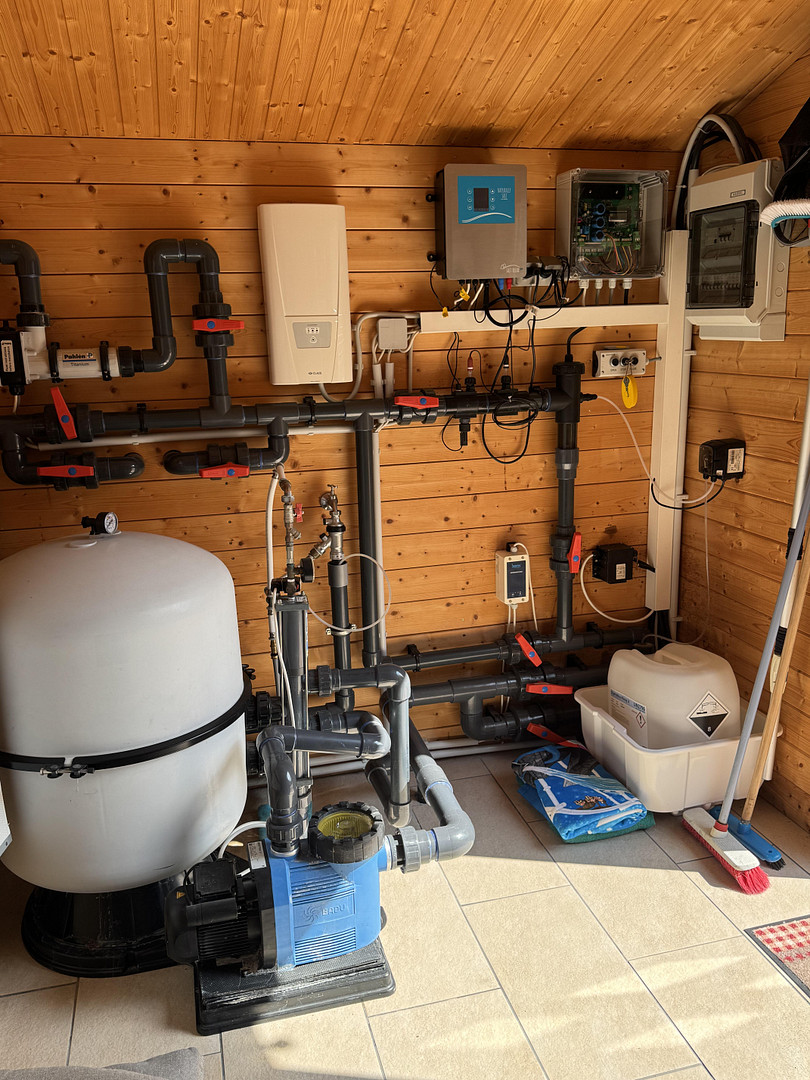
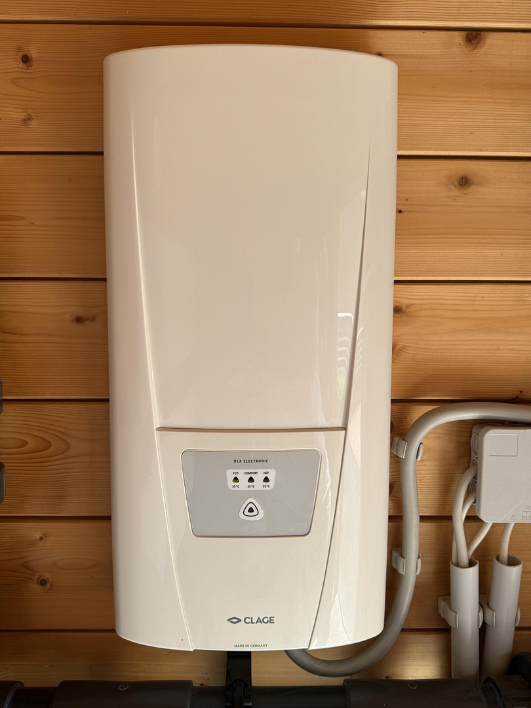
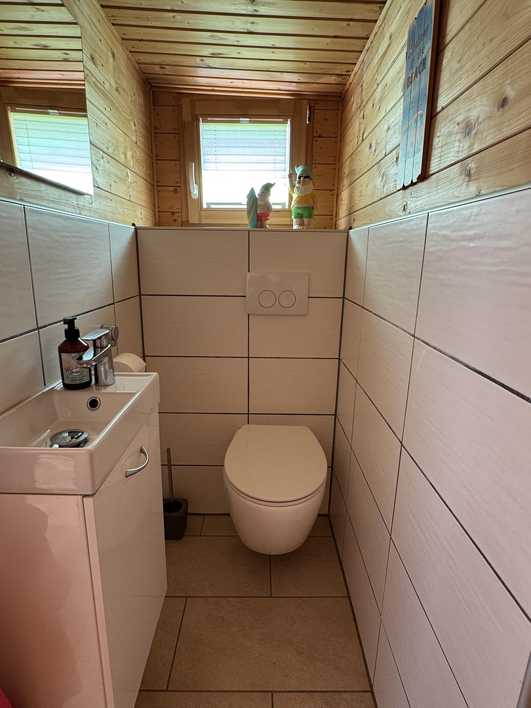
Fully automated saltwater pool (8m x 3m // 1.5m deep) with a Bayrol control system, counter-current system, LED (RGB) lighting with various colors and programs, air-to-water heat pump heating, remotely controlled polycarbonate cover, automatic skimmer control, automatic backwash, frost protection heat exchanger, WPC pool deck, pool robot, and a pool house with a toilet and a hot water shower. In addition, there are two detached garages (with Hörmann sectional doors) and a frost-proof, programmable Rainbird irrigation system with a well in the garden. Outdoor lights, with and without motion sensors, are located in the driveway and at various points around the house. Paved pathways wind through the beautifully landscaped garden, seamlessly surrounding the entire house. The garden is fully fenced and offers extensive privacy thanks to the high hedges. The entire house features electric blinds, smoke detectors, walls with fine plaster finish, and recessed lighting in the bathrooms. Heating:
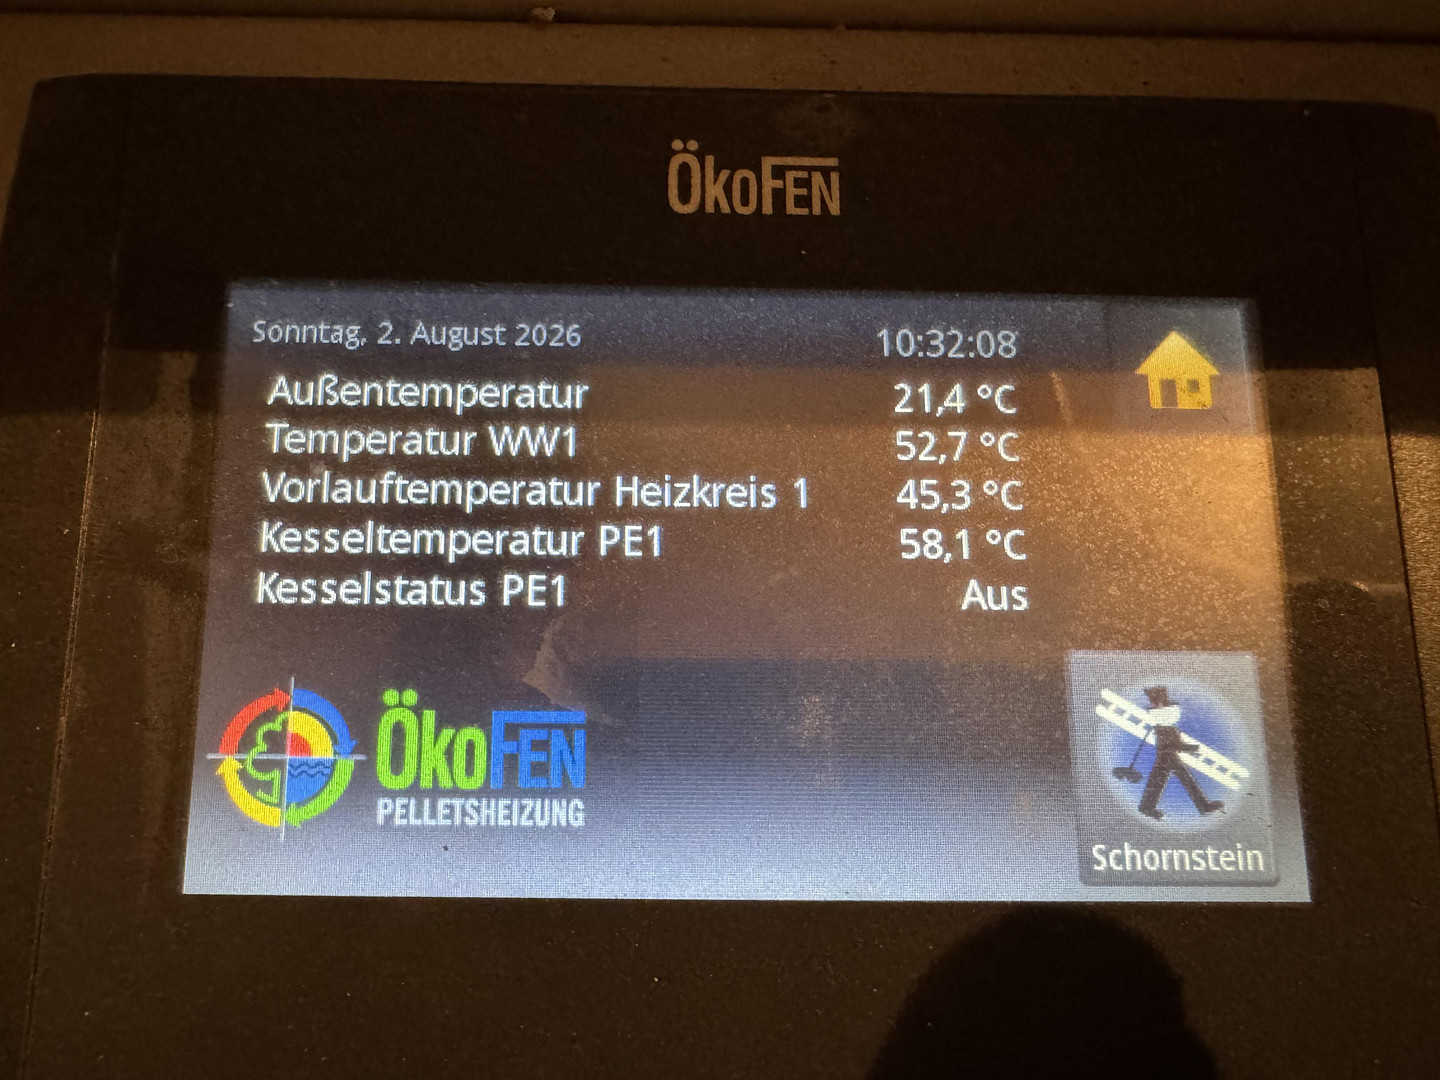
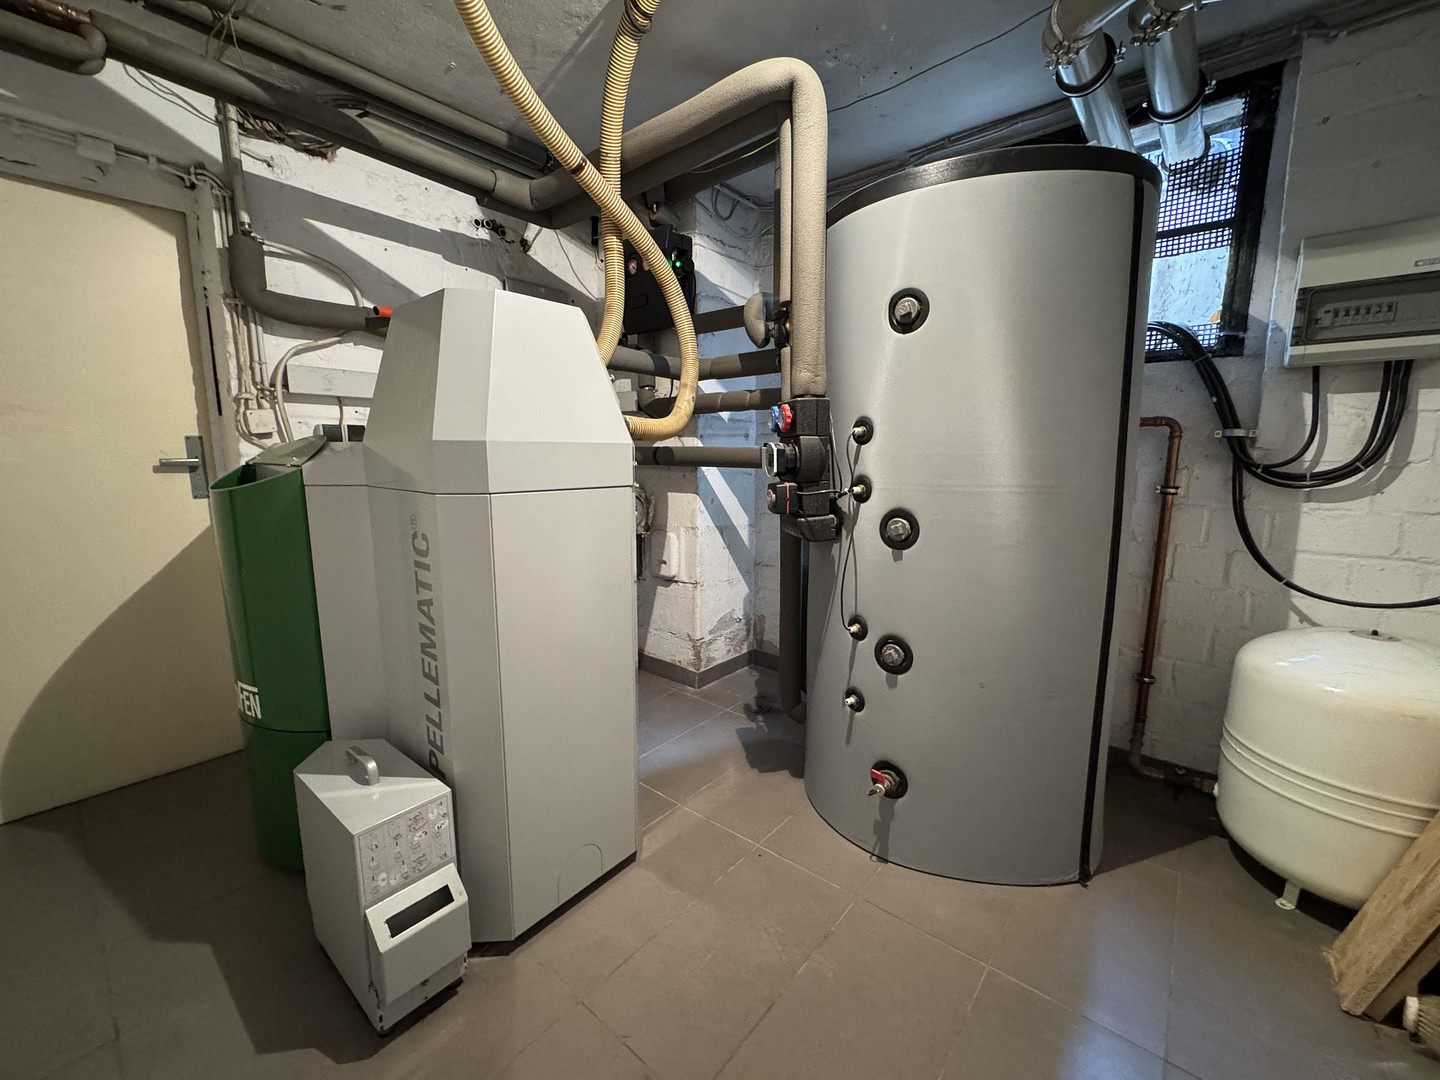
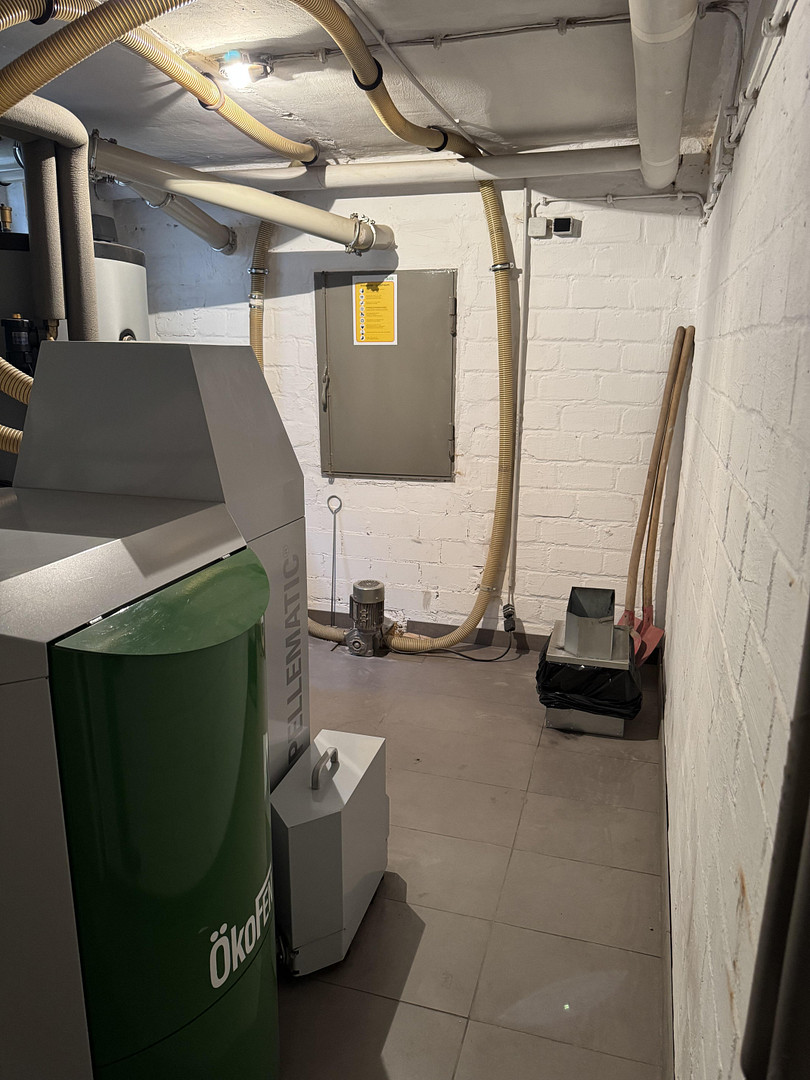
Modern wood pellet heating system (Ökofen, 2019) with a new buffer tank (2023) and an 8-ton storage area.
Layout of the living units:
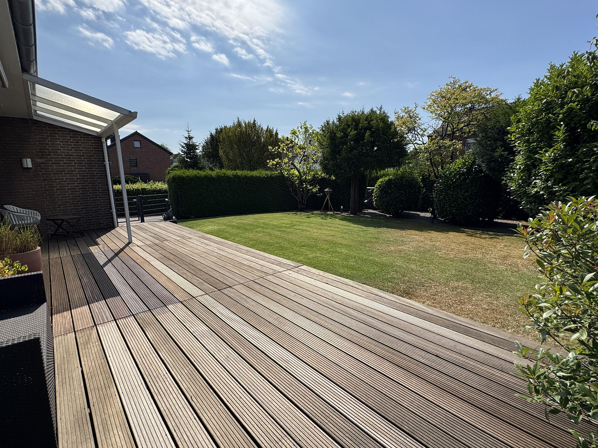
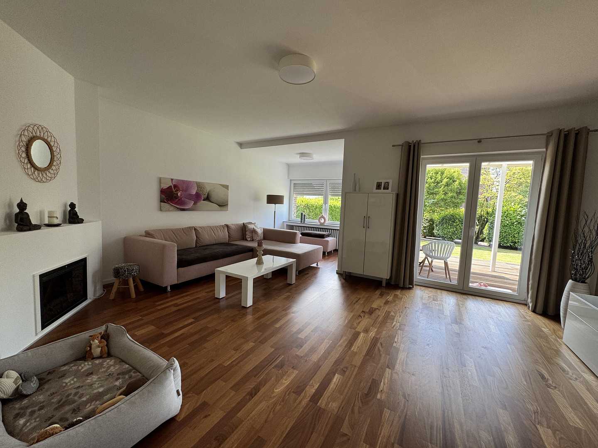
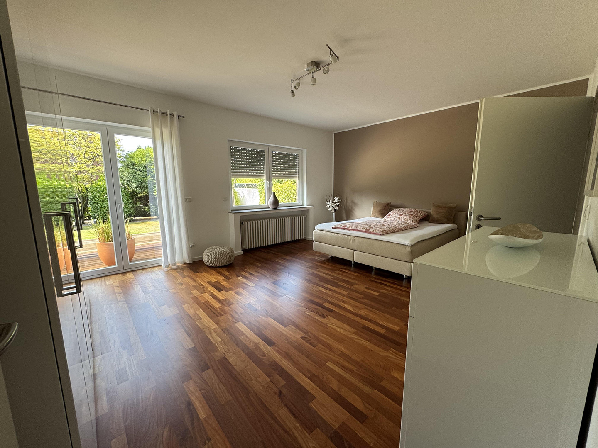
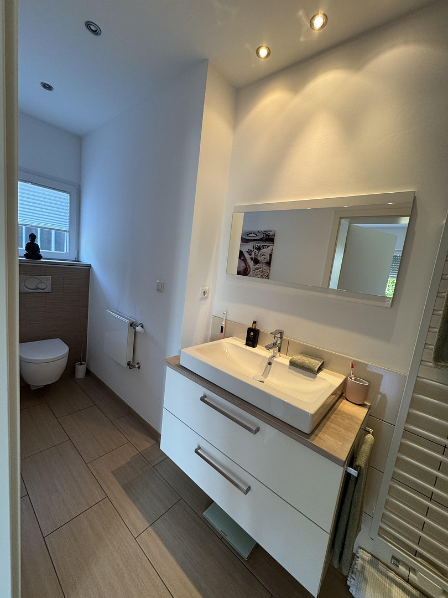
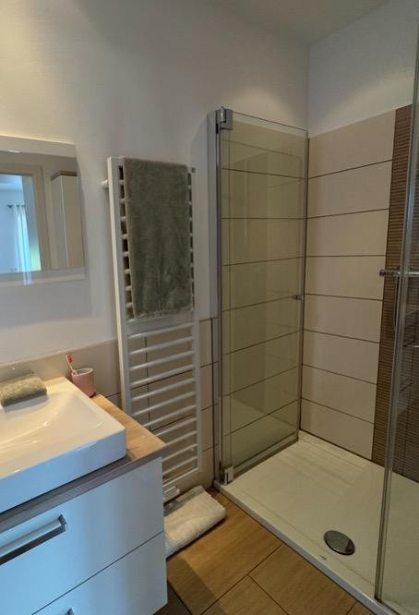
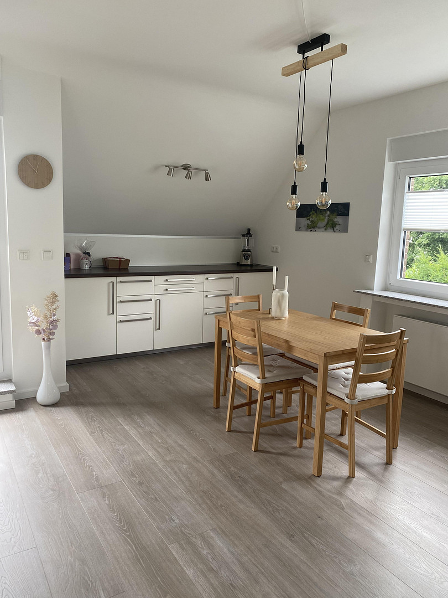
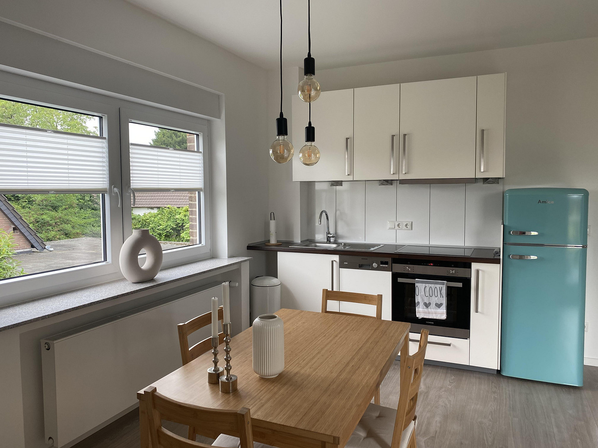
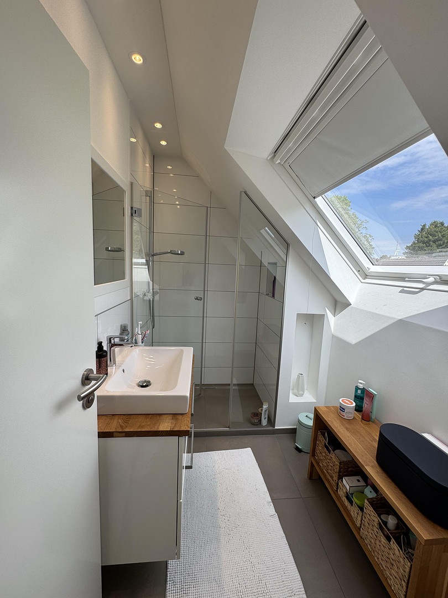
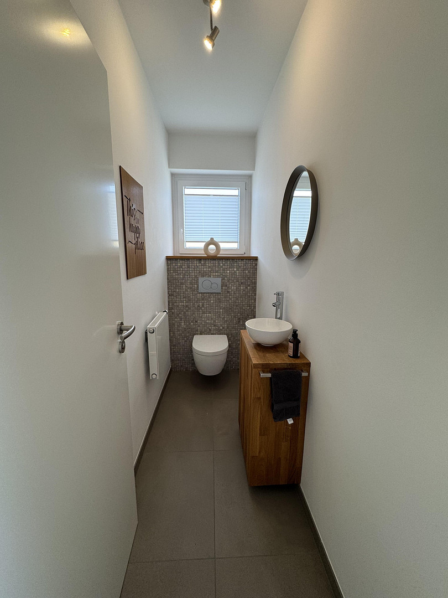
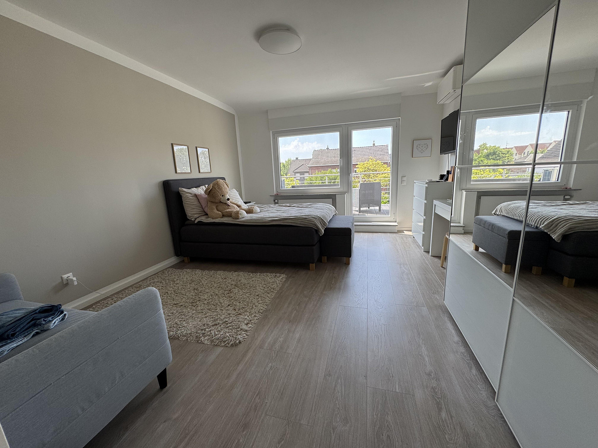
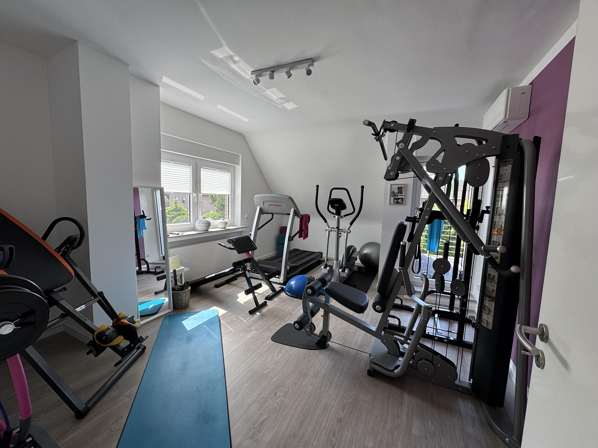
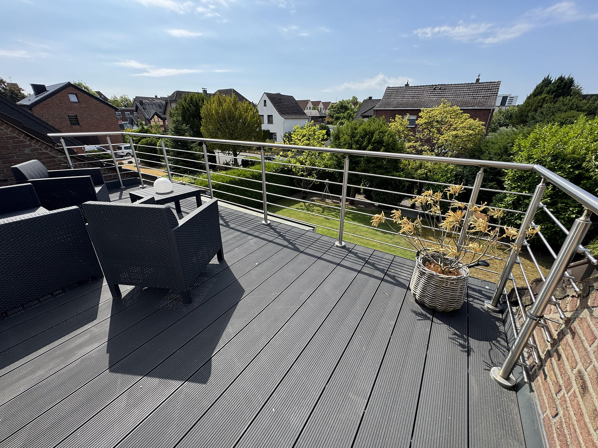
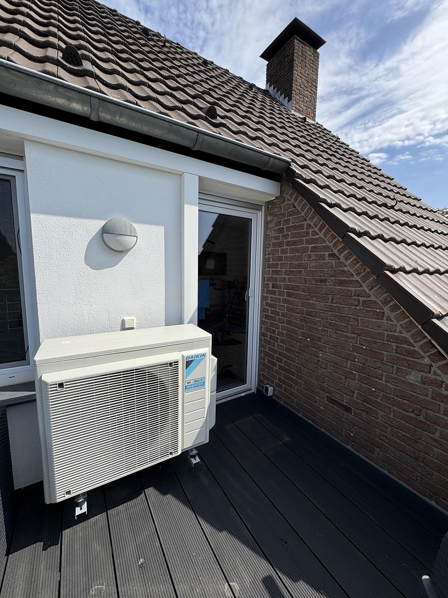
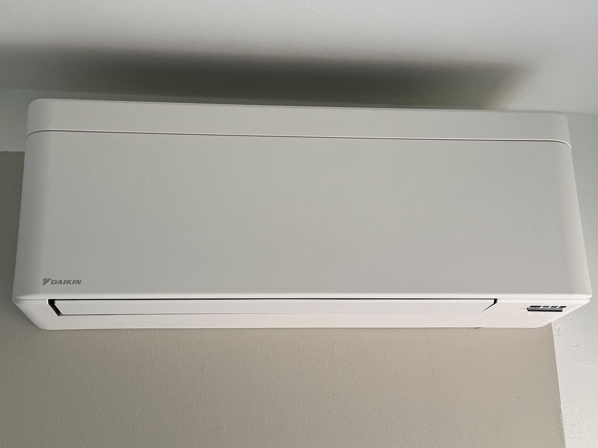
Ground floor (114 sq m, accessible) - extensively renovated in 2006. Features a very well-maintained hardwood parquet floor (never sanded), two bedrooms, a living room, a dining room, a kitchen, a shower/toilet (en suite), a separate bathtub, and a separate guest toilet. The 40 sq m, partially covered Bangkirai terrace, with a large electric awning, is accessible through patio doors from the living room and bedroom, providing direct access to the front garden. The pool area in the backyard is also accessible directly through the patio door in the kitchen. Upper floor (self-contained apartment, 80 sq meters) - completely renovated in 2021. Accessible via a granite staircase, it features a modern laminate floor and a Daikin air conditioning system. It includes a bedroom, a spacious kitchen with a dining area, a shower room, a separate toilet, a storage room, and a living room (currently used as a gym). The approximately 15 sq meter rooftop terrace is accessible from all the main rooms. The fully basemented area includes a large hobby room, three additional rooms, a laundry room (with connections for 2 washing machines and 2 dryers) with a lifting system, and a boiler room. Basement windows provide adequate ventilation, and existing central heating radiators ensure a good indoor climate.
Are you interested in this house?
|
Object Number
|
OM-481702
|
|
Object Class
|
House
|
|
Object Type
|
Two-family house
|
|
Is occupied
|
Vacant
|
|
Handover from
|
By arrangement
|
Purchase price & additional costs
|
purchase price
|
768.000 €
|
|
Purchase additional costs
|
approx. 59,667 €
|
|
Total costs
|
approx. 827,667 €
|
Breakdown of Costs
* Costs for notary and land register were calculated based on the fee schedule for notaries. Assumed was the notarization of the purchase at the stated purchase price and a land charge in the amount of 80% of the purchase price. Further costs may be incurred due to activities such as land charge cancellation, notary escrow account, etc. Details of notary and land registry costs
Does this property fit my budget?
Estimated monthly rate: 3,098€
More accuracy in a few seconds:
By providing some basic information, the estimated monthly rate is calculated individually for you. For this and for all other real estate offers on ohne-makler.net
Details
|
Condition
|
Rehabilitated
|
|
Number of floors
|
2
|
|
Usable area
|
140 m²
|
|
Bathrooms (number)
|
3
|
|
Bedrooms (number)
|
3
|
|
Number of garages
|
2
|
|
Number of parking lots
|
1
|
|
Flooring
|
Parquet, Laminate, Tiles
|
|
Heating
|
Central heating
|
|
Year of construction
|
1963
|
|
Equipment
|
Balcony, Terrace, Garden, Basement, Roof terrace, Full bath, Shower bath, Pool / swimming pool, Fitted kitchen, Guest toilet, Fireplace
|
|
Infrastructure
|
Pharmacy, Grocery discount, General practitioner, Kindergarten, Primary school, Secondary school, Middle school, High school, Comprehensive school, Public transport
|
Location
The house is located on a quiet street with mature trees and minimal traffic. The immediate neighborhood consists exclusively of single-family and two-family homes. The location is also characterized by its proximity to the Kaarst town center (0.8 km), various shopping facilities (0.3 km), public transportation (0.2 km), schools, kindergartens, banks (0.5-1 km), as well as its excellent access to the A52/A57 motorway (0.7 km) and its closeness to Düsseldorf (Old Town 17 km, Airport 21 km).
Location Check
Energy
|
Main energy source
|
Wood pellets
|
 Grundriss PDF
Miscellaneous
Send a message directly to the seller
Questions about this house? Show interest or arrange a viewing appointment?
Click here to send a message to the provider:

Diese Seite wurde ausgedruckt von:
https://www.ohne-makler.net/en/property/481702/