
This page was printed from:
https://www.ohne-makler.net/en/property/481591/
Investment opportunity in Hagen-Haspe – approximately 8% gross yield, with no commission fees.
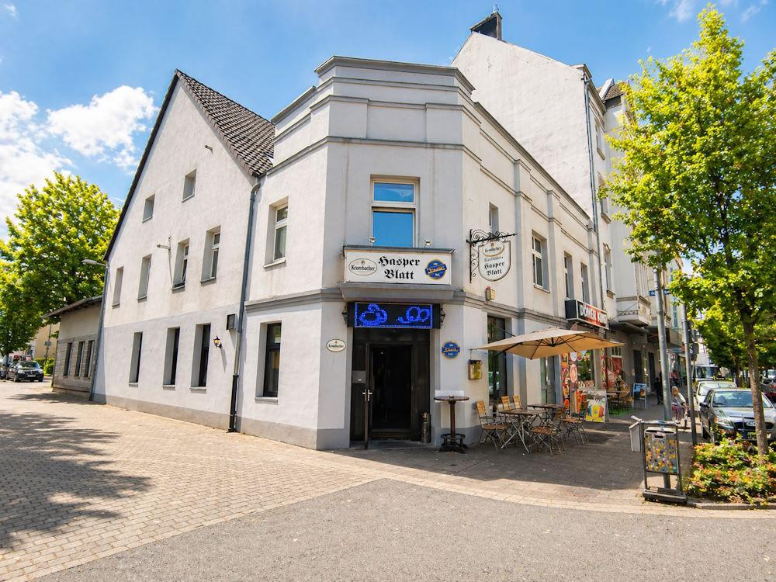
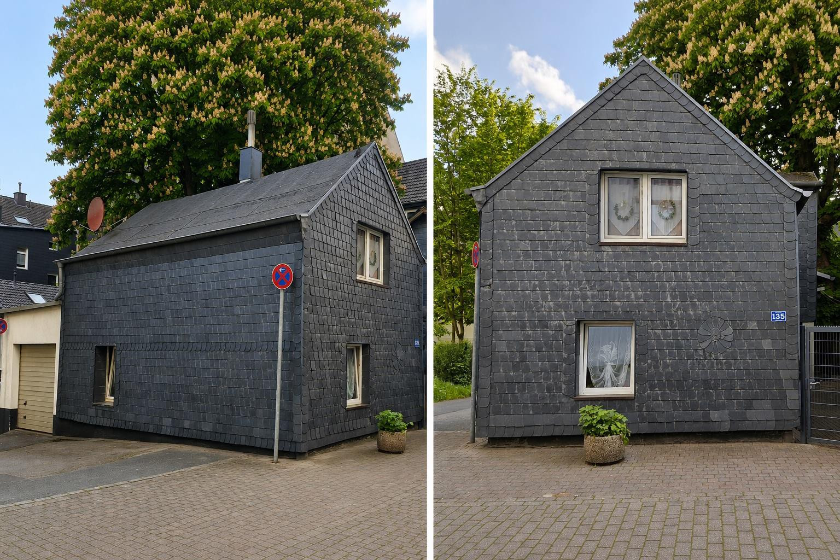
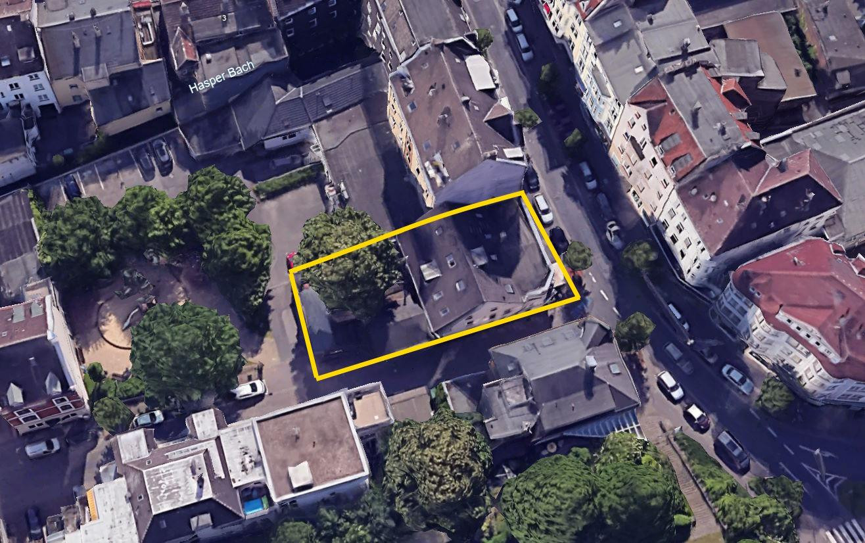
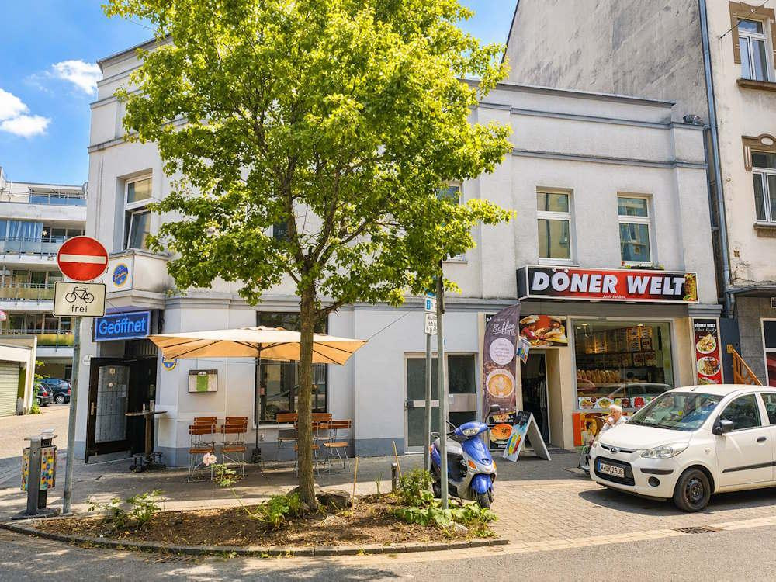
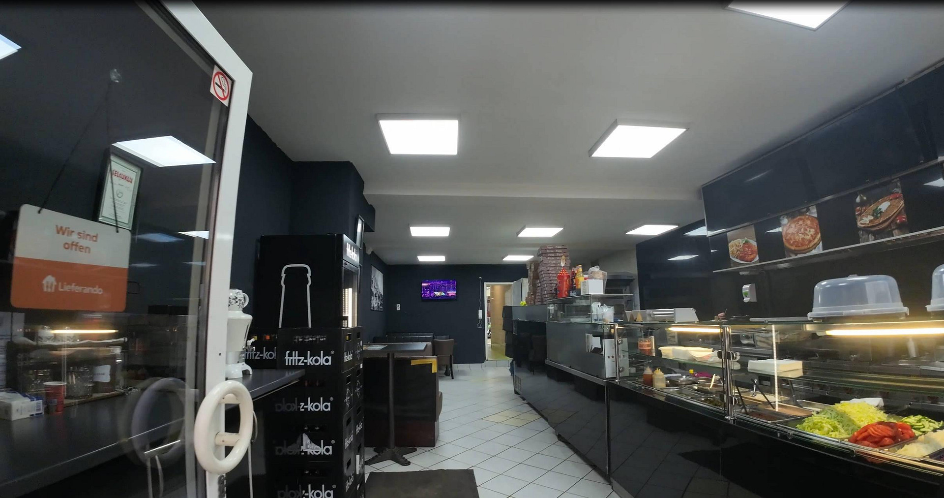
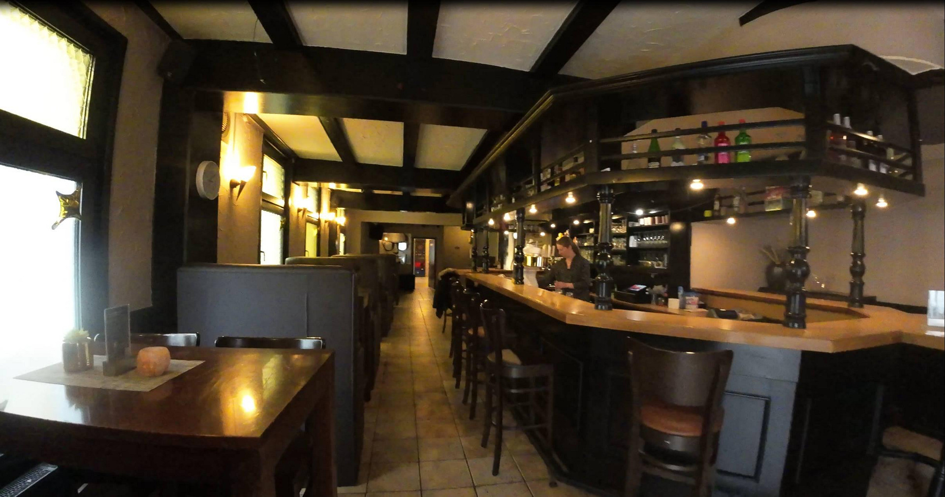
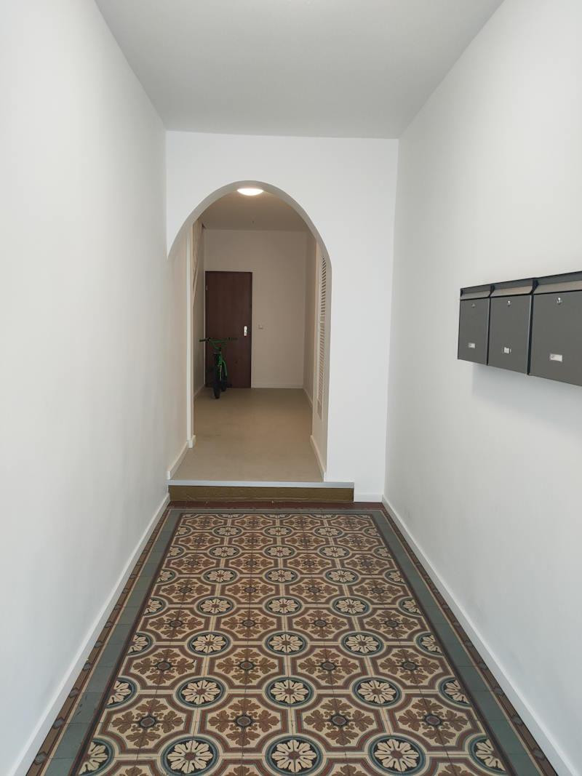
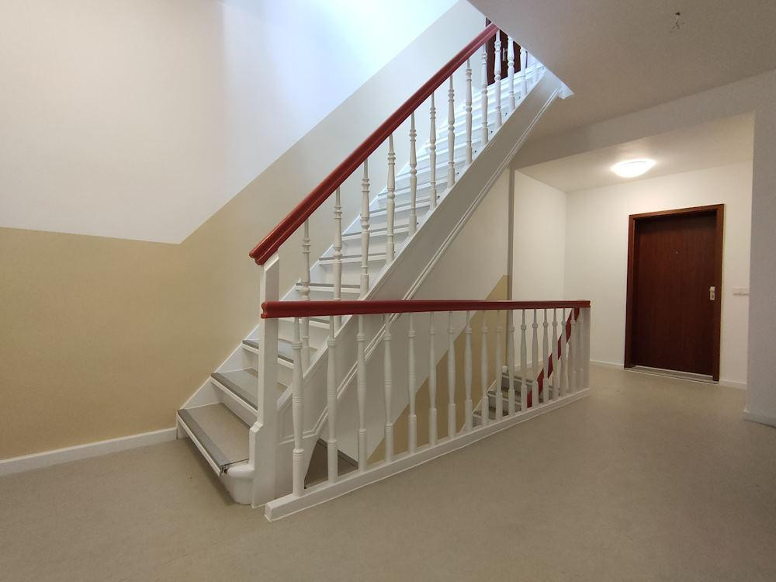
Berliner Str. 135 / Corbacher Strasse, 58135 Hagen (Haspe) (Hagen) – Nordrhein-WestfalenResidential and commercial building with a current annual net rent of €51,894, featuring a long-term commercial lease and additional rental potential. For sale is a residential and commercial building in a prominent corner location in the Haspe district of Hagen. The property combines residential and commercial use and already offers investors current rental income, as well as additional income opportunities through two currently vacant apartments. The property has a total area of approximately 640 m², comprising approximately 399 m² of residential space and approximately 241 m² of commercial space, divided into two units. The property includes four apartments in the main building, a separate half-timbered house, a snack bar, and a restaurant. The sale is commission-free for the buyer. Key facts at a glance:
Purchase price: €650,000
Total area: approx. 640 m²
Residential area: approx. 399 m²
Commercial area: approx. 241 m²
Land: approx. 463 m²
Current net rent: €4,324.50 per month
Current annual net rent: €51,894
Potential net rent at full occupancy: €5,299 per month
Potential annual net rent at full occupancy: €63,588
Current gross rental yield: approx. 8.0%
Calculated gross rental yield at full occupancy: approximately 9.8%
Year of construction: approximately 1900
Renovation: 1975
Major renovation: 1986
Heating: Gas boilers
Buyer's commission: none
Other:
The annual property tax is currently €1,920.05. According to the owner, the charges listed on the current property tax assessment are potentially recoverable. An energy performance certificate and additional technical property documentation are currently being prepared. Floor plans and further documentation can be provided to potential buyers upon request. The combination of existing rental income, long-term commercial leases, and two additional apartments that can be rented out makes this property particularly attractive to investors seeking an established property with ongoing income and potential for additional returns. Viewings and further information are available upon request. Real estate agent inquiries are not welcome.
Are you interested in this house?
|
Object Number
|
OM-481591
|
|
Object Class
|
House
|
|
Object Type
|
Multi-family house
|
|
Is occupied
|
Occupied
|
|
Handover from
|
Immediately
|
Purchase price & additional costs
|
purchase price
|
650.000 €
|
|
Purchase additional costs
|
approx. 50,836 €
|
|
Total costs
|
approx. 700,835 €
|
Breakdown of Costs
* Costs for notary and land register were calculated based on the fee schedule for notaries. Assumed was the notarization of the purchase at the stated purchase price and a land charge in the amount of 80% of the purchase price. Further costs may be incurred due to activities such as land charge cancellation, notary escrow account, etc. Details of notary and land registry costs
Does this property fit my budget?
Estimated monthly rate: 2,622€
More accuracy in a few seconds:
By providing some basic information, the estimated monthly rate is calculated individually for you. For this and for all other real estate offers on ohne-makler.net
Details
|
Condition
|
Renovated
|
|
Number of floors
|
3
|
|
Usable area
|
241 m²
|
|
Flooring
|
Laminate, Tiles
|
|
Heating
|
Floor heating
|
|
Year of construction
|
1900
|
|
Equipment
|
Roof terrace, Full bath
|
|
Infrastructure
|
Pharmacy, Grocery discount, General practitioner, Kindergarten, Primary school, Secondary school, Comprehensive school, Public transport
|
Information on equipment
The property has several independent sources of income from residential and commercial rentals. Notably, there is a lease agreement for a roughly 80 square meter food stall. This lease begins on August 1, 2026, runs for ten years, and includes an option to extend for another five years. The net cold rent is €1,300 per month. The approximately 161 square meter restaurant is rented out for a net cold rent of €1,250 per month. The current lease agreement expires on September 30, 2027. Currently, the two commercial units generate a net cold rent of €2,550 per month, or €30,600 per year. In addition, three residential units are rented out. Two further apartments on the second floor, measuring approximately 67 square meters and 63 square meters, are currently available for re-letting. This provides an opportunity to further increase the ongoing rental income without additional expansion of the building.
Building and Renovations:
The original construction date of the building is around 1900. A renovation took place in 1975, and a major renovation in 1986. In addition, further work and renovations have been carried out over time. According to the owner, the roof, facade, plumbing, and electrical systems are in good condition. The apartments are heated by gas boilers. The two apartments on the top floor have been renovated. Further technical documentation and information about the building are currently being compiled and can be provided to potential buyers.
Location
The property is located in the Haspe district of Hagen, in a highly visible corner location on Berliner Straße. The mixed-use development, combining residential and commercial spaces, is well-suited to the surrounding environment of the district. In particular, the corner location ensures excellent visibility for both commercial units. The property benefits from good transport links, with easy access to the B7 road and the A1 and A46 motorways. Public transport is also readily available nearby. Shopping facilities, other essential amenities, schools, and nurseries are all located in the vicinity.
The location is particularly attractive for residential properties, with strong demand for functional and affordable housing.
Location Check
Energy
|
Main energy source
|
Gas
|
 Expsoé
Miscellaneous
Units Overview:
Snack Bar/Deli
Approximately 80 m², currently rented
Base rent (cold): €1,300 per month
Lease start date: August 1, 2026
Lease term: 10 years with an option to extend for an additional 5 years.
Restaurant
Approximately 161 m², currently rented
Base rent (cold): €1,250 per month
Lease start date: October 1, 2024
Lease term: Until September 30, 2027.
Half-timbered House
Approximately 71 m², currently rented
Base rent (cold): €360 per month
Lease start date: July 15, 2009.
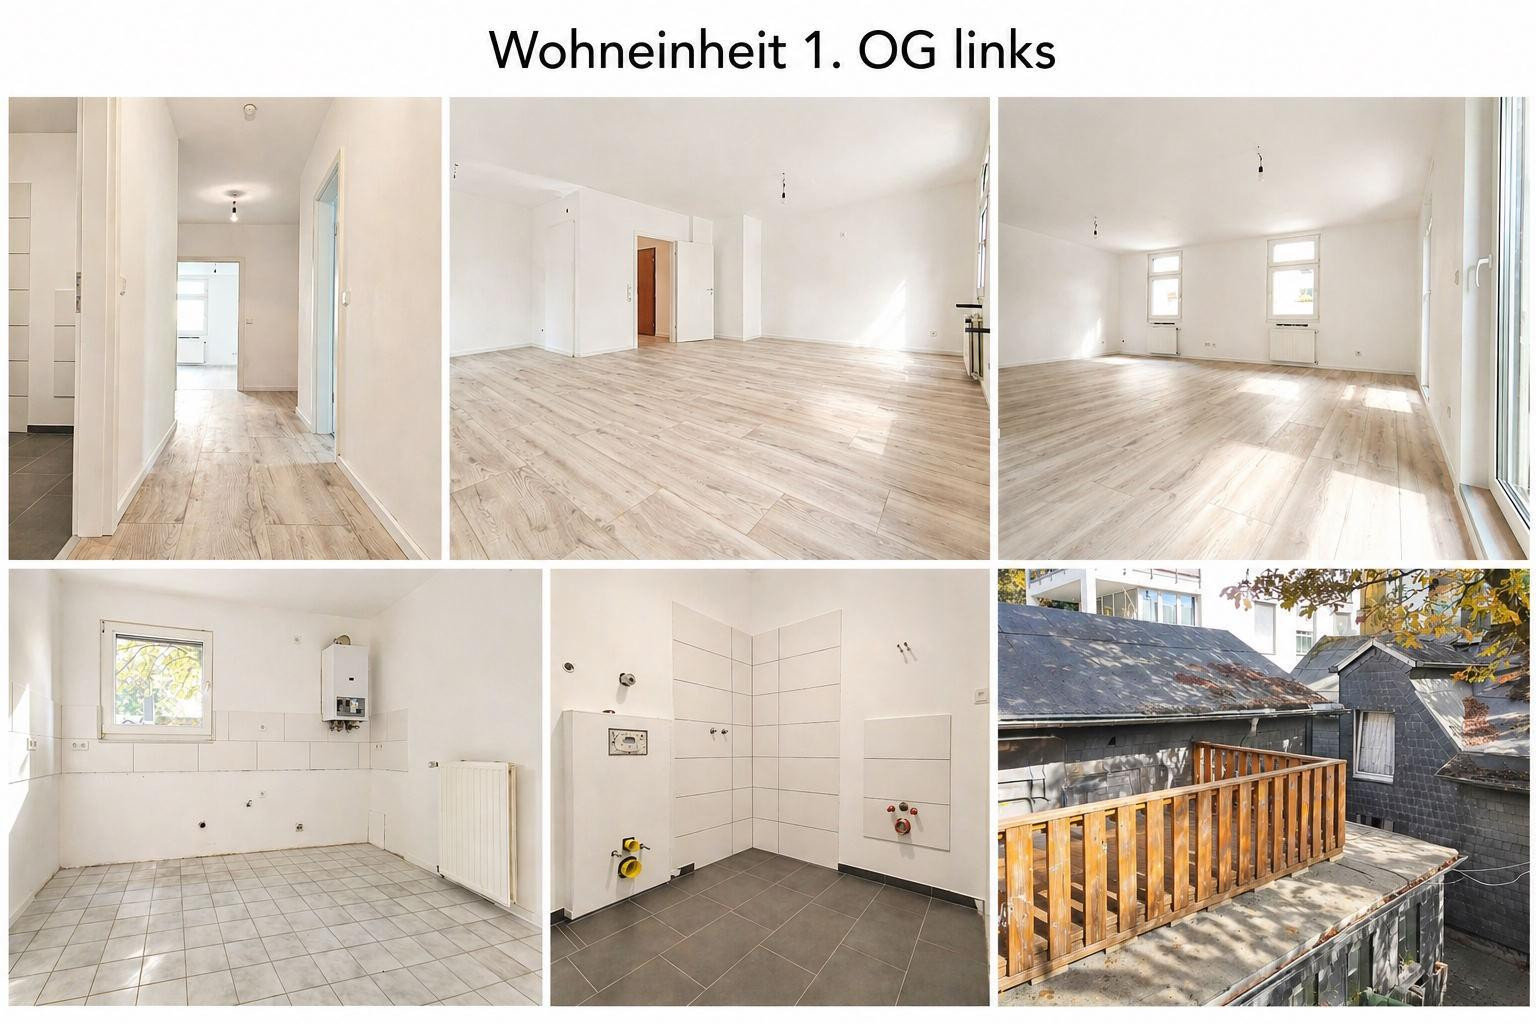
Apartment, 1st Floor, Left
Approximately 82 m², currently rented
Base rent (cold): €567 per month
Lease start date: August 1, 2025.
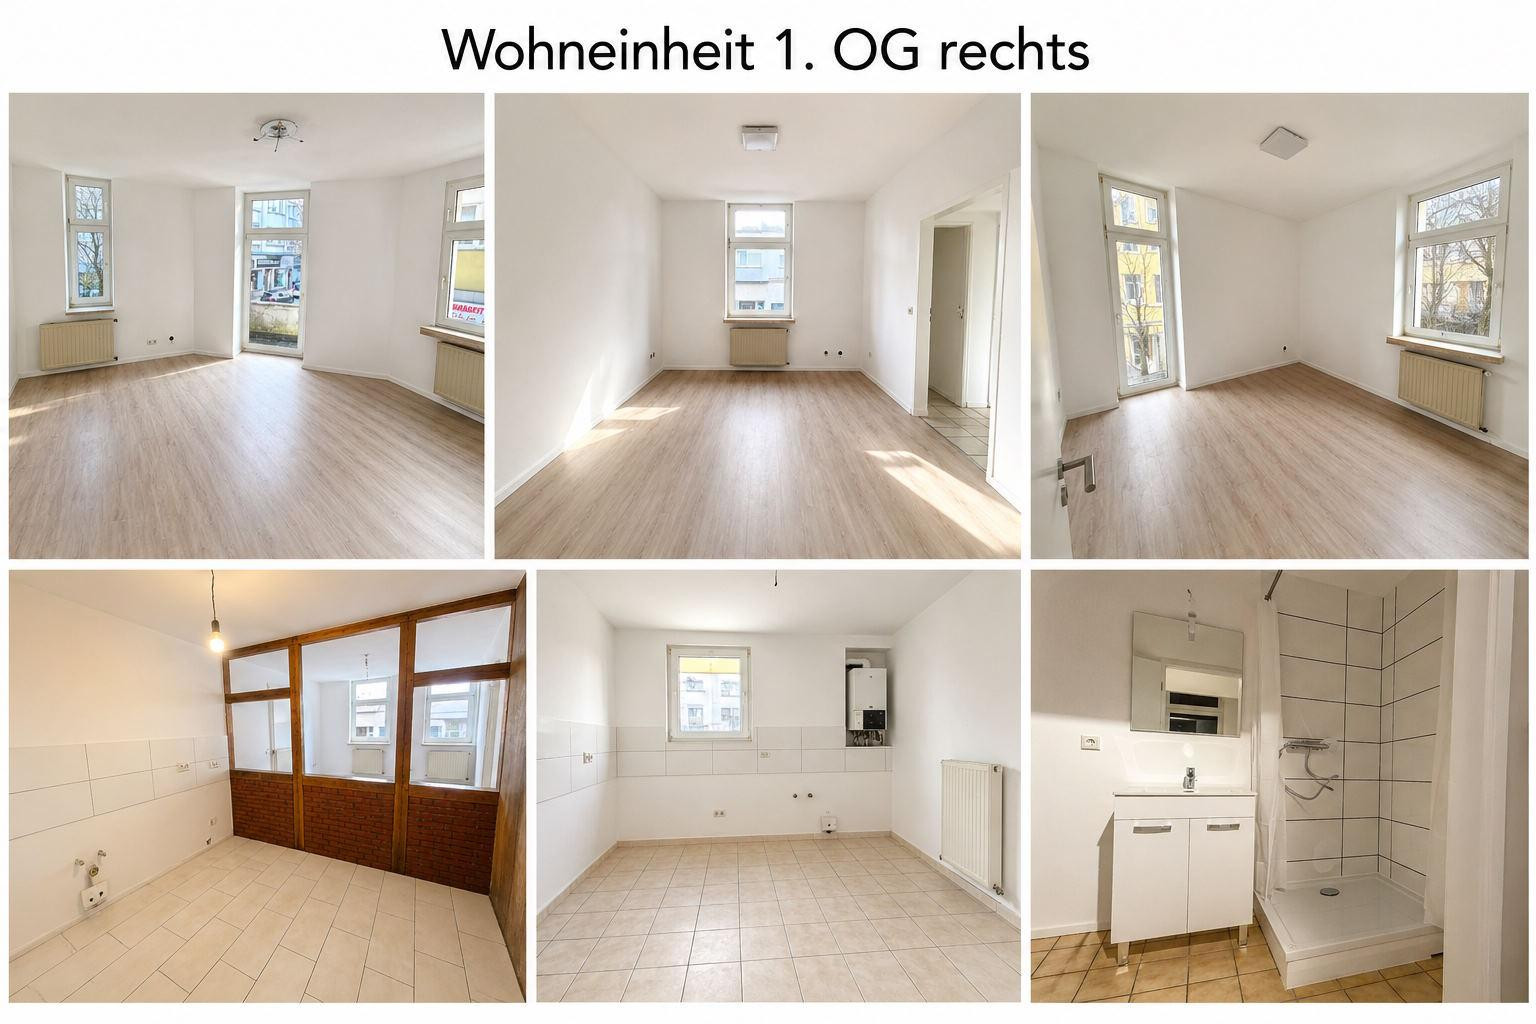
Apartment, 1st Floor, Right
Approximately 116 m², currently rented
Base rent (cold): €847.50 per month
Lease start date: August 1, 2026.
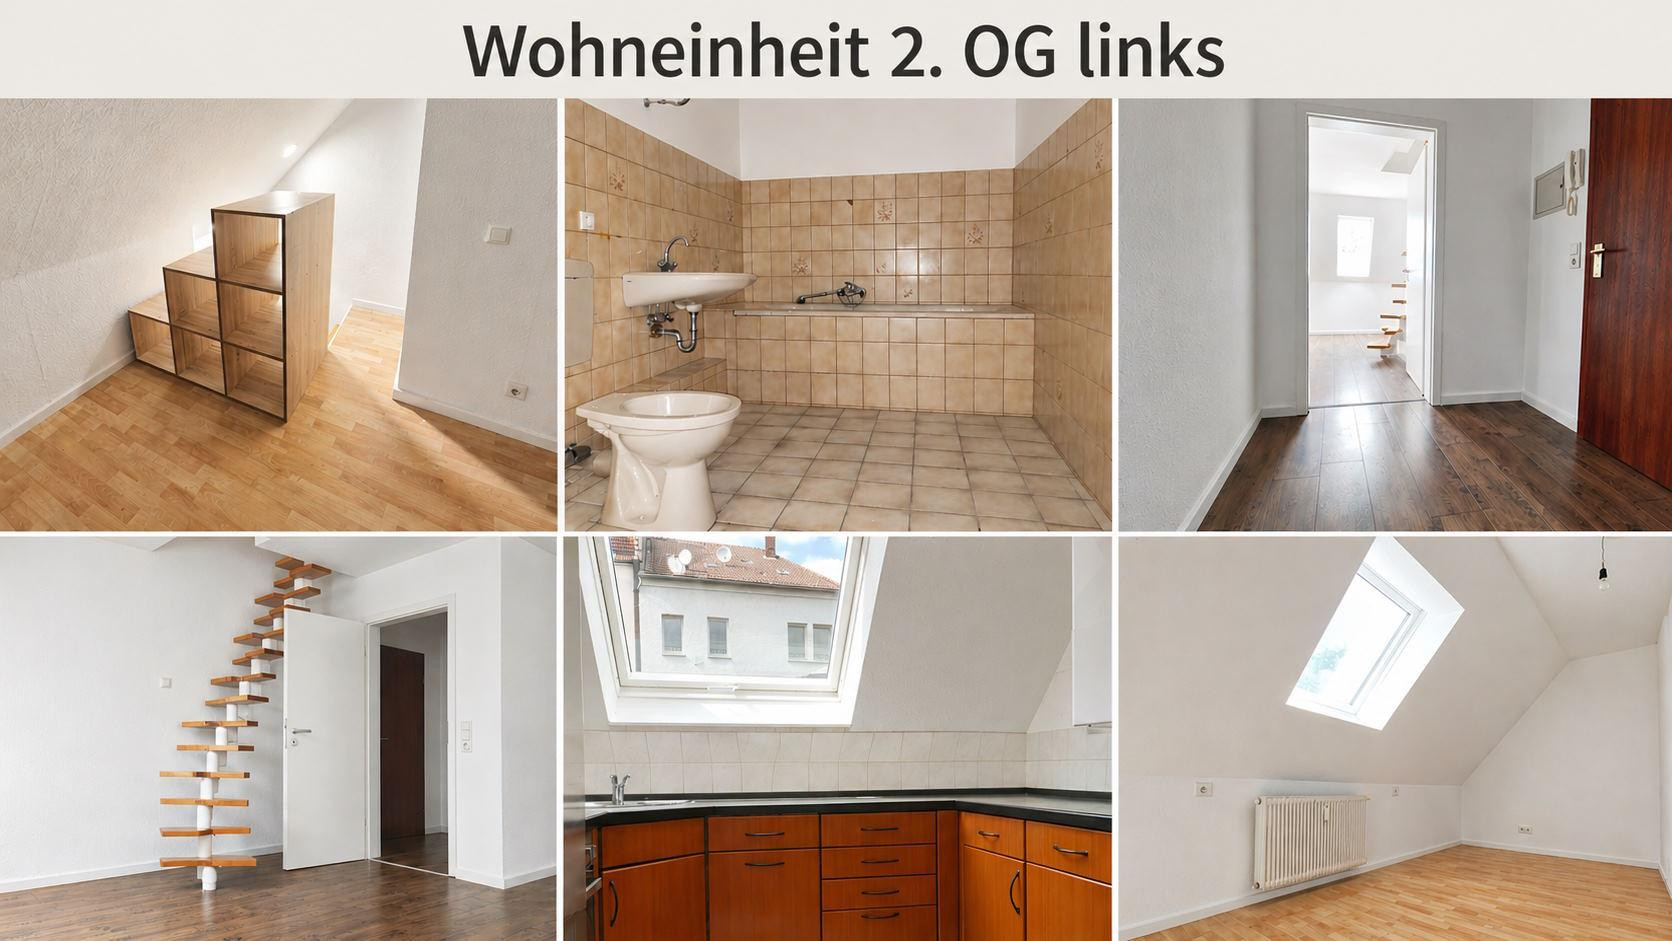
Apartment, 2nd Floor, Left
Approximately 67 m², currently vacant
Estimated potential base rent (cold): €502 per month.
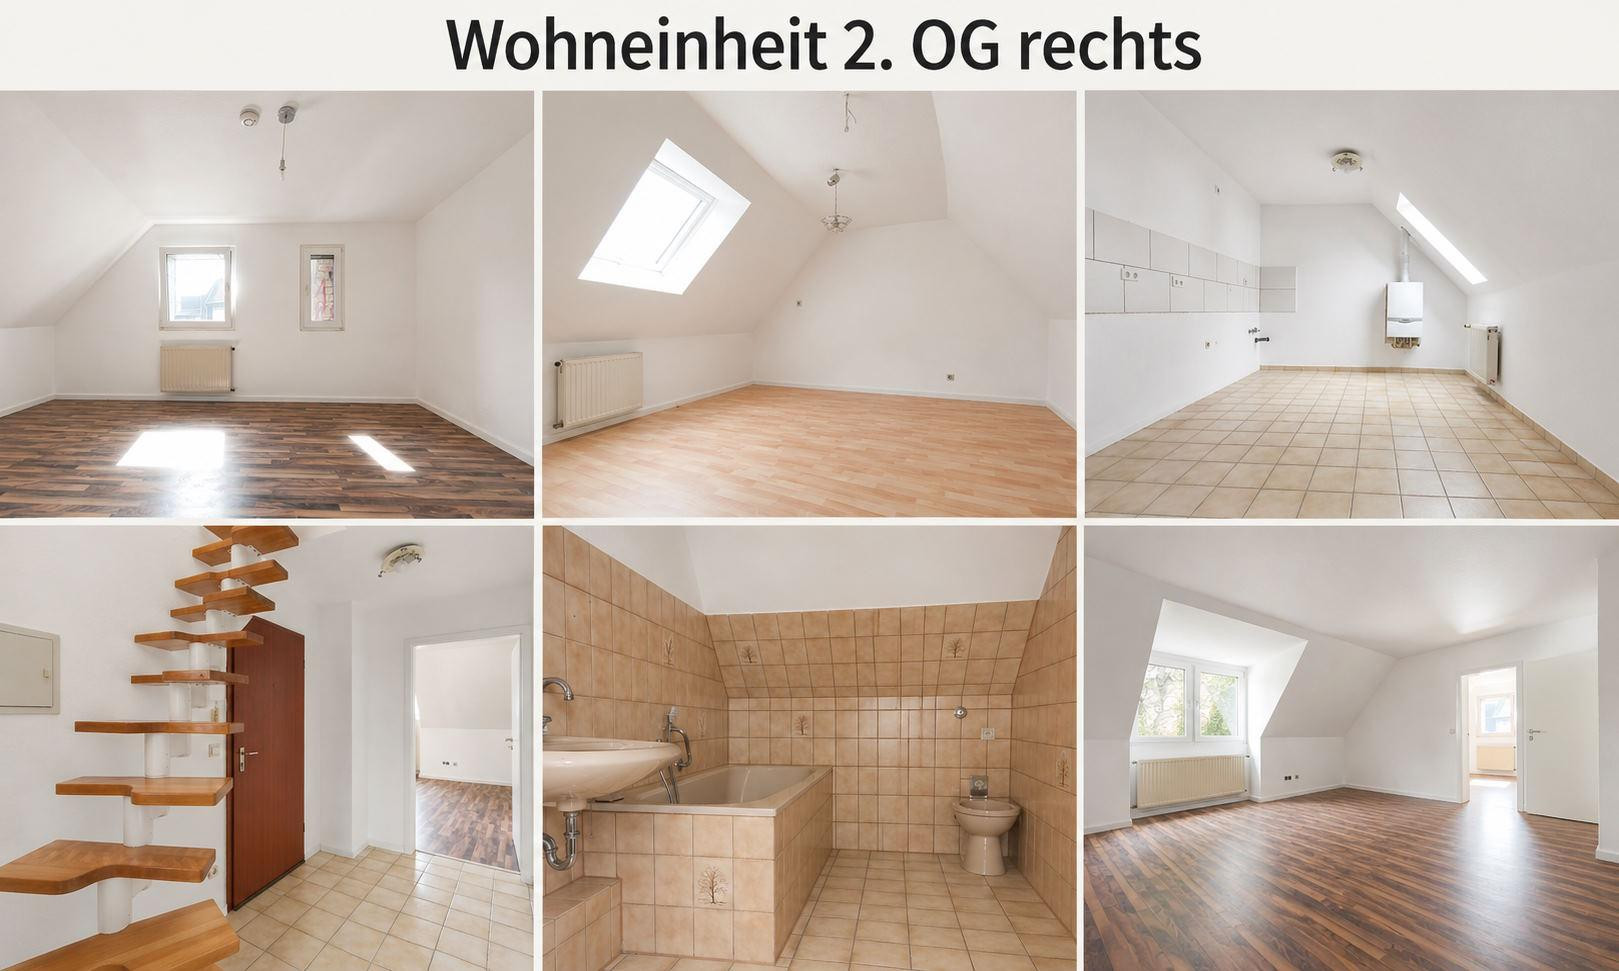
Apartment, 2nd Floor, Right
Approximately 63 m², currently vacant
Estimated potential base rent (cold): €472.50 per month.
Current total base rent (cold): €4,324.50 per month / €51,894 per year.
Potential total base rent (cold) if both vacant apartments are rented:
€5,299 per month / €63,588 per year.
The yields stated are simple gross rental yields based on the purchase price and the base rents. Operational, maintenance, and financing costs are not included in these figures.
Building and Renovations:
The original construction date of the building is approximately 1900. Renovations were carried out in 1975, and a major refurbishment in 1986. In addition, further work and modernizations have been carried out over time. According to the owner, the roof, facade, pipes, and electrical systems are in good condition. The apartments are heated by gas boilers. The apartments on the top floor have been converted for residential use. Further technical documents and information about the building are currently being compiled and can be provided to potential buyers.
Land:
The land is registered in the land registry as follows:
Surveying District: Haspe
Parcel: 21
Plot Number: 25
Use: Courtyard and building area
Berliner Straße 135
Land Size: 463 m²
The total residential and commercial area of the property is approximately 640 m².
Broker inquiries not welcome! According to § 7 UWG, unsolicited contact by brokers without the express consent of the recipient is prohibited!
Send a message directly to the seller
Questions about this house? Show interest or arrange a viewing appointment?
Click here to send a message to the provider:
Offer from: Erbengemeinschaft Augustin GBR

Diese Seite wurde ausgedruckt von:
https://www.ohne-makler.net/en/property/481591/