
This page was printed from:
https://www.ohne-makler.net/en/property/481489/
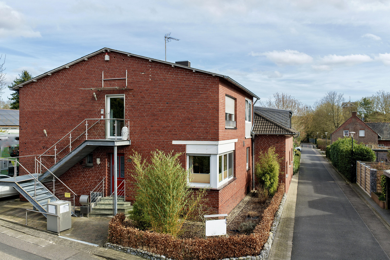
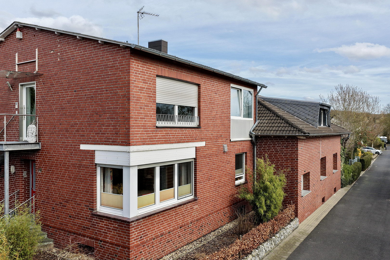
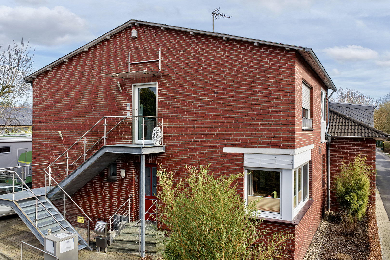
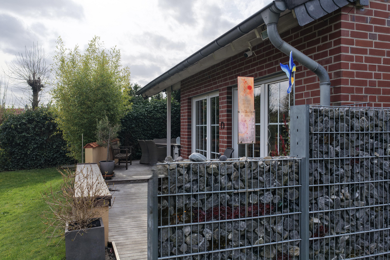
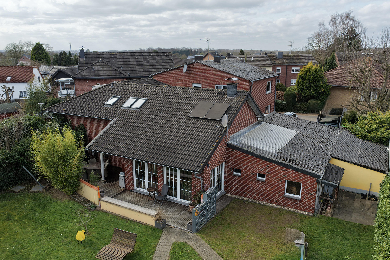
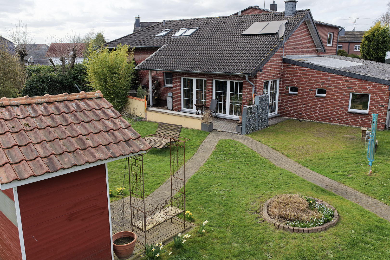
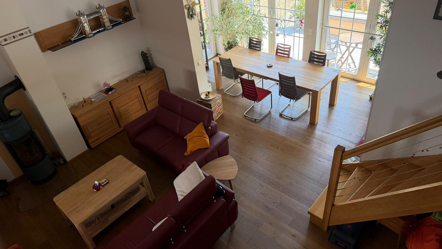
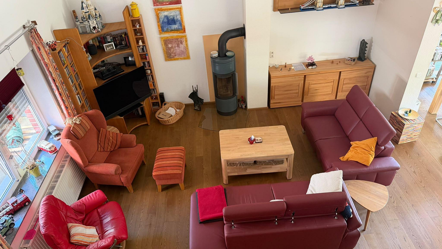
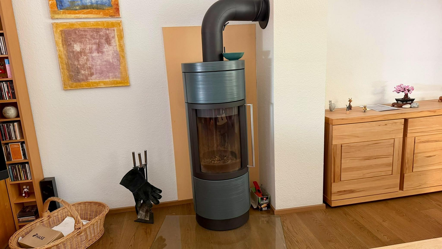
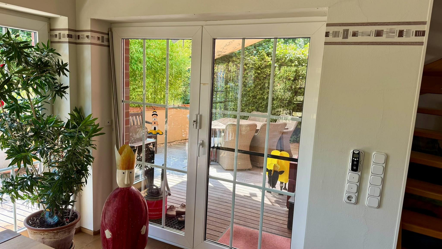
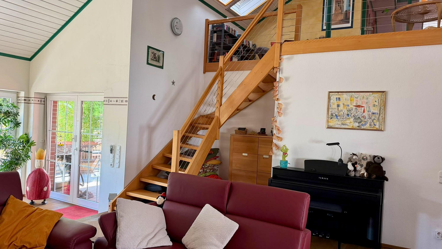
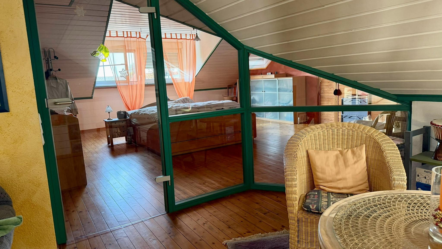
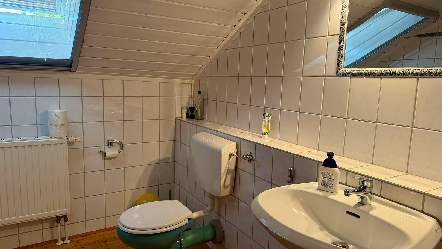
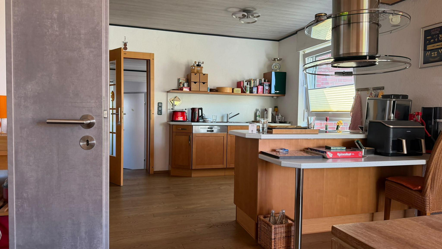
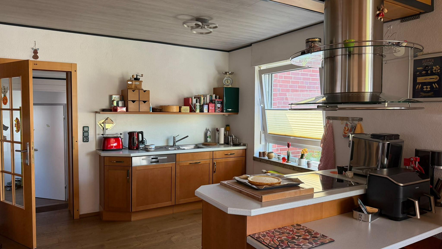
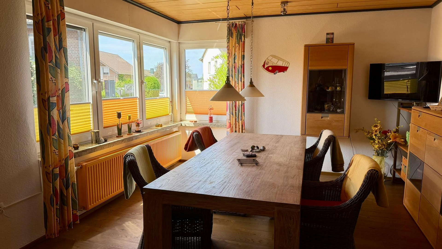
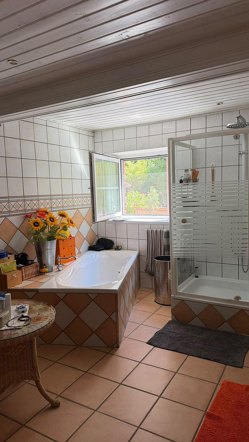
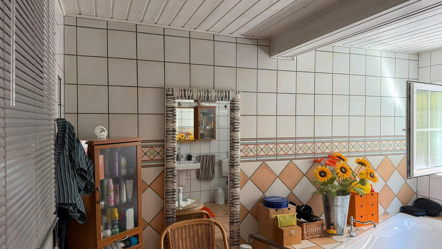
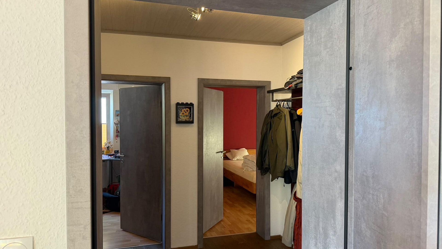
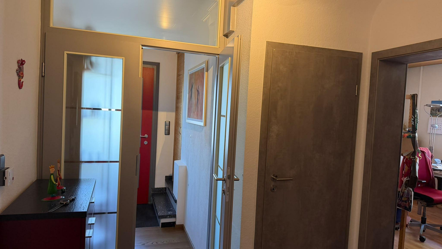
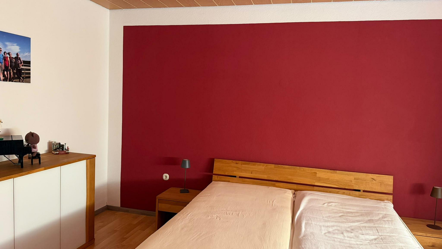
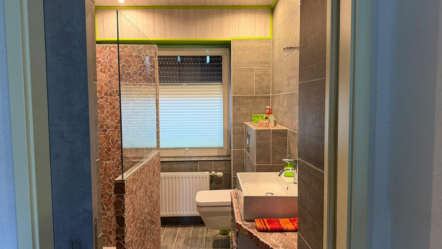
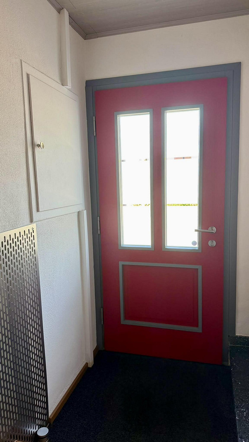
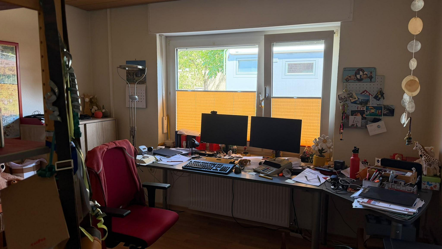
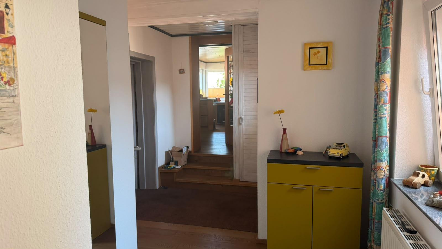
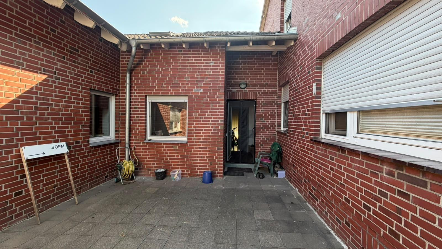
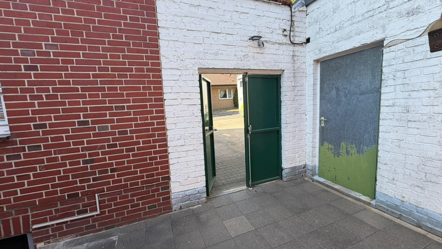
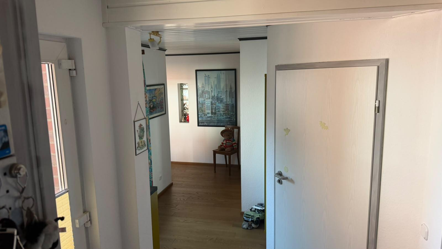
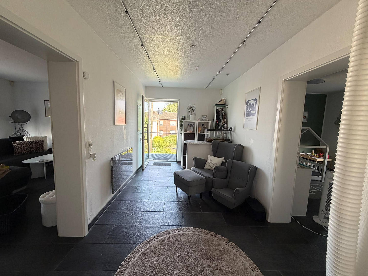
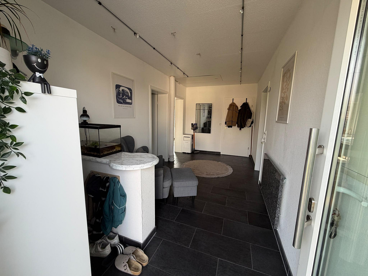
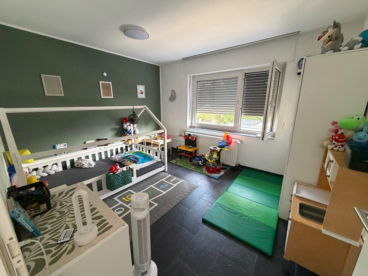
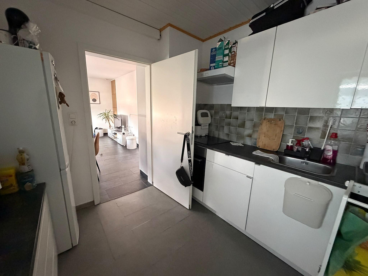
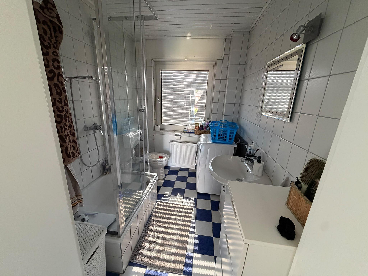
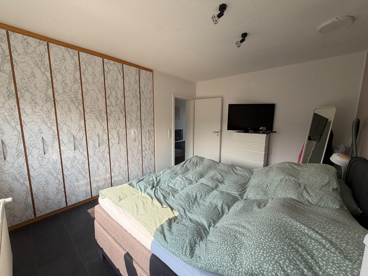
Detached single-family house with a separate apartment.
41849 Wassenberg-Birgelen (Birgelen) – Nordrhein-WestfalenCommission-free, no agent fees.
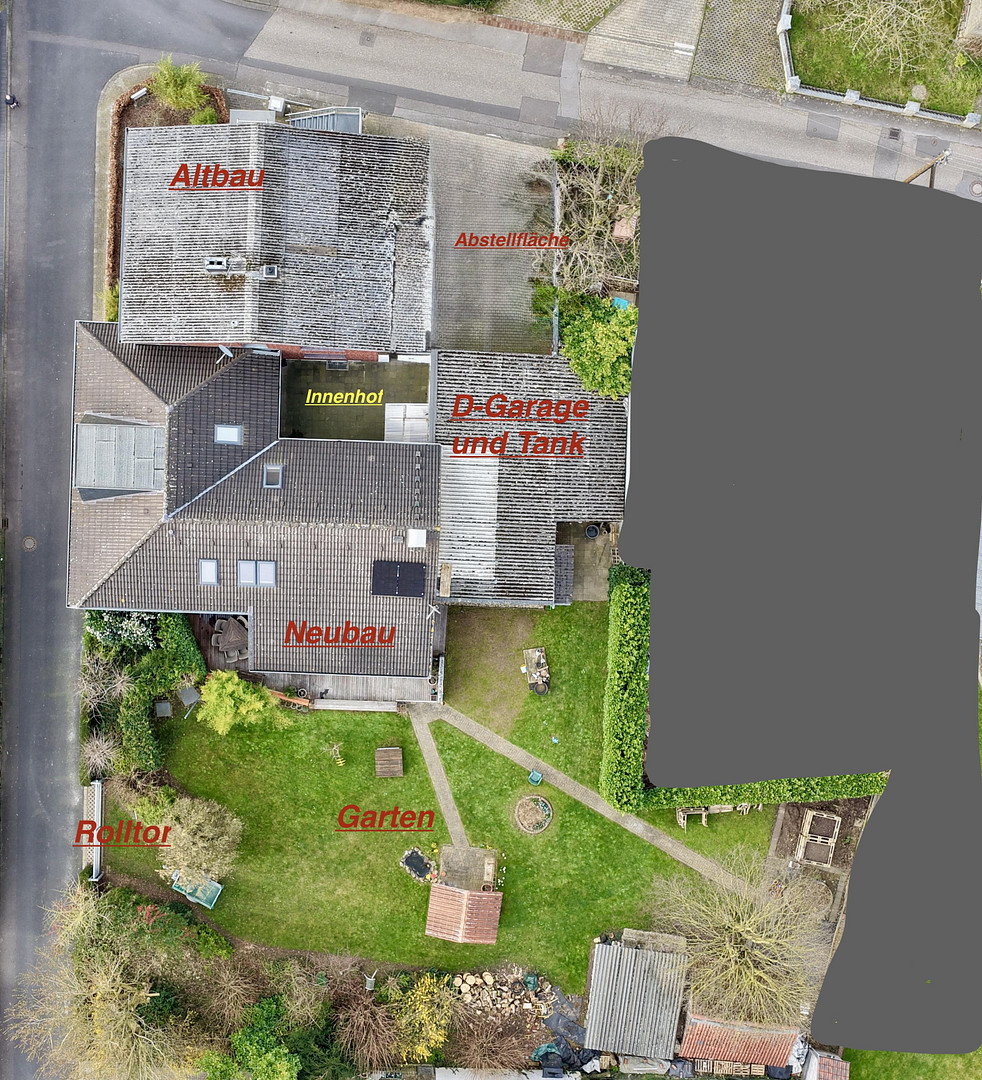
We have reduced the price, and you can take possession of the property as early as February 1, 2027! Pictures and words can only approximate the charm of this house. It's a small paradise for children and is also well-suited as a multigenerational home. This detached house (240 sqm) also includes a separate apartment (70 sqm) on the first floor, currently rented out. It has its own entrance via an external staircase and does not have access to the garden or basement. The rental income is €500 per month (cold rent). Please see the 6 unlabeled pictures of the apartment on the first floor. The original building, which is fully basement, dates back to 1963 and has been completely modernized inside. The newer building, adjacent to the courtyard, was built in 1998. In 2024, a modern oil-fired heating system was installed. Next to the double garage, there is a 20,000-liter, double-walled, covered, and lockable heating oil tank, which is also located in a containment basin. (Included in the building insurance).
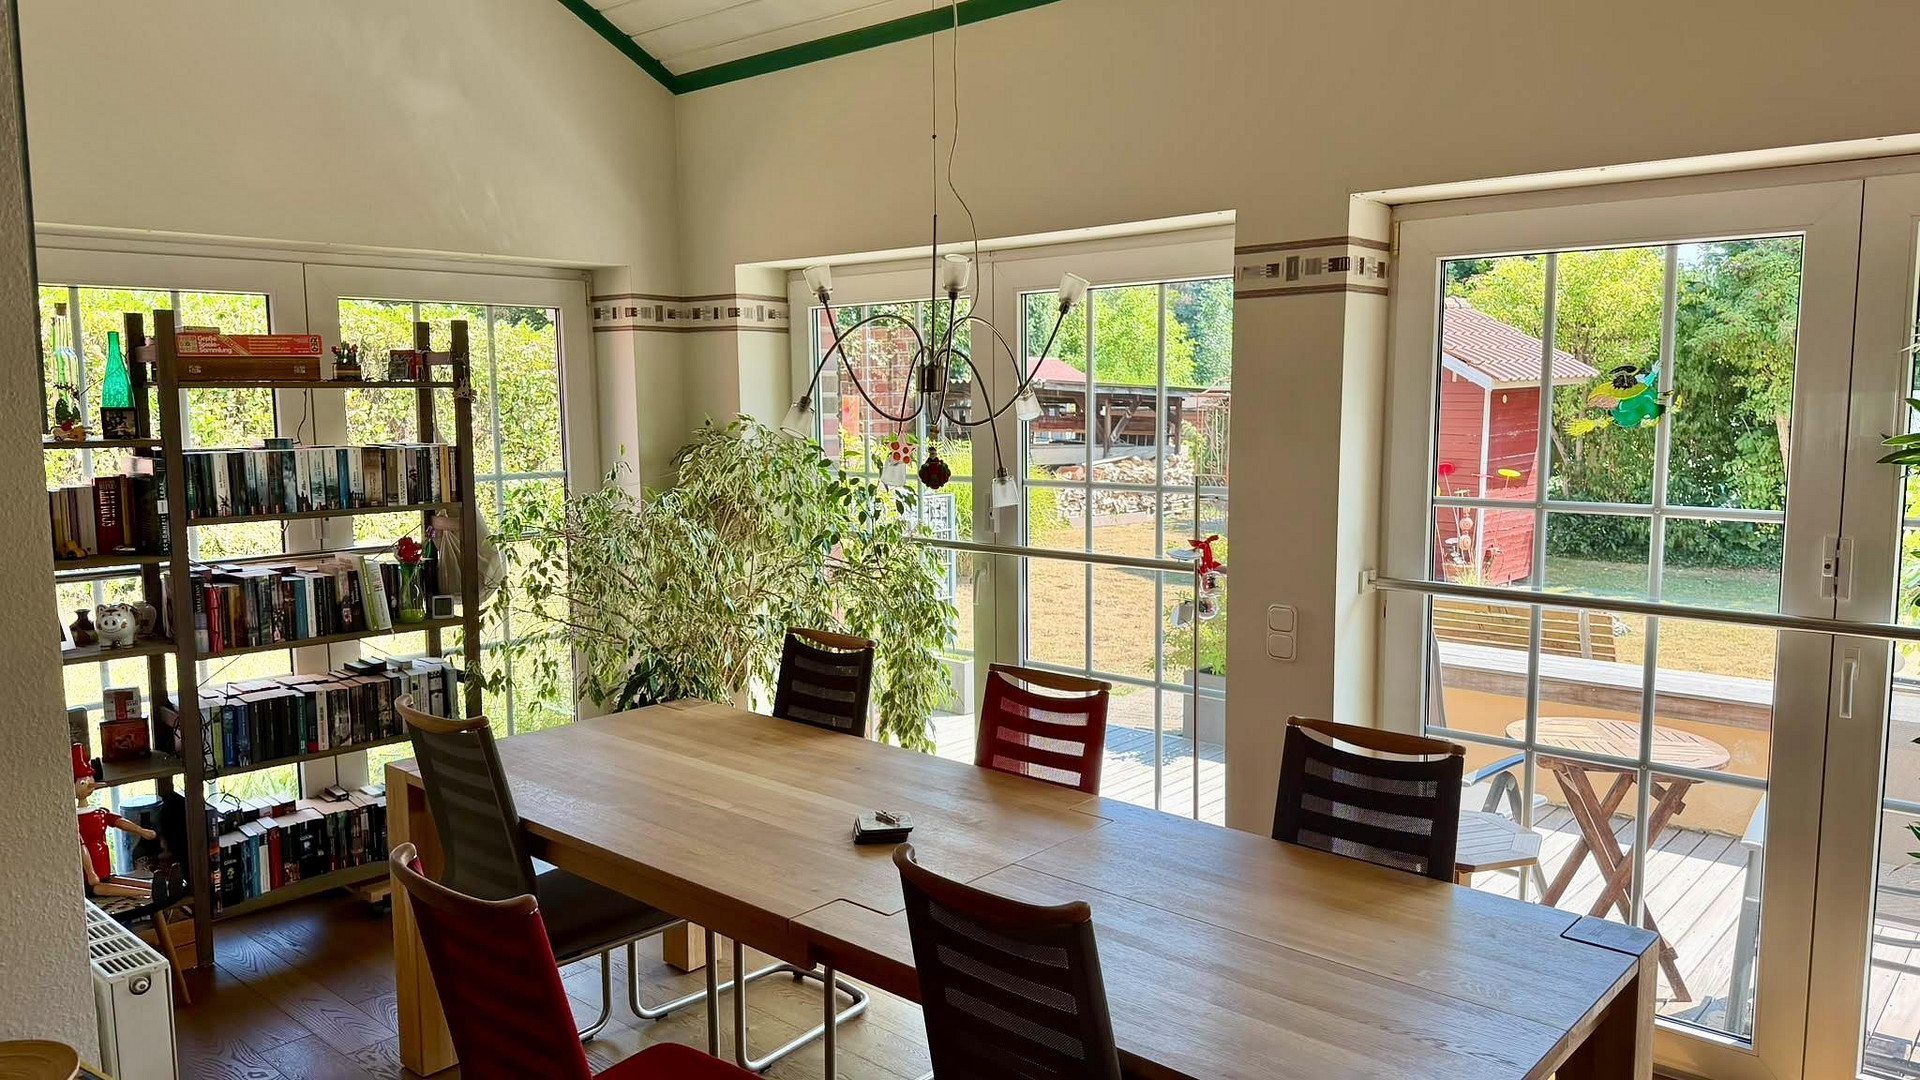
The spacious living room with a conservatory can be heated by a fireplace that was renewed in 2024. The energy performance certificate was created using the basic values of the original building. According to the developer, a mixed cost calculation with the newer part of the building was not easily possible. The new, high-efficiency heating system is located in the basement of the older building. As part of the heating system upgrade, new radiators were installed, and the old window niches were insulated and closed. In the garden, there are two underground rainwater tanks with capacities of 1500L and 7000L. These are used for garden irrigation and, optionally, for supplying water to the washing machine and a toilet. A new operating permit from the local water authority, valid until 2046, was also obtained this week. In 2017, high-quality oak parquet flooring was installed throughout the front living area, and new, high-quality interior doors were installed.
The spacious garden is easy to maintain and can be accessed separately via a roller gate, or it is accessible for vehicles with trailers for garden waste or firewood. See below. In 2023, all five roof windows were completely replaced. In 2024, a 1kW solar system was installed to cover the base load. Fiber optic connection available.
Are you interested in this house?
|
Object Number
|
OM-481489
|
|
Object Class
|
House
|
|
Object Type
|
Single-family house
|
|
Is occupied
|
Vacant
|
|
Handover from
|
Feb. 1, 2027
|
Purchase price & additional costs
|
purchase price
|
583.000 €
|
|
Purchase additional costs
|
approx. 45,385 €
|
|
Total costs
|
approx. 628,384 €
|
Breakdown of Costs
* Costs for notary and land register were calculated based on the fee schedule for notaries. Assumed was the notarization of the purchase at the stated purchase price and a land charge in the amount of 80% of the purchase price. Further costs may be incurred due to activities such as land charge cancellation, notary escrow account, etc. Details of notary and land registry costs
Does this property fit my budget?
Estimated monthly rate: 2,351€
More accuracy in a few seconds:
By providing some basic information, the estimated monthly rate is calculated individually for you. For this and for all other real estate offers on ohne-makler.net
Details
|
Condition
|
Well-kept
|
|
Number of floors
|
2
|
|
Usable area
|
90 m²
|
|
Bathrooms (number)
|
2
|
|
Bedrooms (number)
|
3
|
|
Number of garages
|
2
|
|
Number of parking lots
|
3
|
|
Flooring
|
Parquet, Laminate, Tiles
|
|
Heating
|
Central heating
|
|
Year of construction
|
1963
|
|
Equipment
|
Terrace, Winter garden, Garden, Basement, Full bath, Shower bath, Fitted kitchen, Fireplace
|
|
Infrastructure
|
Pharmacy, Grocery discount, General practitioner, Kindergarten, Primary school, Middle school, Comprehensive school, Public transport
|
Information on equipment
Behind the double garage, there is a large storage room for garden tools and lawnmowers, and there is also an exit to the garden.
The renovations have enhanced the building's charm, and the possibility of multi-generational living is also available due to the separate apartment. An internal staircase is still present, but it is currently closed off by a concrete ceiling.
Location
The property is located in the old town center of Birgelen, with easy access to the shops in the area. It's ideal for families with children, as the kindergarten is only 70 meters away and the primary school is approximately 500 meters away. Higher education institutions are easily accessible thanks to the good public transportation links.
Shops for daily necessities can be found in the town and in the nearby town of Wassenberg.
The Netherlands is only 3 kilometers away. Furthermore, the A46 motorway in Hückelhoven is easily accessible.
The De Meinweg recreational area and the Effelder Waldsee lake, with its leisure activities, are located nearby. The Dutch city of Roermond is only 15 minutes away by car.
Location Check
Energy
|
Energy efficiency class
|
G
|
|
Energy certificate type
|
Demand certificate
|
|
Main energy source
|
Oil
|
|
Final energy demand
|
214.00 kWh/(m²a)
|
Miscellaneous
Topic portals
Send a message directly to the seller
Questions about this house? Show interest or arrange a viewing appointment?
Click here to send a message to the provider:

Diese Seite wurde ausgedruckt von:
https://www.ohne-makler.net/en/property/481489/