
This page was printed from:
https://www.ohne-makler.net/en/property/481347/
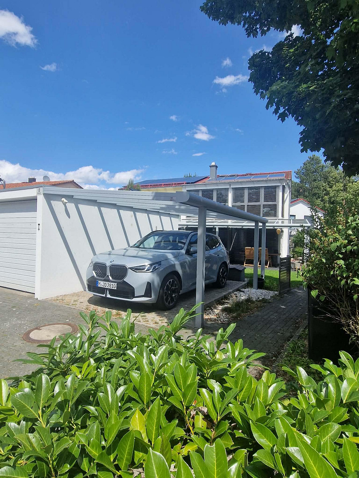
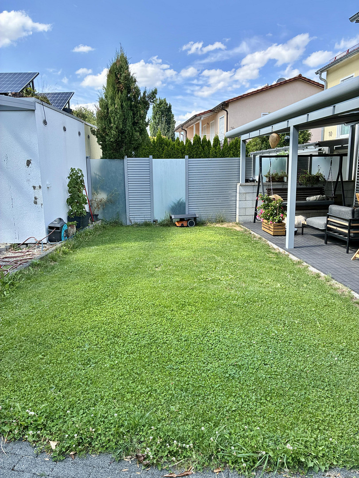
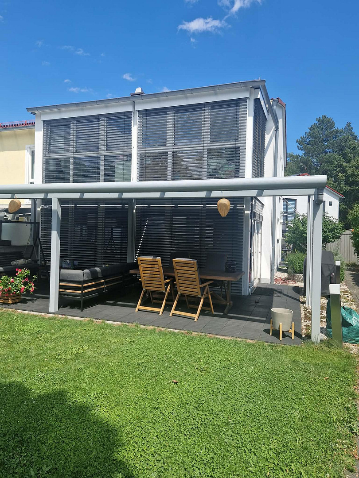
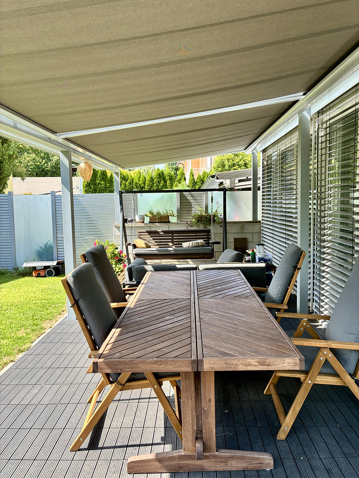
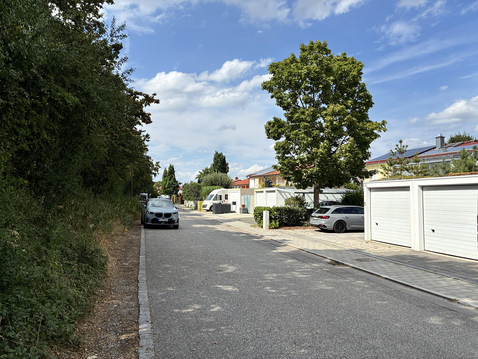
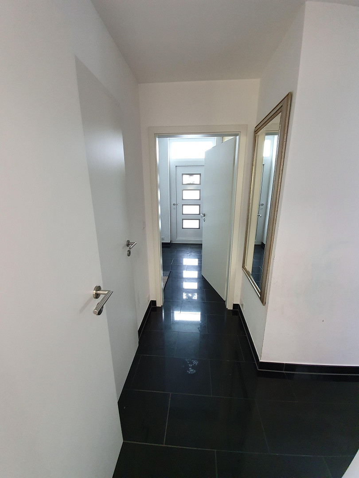
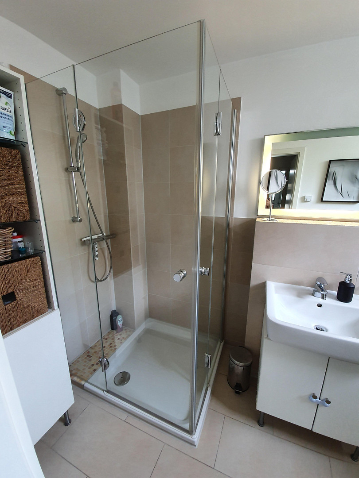
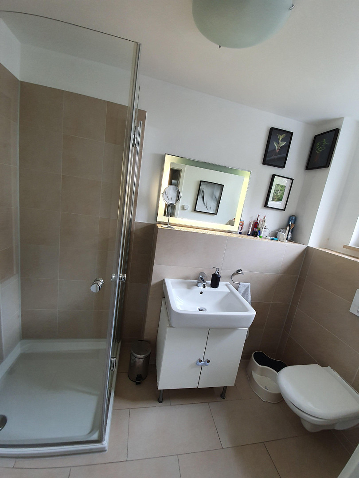
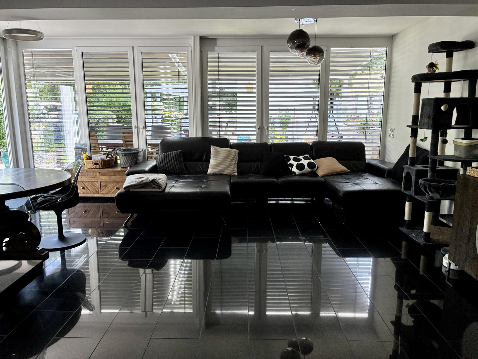
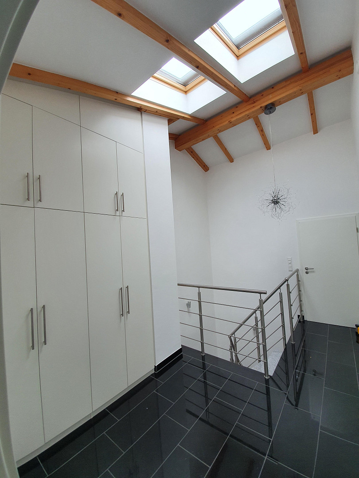
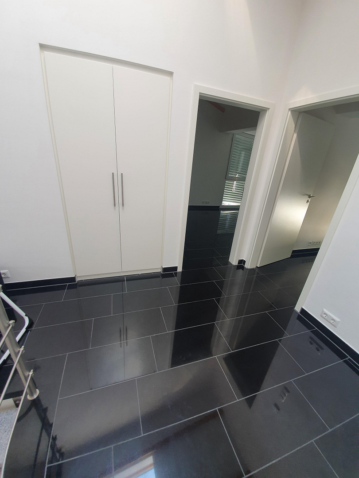
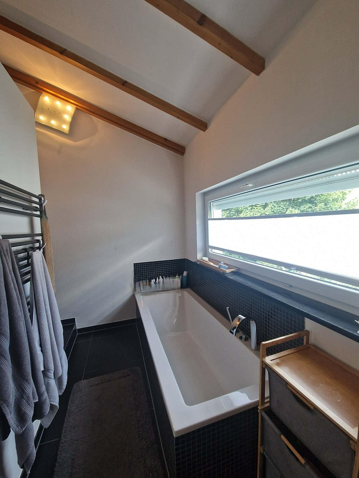
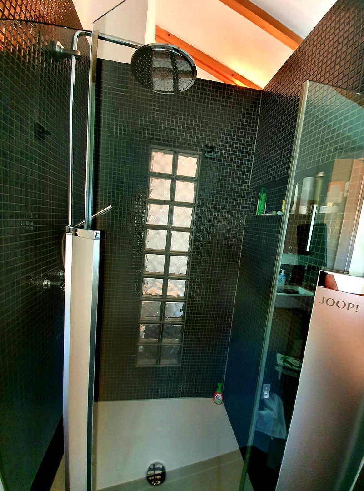
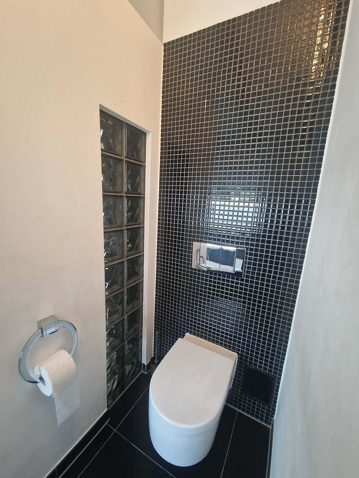
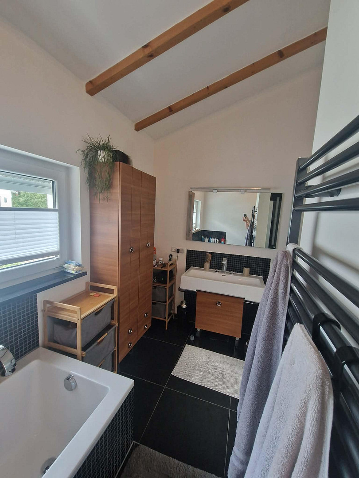
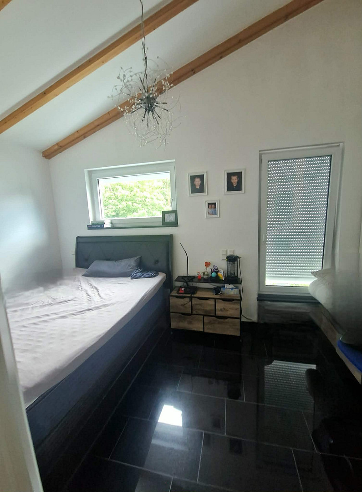
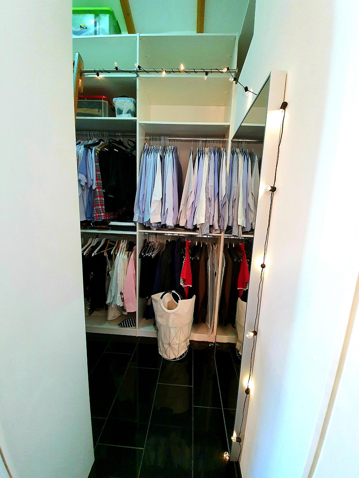
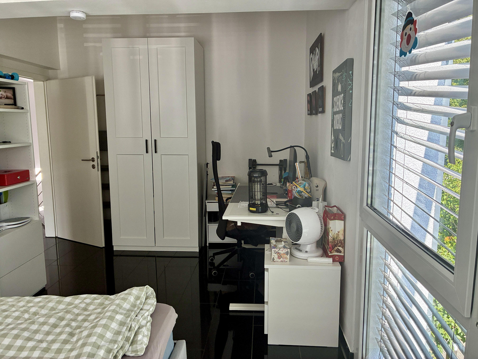
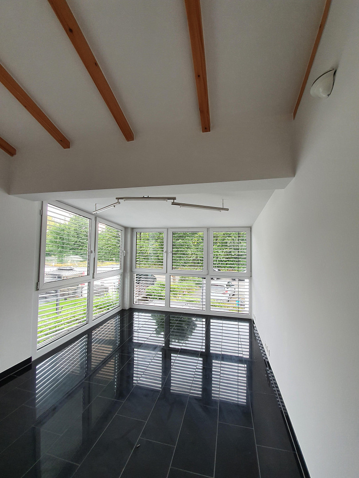
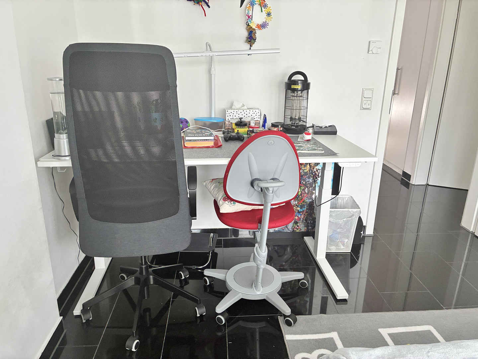
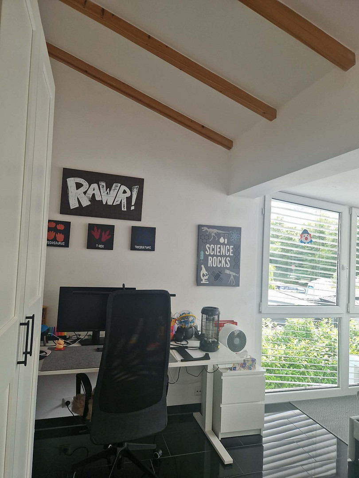

This modern detached house is available for you and your family in Unterschleißheim-Hollern, postcode 85716.
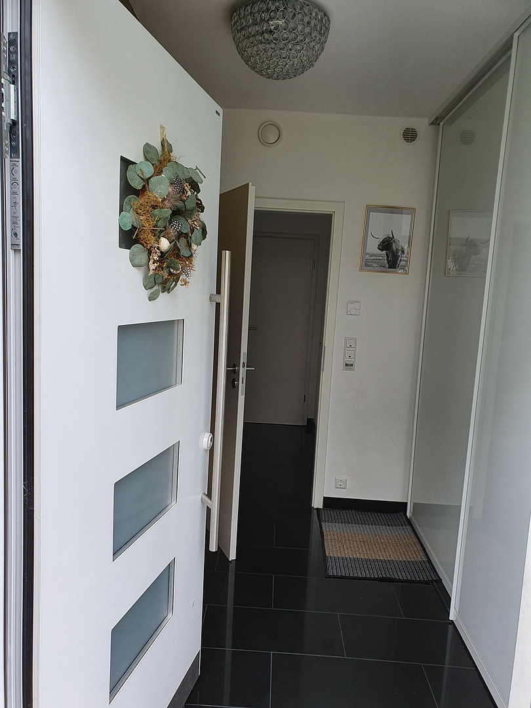
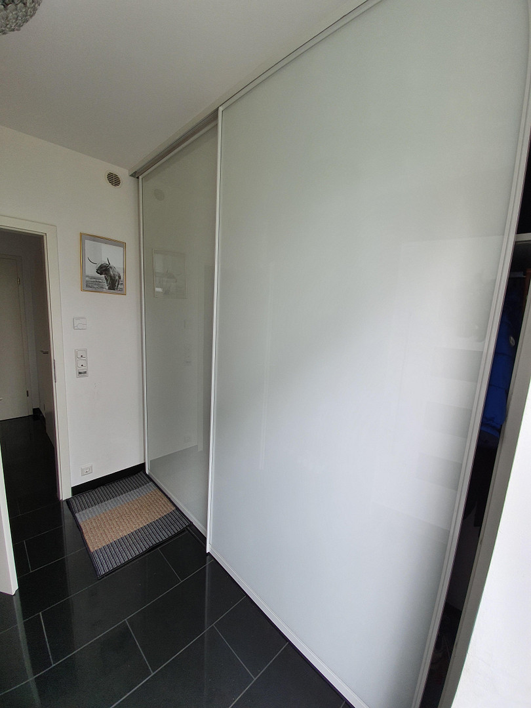
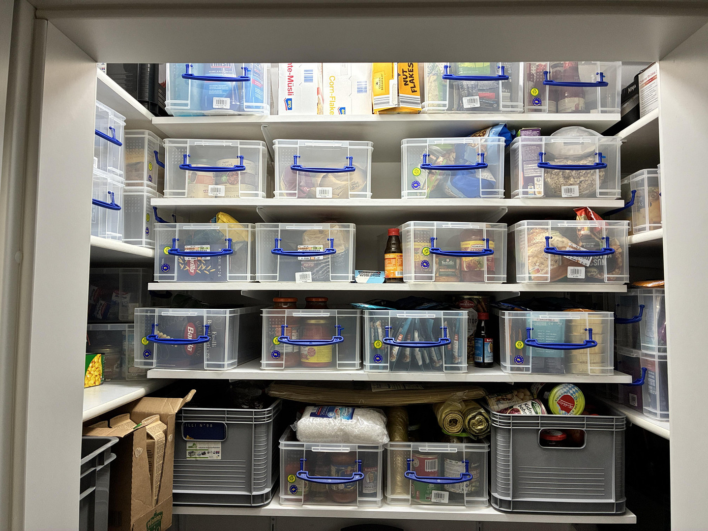
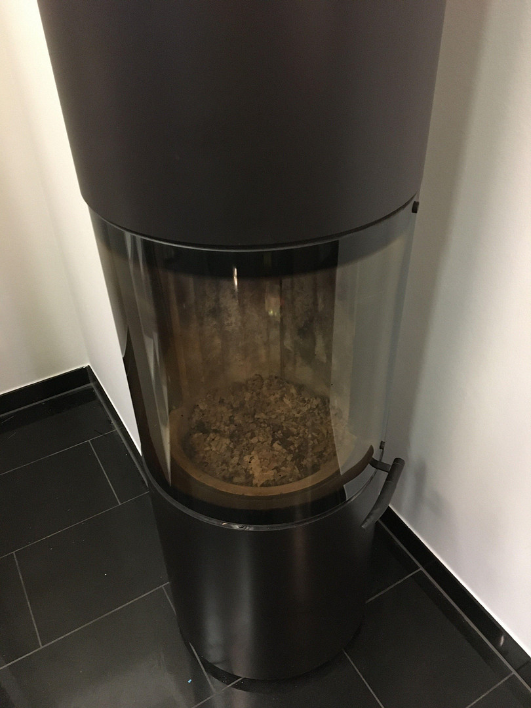
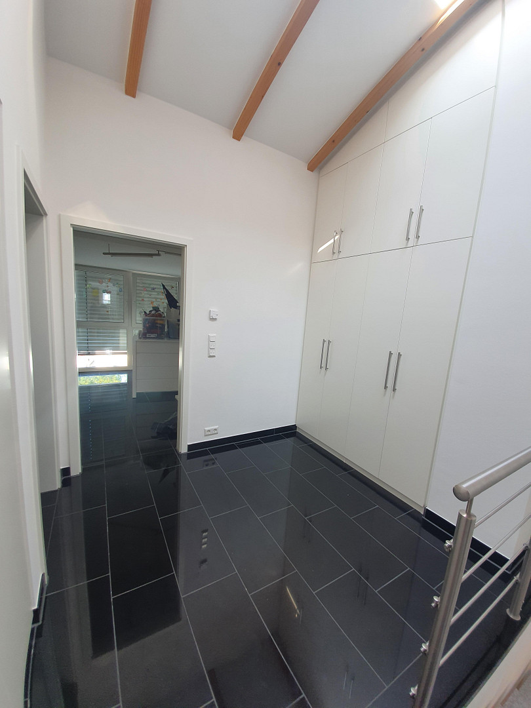
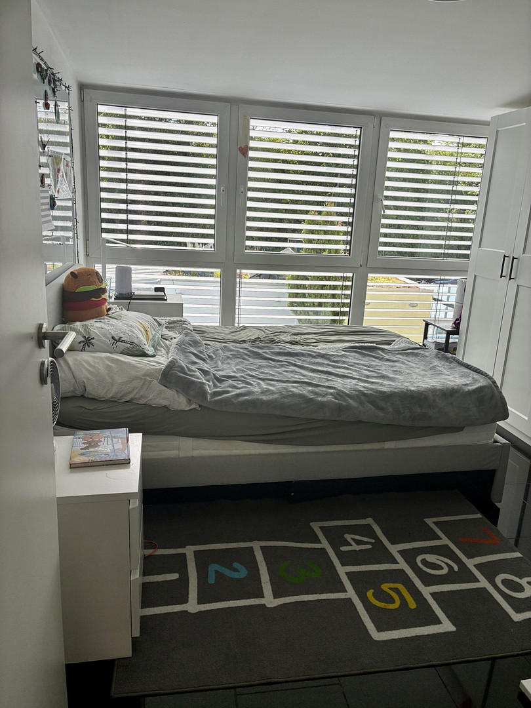
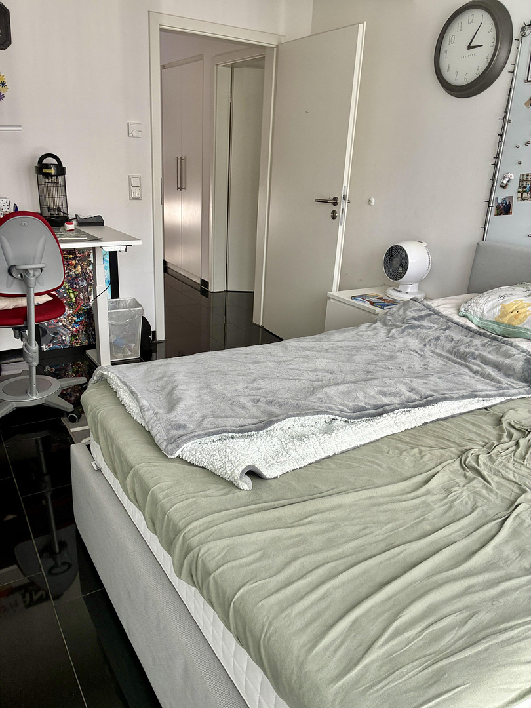
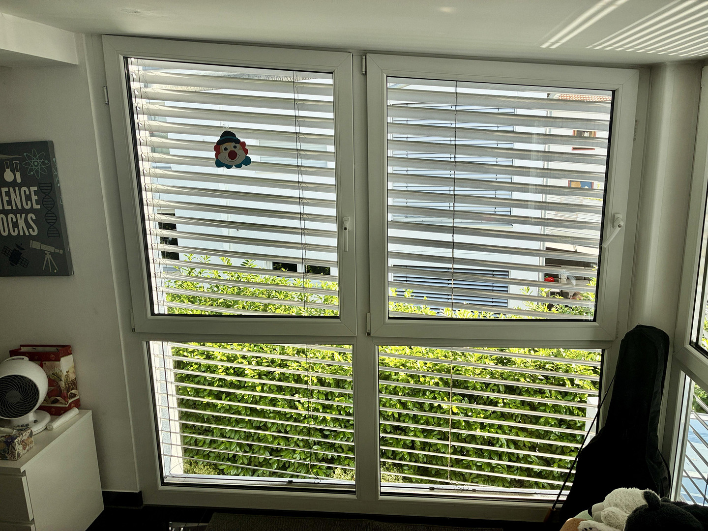
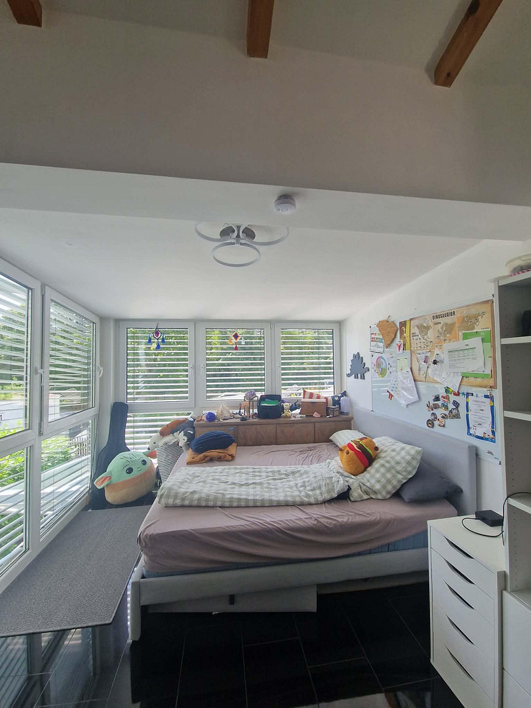
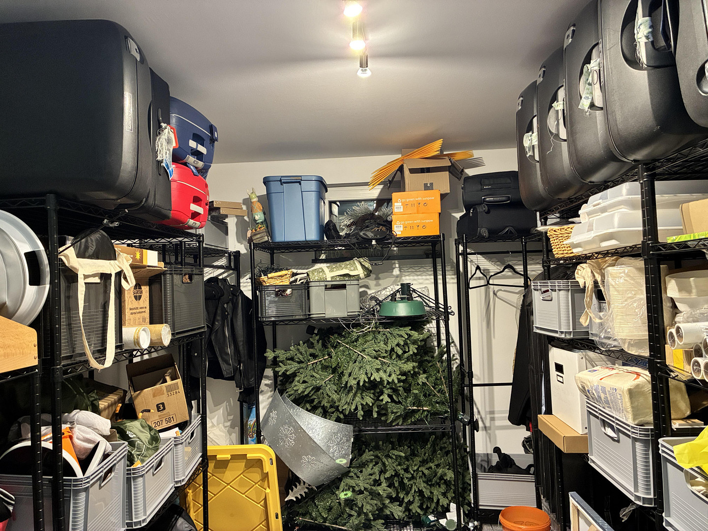
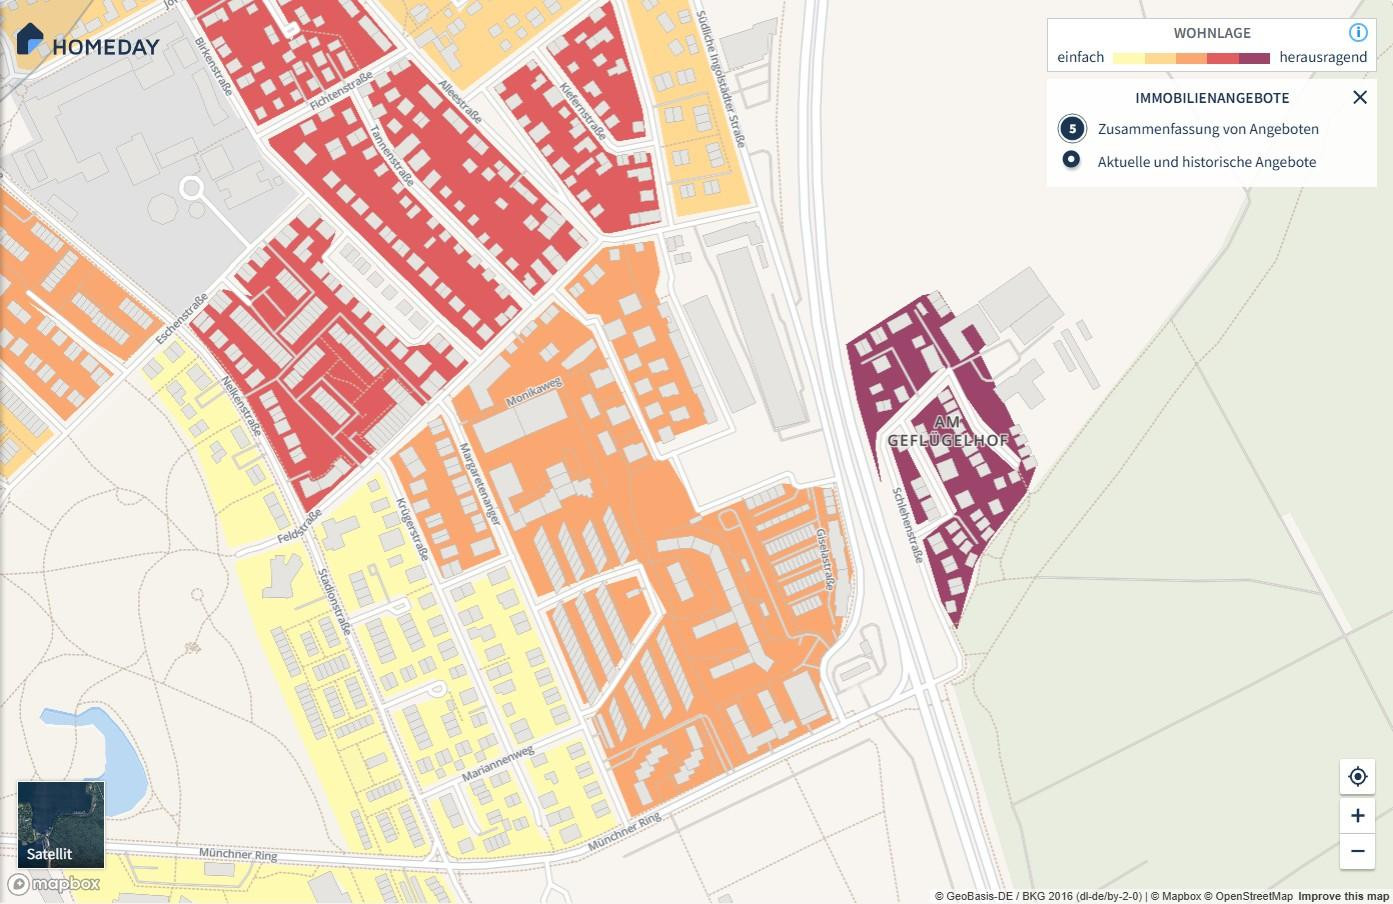
Schlehenstraße 8, 85716 Unterschleißheim-Hollern – BayernA modern semi-detached house, designed in 2006 as a low-energy house (KfW efficiency standard) and built in 2007 using solid construction. Upon entering the house, you are greeted by an inviting entrance area with a built-in closet. Directly behind it is a small storage room (e.g., pantry), and instead of a small guest toilet with a noisy fan, the ground floor features a complete bathroom (sink, shower, toilet, bathroom furniture) with a window. The upper floor comprises three rooms that can be used flexibly, for example, as bedrooms, children's rooms, or a home office. A spacious bathroom with plenty of natural light and a large window above the bathtub complements this floor. The layout offers optimal space for a family with two children. The bright living and dining area on the ground floor, with a fireplace (supply and exhaust air system), creates a pleasant living atmosphere and flows seamlessly into the modern kitchen. Large windows provide plenty of natural light and offer a beautiful view of the garden. From here, you have direct access to the west-facing terrace. It features a glass roof made of safety glass (10mm laminated glass, clear), an aluminum frame in silver grey (RAL 9006), and an electric awning with side-seam guides covering the entire glass area of 8 meters by 3.3 meters. It's ideal for relaxing, playing, or enjoying social gatherings outdoors. The approximately 56 square meter terrace on the east side is not covered. A portion of it is covered by two metal sheds (e.g., for bicycles, garden furniture, and gardening tools), and it's suitable not only for placing a seating area but also for a sandbox or a small trampoline. In the winter, you can cozy up by the fireplace and watch the fire through the oven's glass. All windows that open in the living area are made of soundproof glass, and all fixed glass areas are made of laminated safety glass. A garage and a carport are rented together with the building. A third car can be parked on the property, perpendicular to the garage and carport. Public parking is available on the opposite side of the street, along the road on a hillside planted with shrubs. The monthly rent is €3,100 (cold rent) for the building and outdoor areas, plus an additional €150 for the private garage and carport. In total, this amounts to €3,250 plus utilities. The house is available to move into from October.
Are you interested in this house?
|
Object Number
|
OM-481347
|
|
Object Class
|
House
|
|
Object Type
|
Semi-detached house
|
|
Handover from
|
By arrangement
|
Rent & additional costs
|
Cold rent
|
3.250 € (plus additional costs)
|
|
Heating costs
|
225 €
|
|
Additional costs without heating costs
|
225 €
|
|
Sum of additional costs/heating costs
|
450 €
|
|
Deposit
|
9,000 €
|
Details
|
Condition
|
Well-kept
|
|
Number of floors
|
3
|
|
Usable area
|
317 m²
|
|
Bathrooms (number)
|
2
|
|
Bedrooms (number)
|
3
|
|
Number of garages
|
1
|
|
Number of carports
|
1
|
|
Number of parking lots
|
1
|
|
Flooring
|
Tiles
|
|
Heating
|
Central heating
|
|
Year of construction
|
2007
|
|
Equipment
|
Terrace, Winter garden, Garden, Basement, Full bath, Shower bath, Fitted kitchen, Guest toilet, Fireplace
|
|
Infrastructure
|
Pharmacy, Grocery discount, General practitioner, Kindergarten, Primary school, Secondary school, Middle school, High school, Public transport
|
Information on equipment
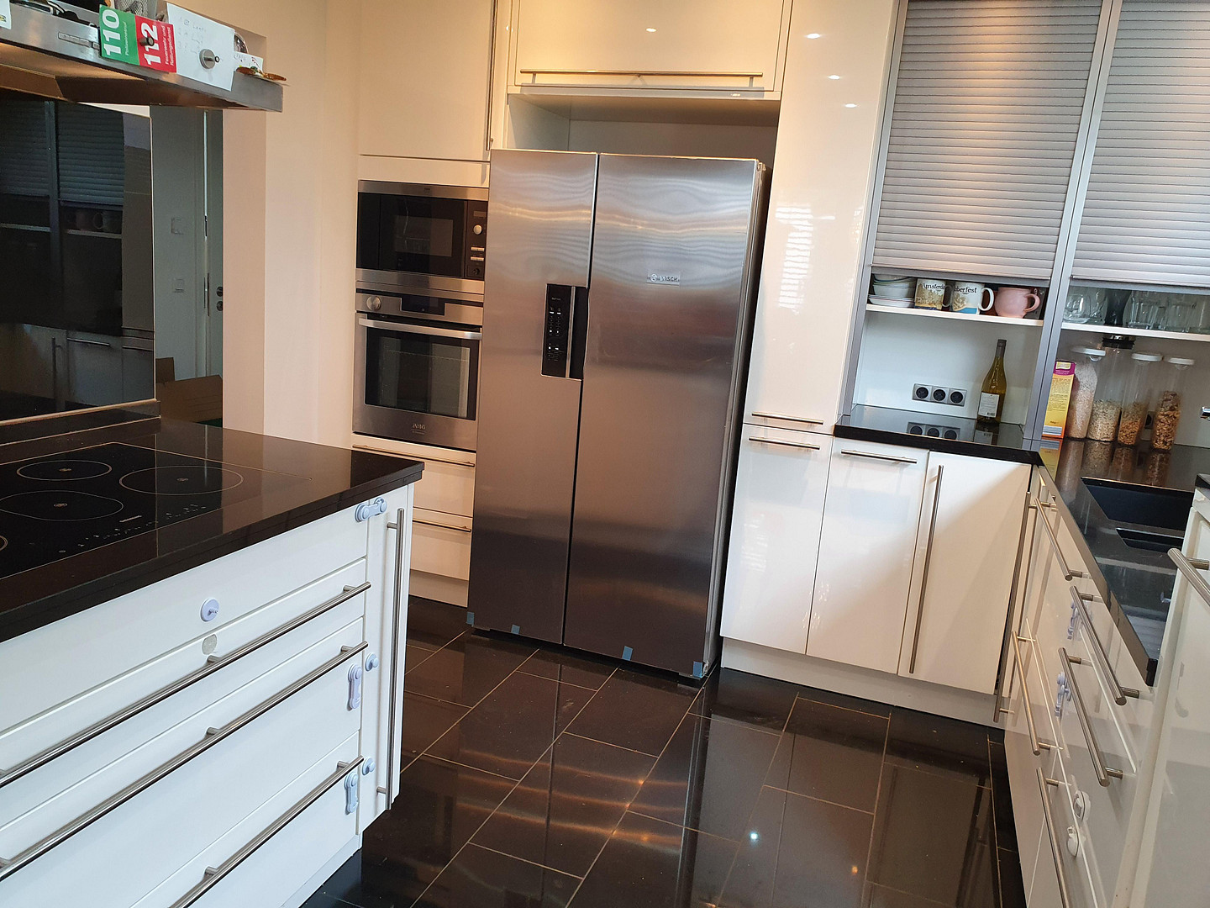
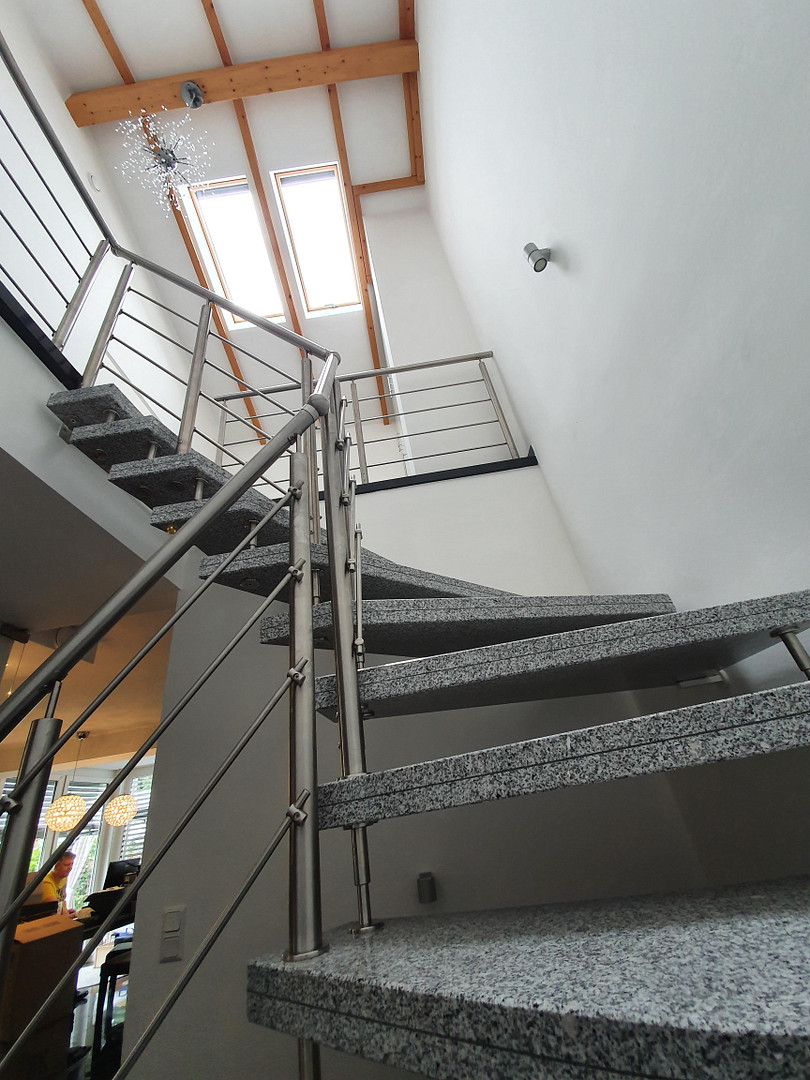
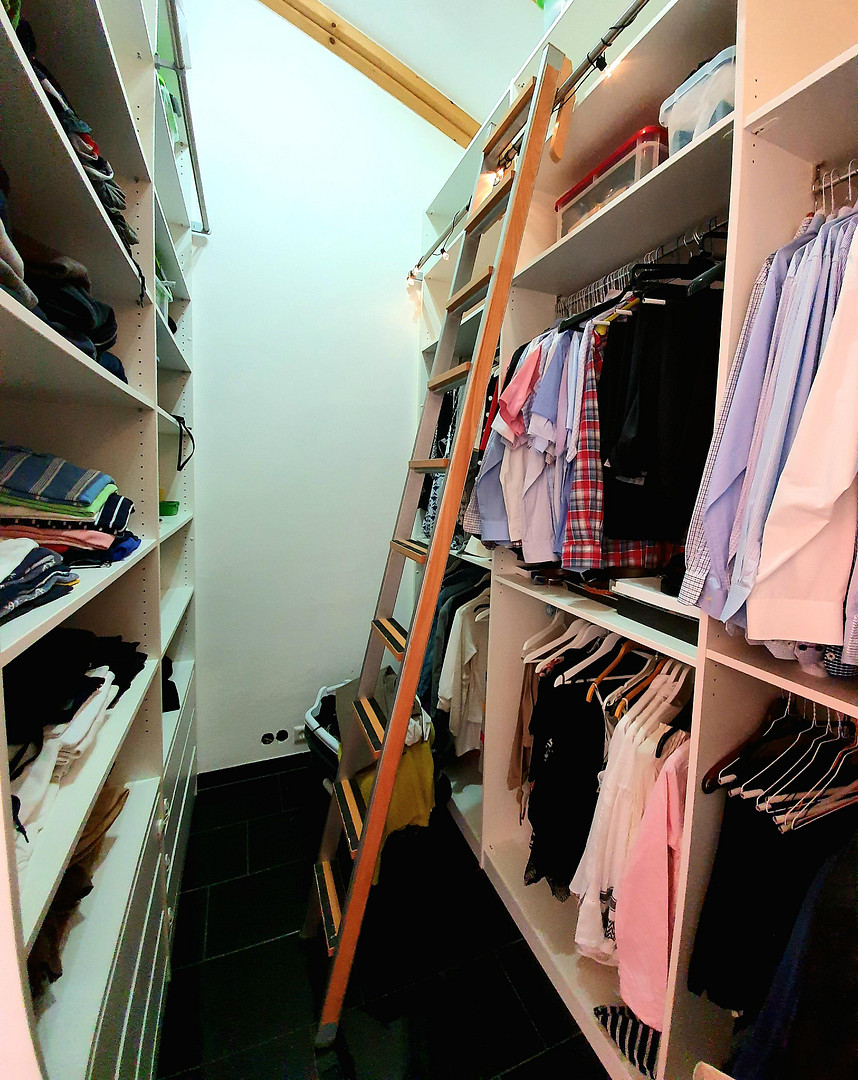
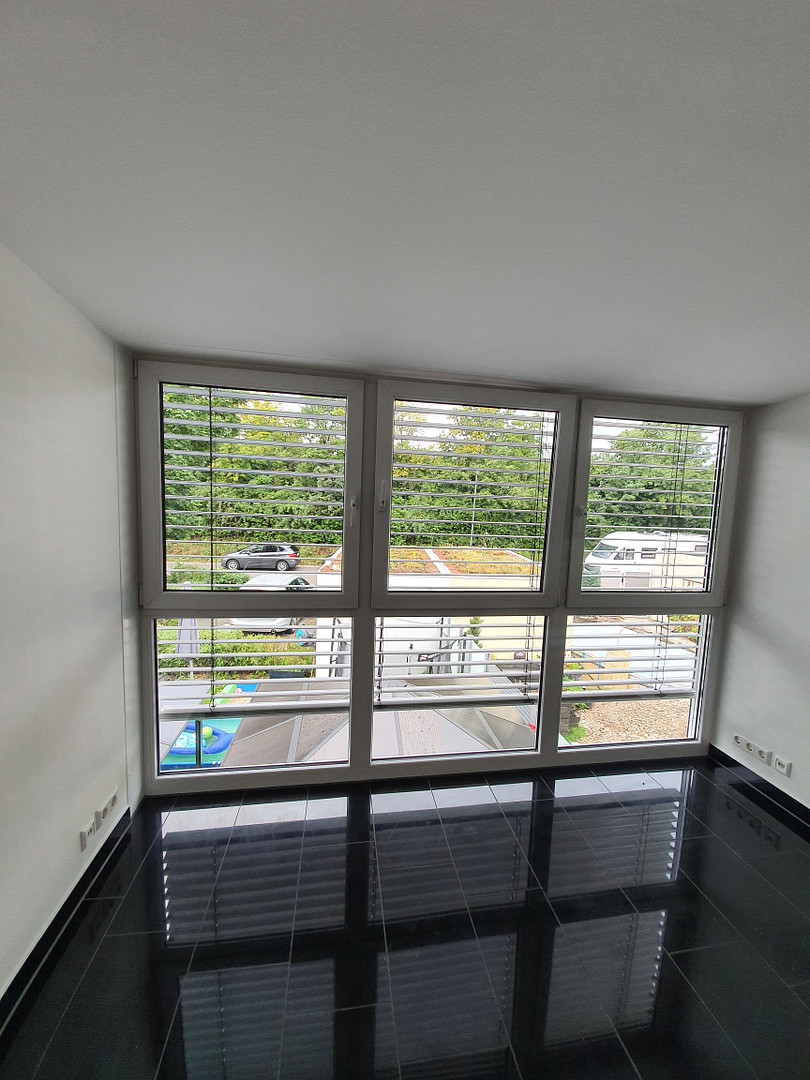
The house is being rented out partially furnished, including built-in wardrobes, shelves, bathroom fixtures, a fitted kitchen, etc. The ground floor and basement have a ceiling height of 2.5 meters, while the upper floor features particularly high ceilings with views of the exposed roof structure. All rooms have controlled ventilation with optional heat recovery, and granite tiles (porcelain tiles in the bathrooms for safety reasons). All rooms have underfloor heating. More than 1/3 of the exterior walls have floor-to-ceiling windows. A central ventilation system ensures fresh air throughout the house, recovering more than 95% of the heat energy from the exhaust air in winter, significantly reducing your energy consumption. The front door is equipped with enhanced security (a 17-point locking system). All windows and glass doors on the ground floor have lockable handles and anti-burglary fittings (mushroom-head locks). The kitchen is particularly noteworthy, as it is fully equipped and leaves nothing to be desired. It features numerous shelves and drawers, an apothecary cabinet, a pot carousel, and is fully equipped with branded appliances (Siemens induction hob, AEG microwave, Siemens oven, Bosch refrigerator/freezer, Siemens dishwasher, Siemens beverage cooler). The kitchen, including all kitchen appliances, is provided at no extra cost. The two metal garden sheds on the east-facing terrace are manufactured by Biohort (Europa model), each measuring 3m x 3m. One of the garden sheds also has a 1.5-meter deep side roof without walls, used for storing firewood for the fireplace. Vodafone and O2 offer an internet speed of 1,000 Mbit per second for this address, via the cable TV line, which was also used by previous residents for internet, telephone, and television services.
Location
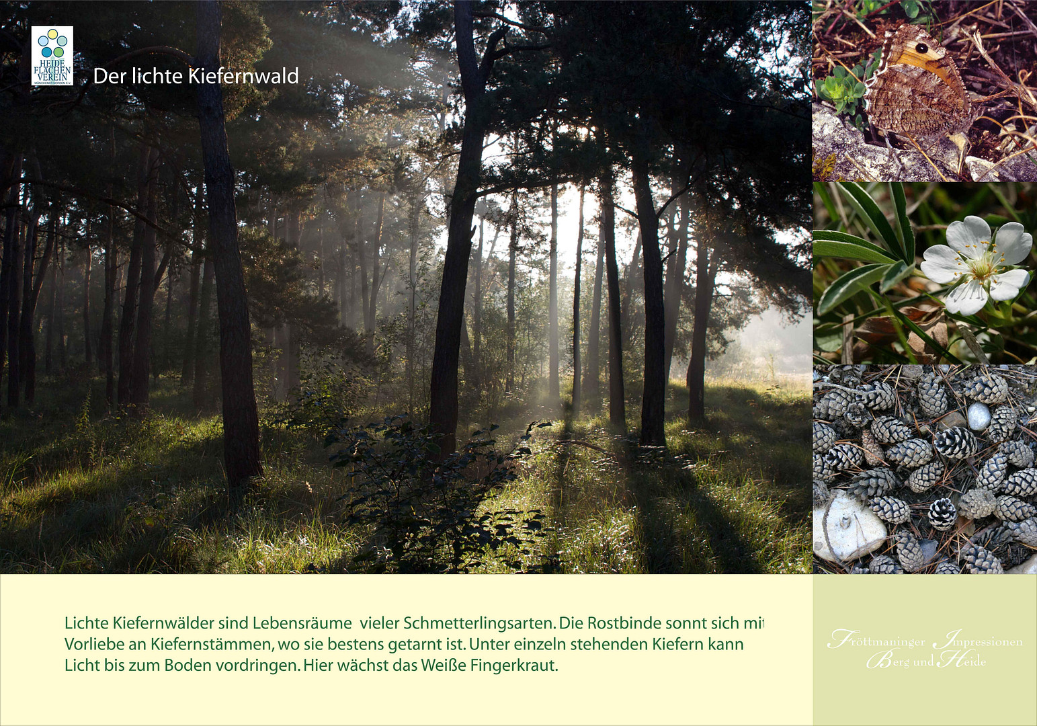
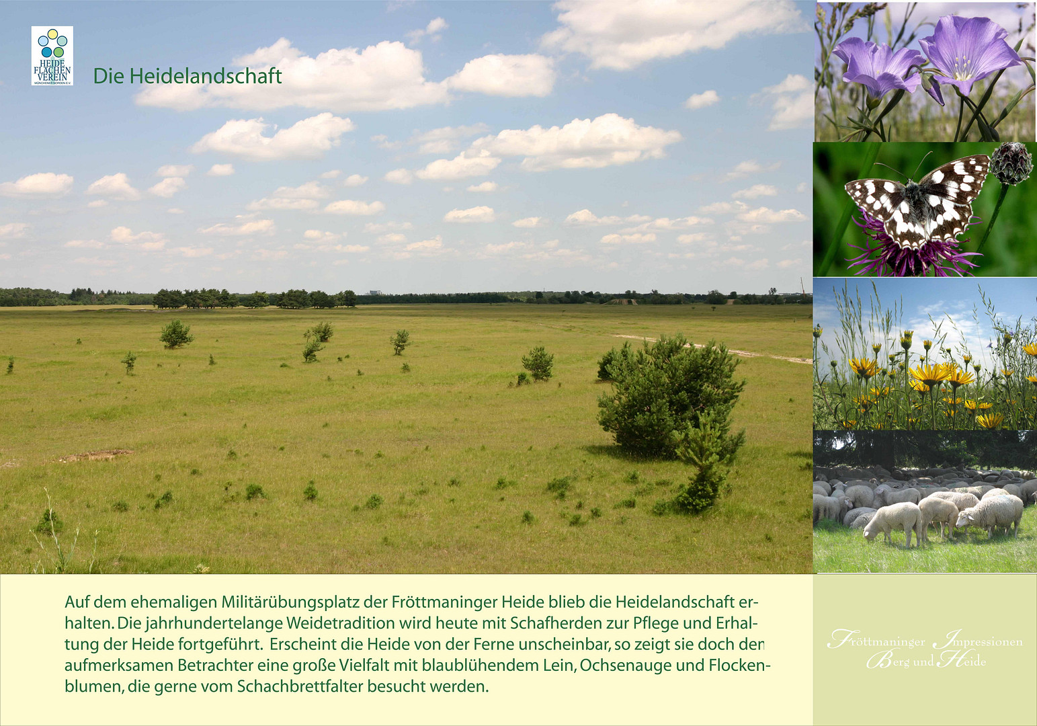
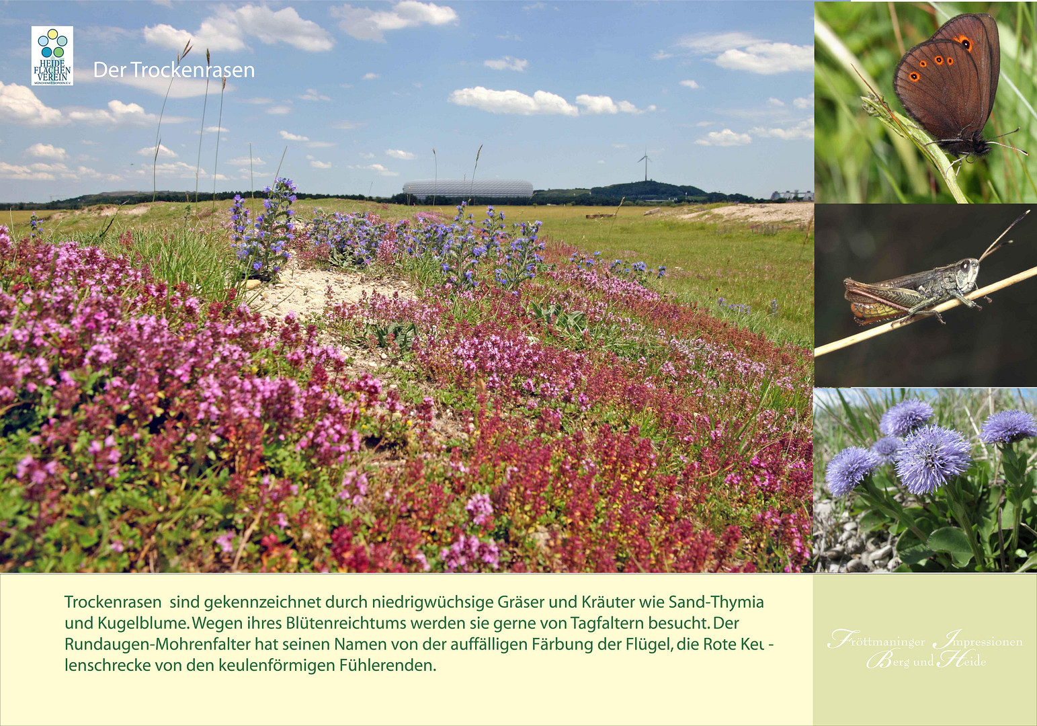
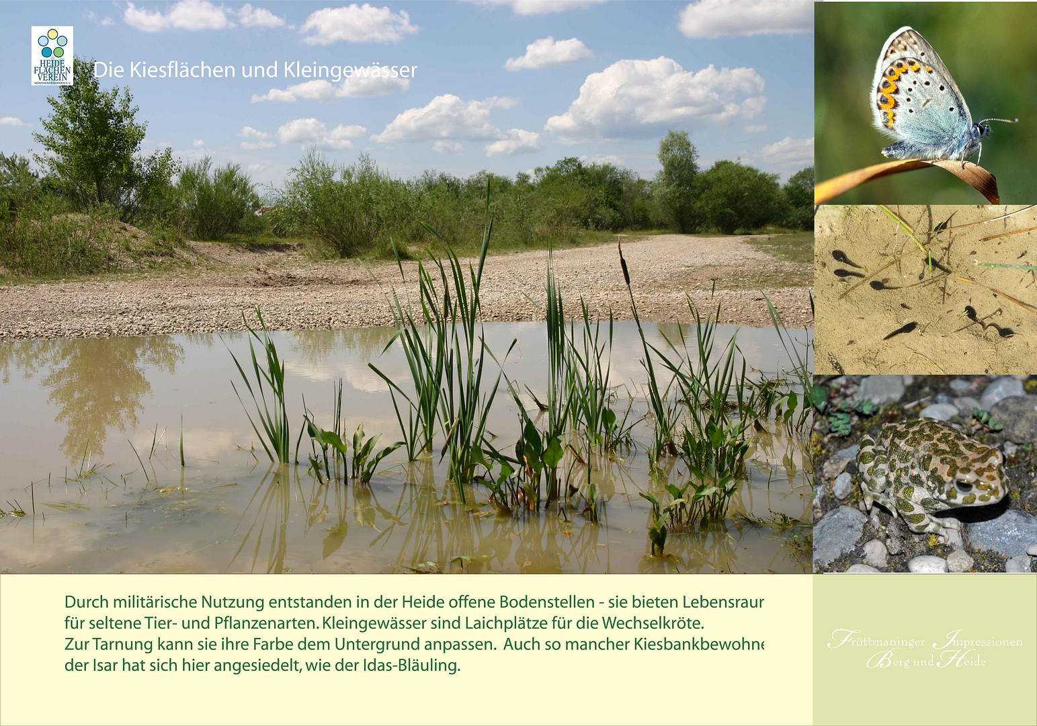
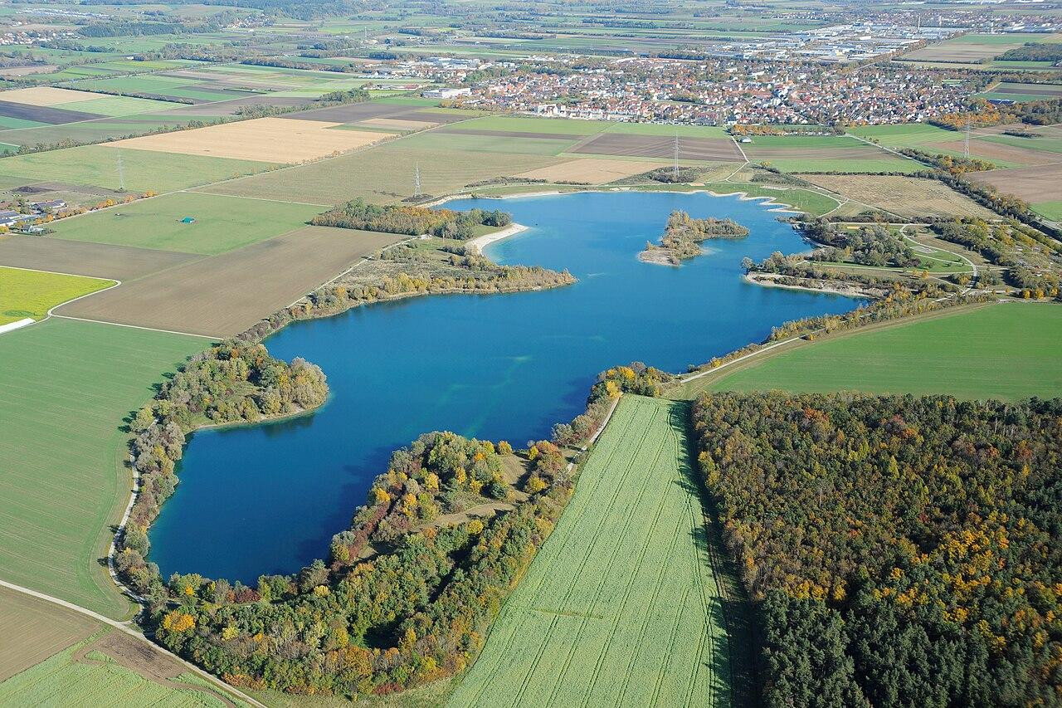
Shops for daily necessities, such as the Kistenpfennig bakery, Norma supermarket, and a Shell gas station, are within a 5-10 minute walk. An Edeka supermarket is located 650 meters further. The property is on the outskirts of town, approximately 20 meters away from a nature reserve, and offers a great starting point for walks in the Mallertshofer Holz (a forest and heathland area) or to two lakes (Hollerner See and Mallertshofer See). Three more lakes are reachable by bike in approximately 15-20 minutes (Unterschleißheimer See, Echinger See, and Garchinger See). A small bus operated by the municipality is used to transport children to the local elementary school. The nearest bus stop is approximately 50 meters away. Secondary schools, including a grammar school, a secondary modern school, and a Montessori middle school, are within a 15-20 minute walk. The International School in Haimhausen is approximately 15 minutes away by car. Unterschleißheim also has a vocational upper secondary school (FOS | BOS), a special education support center, and a music school. Numerous recreational activities, such as a football pitch, a sports park with tennis courts, a skate park, an indoor swimming pool, and a climbing wall, are within a 15-minute walk. Buses depart from the local fairground (bus stop Lohhof, sports park), including lines 515 (to the Unterschleißheim S-Bahn station), 519 (to the Garching-Hochbrück U-Bahn station), and X2 (to Haar, Hans-Stießberger-Straße).
Location Check
Energy
|
Final energy consumption
|
29.38 kWh/(m²a)
|
|
Energy efficiency class
|
A+
|
|
Energy certificate type
|
Consumption certificate
|
|
Main energy source
|
Electricity
|

Miscellaneous
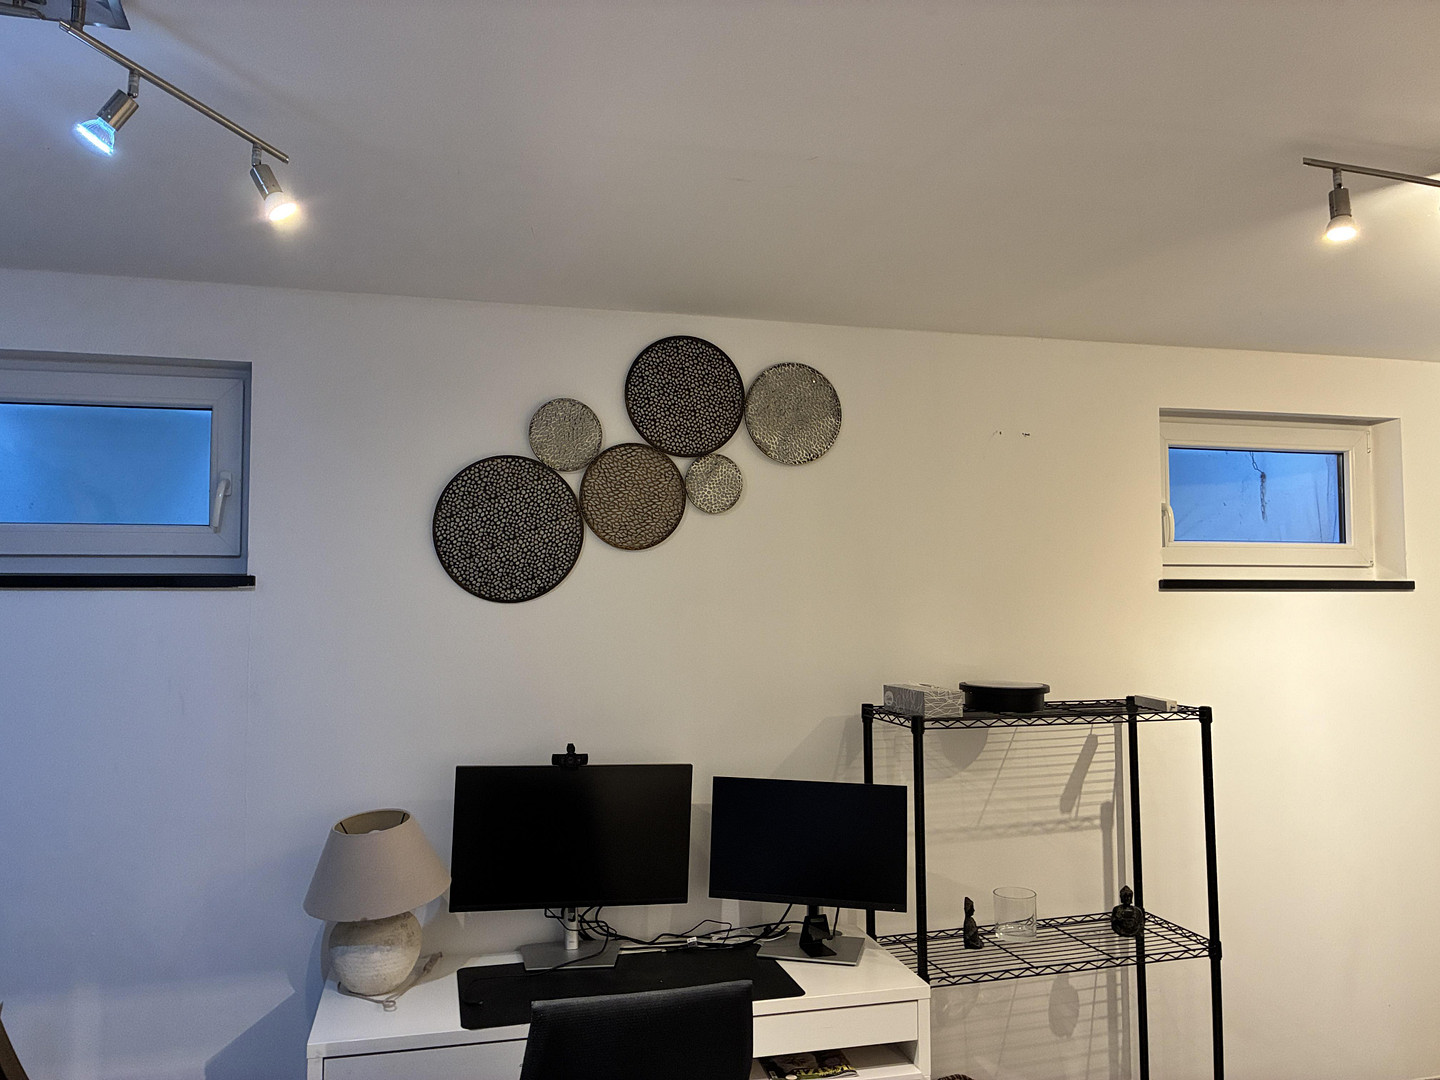
In the basement, there is a 19 square meter hobby room. The fittings, insulation, and heating are of the same high standard as the living spaces on the ground and upper floors. The hobby room has a ceiling height of 2.5 meters, granite tiles with underfloor heating and individual room temperature control, two windows with natural light, and continuous ventilation through the house's central ventilation system. According to §2 of the German Housing Space Ordinance (WoFlV), the hobby room is fully included as living space, with its entire 19 square meters, and is rented accordingly. The terrace on the east side of the house does not have any special features according to the WoFlV, and therefore, only 1/4 (14 square meters) of its 56 square meter area is considered living space and is rented. The terrace on the west side of the house has several special features according to the WoFlV, and therefore, 1/2 (14.1 square meters) of its 28.2 square meter area is considered living space and is rented. The property has its own groundwater well. The groundwater can be used to water plants, fruits, and lawns; it is not suitable for drinking, but it is clean water that can be used, for example, to fill a swimming pool. The utility costs listed are an estimate for a 4-person household and depend on the consumption and usage patterns of the residents. They include:
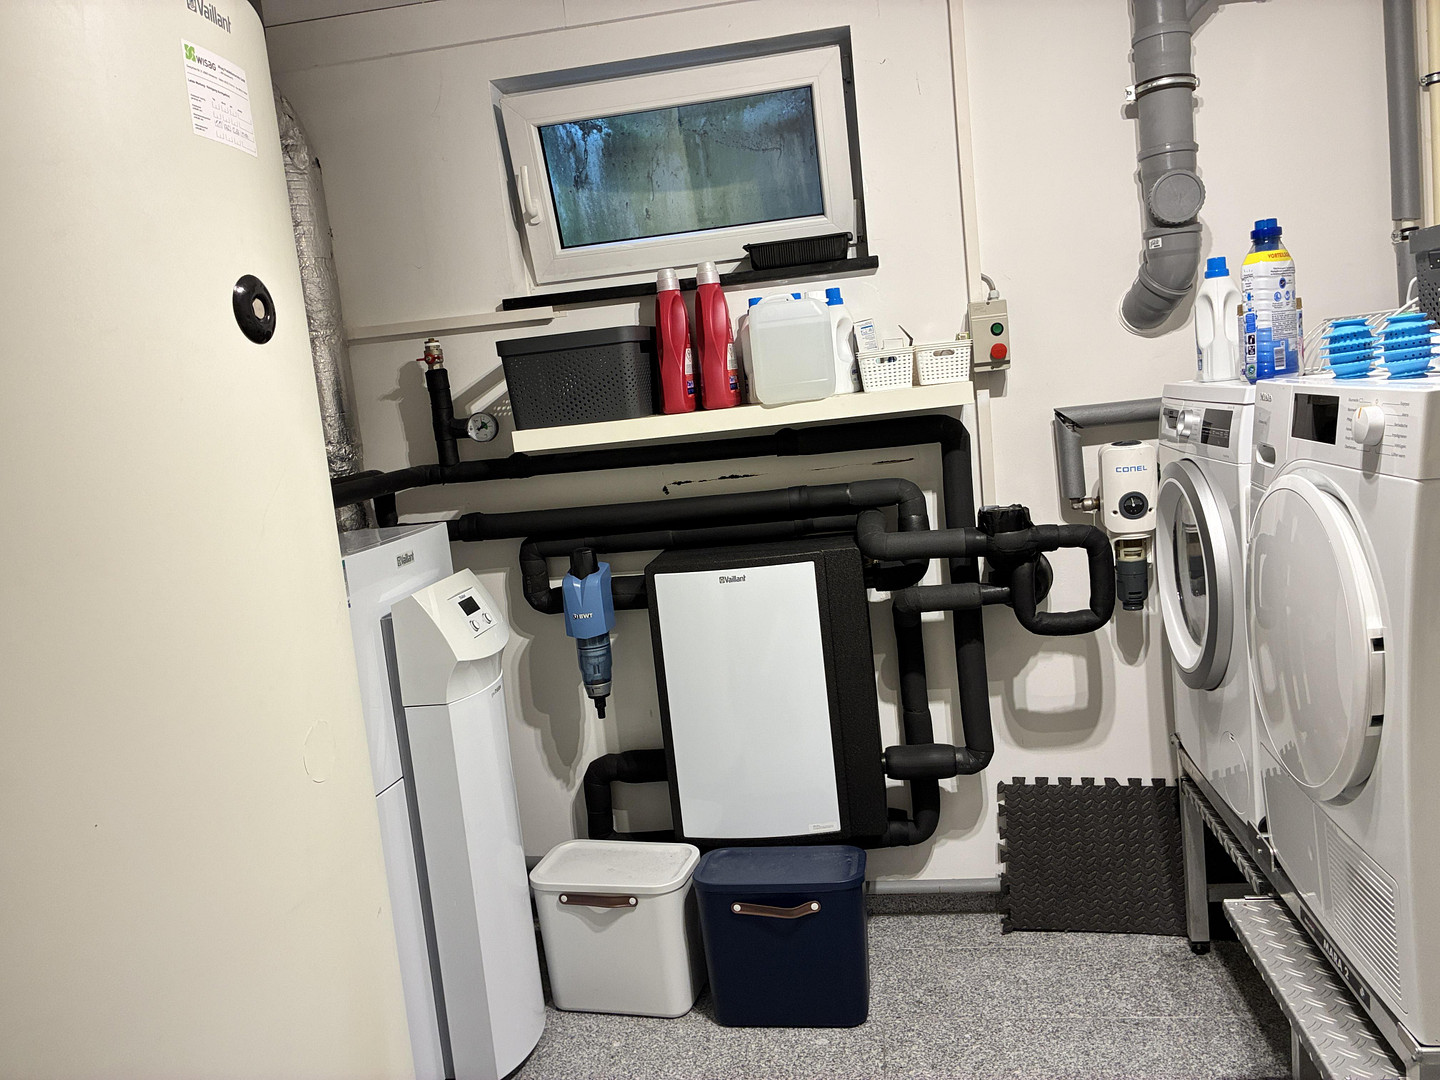
Water, sewage, electricity for the ventilation system, and the groundwater heat pump for heating and hot water. Also included are waste disposal fees, property tax, building insurance, glass insurance, homeowner's liability insurance, annual maintenance of the heat pump (heating and hot water) and the ventilation system by Vaillant, as well as the annual inspection and cleaning of the fireplace by a certified chimney sweep. The building partially receives its electricity from solar panels, and it is planned to install solar panels on the entire roof in the near future. The costs/investments for this will be borne by the landlord, and in return, the electricity generated by the solar panels that is consumed by the tenant will be billed at a discounted price per kWh. This benefits both parties. The house will be rented under an index-linked rental agreement, meaning that future rent increases will be based on the officially determined rate of inflation/consumer prices, which are published online at: genesis.destatis.de/datenbank/online/statistic/61111/table/61111-0001.
Broker inquiries not welcome! According to § 7 UWG, unsolicited contact by brokers without the express consent of the recipient is prohibited!
Topic portals
Send a message directly to the landlord
Questions about this house? Show interest or arrange a viewing appointment?
Click here to send a message to the provider:
Offer from: Malwina und Jürgen Löffler

Diese Seite wurde ausgedruckt von:
https://www.ohne-makler.net/en/property/481347/