
This page was printed from:
https://www.ohne-makler.net/en/property/481250/
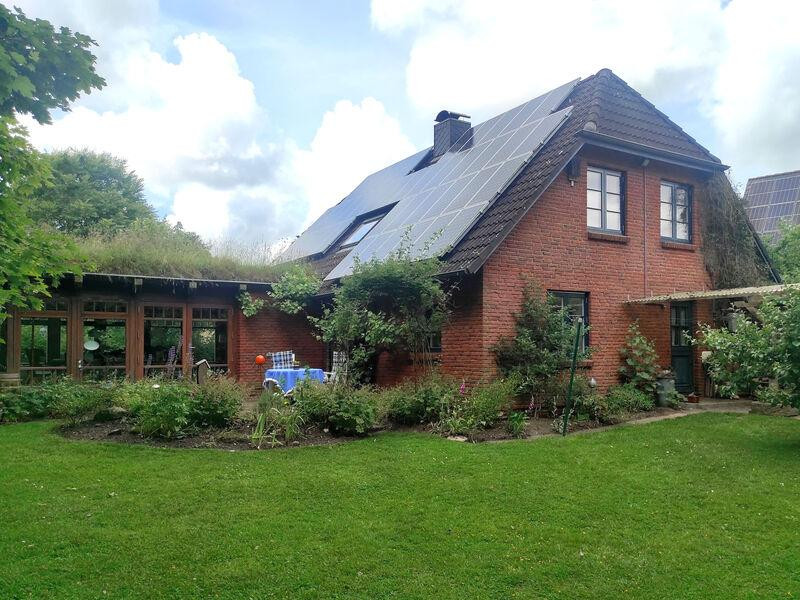
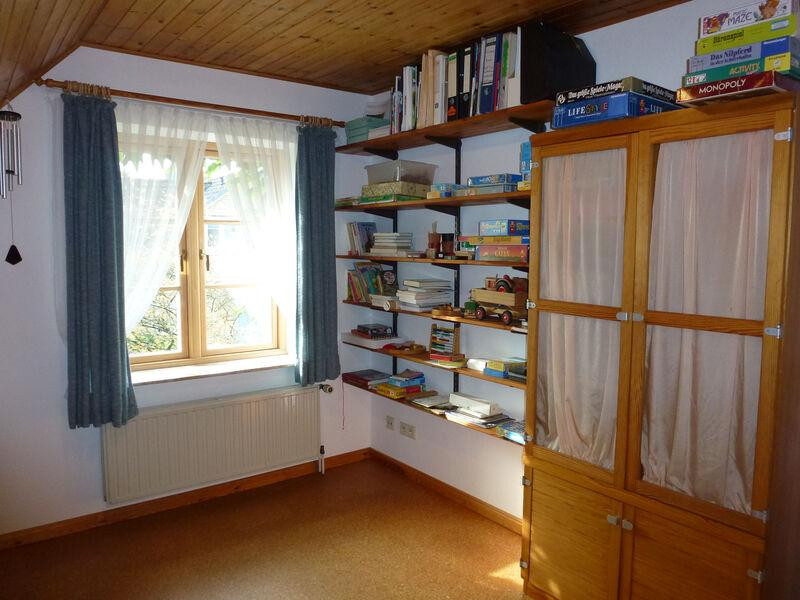
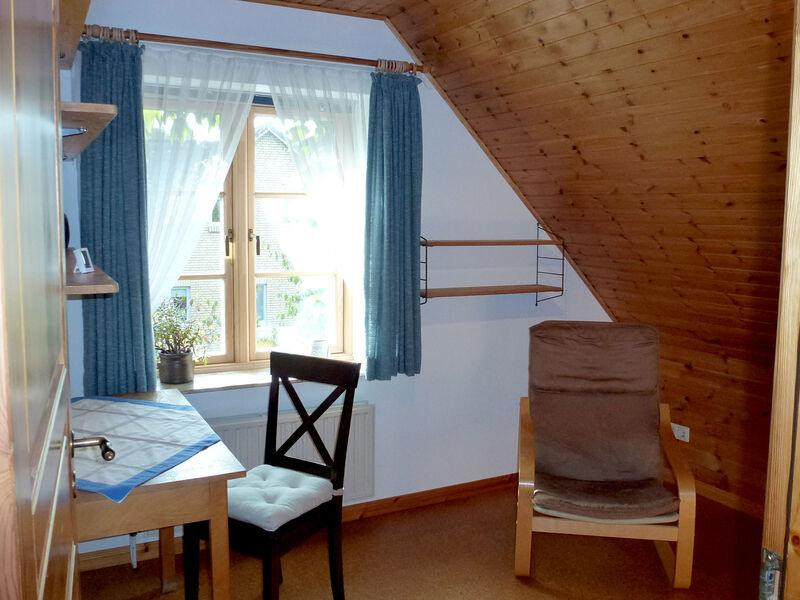
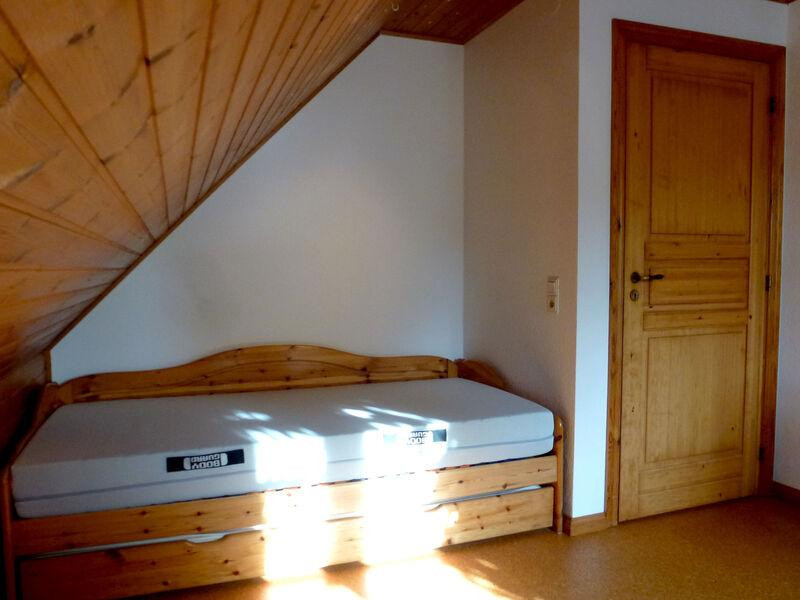
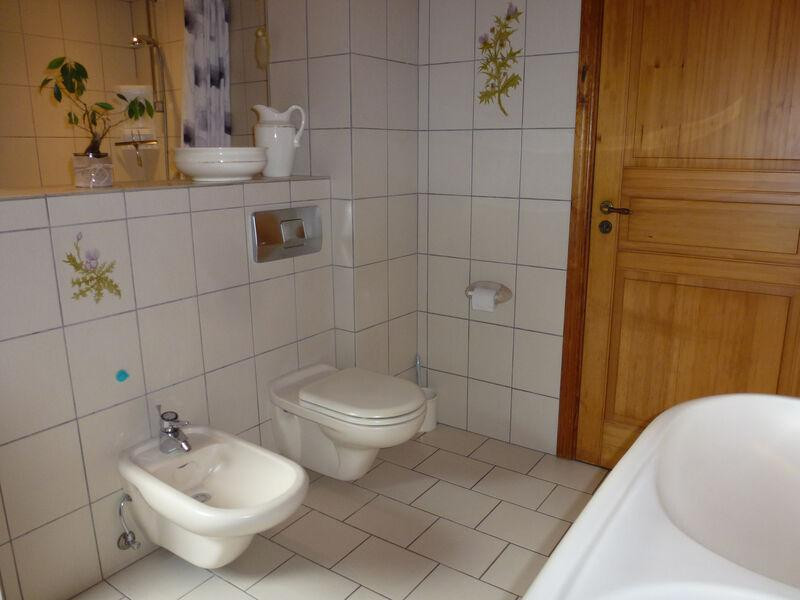
Well-maintained detached house in a quiet, natural setting.
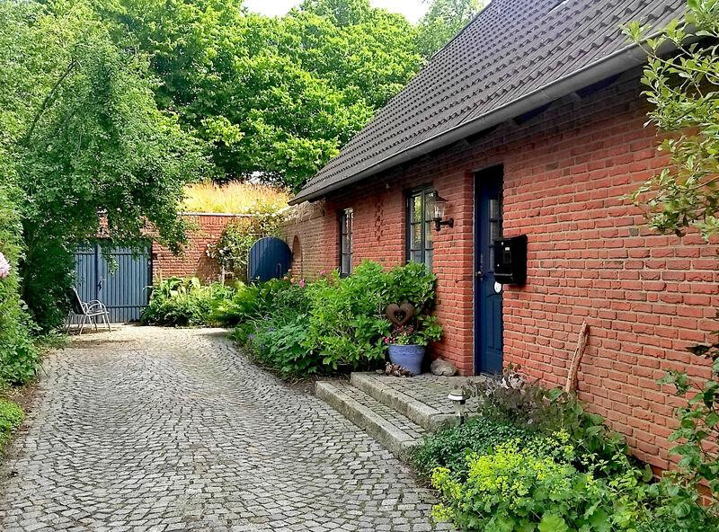
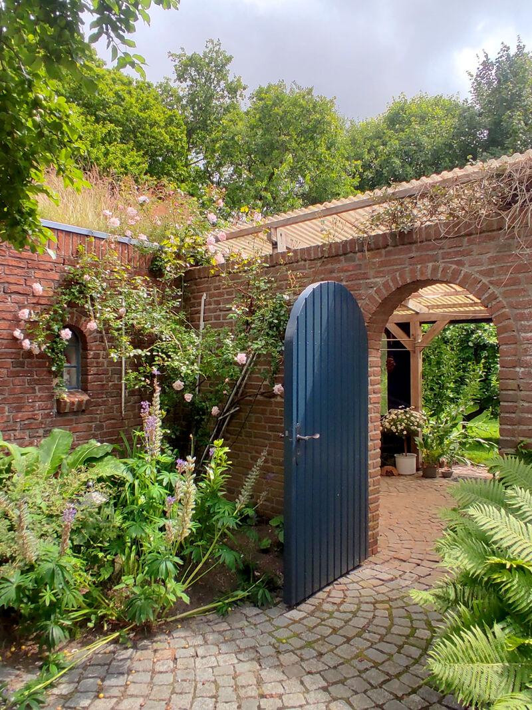
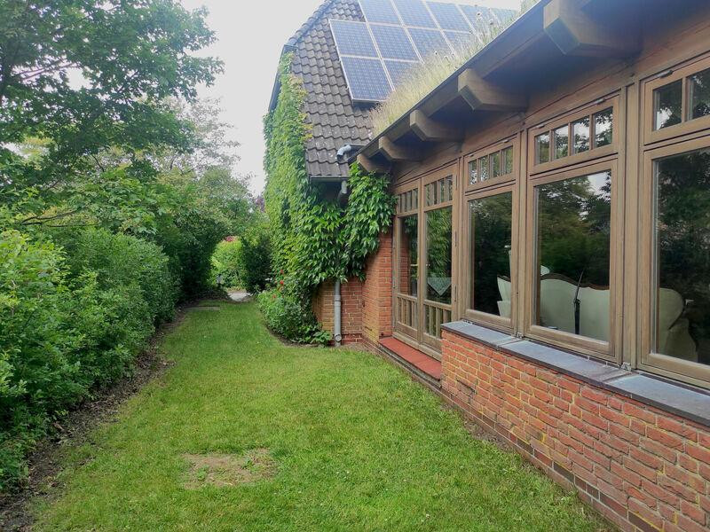
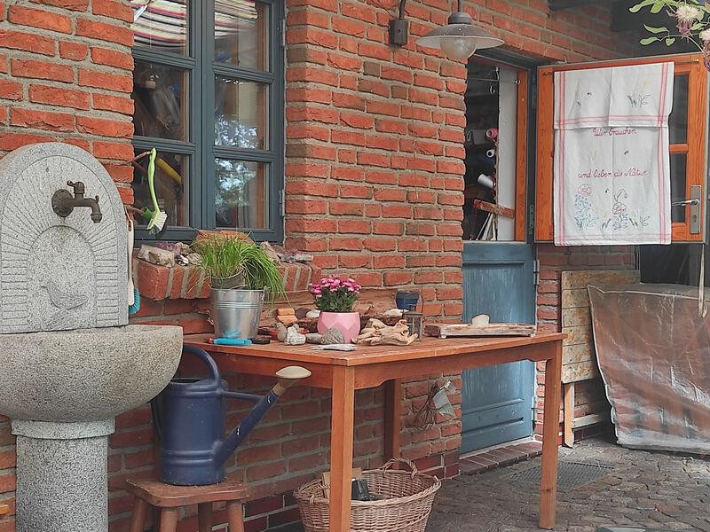
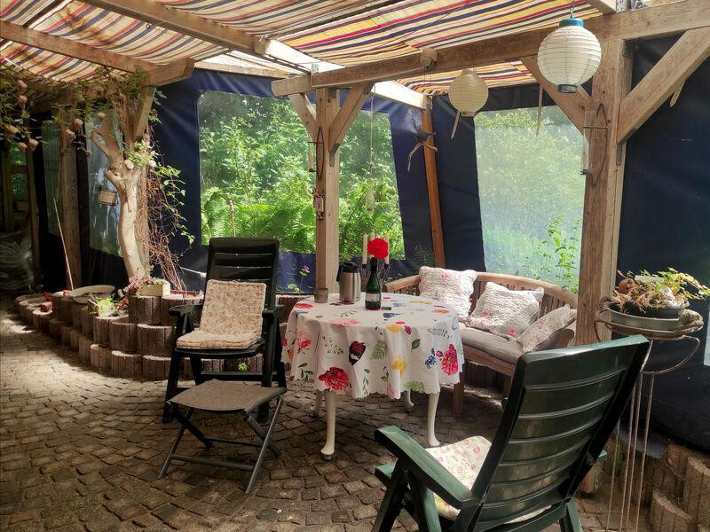
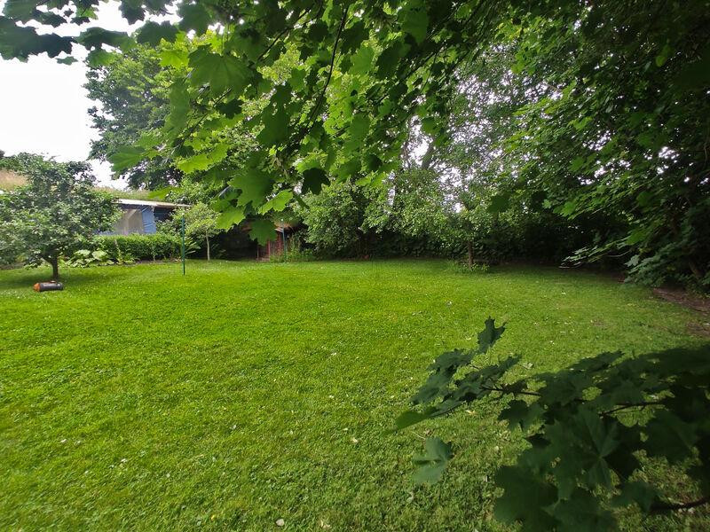
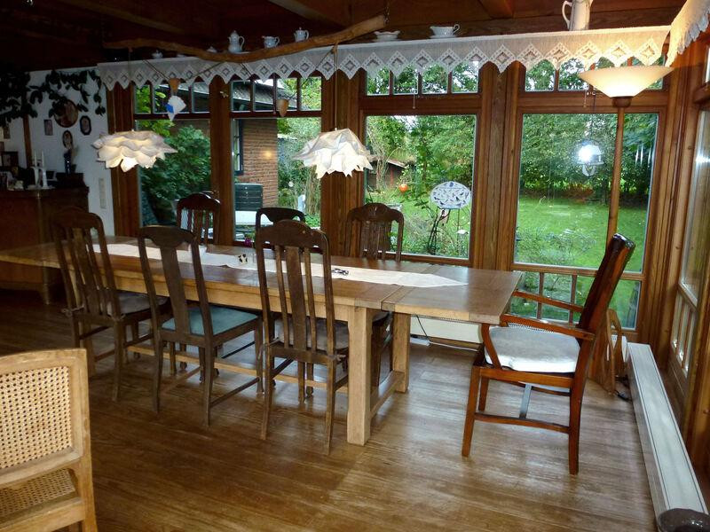
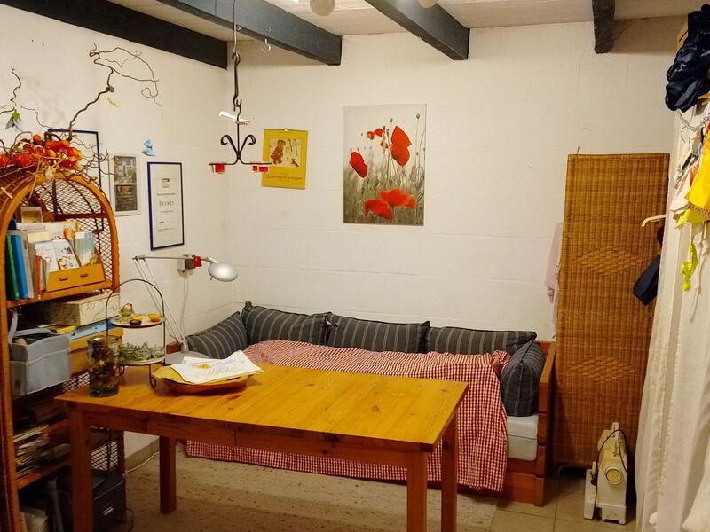
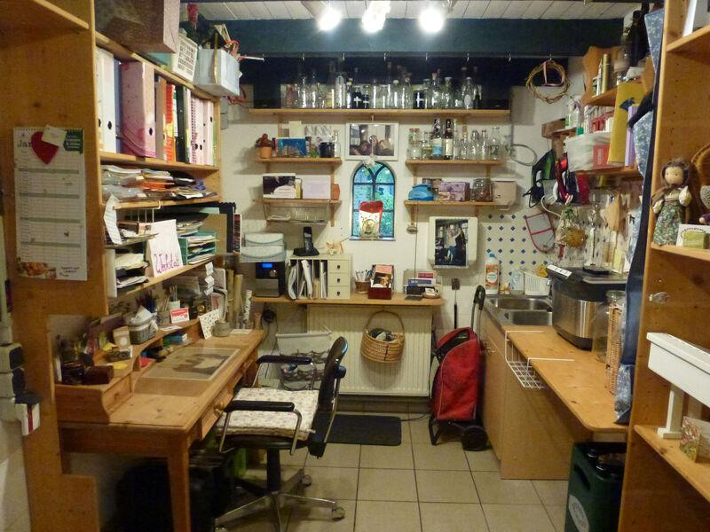
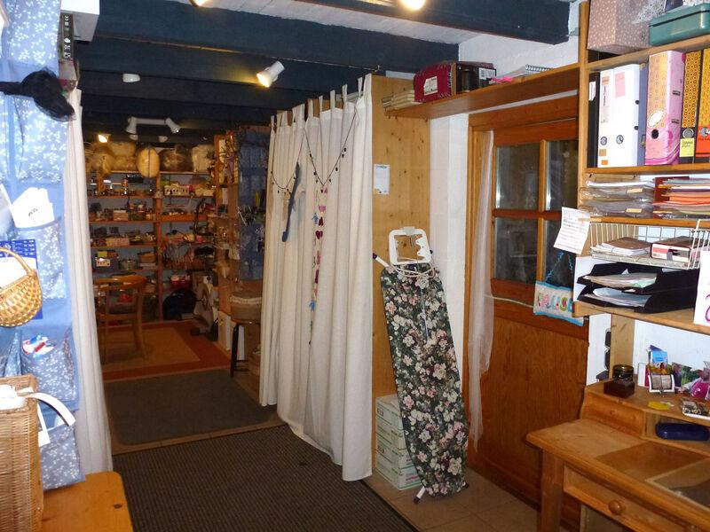
24980 Schafflund – Schleswig-HolsteinThis exceptional property, a harmonious ensemble of buildings in a country house style, exudes a unique and unmistakable charm from the moment you see it, reminiscent of a Scandinavian idyll. This meticulously maintained estate offers you and your family a private natural paradise unlike any other. The main house, built in 1983, was designed with a high ecological standard in mind, using environmentally friendly building materials. It boasts excellent insulation for its age, ensuring a comfortable indoor climate throughout the year. A photovoltaic system (8.3 kWpeak) installed in 2011 further emphasizes the modern and forward-thinking character of the property. The ensemble also includes an outbuilding from 1986, which is versatile and can be used for various purposes. It includes a garage and additional rooms. Thanks to the air conditioning, heating, and water and sewage connections, the building is fully functional and is currently used as a creative studio and workshop. As the property is located in a mixed-use area, commercial use is easily possible again; furthermore, the outbuilding offers attractive potential for further development. The large, completely private garden is a delight, featuring mature trees, a charming children's playhouse, and its own well. This idyllic outdoor space is further enhanced by a sheltered terrace, a spacious, approximately 60 square meter covered outdoor area, and a covered outdoor storage area of about 25 square meters. A stylish driveway and pathway made of high-quality natural stone paving perfectly complement the impressive first impression.
Are you interested in this house?
|
Object Number
|
OM-481250
|
|
Object Class
|
House
|
|
Object Type
|
Single-family house
|
|
Is occupied
|
Vacant
|
|
Handover from
|
By arrangement
|
Purchase price & additional costs
|
purchase price
|
516.000 €
|
|
Purchase additional costs
|
approx. 40,515 €
|
|
Total costs
|
approx. 556,514 €
|
Breakdown of Costs
* Costs for notary and land register were calculated based on the fee schedule for notaries. Assumed was the notarization of the purchase at the stated purchase price and a land charge in the amount of 80% of the purchase price. Further costs may be incurred due to activities such as land charge cancellation, notary escrow account, etc. Details of notary and land registry costs
Does this property fit my budget?
Estimated monthly rate: 2,078€
More accuracy in a few seconds:
By providing some basic information, the estimated monthly rate is calculated individually for you. For this and for all other real estate offers on ohne-makler.net
Details
|
Condition
|
Well-kept
|
|
Number of floors
|
2
|
|
Usable area
|
19.6 m²
|
|
Bathrooms (number)
|
2
|
|
Bedrooms (number)
|
4
|
|
Number of garages
|
1
|
|
Number of parking lots
|
2
|
|
Flooring
|
Parquet, Tiles, Other (see text)
|
|
Heating
|
Central heating
|
|
Year of construction
|
1983
|
|
Equipment
|
Terrace, Winter garden, Garden, Full bath, Shower bath, Fitted kitchen, Guest toilet, Fireplace
|
|
Infrastructure
|
Pharmacy, Grocery discount, General practitioner, Kindergarten, Primary school, Secondary school, Middle school, Public transport
|
Information on equipment
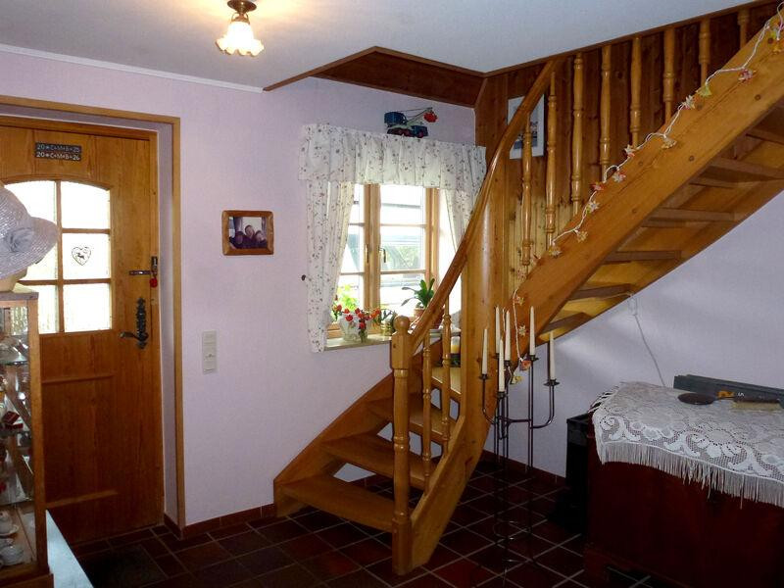
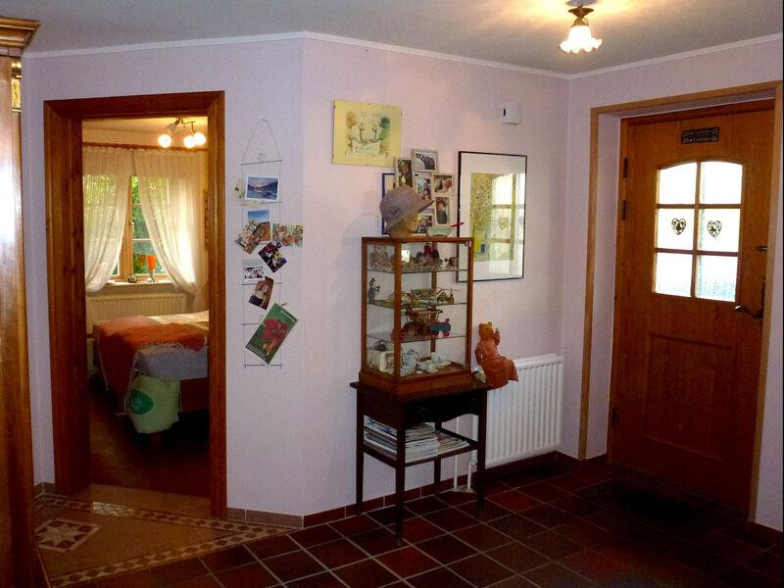
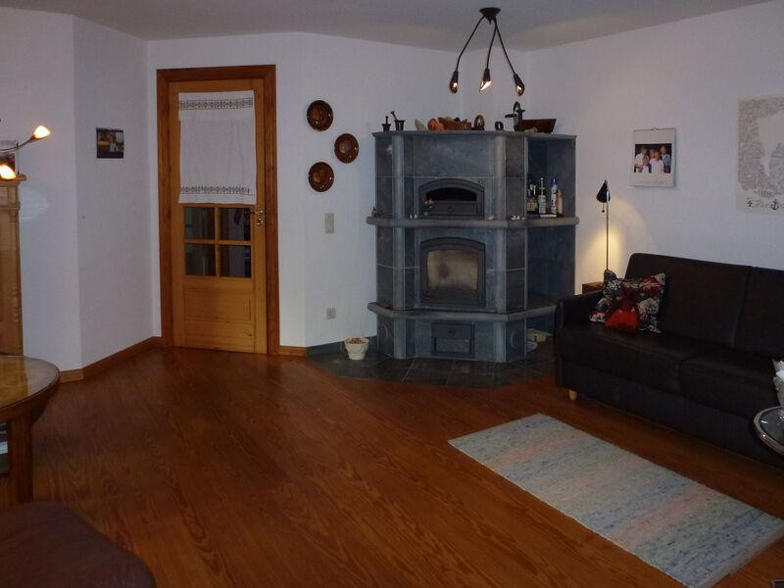
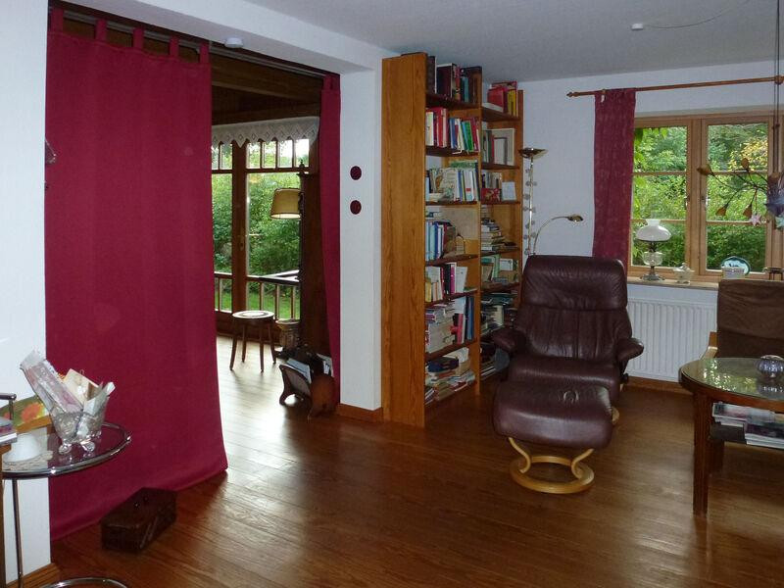
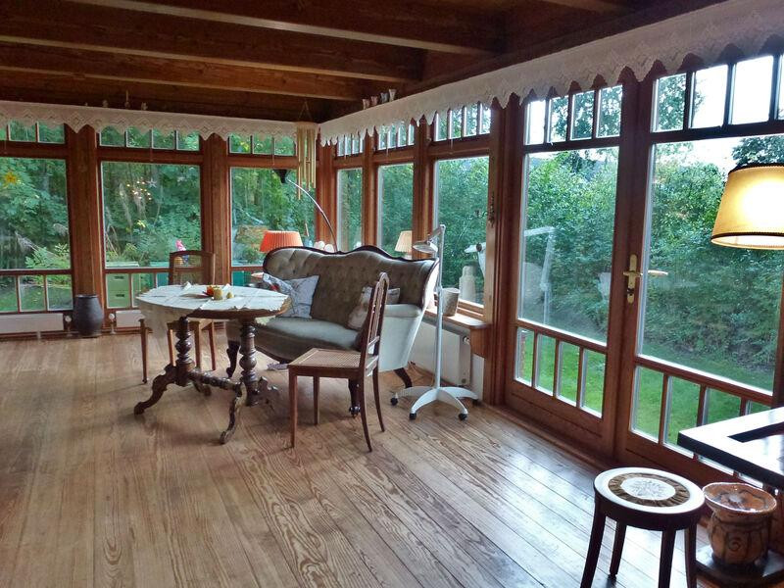
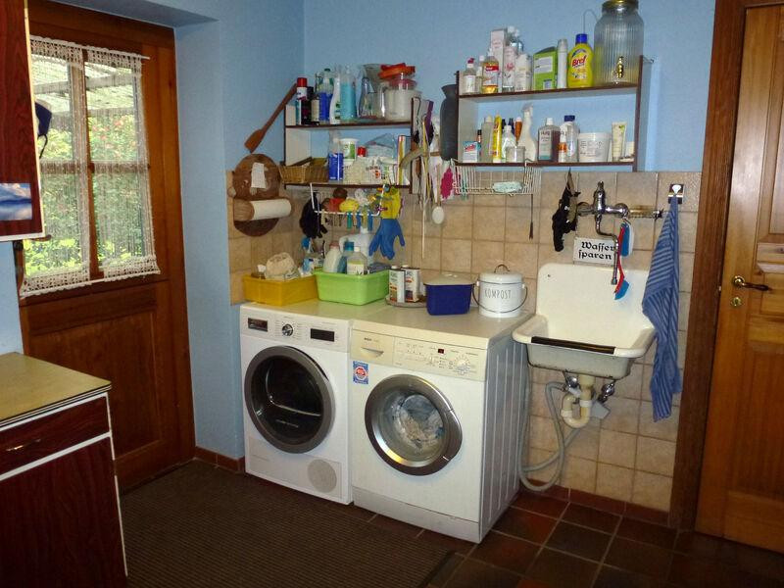
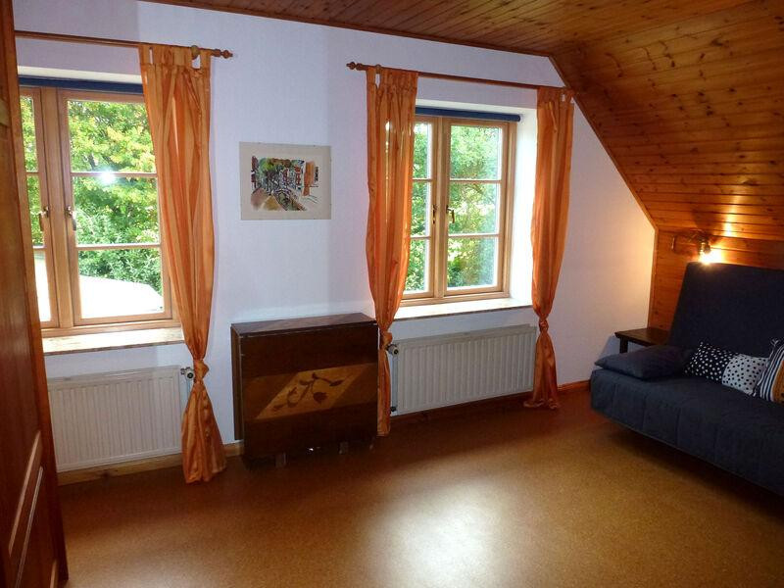
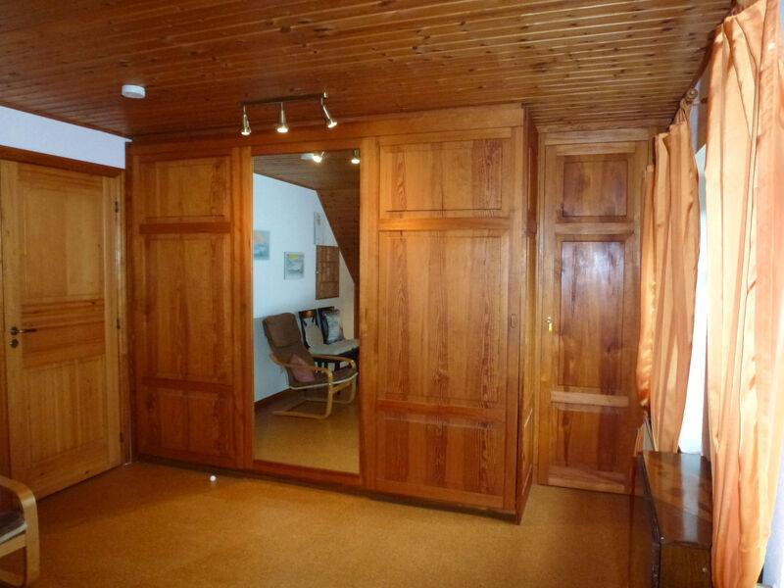
The interior of the main house impresses with its well-thought-out and spacious layout, covering approximately 175 square meters of living space. A redesign of the ground floor in 1994, along with an extension built in traditional timber framing style with large glazed wooden panels, create a bright and open living environment. A fuel-efficient oil heating system (installed in 2002), pleasant underfloor heating in the bathrooms, and an elegant, 11 kW stone fireplace from the brand Tulikivi with an integrated oven in the living room (installed in 1996) provide comfortable warmth and energy efficiency. The flooring enhances the high-quality and natural character of the house: while the bedrooms feature warm cork tiles, high-quality wooden parquet flooring defines the living room and the extension. Tiles in the bathrooms, kitchen, hallway, and utility room combine aesthetics with practical functionality. The detailed layout is as follows:
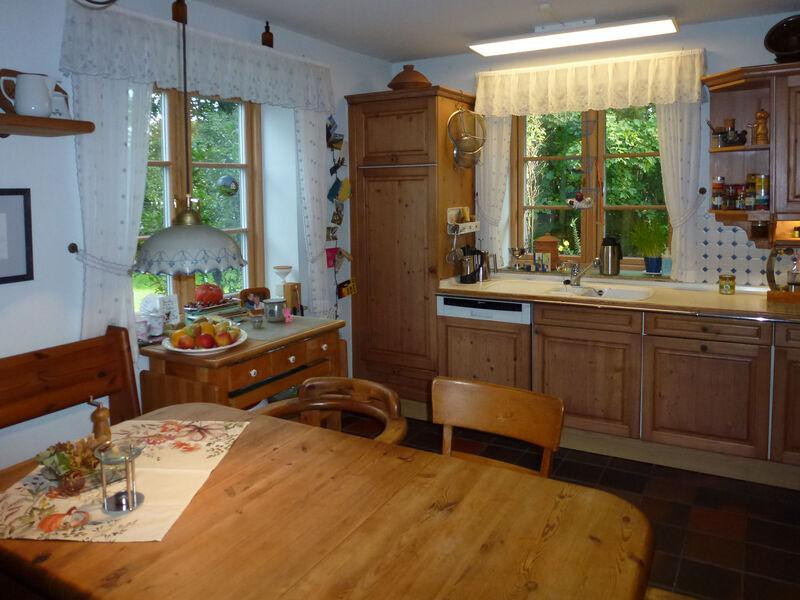
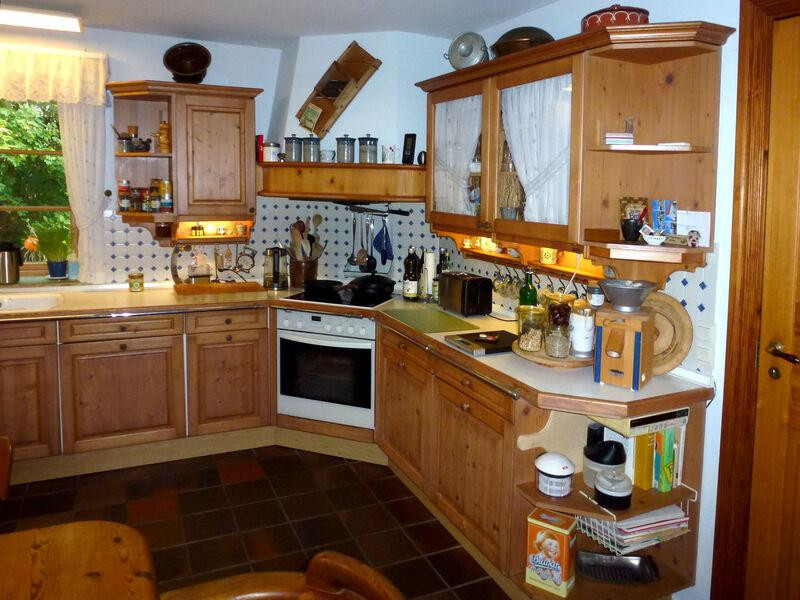
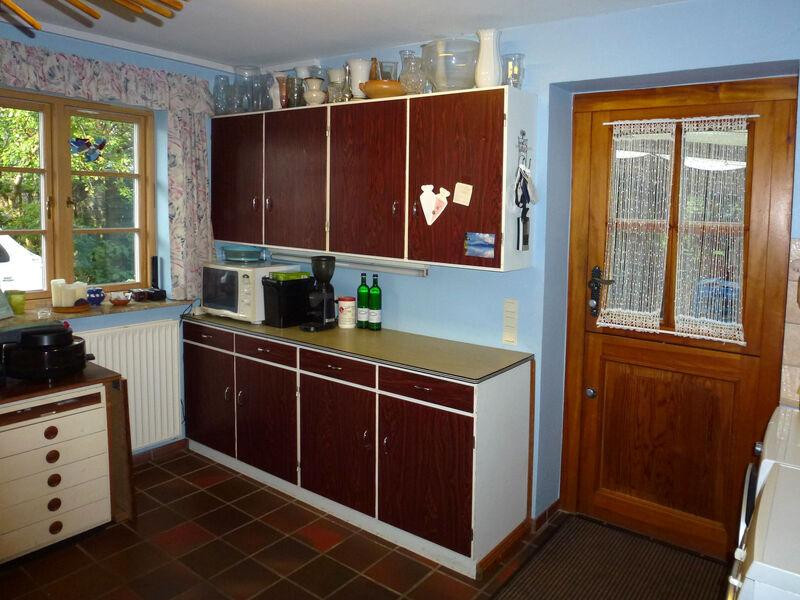
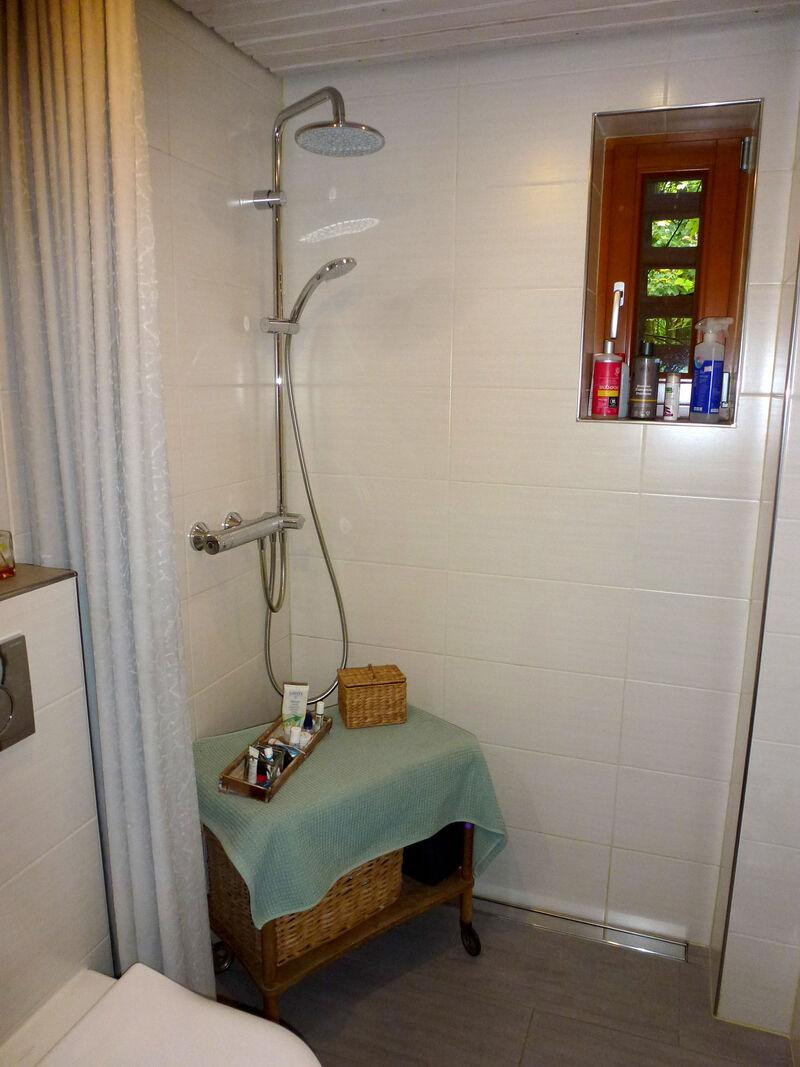
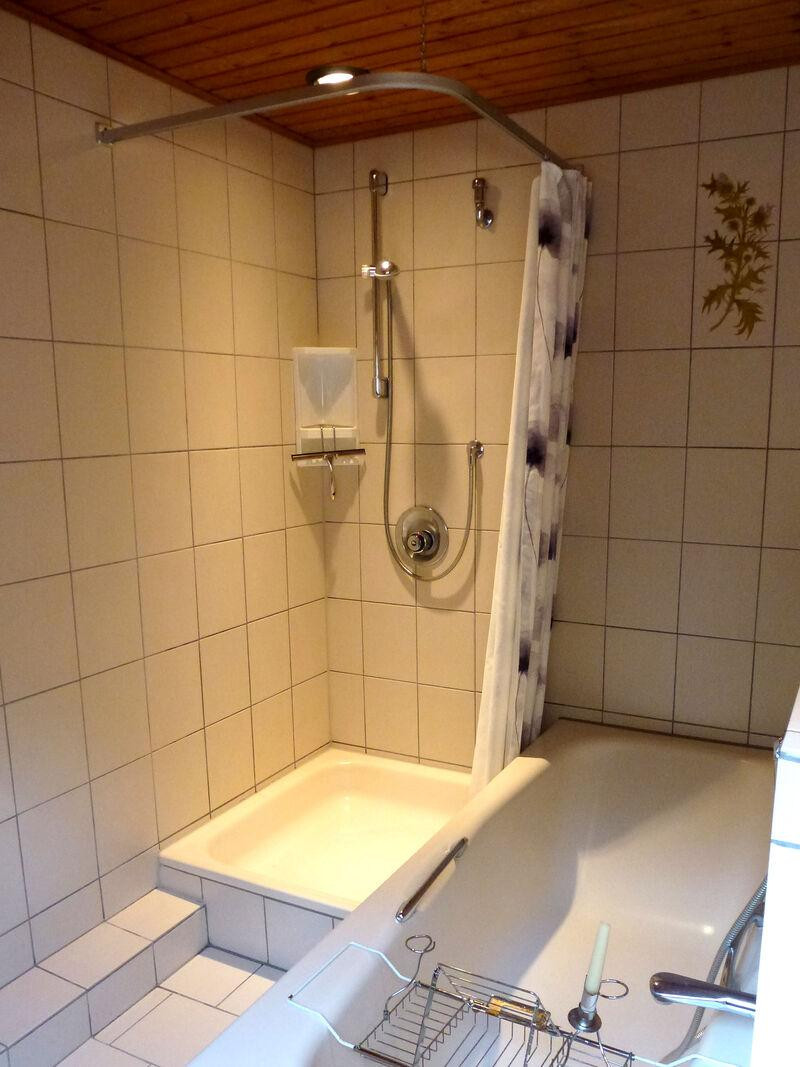
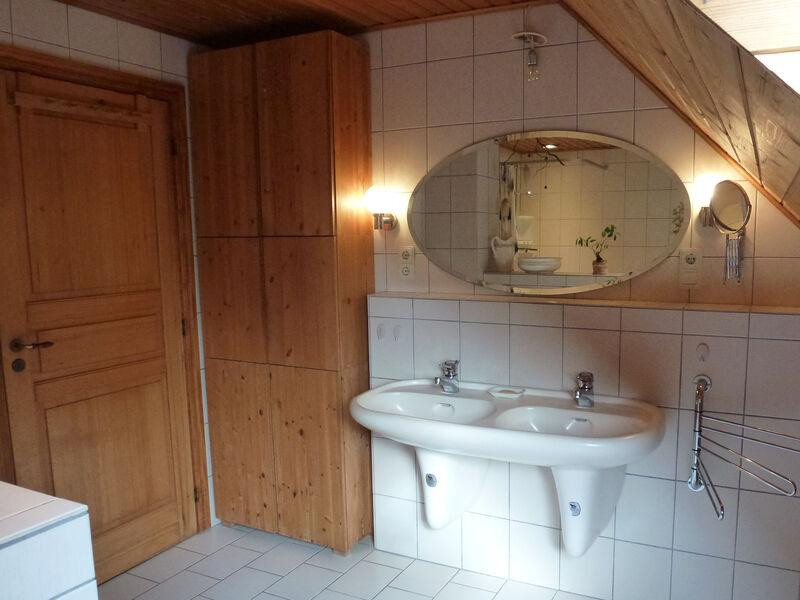
Ground floor: A spacious entrance area welcomes you and your guests. This level also includes a bedroom, a welcoming kitchen-diner, a guest bathroom with a shower and window, the large living room, a practical utility room, and the heating room. 1. Upper Floor: The upper floor offers plenty of space for the whole family, with 3 additional bedrooms, a small study (ideal for a home office), and a large family bathroom (equipped with a bathtub, shower, and window). In 2017, all the windows in the main building were replaced with modern wood-aluminum frames with triple glazing, and the guest bathroom was completely modernized to be fully accessible in the same year. Furthermore, taking into account the structural conditions, there is an attractive option to build an additional floor (a converted attic) on the wooden frame extension. Modern amenities are completed by the high-speed internet connection via fiber optics.
Location
Located in a desirable, quiet area on the outskirts of Schafflund, this detached house offers an idyllic home for young families, where children can grow up safely and close to nature. The unobstructed view over the adjacent fields provides a unique sense of spaciousness, while the small forest directly next to the property serves as a private adventure playground right outside your door. Thanks to its location at the end of the development, with only one direct neighbor, you're guaranteed maximum privacy, security, and a relaxed neighborhood atmosphere.
Leisure activities are also well catered for: A well-maintained playground in the public green spaces is conveniently located within walking distance, inviting you to relax and play. All essential amenities – including three supermarkets in the village, bakeries, doctors, as well as kindergartens and schools – are located nearby and easily accessible via short, safe routes.
Furthermore, the location benefits from excellent transport links: Good bus connections to Flensburg and Niebüll ensure that you can easily and conveniently reach the surrounding towns, even without a car.
Location Check
Energy
|
Energy efficiency class
|
E
|
|
Energy certificate type
|
Demand certificate
|
|
Main energy source
|
Oil
|
|
Final energy demand
|
151.70 kWh/(m²a)
|

Miscellaneous
Send a message directly to the seller
Questions about this house? Show interest or arrange a viewing appointment?
Click here to send a message to the provider:

Diese Seite wurde ausgedruckt von:
https://www.ohne-makler.net/en/property/481250/