
This page was printed from:
https://www.ohne-makler.net/en/property/481177/
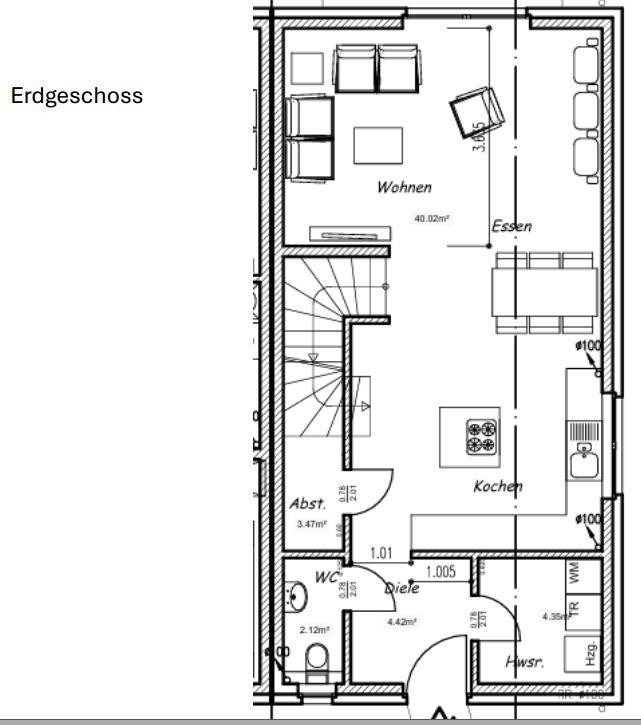
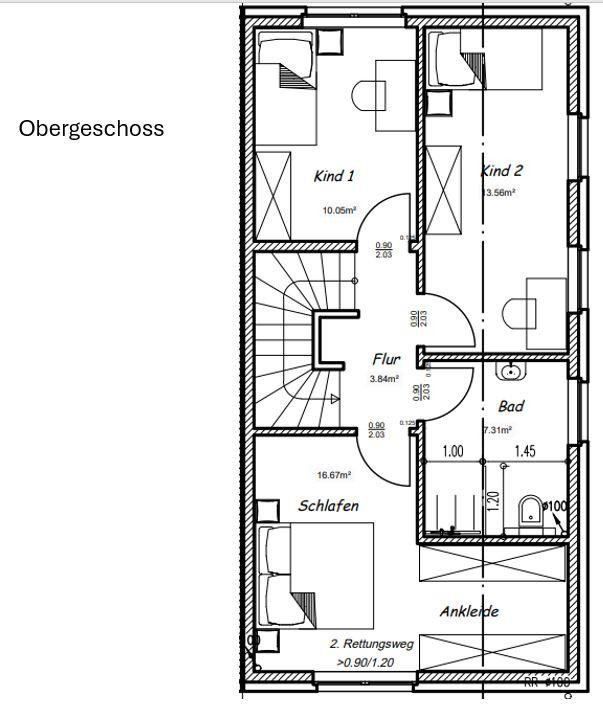
House, semi-detached.
Von-Nagel-Strasse, 59302 Oelde – Nordrhein-WestfalenYour new home – energy-efficient, modern, and individual.
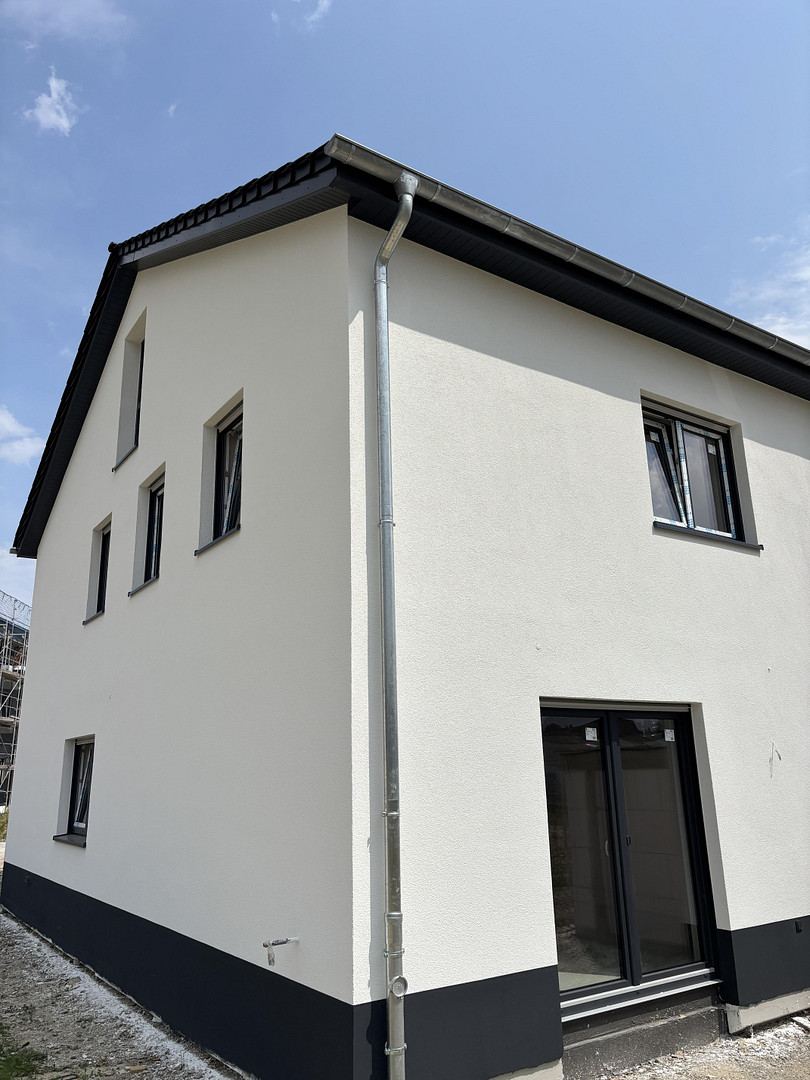
Welcome to your new home. This high-quality semi-detached house combines modern architecture, energy-efficient construction, and a high standard of living. Situated on a plot of approximately 330 m², the house offers around 130 m² of living space, featuring a well-designed layout, large windows, and bright, airy rooms. Built to the KfW-40 standard, the house offers low energy costs, modern home technology, and sustainable living. Ideal for families, couples, and anyone who values quality and future-proofing.
________________________________________
Modern home technology for a high standard of living.
The heating is provided by an energy-efficient air-to-water heat pump, combined with underfloor heating throughout the house. Thanks to the integrated cooling function, the system also ensures a pleasant indoor climate even on warm summer days. A powerful photovoltaic system supports self-sufficiency and further reduces ongoing energy costs. ________________________________________
Attractive Funding Options
As a KfW-40 new build, the property meets the requirements for various funding and financing programs. Depending on your individual circumstances, you may be eligible for low-interest loans from KfW, as well as funding programs offered by NRW.BANK. This can significantly ease the financing process. For this property, the KfW program "Climate-Friendly New Construction – Residential Buildings (297/298)" applies. This allows you to potentially access a low-interest loan of up to €100,000. Specifically for families with children and single parents, KfW also offers the "Homeownership for Families" program, as well as the corresponding funding program for owner-occupied housing. Depending on your individual eligibility, you may be able to obtain a low-interest loan with an effective annual interest rate starting from 0.01%, up to a maximum of €270,000. ________________________________________
Flexible development concept with individual design options.
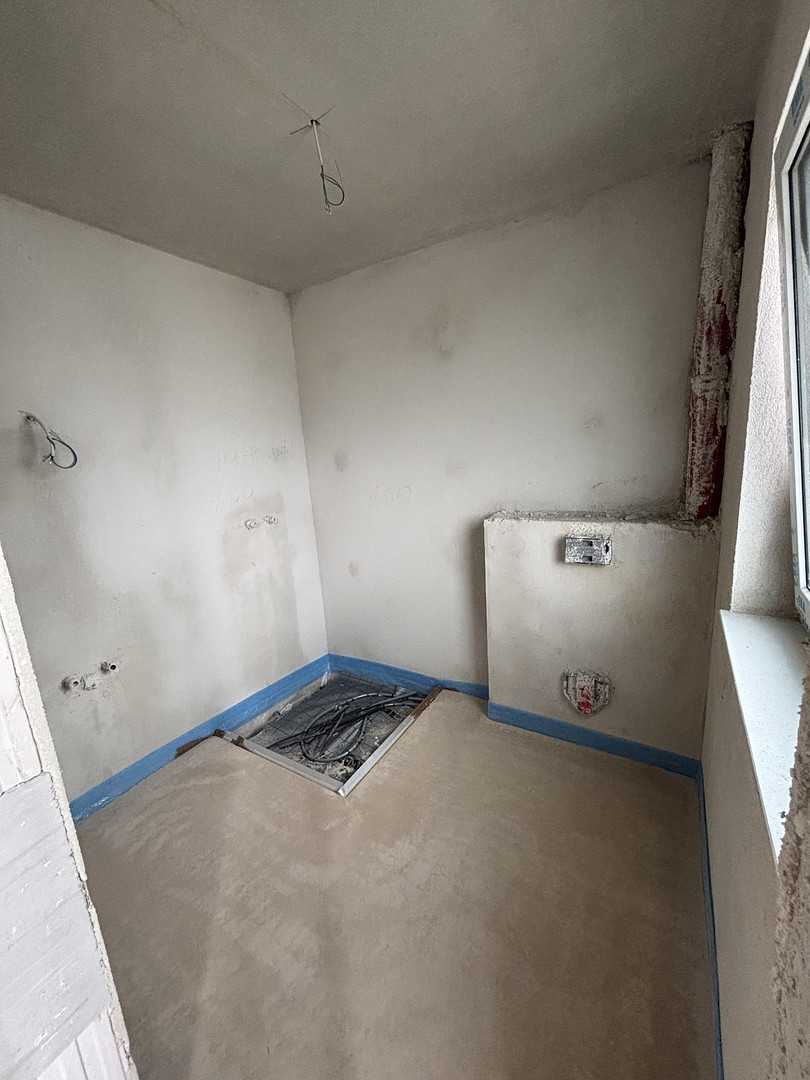
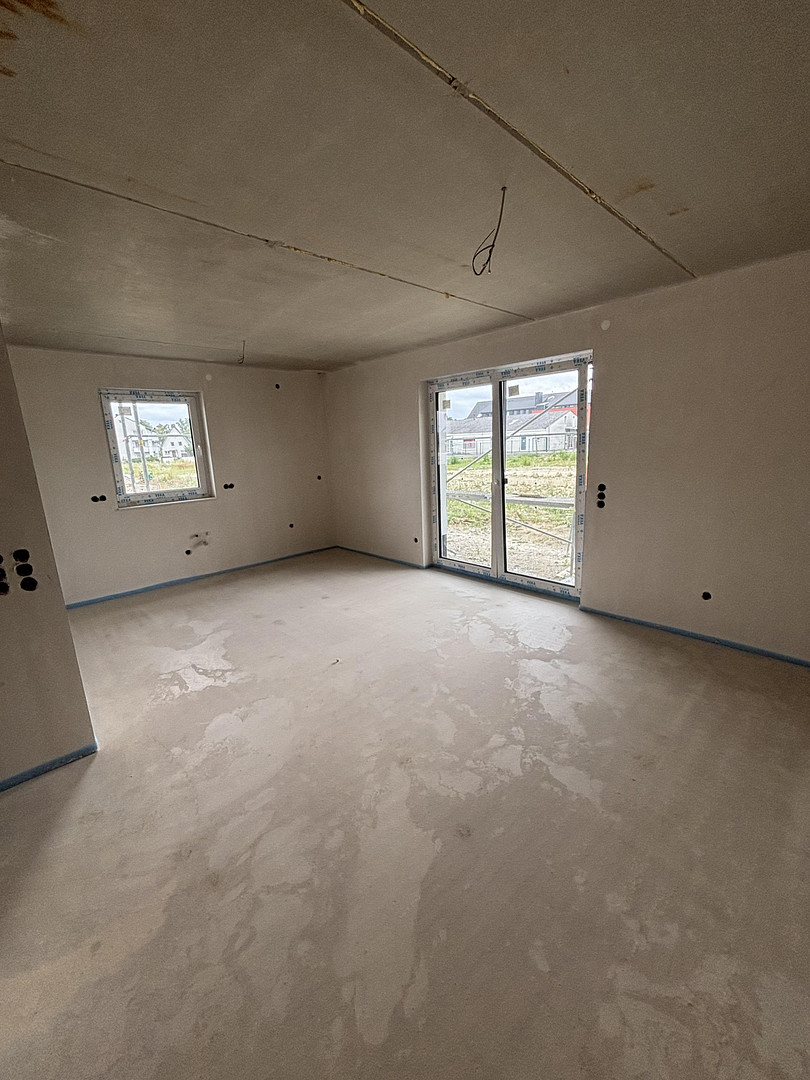
The offered purchase price is based on an economically attractive level of development and offers you the flexibility to adapt the scope of work to your personal preferences and requirements. This allows you to benefit from an attractive starting price while retaining complete design freedom. Optional additions include:
Tiling work
Flooring work
Painting work
Interior doors
Stair treads
Paving and landscaping work
This creates a home that meets your quality standards as well as your individual ideas. Depending on your wishes, the scope of work can be expanded – from a cost-effective basic level of development to a nearly move-in ready finish.
________________________________________
Garden and outdoor area
The approximately 330 m² plot offers space for a sunny terrace, a family-friendly garden, or your own personal oasis. Whether for relaxation, barbecues, or space for the children, a variety of possibilities are available. ________________________________________
Key Features at a Glance:
• Approximately 130 m² of living space
• Approximately 330 m² of land
• KfW-40 energy-efficient house
• Air-to-water heat pump with heating and cooling function
• Photovoltaic system
• Underfloor heating throughout the house
• Bright, spacious living areas
• Individually selectable tiles, interior doors, and bathroom fixtures
• Attractive funding and financing options through KfW and NRW.BANK
• Options for owner-performed work, such as painting, flooring, and landscaping
• Family-friendly plot size
• Central location in Oelde
• Close to the train station, schools, kindergartens, and shops.
Are you interested in this house?
|
Object Number
|
OM-481177
|
|
Object Class
|
House
|
|
Object Type
|
Semi-detached house
|
|
Is occupied
|
Vacant
|
|
Handover from
|
By arrangement
|
Purchase price & additional costs
|
purchase price
|
419.000 €
|
|
Purchase additional costs
|
approx. 32,969 €
|
|
Total costs
|
approx. 451,968 €
|
Breakdown of Costs
* Costs for notary and land register were calculated based on the fee schedule for notaries. Assumed was the notarization of the purchase at the stated purchase price and a land charge in the amount of 80% of the purchase price. Further costs may be incurred due to activities such as land charge cancellation, notary escrow account, etc. Details of notary and land registry costs
Does this property fit my budget?
Estimated monthly rate: 1,718€
More accuracy in a few seconds:
By providing some basic information, the estimated monthly rate is calculated individually for you. For this and for all other real estate offers on ohne-makler.net
Details
|
Condition
|
First occupancy
|
|
Number of floors
|
2
|
|
Bedrooms (number)
|
3
|
|
Number of parking lots
|
2
|
|
Flooring
|
Tiles, Vinyl / PVC
|
|
Heating
|
Underfloor heating
|
|
Year of construction
|
2026
|
|
Equipment
|
Terrace, Garden, Guest toilet
|
|
Infrastructure
|
Pharmacy, Grocery discount, General practitioner, Kindergarten, Primary school, High school, Comprehensive school, Public transport
|
Information on equipment
Modern home technology for the ultimate living comfort.
The property is heated by an energy-efficient air-to-water heat pump. Combined with underfloor heating, this creates a pleasant indoor climate in all living areas.
A special highlight is the integrated cooling function of the heat pump. On warm summer days, the building can be comfortably cooled, ensuring a comfortable living environment year-round.
This sustainable energy concept is complemented by a high-performance photovoltaic system, which covers part of the property's own electricity needs, further reducing energy costs.
The modern heating and energy technology makes the house largely independent of fossil fuels and contributes to consistently low operating costs.
Location
Attractive location in the heart of Oelde.
This property is located in a central area of Oelde, on the former Hammelmann site, and combines peaceful living with excellent infrastructure.
The train station, shopping facilities, schools, kindergartens, doctors' offices, and numerous leisure activities are all located nearby and are easily accessible on foot or by bike. This allows you to enjoy short commutes in your daily life and a high quality of life for the whole family.
Location Check
Energy
|
Final energy consumption
|
25.10 kWh/(m²a)
|
|
Energy efficiency class
|
A+
|
|
Energy certificate type
|
Consumption certificate
|
|
Main energy source
|
Air/water heat
|

Miscellaneous
Topic portals
Send a message directly to the seller
Questions about this house? Show interest or arrange a viewing appointment?
Click here to send a message to the provider:

Diese Seite wurde ausgedruckt von:
https://www.ohne-makler.net/en/property/481177/